
Property
Beds
6
Full Baths
4
1/2 Baths
2
Year Built
2024
Sq.Footage
5,205
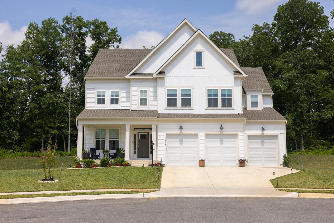
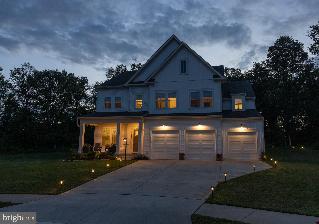
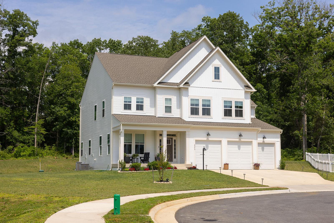
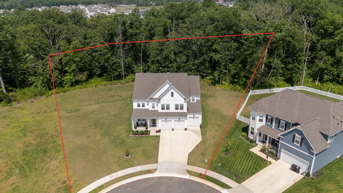
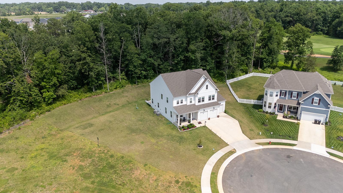
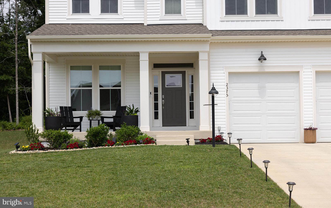
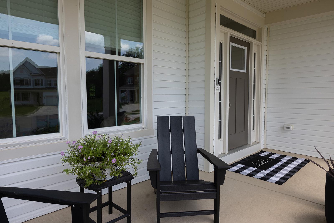
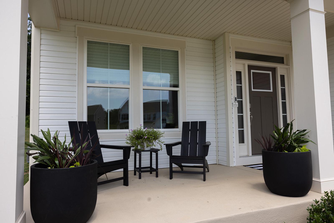
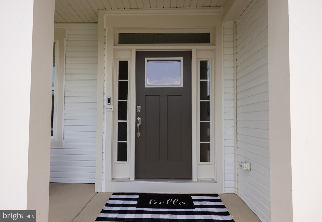
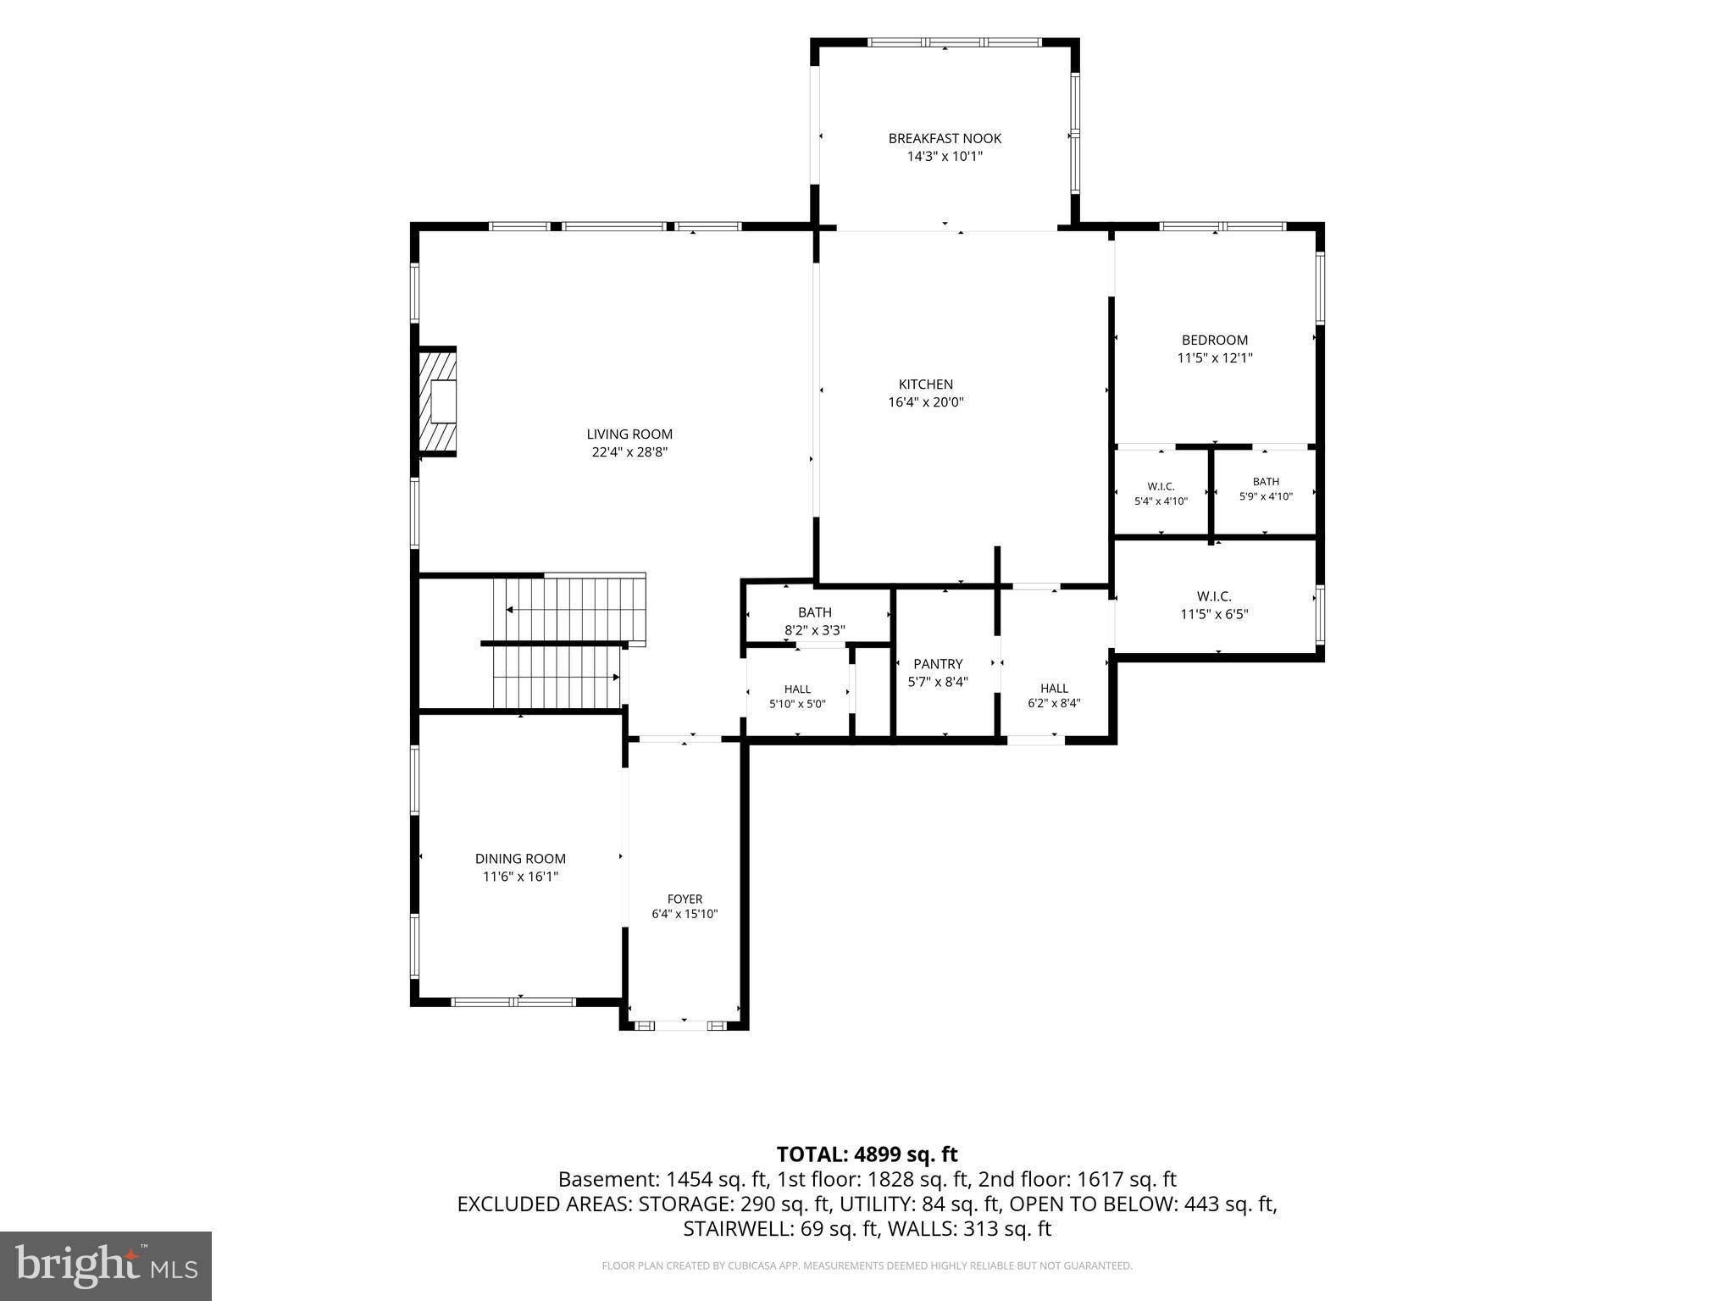
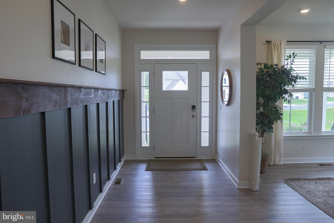
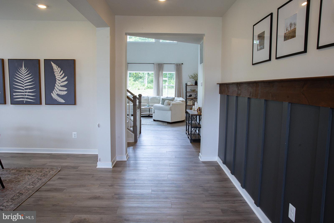
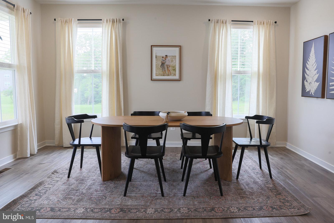
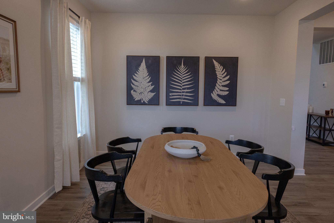
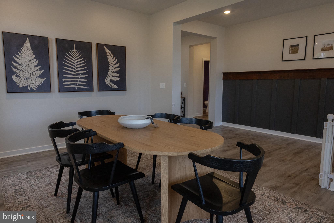
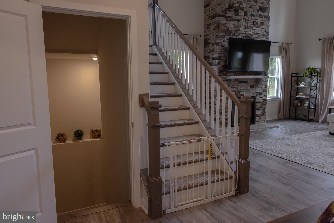
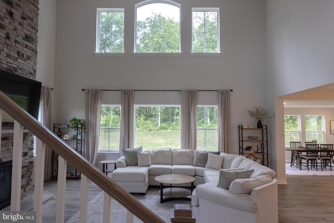
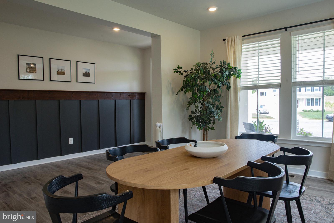
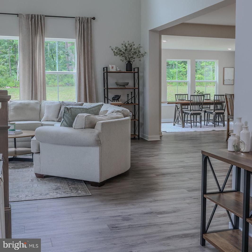
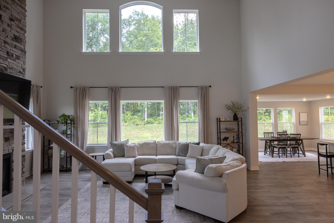
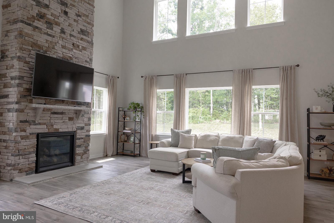
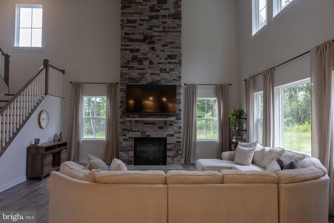
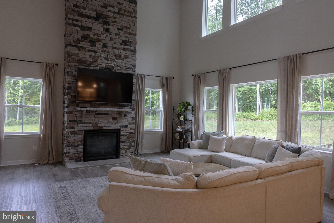
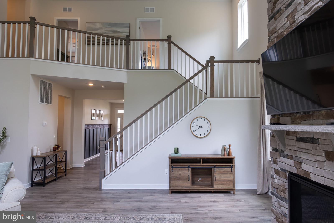
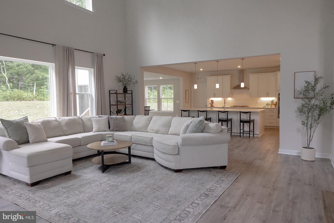
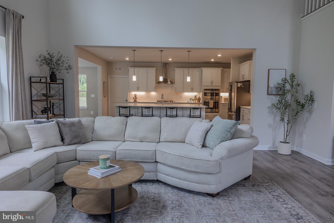
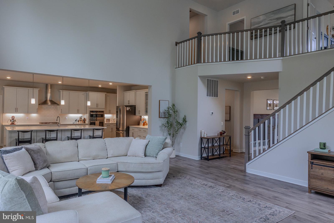
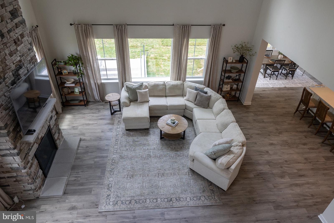
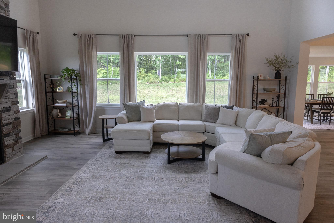
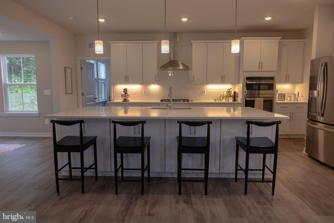
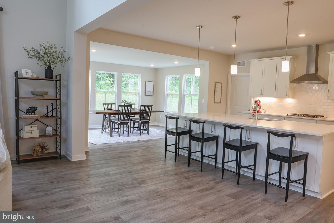
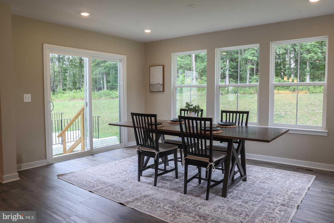
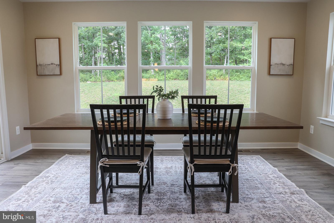
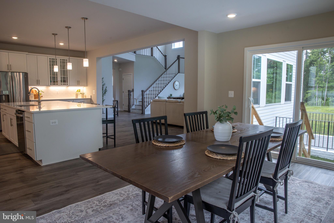
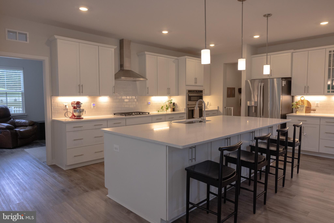
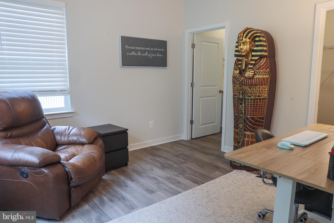
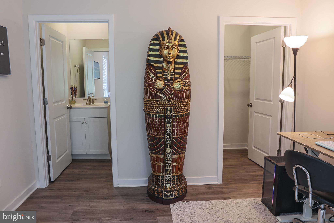
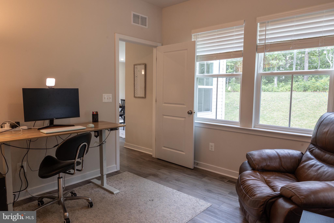
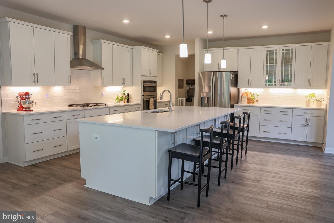
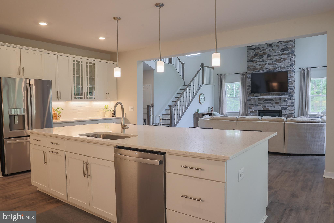
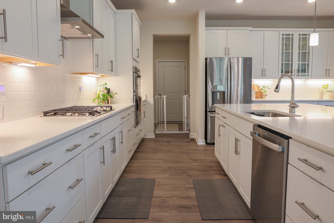
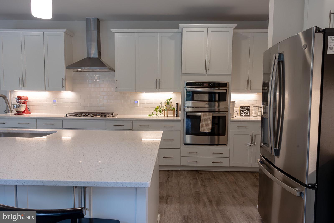
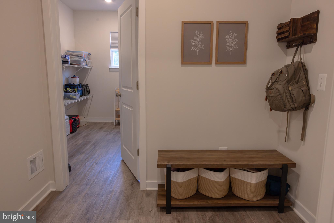
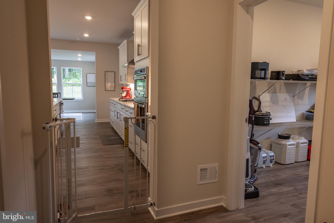
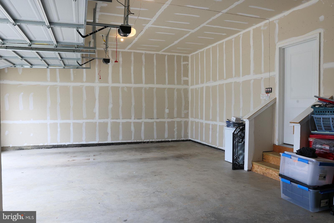
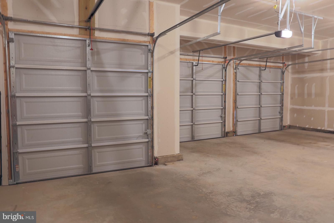
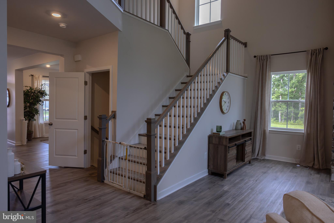
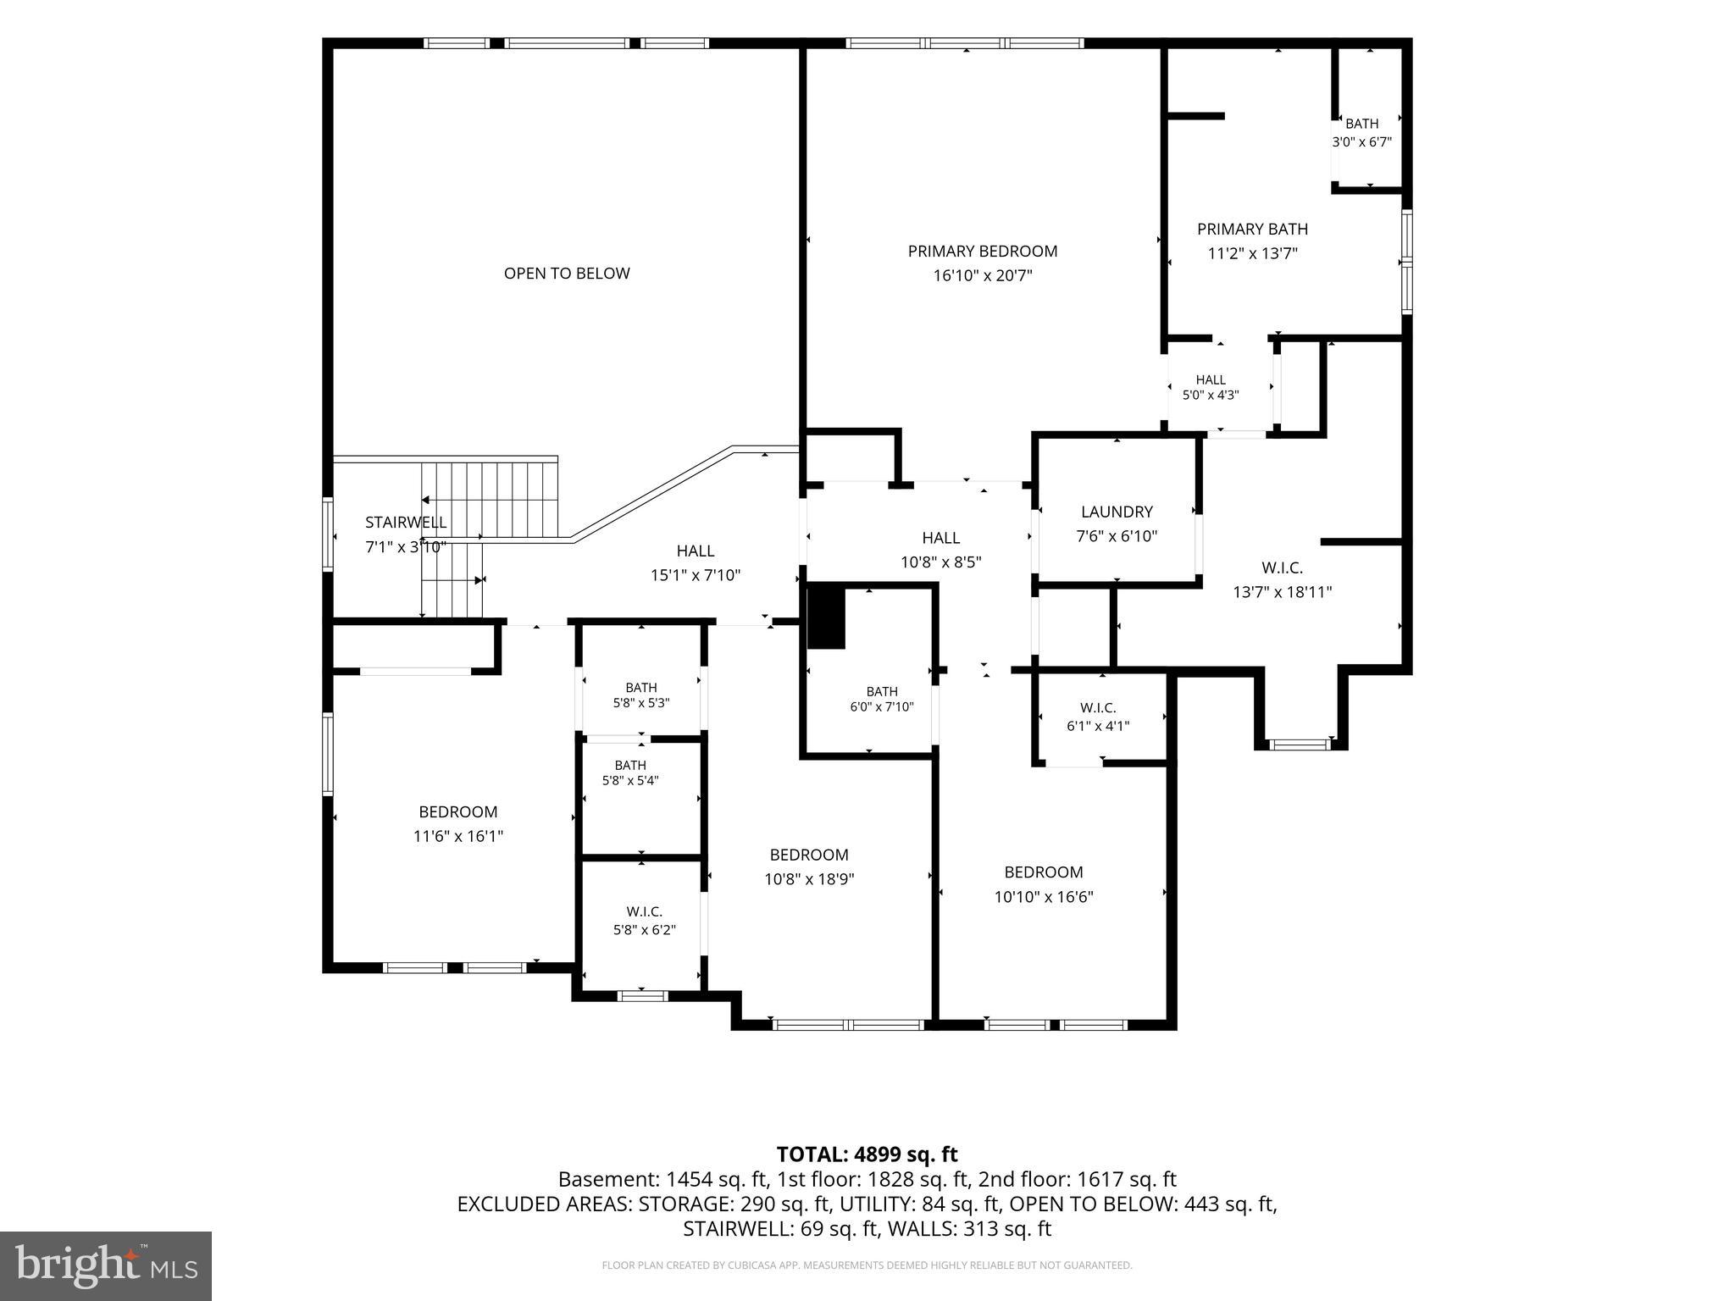
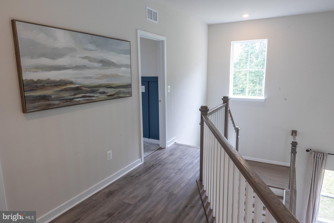
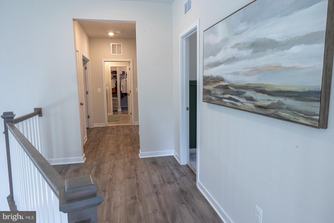
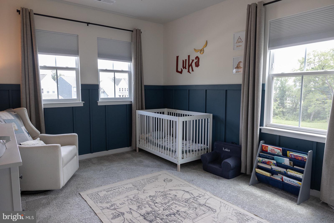
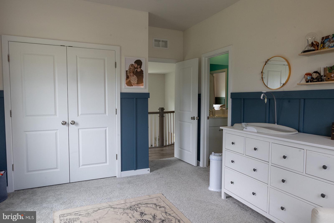
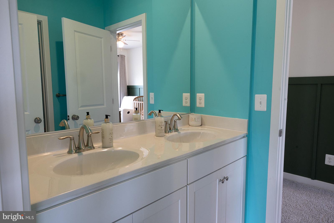
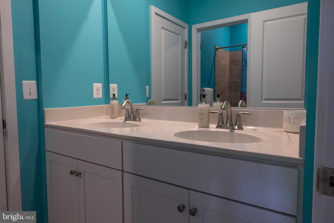
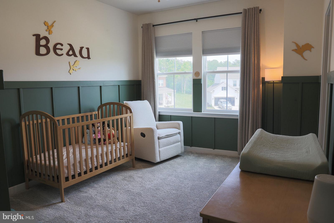
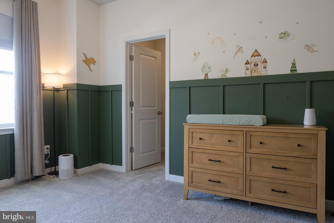
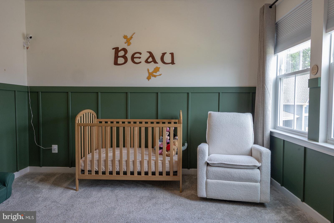
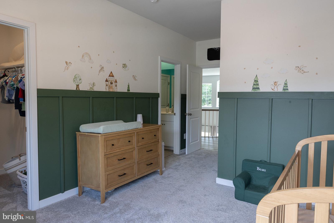
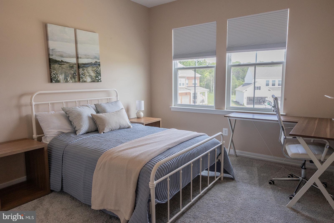
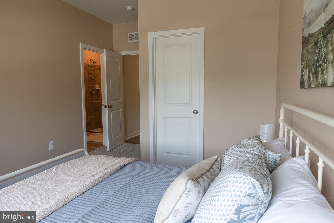
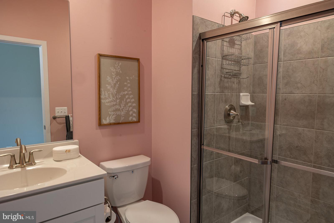
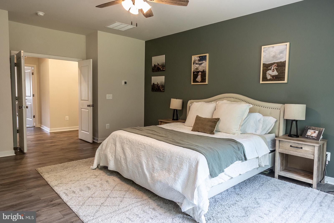
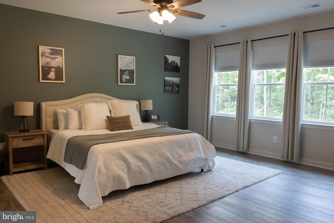
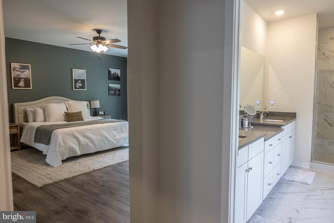
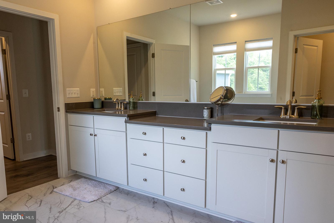
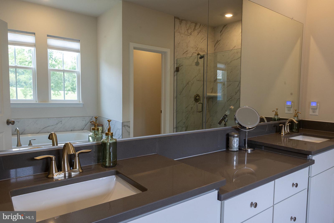
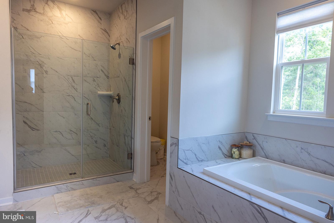
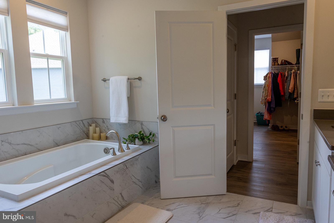
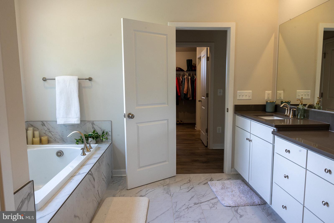
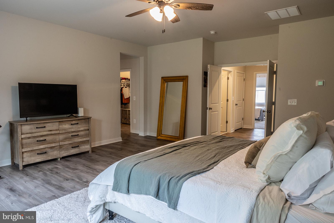
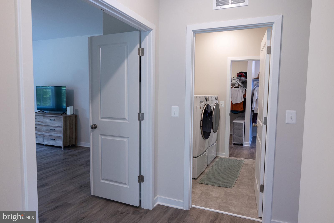
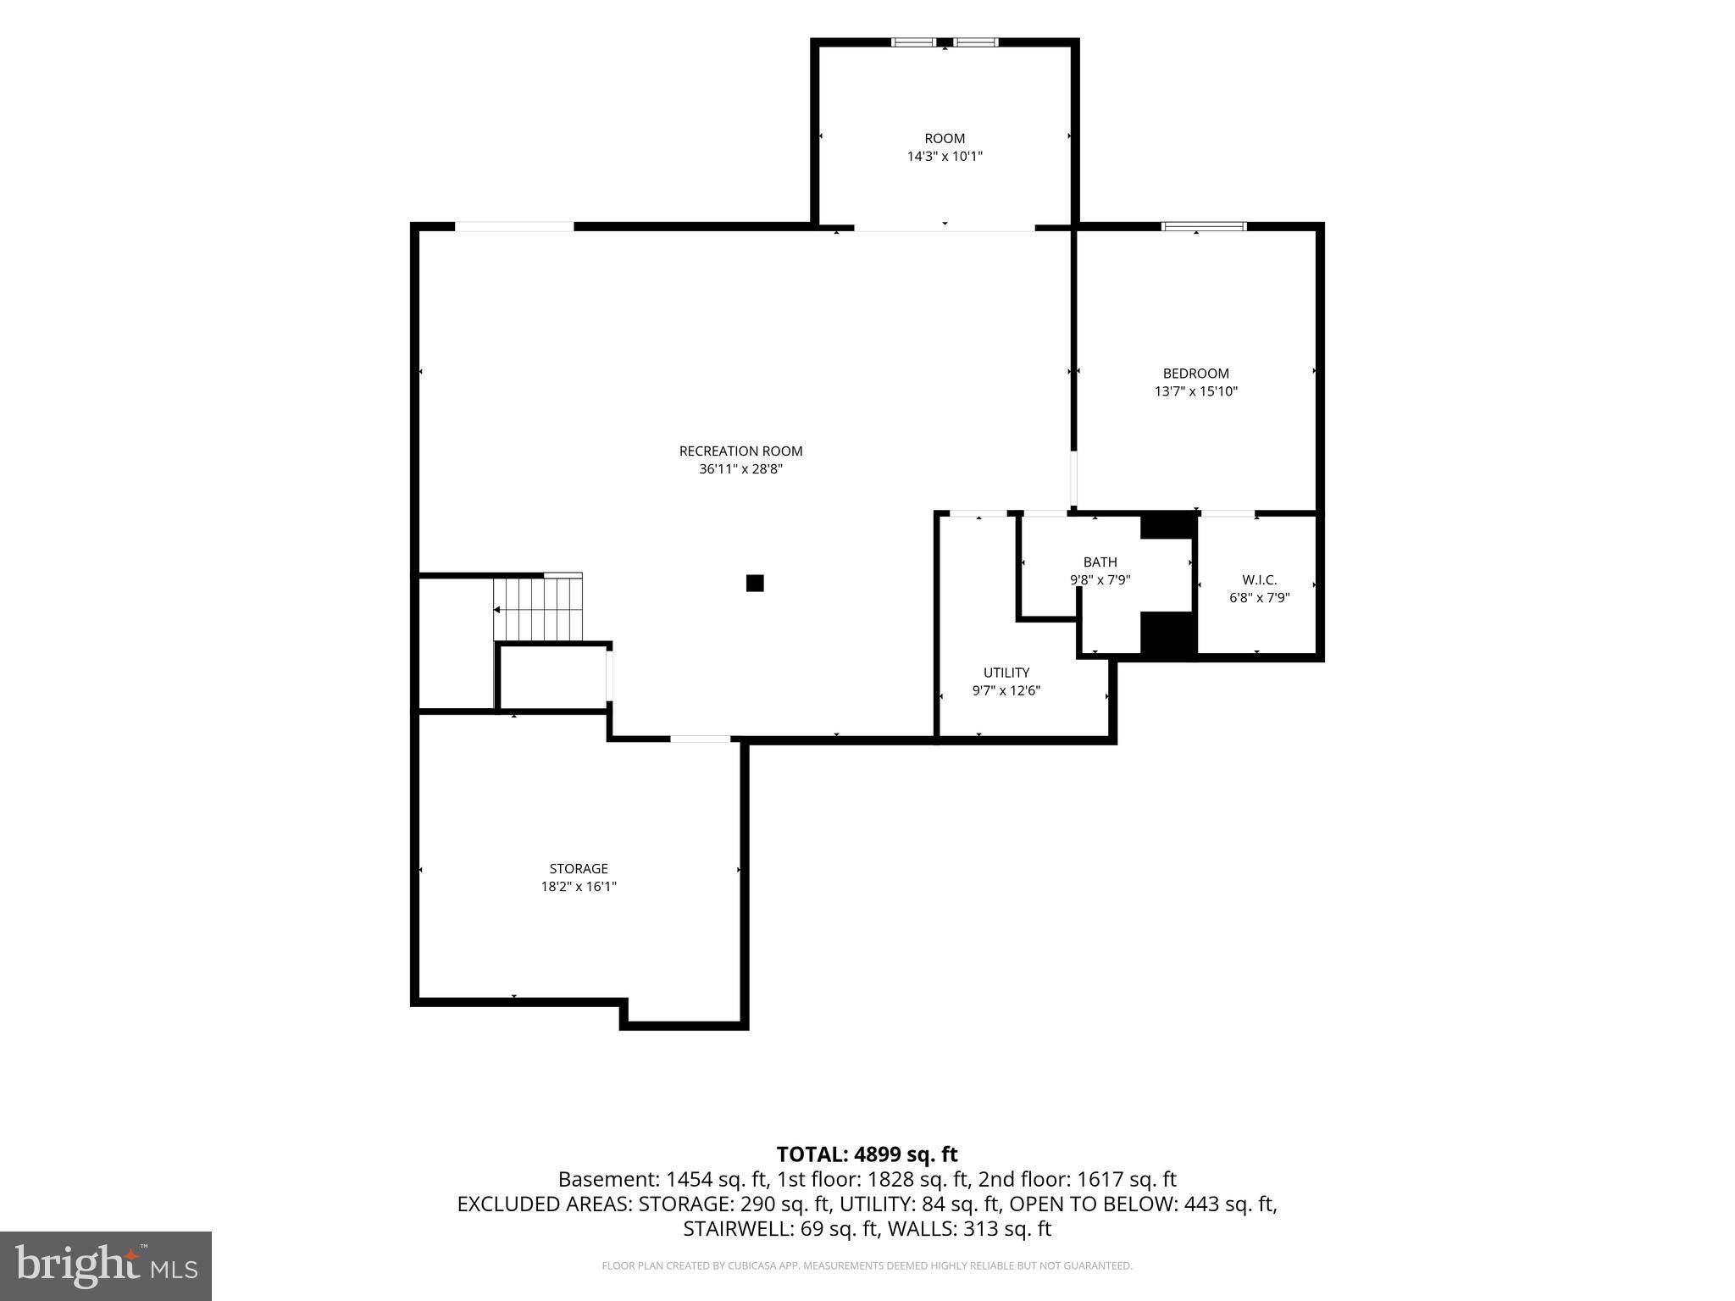
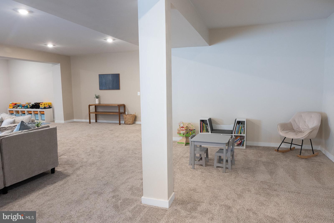
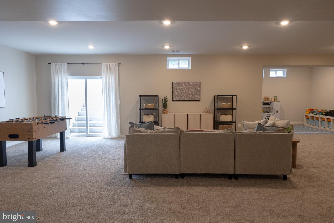
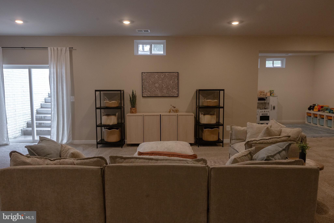
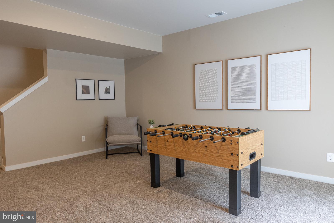
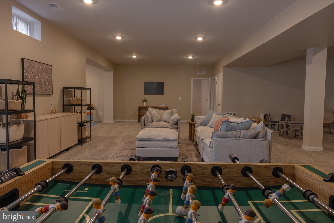
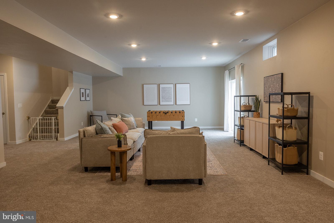
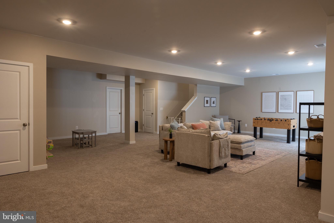
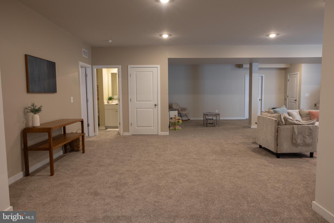
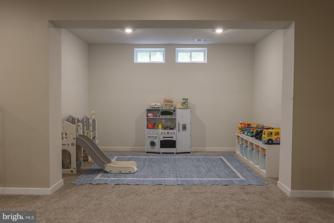
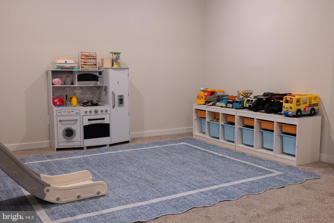
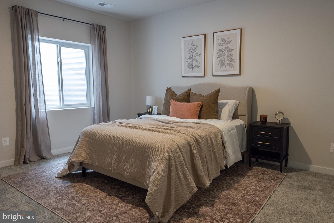
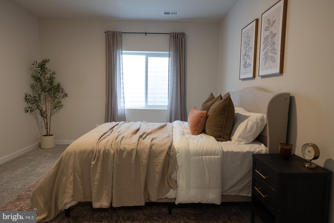
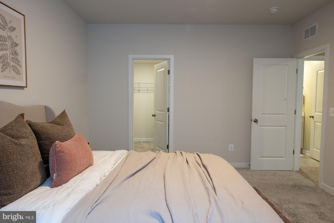
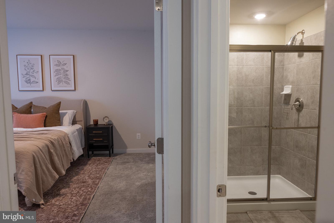
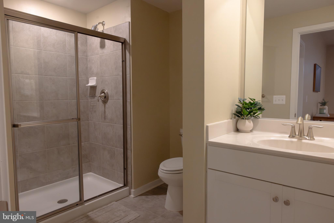
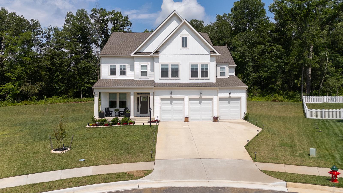
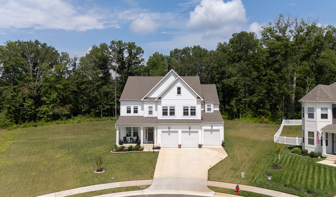
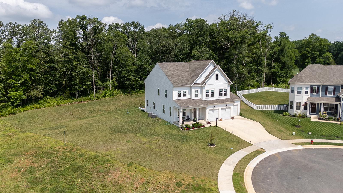
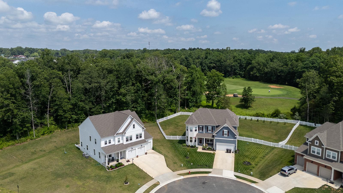
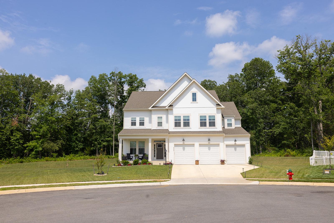
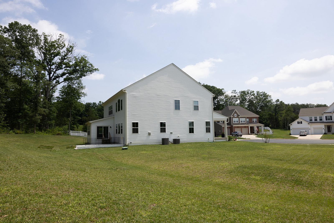
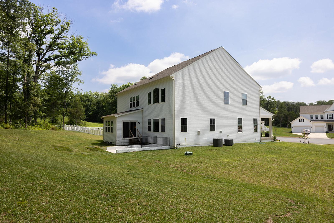
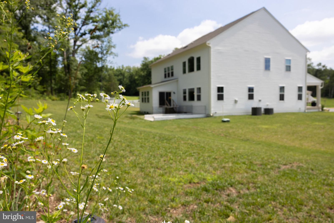
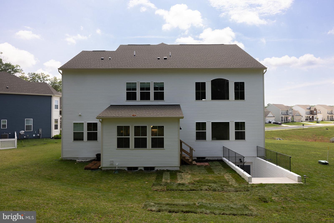
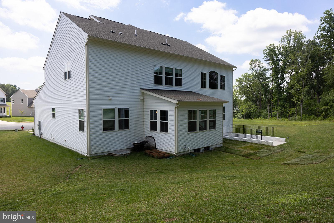
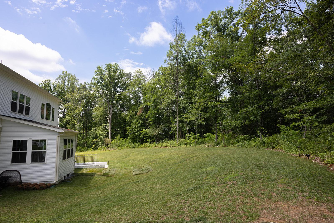
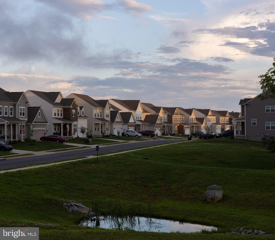
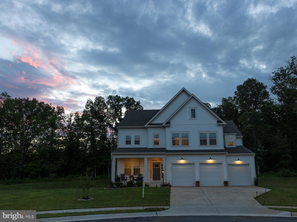
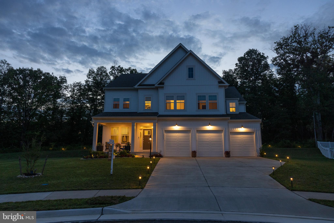
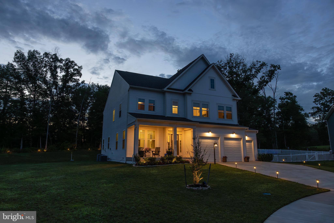
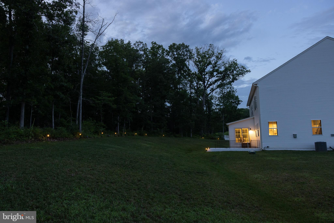
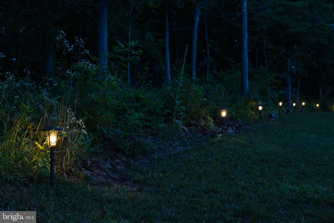
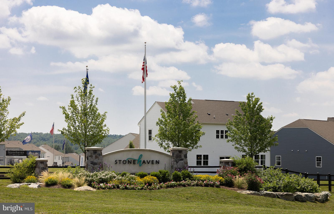
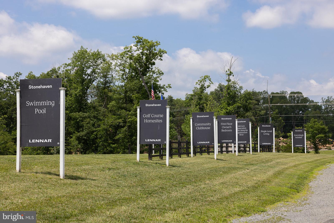
Come to the Open House Saturday 7/25 from 1-3pm! Built in 2024, this Lennar McArthur model offers 6 bedrooms, 4 full baths, 2 half baths, and a 3-car garage on one of the best lots in the neighborhood. Tucked away on a cul-de-sac at the back of the community, the home backs to trees with golf course views beyond, creating a private setting that's hard to find in newer construction. The 0.51-acre lot also includes a large, flat side yard with plenty of room for outdoor activities. Inside, the main level is bright and open thanks to additional side windows that bring in natural light throughout the day. The two-story family room is the focal point of the home, featuring a floor-to-ceiling stone fireplace and arched upper windows that add character without feeling overly formal. The kitchen is finished with white cabinetry, quartz countertops, and one of the most practical upgrades in the home—a dual-pantry setup with a walk-in pantry for everyday items and a second oversized pantry for bulk storage just off the garage. Upstairs, you'll find 4 bedrooms and 3 full baths, including Jack-and-Jill bedrooms with custom wainscoting details and updated paint selections. On the main level, a private office/bedroom with a closet and nearby half bath provides a dedicated workspace or flexible living area. The finished walk-up basement adds even more living space with brand-new carpet, a large recreation room, a 6th bedroom, and a 4th full bath. There's also a rough-in for a future wet bar, plus unfinished storage space for seasonal items and household extras. This home offers the space buyers want, the storage they need, and a lot location that truly sets it apart from other new construction options. Property highlights include: UV light added to HVAC system, HVAC duct cleaning 2025, 9 foot ceilings on all 3 floors, TWO walk in pantries (one for bulk storage), 2 story family room with stone gas fireplace, culdesac living, flat 0.51 acre lot, backs to trees and golf course!
Features & Amenities
Interior
-
Other Interior Features
Eat-in Kitchen, Ceiling Fan(s), Kitchen Island, Pantry, Recessed Lighting, Walk-In Closet(s), Crown Molding, Open Floorplan, Soaking Tub
-
Total Bedrooms
6
-
Bathrooms
4
-
1/2 Bathrooms
2
-
Above Grade Finished Area
3702.0
-
Basement YN
YES
-
Cooling YN
YES
-
Cooling
Central Air, Ceiling Fan(s), Electric
-
Fireplace YN
YES
-
Heating YN
YES
-
Heating
Propane, Forced Air
-
Main Level Bedrooms
1
-
Pet friendly
Cats OK, Dogs OK, Yes
Exterior
-
Garage
Yes
-
Garage spaces
3
-
Construction Materials
Vinyl Siding, Blown-In Insulation
-
Other Exterior Features
Lighting
-
Parking
Oversized, Garage Door Opener, Concrete, On Street, Garage, Driveway, Inside Entrance, Attached
-
Patio and Porch Features
Porch
-
Pool
No
-
Waterfront YN
NO
-
View
Golf Course, Trees/Woods
Area & Lot
-
Lot Features
Wooded, Cul-De-Sac, Few Trees, Back Yard
-
Lot Size(acres)
0.51
-
Lot Size(square feet)
22,216
-
Property Type
Residential
-
Property Sub Type
Single Family Residence
-
Architectural Style
Colonial
Price
-
Sales Price
$875,000
-
Tax Amount
$3,532
-
Financing Options
Conventional, FHA, VA, Cash
-
Sq. Footage
5,205
-
Price/SqFt
$168
HOA
-
Association
YES
-
Association Fee
$75
-
Association Fee Frequency
Monthly
-
Association Fee Includes
N/A
School District
-
Elementary School
EMERALD HILL
-
Middle School
CULPEPER
-
High School
CULPEPER
Property Features
-
New Construction
NO
-
Association Amenities
Jogging Path
-
Foundation Details
Permanent, Concrete Perimeter
-
Senior Community YN
NO
-
Sewer
Public Sewer
-
Water Source
Public
Schedule a Showing
Showing scheduled successfully.
Mortgage calculator
Estimate your monthly mortgage payment, including the principal and interest, property taxes, and HOA. Adjust the values to generate a more accurate rate.
Your payment
Principal and Interest:
$
Property taxes:
$
HOA fees:
$
Total loan payment:
$
Total interest amount:
$
Location
County
CULPEPER
Elementary School
EMERALD HILL
Middle School
CULPEPER
High School
CULPEPER
Listing Courtesy of Amber D Castles , Pearson Smith Realty LLC
RealHub Information is provided exclusively for consumers' personal, non-commercial use, and it may not be used for any purpose other than to identify prospective properties consumers may be interested in purchasing. All information deemed reliable but not guaranteed and should be independently verified. All properties are subject to prior sale, change or withdrawal. RealHub website owner shall not be responsible for any typographical errors, misinformation, misprints and shall be held totally harmless.

AGENT
Laurie Hailey
Call Laurie today to schedule a private showing.

* Listings on this website come from the FMLS IDX Compilation and may be held by brokerage firms other than the owner of this website. The listing brokerage is identified in any listing details. Information is deemed reliable but is not guaranteed. If you believe any FMLS listing contains material that infringes your copyrighted work please click here to review our DMCA policy and learn how to submit a takedown request.© 2024 FMLS.
Related Properties
JEFFERSONTON
2047 ARMSTRONG TERRACE
4 Beds
3 Baths
2,913 Sq.Ft.
$775,000
MLS#: VACU2014386
JEFFERSONTON
2094 WHITHORN HILL
5 Beds
4 Baths
5,127 Sq.Ft.
$799,990
MLS#: VACU2012518
.png)