


Property
Beds
5
Full Baths
4
1/2 Baths
1
Year Built
1995
Sq.Footage
5,282
Welcome to this exceptional, fully renovated home situated on a premium corner lot in Vienna's highly sought-after Wolftrap Vale neighborhood. Blending timeless elegance with modern luxury, this move-in-ready residence has been thoughtfully updated from top to bottom with exceptional craftsmanship and high-end finishes throughout. The heart of the home is a stunning gourmet chef's kitchen featuring a dramatic quartz waterfall center island, premium appliances, a powerful 1,000 CFM range hood, pot filler, under-counter mounted microwave, and abundant workspace—perfect for everyday living and entertaining alike. Throughout the main and upper levels, you'll find beautiful 4-inch stain-in-place red oak hardwood flooring finished with Bona NaturalSeal, creating a light, contemporary feel. The fully renovated bathrooms showcase designer finishes, including a luxurious primary bath with heated floors for year-round comfort. The finished lower level features all-new luxury vinyl plank flooring, providing both style and durability. Major system updates offer peace of mind, including a new HVAC system (2022), new architectural roof (2023), new gutters (2023), and a new 75-gallon gas water heater (2023). Additional exterior improvements include a new asphalt driveway, professional landscape lighting, an oversized deck that's ideal for outdoor dining, relaxing, and entertaining, and a 240-volt outlet in the garage, ready for convenient EV charging. Located just minutes from Wolf Trap National Park for the Performing Arts, top-rated Fairfax County schools, parks, shopping, dining, Tysons Corner, the Silver Line Metro, and major commuter routes, this exceptional home combines luxury living with an unbeatable Vienna location. Don't miss this rare opportunity to own a meticulously renovated home in one of Vienna's most desirable neighborhoods.
Features & Amenities
Interior
-
Other Interior Features
Ceiling Fan(s), Kitchen Island, Recessed Lighting, Walk-In Closet(s), Vaulted Ceiling(s), High Ceilings, Pantry
-
Total Bedrooms
5
-
Bathrooms
4
-
1/2 Bathrooms
1
-
Above Grade Finished Area
3532.0
-
Basement YN
YES
-
Cooling YN
YES
-
Cooling
Central Air, Ceiling Fan(s), Zoned, Electric
-
Fireplace YN
YES
-
Heating YN
YES
-
Heating
Natural Gas, Forced Air
-
Pet friendly
N/A
Exterior
-
Garage
Yes
-
Garage spaces
2
-
Construction Materials
Brick Veneer, Vinyl Siding
-
Parking
Oversized, Garage Door Opener, Asphalt, Garage, Driveway, Inside Entrance, Attached
-
Pool
No
-
Waterfront YN
NO
Area & Lot
-
Lot Size(acres)
0.24
-
Lot Size(square feet)
10,443
-
Property Type
Residential
-
Property Sub Type
Single Family Residence
-
Architectural Style
Colonial
Price
-
Sales Price
$1,875,000
-
Tax Amount
$15,794
-
Sq. Footage
5,282
-
Price/SqFt
$354
HOA
-
Association
No
School District
-
Elementary School
N/A
-
Middle School
N/A
-
High School
MARSHALL
Property Features
-
New Construction
NO
-
Foundation Details
Concrete Perimeter
-
Senior Community YN
NO
-
Sewer
Public Sewer
-
Tax Lot
31
-
Water Source
Public
Schedule a Showing
Showing scheduled successfully.
Mortgage calculator
Estimate your monthly mortgage payment, including the principal and interest, property taxes, and HOA. Adjust the values to generate a more accurate rate.
Your payment
Principal and Interest:
$
Property taxes:
$
HOA fees:
$
Total loan payment:
$
Total interest amount:
$
Location
County
FAIRFAX
Elementary School
Middle School
High School
MARSHALL
Listing Courtesy of Thomas S Hennerty, NetRealtyNow.com, LLC
RealHub Information is provided exclusively for consumers' personal, non-commercial use, and it may not be used for any purpose other than to identify prospective properties consumers may be interested in purchasing. All information deemed reliable but not guaranteed and should be independently verified. All properties are subject to prior sale, change or withdrawal. RealHub website owner shall not be responsible for any typographical errors, misinformation, misprints and shall be held totally harmless.

Salesperson, Realtor
Laurie Hailey
Call Laurie today to schedule a private showing.

* Listings on this website come from the FMLS IDX Compilation and may be held by brokerage firms other than the owner of this website. The listing brokerage is identified in any listing details. Information is deemed reliable but is not guaranteed. If you believe any FMLS listing contains material that infringes your copyrighted work please click here to review our DMCA policy and learn how to submit a takedown request.© 2024 FMLS.
Related Properties

VIENNA
1613 CHATHAMS FORD PLACE
5 Beds
5 Baths
6,532 Sq.Ft.
$2,150,000
MLS#: VAFX2331420

VIENNA
1103 DESALE STREET SW
5 Beds
5 Baths
4,491 Sq.Ft.
$1,910,500
MLS#: VAFX2313464

VIENNA
609 KINGSLEY ROAD SW
7 Beds
6 Baths
7,475 Sq.Ft.
$2,200,000
MLS#: VAFX2293560
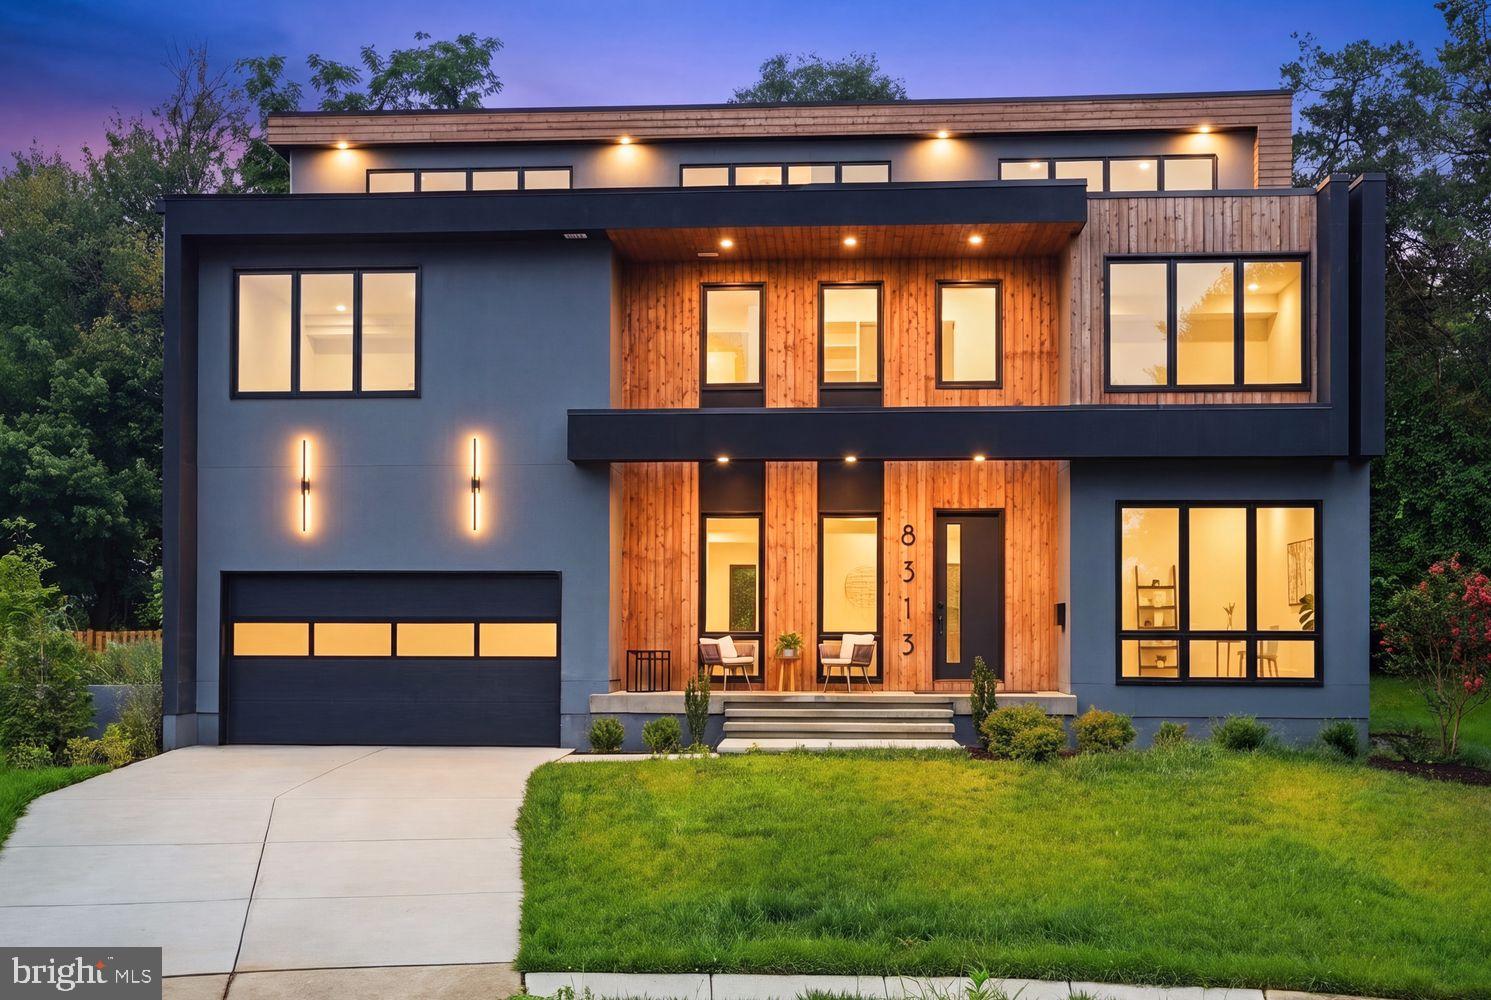
VIENNA
8313 SYRACUSE CIRCLE
6 Beds
6 Baths
6,110 Sq.Ft.
$1,799,000
MLS#: VAFX2330328

VIENNA
9311 TALISMAN DRIVE
5 Beds
4 Baths
5,872 Sq.Ft.
$2,099,900
MLS#: VAFX2318542

VIENNA
1416 ROSEWOOD HILL DRIVE
6 Beds
4 Baths
3,786 Sq.Ft.
$1,689,000
MLS#: VAFX2318342

VIENNA
10204 WESTFORD DRIVE
5 Beds
3 Baths
3,957 Sq.Ft.
$1,850,000
MLS#: VAFX2339216

VIENNA
2402 STRYKER AVENUE
5 Beds
4 Baths
4,992 Sq.Ft.
$1,749,000
MLS#: VAFX2332314

VIENNA
10015 SADDLE ROAD
5 Beds
3 Baths
4,163 Sq.Ft.
$1,750,000
MLS#: VAFX2343284

VIENNA
111 COURTHOUSE ROAD SW 6
3 Beds
3 Baths
2,741 Sq.Ft.
$1,525,000
MLS#: VAFX2337010
.png)