


Property
Beds
3
Full Baths
2
1/2 Baths
1
Year Built
2017
Sq.Footage
1,569
BUYER INCENTIVE! Preferred lender may offer up to a $5,000 lender credit (not to exceed 1% of the loan amount) toward eligible closing costs. Contact Tareq Maayta, Managing Director, NMLS #1443073, Finance USA Corporation for details and restrictions. Welcome to One Loudoun living at its best. Beautifully maintained and thoughtfully appointed, this two-level, townhome-style condo offers the space, style, and everyday convenience buyers are looking for in one of Ashburn’s most desirable communities. With 3 bedrooms, 2.5 baths, 9-foot ceilings, upgraded luxury laminate flooring, a private upper-level balcony, one-car garage with additional storage, and driveway parking, the home feels spacious, polished, and easy to live in from the moment you arrive. Step inside to a bright, open-concept main level designed for both everyday living and entertaining. The kitchen features stainless steel appliances, granite countertops, a stylish backsplash, and hard-wired under-cabinet lighting, with an effortless flow into the dining and living areas. Whether you’re hosting friends, enjoying a quiet evening at home, or simply starting your day with coffee, the layout feels open, comfortable, and inviting. Upstairs, the spacious primary suite feels like a true retreat with two walk-in closets and an en-suite bath featuring an extra-wide vanity, oversized walk-in shower with built-in bench, and separate water closet. Two additional bedrooms offer plenty of flexibility for guests, a home office, or additional living space, while upper-level laundry makes day-to-day life that much easier. One of the secondary bedrooms opens directly to the private balcony, an ideal spot for morning coffee, fresh air, or unwinding at the end of the day. And there are so many perks to living here. The condo fee includes water, sewer, exterior building maintenance, lawn care and lawn maintenance, snow removal, road maintenance, common-area maintenance, insurance, management, pool access, and recreation facilities, helping make everyday living convenient and refreshingly low-maintenance. Residents can enjoy community amenities including an outdoor pool, splash area, basketball, tennis, volleyball, dog park, playgrounds, green spaces, walking paths, and gathering spaces, along with One Central Park and The Barn. Then there’s the One Loudoun lifestyle. Some of Ashburn’s most exciting shopping, dining, entertainment, and everyday conveniences are right outside your door. Walk to Trader Joe’s, Tatte Bakery & Café, Alo, Arhaus, lululemon, Sephora, Barnes & Noble, Alamo Drafthouse, restaurants, coffee shops, fitness and wellness destinations, and more, with even more exciting additions continuing to come to the neighborhood. Spend an evening catching a movie, meeting friends for dinner, browsing the shops, enjoying live music or a community event on the Plaza, grabbing coffee, or simply taking a walk through the neighborhood. One Loudoun regularly brings the community together with markets, outdoor events, fitness activities, live entertainment, seasonal celebrations, and neighborhood gatherings, giving residents something to enjoy throughout the year. And when you need to head farther out, Route 7, Route 28, the Dulles Toll Road, and Dulles International Airport are all within easy reach. Stylish, spacious, low-maintenance, and surrounded by everything that makes One Loudoun such a great place to live, 20566 Milbridge Terrace offers a lifestyle that is hard to beat.
Features & Amenities
Interior
-
Total Bedrooms
3
-
Bathrooms
2
-
1/2 Bathrooms
1
-
Above Grade Finished Area
1569.0
-
Basement YN
NO
-
Cooling YN
YES
-
Cooling
Central Air, Electric
-
Heating YN
YES
-
Heating
Electric, Hot Water
-
Pet friendly
Yes
Exterior
-
Garage
Yes
-
Garage spaces
1
-
Other Exterior Features
Balcony
-
Parking
Concrete, Off Street, Unassigned, Garage, Driveway, Attached
-
Pool
Yes
-
Pool Features
Community
-
Waterfront YN
NO
Area & Lot
-
Property Type
Residential
-
Property Sub Type
Condominium
-
Architectural Style
Contemporary
Price
-
Sales Price
$565,000
-
Tax Amount
$4,267
-
Financing Options
Cash, Conventional, FHA, VA
-
Sq. Footage
1,569
-
Price/SqFt
$360
HOA
-
Association
No
School District
-
Elementary School
STEUART W. WELLER
-
Middle School
BELMONT RIDGE
-
High School
RIVERSIDE
Property Features
-
New Construction
NO
-
Association Amenities
Clubhouse, Dog Park, Picnic Area, Tennis Court(s), Basketball Court, Jogging Path, Playground, Sport Court
-
Foundation Details
Concrete Perimeter
-
Senior Community YN
NO
-
Water Source
Public
Schedule a Showing
Showing scheduled successfully.
Mortgage calculator
Estimate your monthly mortgage payment, including the principal and interest, property taxes, and HOA. Adjust the values to generate a more accurate rate.
Your payment
Principal and Interest:
$
Property taxes:
$
HOA fees:
$
Total loan payment:
$
Total interest amount:
$
Location
County
LOUDOUN
Elementary School
STEUART W. WELLER
Middle School
BELMONT RIDGE
High School
RIVERSIDE
Listing Courtesy of Johannah Allison Maayta, Realty ONE Group Capital
RealHub Information is provided exclusively for consumers' personal, non-commercial use, and it may not be used for any purpose other than to identify prospective properties consumers may be interested in purchasing. All information deemed reliable but not guaranteed and should be independently verified. All properties are subject to prior sale, change or withdrawal. RealHub website owner shall not be responsible for any typographical errors, misinformation, misprints and shall be held totally harmless.

Salesperson, Realtor
Laurie Hailey
Call Laurie today to schedule a private showing.

* Listings on this website come from the FMLS IDX Compilation and may be held by brokerage firms other than the owner of this website. The listing brokerage is identified in any listing details. Information is deemed reliable but is not guaranteed. If you believe any FMLS listing contains material that infringes your copyrighted work please click here to review our DMCA policy and learn how to submit a takedown request.© 2024 FMLS.
Related Properties

ASHBURN
42851 LITTLEHALES TERRACE
3 Beds
2 Baths
2,492 Sq.Ft.
$549,900
MLS#: VALO2133938

ASHBURN
20873 MURRY FALLS TERRACE
3 Beds
2 Baths
2,237 Sq.Ft.
$649,900
MLS#: VALO2105008

ASHBURN
20604 MAITLAND TERRACE
3 Beds
2 Baths
2,600 Sq.Ft.
$569,000
MLS#: VALO2130454

ASHBURN
20659 SIBBALD SQUARE
3 Beds
2 Baths
2,600 Sq.Ft.
$571,000
MLS#: VALO2129352
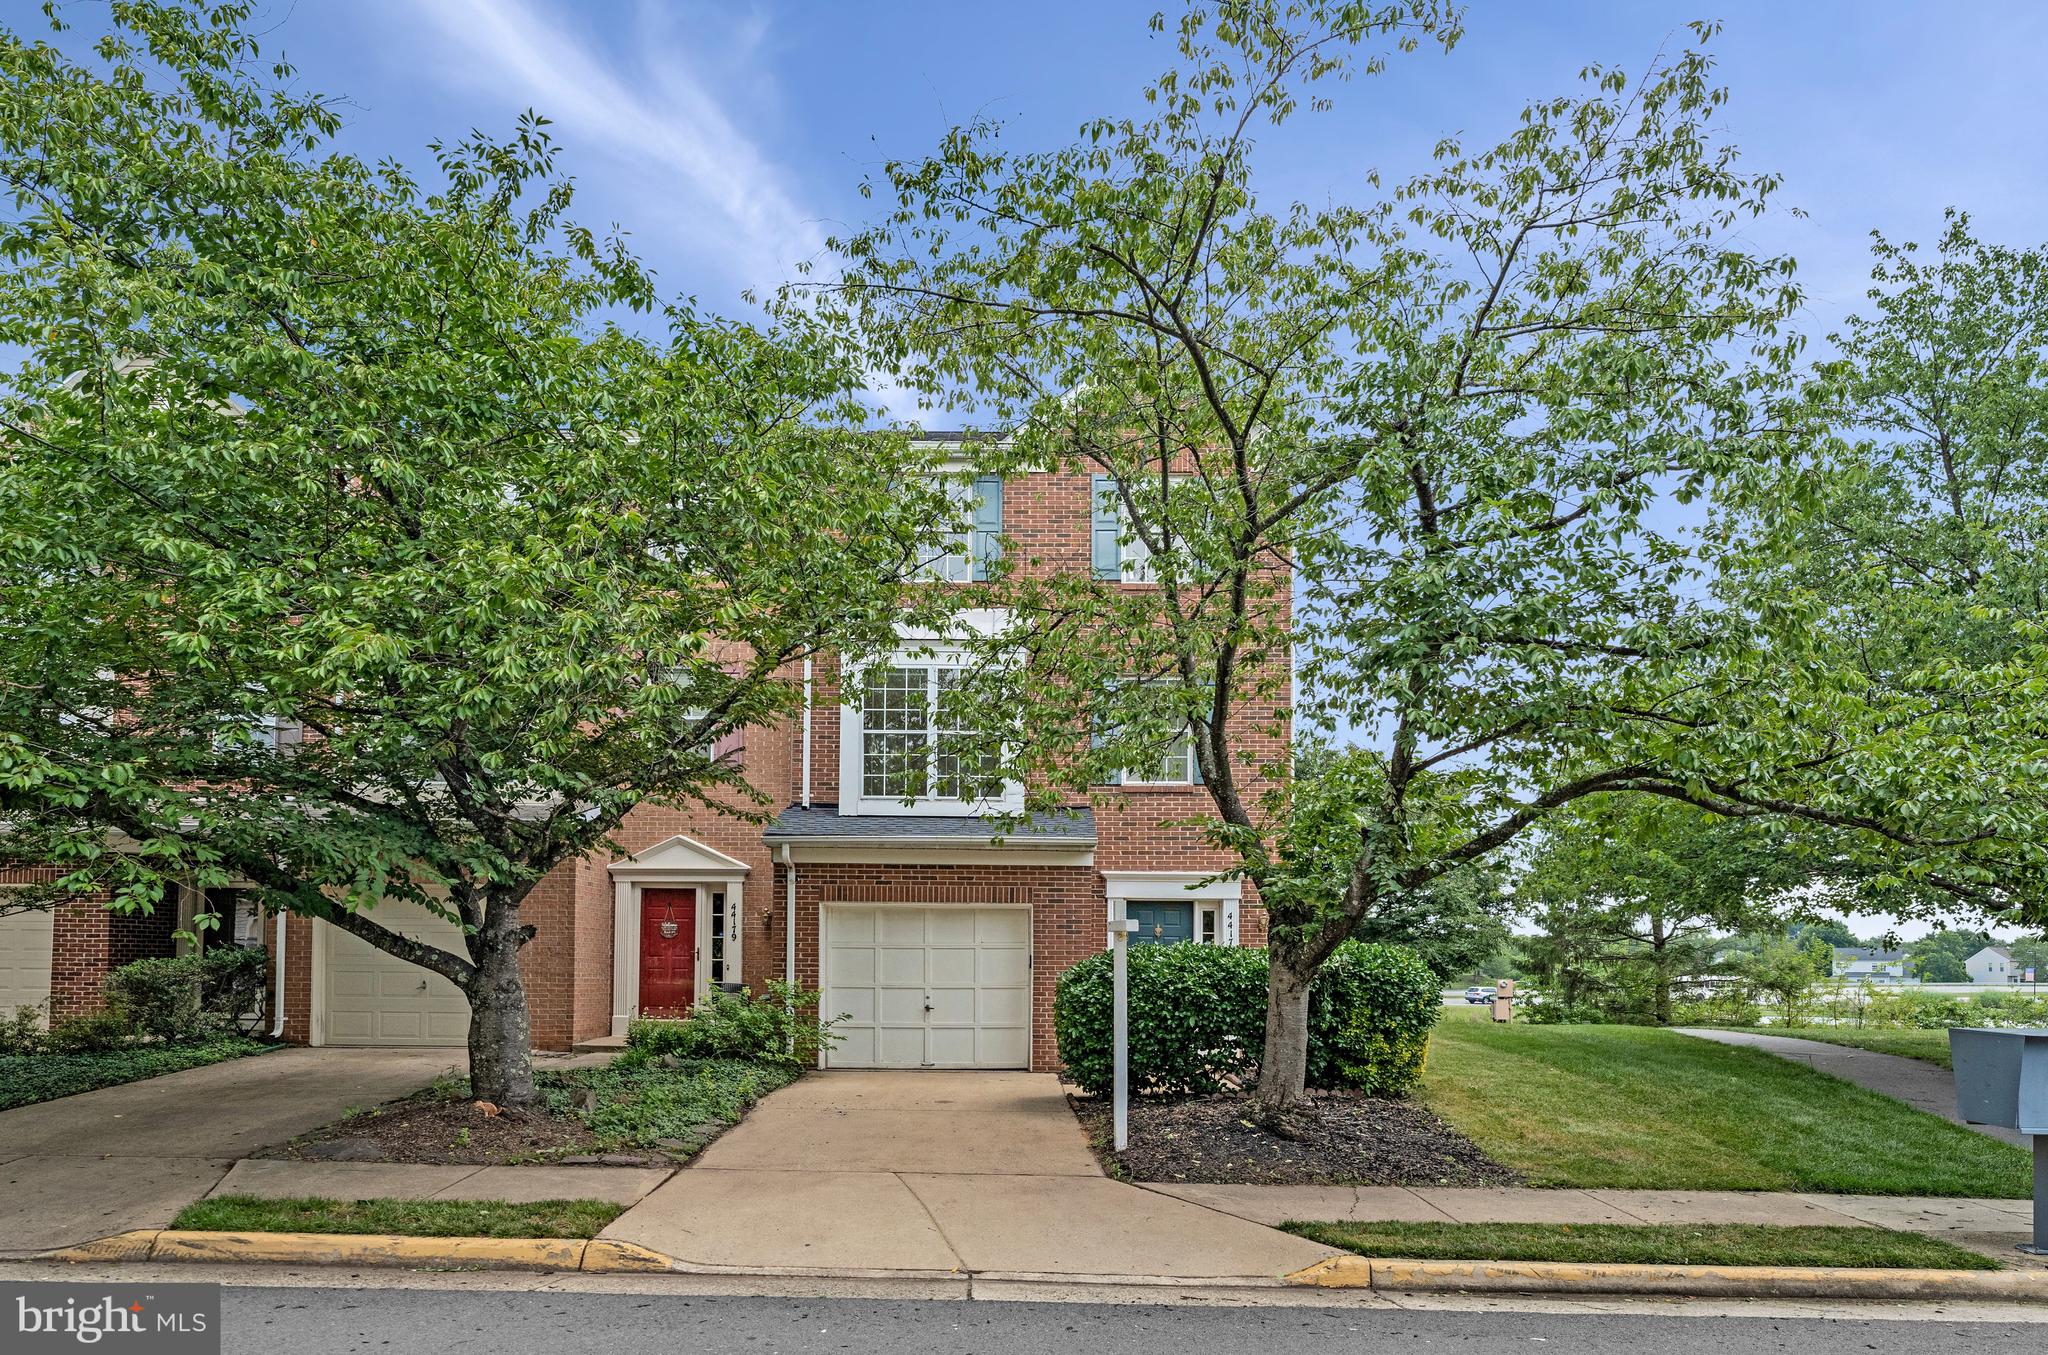
ASHBURN
44177 PAGET TERRACE
3 Beds
2 Baths
2,055 Sq.Ft.
$630,000
MLS#: VALO2130432

ASHBURN
42677 WARDLAW TERRACE
3 Beds
2 Baths
1,512 Sq.Ft.
$490,000
MLS#: VALO2135206

ASHBURN
21179 ASHBURN HEIGHTS DRIVE
3 Beds
2 Baths
2,214 Sq.Ft.
$587,900
MLS#: VALO2118562

ASHBURN
20656 SIBBALD SQUARE
3 Beds
2 Baths
2,600 Sq.Ft.
$559,000
MLS#: VALO2132810

ASHBURN
23215 MILLTOWN KNOLL SQUARE 115
2 Beds
2 Baths
1,574 Sq.Ft.
$499,999
MLS#: VALO2136384

ASHBURN
43196 WHELPLEHILL TERRACE
4 Beds
3 Baths
1,966 Sq.Ft.
$675,000
MLS#: VALO2127104
.png)