
Features & Amenities

Interior

  • Other Interior Features

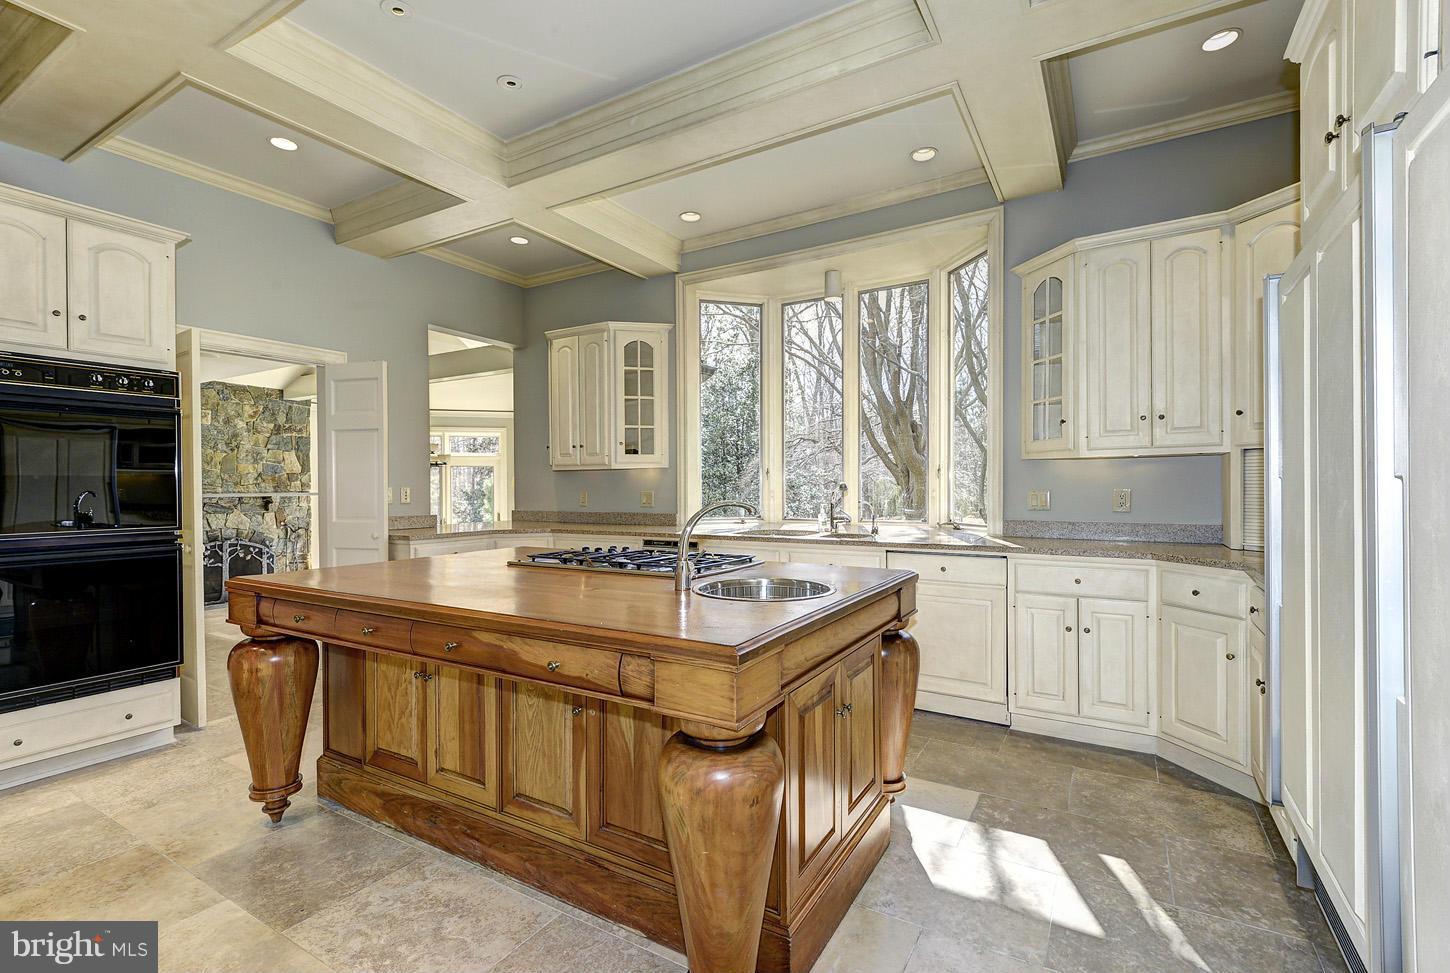
    Central Vacuum, Kitchen Island, Cathedral Ceiling(s), High Ceilings

  • Total Bedrooms

    6

  • Bathrooms

    7

  • 1/2 Bathrooms

    2

  • Above Grade Finished Area

    7132.0

  • Basement YN

    YES

  • Cooling YN

    YES

  • Cooling

    Central Air, Ceiling Fan(s)

  • Fireplace YN

    YES

  • Heating YN

    YES

  • Heating

    Natural Gas

  • Pet friendly

    N/A

Exterior

  • Garage

    Yes

  • Garage spaces

    3

  • Construction Materials

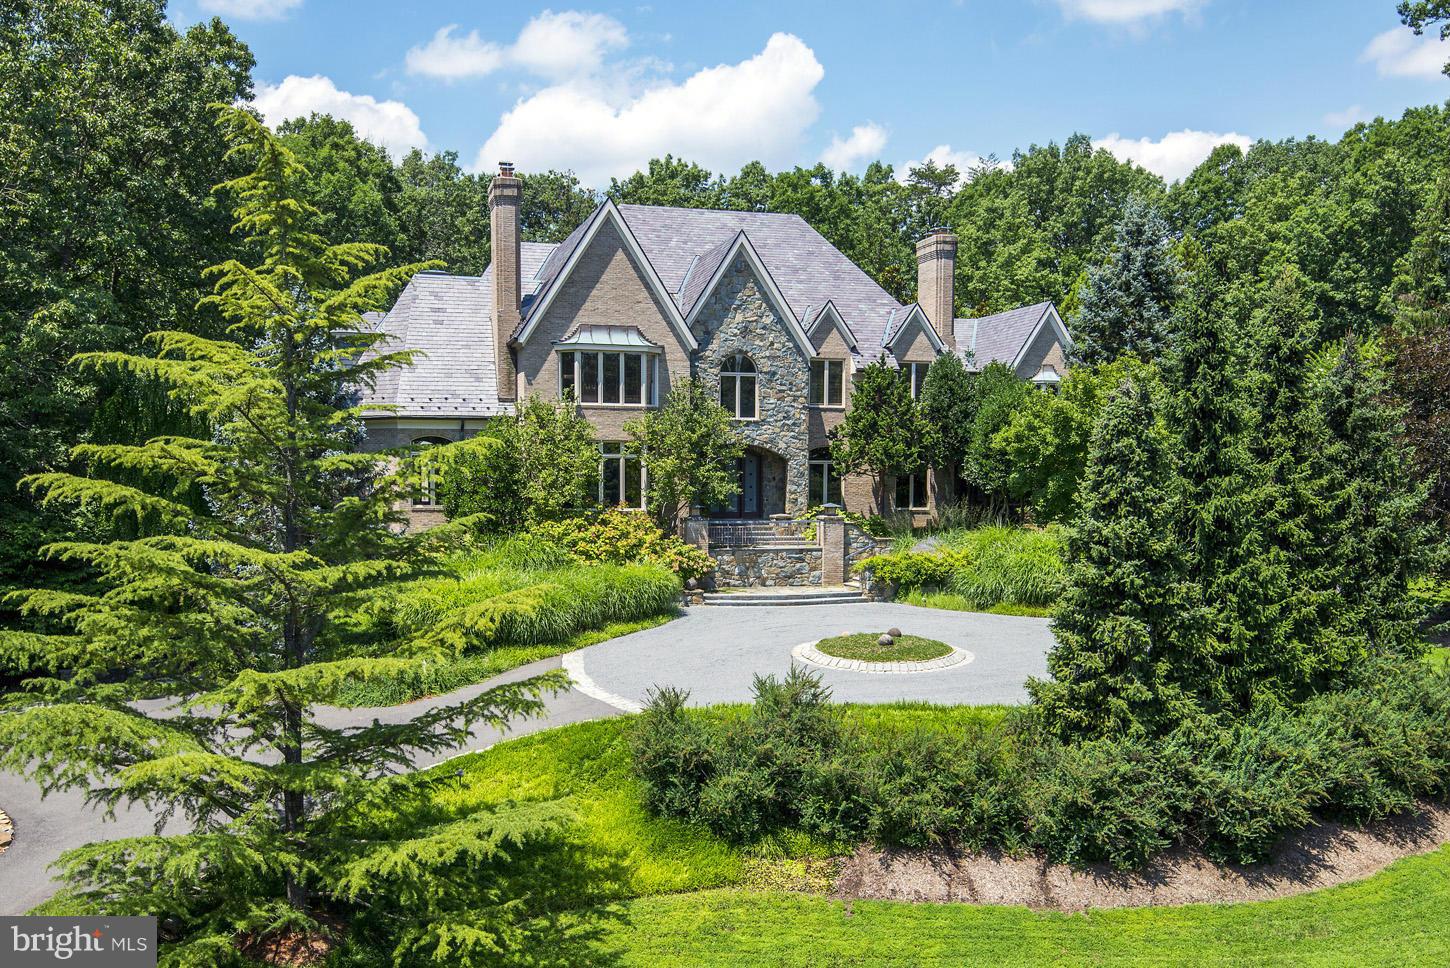
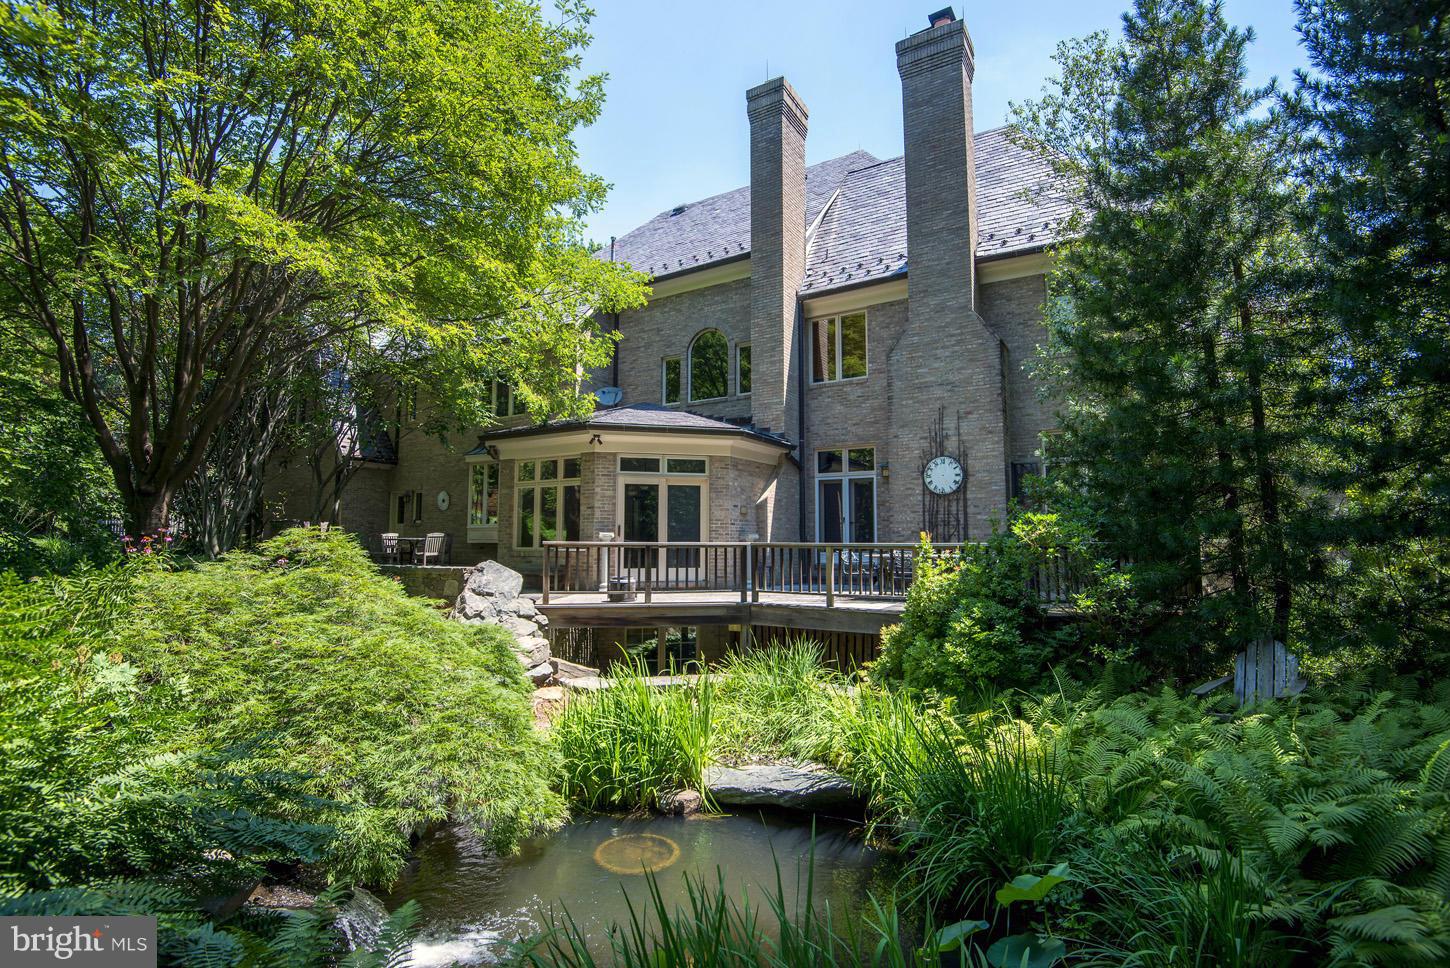
    Brick, Stone

  • Other Exterior Features

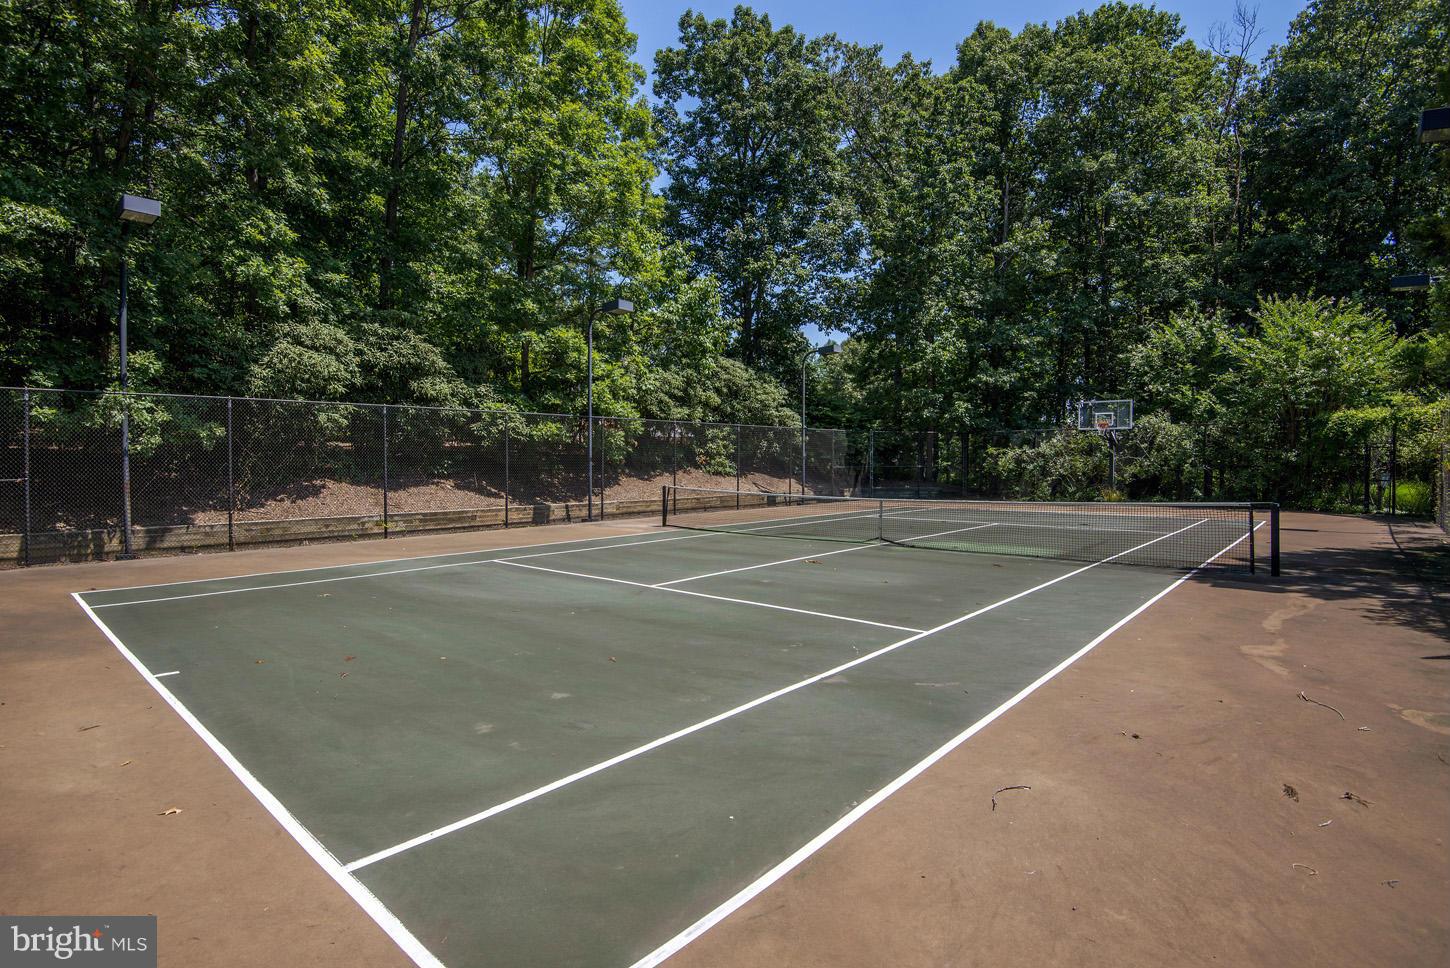
    Tennis Court(s)

  • Parking

    Garage Door Opener, Asphalt, Garage, Attached

  • Patio and Porch Features

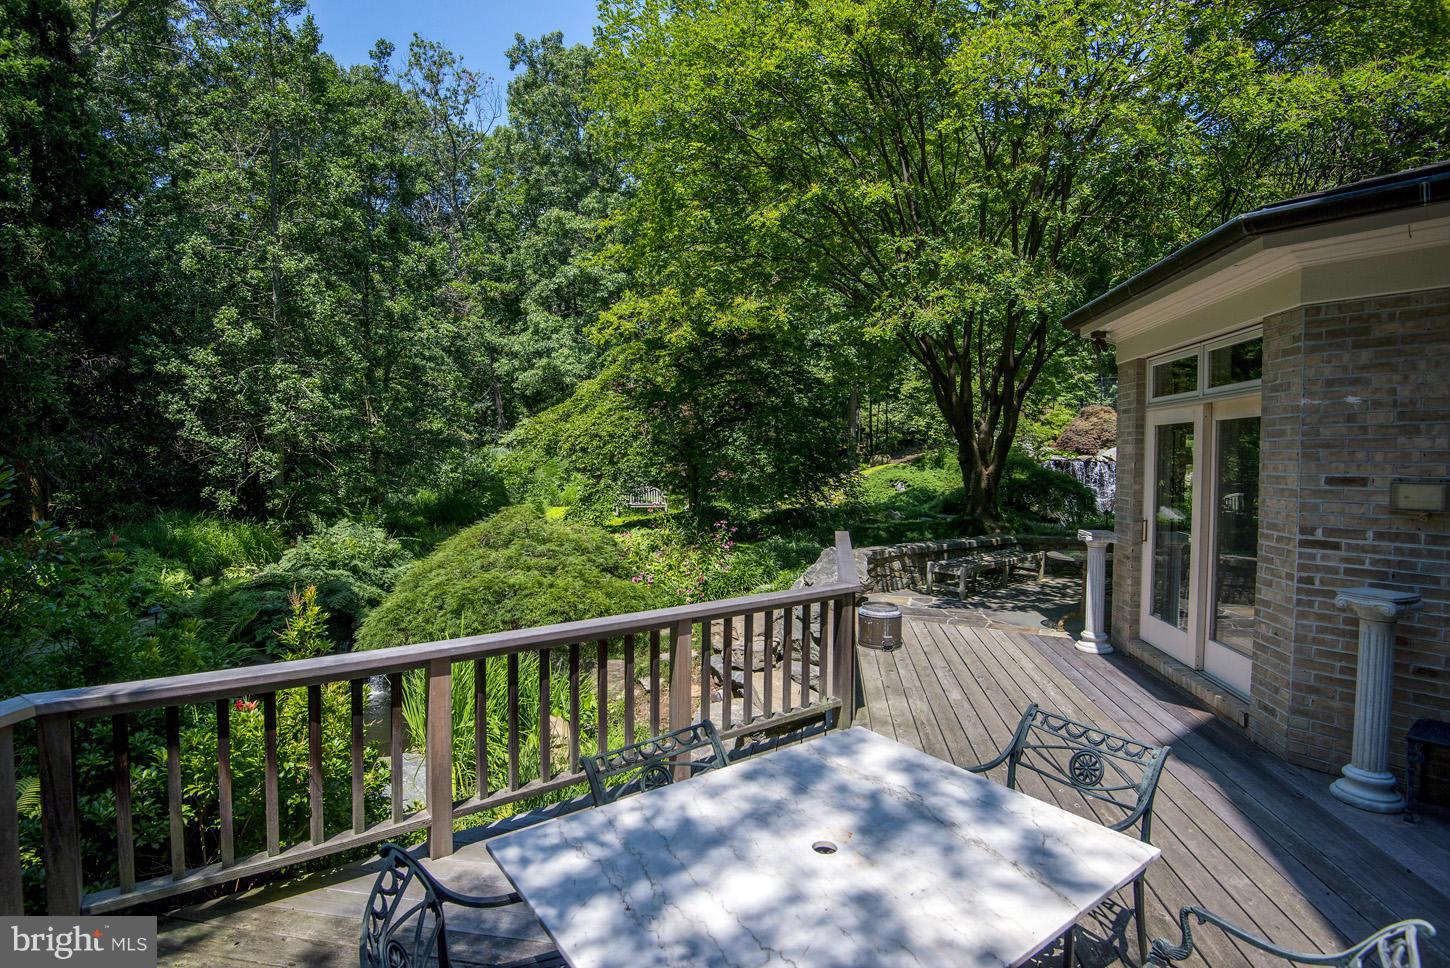
    Deck, Patio

  • Pool

    No

  • Waterfront YN

    NO

Area & Lot

  • Lot Features

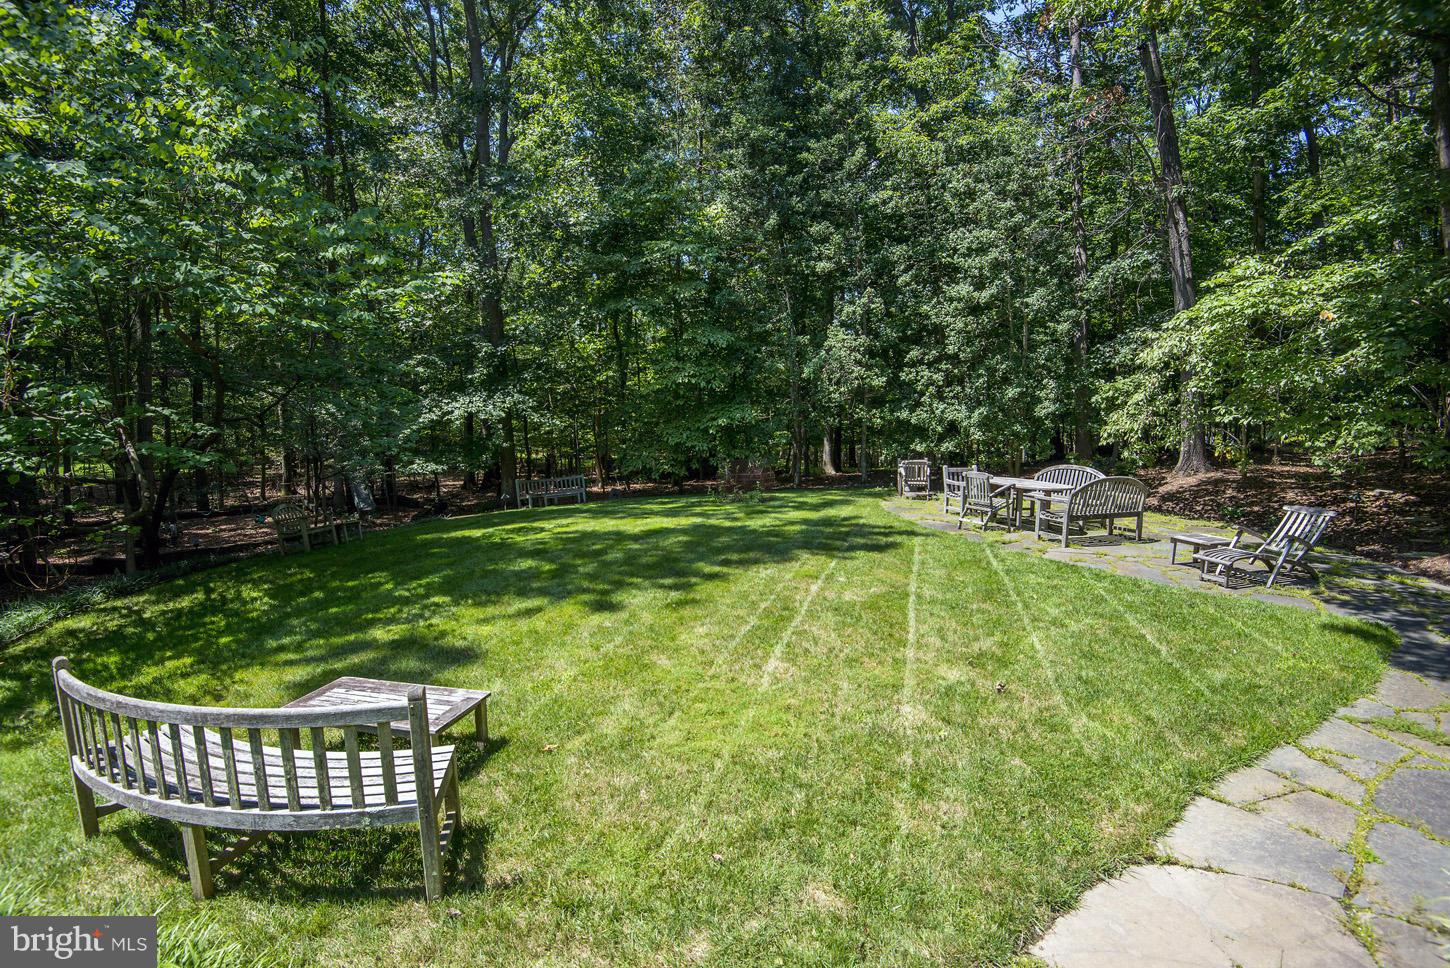
    Wooded, Cul-De-Sac, Private

  • Lot Size(acres)

    3.82

  • Lot Size(square feet)

    166,469

  • Property Type

    Residential

  • Property Sub Type

    Single Family Residence

  • Architectural Style

    Colonial

Price

  • Sales Price

    $1,849,000

  • Tax Amount

    $22,415.19

  • Financing Options

    Cash

  • Sq. Footage

    8,469

  • Price/SqFt

    $218

HOA

  • Association

    No

School District

  • Elementary School

    N/A

  • Middle School

    N/A

  • High School

    N/A

Property Features

  • Accessibility Features

    Therapeutic Whirlpool

  • Senior Community YN

    NO

  • Tax Lot

    13

  • Water Source

    Well

Schedule a Showing

Showing scheduled successfully.

<
>
IN PERSON
VIA CHAT

What is 3 + 4 ?


Change time

Mortgage calculator

Estimate your monthly mortgage payment, including the principal and interest, property taxes, and HOA. Adjust the values to generate a more accurate rate.

Your payment

Principal and Interest:

$

Property taxes:

$

HOA fees:

$

Total loan payment:

$

Total interest amount:

$

Location

County

FAIRFAX

Elementary School

Middle School

High School

Listing Courtesy of John R Stacey , Washington Fine Properties, LLC

RealHub Information is provided exclusively for consumers' personal, non-commercial use, and it may not be used for any purpose other than to identify prospective properties consumers may be interested in purchasing. All information deemed reliable but not guaranteed and should be independently verified. All properties are subject to prior sale, change or withdrawal. RealHub website owner shall not be responsible for any typographical errors, misinformation, misprints and shall be held totally harmless.

Agent Laurie Hailey

AGENT

Laurie Hailey

Call Laurie today to schedule a private showing.


* Listings on this website come from the FMLS IDX Compilation and may be held by brokerage firms other than the owner of this website. The listing brokerage is identified in any listing details. Information is deemed reliable but is not guaranteed. If you believe any FMLS listing contains material that infringes your copyrighted work please click here to review our DMCA policy and learn how to submit a takedown request.© 2024 FMLS.
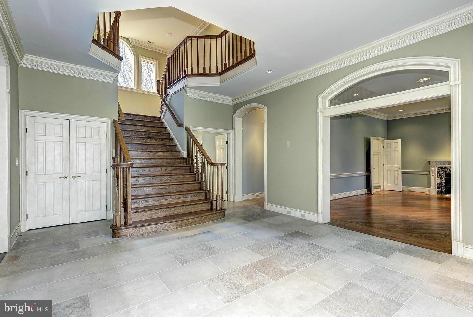
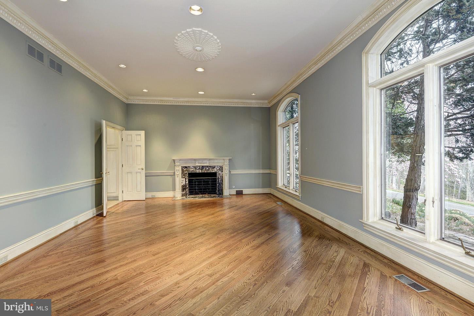
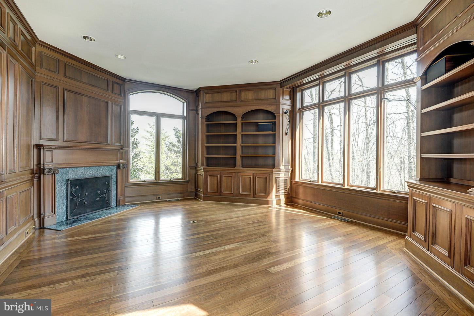
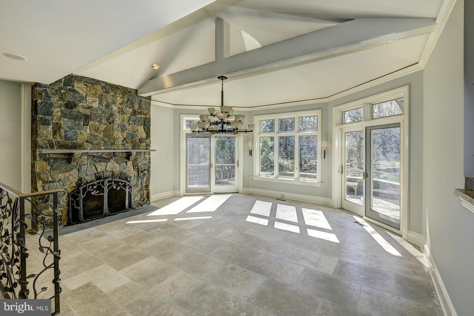
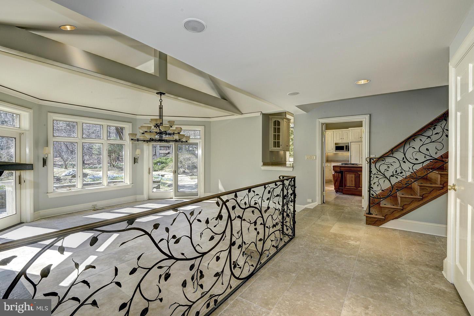
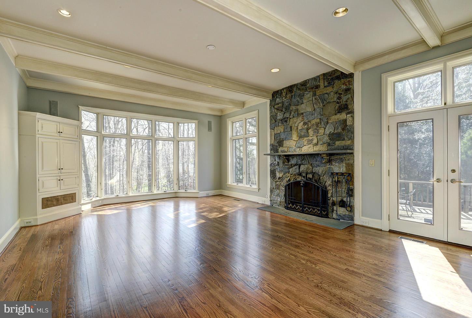
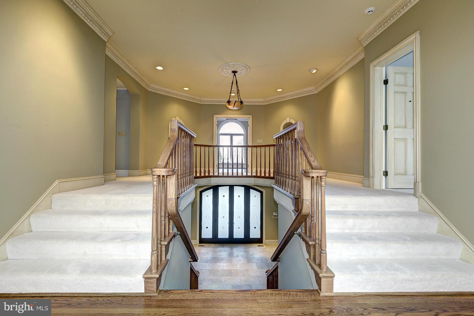
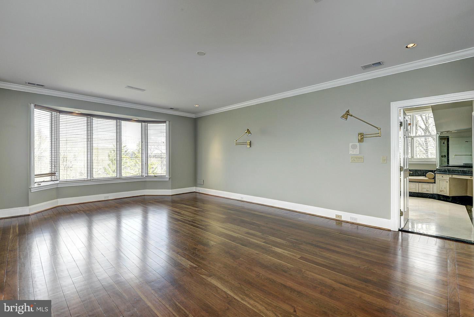
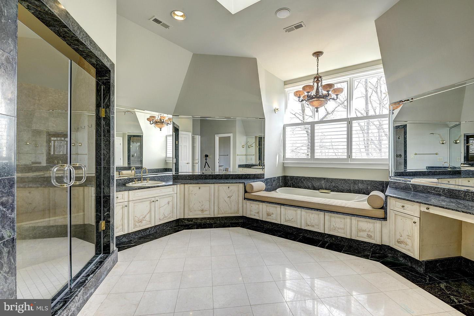
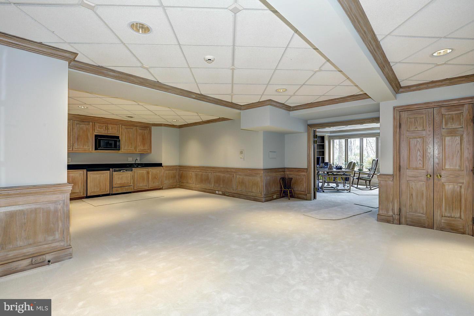
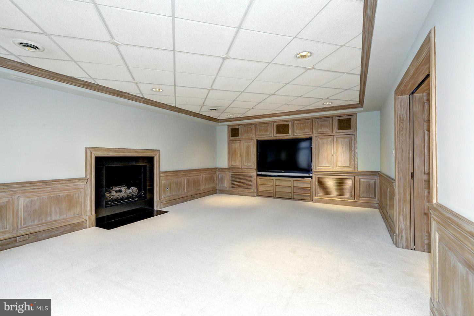
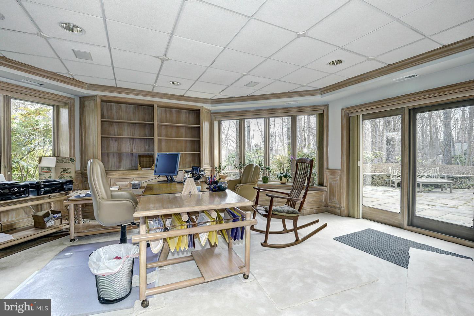
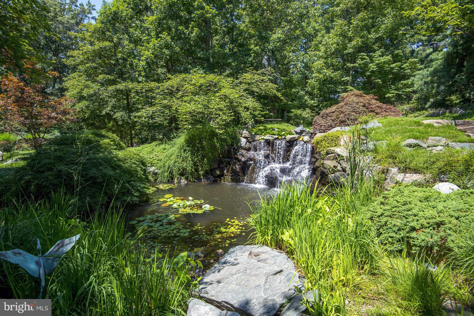
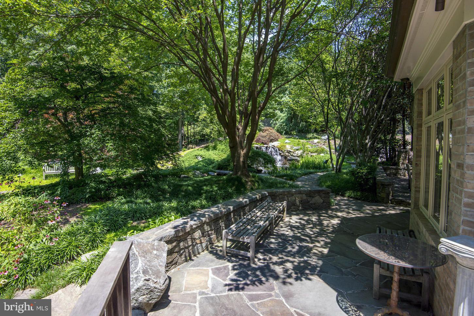
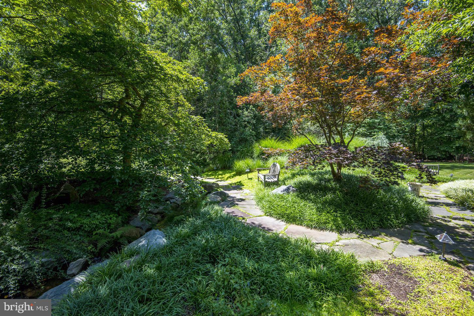
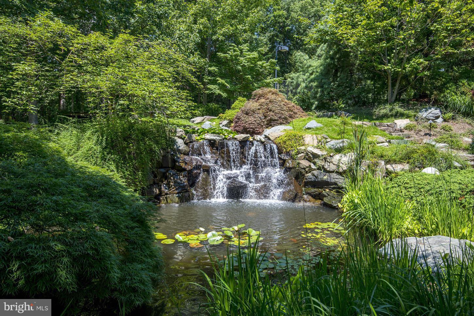
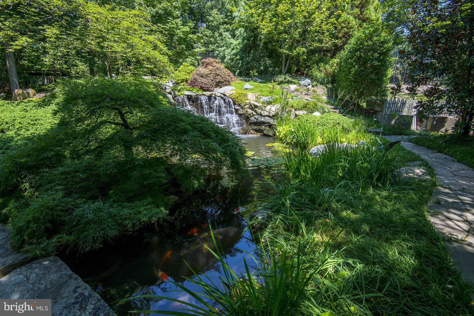
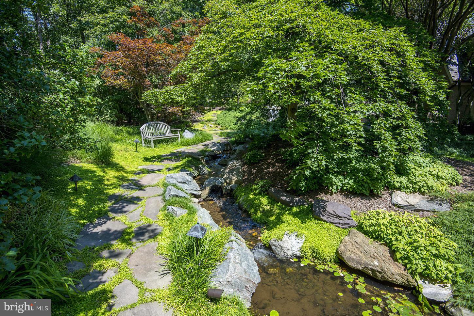
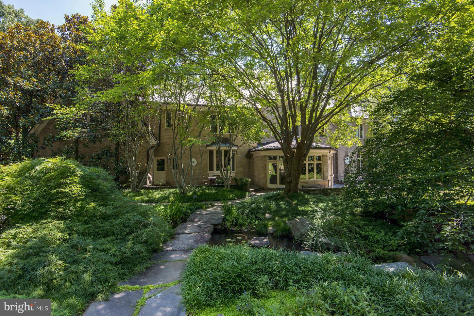
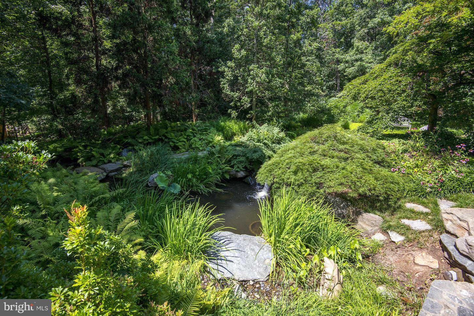
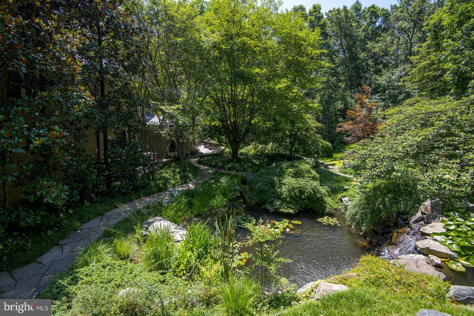
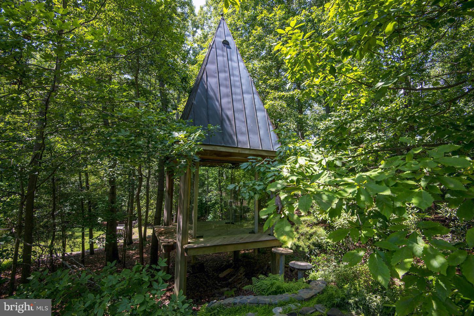
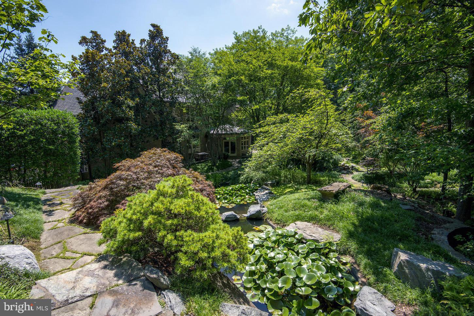
Stone & brick home by Michael Bowman, private double lot (3.83acre) 7100 sq ft, qualty thrghout: custom millwork & iron work, slate roof w/ copper gutters, 7 fp, gas generator,outdoor space w/ nod to Japanese garden & Appalachian woodlands; surreal waterfall & creek built w/ reinforced concrete, prized Koi fish & meditation house, lighted tenns court. Top rated Flint Hill School close by(4 miles).

2086 HUNTERS CREST WAY

Message successfully sent.

What would you like to know?

What is 3 + 4 ?

I agree to receive email communication and understand I can unsubscribe at any time.

I agree to be contacted by Charis Realty Group via call, email, and text for real estate services. To opt out, you can reply 'stop' at any time or reply 'help' for assistance. You can also click the unsubscribe link in the emails. Message and data rates may apply. Message frequency may vary. Privacy Policy

Related Properties

Experience refined luxury at 1416 Rosewood Hill Drive in the heart of Vienna, VA.  Thoughtfully reimagined with extensive high-end renovations, this exceptional residence seamlessly blends elegant design, modern functionality, and resort-style outdoor living.

The centerpiece of the home is a stunning, fully renovated gourmet kitchen featuring premium finishes, custom cabinetry, and an open layout designed for both everyday living and sophisticated entertaining.  Rich Acacia hardwood flooring extends throughout the main floor, creating a warm and cohesive aesthetic.

Every bathroom has been beautifully updated, including the addition of a full bath on the upper level, enhancing both convenience and functionality.  The fully finished lower level significantly expands the home's living space and includes an additional bedroom, gym/den, full bathroom, and spacious recreation area ideal for guests, an au pair suite, or multigenerational living.

Step outside to your private backyard retreat where luxury continues. The heated pool has been upgraded for extended seasonal enjoyment, while additional outdoor heating features on the covered back porch create the perfect setting for year-round entertaining outdoors. Whether hosting large gatherings or enjoying a quiet evening under the stars, this outdoor oasis offers an unparalleled lifestyle experience.

Perfectly positioned in one of Vienna's most sought-after communities, this extraordinary home provides convenient access to top-rated schools, parks, shopping, dining, and major commuter routes. Every major improvement has been thoughtfully completed, allowing the next owner to simply move in and enjoy.

A rare opportunity to own a meticulously renovated luxury residence where exceptional craftsmanship, timeless style, and modern comfort come together in perfect harmony.
#VAFX2318342

VIENNA

1416 ROSEWOOD HILL DRIVE

6 Beds

4 Baths

3,786 Sq.Ft.

$1,690,000

MLS#: VAFX2318342

*Visit our off-site Open House: Saturday & Sunday, 1pm-3pm at 9437 Old Courthouse Road, Vienna, VA 22182*

**Photos are from a previous build**

TO BE BUILT HOME – COMPLETION FORECAST: SPRING 2027

Welcome to the Town of Vienna—where small-town charm meets everyday convenience! Just minutes from shopping and top-rated restaurants. This incredible location offers the perfect blend of community and lifestyle. Enjoy year-round events like Oktoberfest, Viva Vienna, and the beloved Halloween Parade, all while being part of a close-knit, vibrant neighborhood.
 
Introducing The Ellise by Evergreene Homes—an exceptional new construction opportunity in the sought-after Vienna Woods neighborhood. Conveniently situated with quick access to major routes like Route 123, I-66, and I-495.
 
INCLUDED FEATURES:
The Ellise features our Platinum Starting Package featuring a Deluxe Kitchen with 42” maple cabinetry, elegant quartz countertops, a stainless-steel appliance package with a 36” cooktop, and an oversized island with seating. The Kitchen flows seamlessly into the expansive Family Room, highlighted by a gas fireplace.  A formal Dining Room offers additional space for hosting, while the Mudroom provides everyday convenience with the option to add built-in lockers and cubbies. 
Upstairs, you’ll find hardwood flooring in the hallway, a luxurious Owner’s Suite, and three secondary Bedrooms—all with their own private en-suite baths. The upper-level Laundry Room includes cabinetry with a sink for added functionality and style.
The finished lower level extends your living space with a spacious recreation room, an additional bedroom, and a full bathroom—perfect for guests, a home office, or a private retreat. 
 
CUSTOMIZATION OPPORTUNITIES:
This pre-construction opportunity can still be personalized through selecting structural options and finish level upgrades. Options include an Outdoor Living, main-level Guest Suite with full bath, and a Media Room and Wet Bar on the lower level. .
 
EVERGREENE QUALITY:
Every Evergreene home is thoughtfully crafted with features designed for long-term comfort and peace of mind. Standard inclusions in the Ellise are a whole-house ventilation, humidifier, electronic air cleaner, abundant recessed lighting, upgraded 2x6 framing, superior thermal insulation, a built in pest control system in exterior walls, and a best-in-class 10-year transferable builder’s warranty.
 
Floor plans and images are for illustrative purposes only; certain features may reflect upgrades or options not included in the base price.
 
Contact us today to learn more about this unique opportunity.
#VAFX2313464

VIENNA

1103 DESALE STREET SW

5 Beds

5 Baths

4,491 Sq.Ft.

$1,910,500

MLS#: VAFX2313464

Looking for luxury, style, and an exceptional location? Look no further. This stunning custom-built home offers over 5,800 square feet of beautifully appointed living space, featuring 9+ foot ceilings, rich hardwood floors, a spacious three-car garage, and an array of premium upgrades throughout.

The gourmet kitchen is a chef’s dream, showcasing GE Monogram stainless-steel appliances, designer tile, elegant granite countertops, and abundant space for entertaining. The inviting family room is equally impressive, highlighted by a coffered ceiling, transom windows, and a striking stone fireplace that serves as the heart of the home.

Designed with both comfort and functionality in mind, the fully finished lower level provides exceptional versatility. This expansive space includes a large recreation room, kitchenette, private office, and a fifth bedroom—perfect for guests, extended family, or multi-generational living.

Combining timeless craftsmanship, thoughtful design, and luxurious finishes, this exceptional residence delivers the perfect balance of elegance and everyday livability. A truly remarkable home ready to impress even the most discerning buyer.
#VAFX2318542

VIENNA

9311 TALISMAN DRIVE

5 Beds

4 Baths

5,872 Sq.Ft.

$2,175,000

MLS#: VAFX2318542

Nestled on two private wooded acres in one of Vienna’s most desirable settings, this architect-designed estate offers a rare combination of privacy, natural beauty, and a distinctive four-level floor plan unlike anything else on the market. Set well back from the road and surrounded by mature trees, lush landscaping, and seasonal lake views, the property feels like a private retreat while remaining just minutes from Tysons, major commuter routes, shopping, dining, and top-rated schools.

A gracious foyer addition creates a welcoming entrance and opens to a light-filled living room with expansive windows and beautiful views of the surrounding greenery. The main level was thoughtfully designed for both everyday living and entertaining, featuring a spacious family room with a fireplace that flows seamlessly into the updated gourmet kitchen and breakfast area. Recent kitchen improvements include quartz countertops, updated lighting, a wine bar station with built-in wine cooler, matching tile flooring, an induction cooktop, Bosch refrigerator (2023), Bosch dishwasher (2023), and Monogram double ovens (2024).

One of the home’s most unique features is its versatile multi-level layout. A private bedroom and full bath above the garage with private entrance provide the perfect space for guests, an au pair, multi-generational living, or a home office. The main upper level offers three spacious bedrooms and two full baths, including an expanded primary suite featuring two walk-in closets and a luxurious spa-inspired bath with heated tile floors, custom vanities, huge freestanding  tub, oversized shower, and linen closet.  The laundry room is on this bedroom level.  There is an additional spacious bedroom, bathroom and family room on Upper level 2. The lower level includes an additional bedroom with a full-size window, a full bath, recreation space, recessed lighting, storage room and a freezer that conveys.

Outdoor living is equally impressive. A large screened porch and stone patio overlook the peaceful wooded setting, creating the perfect place to relax, entertain or enjoy the wildlife. Tucked away among the trees is a custom-built playhouse and camping retreat with an insulated pine interior, sleeping loft, and nearby firepit, an unforgettable space for children’s adventures, family gatherings, and outdoor fun. The expansive grounds also feature mature landscaping, columnar, ginkgo trees, magnolias, crepe myrtles, crabapple trees, and a winter lake view.

The architect-owner thoughtfully designed every addition to complement the original home, including a heated, cooled, and insulated oversized third garage/workshop (2021) with dedicated HVAC, extra lighting, and additional power outlets. Additional outbuildings include a matching utility shed, tractor shed, wood shed, and abundant storage space. 

Meticulously maintained and extensively updated, the home features a beautifully updated kitchen (2020), along with major improvements including a dual-fuel partial-house generator (2022), water heater (2023), expanded driveway (2024), new roof (2026), fresh interior and exterior paint (2026), new well pressure tank (2026), new sump pump (2026), updated water filtration system (2025), and a highly efficient five-zone HVAC system, including recently replaced upper-level systems in 2025. All HVAC systems,  well filtration systems, and major mechanical components have been regularly serviced and maintained.

Offering six bedrooms,  four finished levels, exceptional privacy, modern updates, and a truly one-of-a-kind setting surrounded by nature, this remarkable Vienna estate presents a rare opportunity to enjoy luxury living in an extraordinary park-like environment. 

More than a home, this is a private woodland retreat designed to be enjoyed for generations.

Make sure to check out the documents tab that looks like a piece of paper to see floor plans, plat and additional information.  OPEN SUN 11-1
#VAFX2321618

VIENNA

1441 HUNTER VIEW FARMS

6 Beds

5 Baths

5,508 Sq.Ft.

$1,900,000

MLS#: VAFX2321618

Welcome to unparalleled elegance in the highly desirable Cedar Run community. Perfectly positioned on a premium 1+ acre lot overlooking picturesque horse pastures and protected parkland, this exceptional  and unique residence offers an extraordinary combination of privacy, luxury, and breathtaking natural beauty. Tucked away at the end of a quiet cul-de-sac, this beautifully appointed 6-bedroom, 4.5-bath home has been thoughtfully updated and meticulously maintained throughout. From the moment you enter, the dramatic foyer welcomes you with gorgeous hardwood floors and an open, light-filled floor plan designed for both everyday living and effortless entertaining. The main level features a luxurious primary suite with a beautifully appointed custom bath, heated floors, and a private sauna. The stunning living room is filled with natural light, while the expansive dining room provides the perfect setting for memorable meals and gatherings. The spectacular gourmet kitchen is truly the heart of the home, featuring a dramatic quartz center island, high-end Bosch appliances, a Sub-Zero refrigerator, and abundant custom cabinetry. The spacious family room opens directly to the kitchen and includes a convenient and stylish coffee bar, perfect for relaxed mornings or entertaining guests. Upstairs, hardwood floors continue throughout the hallway, leading to four generously sized bedrooms and two beautifully appointed full bathrooms. The fully finished lower level adds exceptional versatility, offering a sixth bedroom and full bath, a spacious recreation room with gas fireplace and wet bar, plus a large bonus room ideal for a home gym, office, hobby space, or media room. Step outside and experience the true magic of this property. A dramatic two-story deck and expansive terrace overlook the stunning saltwater pool and beautifully landscaped gardens, all framed by breathtaking views of mature trees, picturesque horse pastures, and protected parkland. The setting is especially spectacular at sunset, when the western sky creates an unforgettable backdrop. This is a rare opportunity to experience a property with refined comfort and luxury in an extraordinary private setting, surrounded by some of the area's most beautiful scenery. Exceptional in every way, this remarkable home is truly a MUST SEE!
#VAFX2333196

VIENNA

1950 LIMB TREE LANE

6 Beds

4 Baths

5,330 Sq.Ft.

$2,000,000

MLS#: VAFX2333196

Back on the Market with Beautiful New Updates!
Welcome to this exceptional Steve Bukont Craftsman, ideally located just steps from Downtown Vienna. Offering over 5,200 square feet across three finished levels, this beautifully updated home blends timeless craftsmanship with modern style.
Recent improvements include a brand-new designer kitchen, new lighting fixtures, fresh interior paint, a painted deck, exterior power washing, custom designer closets, new ceiling fans, a new dishwasher, built-in microwave, washer and dryer, and premium Sub-Zero refrigerators.
The open floor plan is filled with natural light and features spacious living areas, a luxurious owner's suite, a finished lower level, and a private landscaped backyard perfect for entertaining.
Additional highlights include 28 Tesla solar panels, two Tesla Powerwall backup batteries, and a 240-volt Level 2 EV charging outlet, providing exceptional energy efficiency and reliable backup power.
Enjoy the convenience of being just moments from Downtown Vienna's restaurants, cafés, shops, parks, and the W&OD Trail. This is a rare opportunity to own a beautifully updated home in one of Vienna's most sought-after neighborhoods.
#VAFX2301746

VIENNA

303 TALAHI ROAD SE

5 Beds

3 Baths

5,284 Sq.Ft.

$1,985,000

MLS#: VAFX2301746
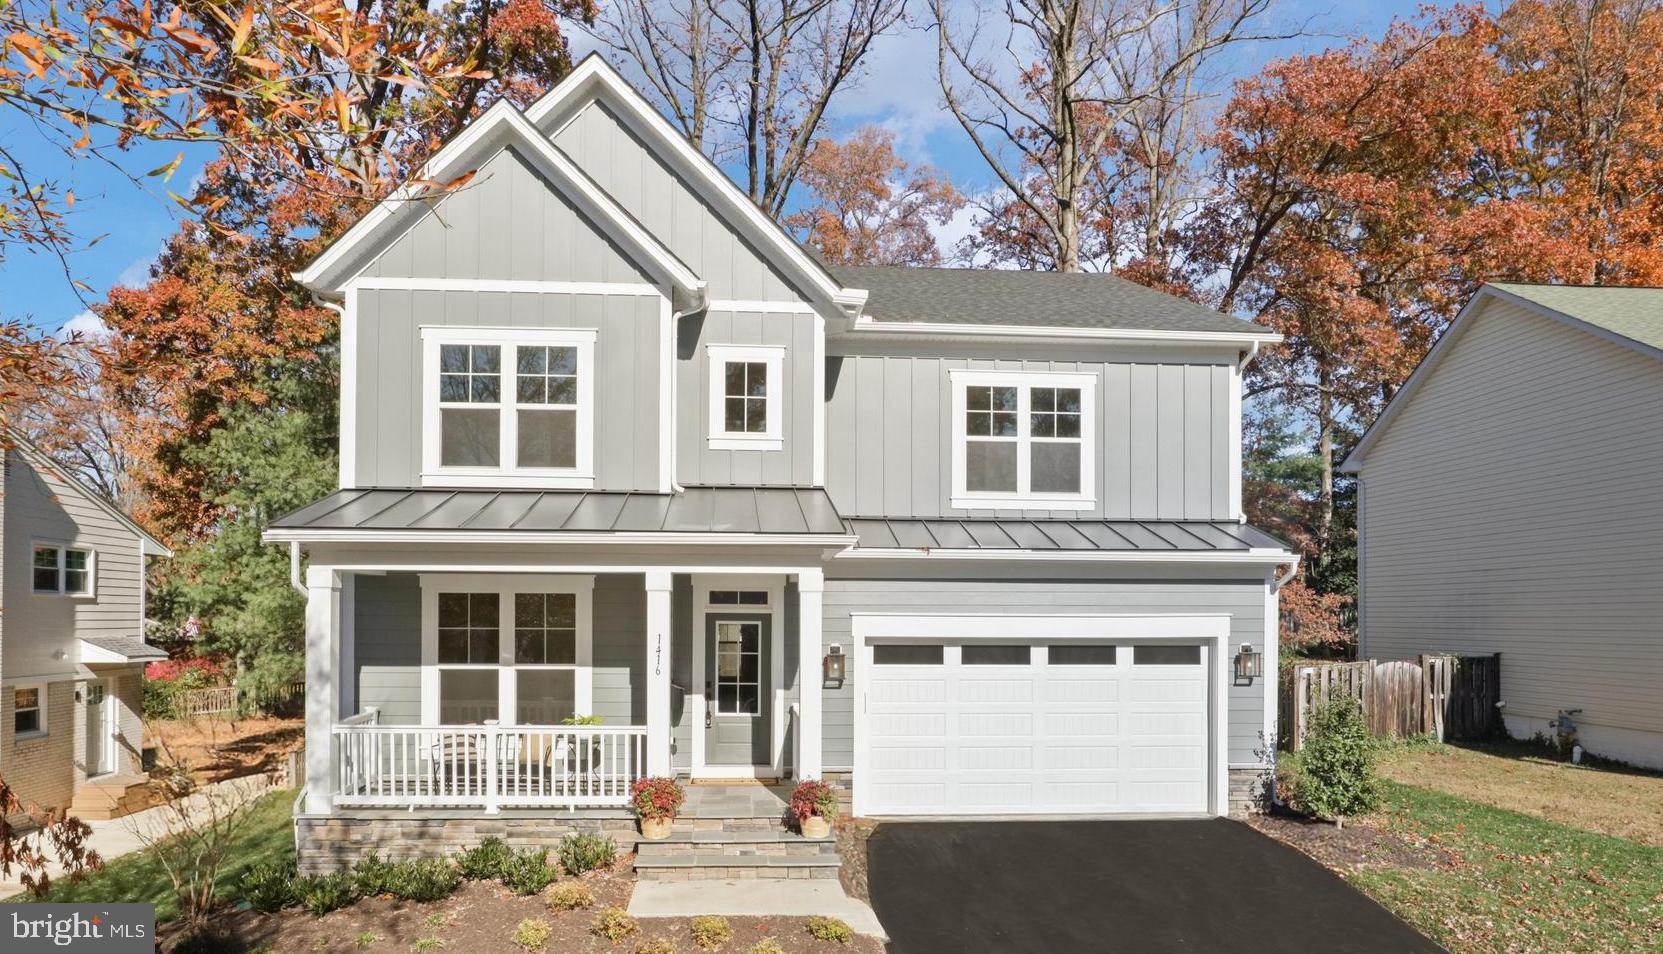
*Visit our off-site Open House: Saturday & Sunday, 1pm-3pm at 9437 Old Courthouse Road, Vienna, VA 22182*

TO BE BUILT HOME – COMPLETION FORECAST: SUMMER 2027
Welcome to the Town of Vienna—where small-town charm meets everyday convenience! Just minutes from shopping and top-rated restaurants. This incredible location offers the perfect blend of walkability, community, and lifestyle. Enjoy year-round events like Oktoberfest, Viva Vienna, and the beloved Halloween Parade, all while being part of a close-knit, vibrant neighborhood.
 
Introducing The Ellise by Evergreene Homes—an exceptional new construction opportunity in the sought-after Vienna Woods neighborhood. Conveniently situated with quick access to major routes like Route 123, I-66, and I-495.
 
INCLUDED FEATURES:
The Ellise features our Platinum Starting Package featuring a Deluxe Kitchen with 42 inch maple cabinetry, elegant quartz countertops, a stainless-steel appliance package with a 36 inch cooktop, and an oversized island with seating. The Kitchen flows seamlessly into the expansive Family Room, highlighted by a gas fireplace. A formal Dining Room offers additional space for hosting, while the Mudroom provides everyday convenience with the option to add built-in lockers and cubbies. A main-level Guest Suite with a private full bath offers versatile space, ideal for visiting friends or extended stays.

Upstairs, you’ll find hardwood flooring in the hallway, a luxurious Owner’s Suite, and three secondary Bedrooms—all with their own private en-suite baths. The upper-level Laundry Room includes cabinetry with a sink for added functionality and style.

The finished lower level extends your living space with a spacious recreation room, media room, an additional bedroom, and a full bathroom—perfect for guests, a home office, or a private retreat. 
 
CUSTOMIZATION OPPORTUNITIES:
This pre-construction opportunity can still be personalized by selecting structural options and finish-level upgrades. Available options include 10 foot ceilings on the main level, stacked kitchen cabinetry, Outdoor Living, and a wet bar in the lower level.
 
EVERGREENE QUALITY:
Every Evergreene home is thoughtfully crafted with features designed for long-term comfort and peace of mind. Standard inclusions in the Ellise are a whole-house ventilation, humidifier, electronic air cleaner, abundant recessed lighting, upgraded 2x6 framing, superior thermal insulation, a built in pest control system in exterior walls, and a best-in-class 10-year transferable builder’s warranty.
 
Floor plans and images are for illustrative purposes only; certain features may reflect upgrades or options not included in the base price.
 
Contact us today to learn more about this unique opportunity.
#VAFX2325752

VIENNA

611 TAPAWINGO ROAD SW

6 Beds

6 Baths

4,816 Sq.Ft.

$1,884,300

MLS#: VAFX2325752
OPEN SUN, 8/16, 2-5PM**  Original Owner! Over $200,000 in Premium Builder Upgrades!

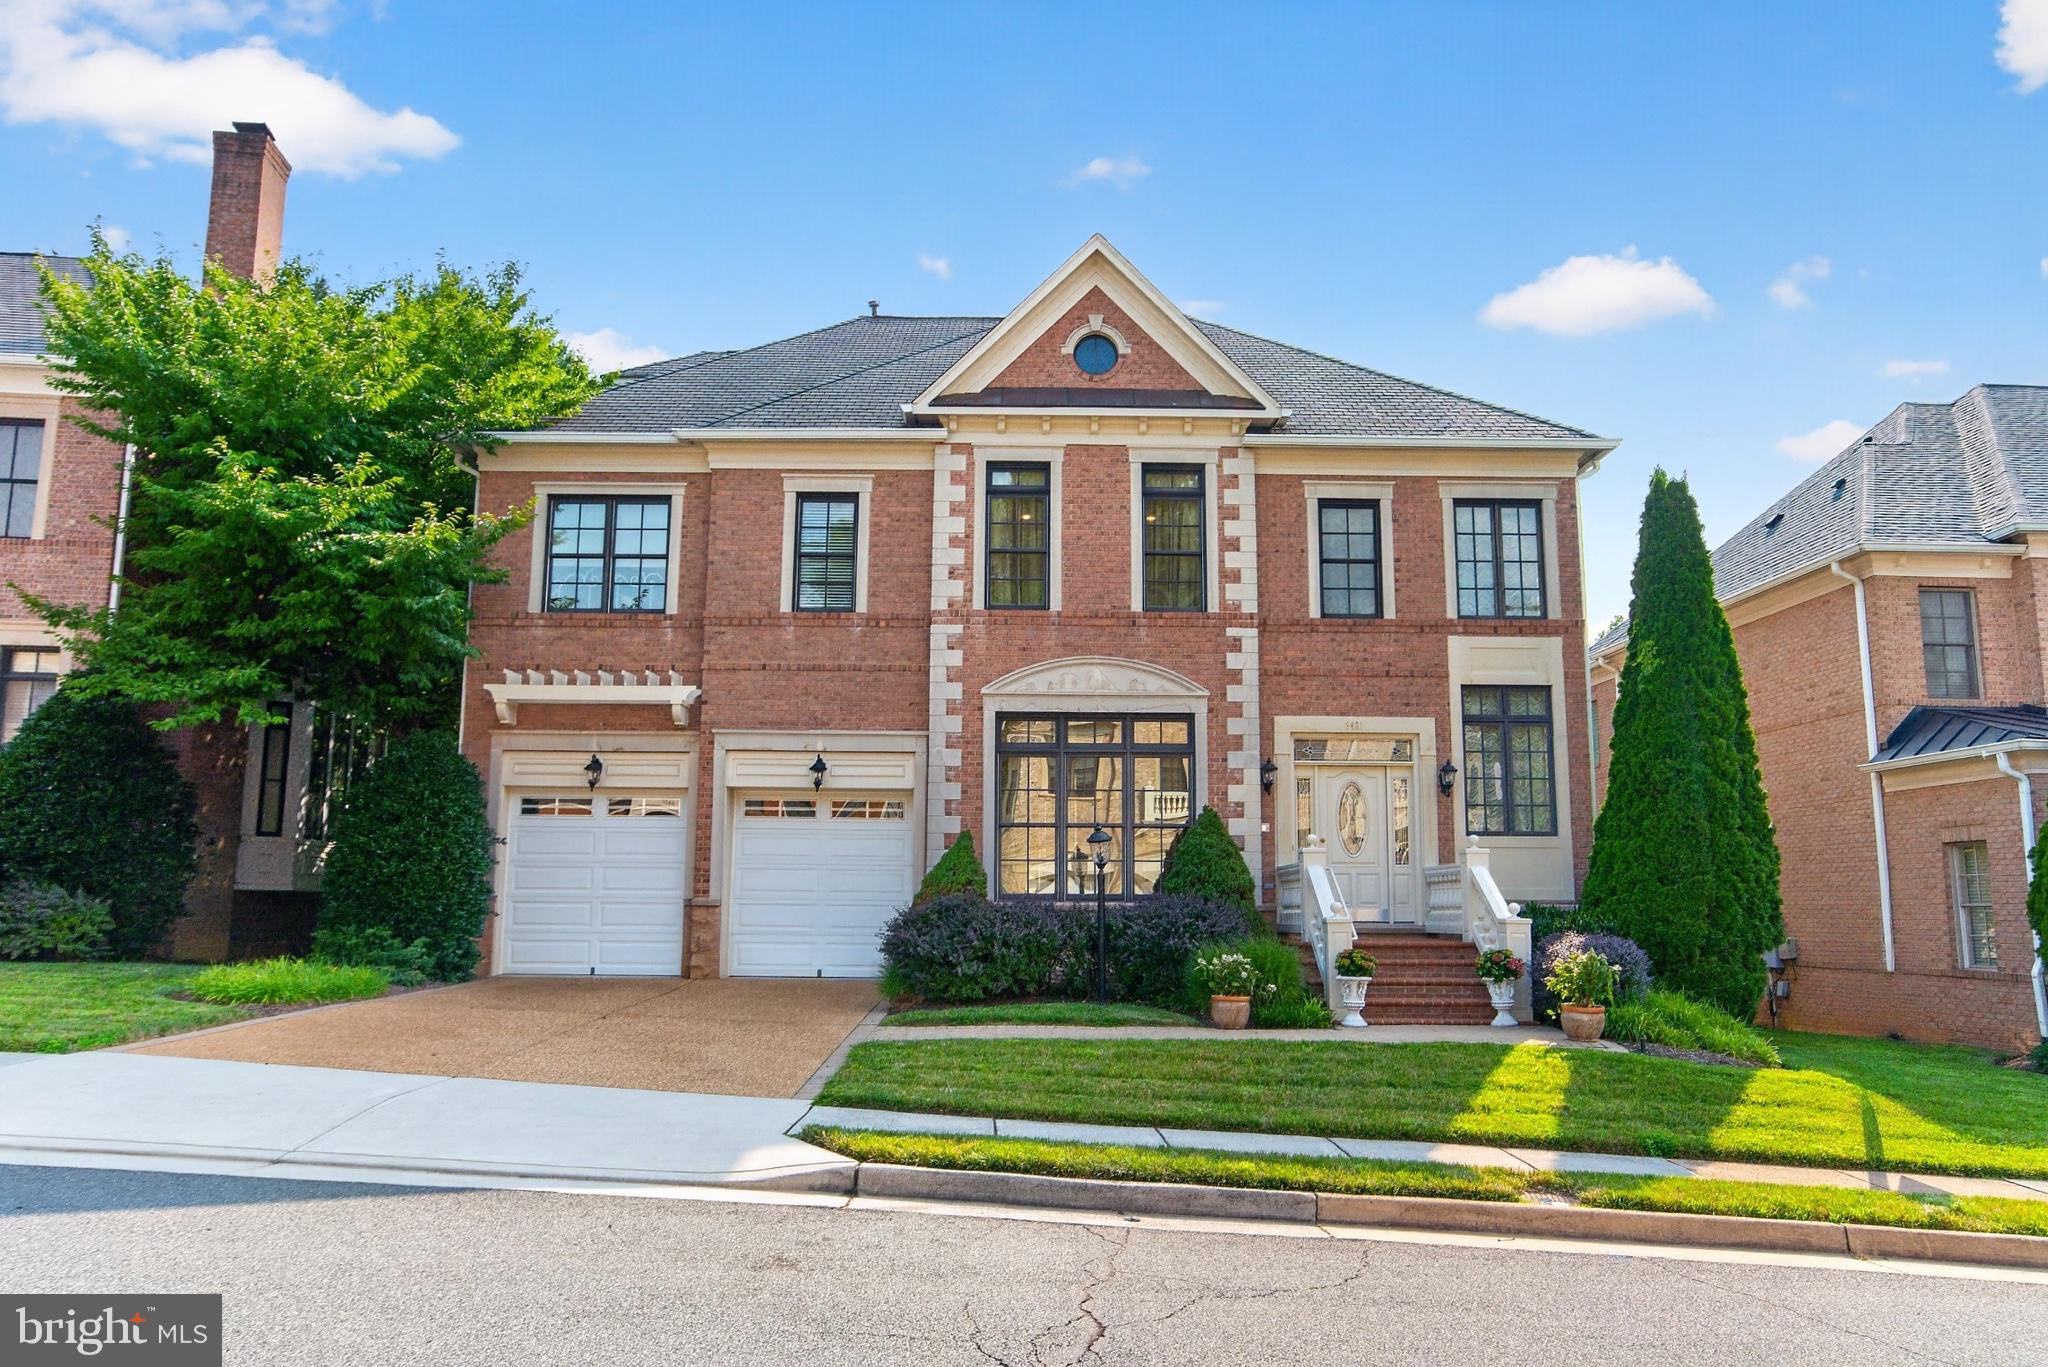
Welcome to 8421 Falcone Pointe Way—an exceptional 4-level luxury estate in the prestigious cul-de-sac community of Tysons Chase, ideally located just minutes from Tysons Corner, the Town of Vienna, the Mosaic District, Dunn Loring and Greensboro Metro stations, and major commuter routes.

This impeccably maintained, original-owner Van Metre Ashton Colonial offers over 5,400 square feet of beautifully finished living space with 6 bedrooms, 5.5 baths, and more than $200,000 in premium builder upgrades. Designed to impress, this elegant four-sided brick home features soaring 10-foot ceilings on the main level, rich hardwood flooring, extensive crown molding, custom millwork, coffered ceilings, graceful double staircases, and walls of windows that fill the home with abundant natural light.

The thoughtfully designed main level is ideal for both everyday living and entertaining, offering a formal living room, elegant dining room, spacious family room with a cozy fireplace, private office/library, and a convenient powder room. At the heart of the home is a gourmet chef's kitchen appointed with premium Wolf and Sub-Zero appliances, granite countertops, 42-inch cabinetry, a walk-in pantry, and an open flow to the breakfast area and family room—perfect for gatherings large and small.

The upper level showcases a luxurious primary suite featuring a private sitting room with a fireplace, spacious walk-in closets, and a spa-inspired bath. Three additional generously sized bedrooms complete this level, providing exceptional comfort and flexibility for family and guests.

The impressive fourth-level retreat offers a large private room with two windows, a charming reading nook, and a full bath—ideal as an additional bedroom, guest suite, media room, home office, or private retreat.

The fully finished walk-up lower level is an entertainer's dream, featuring a spacious recreation room with a fireplace and wet bar, a flexible theater/exercise room, a private sixth bedroom with an en suite bath, and abundant storage space.

Step outside to enjoy the spacious backyard with beautiful tree views, offering a peaceful setting for relaxing, entertaining, or simply enjoying nature. Just steps from neighborhood parks, scenic trails, and the Washington & Old Dominion (W&OD) Trail, this home offers an exceptional blend of luxury, convenience, and an active lifestyle.

Located in one of Vienna's most desirable communities and served by top-rated schools, this extraordinary home presents a rare opportunity not to be missed.
#VAFX2323534

VIENNA

8421 FALCONE POINTE WAY

6 Beds

5 Baths

6,558 Sq.Ft.

$1,900,000

MLS#: VAFX2323534

New on site today
Open Thursday and Saturday! Built in 1997, this stately colonial sits on a pristine 1.75 acre lot in a quiet neighborhood at the corner of two cul-de-sacs. The home features a three car garage, spacious driveway for additional car parking and a basketball hoop for easy afternoon playing. The garage floor has been epoxied and has a wall mounted heater. 

Upon entry you're greeted with light hardwood floors throughout and an abundance of natural light from a two story family room with large windows. To the left is a spacious living room, perfect for a piano, hosting, or a quiet reading space. There's a private office with glass doors, coat closet, and powder room. The back of the home is centered around a carpeted two story family room which opens to a large eat-in kitchen with an upgraded kitchen, a butler pantry, a large laundry room, coat closet and formal dining room. The eat-in kitchen features a large center island with bar seating, Quartzite counters, custom tile backsplash, stainless steel appliances with an added vent hood, a beverage fridge and a wine fridge. The kitchen also has a sliding glass door to a screened in porch which overlooks the beautiful in-ground pool with cabana and outdoor kitchen. There's also an open air deck with steps down to the yard. 

The upper level can be accesses by two different stairways, both with new modern banisters and a walkway that overlooks the main level. The primary suite has a large bed area which opens to a separate, private sitting area. There are two large walk-in closets and a sunny en-suite bathroom complete with walk-in shower, soaking tub, two vanities and a water closet. There is a bedroom with an en-suite with a tub and access to the attic. There are two other large bedrooms that share a renovated Jack-n-Jill bathroom with two sinks and a separate area for the toilet and tub. Each bedroom has carpet. 

The extensively renovated basement is an absolute dream for entertaining. The perfect pool house, the owners added easy and direct access to a full bath for pool guests, complete with a wet bar and beverage fridge. If you get tired of the pool, take a rest in your private movie theater complete with stadium seating. There are two legal bedrooms in the basement that share another full bath. The basement has a finished room currently used as a gym with gym flooring, and a finished storage room with access to the utilities. 

The outside of the home had to match the stunning inside – there’s an inground heated saltwater pool with diving board, tanning ledge, security fence, concrete surround, and a bonus covered patio. There’s a full outdoor kitchen with gas grill, smoker, warming drawer, and fridge. The yard is fenced in two places – there’s a flat patch of grass behind the pool area that’s part of the property line. 

Victoria Farms is a quiet HOA with a $250/yr fee although they haven’t needed to collect dues in recent years. Vienna offers the charm of a vibrant small town with beloved annual events including ViVa Vienna, Chillin’ on Church, Oktoberfest, the Halloween Parade, and Saturday farmers markets. This particular location is also just 10 minutes to the Reston Town Center for more events, an ice skating rink in the winter, Thanksgiving Day Parade, grocery stores, retail shopping, a movie theater, an indoor golf simulator, and tons of restaurants. 

The current owners have done extensive updates to this home and a full list is available, however, highlights include: 2022: Added basement bathroom, kitchen updates including adding a vent hood, new gas range, microwave and beverage fridge, added the wine bar on main level, added wet bar in basement, replace washer/dryer, 2023: All windows replaced, 2024: Replaced water heater, 2025: Replaced pool pump motor, refinished stairs and banister, replace wood floors, Jack and Jill bath renovation, carpet replacement, 2026: Replaced electrical panel for pool, septic system pumped
#VAFX2335496

VIENNA

10301 FOREST MAPLE ROAD

6 Beds

5 Baths

8,574 Sq.Ft.

$2,200,000

MLS#: VAFX2335496

New on site today
Stunning 6-BR, 4.5-BA Estate in Highly Desirable Wendover 

Reimagined with fresh neutral paint and staged!  

Nestled on a beautifully private lot with exceptional curb appeal on a cul-de-sac, this 6000+ finished sf lovely home perfectly blends elegance and modern living. The main level boasts soaring 9+ foot ceilings and gleaming hardwoods throughout. Cook and unwind under dramatic cathedral ceilings in both the renovated chef’s kitchen and the luxurious main-level primary suite. The breathtaking two-story family room features a magnificent palladium window, flooding the space with natural light.

Upstairs, you'll find four spacious bedrooms and two full baths. The lower level is an entertainer's dream, featuring a walk-out basement complete with a recreation room, custom bar area, dedicated pool table room, an additional bedroom, a full bath with a sauna, and abundant storage. Enjoy seamless indoor-outdoor living on the lovely screened-in back porch. Complete with a side-load 3-car garage, this recently updated masterpiece truly has it all.  

Convenient to downtown Vienna, Tysons, Reston, commuter routes.  Steps from a path to the WO&D trail.  
Agent related to owner
#VAFX2336364

VIENNA

2028 SPRING BRANCH DRIVE

6 Beds

4 Baths

6,019 Sq.Ft.

$1,875,000

MLS#: VAFX2336364

 - property

Send a message

Message successfully sent.

Your message

What is 3 + 4 ?

Reason for contacting?

I agree to receive email communication and understand I can unsubscribe at any time.

I agree to be contacted by Charis Realty Group via call, email, and text for real estate services. To opt out, you can reply 'stop' at any time or reply 'help' for assistance. You can also click the unsubscribe link in the emails. Message and data rates may apply. Message frequency may vary. Privacy Policy

Sign Out

Virtual Assistant

Would you like to take the next step with this property? We can help you schedule a showing or virtual tour, or send you more details.

Yes, I would like more information.

Thank You for Your Reply, One of Our Agents will contact you as soon as possible

No, maybe later.

Thank you, you can always contact me via email, phone number or through the contact form.

Realhub AI

Lucy - Your AI-Powered Realtor

Update Your Temporary Password

Personalize your search

Enter your email and we'll notify you immediately when new listings match what you're looking for.

or enter email address

Already have an account ? Login here

Continue your home search

I agree to receive communications and understand I can unsubscribe at any time.

I agree to be contacted by Charis Realty Group via call, email, and text for real estate services. To opt out, you can reply 'stop' at any time or reply 'help' for assistance. You can also click the unsubscribe link in the emails. Message and data rates may apply. Message frequency may vary. Privacy Policy

Already have an account ? Login here

We use cookies

We use cookies primarily for analytics to enhance your experience. By accepting, you agree to our use of these cookies. You can manage your preferences or learn more about our cookies policy.
