
Colonial
210 TRUSLOW RIDGE COURT
FREDERICKSBURG, VA 22406
MLS#: VAST2035770
$845,000


Property
Beds
5
Full Baths
3
1/2 Baths
1
Year Built
2024
Sq.Footage
4,154
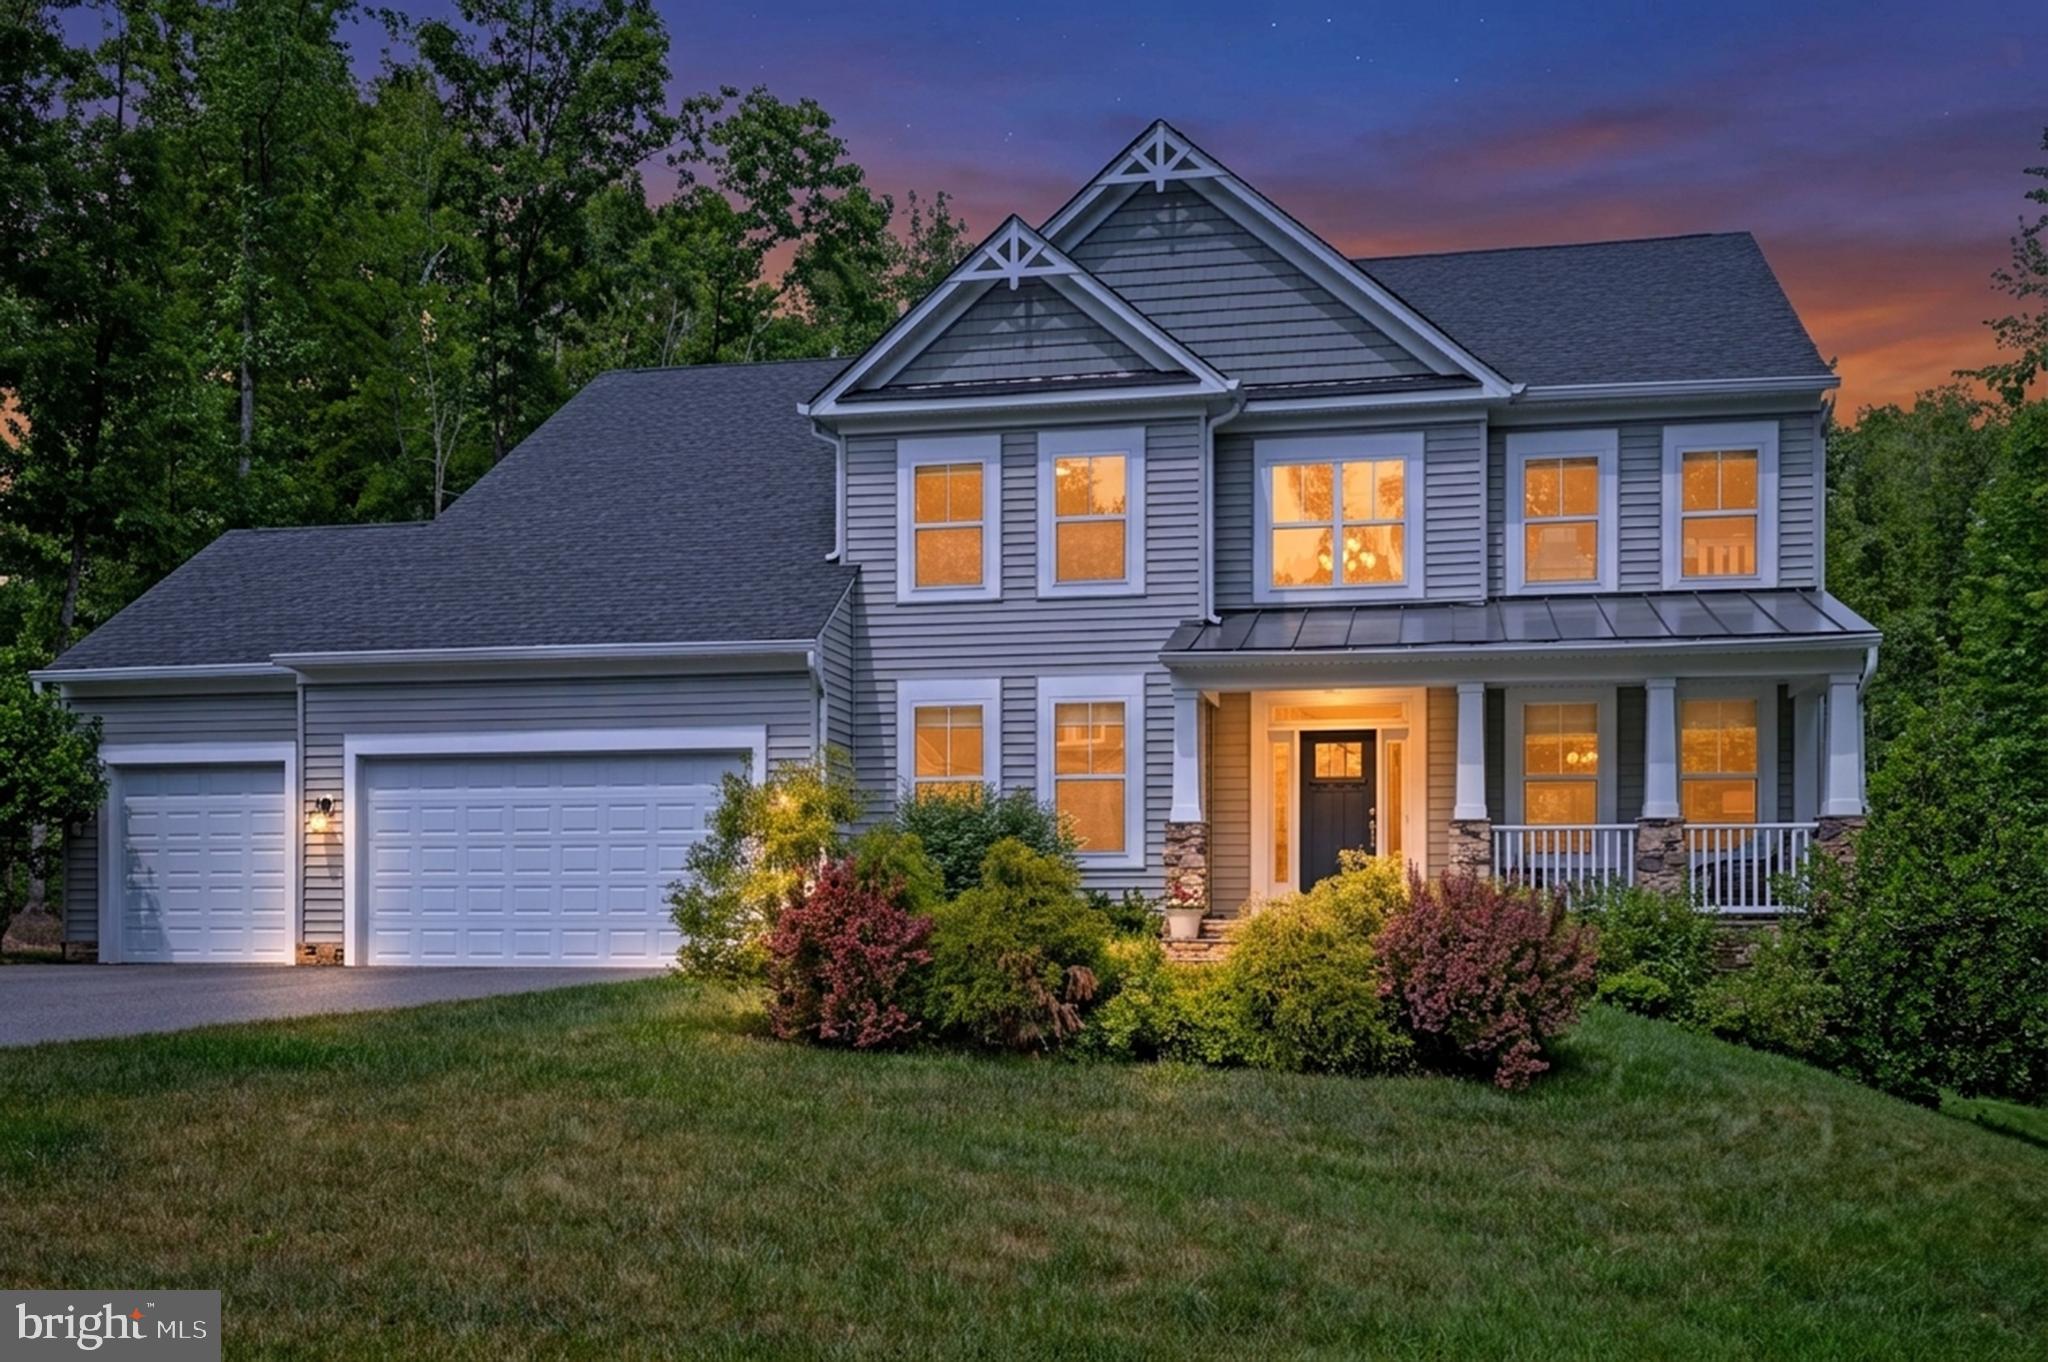
Newly built home! A really great Value and ready to move in! 2024 construction with acreage! Essentially a New Build. One of the largest lots in the subdivision. Close to the new VA Hospital opening in the spring of 2025! Welcome to this impressive single-family home, a blend of classic charm and modern luxury! Set on a generous 3.6-acre lot, this newly built 5-bedroom, 3.5-bathroom property offers 4600 sq. ft. of thoughtfully designed living space across three levels. With a charming front sitting porch, stone-accented facade, and a spacious side-load 2-car garage, this home exudes curb appeal. Inside, you’ll find an open and airy floor plan highlighted by 9-foot ceilings and a floor-to-ceiling stone fireplace in the main living area. The gourmet kitchen is a chef’s dream, featuring Silestone counters with upgraded backsplash, cabinet crown molding, under-cabinet lighting, ample cabinetry, a large island, and an expansive pantry with built-in shelving. The screened-in back porch, just off the kitchen, is perfect for enjoying morning coffee with scenic views of the tree-lined lot. The main level includes a private office, formal dining room, and a bright, spacious living area with extra windows. Upstairs, the open loft is ideal for a secondary family room, study area, or playroom. Four spacious bedrooms offer ample room for family or guests, including a luxurious primary suite complete with tray ceiling, dual walk-in closets, and a spa-like bath featuring an oversized walk-in shower, double sinks, and a soaking tub. The finished lower level is designed for entertainment and flexibility, boasting a large recreation room with walkout access to the backyard, an extra bedroom/den with a full bath, and an expansive utility room ideal for hobbies, a home gym or even a media room. Additional amenities include dual-zoned HVAC with upgraded air filtration, a security system with a front camera doorbell, and a whole-house wireless package with enhanced connectivity. Don’t miss the opportunity to make this remarkable property your own. Enjoy the perfect blend of space, style, and comfort in this beautifully appointed home and serene neighborhood!
Features & Amenities
Interior
-
Other Interior Features
Eat-in Kitchen, Kitchen Island, Pantry, Recessed Lighting, Walk-In Closet(s), Ceiling Fan(s), High Ceilings, Tray Ceiling(s), Open Floorplan, Soaking Tub
-
Total Bedrooms
5
-
Bathrooms
3
-
1/2 Bathrooms
1
-
Above Grade Finished Area
3159.0
-
Basement YN
YES
-
Cooling YN
YES
-
Cooling
Central Air, Ceiling Fan(s), Zoned, Electric
-
Fireplace YN
YES
-
Heating YN
YES
-
Heating
Exhaust Fan, Electric, Forced Air
-
Pet friendly
N/A
Exterior
-
Garage
Yes
-
Garage spaces
2
-
Construction Materials
Vinyl Siding, Stone
-
Parking
Garage Door Opener, Asphalt, Garage, Driveway, Attached
-
Patio and Porch Features
Deck, Enclosed, Porch, Screened
-
Pool
No
-
Waterfront YN
NO
-
View
Trees/Woods
Area & Lot
-
Lot Features
Wooded
-
Lot Size(acres)
3.6
-
Lot Size(square feet)
156,816
-
Property Type
Residential
-
Property Sub Type
Single Family Residence
-
Architectural Style
Colonial
Price
-
Sales Price
$845,000
-
Tax Amount
$6,896
-
Sq. Footage
4,154
-
Price/SqFt
$203
HOA
-
Association
YES
-
Association Fee
$575
-
Association Fee Frequency
Annually
-
Association Fee Includes
N/A
School District
-
Elementary School
HARTWOOD
-
Middle School
T. BENTON GAYLE
-
High School
COLONIAL FORGE
Property Features
-
New Construction
NO
-
Foundation Details
Slab
-
Senior Community YN
NO
-
Water Source
Public
Schedule a Showing
Showing scheduled successfully.
Mortgage calculator
Estimate your monthly mortgage payment, including the principal and interest, property taxes, and HOA. Adjust the values to generate a more accurate rate.
Your payment
Principal and Interest:
$
Property taxes:
$
HOA fees:
$
Total loan payment:
$
Total interest amount:
$
Location
County
STAFFORD
Elementary School
HARTWOOD
Middle School
T. BENTON GAYLE
High School
COLONIAL FORGE
Listing Courtesy of John F. Marcellus, CENTURY 21 New Millennium
RealHub Information is provided exclusively for consumers' personal, non-commercial use, and it may not be used for any purpose other than to identify prospective properties consumers may be interested in purchasing. All information deemed reliable but not guaranteed and should be independently verified. All properties are subject to prior sale, change or withdrawal. RealHub website owner shall not be responsible for any typographical errors, misinformation, misprints and shall be held totally harmless.

Salesperson, Realtor
Laurie Hailey
Call Laurie today to schedule a private showing.

* Listings on this website come from the FMLS IDX Compilation and may be held by brokerage firms other than the owner of this website. The listing brokerage is identified in any listing details. Information is deemed reliable but is not guaranteed. If you believe any FMLS listing contains material that infringes your copyrighted work please review our DMCA policy and learn how to submit a takedown request.© 2024 FMLS.
Related Properties
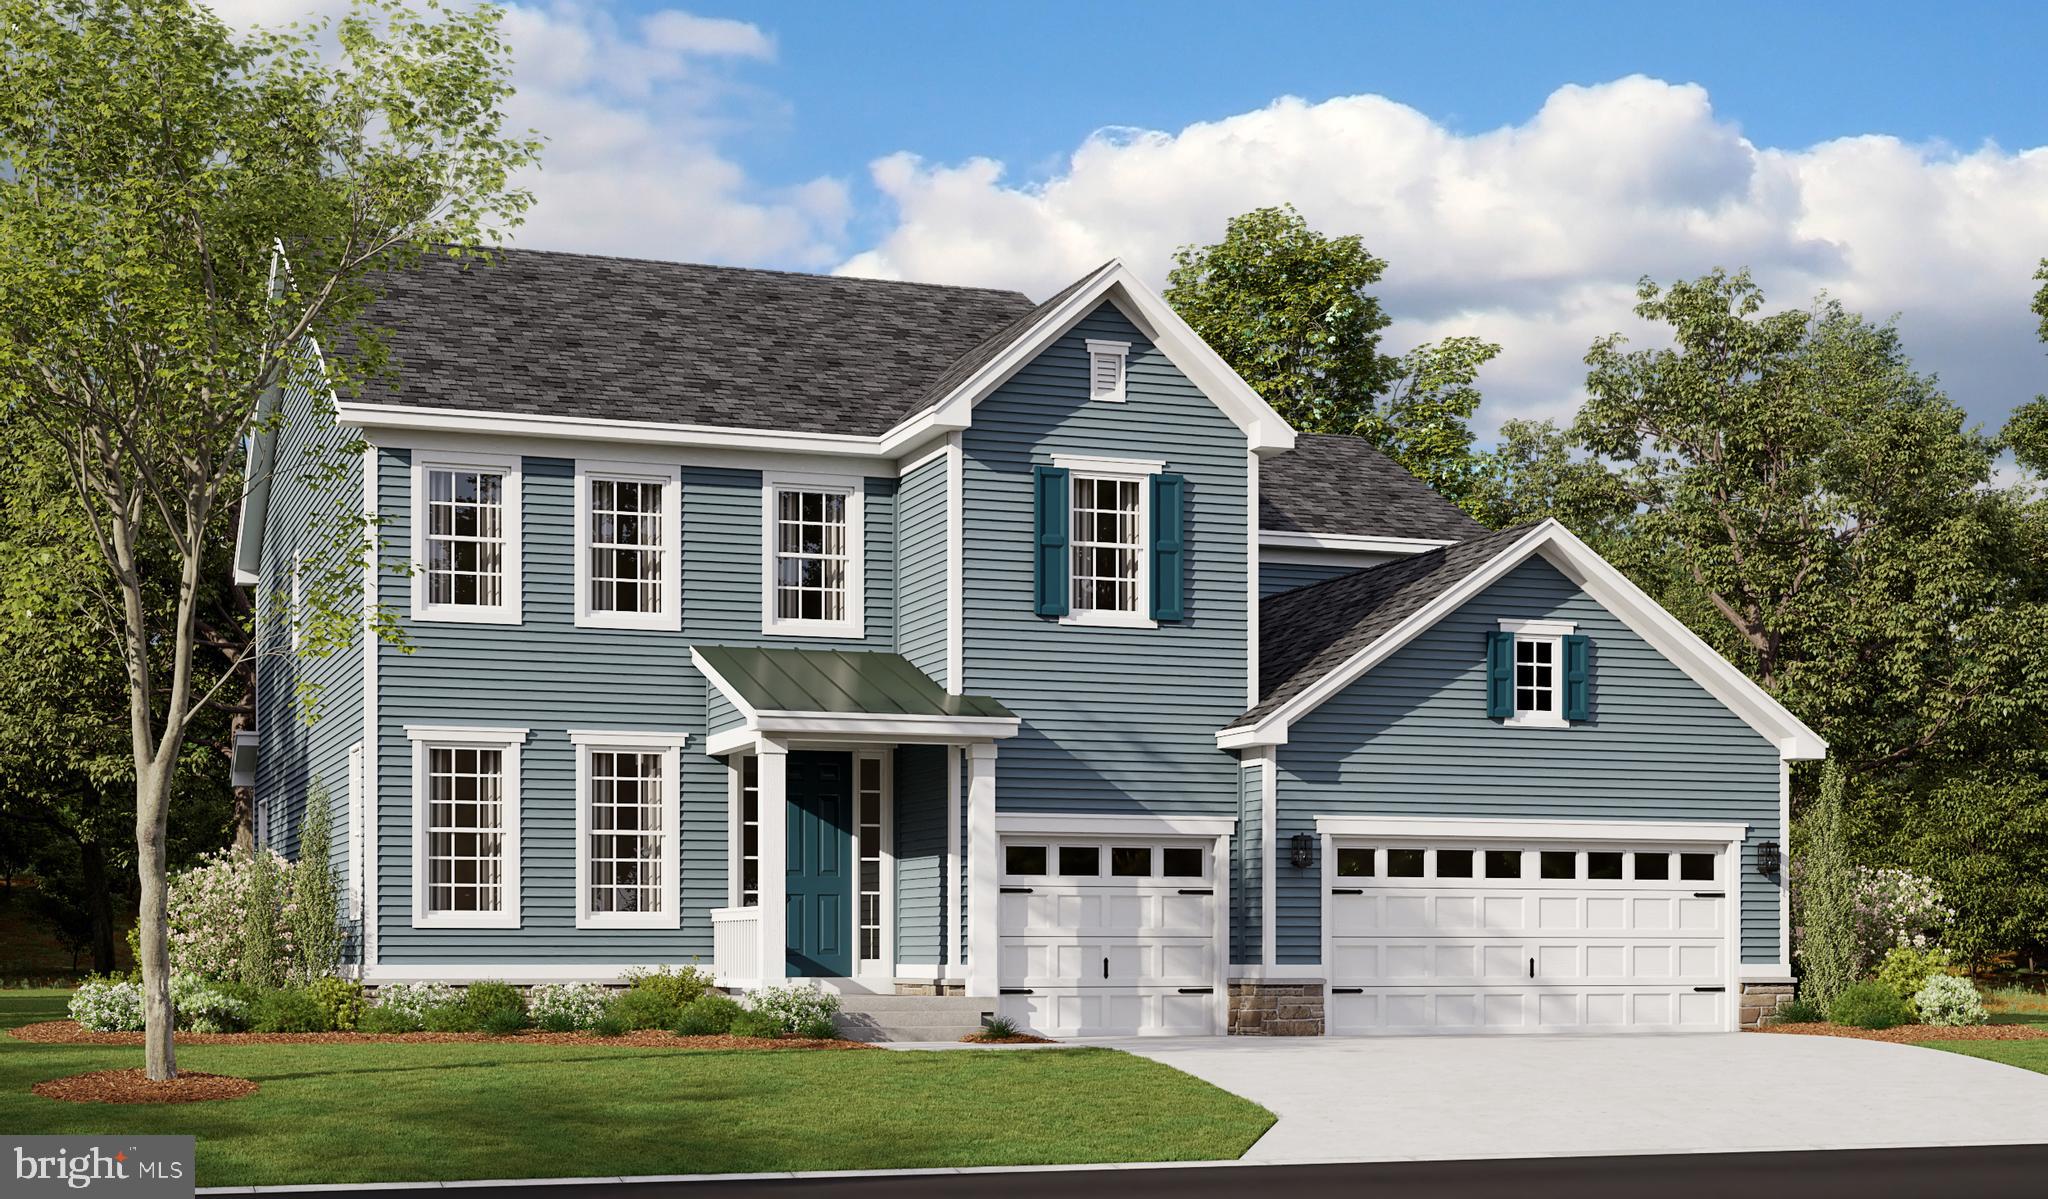
FREDERICKSBURG
LIBERTY HALL DRIVE - DONOVAN
4 Beds
3 Baths
3,160 Sq.Ft.
$869,990
MLS#: VAST2049042

FREDERICKSBURG
12537 JOSEPHINE LANE
4 Beds
3 Baths
3,634 Sq.Ft.
$874,900
MLS#: VASP2046104
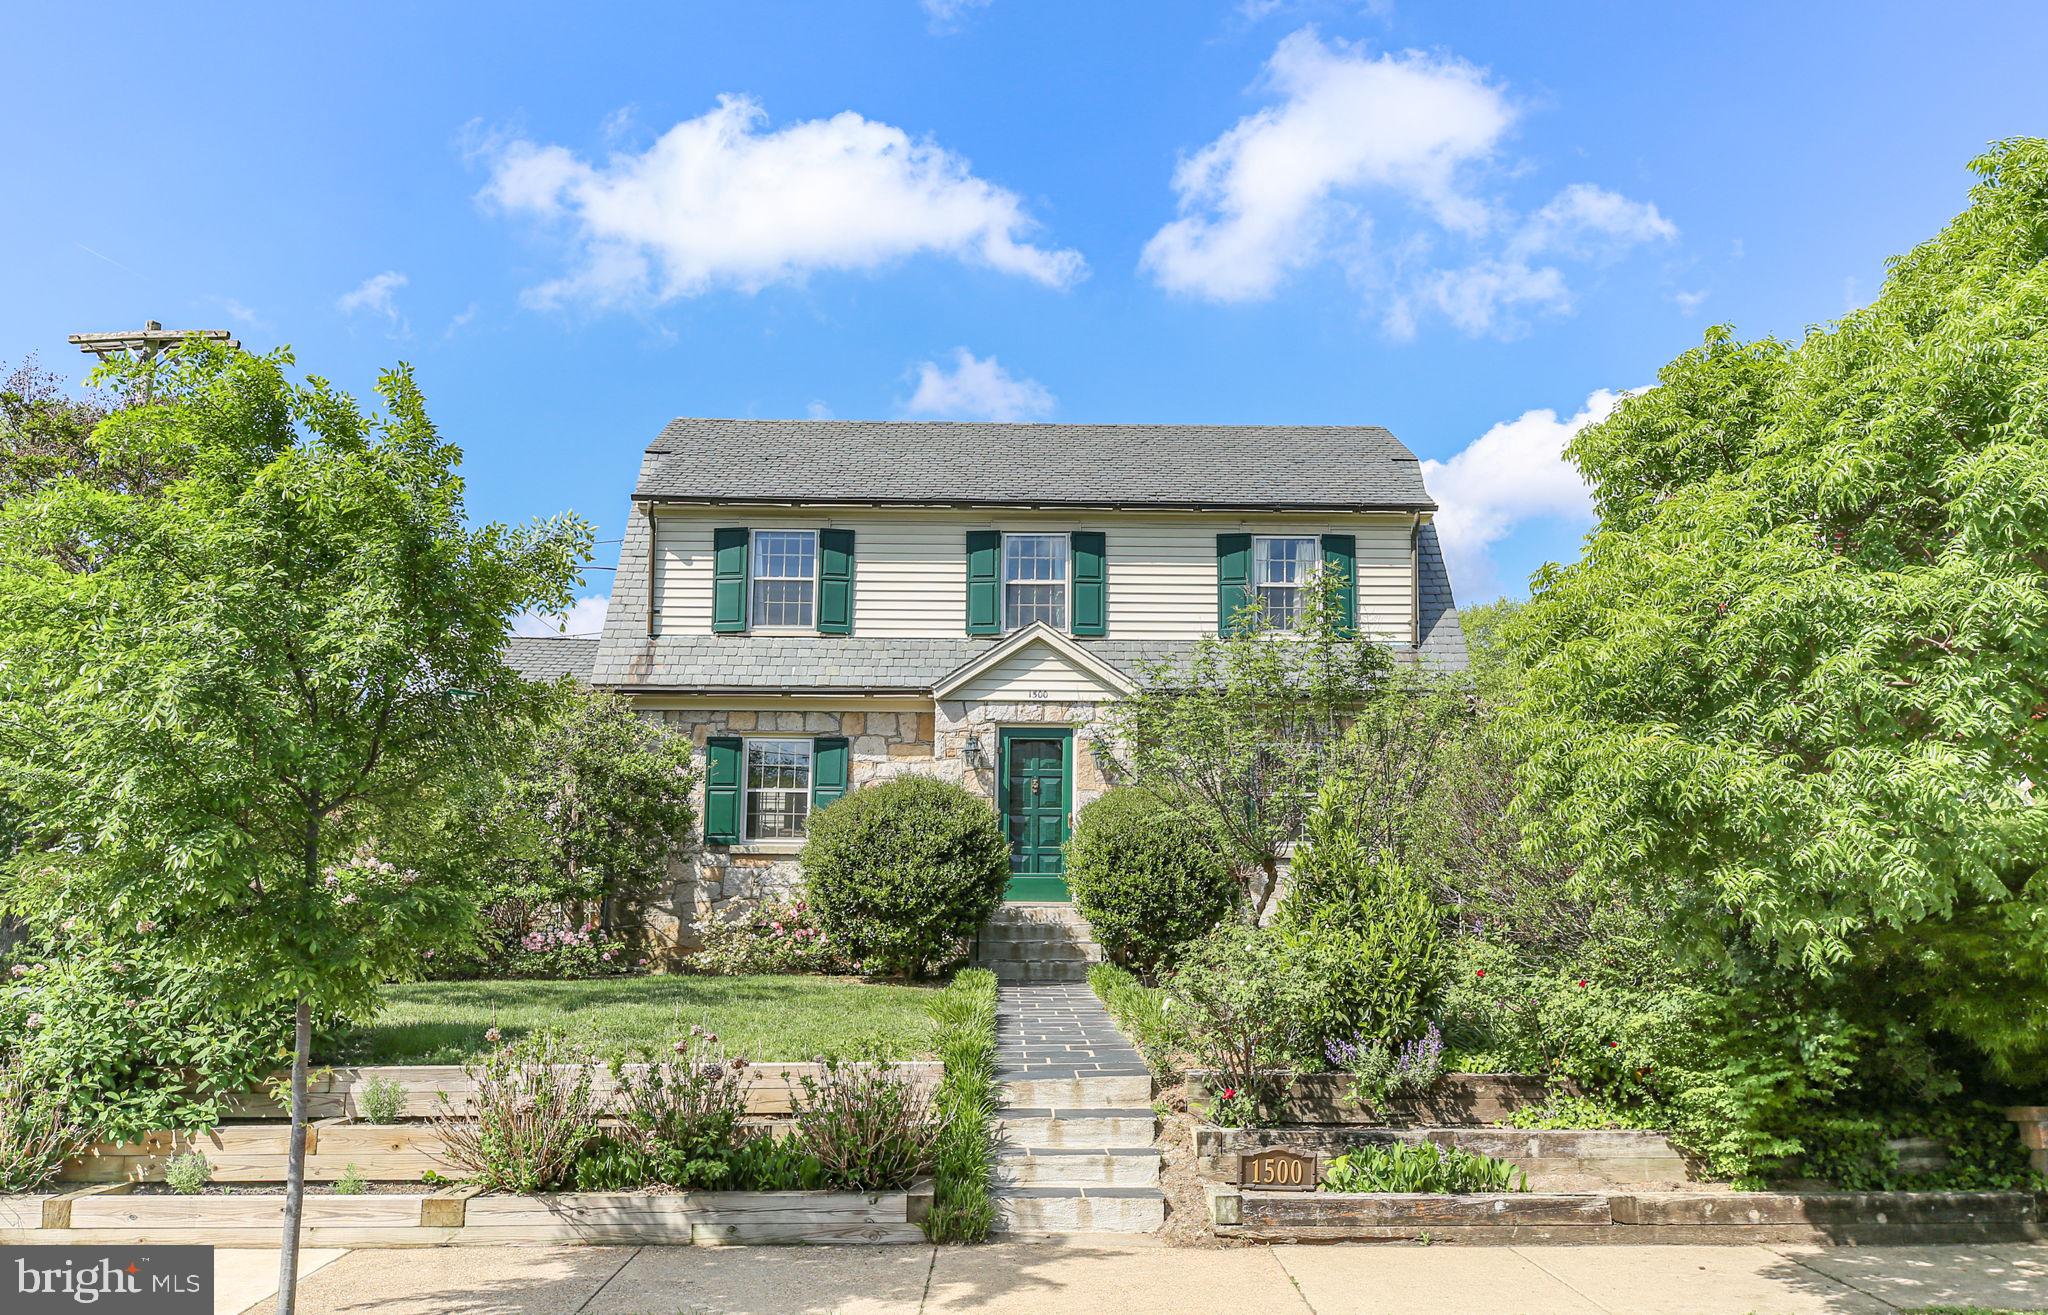
FREDERICKSBURG
1500 AUGUSTINE AVENUE
5 Beds
3 Baths
3,548 Sq.Ft.
$879,900
MLS#: VAFB2010318

FREDERICKSBURG
11001 S ABBIE MOORE COURT
5 Beds
3 Baths
4,832 Sq.Ft.
$950,000
MLS#: VASP2043976
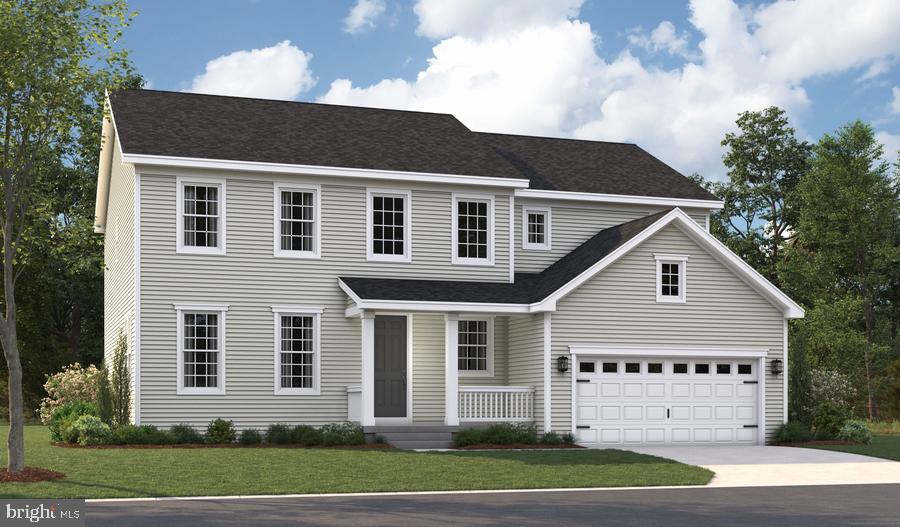
FREDERICKSBURG
LIBERTY HALL DRIVE - PRESTON
4 Beds
2 Baths
3,850 Sq.Ft.
$819,990
MLS#: VAST2047950
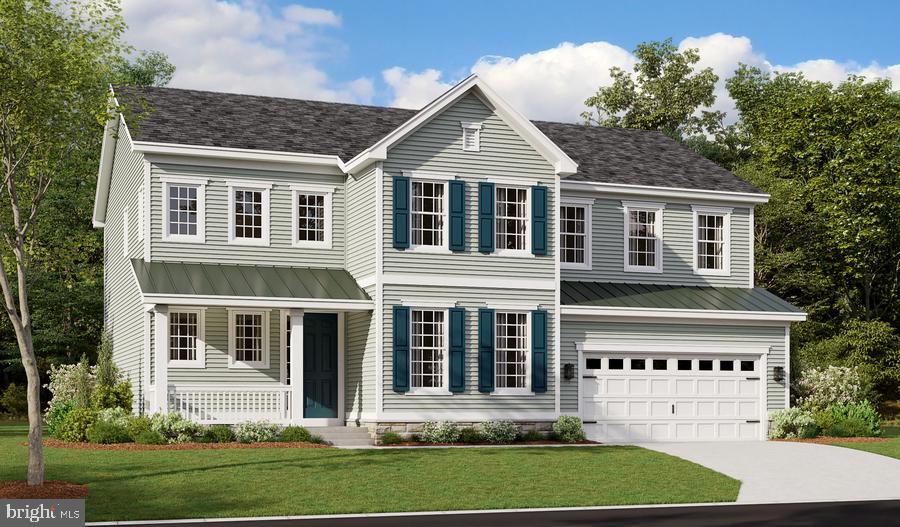
FREDERICKSBURG
LIBERTY HALL DRIVE - PRESLEY
3 Beds
2 Baths
3,370 Sq.Ft.
$809,990
MLS#: VAST2048068
FREDERICKSBURG
68 BRONCO LANE
5 Beds
3 Baths
4,484 Sq.Ft.
$845,000
MLS#: VAST2050554

FREDERICKSBURG
145 KING DANIELS WAY
3 Beds
2 Baths
1,785 Sq.Ft.
$998,900
MLS#: VAST2054322

FREDERICKSBURG
1024 W KENSINGTON CIRCLE
5 Beds
3 Baths
3,896 Sq.Ft.
$685,000
MLS#: VAFB2011244

FREDERICKSBURG
3 PERTH DRIVE
5 Beds
4 Baths
5,115 Sq.Ft.
$824,999
MLS#: VAST2054956
