


Property
Beds
5
Full Baths
5
1/2 Baths
1
Year Built
2017
Sq.Footage
3,892
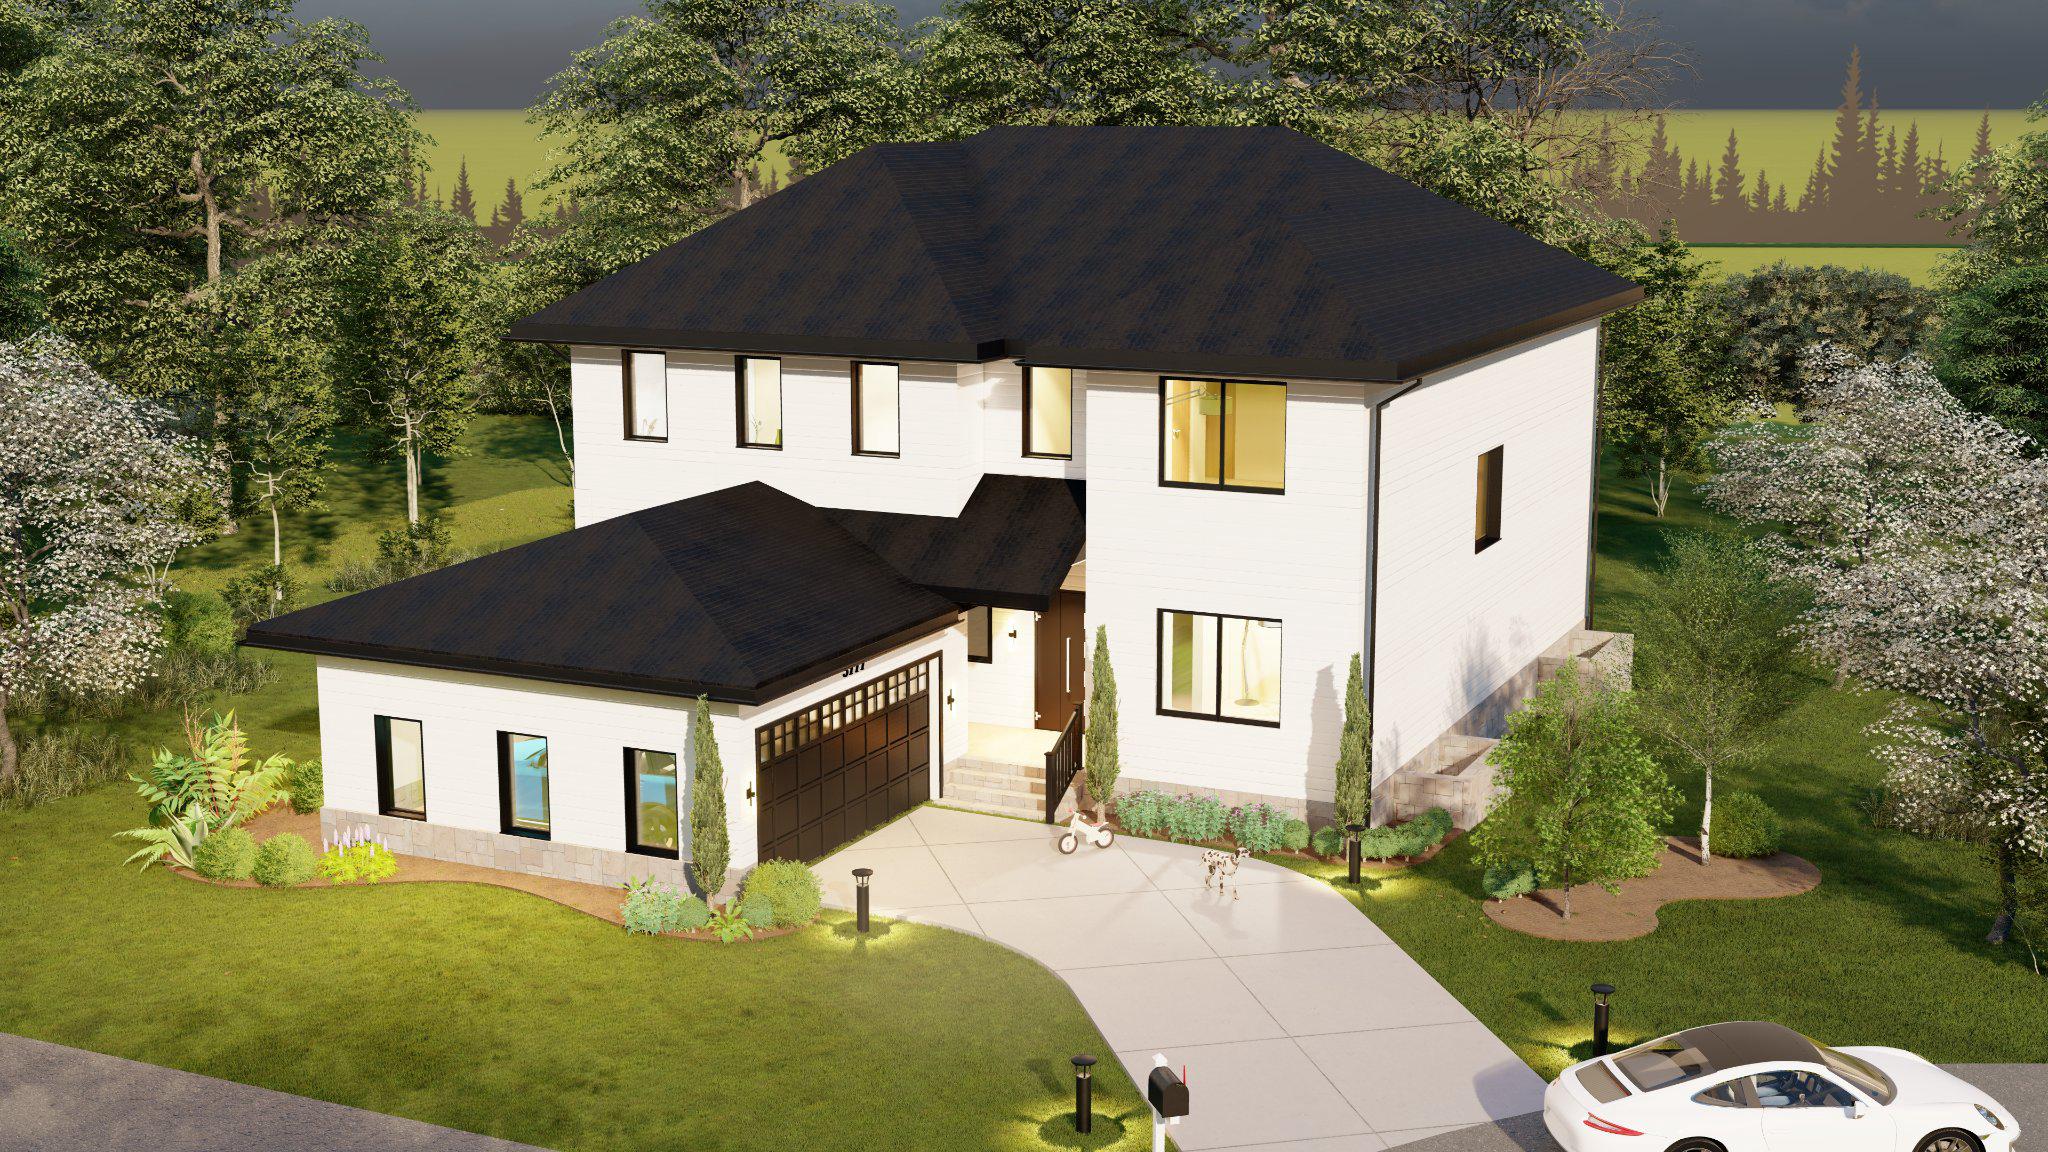
Beautiful Custom Craftsman built in 2017 featuring over 4,000 sq ft of elegant living space on 0.3 acre lot in the Heart of Broadmont neighborhood of Falls Church City. 5 Bedrooms w/ 5.5 Baths of Luxurious finishes throughout. *** Main Level features 4 inch White Oak Hardwood Floors throughout & 10' ceilings w/ crown molding. Family Room w/ Gas Fireplace and tray ceiling w/ rope lighting. Gourmet Kitchen w/ eat-in White Macaubas Quartzite Island (excellent for entertaining), custom Premium grade Dura Supreme cabinets & Dual Dishwashers. Main Level also has In-Law Suite & Washer/Dryer. *** Upper Level has 4 inch White Oak Hardwood flooring throughout & 9 ceilings. Primary Suite features 10' ceiling w/ rope lighting. French Doors lead to private Balcony overlooking beautiful backyard. Primary Bathroom features large Porcelain tiled shower and steam sauna w/ 3 shower heads. Separate Modern Soaking Tub, Super White Quartzite countertops, Premium grade Dura Supreme Dual Vanities & High End Kohler polished nickel fixtures. Separate dressing hall w/ 2 full walk-in closets and custom built storage areas. Two additional Bedrooms w/ Full Bathrooms and walk-in closets. Separate Laundry Room w/ LG Steam Washer & LG Steam Dryer. *** Lower Level features Large Recreation Room and Gas Fireplace w/ Custom Mantel & Marble surround. New Carpeting in Rec Room and Bedroom. Full Bathroom has Premium grade Dura Supreme vanity, Taj Mahal Quartzite countertops and Porcelain tiled shower w/ built-in bench. Large Finished work room and Utility Room provide tons of storage. *** Oversize Back Yard & Detached two-car garage w/ Electric car charging port. Only 4-5 Blocks to East Falls Church Metro Station (Orange & Silver Lines), w/ easy access to Major Roadways (I-66, I-495, Routes 50, 29 & 7), and short commute to Washington DC. - *** Excellent Falls Church City School Pyramid ***
Features & Amenities
Interior
-
Other Interior Features
Kitchen Island, Pantry, Recessed Lighting, Walk-In Closet(s), High Ceilings, Tray Ceiling(s), Crown Molding, Open Floorplan, Soaking Tub
-
Total Bedrooms
5
-
Bathrooms
5
-
1/2 Bathrooms
1
-
Above Grade Finished Area
2839.0
-
Basement YN
YES
-
Cooling YN
YES
-
Cooling
Central Air, Electric
-
Fireplace YN
YES
-
Heating YN
YES
-
Heating
Natural Gas, Forced Air
-
Main Level Bedrooms
1
-
Pet friendly
N/A
Exterior
-
Garage
Yes
-
Garage spaces
2
-
Construction Materials
HardiPlank Type
-
Other Exterior Features
Balcony, Lighting
-
Parking
On Street, Garage, Driveway, Detached
-
Patio and Porch Features
Patio, Porch
-
Pool
No
-
Waterfront YN
NO
Area & Lot
-
Lot Size(acres)
0.31
-
Lot Size(square feet)
13,312
-
Property Type
Residential
-
Property Sub Type
Single Family Residence
-
Architectural Style
Craftsman
Price
-
Sales Price
$1,599,000
-
Tax Amount
$19,724
-
Sq. Footage
3,892
-
Price/SqFt
$410
HOA
-
Association
No
School District
-
Elementary School
THOMAS JEFFERSON
-
Middle School
MARY ELLEN HENDERSON
-
High School
MERIDIAN
Property Features
-
New Construction
NO
-
Foundation Details
Slab, Block, Brick/Mortar
-
Senior Community YN
NO
-
Sewer
Public Sewer
-
Tax Lot
A1
-
Water Source
Public
Schedule a Showing
Showing scheduled successfully.
Mortgage calculator
Estimate your monthly mortgage payment, including the principal and interest, property taxes, and HOA. Adjust the values to generate a more accurate rate.
Your payment
Principal and Interest:
$
Property taxes:
$
HOA fees:
$
Total loan payment:
$
Total interest amount:
$
Location
County
FALLS CHURCH CITY
Elementary School
THOMAS JEFFERSON
Middle School
MARY ELLEN HENDERSON
High School
MERIDIAN
Listing Courtesy of Chris Earman, Weichert, REALTORS
RealHub Information is provided exclusively for consumers' personal, non-commercial use, and it may not be used for any purpose other than to identify prospective properties consumers may be interested in purchasing. All information deemed reliable but not guaranteed and should be independently verified. All properties are subject to prior sale, change or withdrawal. RealHub website owner shall not be responsible for any typographical errors, misinformation, misprints and shall be held totally harmless.

Salesperson, Realtor
Laurie Hailey
Call Laurie today to schedule a private showing.

* Listings on this website come from the FMLS IDX Compilation and may be held by brokerage firms other than the owner of this website. The listing brokerage is identified in any listing details. Information is deemed reliable but is not guaranteed. If you believe any FMLS listing contains material that infringes your copyrighted work please review our DMCA policy and learn how to submit a takedown request.© 2024 FMLS.
Related Properties

FALLS CHURCH
3857 PINEWOOD TERRACE
5 Beds
4 Baths
5,904 Sq.Ft.
$1,549,900
MLS#: VAFX2346494

FALLS CHURCH
158 N LEE
4 Beds
4 Baths
2,042 Sq.Ft.
$1,499,000
MLS#: VAFA2004190

FALLS CHURCH
7102 ALGER ROAD
5 Beds
4 Baths
5,805 Sq.Ft.
$1,724,000
MLS#: VAFX2340196

FALLS CHURCH
112 GRESHAM PLACE
3 Beds
3 Baths
2,958 Sq.Ft.
$1,499,900
MLS#: VAFA2004348

FALLS CHURCH
7705 MAGARITY ROAD
5 Beds
5 Baths
5,500 Sq.Ft.
$1,399,000
MLS#: VAFX2338460
FALLS CHURCH
3111 CARROLL PLACE
6 Beds
6 Baths
5,589 Sq.Ft.
$1,699,000
MLS#: VAFX2305934

FALLS CHURCH
255 W. FALLS STATION BOULEVARD PH1
3 Beds
2 Baths
1,690 Sq.Ft.
$1,470,000
MLS#: VAFA2002242

FALLS CHURCH
6533 COPA COURT
4 Beds
3 Baths
3,425 Sq.Ft.
$1,380,000
MLS#: VAFX2349270

FALLS CHURCH
6931 OAK RIDGE ROAD
6 Beds
5 Baths
5,733 Sq.Ft.
$1,699,000
MLS#: VAFX2328734

FALLS CHURCH
3021 SLEEPY HOLLOW ROAD
6 Beds
6 Baths
6,120 Sq.Ft.
$1,699,000
MLS#: VAFX2347800
