
Craftsman
229 UPPER HEYFORD PLACE
PURCELLVILLE, VA 20132
MLS#: VALO2088994
$950,000


Property
Beds
4
Full Baths
3
1/2 Baths
1
Year Built
2017
Sq.Footage
4,346
This meticulously maintained home in the sought-after Mayfair neighborhood offers luxury living with incredible savings. Owned solar panels reduce electricity costs to just $14/month on average, saving thousands annually and providing significant tax benefits. Nearly 4500 square feet of this beautifully adorned interior offers an abundance of updates, along with picturesque views of the Blue Ridge Mountains and a serene, tree-lined lot. Ideal for both relaxation and entertaining, this home features an open-concept layout with gleaming hardwood floors throughout the main level and up the stairs. The heart of the home is the spacious kitchen, which includes granite countertops, a central island, stainless steel appliances, a walk-in pantry, and seamless access to the expansive deck – perfect for hosting gatherings. A main-level office provides a quiet retreat, and the easy flow between spaces ensures both comfort and functionality. Upstairs, you'll find 4 generously sized bedrooms, including a luxurious primary suite that offers breathtaking views, dual walk-in closets, and an indulgent spa-like bath with separate vanities, a large shower, and a water closet. One of the additional bedrooms also features an en-suite bath, offering privacy and convenience for guests. The second level also includes a loft space, ideal for a playroom or reading nook, and brand-new carpeting throughout the entire second floor. Three full bathrooms on the upper level offer ample space and comfort for family and guests alike. The finished lower level includes a spacious recreation room with walk-up access to the backyard . Additional space for a den and bath is available, but is currently utilized as a workshop. The outdoor living space is equally impressive, featuring a large deck with a pergola, two raised garden beds, and plenty of room for entertaining or simply enjoying the peaceful surroundings. This home is ideally located within walking distance to Mountain View Elementary and Woodgrove High. Residents of the Mayfair community have access to a variety of amenities, including a basketball court, playground, pavilion, and community paths. The home’s prime location places the W&OD Trail and downtown Purcellville just minutes away, offering a range of dining, entertainment, and shopping options. Gateway Plaza is also within 5 minutes, providing additional choices for shopping, dining, and entertainment. Purcellville is the epicenter of Western Loudoun County, and is home to a vibrant local culture, with about 60 breweries and wineries, along with a large array of farms to explore. Whether you’re seeking outdoor adventures or local flavors, you’ll find it all right at your doorstep. This home truly offers the best of both worlds – a tranquil setting with easy access to schools, fantastic amenities, and everything Purcellville has to offer. Don’t miss your chance to make this immaculate, move-in-ready home yours!
Features & Amenities
Interior
-
Other Interior Features
Eat-in Kitchen, Ceiling Fan(s), Kitchen Island, Pantry, Recessed Lighting, Walk-In Closet(s), Other, High Ceilings, Crown Molding, Open Floorplan
-
Total Bedrooms
4
-
Bathrooms
3
-
1/2 Bathrooms
1
-
Above Grade Finished Area
3161.0
-
Basement YN
YES
-
Cooling YN
YES
-
Cooling
Central Air, Ceiling Fan(s), Electric
-
Fireplace YN
NO
-
Heating YN
YES
-
Heating
Exhaust Fan, Propane, Forced Air
-
Pet friendly
N/A
Exterior
-
Garage
Yes
-
Garage spaces
2
-
Construction Materials
Vinyl Siding
-
Other Exterior Features
Other
-
Parking
Asphalt, Garage, Other, Inside Entrance, Attached
-
Patio and Porch Features
Deck
-
Pool
No
-
Waterfront YN
NO
-
View
Mountain(s), Trees/Woods
Area & Lot
-
Lot Size(acres)
0.18
-
Lot Size(square feet)
7,841
-
Property Type
Residential
-
Property Sub Type
Single Family Residence
-
Architectural Style
Craftsman
Price
-
Sales Price
$950,000
-
Tax Amount
$8,725
-
Sq. Footage
4,346
-
Price/SqFt
$218
HOA
-
Association
YES
-
Association Fee
$75
-
Association Fee Frequency
Monthly
-
Association Fee Includes
N/A
School District
-
Elementary School
MOUNTAIN VIEW
-
Middle School
HARMONY
-
High School
WOODGROVE
Property Features
-
New Construction
NO
-
Association Amenities
Picnic Area, Other, Basketball Court, Jogging Path, Playground
-
Foundation Details
Concrete Perimeter
-
Senior Community YN
NO
-
Sewer
Public Sewer
-
Tax Lot
10
-
Water Source
Public
Schedule a Showing
Showing scheduled successfully.
Mortgage calculator
Estimate your monthly mortgage payment, including the principal and interest, property taxes, and HOA. Adjust the values to generate a more accurate rate.
Your payment
Principal and Interest:
$
Property taxes:
$
HOA fees:
$
Total loan payment:
$
Total interest amount:
$
Location
County
LOUDOUN
Elementary School
MOUNTAIN VIEW
Middle School
HARMONY
High School
WOODGROVE
Listing Courtesy of Alisa Valdes, Samson Properties
RealHub Information is provided exclusively for consumers' personal, non-commercial use, and it may not be used for any purpose other than to identify prospective properties consumers may be interested in purchasing. All information deemed reliable but not guaranteed and should be independently verified. All properties are subject to prior sale, change or withdrawal. RealHub website owner shall not be responsible for any typographical errors, misinformation, misprints and shall be held totally harmless.

Salesperson, Realtor
Laurie Hailey
Call Laurie today to schedule a private showing.

* Listings on this website come from the FMLS IDX Compilation and may be held by brokerage firms other than the owner of this website. The listing brokerage is identified in any listing details. Information is deemed reliable but is not guaranteed. If you believe any FMLS listing contains material that infringes your copyrighted work please review our DMCA policy and learn how to submit a takedown request.© 2024 FMLS.
Related Properties
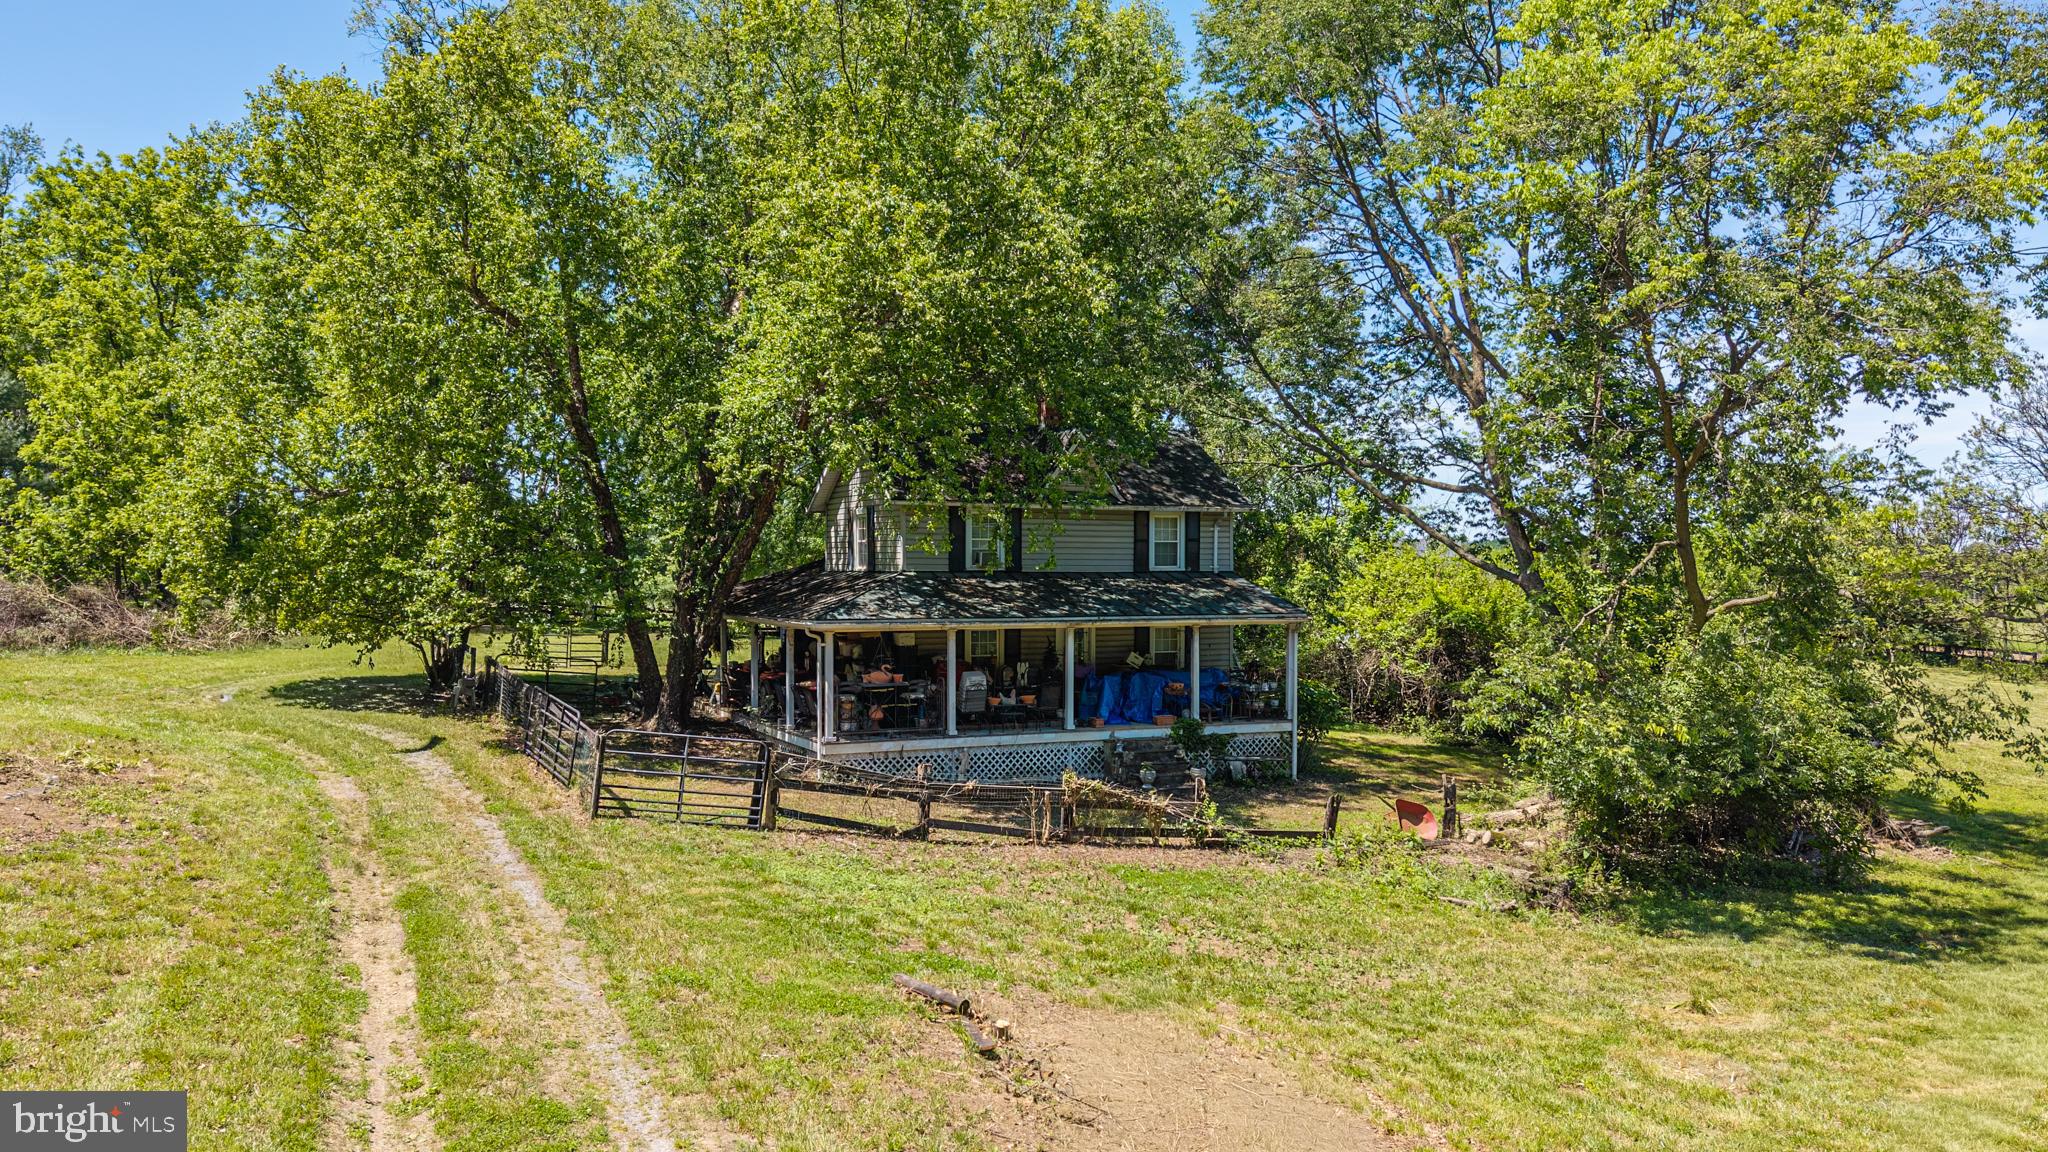
PURCELLVILLE
19647 TELEGRAPH SPRINGS ROAD
3 Beds
1 Baths
1,396 Sq.Ft.
$975,000
MLS#: VALO2125432

PURCELLVILLE
140 S 29TH STREET
5 Beds
3 Baths
3,260 Sq.Ft.
$869,900
MLS#: VALO2136136
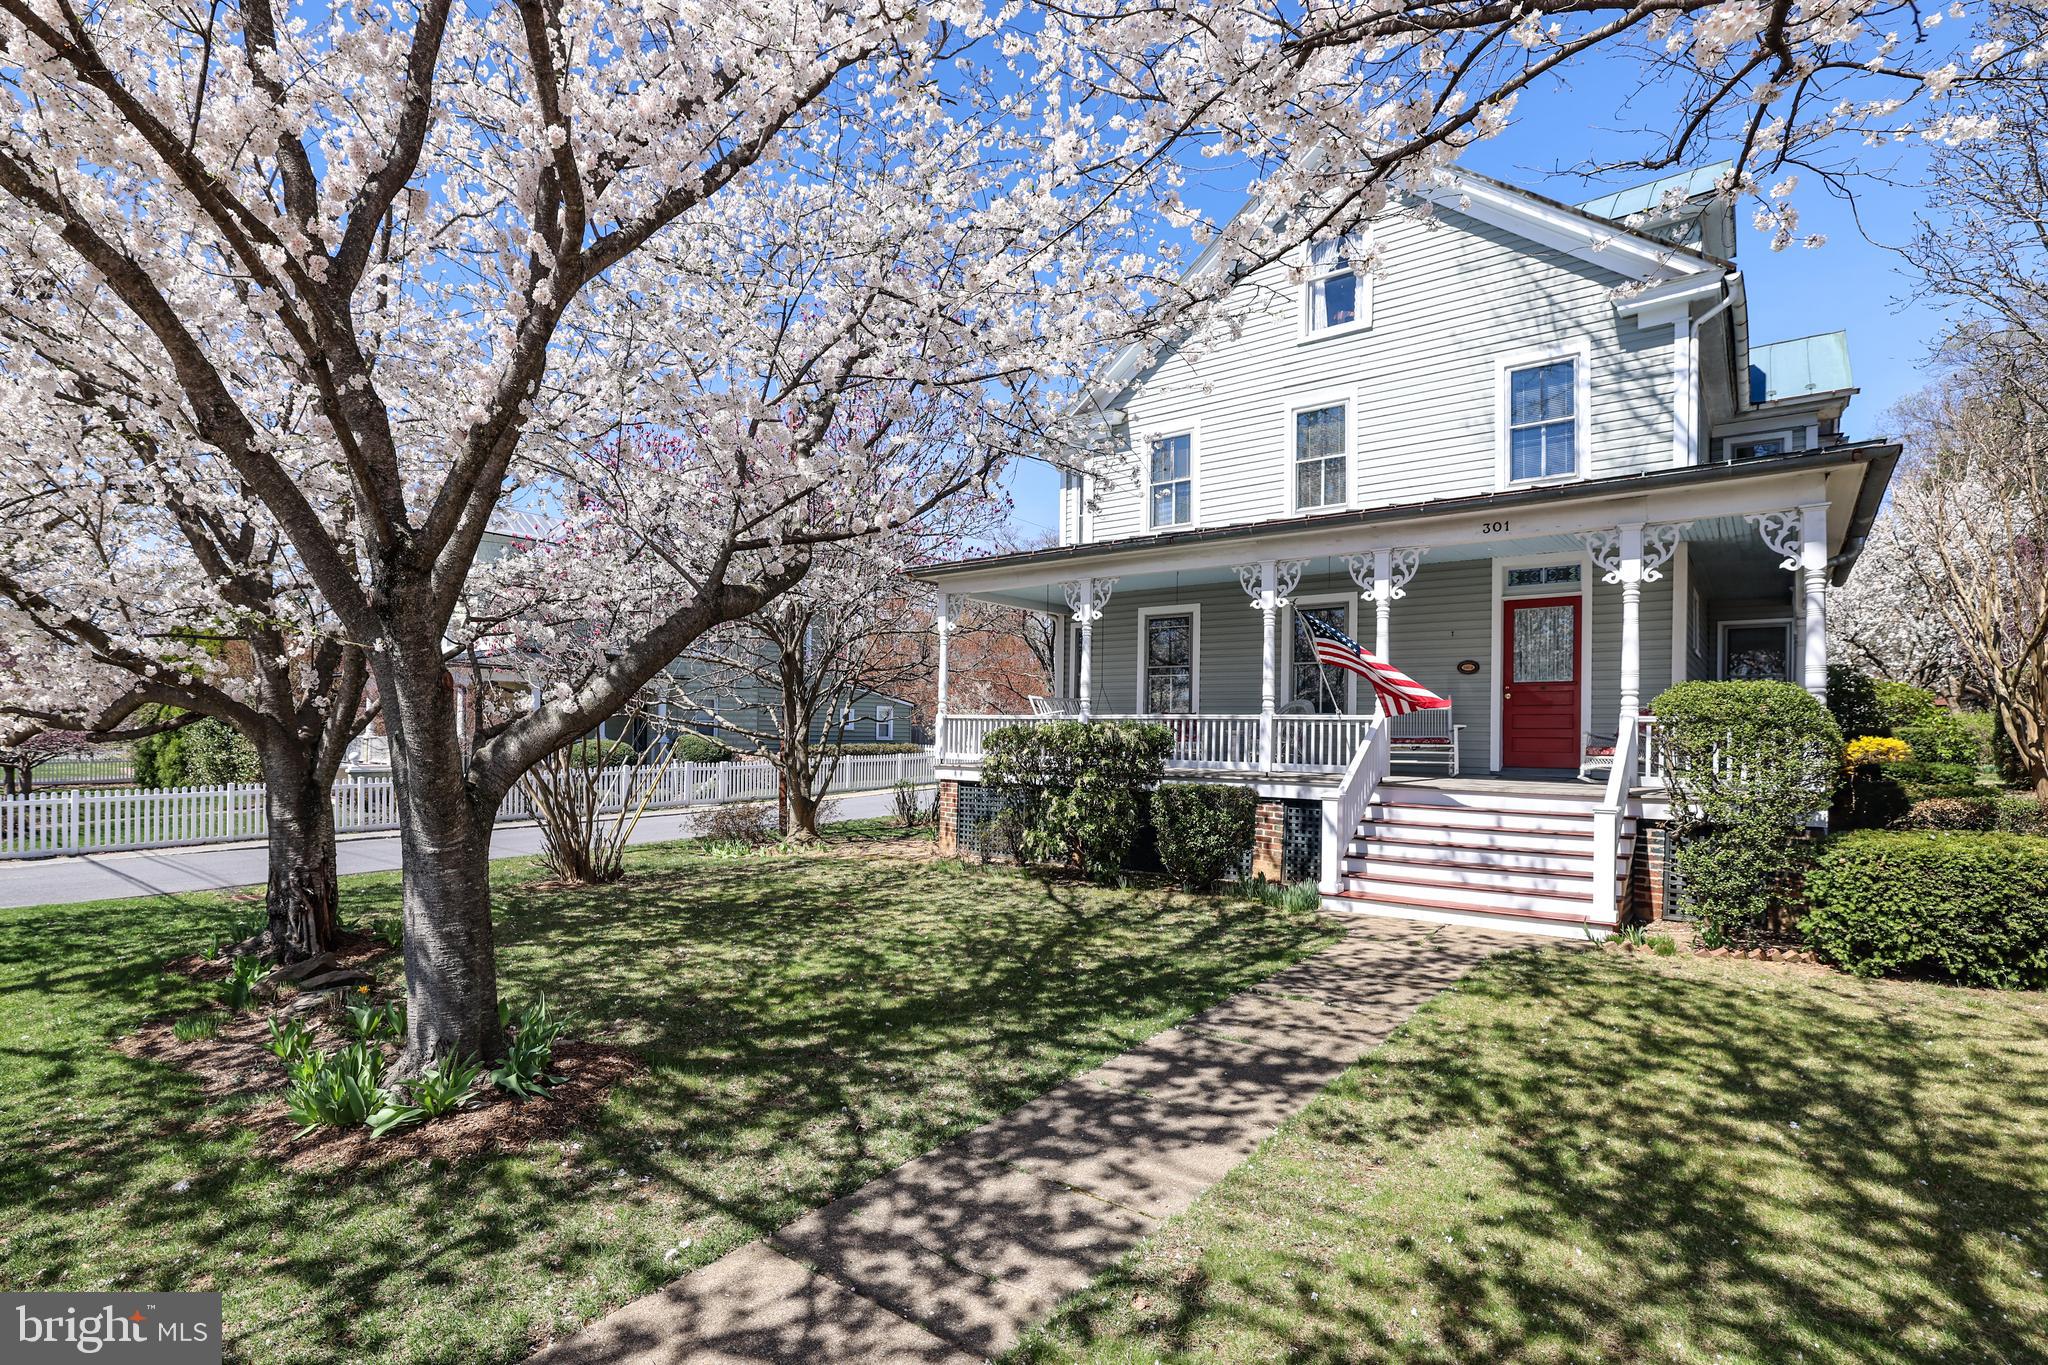
PURCELLVILLE
301 E MAIN STREET
4 Beds
2 Baths
2,190 Sq.Ft.
$859,900
MLS#: VALO2126200

PURCELLVILLE
14147 SEYZAL LANE
4 Beds
2 Baths
2,997 Sq.Ft.
$950,000
MLS#: VALO2138274

PURCELLVILLE
37860 CHARLES TOWN PIKE
4 Beds
2 Baths
1,760 Sq.Ft.
$870,000
MLS#: VALO2132288

PURCELLVILLE
36474 WINDING OAK PLACE
4 Beds
2 Baths
2,758 Sq.Ft.
$849,900
MLS#: VALO2131436

PURCELLVILLE
716 STURBRIDGE COURT
4 Beds
3 Baths
3,798 Sq.Ft.
$875,000
MLS#: VALO2139278

PURCELLVILLE
36541 ALLDER SCHOOL ROAD
3 Beds
2 Baths
1,544 Sq.Ft.
$770,000
MLS#: VALO2134366

PURCELLVILLE
36292 PAXSON ROAD
3 Beds
3 Baths
2,835 Sq.Ft.
$925,000
MLS#: VALO2137718

PURCELLVILLE
101 DESALES DRIVE
3 Beds
4 Baths
4,026 Sq.Ft.
$895,000
MLS#: VALO2135228
