


Property
Beds
4
Full Baths
2
1/2 Baths
1
Year Built
2012
Sq.Footage
2,758
A wonderful opportunity to call sought-after Woodmar Farm Hamlet home! Set on a beautiful 3/4-acre lot backing to common area and trees, this inviting 4-bedroom, 2.5-bath home offers something increasingly hard to find—SPACE, GORGEOUS PASTORAL VIEWS, open skies, and a peaceful country-like setting just minutes from Purcellville. Beautiful views unfold from every window, bringing the surrounding countryside into the home throughout the seasons. A wide, usable front porch welcomes you home with views toward the neighboring vineyard, while inside, 9-foot ceilings, abundant natural light, and new LVP flooring throughout the main level create a fresh, upscale feel. The highly functional floor plan features a private main-level office, spacious living and dining rooms, and a kitchen with 42-inch cabinetry, granite countertops, stainless steel appliances, center island, and access to the deck. The kitchen opens to a generously sized family room with floor to ceiling stone propane gas-log fireplace and beautiful views of the surrounding landscape. Step outside to the large deck for outdoor dining, entertaining, or simply relaxing as the sun sets over Mt. Weather—and enjoy Franklin Park’s Fourth of July fireworks right from your own backyard deck! Upstairs, the spacious primary suite is a true retreat with a sitting room, two walk-in closets, and private bath featuring two vanities, soaking tub, and separate shower. Three additional bedrooms and a full hall bath complete the upper level, which features new carpet throughout. The unfinished lower level offers abundant storage, rough-in plumbing for a future bath, and excellent potential for additional finished living space. Thoughtful improvements include a roof replaced in 2018, new well pump, whole-house surge suppressor, water softener, and whole-house water filtration system. Both the gas fireplace and garage door opener feature battery backup for added convenience and a DogWatch invisible fence is already installed. Beyond the property, Woodmar Farm Hamlet offers a private community pond with a walking trail around the water, where residents can fish and enjoy non-motorized boating. Franklin Park is close enough to access its walking path on foot, while downtown Purcellville with shopping, dining, and everyday conveniences is approximately five minutes away. For commuters, the Hamilton Park & Ride is approximately 10 minutes away with express bus service to downtown Washington, D.C. A special opportunity to enjoy the SPACE, VIEWS, SETTING, and LIFESTYLE of Woodmar Farm Hamlet at a price point rarely found in this distinctive neighborhood.
Features & Amenities
Interior
-
Other Interior Features
Eat-in Kitchen, Ceiling Fan(s), Kitchen Island, Walk-In Closet(s), High Ceilings, Open Floorplan, Soaking Tub
-
Total Bedrooms
4
-
Bathrooms
2
-
1/2 Bathrooms
1
-
Above Grade Finished Area
2758.0
-
Basement YN
YES
-
Cooling YN
YES
-
Cooling
Central Air, Ceiling Fan(s), Electric
-
Fireplace YN
YES
-
Heating YN
YES
-
Heating
Propane, Heat Pump
-
Pet friendly
Number Limit, Yes
Exterior
-
Garage
Yes
-
Garage spaces
2
-
Construction Materials
Vinyl Siding
-
Parking
Garage Door Opener, Garage, Driveway, Attached
-
Patio and Porch Features
Porch
-
Pool
No
-
Waterfront YN
NO
-
View
Garden
Area & Lot
-
Lot Features
Cleared
-
Lot Size(acres)
0.75
-
Lot Size(square feet)
32,670
-
Property Type
Residential
-
Property Sub Type
Single Family Residence
-
Architectural Style
Colonial
Price
-
Sales Price
$874,900
-
Tax Amount
$6,740
-
Financing Options
Cash, Conventional, FHA, VA
-
Sq. Footage
2,758
-
Price/SqFt
$317
HOA
-
Association
YES
-
Association Fee
$207
-
Association Fee Frequency
Monthly
-
Association Fee Includes
N/A
Property Resources
-
Horse Property
NO
School District
-
Elementary School
MOUNTAIN VIEW
-
Middle School
BLUE RIDGE
-
High School
LOUDOUN VALLEY
Property Features
-
New Construction
NO
-
Association Amenities
Jogging Path
-
Foundation Details
Concrete Perimeter
-
Senior Community YN
NO
-
Tax Lot
2
-
Water Source
Well
Schedule a Showing
Showing scheduled successfully.
Mortgage calculator
Estimate your monthly mortgage payment, including the principal and interest, property taxes, and HOA. Adjust the values to generate a more accurate rate.
Your payment
Principal and Interest:
$
Property taxes:
$
HOA fees:
$
Total loan payment:
$
Total interest amount:
$
Location
County
LOUDOUN
Elementary School
MOUNTAIN VIEW
Middle School
BLUE RIDGE
High School
LOUDOUN VALLEY
Listing Courtesy of Lisa B Ford, Pearson Smith Realty, LLC
RealHub Information is provided exclusively for consumers' personal, non-commercial use, and it may not be used for any purpose other than to identify prospective properties consumers may be interested in purchasing. All information deemed reliable but not guaranteed and should be independently verified. All properties are subject to prior sale, change or withdrawal. RealHub website owner shall not be responsible for any typographical errors, misinformation, misprints and shall be held totally harmless.

Salesperson, Realtor
Laurie Hailey
Call Laurie today to schedule a private showing.

* Listings on this website come from the FMLS IDX Compilation and may be held by brokerage firms other than the owner of this website. The listing brokerage is identified in any listing details. Information is deemed reliable but is not guaranteed. If you believe any FMLS listing contains material that infringes your copyrighted work please click here to review our DMCA policy and learn how to submit a takedown request.© 2024 FMLS.
Related Properties
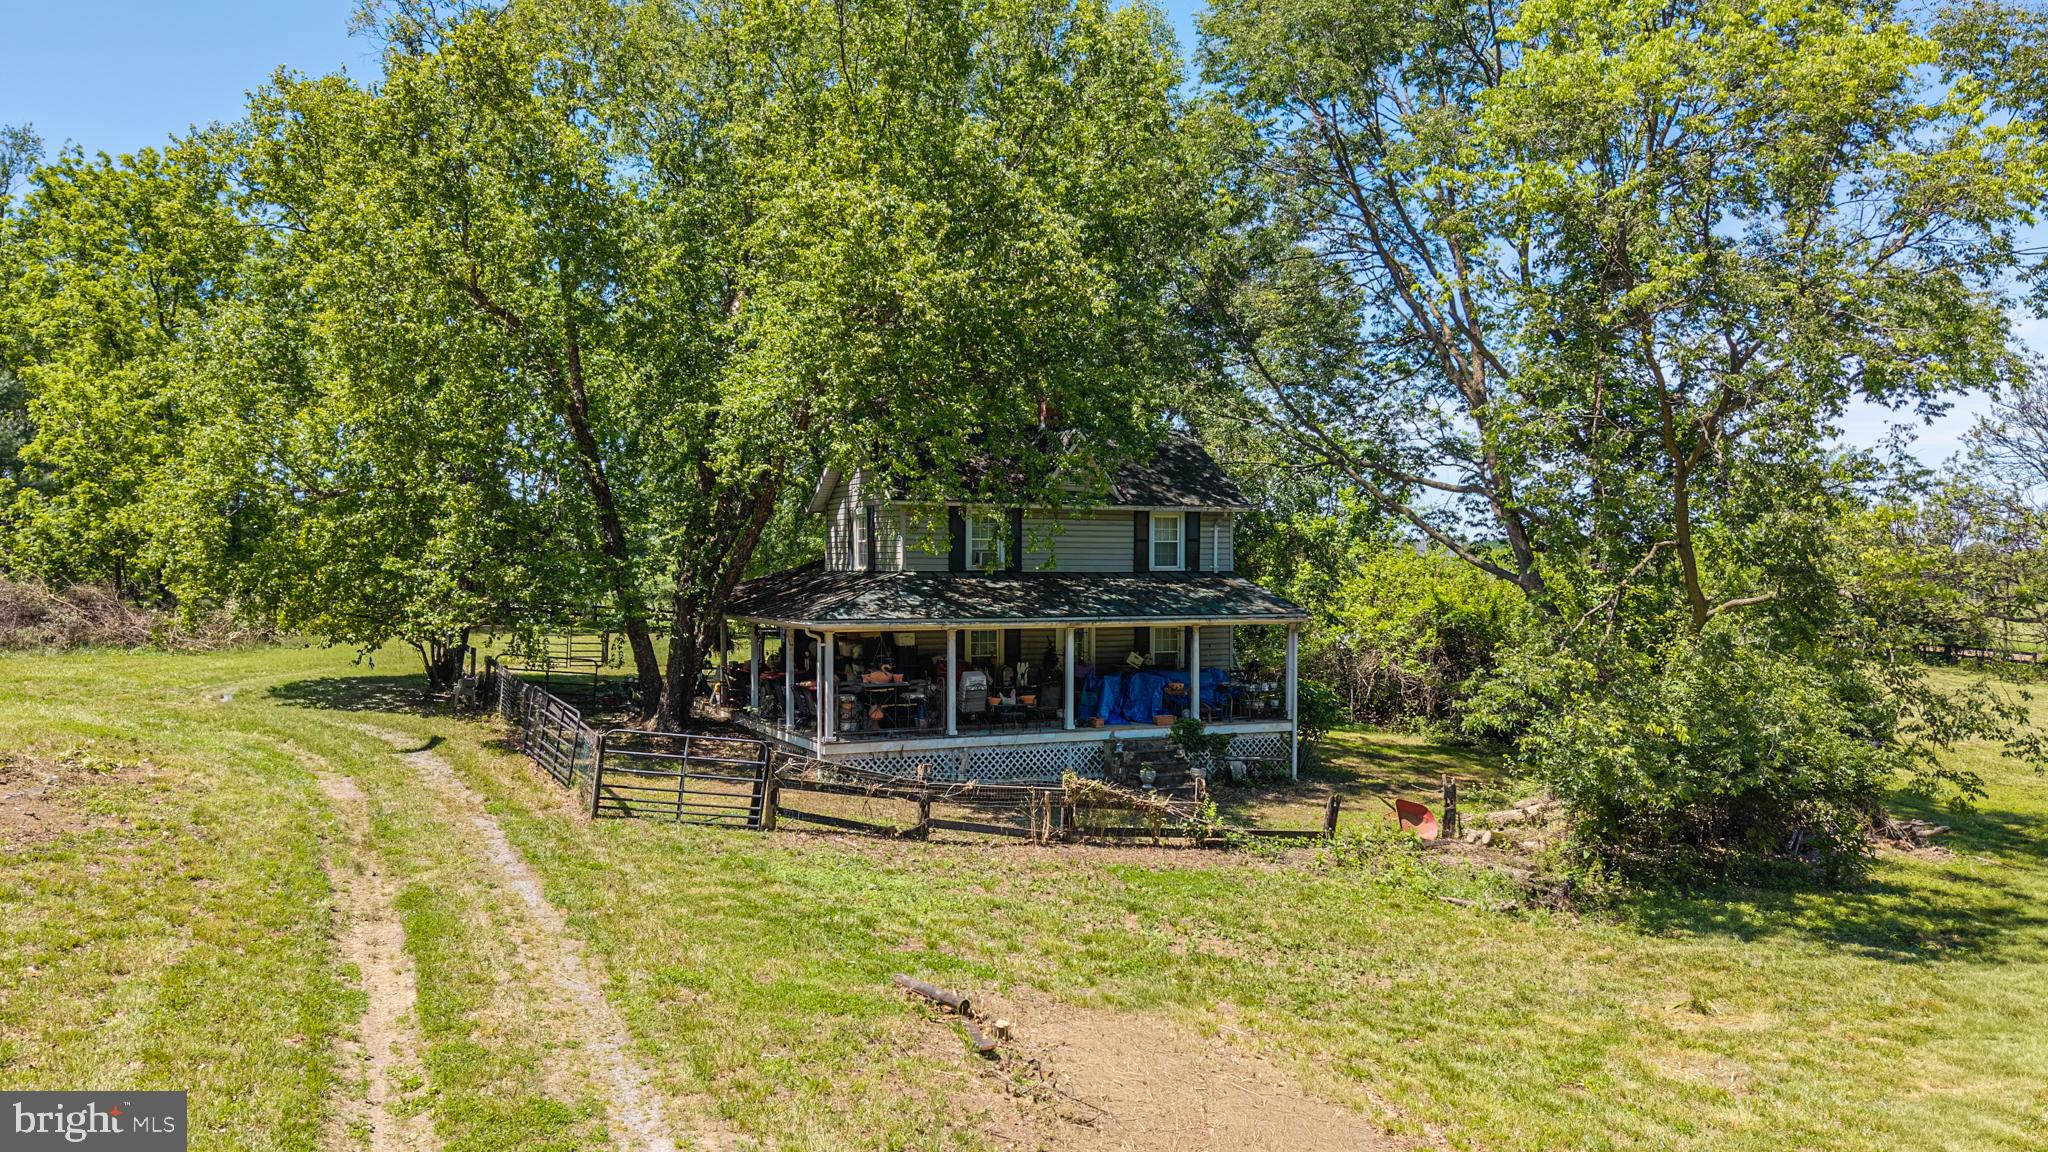
PURCELLVILLE
19647 TELEGRAPH SPRINGS ROAD
3 Beds
1 Baths
1,396 Sq.Ft.
$975,000
MLS#: VALO2125432
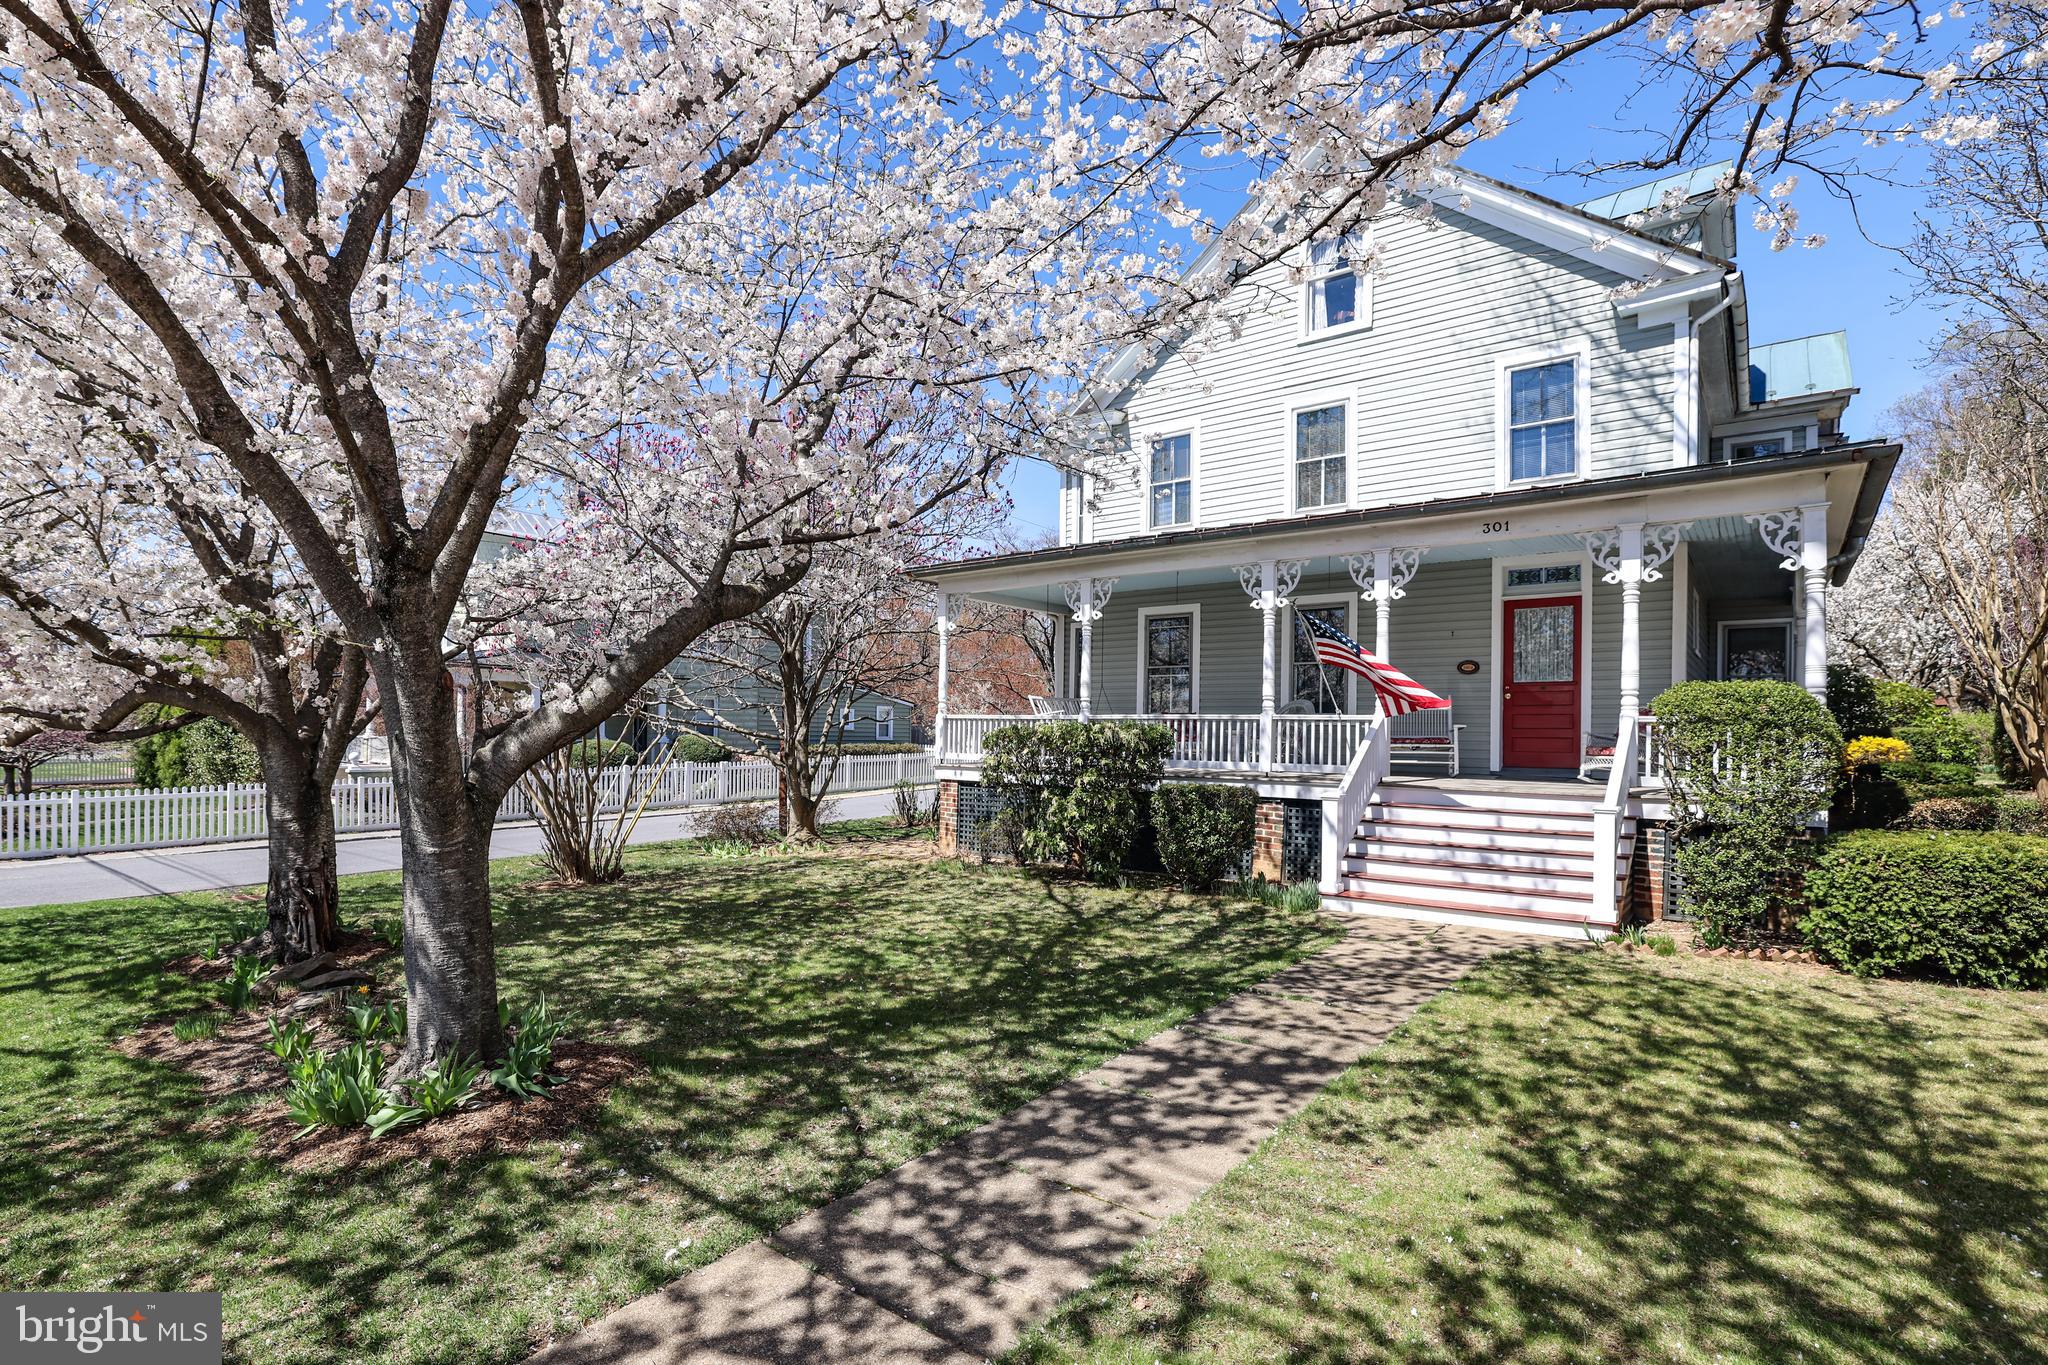
PURCELLVILLE
301 E MAIN STREET
4 Beds
2 Baths
2,190 Sq.Ft.
$874,900
MLS#: VALO2126200

PURCELLVILLE
140 S 29TH STREET
5 Beds
3 Baths
3,260 Sq.Ft.
$875,000
MLS#: VALO2136136

PURCELLVILLE
37860 CHARLES TOWN PIKE
4 Beds
2 Baths
1,760 Sq.Ft.
$870,000
MLS#: VALO2132288
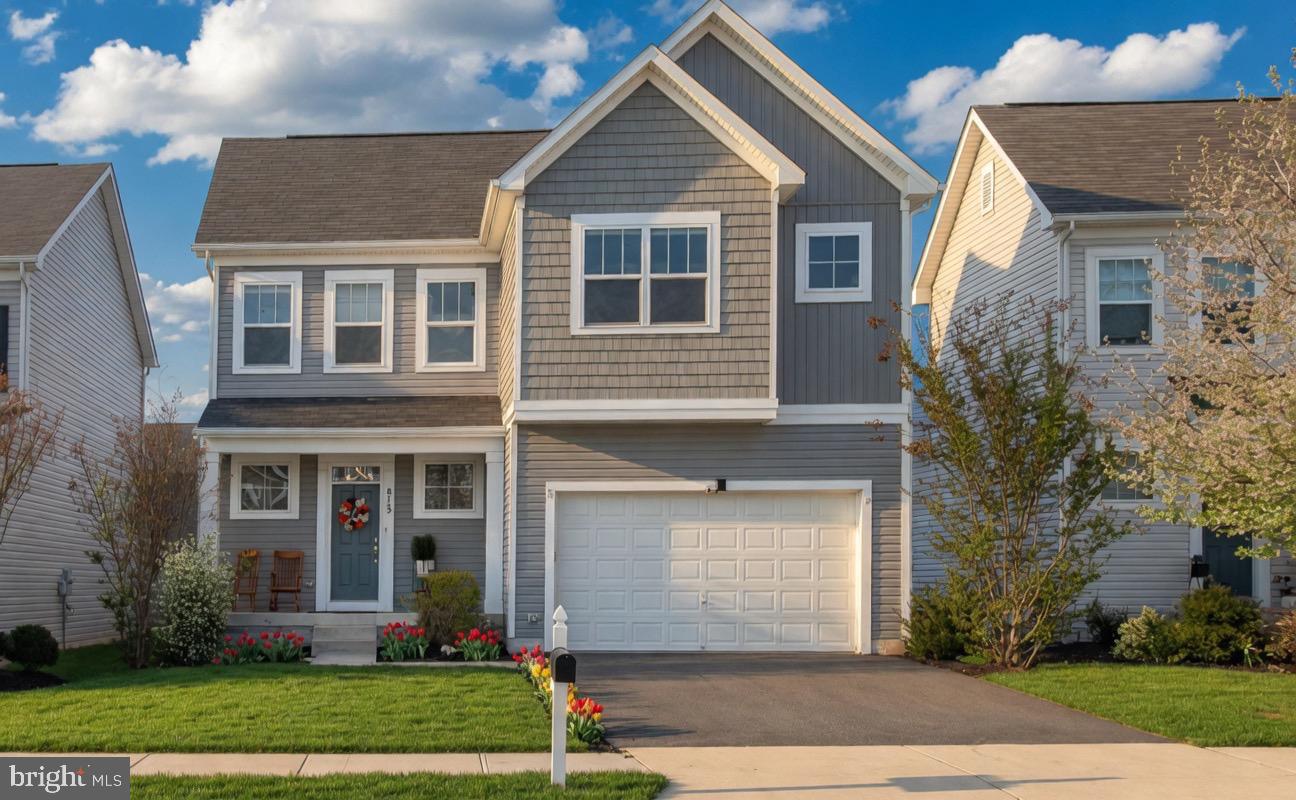
PURCELLVILLE
813 MILDENHALL COURT
4 Beds
3 Baths
3,584 Sq.Ft.
$825,000
MLS#: VALO2131008

PURCELLVILLE
220 W O STREET
5 Beds
3 Baths
2,052 Sq.Ft.
$749,900
MLS#: VALO2134820

PURCELLVILLE
36541 ALLDER SCHOOL ROAD
3 Beds
2 Baths
1,544 Sq.Ft.
$770,000
MLS#: VALO2134366
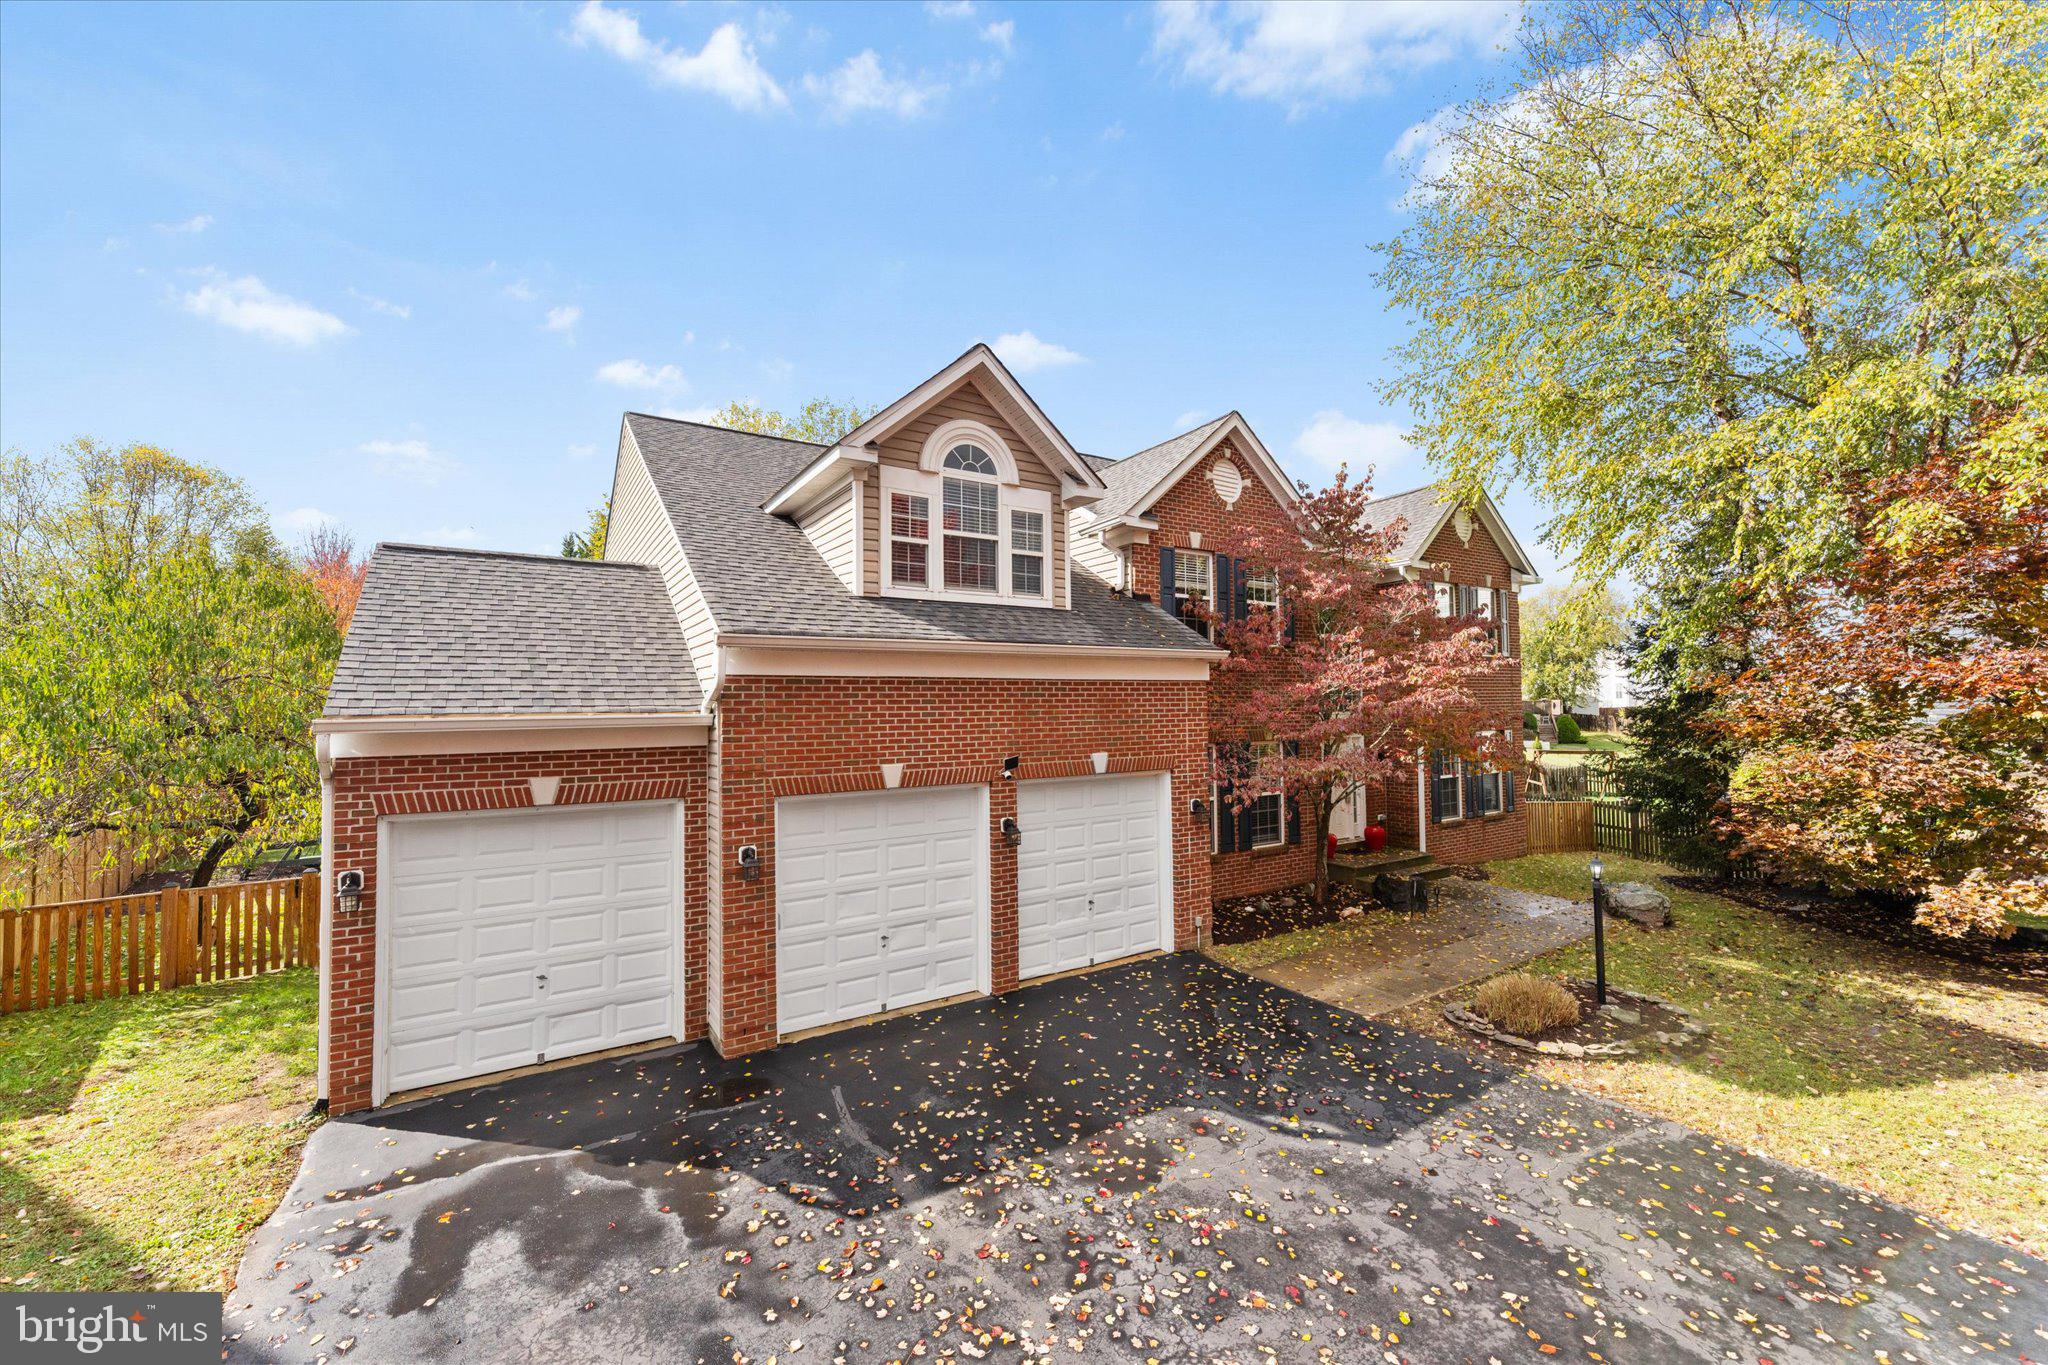
PURCELLVILLE
913 STRAWBERRY COURT
4 Beds
3 Baths
5,888 Sq.Ft.
$999,999
MLS#: VALO2125026

PURCELLVILLE
804 MILDENHALL COURT
4 Beds
3 Baths
3,093 Sq.Ft.
$825,000
MLS#: VALO2136332
.png)