
Raised Ranch/Rambler
2342 BARBOUR ROAD
FALLS CHURCH, VA 22043
MLS#: VAFX2216602
$1,129,000


Property
Beds
4
Full Baths
3
1/2 Baths
None
Year Built
1956
Sq.Footage
2,420
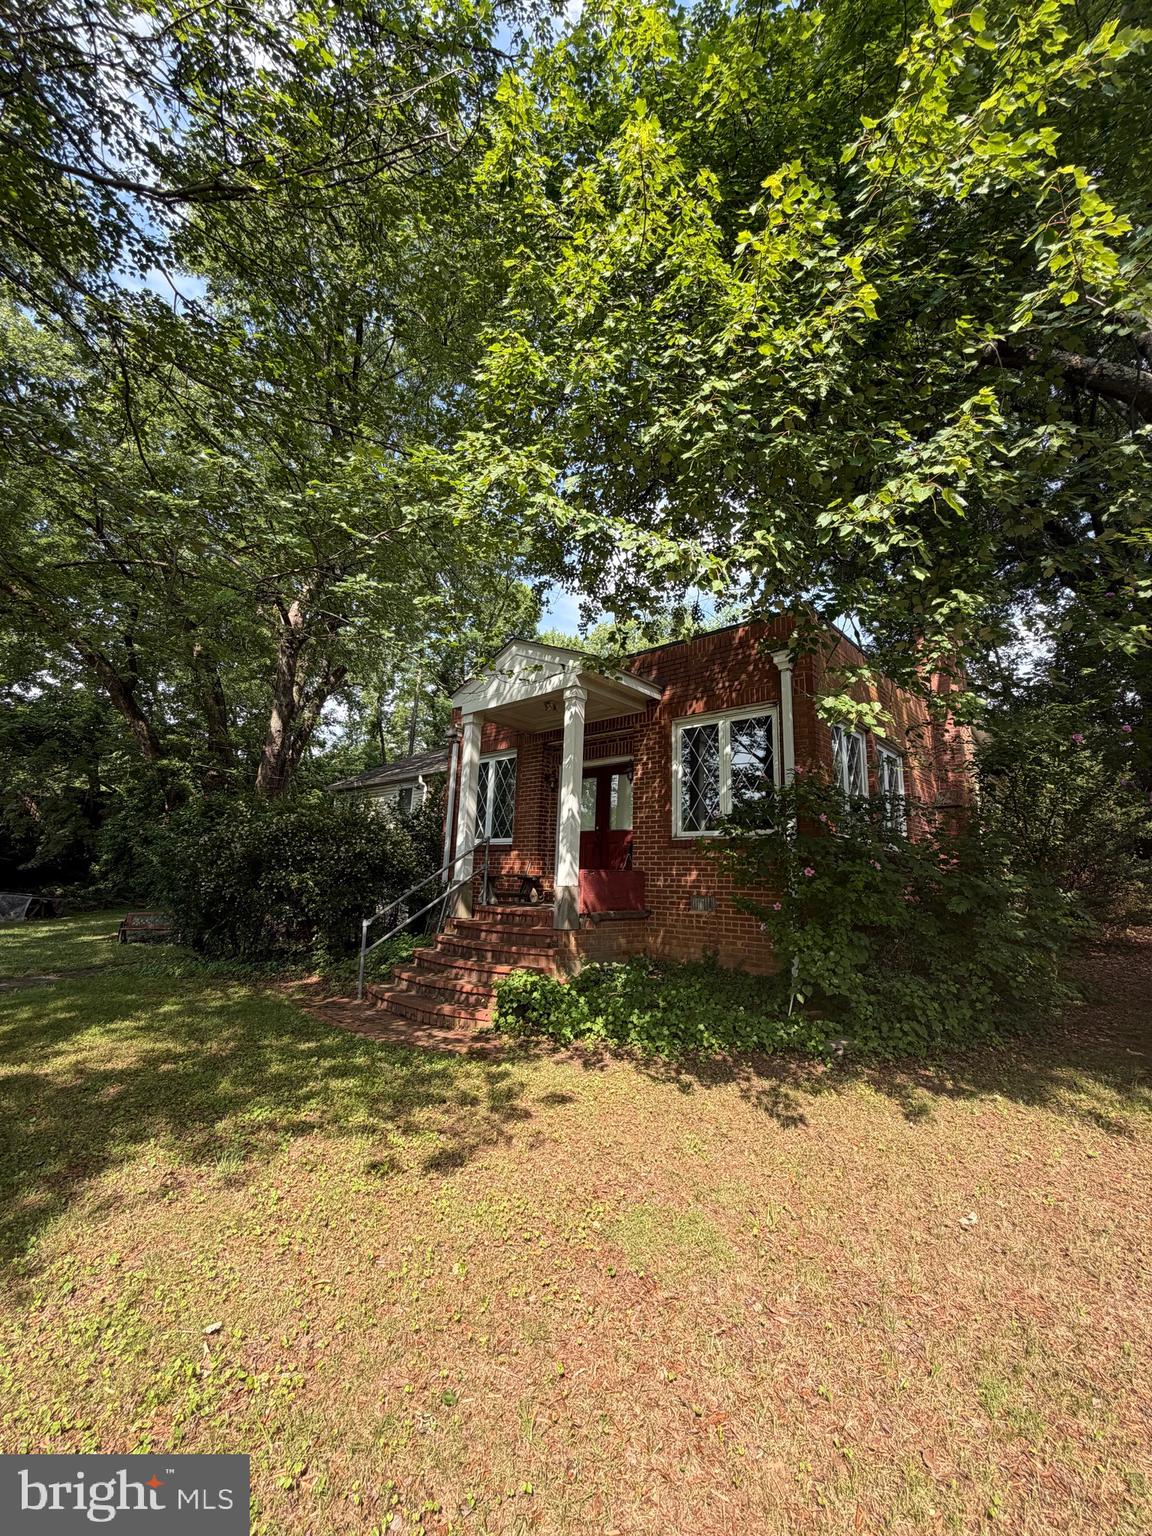
Introducing 2342 Barbour Rd, a beautifully & masterfully renovated 4-bedroom, 3-bathroom detached home with a magnificent rear addition in sought-after West Falls Church. Upon entering, you are welcomed by a spacious formal living room, complete with an elegant wood-burning fireplace—perfect for gatherings or quiet evenings. Adjacent to the living room is a formal dining room that seamlessly connects to the brand-new kitchen. This chef’s dream kitchen has been freshly renovated and boasts brand new top-of-the-line KitchenAid stainless steel appliances, custom cabinetry, a pantry, elegant quartz countertops, and new hardwood flooring, blending style and functionality. The main level features a primary bedroom and two additional bedrooms, providing ample space for family or guests. A versatile sunroom/family room with vaulted ceilings is conveniently located off the kitchen and dining area, offering a bright, airy space for relaxation or entertainment. The primary and hallway bathrooms have been meticulously updated with new tiles, lighting, and fixtures, and the primary bathroom now includes an expanded shower for added luxury. Throughout the main level, newly refinished hardwood floors, new recessed lighting, and stylish accents—such as a new dining room chandelier and two new ceiling fans—enhance the home’s beauty. The lower level extends the living space with a third full bathroom, an additional bedroom or office, a mudroom, and a huge recreation room featuring a gas fireplace. Significant updates include luxury vinyl tile (LVT) flooring, modern baseboards, and fresh paint, ensuring this space is both comfortable and contemporary. The fully finished walk-out basement leads to an amazing outdoor living space with a spacious multi-level brick patio, expansive fenced backyard, and a concrete driveway with ample parking. *** LOCATION, LOCATION, LOCATION:*** This home offers unparalleled convenience in an area known for its charming tree-lined streets and welcoming community. Commuting to Washington, D.C., and surrounding areas is a breeze just minutes from major commuter routes like I-66, the Beltway, Idylwood Rd, and Leesburg Pike (Rt 7). Residents will also appreciate the proximity to an array of shopping, dining, and entertainment options, including Idylwood Plaza (featuring Whole Foods and Starbucks), Tysons Station (home to Trader Joe's and Ledo’s Pizza), Falls Plaza (with Giant and Taco Rock), Tysons Corner Center, and the lively Mosaic District. Outdoor enthusiasts will love the nearby parks, trails, and recreational facilities, perfect for weekend adventures. The home is also within the boundaries of the highly regarded Sherwood Elementary, Kilmer Middle School, and Marshall High School, known for its International Baccalaureate program. Additionally, reputable private schools are nearby, making this property an ideal choice for those seeking a vibrant, community-oriented lifestyle with easy access to urban amenities.
Features & Amenities
Interior
-
Other Interior Features
Ceiling Fan(s), Recessed Lighting, Walk-In Closet(s), Built-in Features
-
Total Bedrooms
4
-
Bathrooms
3
-
Above Grade Finished Area
1720.0
-
Basement YN
YES
-
Cooling YN
YES
-
Cooling
Central Air, Ceiling Fan(s), Electric
-
Fireplace YN
YES
-
Heating YN
YES
-
Heating
Natural Gas, Forced Air
-
Main Level Bedrooms
3
-
Pet friendly
N/A
Exterior
-
Garage
Yes
-
Garage spaces
1
-
Construction Materials
Brick
-
Parking
Garage Door Opener, Concrete, Garage, Driveway, Attached
-
Patio and Porch Features
Patio
-
Pool
No
-
Waterfront YN
NO
Area & Lot
-
Lot Features
Front Yard, Back Yard
-
Lot Size(acres)
0.33
-
Lot Size(square feet)
14,499
-
Property Type
Residential
-
Property Sub Type
Single Family Residence
-
Architectural Style
Raised Ranch/Rambler
Price
-
Sales Price
$1,129,000
-
Tax Amount
$10,907
-
Sq. Footage
2,420
-
Price/SqFt
$466
HOA
-
Association
No
School District
-
Elementary School
SHREVEWOOD
-
Middle School
KILMER
-
High School
MARSHALL
Property Features
-
New Construction
NO
-
Foundation Details
Slab
-
Senior Community YN
NO
-
Sewer
Public Sewer
-
Tax Lot
20
-
Water Source
Public
Schedule a Showing
Showing scheduled successfully.
Mortgage calculator
Estimate your monthly mortgage payment, including the principal and interest, property taxes, and HOA. Adjust the values to generate a more accurate rate.
Your payment
Principal and Interest:
$
Property taxes:
$
HOA fees:
$
Total loan payment:
$
Total interest amount:
$
Location
County
FAIRFAX
Elementary School
SHREVEWOOD
Middle School
KILMER
High School
MARSHALL
Listing Courtesy of Jon B DeHart, Keller Williams Realty
RealHub Information is provided exclusively for consumers' personal, non-commercial use, and it may not be used for any purpose other than to identify prospective properties consumers may be interested in purchasing. All information deemed reliable but not guaranteed and should be independently verified. All properties are subject to prior sale, change or withdrawal. RealHub website owner shall not be responsible for any typographical errors, misinformation, misprints and shall be held totally harmless.

Salesperson, Realtor
Laurie Hailey
Call Laurie today to schedule a private showing.

* Listings on this website come from the FMLS IDX Compilation and may be held by brokerage firms other than the owner of this website. The listing brokerage is identified in any listing details. Information is deemed reliable but is not guaranteed. If you believe any FMLS listing contains material that infringes your copyrighted work please review our DMCA policy and learn how to submit a takedown request.© 2024 FMLS.
Related Properties
FALLS CHURCH
7314 IDYLWOOD ROAD
5 Beds
4 Baths
2,573 Sq.Ft.
$1,050,000
MLS#: VAFX2323632

FALLS CHURCH
2244 PROVIDENCE STREET
4 Beds
3 Baths
3,043 Sq.Ft.
$1,099,000
MLS#: VAFX2339964

FALLS CHURCH
115 S SPRING STREET
3 Beds
2 Baths
1,706 Sq.Ft.
$1,099,995
MLS#: VAFA2004290

FALLS CHURCH
1956 HOPEWOOD DRIVE
4 Beds
3 Baths
2,582 Sq.Ft.
$940,000
MLS#: VAFX2344730

FALLS CHURCH
2013 TYSONS RIDGELINE ROAD
3 Beds
2 Baths
1,624 Sq.Ft.
$998,900
MLS#: VAFX2345944

FALLS CHURCH
6450 QUEEN ANNE TERRACE
4 Beds
3 Baths
2,393 Sq.Ft.
$949,900
MLS#: VAFX2341688

FALLS CHURCH
3032 CRANE DRIVE
3 Beds
3 Baths
2,916 Sq.Ft.
$1,099,000
MLS#: VAFX2340900

FALLS CHURCH
2067 VAN TUYL PLACE
3 Beds
3 Baths
1,832 Sq.Ft.
$1,049,900
MLS#: VAFX2332242
FALLS CHURCH
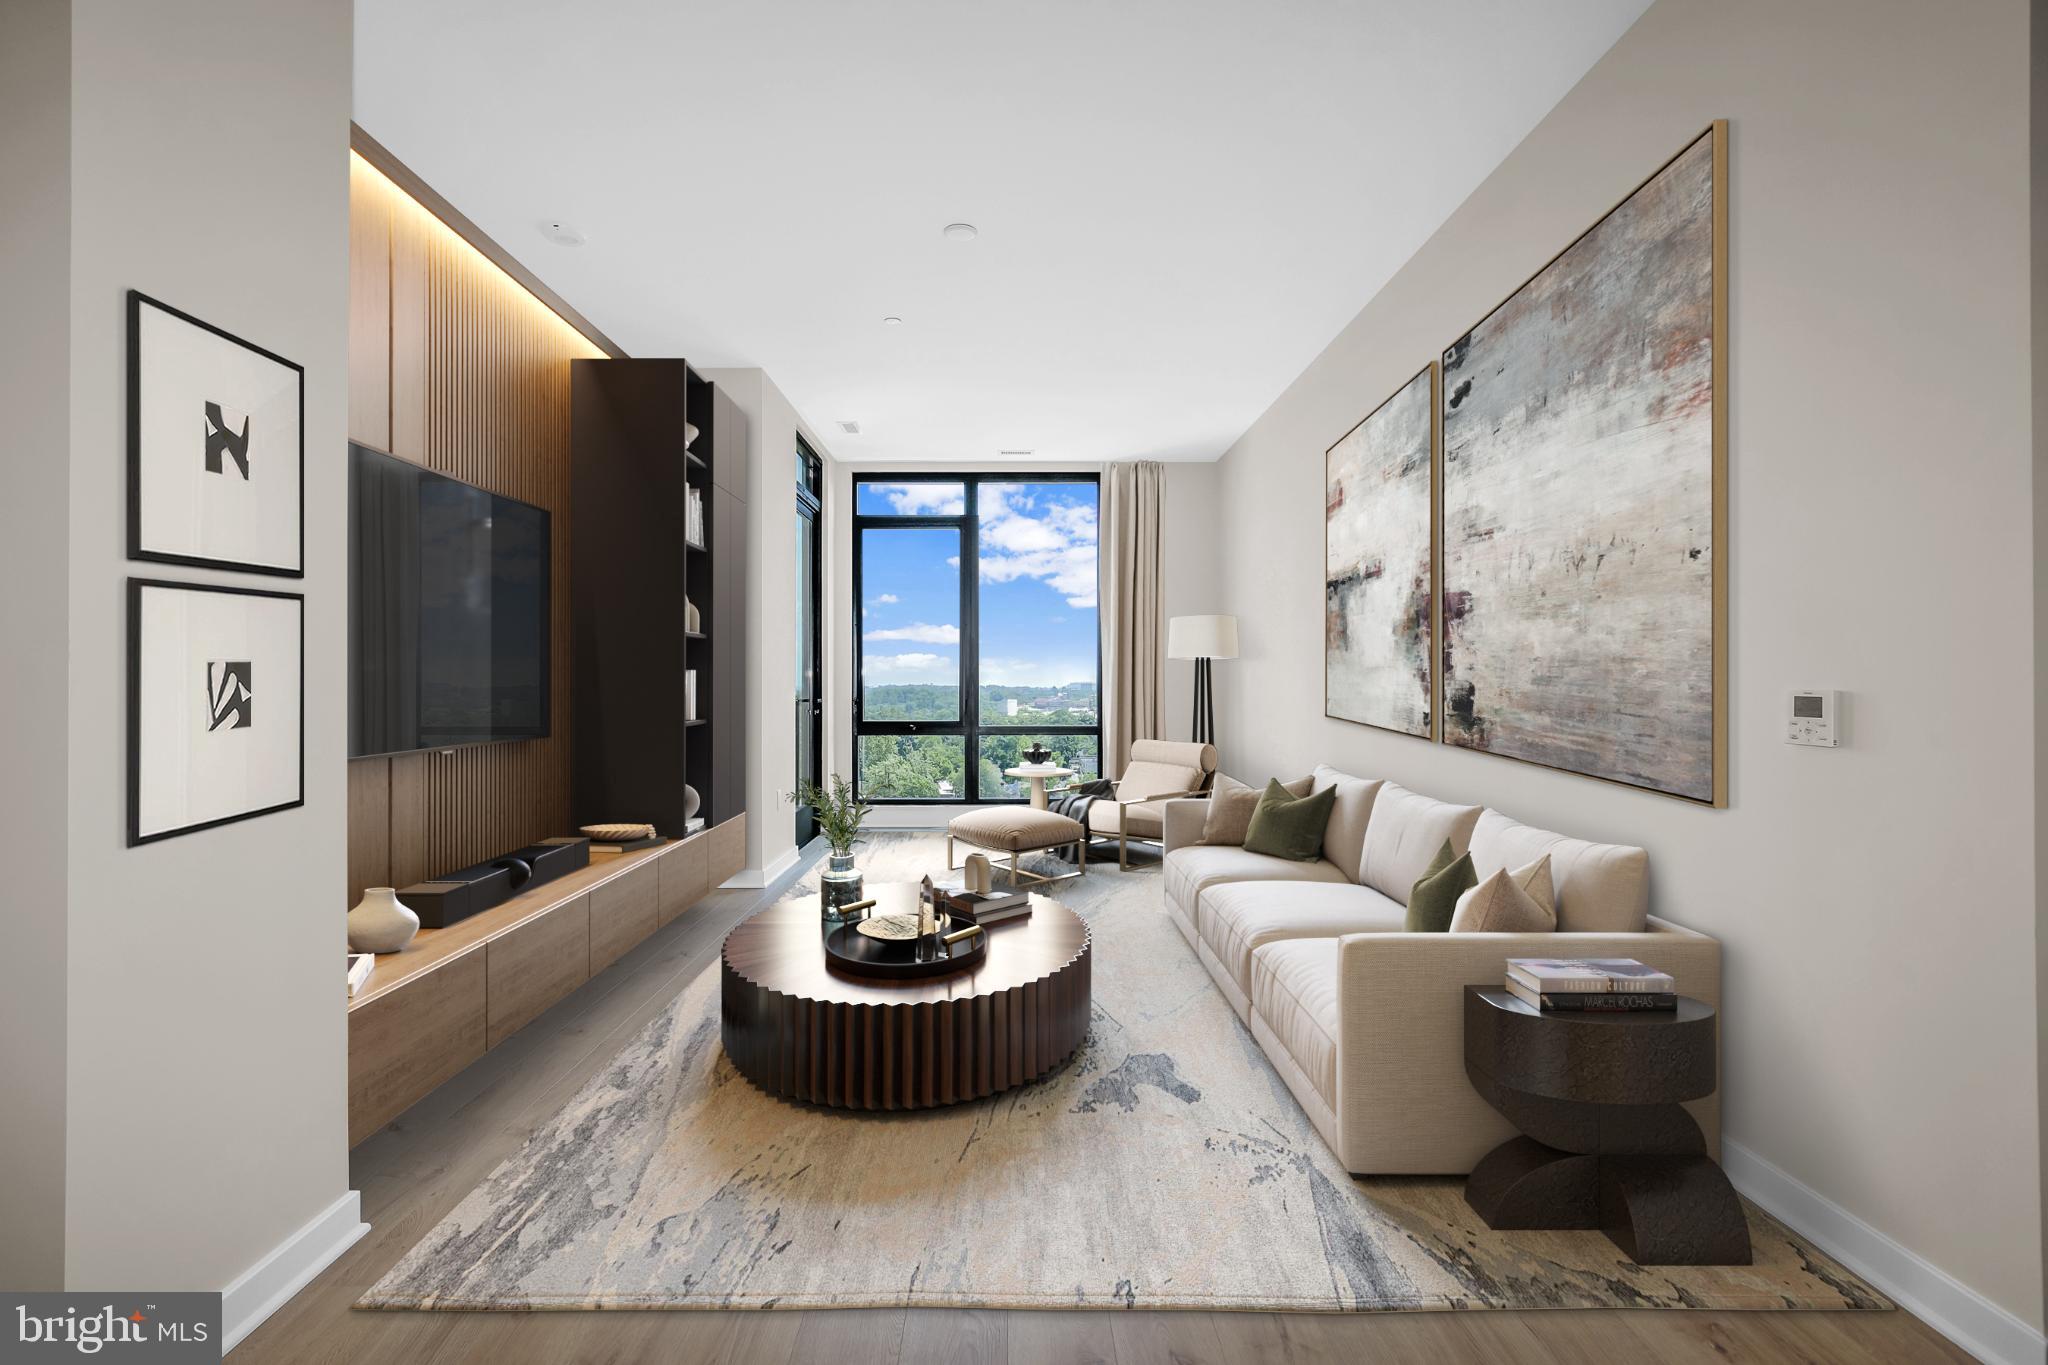
255 W. FALLS STATION BOULEVARD PH3
2 Beds
2 Baths
1,275 Sq.Ft.
$1,005,000
MLS#: VAFA2002246

FALLS CHURCH
3420 GREENTREE DRIVE
4 Beds
2 Baths
2,126 Sq.Ft.
$1,050,000
MLS#: VAFX2342484
