Features & Amenities

Interior

  • Total Bedrooms

    6

  • Bathrooms

    5

  • 1/2 Bathrooms

    1

  • Above Grade Finished Area

    4313.0

  • Basement YN

    YES

  • Cooling YN

    YES

  • Cooling

    Central Air, Electric

  • Fireplace YN

    YES

  • Heating YN

    YES

  • Heating

    Natural Gas, Hot Water

  • Main Level Bedrooms

    1

  • Pet friendly

    N/A

Exterior

  • Garage

    Yes

  • Garage spaces

    3

  • Construction Materials

    Other

  • Parking

    Garage, Attached

  • Pool

    Yes

  • Pool Features

    Community

  • Waterfront YN

    NO

Area & Lot

  • Lot Size(acres)

    0.38

  • Lot Size(square feet)

    16,553

  • Property Type

    Residential

  • Property Sub Type

    Single Family Residence

  • Architectural Style

    Contemporary

Price

  • Sales Price

    $1,599,900

  • Tax Amount

    $12,321

  • Sq. Footage

    5,713

  • Price/SqFt

    $280

HOA

  • Association

    YES

  • Association Fee

    $258.33

  • Association Fee Frequency

    Monthly

  • Association Fee Includes

    N/A

Property Resources

  • Horse Property

    NO

School District

  • Elementary School

    N/A

  • Middle School

    N/A

  • High School

    N/A

Property Features

  • New Construction

    NO

  • Foundation Details

    Concrete Perimeter

  • Senior Community YN

    NO

  • Sewer

    Other

  • Tax Lot

    141

  • Water Source

    Other

Schedule a Showing

Showing scheduled successfully.

<
>
IN PERSON
VIA CHAT

What is 3 + 4 ?


Mortgage calculator

Estimate your monthly mortgage payment, including the principal and interest, property taxes, and HOA. Adjust the values to generate a more accurate rate.

Your payment

Principal and Interest:

$

Property taxes:

$

HOA fees:

$

Total loan payment:

$

Total interest amount:

$

Location

County

LOUDOUN

Elementary School

Middle School

High School

Listing Courtesy of Akshay Bhatnagar, Virginia Select Homes, LLC.

RealHub Information is provided exclusively for consumers' personal, non-commercial use, and it may not be used for any purpose other than to identify prospective properties consumers may be interested in purchasing. All information deemed reliable but not guaranteed and should be independently verified. All properties are subject to prior sale, change or withdrawal. RealHub website owner shall not be responsible for any typographical errors, misinformation, misprints and shall be held totally harmless.

Agent Laurie Hailey

Salesperson, Realtor

Laurie Hailey

Call Laurie today to schedule a private showing.


* Listings on this website come from the FMLS IDX Compilation and may be held by brokerage firms other than the owner of this website. The listing brokerage is identified in any listing details. Information is deemed reliable but is not guaranteed. If you believe any FMLS listing contains material that infringes your copyrighted work please review our DMCA policy and learn how to submit a takedown request.© 2024 FMLS.
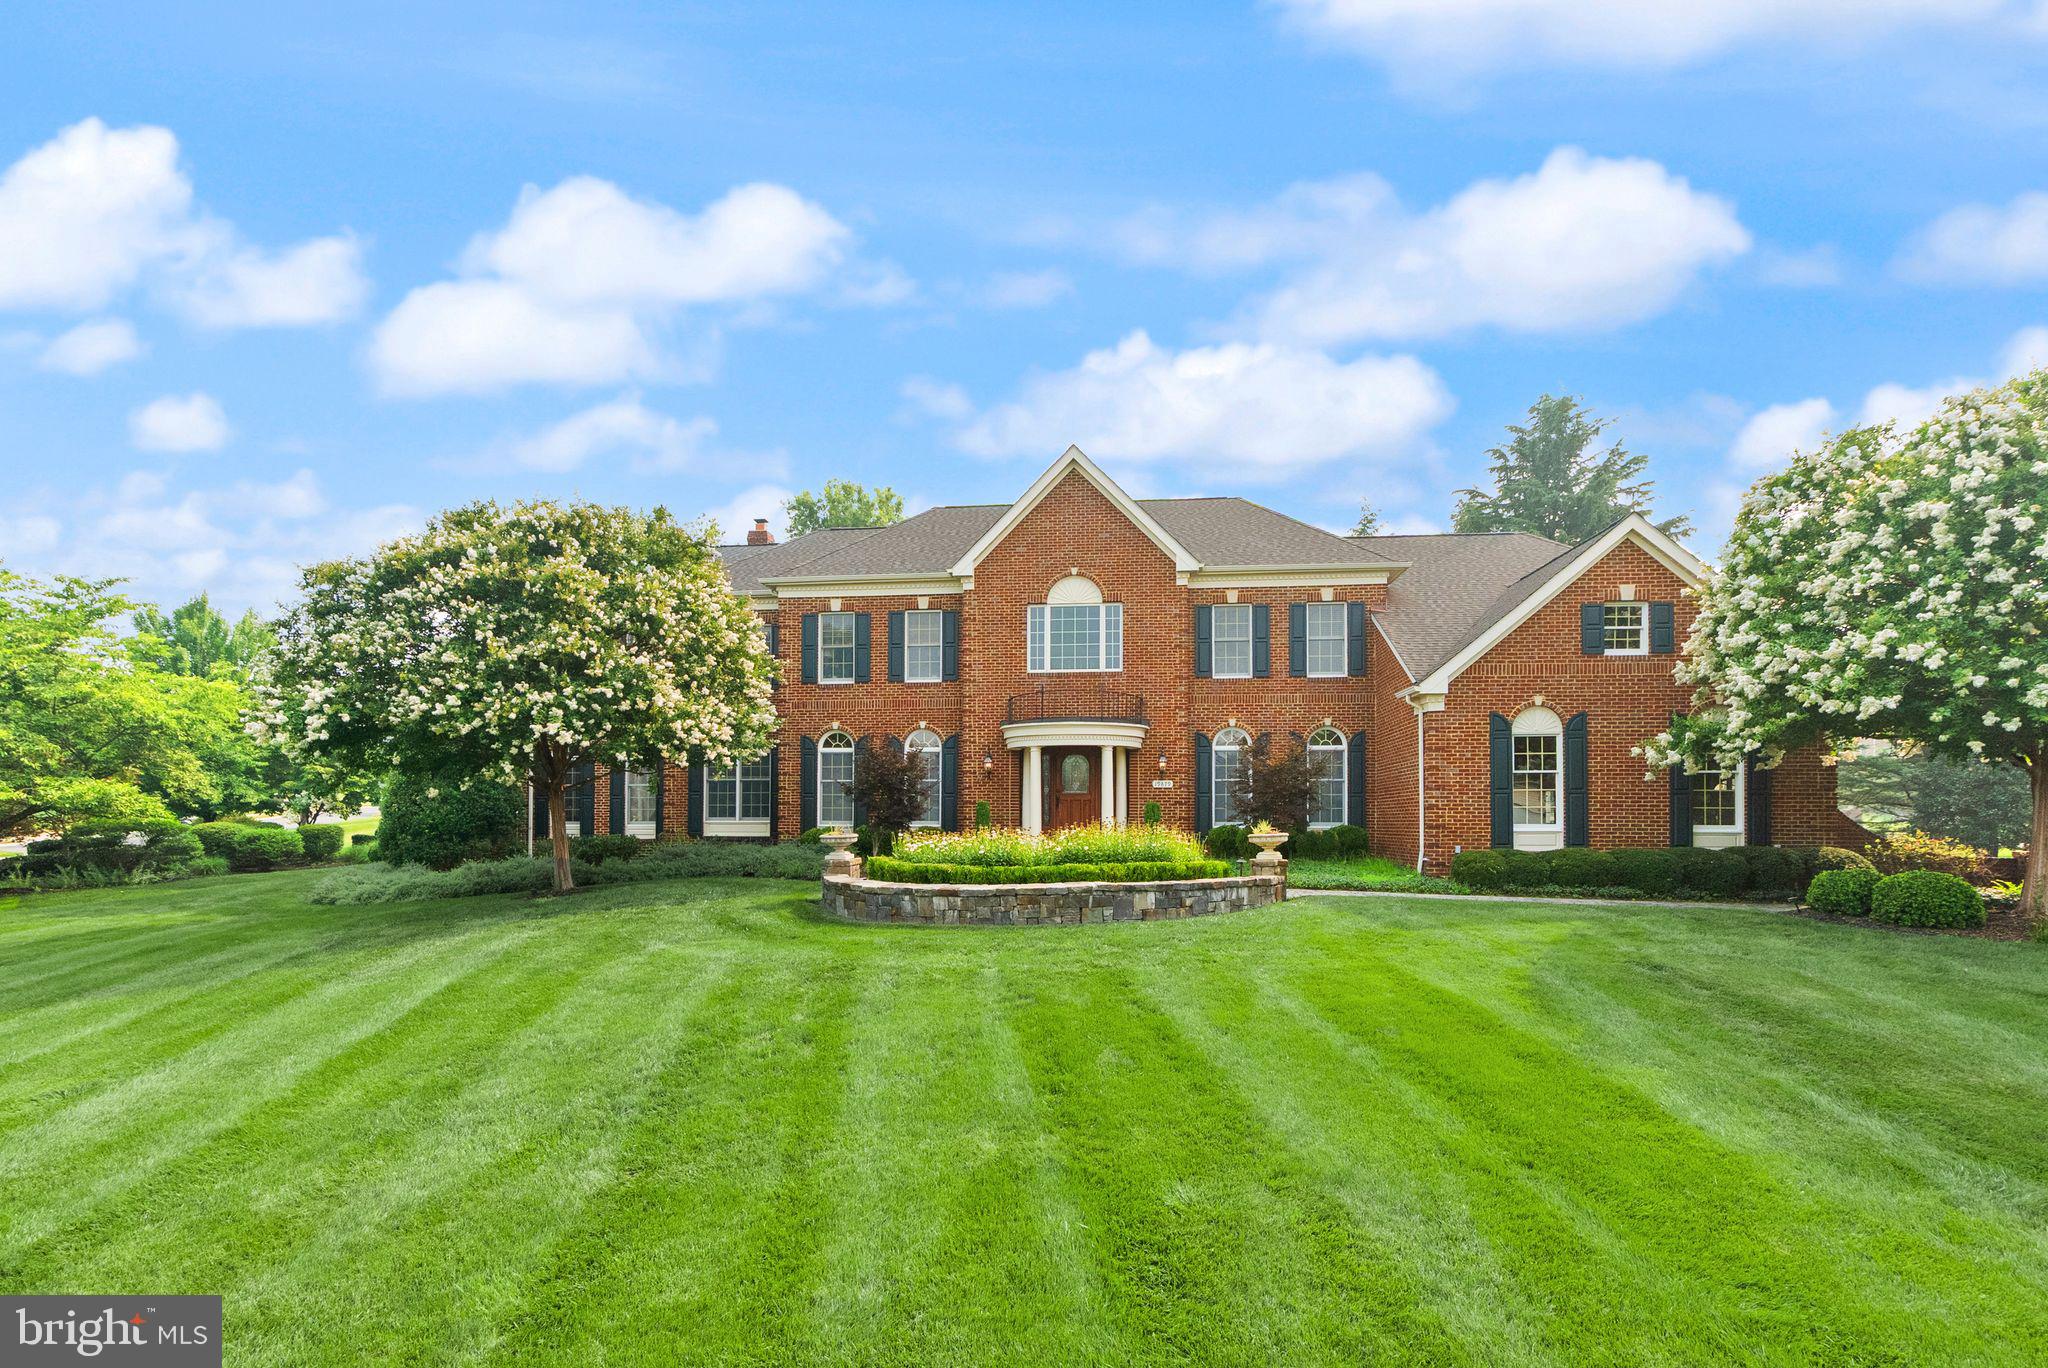
Welcome to 23698 Heather Mews Drive, an exceptional luxury residence located in Willowsford’s prestigious Grange Village, one of Loudoun County’s most sought-after planned communities. Perfectly positioned on one of the neighborhood’s most coveted lots, this Arcadia Chartland model showcases refined craftsmanship, bespoke design, and an impressive collection of high-end upgrades throughout. The home offers 6 bedrooms and 5.5 bathrooms, including a rare main-level bedroom with a full bath ideal for guests, in-laws, or multigenerational living. The main level features a beautifully customized gourmet kitchen with premium cabinetry, elegant countertops, upgraded refrigerator and dishwasher, and professional-grade appliances, flowing seamlessly into a sun-filled dining area and an expansive family room with soaring 10-foot ceilings and oversized windows. A formal dining room, private study with custom built-ins, spacious mudroom, wide-plank hardwood floors, designer lighting, and upscale finishes complete the level. The oversized three-car side-load garage includes epoxy flooring, fresh paint, upgraded doors, built-in storage racks, EV charger pre-wire, and an extra-long driveway. The upper level hosts a luxurious primary suite with a spa-inspired bath, expansive walk-in closet, and private sitting area, along with three generously sized secondary bedrooms, two full bathrooms, a dedicated children’s study or creative nook, and a convenient laundry room. The fully finished basement adds exceptional living space with a luxury wet bar, separate dry bar with seating, media room with custom mood lighting, an additional bedroom with egress window, and a stylish full bathroom. Outdoor living is elevated with an expansive open deck and premium stone patio, complemented by professional landscaping, mature trees, decorative plantings, new fencing, and a full sprinkler and irrigation system. The home is further enhanced with a complete smart security system and digital smart locks. Willowsford spans over 4,000 acres of preserved open space, rolling meadows, forests, and sustainable farmland maintained by the Willowsford Conservancy, offering residents resort-style amenities including Sycamore House, The Lodge at Willow Lake, pools, fitness centers, miles of trails, a fishing lake, dog park, amphitheater, and farm-to-table programs. Conveniently located near major commuter routes, the Dulles Greenway, Metro Silver Line, shopping, dining, business hubs, and Loudoun County’s highly sought-after schools, this home delivers an unmatched lifestyle in one of Northern Virginia’s premier communities.

23698 HEATHER MEWS DRIVE

Message successfully sent.

What would you like to know?

What is 3 + 4 ?

I agree to receive email communication and understand I can unsubscribe at any time.

I agree to be contacted by Charis Realty Group - Christine Issler, Broker via call, email, and text for real estate services. To opt out, you can reply 'stop' at any time or reply 'help' for assistance. You can also click the unsubscribe link in the emails. Message and data rates may apply. Message frequency may vary. Privacy Policy

Related Properties

Freshly painted custom estate with a 3-car garage, offering an incredible combination of luxury, craftsmanship, and resort-style living on one of the largest premium lots in Belmont. 
***
A grand marble foyer welcomes you into an elegant interior highlighted by wide-plank hardwood flooring, custom millwork, detailed decorative finishes, wrought iron stair balusters, and abundant natural light. The thoughtfully expanded floor plan includes multiple custom additions that significantly enhance the home's size, functionality, and appeal.
***
At the heart of the home is a spectacular chef's kitchen featuring premium Viking and Sub-Zero appliances, a six-burner range with pot filler, Advantium double wall ovens, custom cabinetry, stone countertops, and exceptional workspace. The adjoining sunroom addition creates the perfect gathering space with a cozy gas fireplace and picturesque views of the outdoor retreat.
***
The expansive family room features slate flooring, custom built-ins, a gas fireplace, and ample space for entertaining. A richly appointed main-level library with built-in shelving offers the ideal home office or study, while the impressive conservatory addition is surrounded by walls of windows that flood the home with natural light. The formal dining room showcases custom moldings, a tray ceiling, and a butler's pantry complete with wine cooler.
***
The luxurious primary suite is a true private retreat featuring a coffered ceiling, gas fireplace, spacious sitting room, expanded custom closet space, and a spa-inspired bath with heated tile floors, elegant columns, illuminated dome ceiling, oversized shower, and premium finishes throughout.
***
Extensive additions include a three-story expansion creating additional space for the conservatory, golf simulator room, and expanded primary suite closet; a two-story addition adding the sunroom and card room; and a separate two-story addition incorporating an oversized laundry room and additional finished lower-level living space with full bath.
***
The fully finished lower level offers an incredible entertainment experience with a massive recreation room, dedicated theater area featuring a 4K digital projector and Polk Audio sound system, custom wet bar, game room, card room, exercise room, golf simulator room, workshop, den/guest bedroom, two full bathrooms, and abundant storage. All installed audio/visual equipment conveys, including multiple televisions, projectors, speakers, and entertainment systems.
***
Outdoor living is equally impressive. The nearly one-acre homesite has been transformed into a private natural stone oasis featuring extensive hardscaping, a tranquil stream, koi pond, outdoor stone fireplace, built-in stone cooking and grilling area, jacuzzi, mature landscaping, irrigation system, and multiple gathering spaces designed for year-round enjoyment. The setting offers exceptional privacy and one of the largest lots in Belmont.
***
Additional highlights include three gas fireplaces, custom window treatments throughout, epoxy-coated garage flooring, upgraded lighting and fixtures, extensive technology enhancements, and countless custom details rarely found in today's market.
***
Residents of Belmont Country Club enjoy exceptional amenities including Arnold Palmer Signature golf course, modern fitness center with classes, 7 tennis courts, and pickleball, three swimming pools, upscale dining at Lee's Table & Tavern, and year-round social events and community activities. The HOA also provides lawn care, trash and recycling, high-speed internet, and cable TV, making homeownership easy and low maintenance. Prime Loudoun County location convenient access to: Washington Dulles International Airport, Belmont Chase shopping, and dining. One Loudoun lifestyle center and Lansdowne Town Center. With nearby access to the Silver Line Metro and major commuter routes, this location blends luxury living with everyday convenience.
#VALO2131678

ASHBURN

19879 MELLON CIRCLE

5 Beds

5 Baths

7,218 Sq.Ft.

$1,890,000

MLS#: VALO2131678

Now open for sale! Discover luxury living at Toll Brothers at West Park – Vanoe Collection! This stunning Mendel Fairview floorplan offers 6 bedrooms, 6 bathrooms, a 2-car garage, and a beautiful homesite backing to a private nature preserve area. Even better, this home features the professionally curated Designer Appointed Modern Farmhouse package, thoughtfully selected by Toll Brothers' design experts to create a cohesive, sophisticated look while taking the stress out of the design process. The striking exterior showcases a modern combination of white siding, painted brick, black windows, and contrasting dark accents. Inside, enjoy an open-concept floorplan with wide-plank luxury vinyl flooring, a spacious great room with a 42-inch linear fireplace, and a gourmet kitchen featuring warm maple cabinetry, Calacatta Idillio quartz countertops and matching backsplash, elegant brushed brass fixtures, and stainless-steel KitchenAid appliances, including a 36-inch gas cooktop. A main-level bedroom with a private bath and versatile flex room offer exceptional functionality. Upstairs, the luxurious primary suite features a soffit ceiling detail, dual walk-in closets, and a spa-inspired bath with designer tile, quartz countertops, and brushed brass fixtures. Three additional bedrooms with private baths and a central loft complete the upper level. The finished lower level is perfect for entertaining, featuring a stylish wet bar with quartz countertops, beverage center, and dishwasher, plus an additional bedroom and full bath. Enjoy the sought-after Brambleton lifestyle with access to exceptional amenities, including pools, parks, clubhouses, sports courts, and miles of walking trails. Conveniently located near Dulles International Airport, Route 50, Route 28, Route 7, and the Dulles Toll Road. With beautiful designer finishes already selected, this home offers an effortless path to luxury living. Move in Summer 2027.  Don't miss this opportunity to own a stunning new Toll Brothers home at West Park!
#VALO2139258

ASHBURN

22685 HILLSIDE FARM DRIVE

6 Beds

6 Baths

4,423 Sq.Ft.

$1,529,000

MLS#: VALO2139258

Experience the luxury living in this rare find 5 bedrooms on upper level, Northeast facing Colonial home nestled in the prestigious Ashbrook community within a walking distance to One Loudoun. This meticulously maintained home, offering appx. 4400 sq. ft. of finished living space. Recent upgrades include new roof (2025), new flooring (2025), upgraded luxury carpet (your feet will thank you) on main and upper level. Upgraded kitchen and bathrooms with granite countertops. Custom paint throughout. The two-story foyer with custom chandelier welcomes you with living room on the right and formal dining on the left. Moving on, you find an office/guest room with a full luxury bathroom, then enter the expansive family room with a cozy fireplace, adorned with crown moldings and bathed in natural light. The gourmet kitchen is a chef's dream, featuring a spacious island, double ovens, and a butler's pantry, perfect for home cooking. The open-concept layout flows seamlessly from the family room, into the kitchen and dining areas. Upstairs retreat into the luxurious primary suite, complete with soaking tub, separate shower and walk-in closet. Four additional generously sized bedrooms for the family and guests with a shared bath. Fully finished basement with a full bathroom and a large gaming room, open area for entertainment and exercise, second large room for home office or home theater and a dedicated study corner perfect for focused work, study or exams. Step outside to enjoy family time in the fully fenced flat backyard with privacy trees, away from traffic or data centers noise. Just minutes from the Dulles airport, this home is perfect for those seeking both luxury and convenience with Harris-Teater anchored Ashbrook Commons Plaza, Onelife Fitness, Lidl, Planet Fitness, Bank, restaurants, coffee, Dunkin's and tons of entertainment venues nearby at One Loudoun. Don't miss the opportunity to make this exceptional property your own and indulge in a lifestyle of sophistication and comfort.
#VALO2136892

ASHBURN

44231 MOHAVE DRIVE

5 Beds

4 Baths

4,450 Sq.Ft.

$1,289,000

MLS#: VALO2136892

Anticipated for June 2027 move-in, this stunning Raylor Modern Farmhouse is still available, for a limited time, for buyers to personalize interior finishes with Toll Brothers Design Studio consultants. Perfectly positioned within the sought-after Redwood Collection at Parkside Village, this exceptional home backs to a serene nature preserve and mature trees, offering a rare combination of luxury, privacy, and natural beauty. 
 
The heart of the home features an open-concept layout that seamlessly connects the gourmet kitchen, dining area, and great room, creating the ideal setting for both everyday living and entertaining. Spectacular 12-foot multi-stacking glass doors open from the great room to a covered Luxury Outdoor Living space, extending your living area outdoors while showcasing peaceful wooded views. 
 
A spacious main-level office provides the perfect work-from-home setting, while the private first-floor bedroom includes its own full bath and walk-in closet, making it ideal for guests, multigenerational living, or a second home office. 
 
Upstairs, a versatile family loft offers flexible space for a second family room, study area, media room, or gaming lounge. Each secondary bedroom features its own private bath and walk-in closet, providing comfort and privacy for everyone. The luxurious primary suite is tucked away at the rear of the home to capture tranquil tree views and includes two oversized walk-in closets and a spa-inspired bath. 
 
The finished lower level expands the home's living space with a recreation room, an additional finished flex room, a bedroom with a full bath, and abundant unfinished space ideal for future expansion, a home gym, or storage. 
 
Experience sophisticated design, exceptional functionality, and picturesque natural surroundings in one of Ashburn's most desirable new home communities. Contact us today to learn more about this exceptional new home opportunity and enjoy the unique experience of watching your dream home come to life before your eyes.
#VALO2137446

ASHBURN

41557 BLARNEY STONE PLACE

6 Beds

6 Baths

5,547 Sq.Ft.

$1,709,000

MLS#: VALO2137446

Welcome to this exceptional Toll Brothers flagship model home in the prestigious Loudoun Valley Estates, perfectly situated on a premium  1-acre lot. Offering nearly 9,500 square feet of luxurious living space, this stunning colonial combines timeless elegance with modern comfort.

Step inside to a grand marble foyer with soaring ceilings, highlighted by dual curved staircases and elegant finishes throughout. The open and light-filled floor plan features a gourmet kitchen with center island, breakfast area, and seamless flow into spacious formal and casual living areas—ideal for both everyday living and entertaining.

The home offers 5 spacious bedrooms and 5.5 bathrooms, including a main-level bedroom and an expansive primary suite with spa-like bath. High-end upgrades include hardwood flooring, crown molding, custom built-ins, recessed lighting, and designer fixtures.

The fully finished walk-up basement adds significant additional living space, perfect for recreation, media, or multi-generational living. Outside, enjoy a beautifully landscaped yard, deck, and patio, along with a circular driveway and 4-car garage.

Located in a sought-after community with top-tier amenities including pool, clubhouse, and trails, and served by highly rated Loudoun County schools. A rare opportunity to own a luxury estate in one of Ashburn’s most desirable neighborhoods.

Select furniture and furnishings are available and may be included as part of the sale through separate negotiation.
#VALO2133200

ASHBURN

22727 AIRMONT HUNT DRIVE

5 Beds

5 Baths

9,241 Sq.Ft.

$1,899,000

MLS#: VALO2133200

New on site 1 day ago
Nestled in the sought-after Belmont Country Club community, this elegant residence blends timeless style, modern updates, and resort-style living. Set on a premium .34-acre lot overlooking the 18th hole of the Arnold Palmer-designed championship golf course, the 4-bedroom, 4.5-bath home offers over 4,600 square feet of beautifully appointed living space, a two-car garage, and spectacular golf course views.

The home has been thoughtfully refreshed with fresh paint on the main and upper levels, updated landscaping, and stylish new lighting and fixtures. A grand two-story foyer sets an impressive tone, leading to generous living spaces highlighted by a dramatic two-story family room with a stunning stone fireplace. A private office with custom built-ins provides an ideal work-from-home retreat, and the updated kitchen with stainless steel appliances is equally suited to casual meals and entertaining.

The fully finished lower level is an entertainer’s dream, featuring a pub-style bar, spacious recreation area, versatile bonus room, and full bath. A dedicated media room, ready to become your home theater, is perfect for movie nights, game days, and gatherings with family and friends.

Outside, your private backyard oasis awaits, with a saltwater pool and sun shelf, irrigation system, and fully fenced rear yard, all framed by breathtaking fairway views. Just off the kitchen, a covered porch extends your living space outdoors, ideal for summer celebrations, crisp fall evenings, or simply unwinding by the pool.

Belmont Country Club is one of Ashburn’s premier gated communities, offering an Arnold Palmer Signature golf course, elegant clubhouse and dining, fitness facilities, swimming pools, tennis and pickleball courts, walking trails, playgrounds, and year-round social activities. A Social Membership is required, with optional Fitness & Tennis or Golf Membership upgrades; amenity access is subject to membership level. HOA services include lawn maintenance, high-speed internet, cable TV, trash and recycling, snow and road maintenance, and gated security for a truly low-maintenance lifestyle.

Conveniently located near Loudoun County schools, premier shopping and dining, healthcare facilities, Dulles International Airport, the Silver Line Metro, and major commuter routes, this is a rare opportunity to enjoy refined living, exceptional entertaining spaces, and stunning golf course views in one of Ashburn’s most desirable communities.
#VALO2139566

ASHBURN

19880 BETHPAGE COURT

4 Beds

4 Baths

4,633 Sq.Ft.

$1,449,900

MLS#: VALO2139566

Welcome home to this stunning brick front Toll Brothers built home on a private .48 acre lot on a cul-de-sac street in the highly coveted gated Belmont Country Club golf course community of Ashburn. This beautiful home features 4 bedrooms, 4.5 baths, over 5600 square feet of indoor living space, fresh paint throughout much of the home & an incredible rear yard with trees backing to the golf course. Inviting two story foyer with curved staircase & detailed molding welcomes you as you enter this home. Spacious living room & formal dining room with detailed moldings & custom lighting. The gourmet kitchen was renovated in 2020 & features stainless steel appliances, upgraded quartzite countertops, tons of cabinet space, center island, pantry & spacious eating area. The grand two story family room features a wall of windows providing tons of light, new carpet (2026), cozy wood burning fireplace & rear staircase. Private main level office with built-ins provides ideal work from home space. The main level also features a powder room & mudroom leading out to the oversized 3-car garage. Spacious primary suite features a luxurious renovated full bath & two walk-in closets. The secondary bedrooms all feature new carpet (2026) & includes bedrooms two and three with a shared updated bath as well as a fourth bedroom with private full bath. The finished lower level is an entertainer’s dream with multiple areas including a recreation room, pool table area, exercise area, custom bar with refrigerators, 4th full bath, media room & storage! The outdoor living space includes an incredible covered porch & deck overlooking the picturesque rear yard with trees & views of the golf course. This home has been meticulously  maintained by the original owners whom have updated the roof, water heater & upper level HVAC. The monthly HOA Fee includes lawn mowing, high speed internet, cable TV, trash removal, community swimming pool, playground & more. Belmont Country Club offers many social events & golf course memberships are available! This home is conveniently located nearly local dining, shopping, entertainment & commuter routes.
#VALO2124750

ASHBURN

19590 SARATOGA SPRINGS PLACE

4 Beds

4 Baths

5,619 Sq.Ft.

$1,599,900

MLS#: VALO2124750

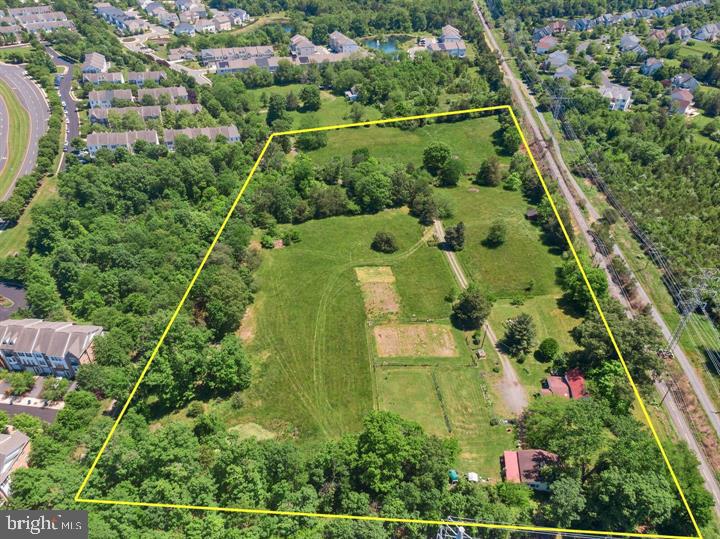
Welcome to Dominion Oak Farm, a scenic and serene 9.11-acre property tucked away in the heart of Ashburn where you can build your dream home 

. This rare parcel is accessed via a private drive and bordered along its southern edge by the W&OD Trail, offering direct access to miles of walking, biking, and equestrian recreation.

The land features mature trees, a large fenced area ideal for farming, gardening, or animal use, and open fields perfect for horses—making it an equestrian’s dream home. Whether you're envisioning a private farm, a boarding and riding facility, or simply want space to enjoy nature, this versatile property offers a unique blend of seclusion and opportunity.

A small pond is nestled in the northern corner, while a creek runs along the eastern boundary, enhancing the property’s natural beauty. Dominion Oak Farm is protected by a Conservation Easement, preserving its charm and open space while allowing for specific development under outlined guidelines.

An existing 1920s farmhouse and multiple outbuildings/structures convey as-is, where-is. The farmhouse requires extensive rehabilitation or can be torn down and replaced with a new home up to 15% larger in taxable living square footage. There are no limits on basement or below-grade square footage, offering flexibility in design. Per the Open Space Conservation Easement, the replacement home must remain similar in scale and footprint.

 The deed and plat are available in the document section for review.

Experience the tranquility of the countryside with all the conveniences of Ashburn just minutes away—close to shopping, dining, top-rated schools, Route 7, the Dulles Greenway, Dulles Airport, and the Metro.
#VALO2128712

ASHBURN

43537 GRAVES LANE

3 Beds

1 Baths

1,614 Sq.Ft.

$1,299,000

MLS#: VALO2128712
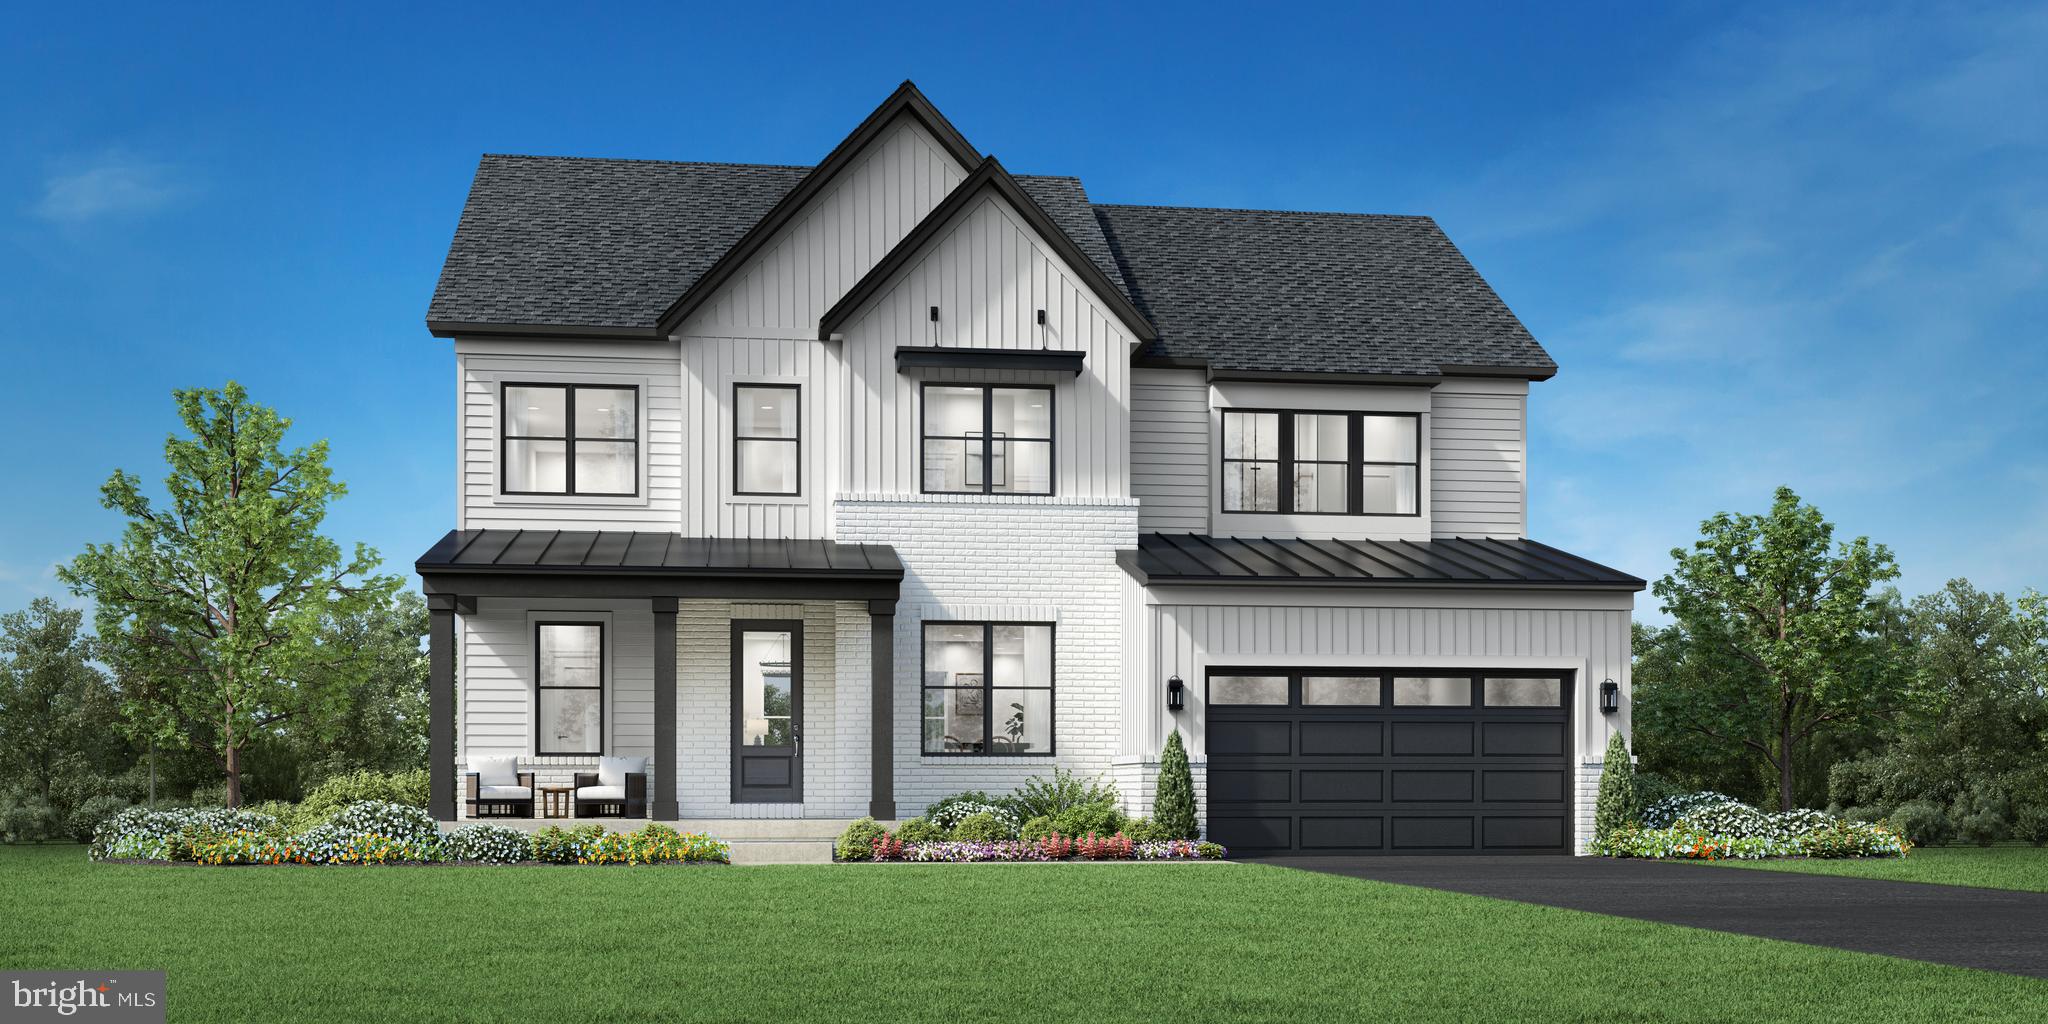
Sample Listing: The Raylor is the newest home design introduced to the Redwood Collection at Parkside Village and is one of four exceptional home designs available to be built on a variety of homesites. Thoughtfully created to deliver the perfect balance of modern convenience, flexible living, and timeless design, this open-concept floorplan is designed for today’s lifestyle, featuring expansive main-level living spaces that flow seamlessly from room to room. A standout feature of the Raylor is the generously sized main-level office, ideal for working from home, along with a large walk-in pantry that provides exceptional storage and organization. For added flexibility, homeowners could personalize the design with a main-level bedroom and full bath, perfect for guests or multigenerational living. The home also offers the option to extend your living space outdoors with 12' multi-panel stacking doors that open to an available luxury outdoor living area, creating a true indoor-outdoor lifestyle experience with beautiful views of the serene nature preserve and mature trees behind North facing home site #28. Upstairs, the primary suite is a true showstopper, privately situated at the rear of the home to take full advantage of the natural backdrop. The suite includes two spacious walk-in closets and a luxurious bath featuring separate oversized vanities, a freestanding soaking tub, and a glass-enclosed shower with a built-in seat. Each secondary bedroom on the upper level includes its own private bath and walk-in closet, offering comfort and privacy for every member of the household. These spaces are thoughtfully arranged around a central family loft, creating a versatile second living area perfect for relaxation, play, or gathering. A large upper-level laundry room adds everyday convenience. The Raylor is designed to grow with you, offering flexibility, luxury, and thoughtful details throughout. Contact us today to learn more about current offerings, available home designs, and personalization opportunities for Homesite #28.
#VALO2126574

ASHBURN

41549 BLARNEY STONE PLACE

5 Beds

4 Baths

4,019 Sq.Ft.

$1,624,995

MLS#: VALO2126574
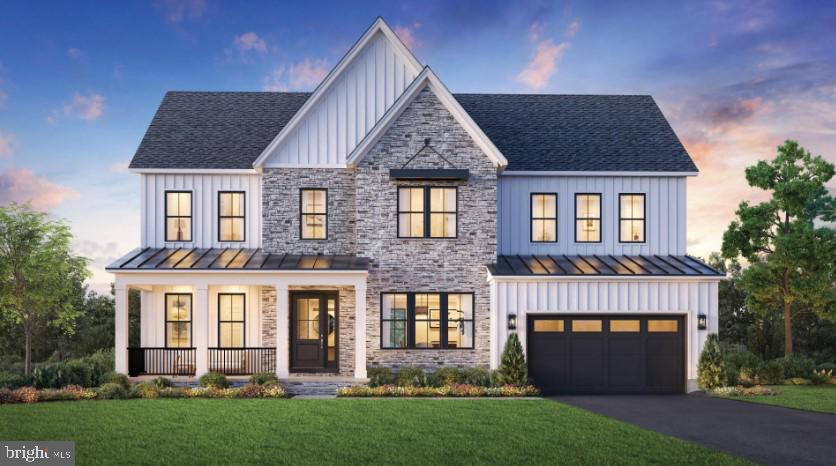
This is a sample listing showcasing the Russo home design, available to be built on a variety of homesites within this new single-family home community in Ashburn, VA – The Redwood Collection at Parkside Village. 

Ten-foot ceilings throughout the Russo’s main level enhance the sense of openness and light. A welcoming foyer opens to the formal dining room and an expansive great room, ideal for both everyday living and entertaining.

The gourmet kitchen features a 12-foot center island, abundant counter space, a walk-in pantry, and a bright casual dining area that flows seamlessly into the main living space. A huge office on the main floor provides the perfect space for work or study, while the flexible morning room can be customized as an additional office, a second kitchen, or any space that suits your lifestyle.

The spacious primary suite is a true retreat, complete with an oversized walk-in closet and a spa-inspired bath with dual vanities, a soaking tub, and a luxurious walk-in shower. Secondary bedrooms are thoughtfully arranged around a generous loft, each offering walk-in closets and private en-suite baths, providing comfort and privacy for family or guests.

This to-be-built home offers extensive personalization options, including finished basements, luxury outdoor living spaces, main level and additional bedrooms, optional third-floor walk-up spaces, prep kitchens, and more. Designed for flexibility and timeless appeal, the Russo presents a unique opportunity to build a home tailored to your vision in one of Ashburn’s newest communities.
#VALO2115592

ASHBURN

41636 MISTY DAWN DRIVE

4 Beds

4 Baths

4,577 Sq.Ft.

$1,794,995

MLS#: VALO2115592

Send a message

Message successfully sent.

Your message

What is 3 + 4 ?

Reason for contacting?

I agree to receive email communication and understand I can unsubscribe at any time.

I agree to be contacted by Charis Realty Group - Christine Issler, Broker via call, email, and text for real estate services. To opt out, you can reply 'stop' at any time or reply 'help' for assistance. You can also click the unsubscribe link in the emails. Message and data rates may apply. Message frequency may vary. Privacy Policy

Sign Out

Virtual Assistant

Would you like to take the next step with this property? We can help you schedule a showing or virtual tour, or send you more details.

Yes, I would like more information.

Thank You for Your Reply, One of Our Agents will contact you as soon as possible

No, maybe later.

Thank you, you can always contact me via email, phone number or through the contact form.

Realhub AI

Lucy - Your AI-Powered Realtor

Update Your Temporary Password

Personalize your search

Enter your email and we'll notify you immediately when new listings match what you're looking for.

or enter email address

Already have an account ? Login here

Continue your home search

I agree to receive communications and understand I can unsubscribe at any time.

I agree to be contacted by Charis Realty Group - Christine Issler, Broker via call, email, and text for real estate services. To opt out, you can reply 'stop' at any time or reply 'help' for assistance. You can also click the unsubscribe link in the emails. Message and data rates may apply. Message frequency may vary. Privacy Policy

Already have an account ? Login here

We use cookies

We use cookies for analytics and to enhance your experience. By accepting, you agree to analytics and marketing cookies. Small functional cookies that count viewed properties and time on site are used regardless of your choice. You can manage your preferences or learn more about our cookies policy.