
Colonial
24132 STATESBORO PLACE
ASHBURN, VA 20148
MLS#: VALO2086850
$1,250,000


Property
Beds
4
Full Baths
4
1/2 Baths
1
Year Built
2014
Sq.Footage
5,164
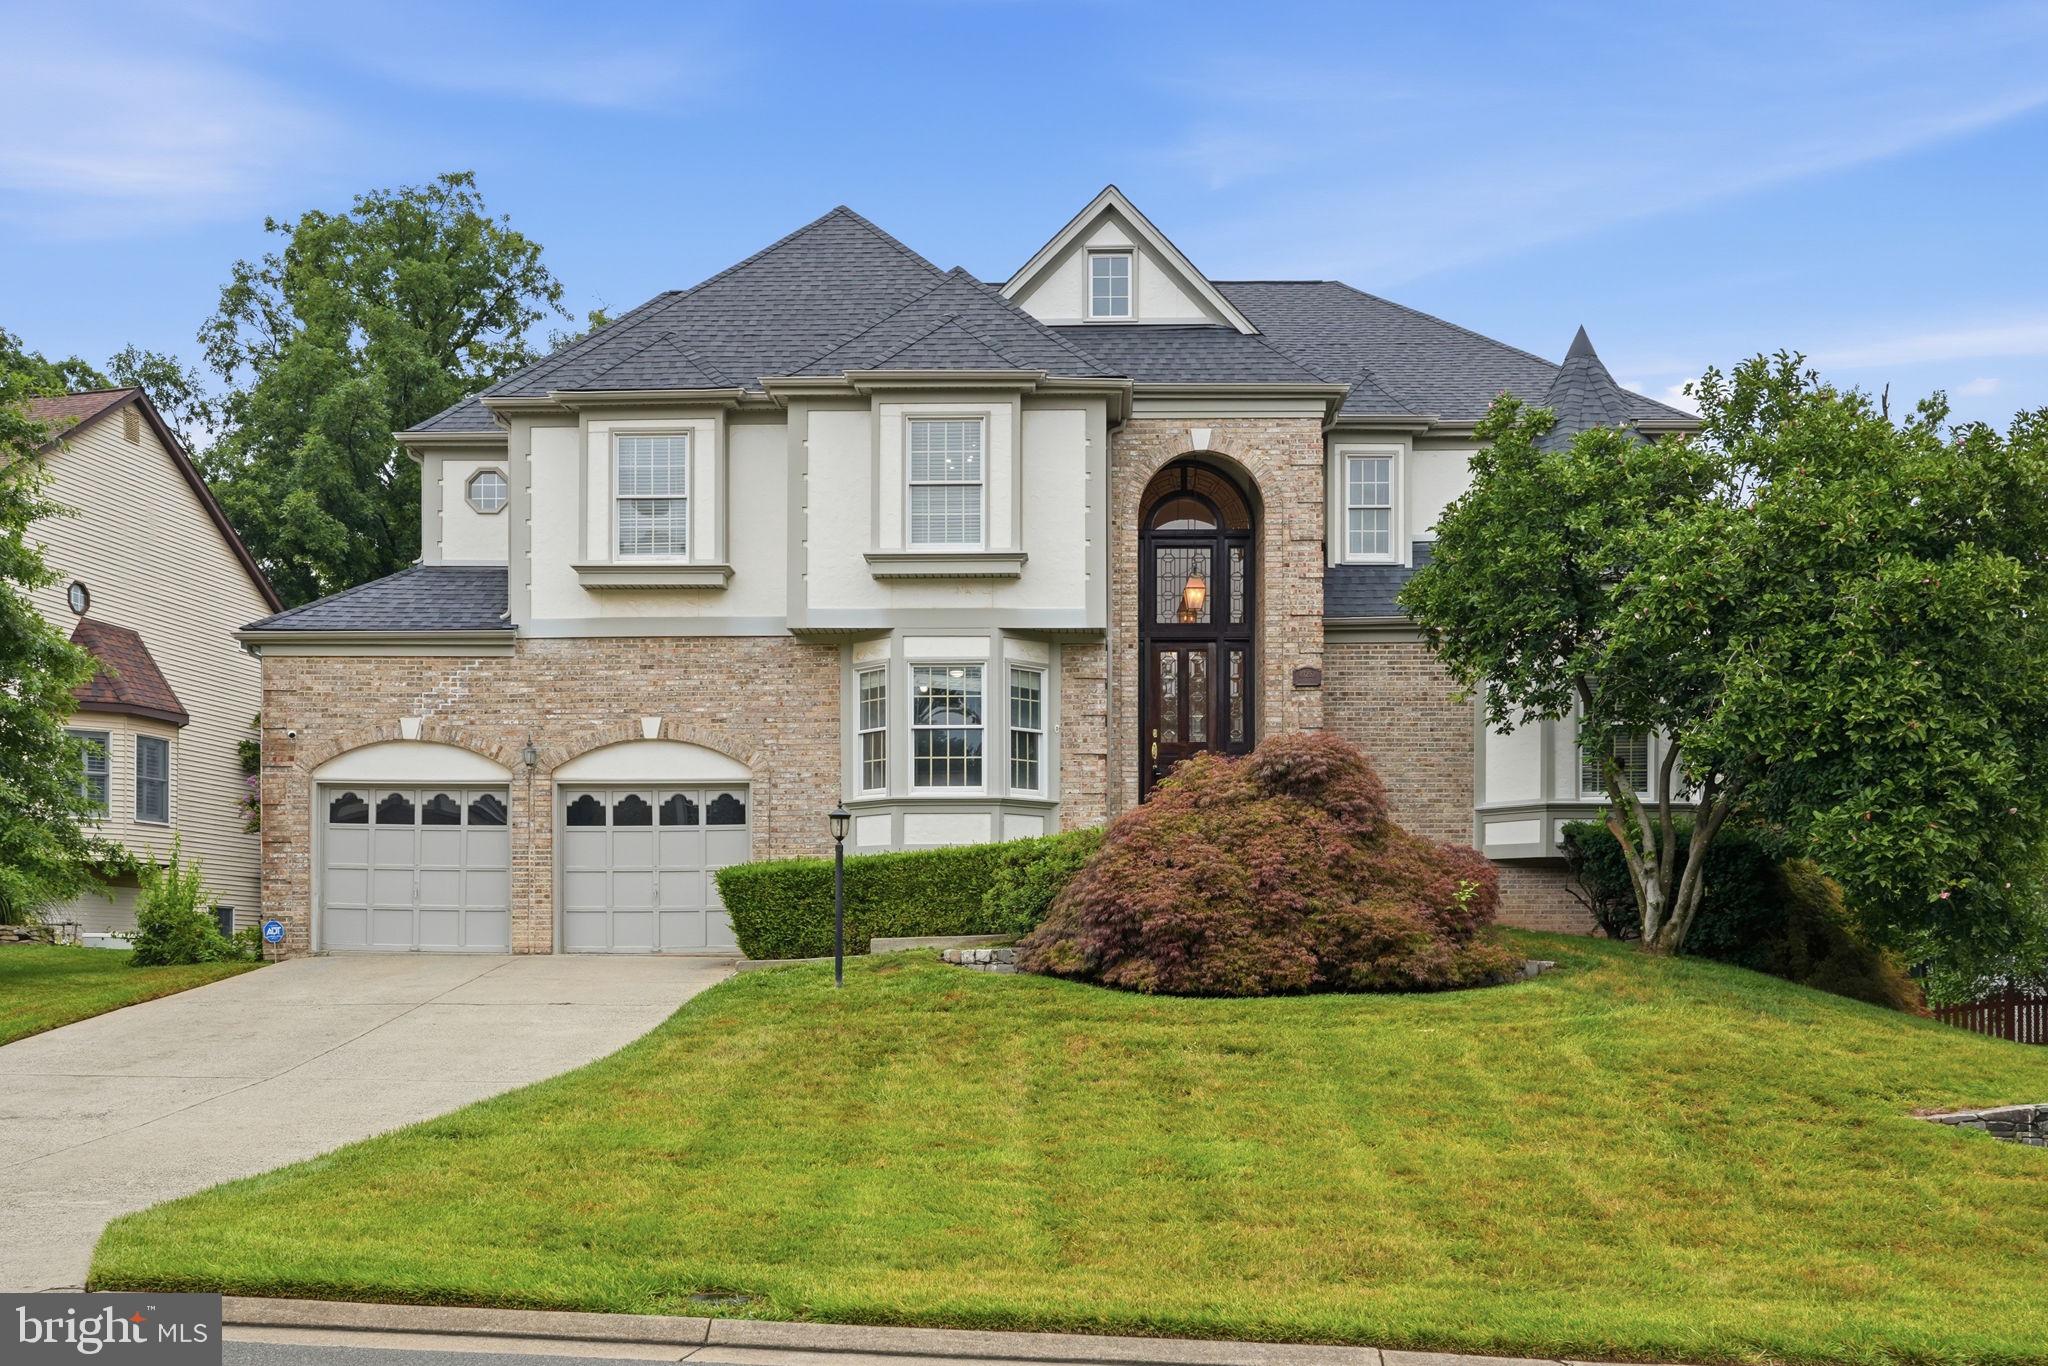
Great Lot, Great Location, Great Price! Just reduced $25K, Great Opportunity! This delightful brick-front colonial home combines modern amenities with classic charm. The main level is designed for everyday living and entertaining, featuring an inviting two-story foyer, polished hardwood floors, formal living and dining areas, a main level office with elegant glass French doors, and a spacious family room boasting a cozy gas fireplace. Adding to the home’s character, the family room, breakfast nook, dining, and living rooms showcase beautiful custom craftsman trim. The kitchen, at the heart of the home, offers a large center island, stainless steel appliances, a pantry, ceramic tile backsplash, and granite countertops. Adjacent to the kitchen is a bright breakfast sunroom that leads out to a composite deck overlooking a generous backyard, perfect for grilling or unwinding. The upper level includes a sizable owner's suite complete with a sitting area, two walk-in closets, and a luxurious spa-like bathroom. Additionally, there are three more bedrooms, two additional bathrooms, and a convenient laundry room. The newly finished basement provides ample recreational space and features a full bathroom with a custom walk-in shower equipped with three shower heads, an anti-fog mirror, and a wireless Bluetooth exhaust fan for enjoying your favorite tunes. The home is bathed in natural light and features recessed lighting throughout. Each bedroom is equipped with a ceiling fan and overhead light, and the house is prewired for TV wall mounts, has a security system, and an outdoor sprinkler system. You’ll love the generous room sizes and the overall spaciousness of this 5,164 sq. ft. residence. Community amenities include a private lake for canoeing, kayaking, and fishing, as well as a sandy beach for relaxation. Enjoy the community trails, fitness stations, a two-acre dog park, and lakeside picnic tables, grills, and gathering spaces. The prime location offers easy access to a nearby hospital, parks, the Silver Line METRO, Dulles International Airport, wineries, town centers, Hanson Regional Park, and the historic sites of Middleburg and Aldie.
Features & Amenities
Interior
-
Other Interior Features
Ceiling Fan(s), Kitchen Island, Pantry, Recessed Lighting, Walk-In Closet(s), High Ceilings, Tray Ceiling(s), Crown Molding, Open Floorplan, Soaking Tub
-
Total Bedrooms
4
-
Bathrooms
4
-
1/2 Bathrooms
1
-
Above Grade Finished Area
3564.0
-
Basement YN
YES
-
Cooling YN
YES
-
Cooling
Central Air, Ceiling Fan(s), Electric
-
Fireplace YN
YES
-
Heating YN
YES
-
Heating
Exhaust Fan, Natural Gas, Forced Air
-
Pet friendly
N/A
Exterior
-
Garage
Yes
-
Garage spaces
2
-
Construction Materials
Brick, Vinyl Siding
-
Parking
Asphalt, Garage, Driveway, Attached
-
Patio and Porch Features
Deck
-
Pool
No
-
Waterfront YN
NO
Area & Lot
-
Lot Features
Cleared
-
Lot Size(acres)
0.29
-
Lot Size(square feet)
12,632
-
Property Type
Residential
-
Property Sub Type
Single Family Residence
-
Architectural Style
Colonial
Price
-
Sales Price
$1,250,000
-
Tax Amount
$8,980
-
Sq. Footage
5,164
-
Price/SqFt
$242
HOA
-
Association
YES
-
Association Fee
$123.25
-
Association Fee Frequency
Monthly
-
Association Fee Includes
N/A
School District
-
Elementary School
ELAINE E THOMPSON
-
Middle School
MERCER
-
High School
JOHN CHAMPE
Property Features
-
New Construction
NO
-
Association Amenities
Dog Park, Picnic Area, Jogging Path
-
Foundation Details
Block
-
Senior Community YN
NO
-
Sewer
Public Sewer
-
Tax Lot
28
-
Water Source
Public
Schedule a Showing
Showing scheduled successfully.
Mortgage calculator
Estimate your monthly mortgage payment, including the principal and interest, property taxes, and HOA. Adjust the values to generate a more accurate rate.
Your payment
Principal and Interest:
$
Property taxes:
$
HOA fees:
$
Total loan payment:
$
Total interest amount:
$
Location
County
LOUDOUN
Elementary School
ELAINE E THOMPSON
Middle School
MERCER
High School
JOHN CHAMPE
Listing Courtesy of Kimberlee S House, Long & Foster Real Estate, Inc.
RealHub Information is provided exclusively for consumers' personal, non-commercial use, and it may not be used for any purpose other than to identify prospective properties consumers may be interested in purchasing. All information deemed reliable but not guaranteed and should be independently verified. All properties are subject to prior sale, change or withdrawal. RealHub website owner shall not be responsible for any typographical errors, misinformation, misprints and shall be held totally harmless.

Salesperson, Realtor
Laurie Hailey
Call Laurie today to schedule a private showing.

* Listings on this website come from the FMLS IDX Compilation and may be held by brokerage firms other than the owner of this website. The listing brokerage is identified in any listing details. Information is deemed reliable but is not guaranteed. If you believe any FMLS listing contains material that infringes your copyrighted work please review our DMCA policy and learn how to submit a takedown request.© 2024 FMLS.
Related Properties

ASHBURN
41866 MARIGOLD BROOK LANE
5 Beds
4 Baths
3,062 Sq.Ft.
$1,019,000
MLS#: VALO2139248

ASHBURN
23698 CYPRESS GLEN SQUARE
3 Beds
4 Baths
4,458 Sq.Ft.
$1,000,000
MLS#: VALO2138316

ASHBURN
44231 MOHAVE DRIVE
5 Beds
4 Baths
4,450 Sq.Ft.
$1,289,000
MLS#: VALO2136892

ASHBURN
21397 FITZGERALD DRIVE
4 Beds
3 Baths
3,292 Sq.Ft.
$1,025,000
MLS#: VALO2134806

ASHBURN
20116 BANDON DUNES COURT
4 Beds
3 Baths
2,752 Sq.Ft.
$1,049,000
MLS#: VALO2139138

ASHBURN
43280 JOHN DANFORTH COURT
4 Beds
3 Baths
4,305 Sq.Ft.
$1,090,000
MLS#: VALO2138418

ASHBURN
43760 RAYMOND WAY
4 Beds
3 Baths
3,830 Sq.Ft.
$1,100,000
MLS#: VALO2126428
ASHBURN
43252 PRESTON COURT
5 Beds
4 Baths
4,921 Sq.Ft.
$1,265,000
MLS#: VALO2128628
ASHBURN
43537 GRAVES LANE
3 Beds
1 Baths
1,614 Sq.Ft.
$1,299,000
MLS#: VALO2128712

ASHBURN
23677 JAYADEV TERRACE
3 Beds
4 Baths
4,152 Sq.Ft.
$1,000,000
MLS#: VALO2138198
