


Property
Beds
3
Full Baths
2
1/2 Baths
None
Year Built
2012
Sq.Footage
1,584
Discover your sanctuary in this beautiful, Graham model nestled within the beloved Mercer Park Community. Step into a sunlit, upper-level condo where warmth radiates from every corner, inviting you to make memories. With 3 spacious bedrooms and 2 luxurious baths, this home is graced with elegant hardwood flooring throughout the living and dining spaces and durable, stylish vinyl in the kitchen. The heart of the home—the kitchen—is a chef's dream, featuring rich maple cabinetry, gleaming granite countertops, sleek black appliances, and a gas stove for perfect culinary creations. A center island provides a charming space for casual dining or a cozy morning coffee. The spacious primary suite feels like a private retreat, with a walk-in closet and a beautifully designed ensuite bath featuring double vanities. Two additional bedrooms offer comfort and style, with another beautifully appointed bath showcasing maple cabinetry and granite finishes. With dedicated parking spaces right outside (#22, #23), convenience is at your doorstep. Beyond your front door, the Mercer Park community enhances your lifestyle with amenities like a fitness center, pool, library, shopping, healthcare, and vibrant restaurants—all within reach. You’ll fall in love with every inch of this inviting haven. Don’t let this enchanting opportunity slip away—make this home yours today!
Features & Amenities
Interior
-
Other Interior Features
High Ceilings, Open Floorplan
-
Total Bedrooms
3
-
Bathrooms
2
-
Above Grade Finished Area
1584.0
-
Basement YN
NO
-
Cooling YN
YES
-
Cooling
Central Air, Electric
-
Fireplace YN
NO
-
Heating YN
YES
-
Heating
Exhaust Fan, Natural Gas, Forced Air
-
Main Level Bedrooms
3
-
Pet friendly
Number Limit, Yes
Exterior
-
Garage
No
-
Construction Materials
Brick, Vinyl Siding
-
Parking
On Street, Assigned
-
Pool
Yes
-
Pool Features
Community
-
Waterfront YN
NO
Area & Lot
-
Property Type
Residential
-
Property Sub Type
Condominium
-
Architectural Style
Other
Price
-
Sales Price
$429,900
-
Tax Amount
$3,303
-
Financing Options
FHA
-
Sq. Footage
1,584
-
Price/SqFt
$271
HOA
-
Association
No
School District
-
Elementary School
ARCOLA
-
Middle School
MERCER
-
High School
JOHN CHAMPE
Property Features
-
New Construction
NO
-
Association Amenities
Clubhouse, Day Care, Fitness Center, Meeting Room, Party Room, Picnic Area, Basketball Court, Trail(s), Jogging Path
-
Foundation Details
Slab
-
Senior Community YN
NO
-
Sewer
Public Sewer
-
Water Source
Public
Schedule a Showing
Showing scheduled successfully.
Mortgage calculator
Estimate your monthly mortgage payment, including the principal and interest, property taxes, and HOA. Adjust the values to generate a more accurate rate.
Your payment
Principal and Interest:
$
Property taxes:
$
HOA fees:
$
Total loan payment:
$
Total interest amount:
$
Location
County
LOUDOUN
Elementary School
ARCOLA
Middle School
MERCER
High School
JOHN CHAMPE
Listing Courtesy of Mudaser Jaura, Samson Properties
RealHub Information is provided exclusively for consumers' personal, non-commercial use, and it may not be used for any purpose other than to identify prospective properties consumers may be interested in purchasing. All information deemed reliable but not guaranteed and should be independently verified. All properties are subject to prior sale, change or withdrawal. RealHub website owner shall not be responsible for any typographical errors, misinformation, misprints and shall be held totally harmless.

Salesperson, Realtor
Laurie Hailey
Call Laurie today to schedule a private showing.

* Listings on this website come from the FMLS IDX Compilation and may be held by brokerage firms other than the owner of this website. The listing brokerage is identified in any listing details. Information is deemed reliable but is not guaranteed. If you believe any FMLS listing contains material that infringes your copyrighted work please click here to review our DMCA policy and learn how to submit a takedown request.© 2024 FMLS.
Related Properties

ALDIE
41900 METAMORPHIC SQUARE 400
3 Beds
2 Baths
1,516 Sq.Ft.
$480,000
MLS#: VALO2134334

ALDIE
42203 SHORECREST TERRACE
4 Beds
3 Baths
2,208 Sq.Ft.
$514,000
MLS#: VALO2137278

ALDIE
42289 ONYX TERRACE
2 Beds
2 Baths
1,396 Sq.Ft.
$415,000
MLS#: VALO2132644

ALDIE
42245 BLACK ROCK TERRACE
2 Beds
2 Baths
1,266 Sq.Ft.
$390,000
MLS#: VALO2134076

ALDIE
24637 WOOLLY MAMMOTH TERRACE 205
3 Beds
2 Baths
1,712 Sq.Ft.
$495,000
MLS#: VALO2137178

ALDIE
42277 TACKROOM TERRACE
3 Beds
2 Baths
1,650 Sq.Ft.
$484,900
MLS#: VALO2134972

ALDIE
41983 WHITE MILLS TERRACE
3 Beds
2 Baths
2,000 Sq.Ft.
$490,000
MLS#: VALO2131594
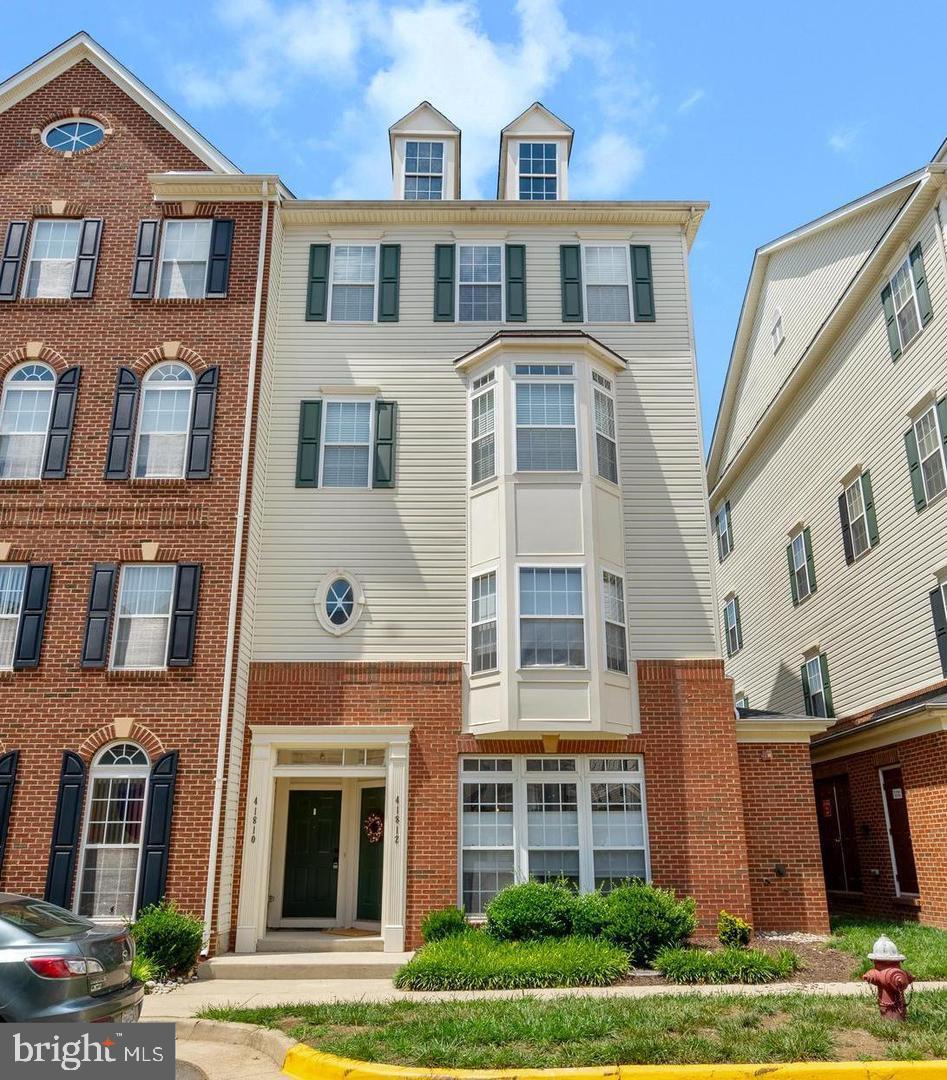
ALDIE
41812 INSPIRATION TERRACE
3 Beds
2 Baths
1,664 Sq.Ft.
$459,995
MLS#: VALO2125418

ALDIE
24634 BUTTONBUSH TERRACE
2 Beds
2 Baths
1,472 Sq.Ft.
$474,000
MLS#: VALO2134650

ALDIE
42284 TACKROOM TERRACE
2 Beds
2 Baths
1,438 Sq.Ft.
$424,900
MLS#: VALO2135432
.png)