Features & Amenities

Interior

  • Other Interior Features

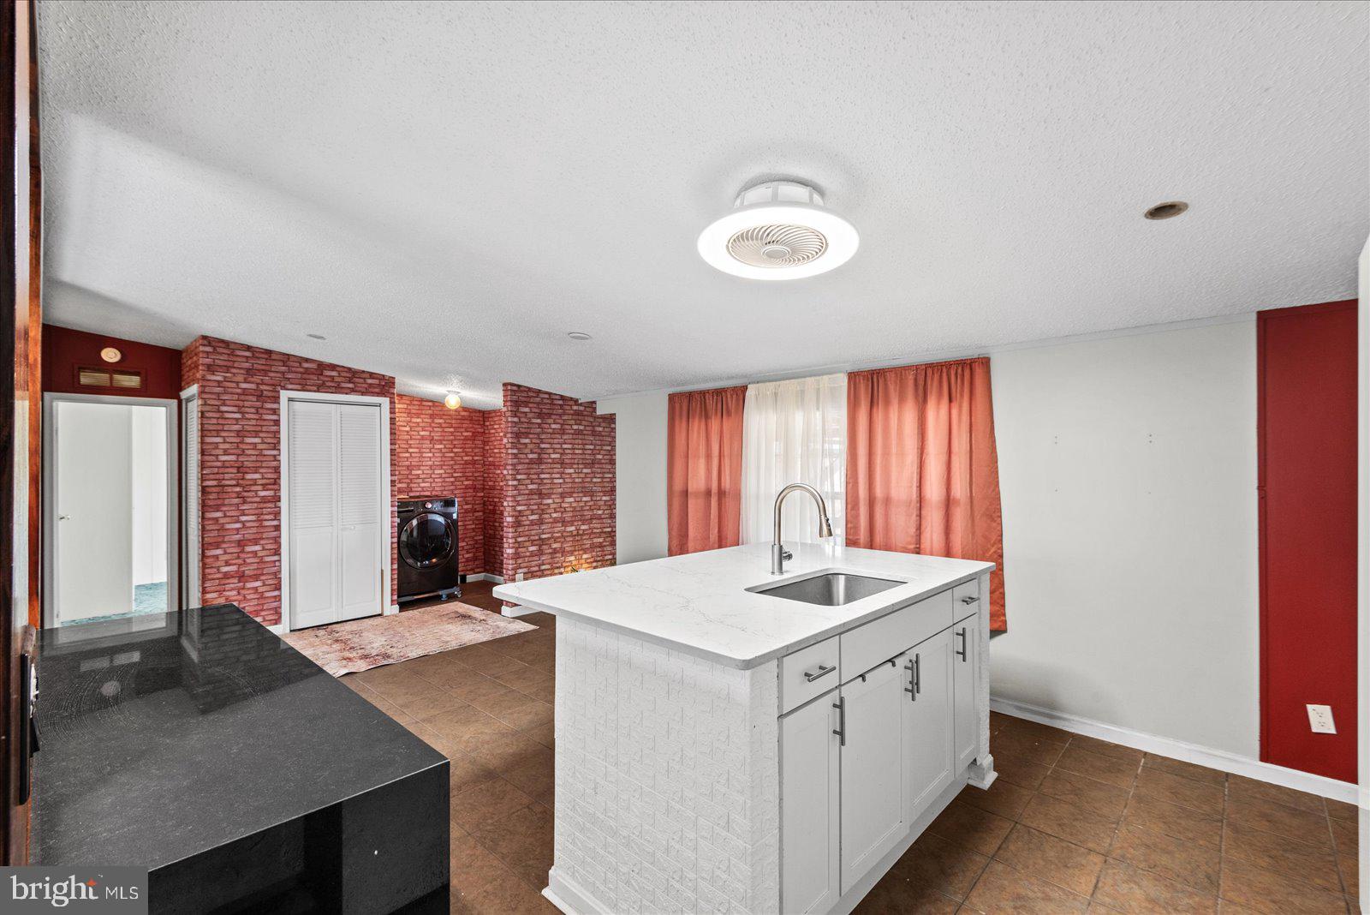
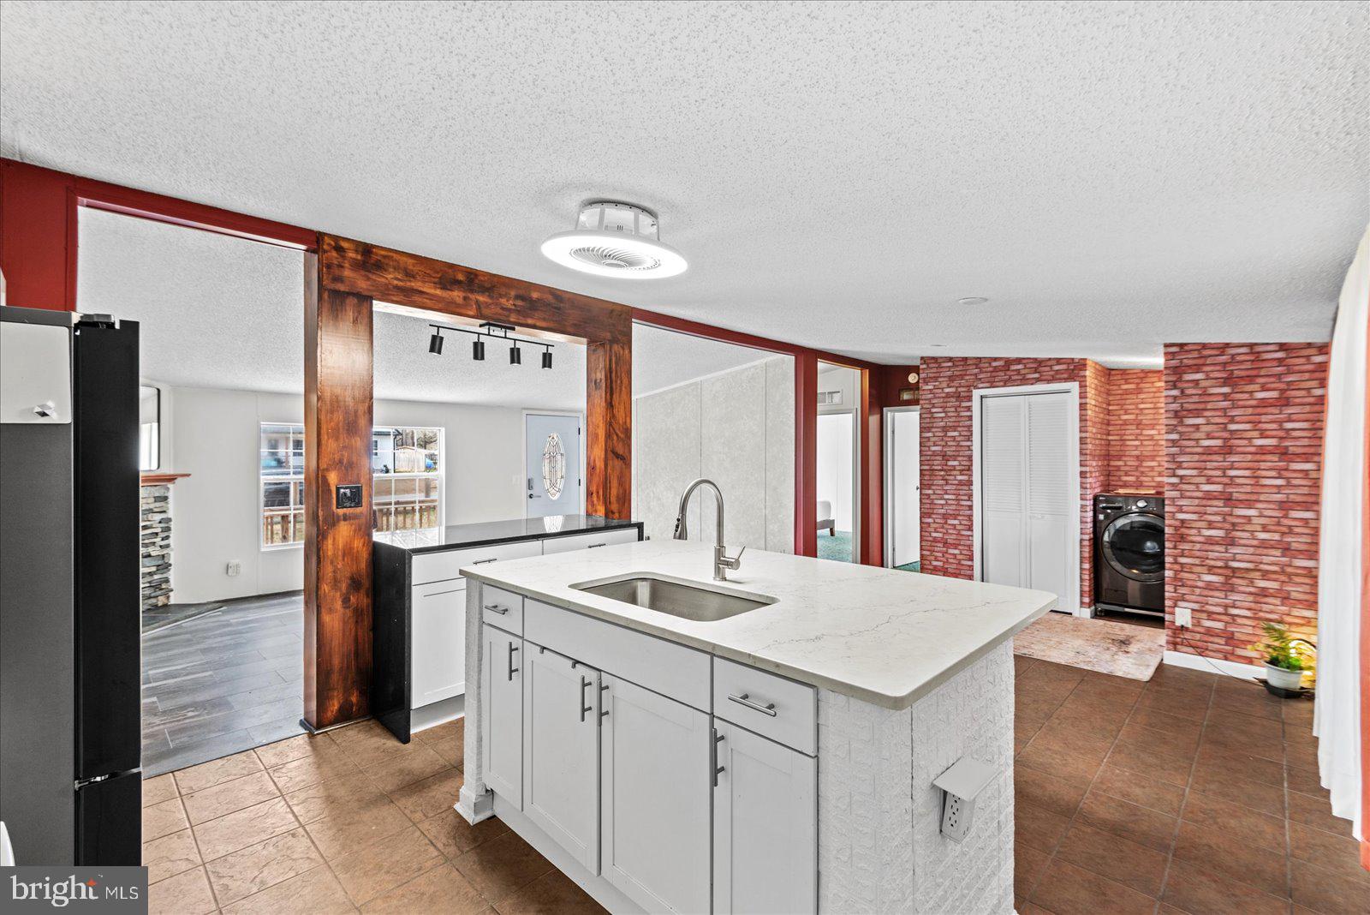
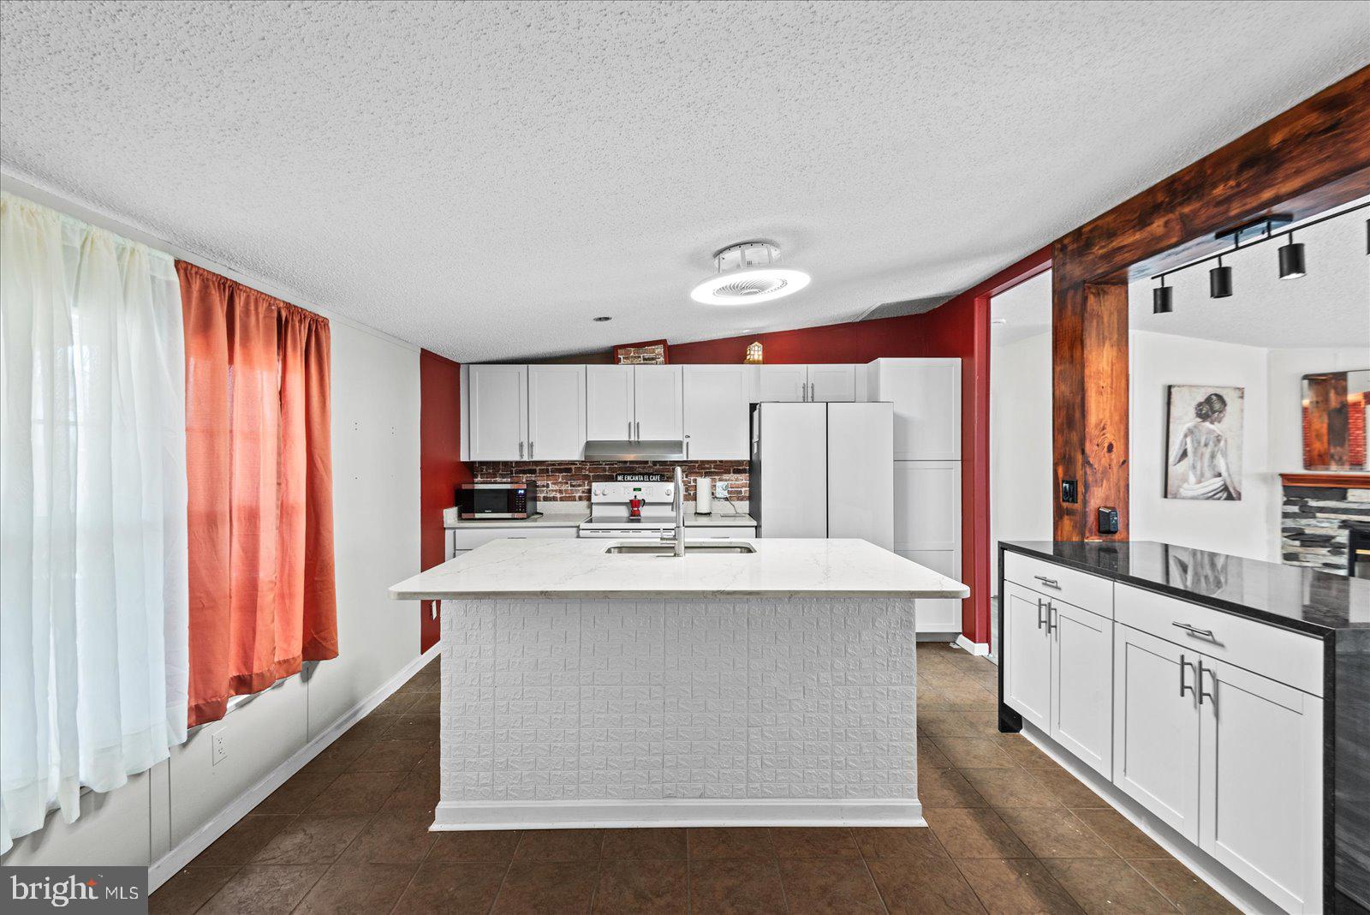
    Kitchen Island

  • Total Bedrooms

    3

  • Bathrooms

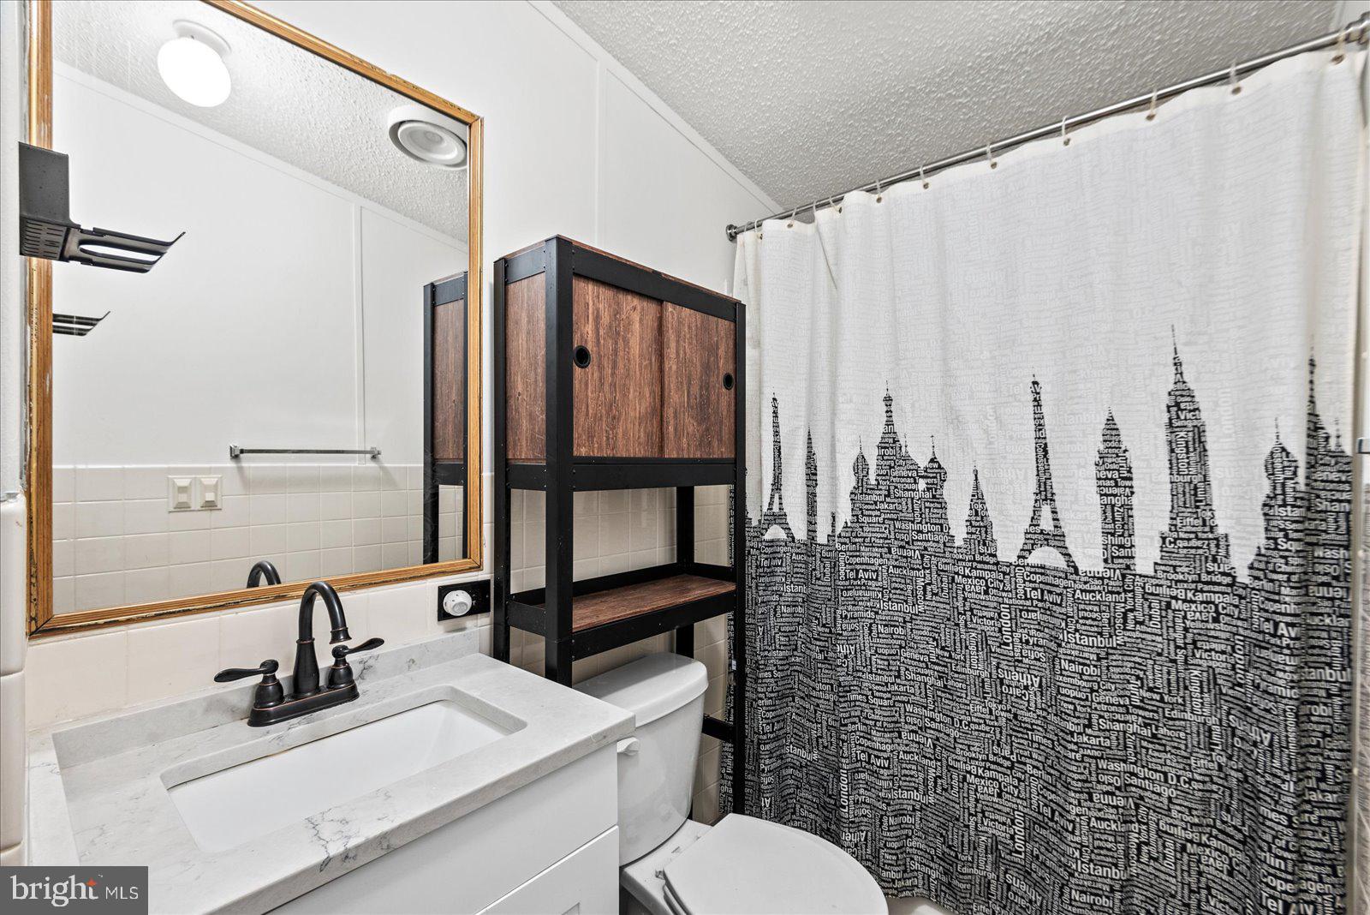
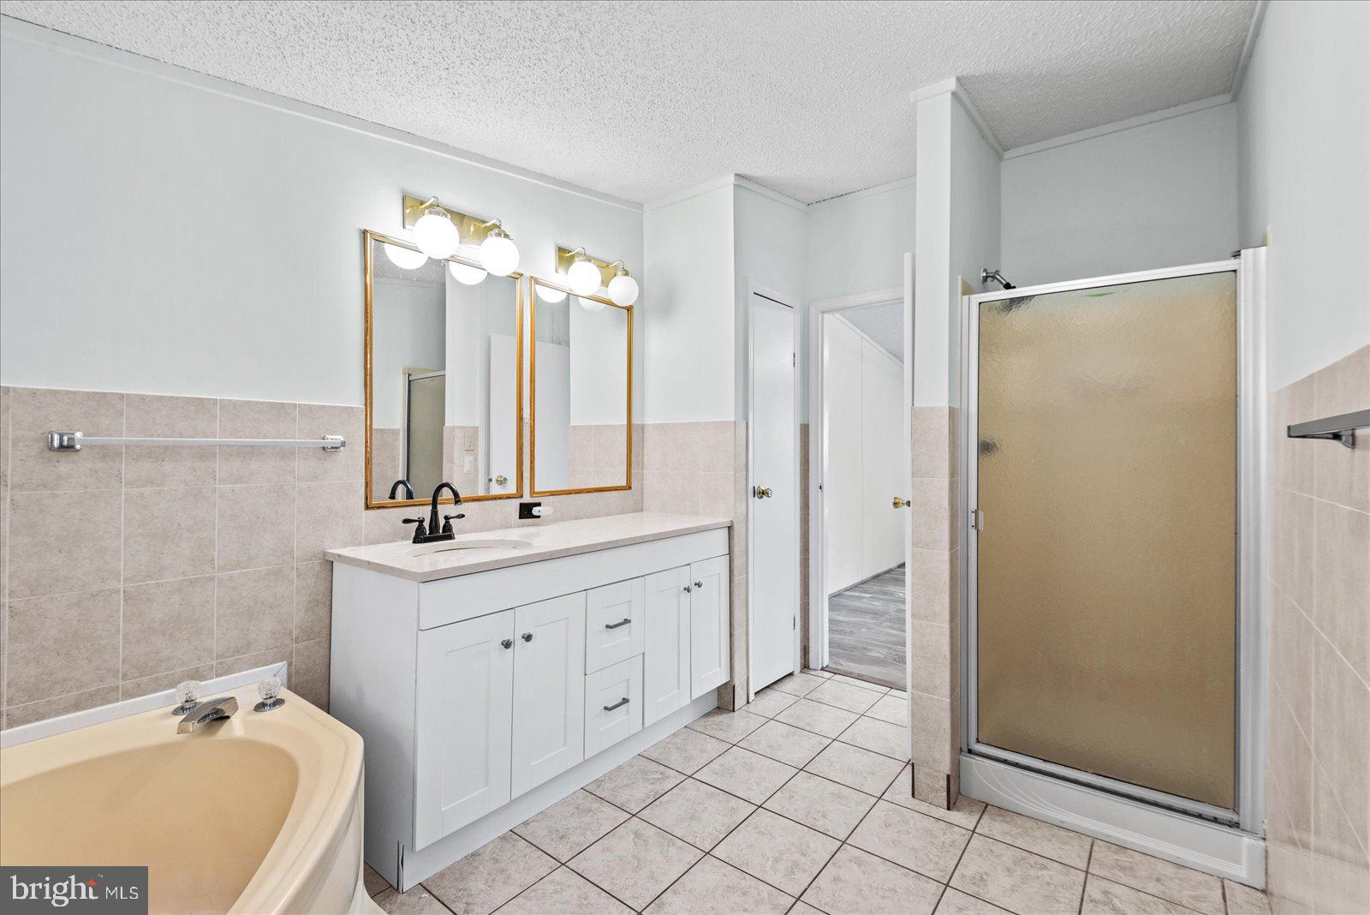
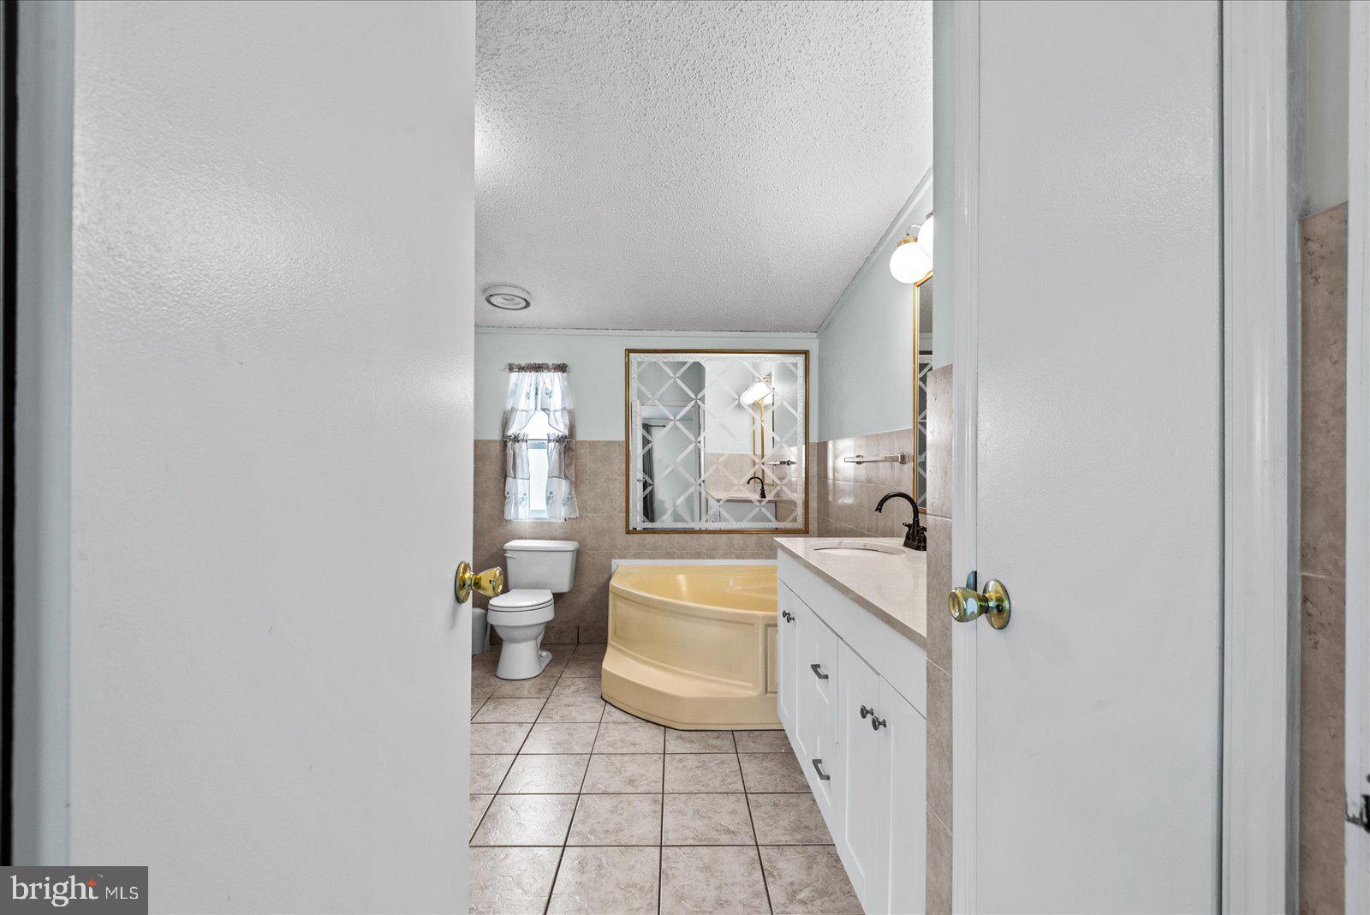
    2

  • Above Grade Finished Area

    1568.0

  • Basement YN

    NO

  • Cooling YN

    YES

  • Cooling

    Central Air, Electric

  • Fireplace YN

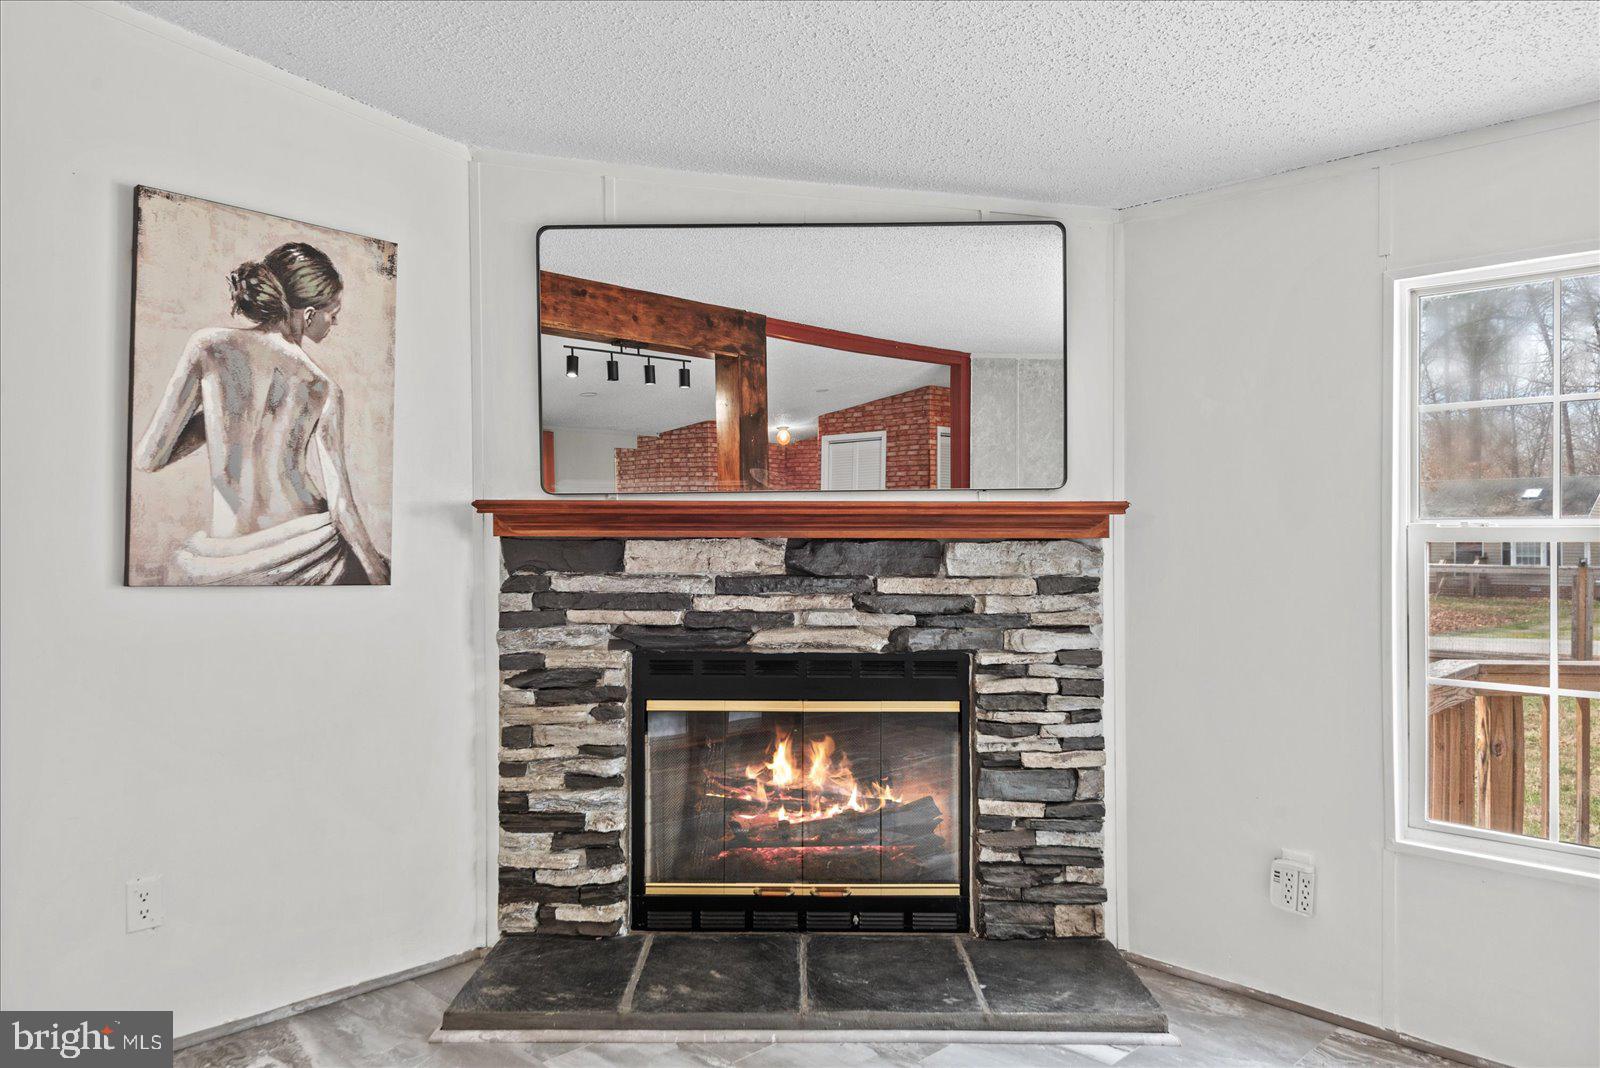
    YES

  • Heating YN

    YES

  • Heating

    Central, Electric, Wood, Heat Pump

  • Main Level Bedrooms

    3

  • Pet friendly

    N/A

Exterior

  • Garage

    No

  • Construction Materials

    Vinyl Siding

  • Parking

    Gravel, Driveway

  • Patio and Porch Features

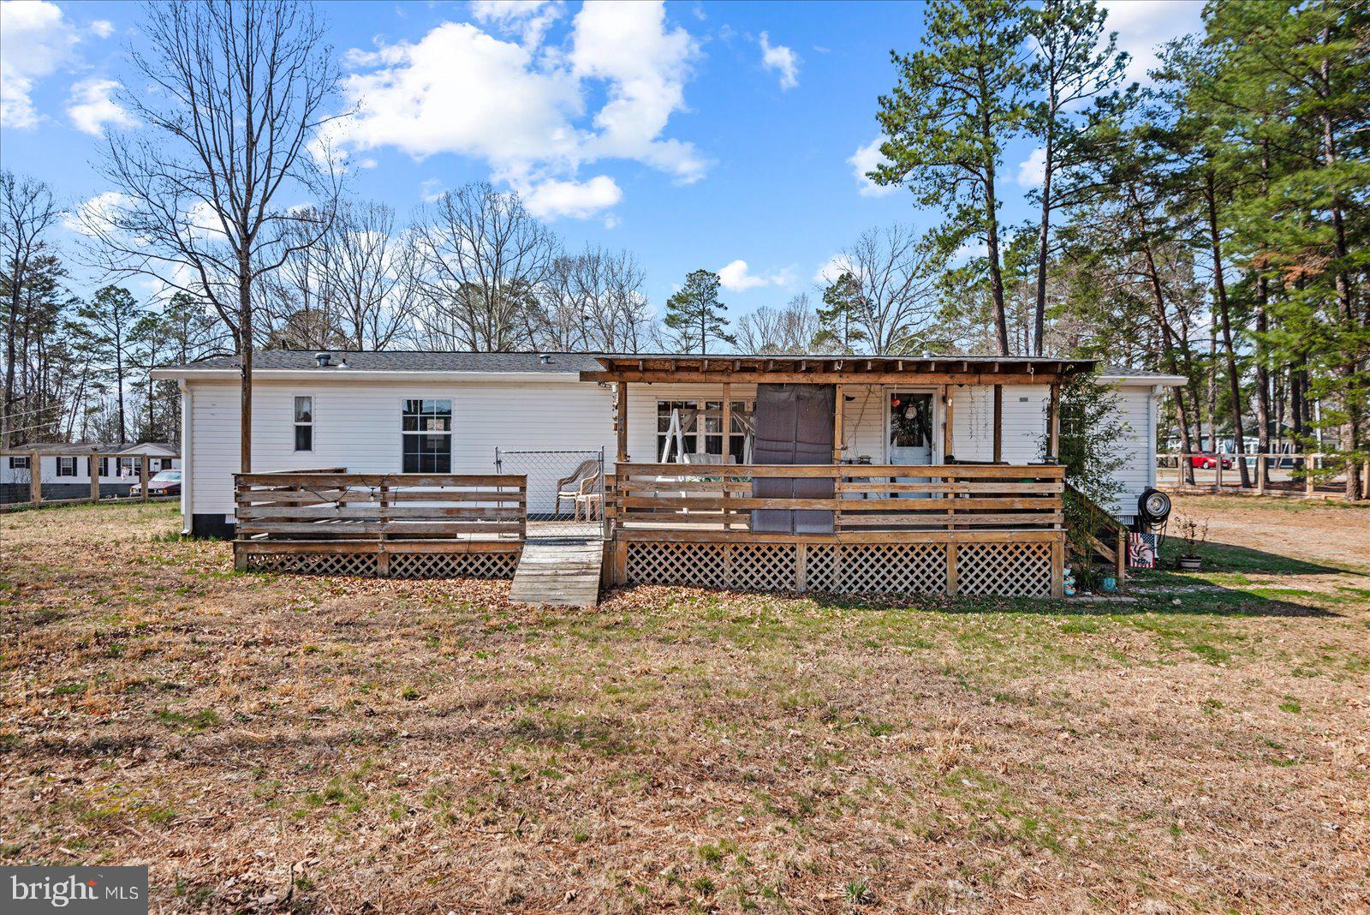
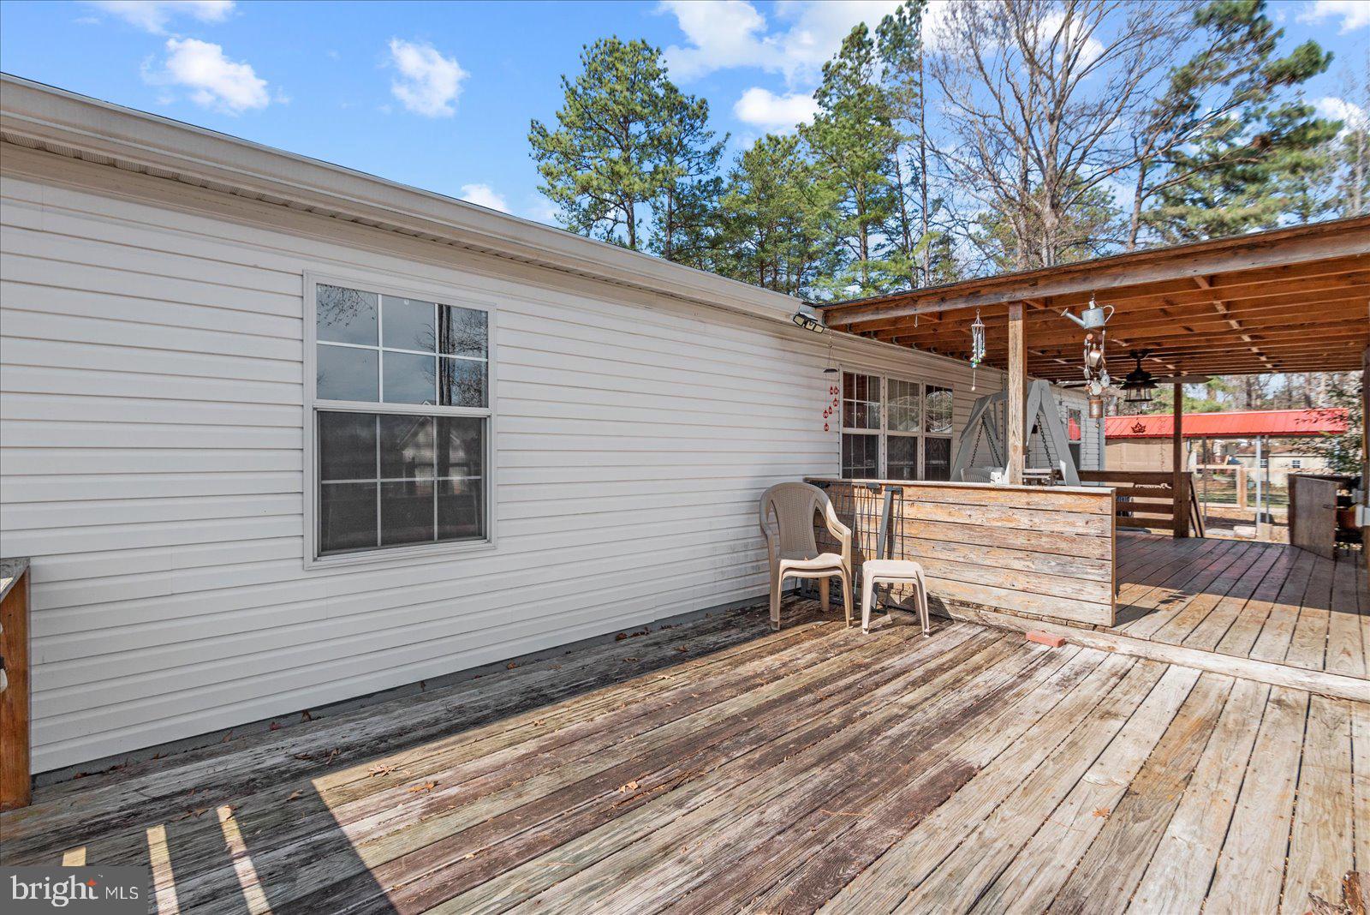
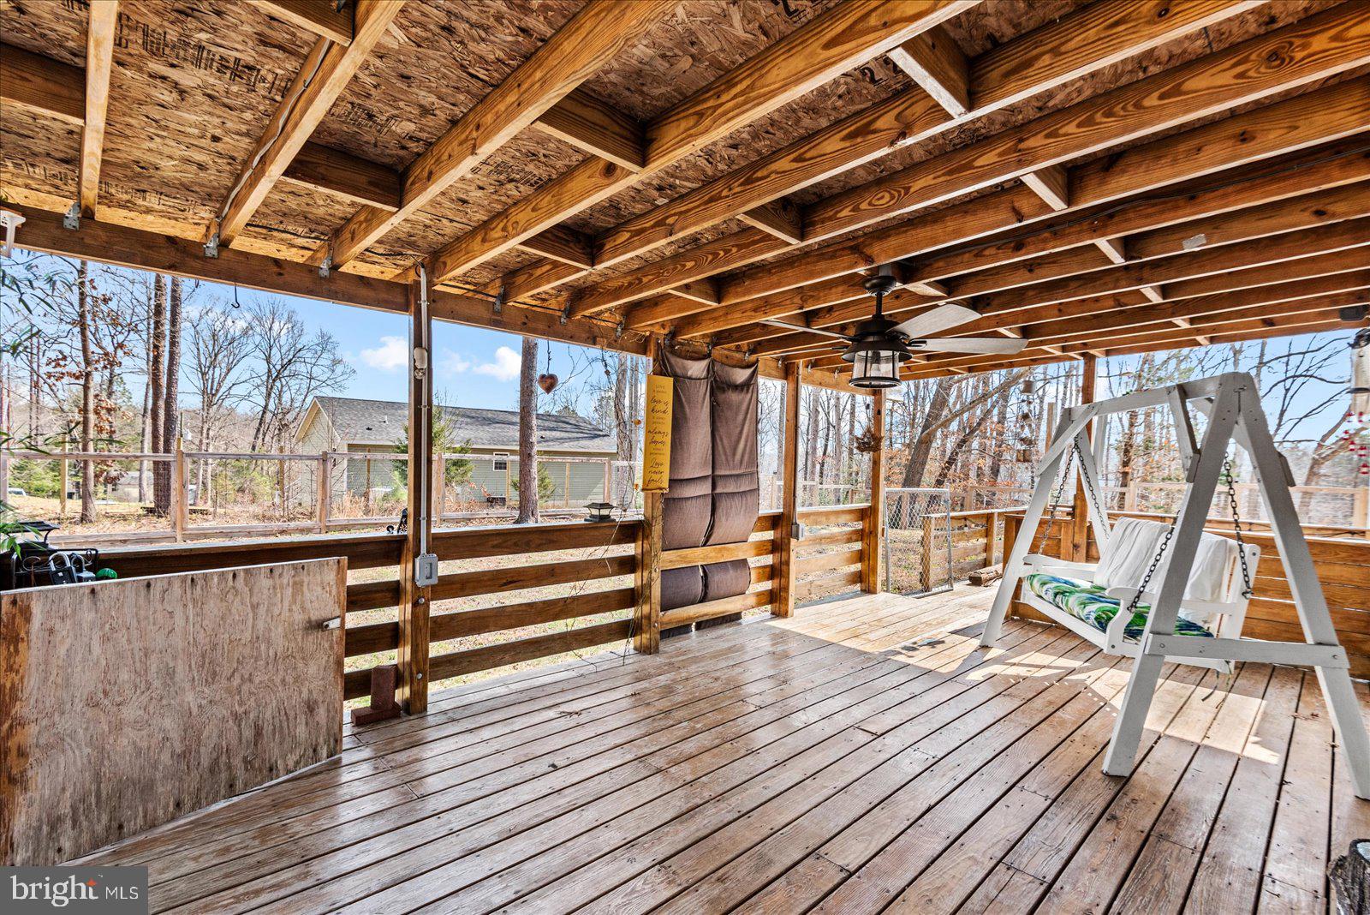
    Deck

  • Pool

    Yes

  • Pool Features

    Community

  • Waterfront YN

    NO

Area & Lot

  • Lot Size(acres)

    0.58

  • Lot Size(square feet)

    25,308

  • Property Type

    Residential

  • Property Sub Type

    Single Family Residence

  • Architectural Style

    Ranch/Rambler

Price

  • Sales Price

    $299,999

  • Tax Amount

    $1,773

  • Financing Options

    FHA, Conventional, Cash, VA

  • Sq. Footage

    1,568

  • Price/SqFt

    $191

HOA

  • Association

    YES

  • Association Fee

    $88

  • Association Fee Frequency

    Monthly

  • Association Fee Includes

    N/A

School District

  • Elementary School

    N/A

  • Middle School

    N/A

  • High School

    N/A

Property Features

  • New Construction

    NO

  • Association Amenities

    Meeting Room, Party Room, Picnic Area, Beach Access, Basketball Court, Boat Dock, Playground, Powered Boats Allowed, Boat Slip

  • Foundation Details

    Concrete Perimeter, Block

  • Senior Community YN

    NO

  • Tax Lot

    328

  • Water Source

    Public

Schedule a Showing

Showing scheduled successfully.

<
>
IN PERSON
VIA CHAT

What is 3 + 4 ?


Change time

Mortgage calculator

Estimate your monthly mortgage payment, including the principal and interest, property taxes, and HOA. Adjust the values to generate a more accurate rate.

Your payment

Principal and Interest:

$

Property taxes:

$

HOA fees:

$

Total loan payment:

$

Total interest amount:

$

Location

County

CAROLINE

Elementary School

Middle School

High School

Listing Courtesy of Victoria Balitcaia , Samson Properties

RealHub Information is provided exclusively for consumers' personal, non-commercial use, and it may not be used for any purpose other than to identify prospective properties consumers may be interested in purchasing. All information deemed reliable but not guaranteed and should be independently verified. All properties are subject to prior sale, change or withdrawal. RealHub website owner shall not be responsible for any typographical errors, misinformation, misprints and shall be held totally harmless.

Agent Laurie Hailey

AGENT

Laurie Hailey

Call Laurie today to schedule a private showing.


* Listings on this website come from the FMLS IDX Compilation and may be held by brokerage firms other than the owner of this website. The listing brokerage is identified in any listing details. Information is deemed reliable but is not guaranteed. If you believe any FMLS listing contains material that infringes your copyrighted work please click here to review our DMCA policy and learn how to submit a takedown request.© 2024 FMLS.
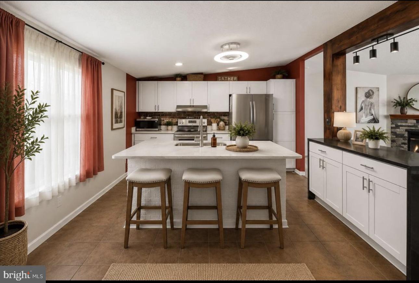
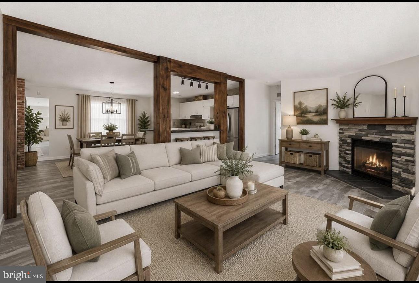
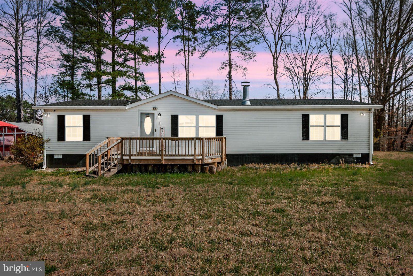
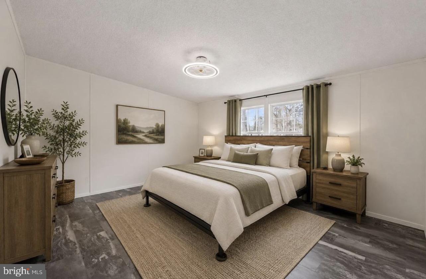
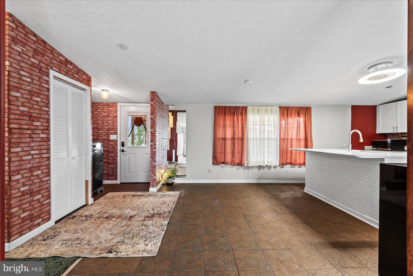
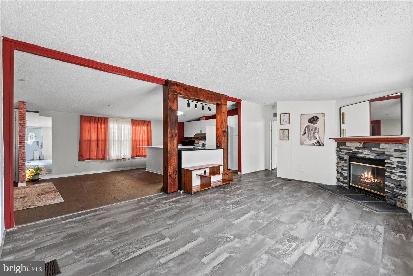
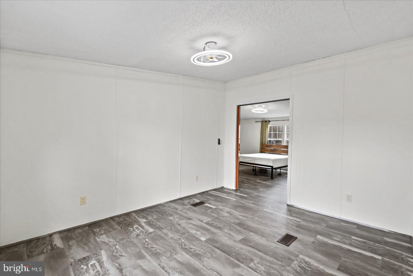
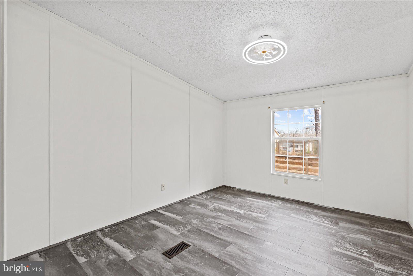
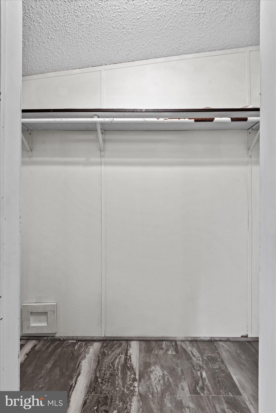
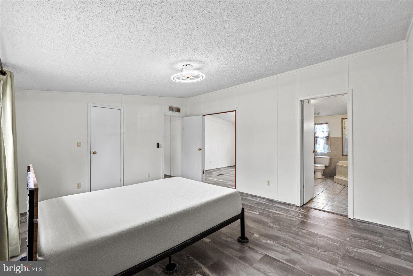
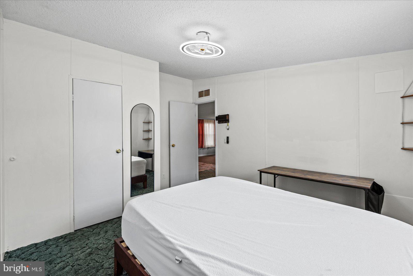
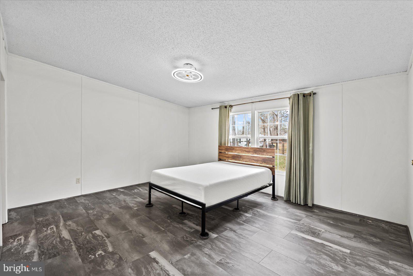
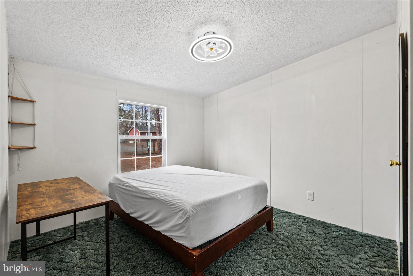
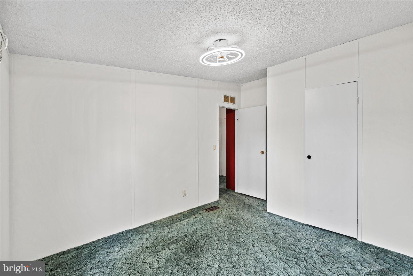
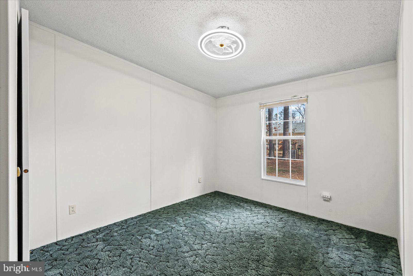
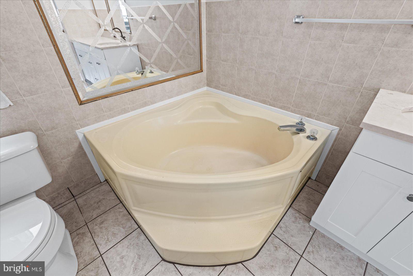
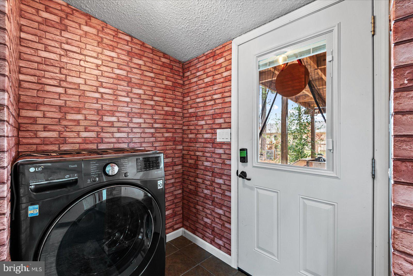
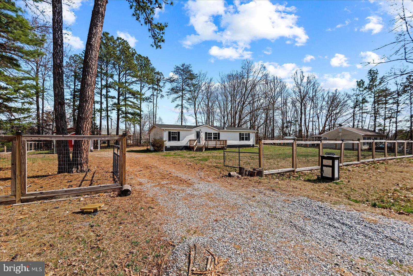
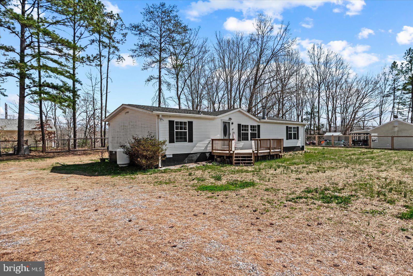
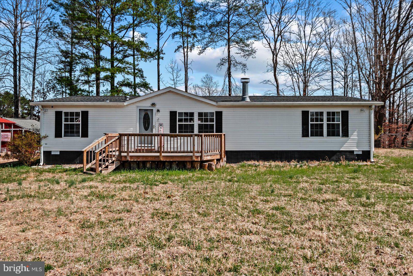
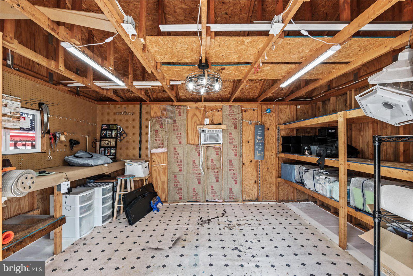
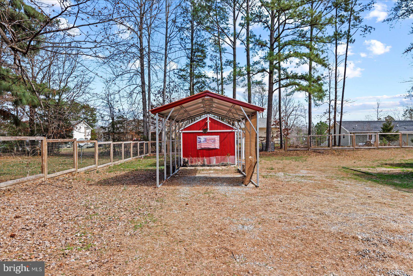
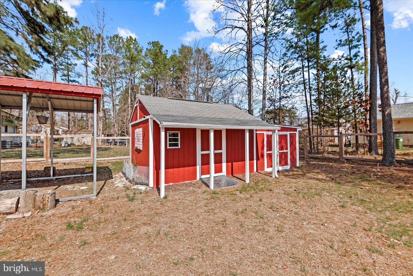
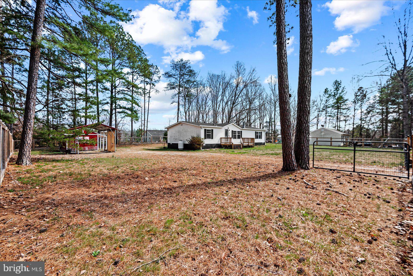
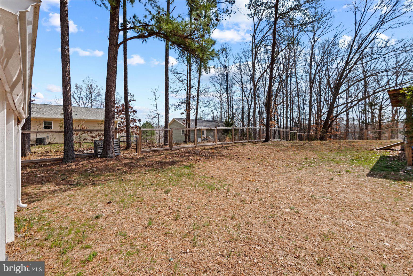
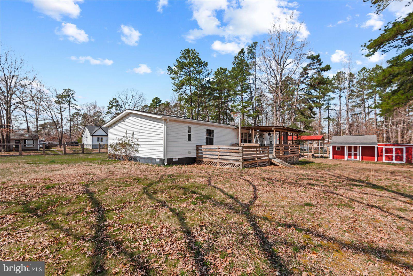
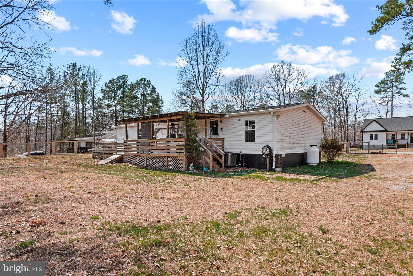
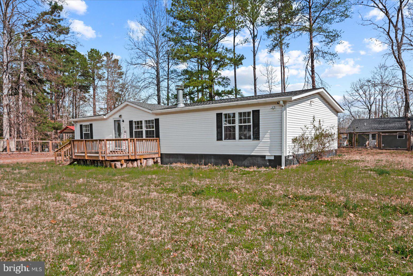
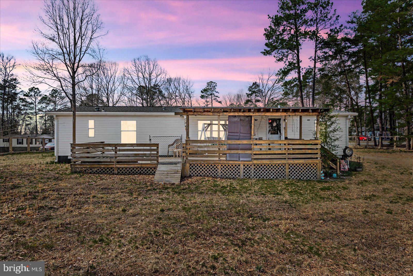
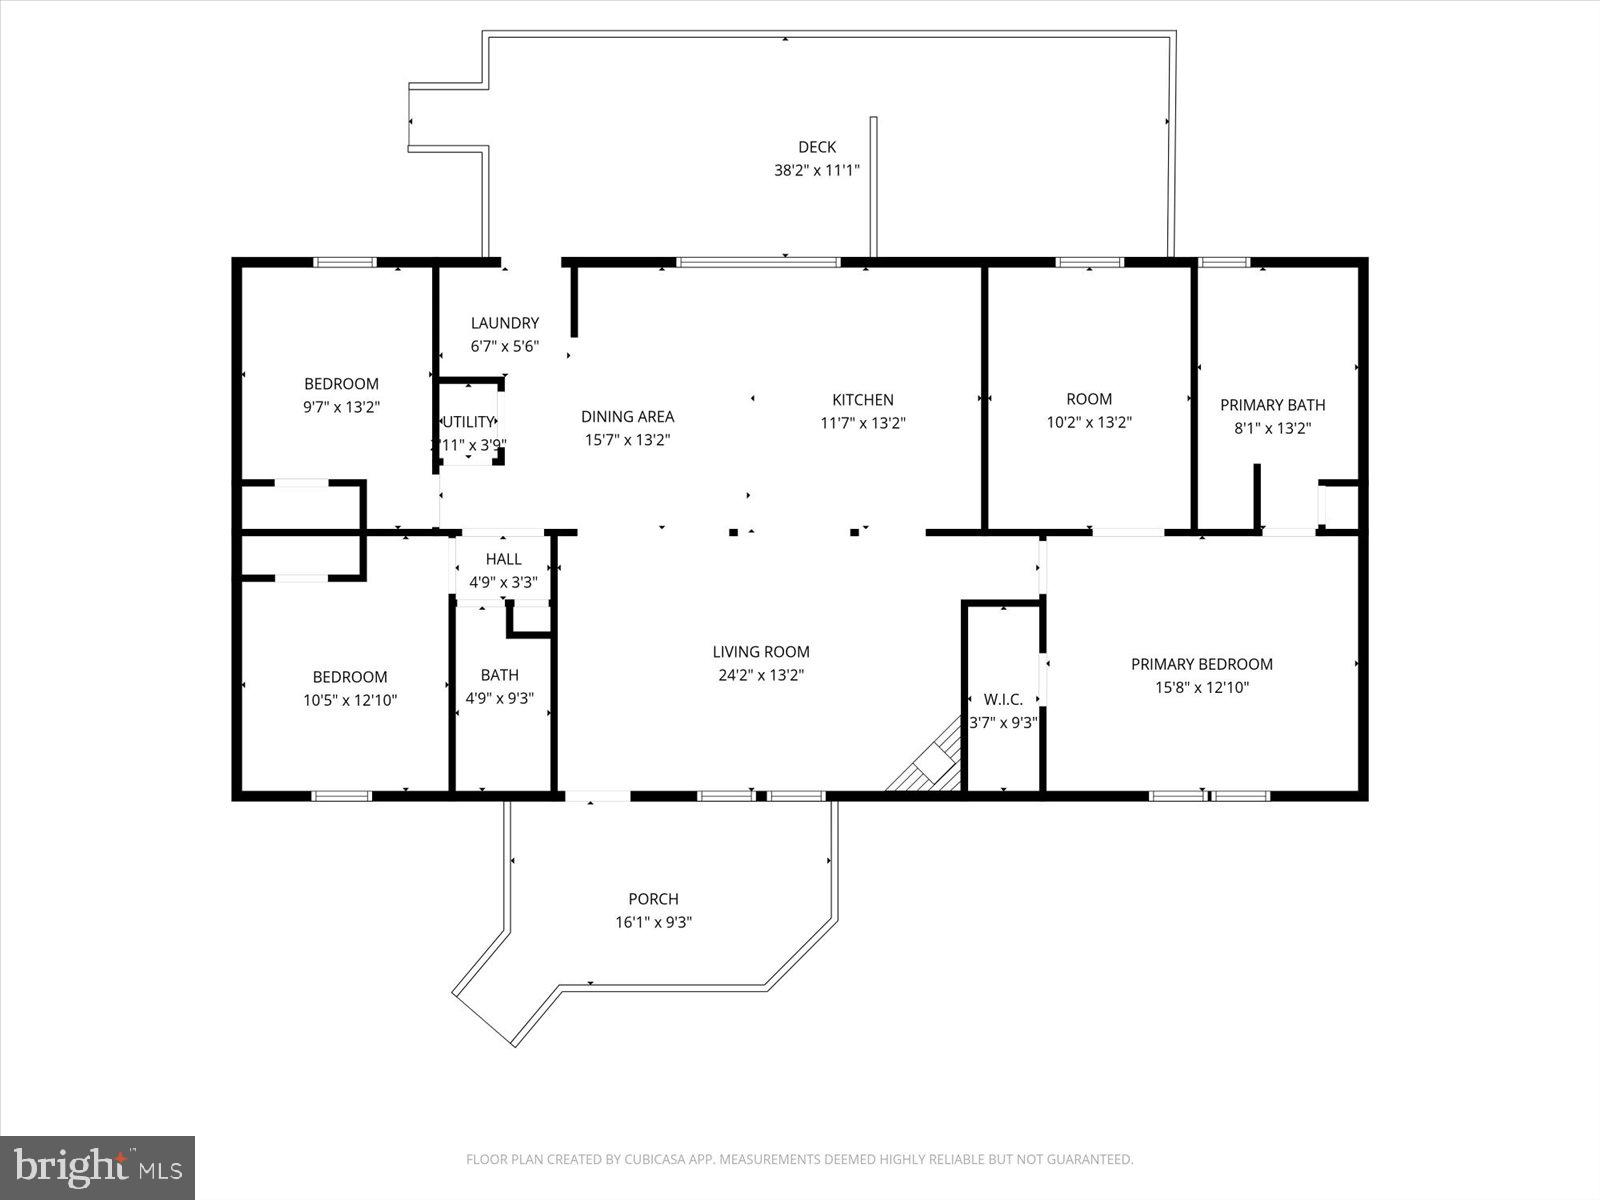
Country Living at Its Finest – Fully Updated Home on a Beautiful Fenced Property! Escape the hustle and discover your own private retreat at 26271 Dogwood Dr, Ruther Glen, VA! This beautifully updated home offers the perfect combination of modern upgrades, peaceful country living, and space to enjoy life both inside and out. From the moment you arrive, you'll appreciate the charm and privacy of this fully fenced property, complete with a large carport and two spacious storage sheds—ideal for hobbies, equipment, or additional storage. Whether you're looking for room for pets, gardening, or outdoor entertaining, this property has it all. Step inside to find a bright, open floor plan featuring stylish finishes throughout. The stunning kitchen is the heart of the home, boasting an oversized island, gorgeous quartz countertops, custom cabinetry, and plenty of space for cooking and gathering with family and friends. The spacious primary suite is your own private sanctuary, featuring a dedicated home office or sitting area, perfect for working remotely or creating a quiet retreat. The home also offers generously sized secondary bedrooms and beautifully updated living spaces designed for today's lifestyle. Enjoy peace of mind with major updates already completed, including a new septic system (2021) and a new heat pump (2022), allowing you to move in with confidence. Conveniently located with easy access to I-95, shopping, dining, and local amenities, this property offers the best of both worlds—a tranquil country setting with an easy commute to Richmond, Fredericksburg, and Northern Virginia. If you've been searching for a move-in-ready home with land, modern upgrades, and exceptional outdoor space, 26271 Dogwood Dr is the one you've been waiting for. Schedule your private tour today and experience everything this incredible property has to offer!

26271 DOGWOOD DRIVE

Message successfully sent.

What would you like to know?

What is 3 + 4 ?

I agree to receive email communication and understand I can unsubscribe at any time.

I agree to be contacted by Charis Realty Group via call, email, and text for real estate services. To opt out, you can reply 'stop' at any time or reply 'help' for assistance. You can also click the unsubscribe link in the emails. Message and data rates may apply. Message frequency may vary. Privacy Policy

Related Properties

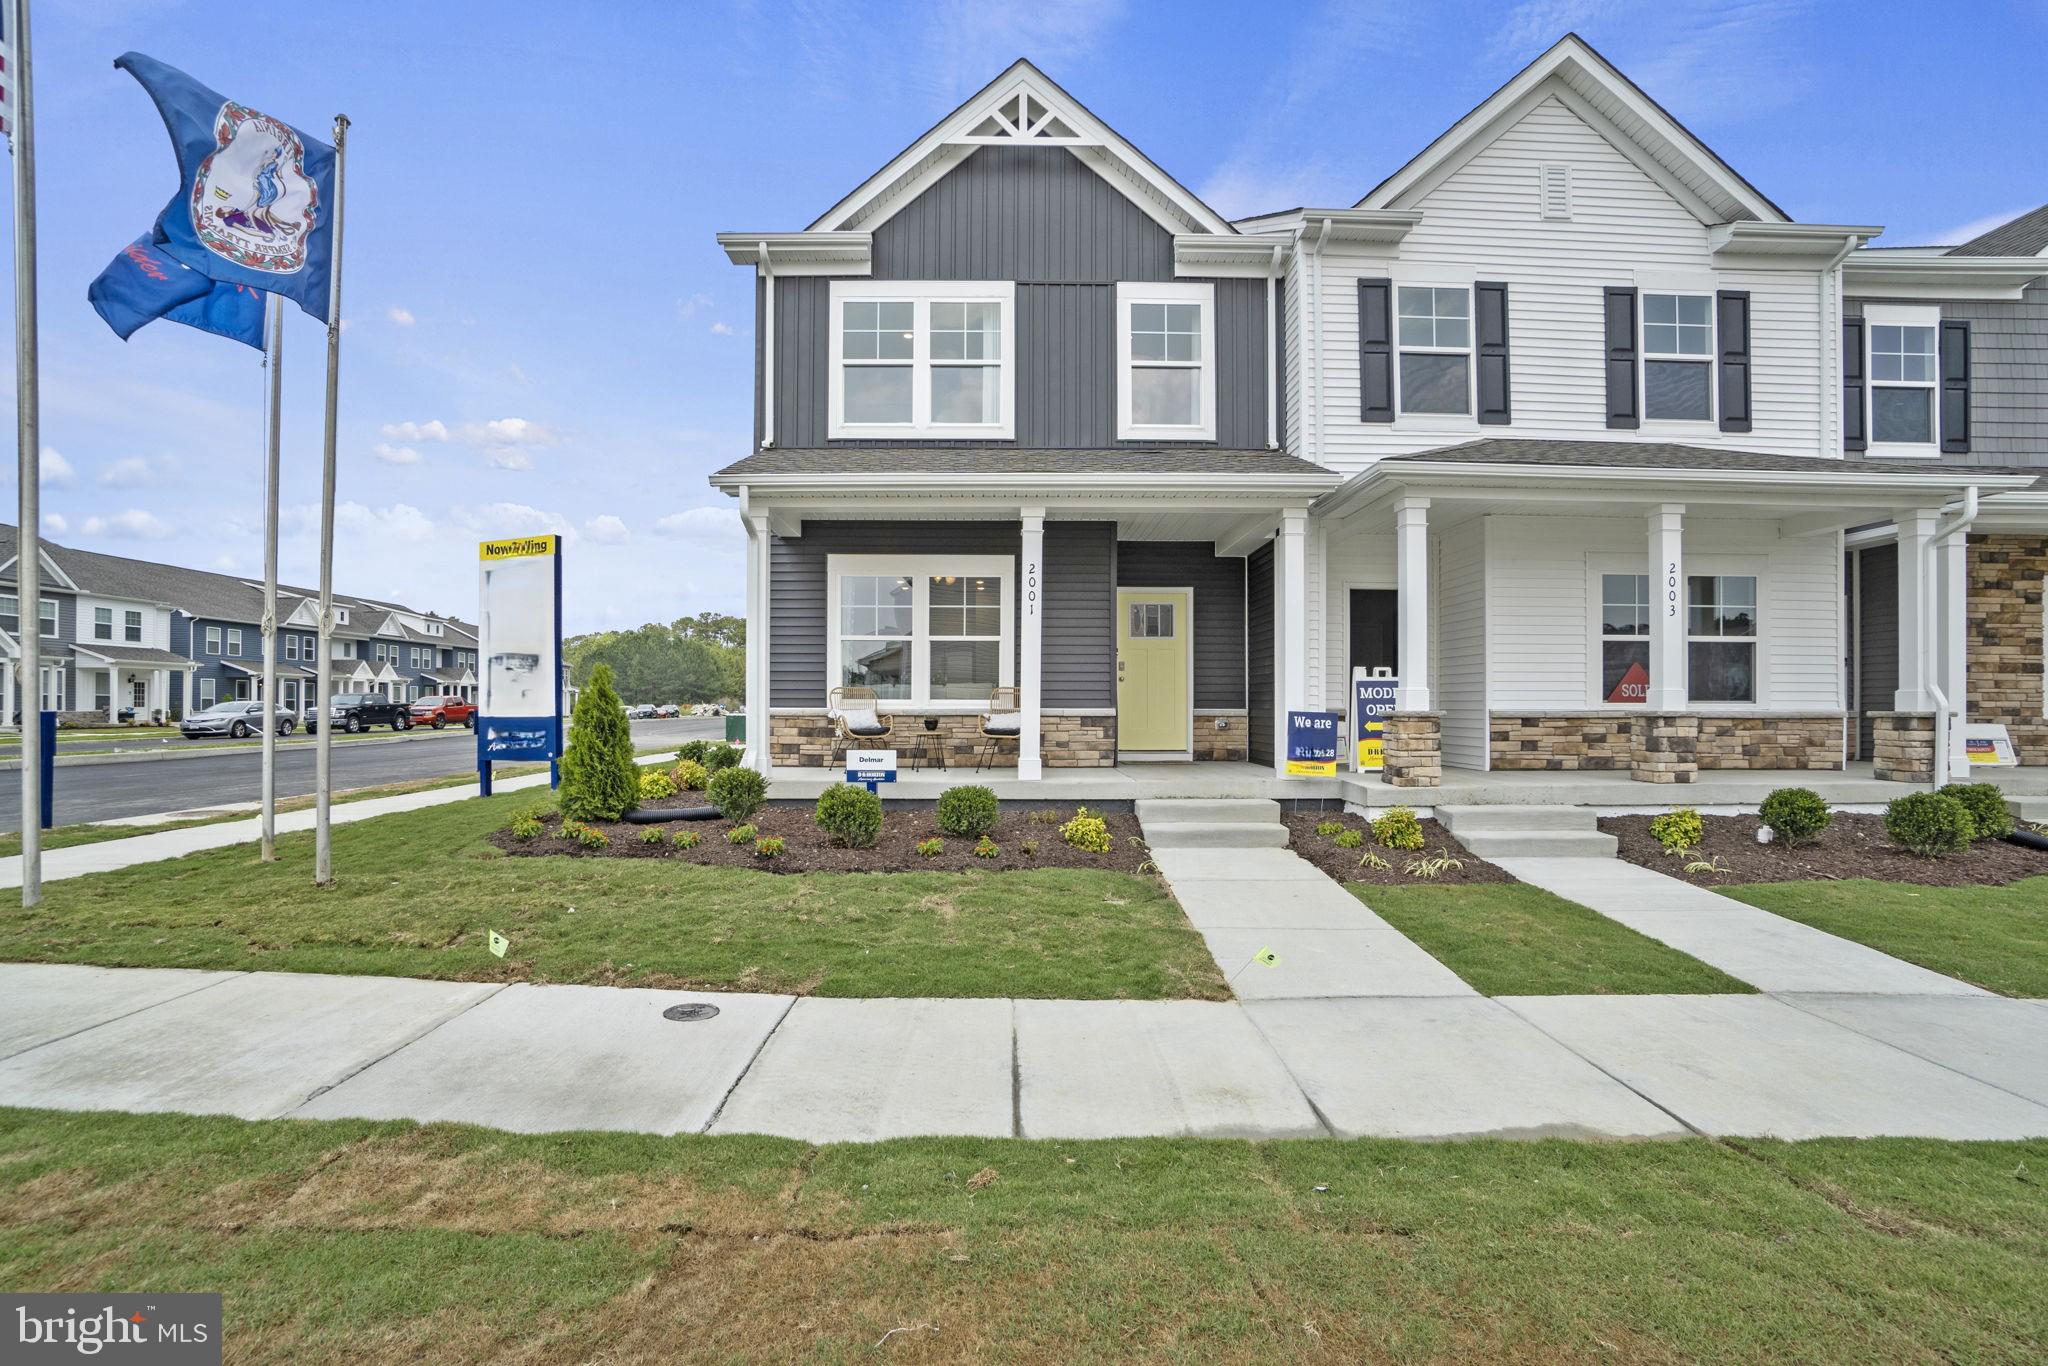
Welcome to the Delmar in Ladysmith Village! This thoughtfully designed 3-bedroom, 2.5-bath home offers 1,509 sq. ft. of modern living space with a 1-car garage and elegant exterior. The open-concept first floor features a bright living room, dining area, and a well-equipped kitchen with ample cabinetry, pantry, and counter space, plus a convenient powder room. Upstairs, enjoy a spacious primary suite with a walk-in closet and private bath with double vanity, along with two additional bedrooms and a full hall bath. Photos and renderings  are from builder's library, actual selections and finishes may vary.
#VACV2010526

RUTHER GLEN

17395 RIVERSIDE DRIVE

3 Beds

2 Baths

1,509 Sq.Ft.

$358,990

MLS#: VACV2010526
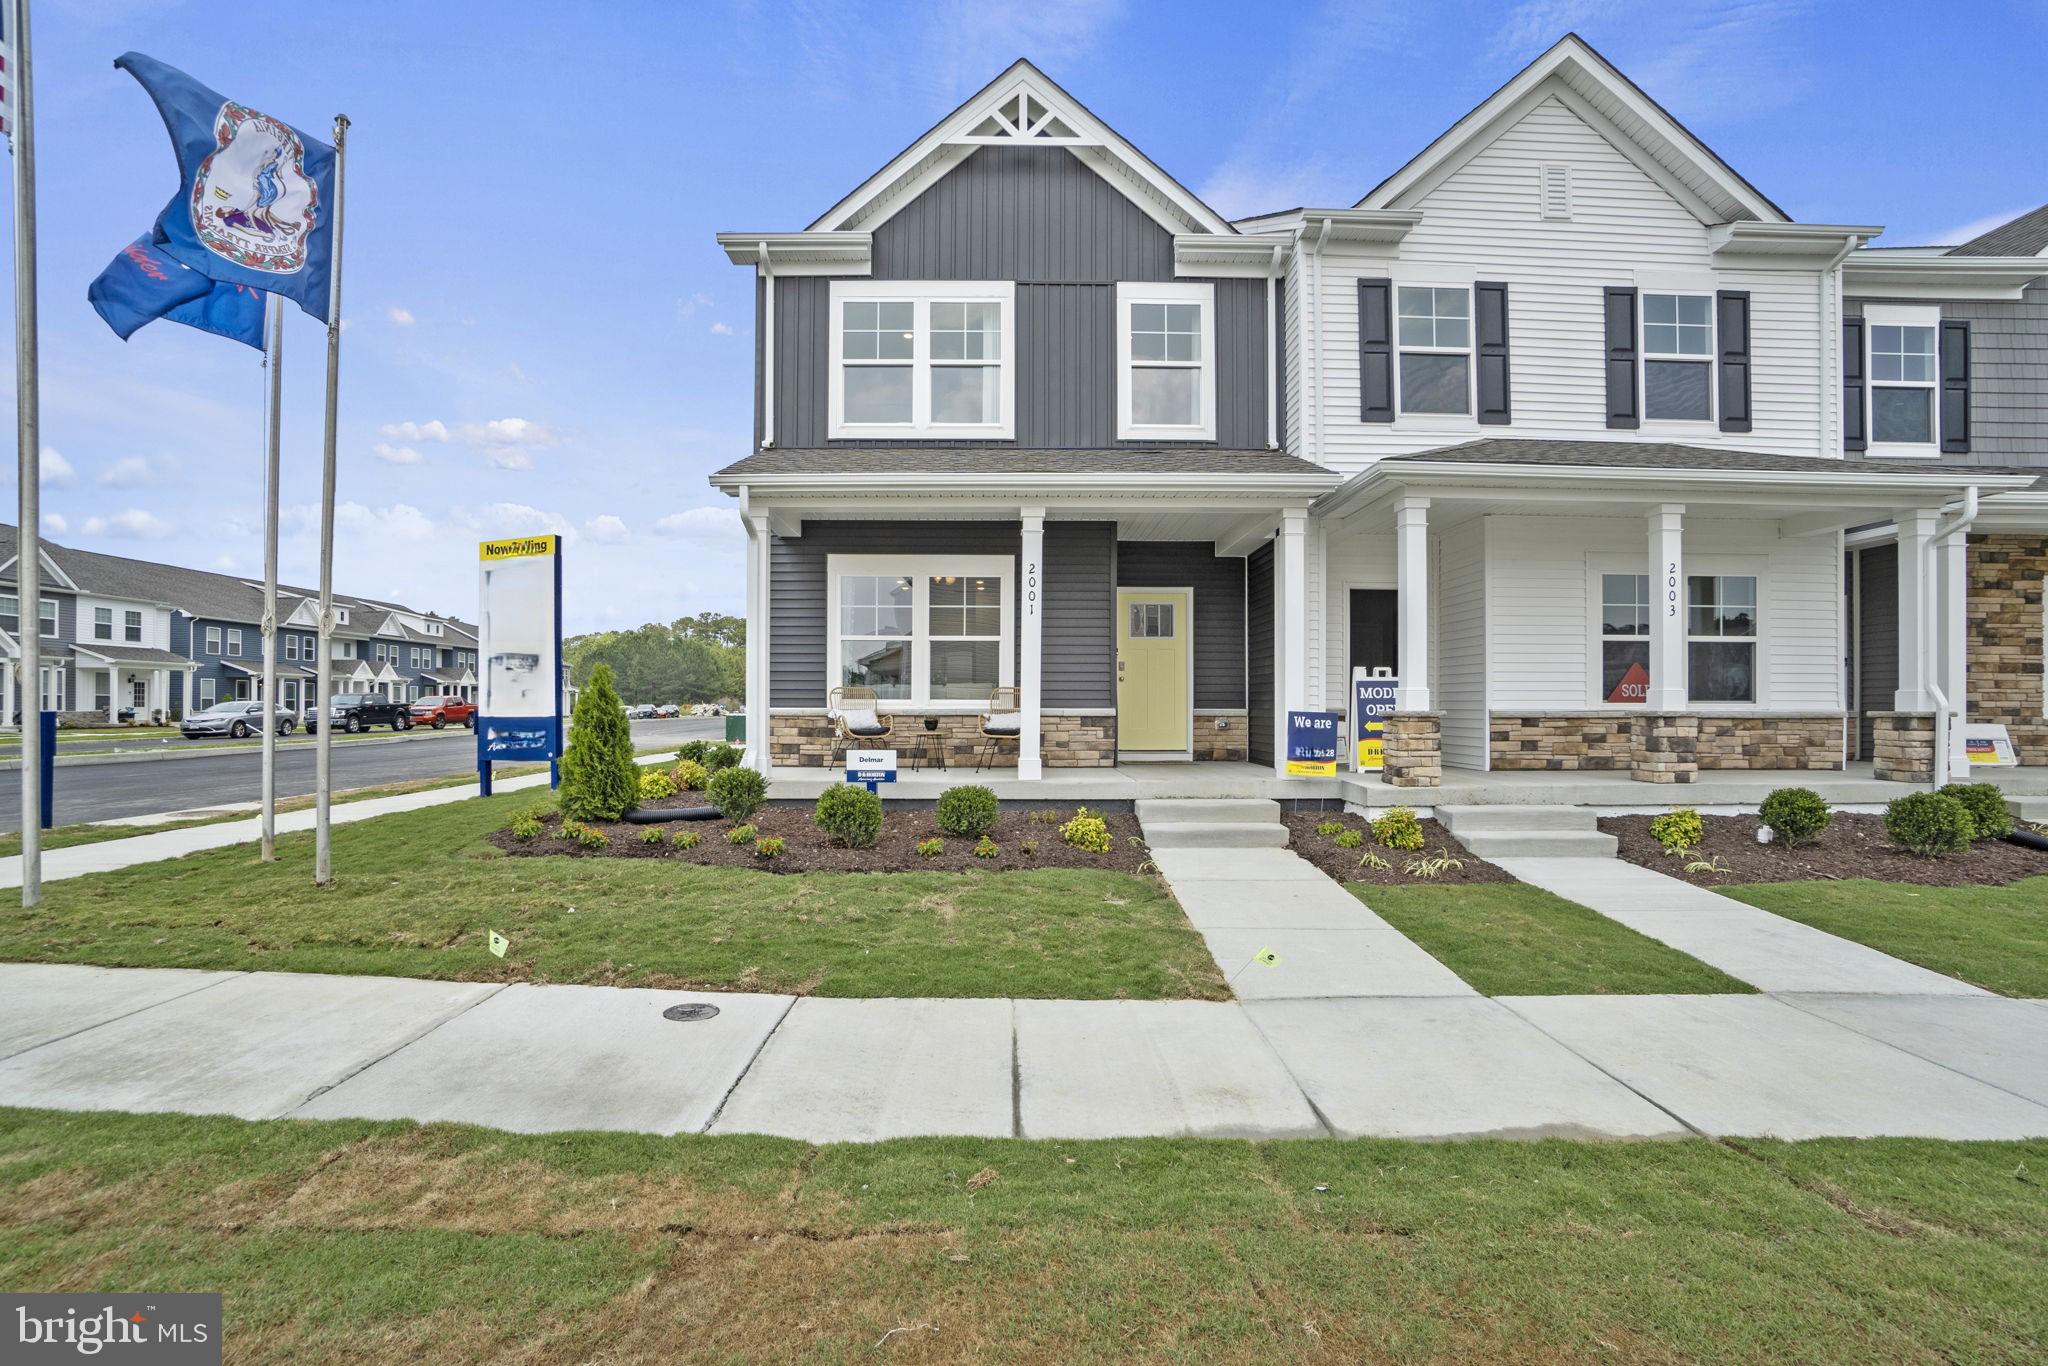
Welcome to the Delmar in Ladysmith Village! This thoughtfully designed 3-bedroom, 2.5-bath home offers 1,509 sq. ft. of modern living space with a 1-car garage and elegant exterior. The open-concept first floor features a bright living room, dining area, and a well-equipped kitchen with ample cabinetry, pantry, and counter space, plus a convenient powder room. Upstairs, enjoy a spacious primary suite with a walk-in closet and private bath with double vanity, along with two additional bedrooms and a full hall bath. Photos and renderings  are from builder's library, actual selections and finishes may vary.
#VACV2010350

RUTHER GLEN

17378 CLARK & YORK BOULEVARD

3 Beds

2 Baths

1,509 Sq.Ft.

$358,990

MLS#: VACV2010350
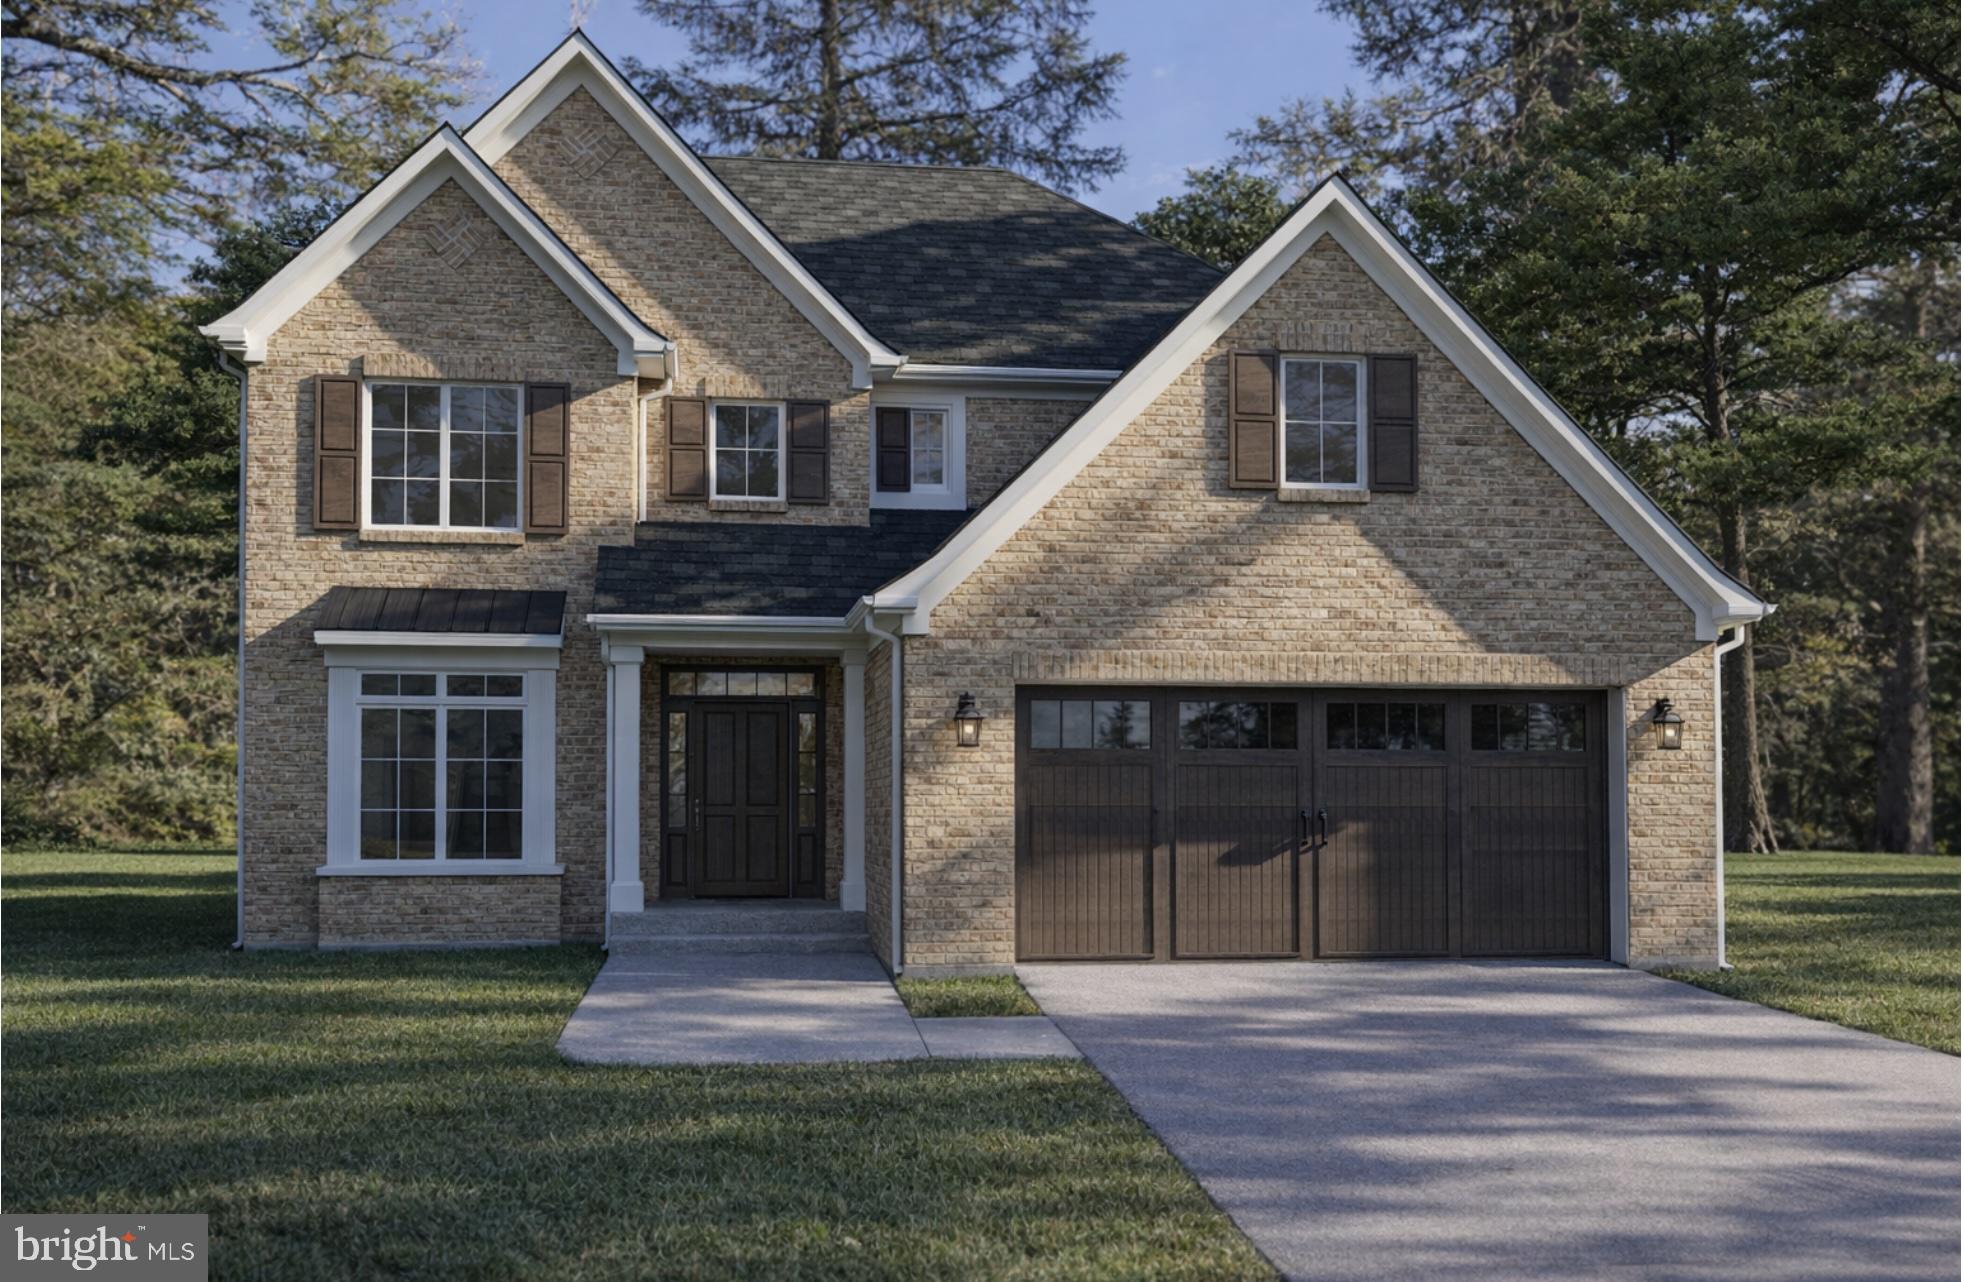
Build your dream home with Clear Vision Homes LLC! Known for quality craftsmanship, thoughtful designs, and exceptional attention to detail, Clear Vision Homes offers the flexibility to create a home tailored to your lifestyle. 

This listing showcases one of the builder's featured floor plans to be built, offering approximately 2,403 square feet of beautifully designed living space with an open-concept layout, spacious bedrooms, inviting living areas, and attractive curb appeal. 

Looking for something different? Choose from multiple floor plans designed to accommodate a variety of needs, styles, and budgets. Whether you're dreaming of a ranch home, a first-floor primary suite, additional square footage, or a custom layout, Clear Vision Homes can help bring your vision to life. 

Build on your existing lot or let us help you find the perfect homesite. Pricing is subject to the selected floor plan, lot, site conditions, and buyer-selected upgrades. Photos, renderings, and floor plans are for illustrative purposes only and may depict optional features not included in the base price. 

Contact the listing agent today to learn more about available floor plans, standard features, customization options, and build timelines.
#VACV2010596

RUTHER GLEN

OAKLAWN CIRCLE

4 Beds

3 Baths

2,400 Sq.Ft.

$350,000

MLS#: VACV2010596

Nestled in the charming Belmont at Carmel Church community, this exquisite Colonial townhouse offers a perfect blend of comfort and style. Built in 2006, this home boasts 2,320 sq. ft. of thoughtfully designed living space, featuring three spacious bedrooms and three and a half bathrooms, ensuring ample room for relaxation and privacy. Step inside to discover a warm and inviting interior, highlighted by engineered wood and plush carpet flooring. The traditional floor plan seamlessly connects the family room to the kitchen, making it ideal for gatherings. The kitchen is a chef's dream, equipped with stainless steel appliances, including a built-in microwave, dishwasher, and stove, along with a convenient island for meal prep and casual dining. Enjoy cozy mornings in the breakfast area or unwind in the primary suite, complete with a luxurious bath and walk-in closet. Recessed lighting and ceiling fans throughout enhance the ambiance, while built-ins add a touch of elegance. Venture outside to your private deck and patio, perfect for entertaining or enjoying quiet evenings. The partially finished basement offers additional space for creativity, with potential for extra rooms or a cozy retreat. With assigned parking for two vehicles and a location that balances convenience and tranquility, this home is a true gem. Experience the comfort and warmth of this inviting residence, where every detail has been designed with your needs in mind.
#VACV2010682

RUTHER GLEN

23044 SIR BARTON COURT

3 Beds

2 Baths

2,320 Sq.Ft.

$319,900

MLS#: VACV2010682
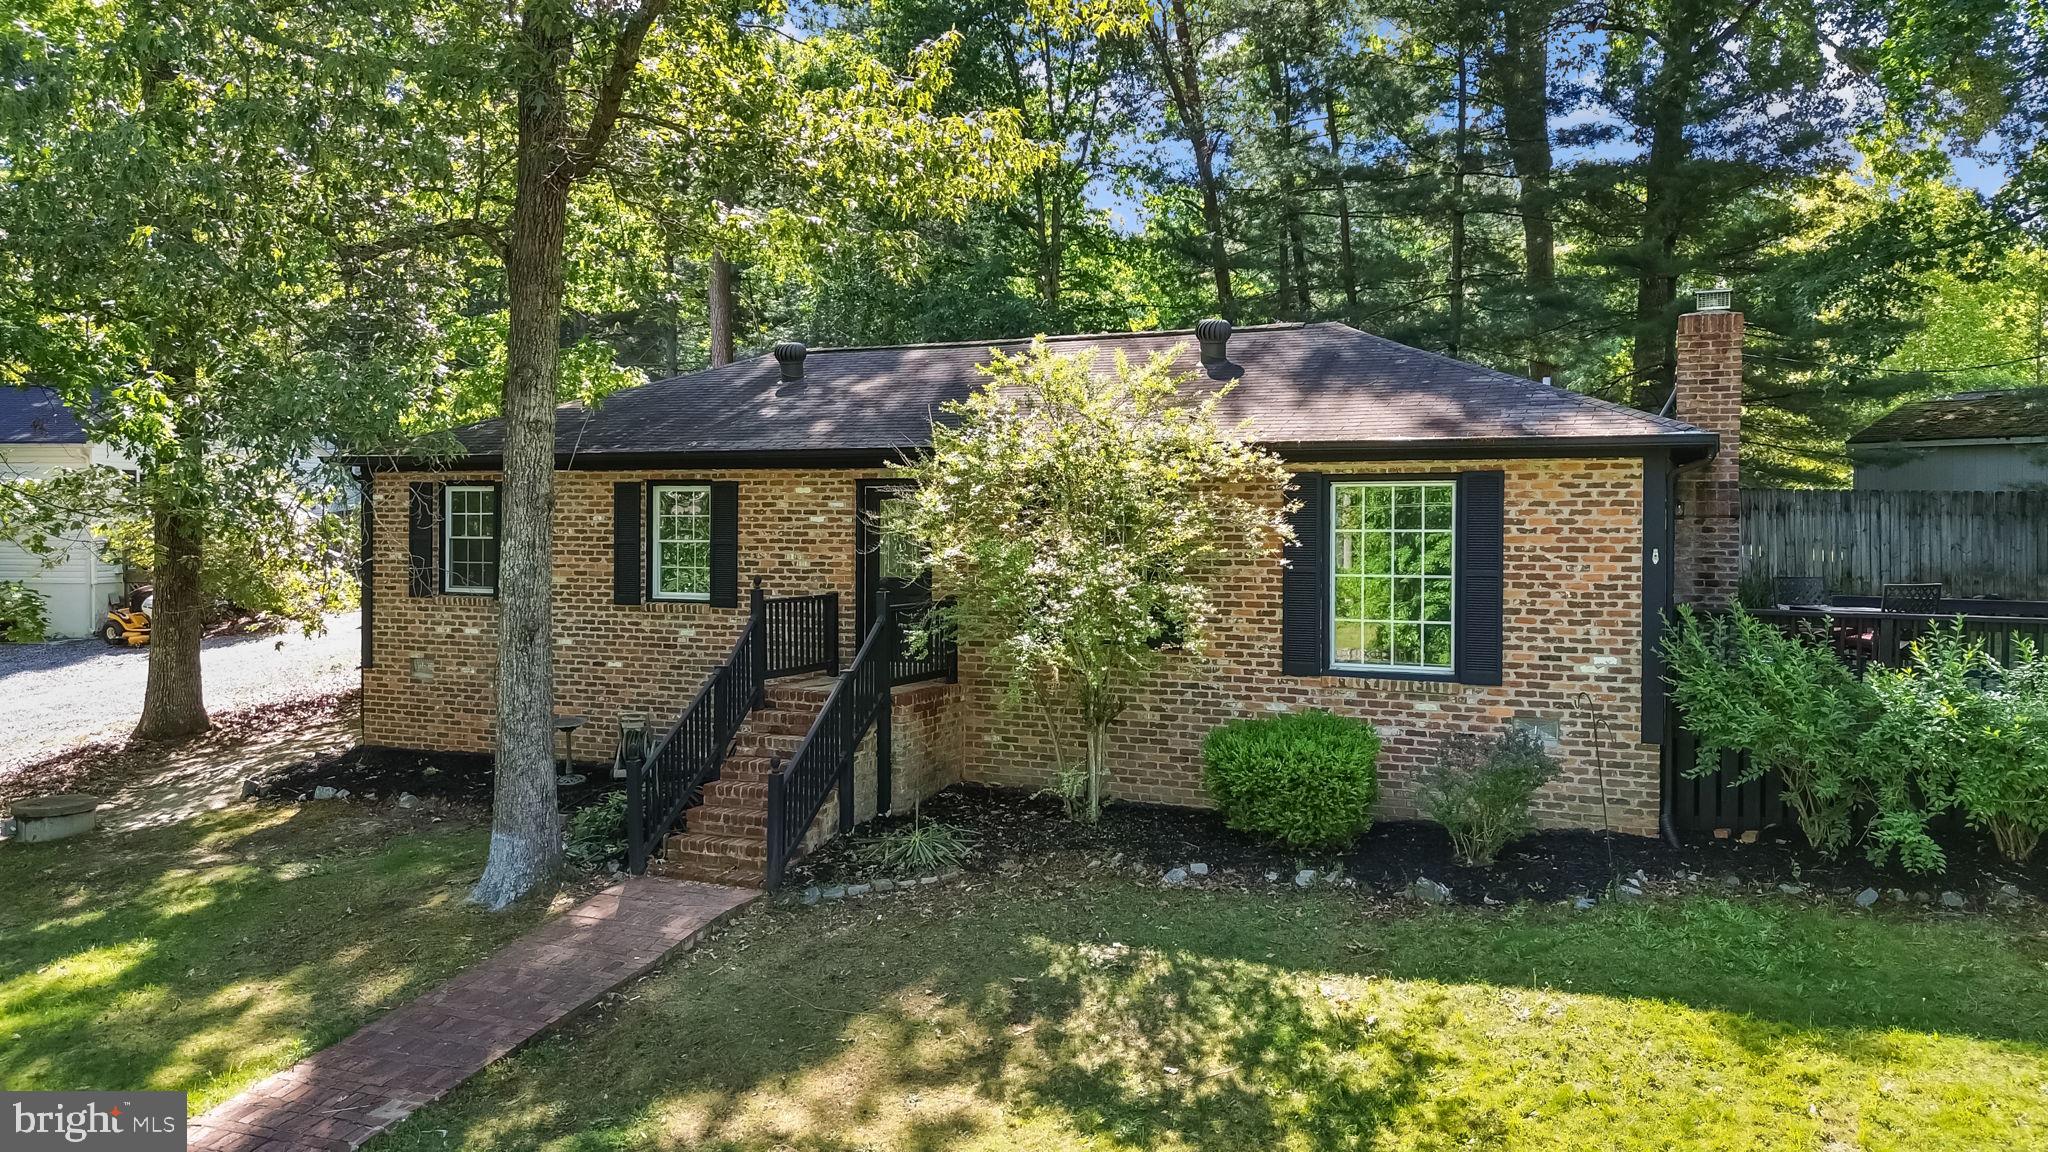
MAJOR PRICE IMPROVEMENTS AND A VERY MOTIVATED SELLER and there’s still time for all the summer fun!! 

Welcome to lake life living in the gated community of Lake Caroline, where amenity-filled summers and days on the water make every season worth savoring. This 3-bedroom, 1.5-bath home offers 1,300 sq. ft. of MOVE-IN ready living with modern upgrades throughout, all wrapped in classic wood and brick charm.
The circle driveway makes a great first impression, and the interior delivers. Brand-new LVP flooring over a new subfloor, recessed lighting, remote-controlled ceiling fans, fresh paint, and modern finishes give every room a clean, contemporary feel. The cozy fireplace anchors the living space, and upgraded electrical and plumbing mean true peace of mind.
The kitchen shines with NEW NEW NEW! New cabinetry, new counters, and all-new appliances INCLUDING a washer and dryer. Move in and make yourself at home from day one.
When the day winds down, retreat to the enclosed back porch, your own private space to relax and recharge.
Lake life is calling!!
#VACV2010230

RUTHER GLEN

3 BOSTON COVE

3 Beds

1 Baths

1,300 Sq.Ft.

$315,000

MLS#: VACV2010230
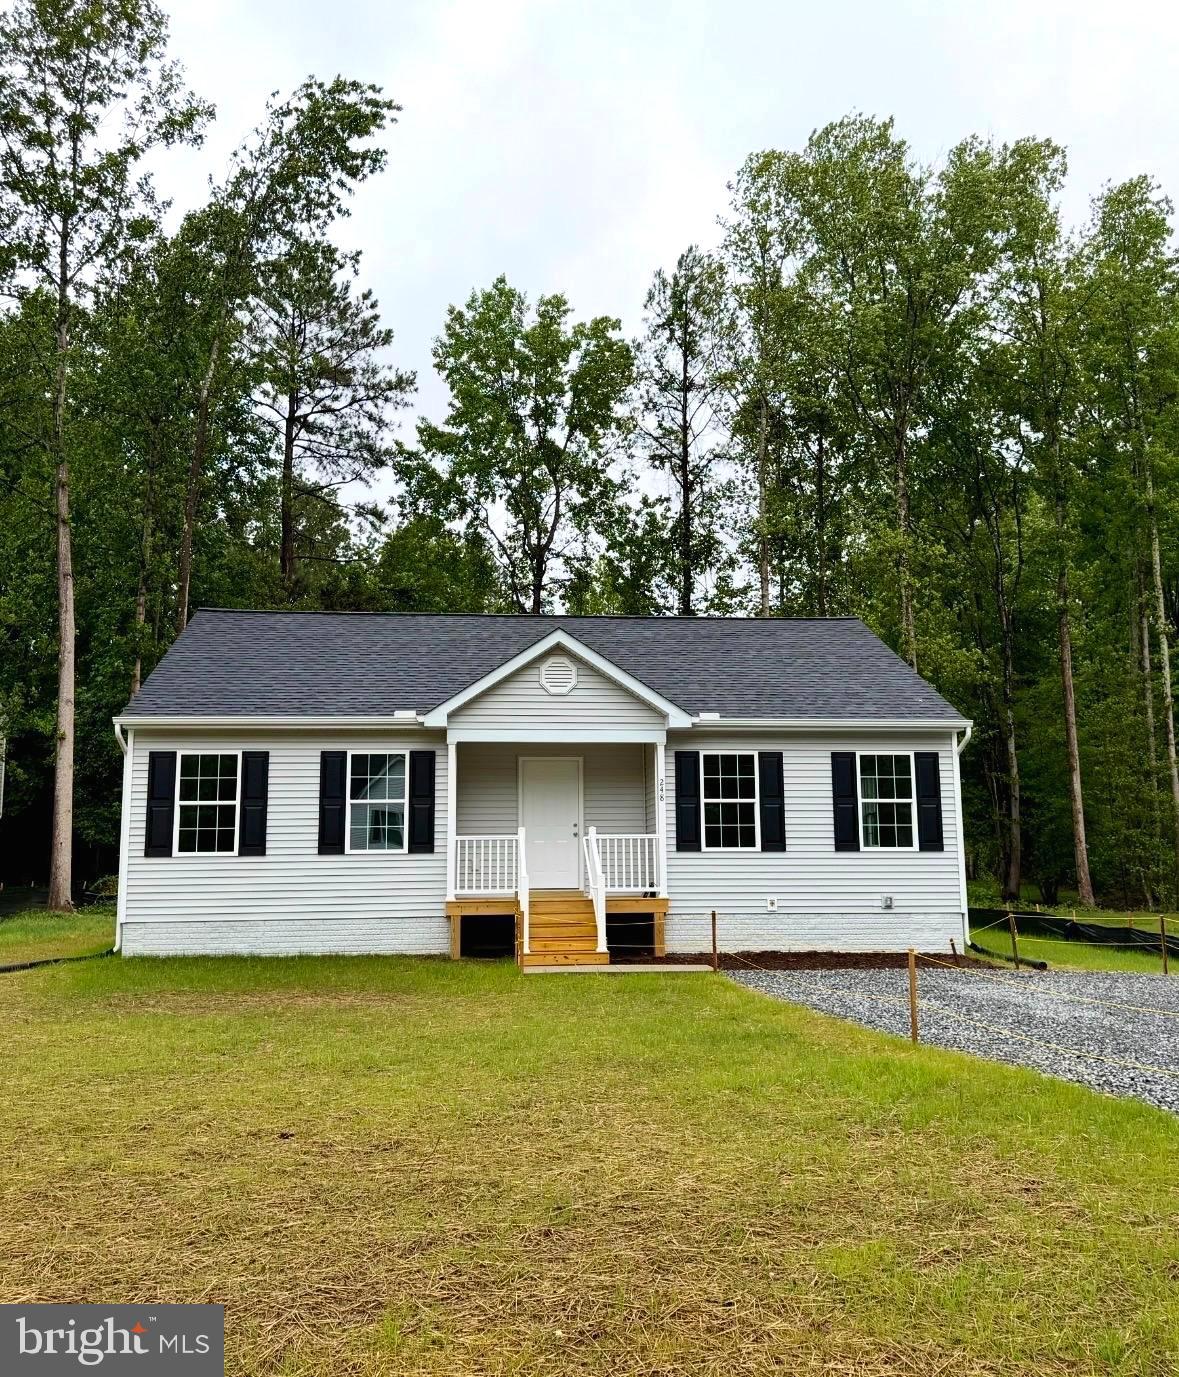
Move in Ready. Charming 3BR, 2BA ranch offering 1,240 finished sqft on a .275-acre lot in Ruther Glen. 

The open floor plan provides comfortable one-level living with a spacious living area that flows into the kitchen and dining space. Brand-new Stainless-Steel appliances and granite countertops. Separate laundry room with washer/ dryer hookups. 

 Primary suite with private bath, plus two additional bedrooms. 

Conveniently located near I-95, shopping, and dining. Perfect for first-time buyers, downsizers, or investors. Schedule your showing today!
#VACV2010538

RUTHER GLEN

248 AMERICAN DRIVE

3 Beds

2 Baths

1,240 Sq.Ft.

$325,000

MLS#: VACV2010538

New on site 1 day ago
Welcome to this charming Webb Built one-level residence offering the perfect blend of comfort, privacy, and peaceful country living. Nestled on a beautiful 1-acre lot, this 3-bedroom, 2-bath home is surrounded by mature trees, creating a serene and private retreat while still providing a spacious, open, level yard to enjoy.  Relax with your morning coffee on the inviting covered front porch or entertain family and friends on the deck and versatile concrete patio—ideal for bonfires, outdoor gatherings, or simply taking in the tranquil surroundings.  Inside, you'll find a spacious living room featuring a soaring cathedral ceiling that creates an open, airy feel. The bright, welcoming kitchen offers plenty of natural light and functional space for everyday living. The thoughtfully designed 1-level floor plan provides comfort and convenience for any stage of life.  Additional features include a detached 2-car carport and a peaceful setting that makes coming home feel like a getaway. If you've been searching for privacy, charm, and quality construction in a beautiful natural setting, this lovely home is one you won't want to miss!  Bonus...it is clean as a whistle...you could eat off the floor! Professional Photos scheduled for Week of August 10th.
#VACV2010600

RUTHER GLEN

28067 MT VERNON CHURCH ROAD

3 Beds

2 Baths

1,060 Sq.Ft.

$319,900

MLS#: VACV2010600
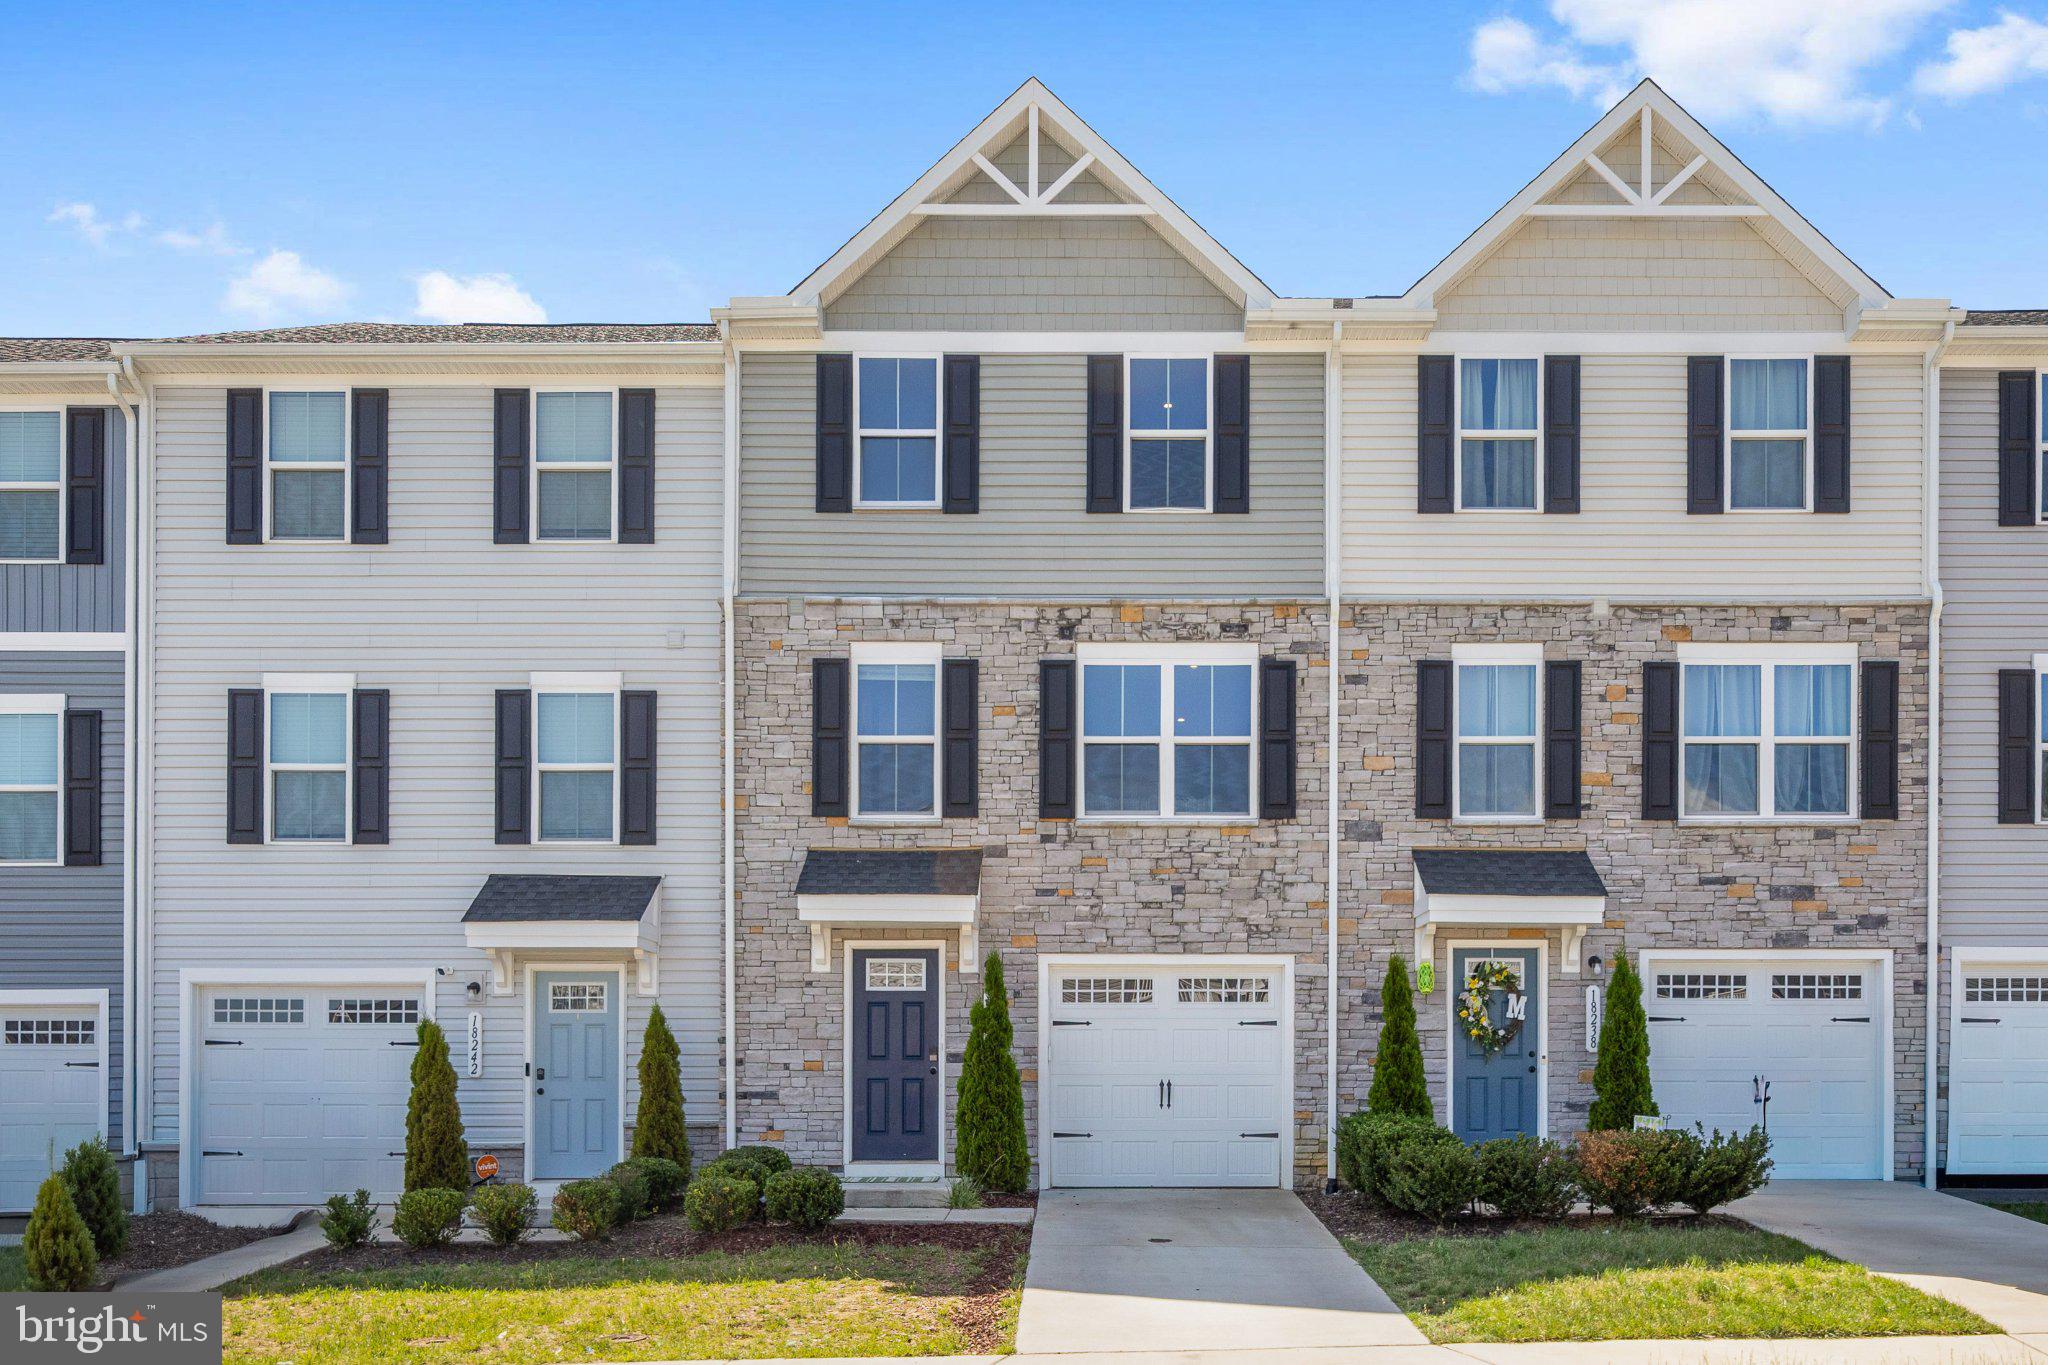
Price Improved! Like-New 2023 Home Under $340K in Pendleton's Premier Golf Course Community! Schedule your private tour this week! The seller is motivated and still reviewing offers—there's still time to submit yours. Thoughtfully maintained and competitively priced, this home offers an excellent opportunity to own a like-new property without the wait or cost of new construction. This beautifully maintained 2023, 3-bedroom, 2.5-bath, three-level home offers modern finishes, an open-concept layout, and low-maintenance living. Enjoy a gourmet kitchen with quartz countertops, stainless steel appliances, an oversized island, an electric fireplace, and a spacious Trex deck perfect for relaxing or entertaining. The finished lower level is perfect for a home office, gym, media room, or playroom. Upstairs you'll find a spacious primary suite, two additional bedrooms, second-floor laundry, fresh paint, and approximately seven years remaining on the builder's structural warranty. To ensure the home is truly move-in ready, the seller is willing to replace the carpeting in two upstairs bedrooms prior to closing with an acceptable offer, providing the new owner with a fresh start in their new home. The affordable HOA includes front lawn mowing, trash and recycling, snow removal, and common area maintenance. Enjoy resort-style amenities including a golf course (membership available), a pool, clubhouse, pickleball courts, walking trails, parks, playgrounds, dog parks, and community gardens. Conveniently located just minutes from I-95 with easy access to Richmond, Fredericksburg, and Washington, D.C., and close to Kings Dominion and the future Kalahari Resort. All bedrooms are staged.
#VACV2010292

RUTHER GLEN

18240 CAPITAL COURT

3 Beds

2 Baths

1,564 Sq.Ft.

$339,000

MLS#: VACV2010292
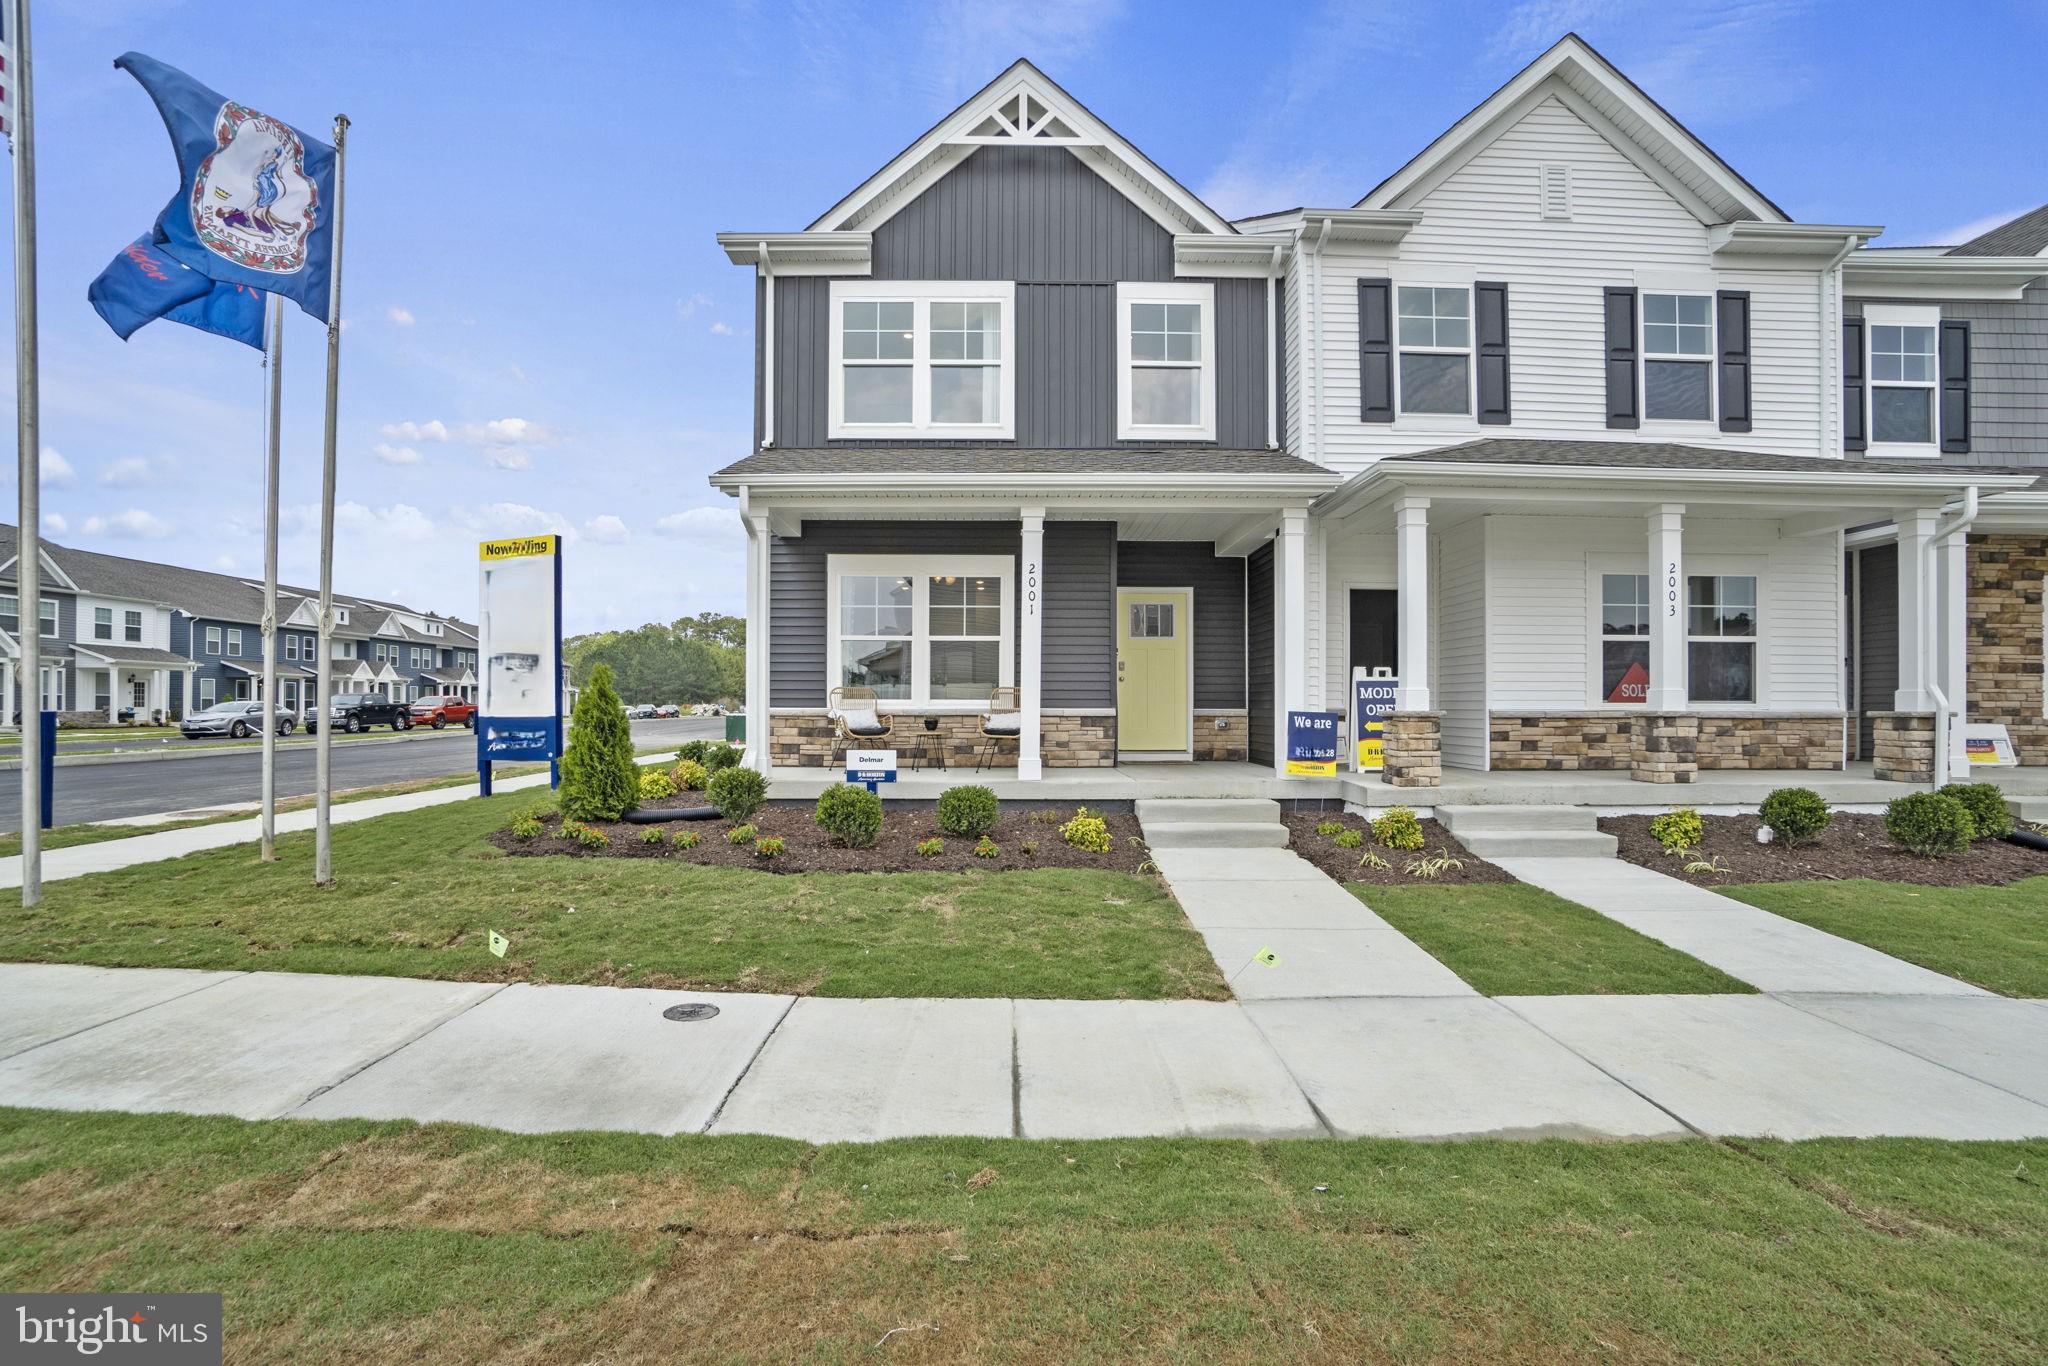
Welcome to the Delmar in Ladysmith Village! This thoughtfully designed 3-bedroom, 2.5-bath home offers 1,509 sq. ft. of modern living space with a 1-car garage and elegant exterior. The open-concept first floor features a bright living room, dining area, and a well-equipped kitchen with ample cabinetry, pantry, and counter space, plus a convenient powder room. Upstairs, enjoy a spacious primary suite with a walk-in closet and private bath with double vanity, along with two additional bedrooms and a full hall bath. Photos and renderings  are from builder's library, actual selections and finishes may vary.
#VACV2010554

RUTHER GLEN

17393 RIVERSIDE DRIVE

3 Beds

2 Baths

1,509 Sq.Ft.

$358,990

MLS#: VACV2010554
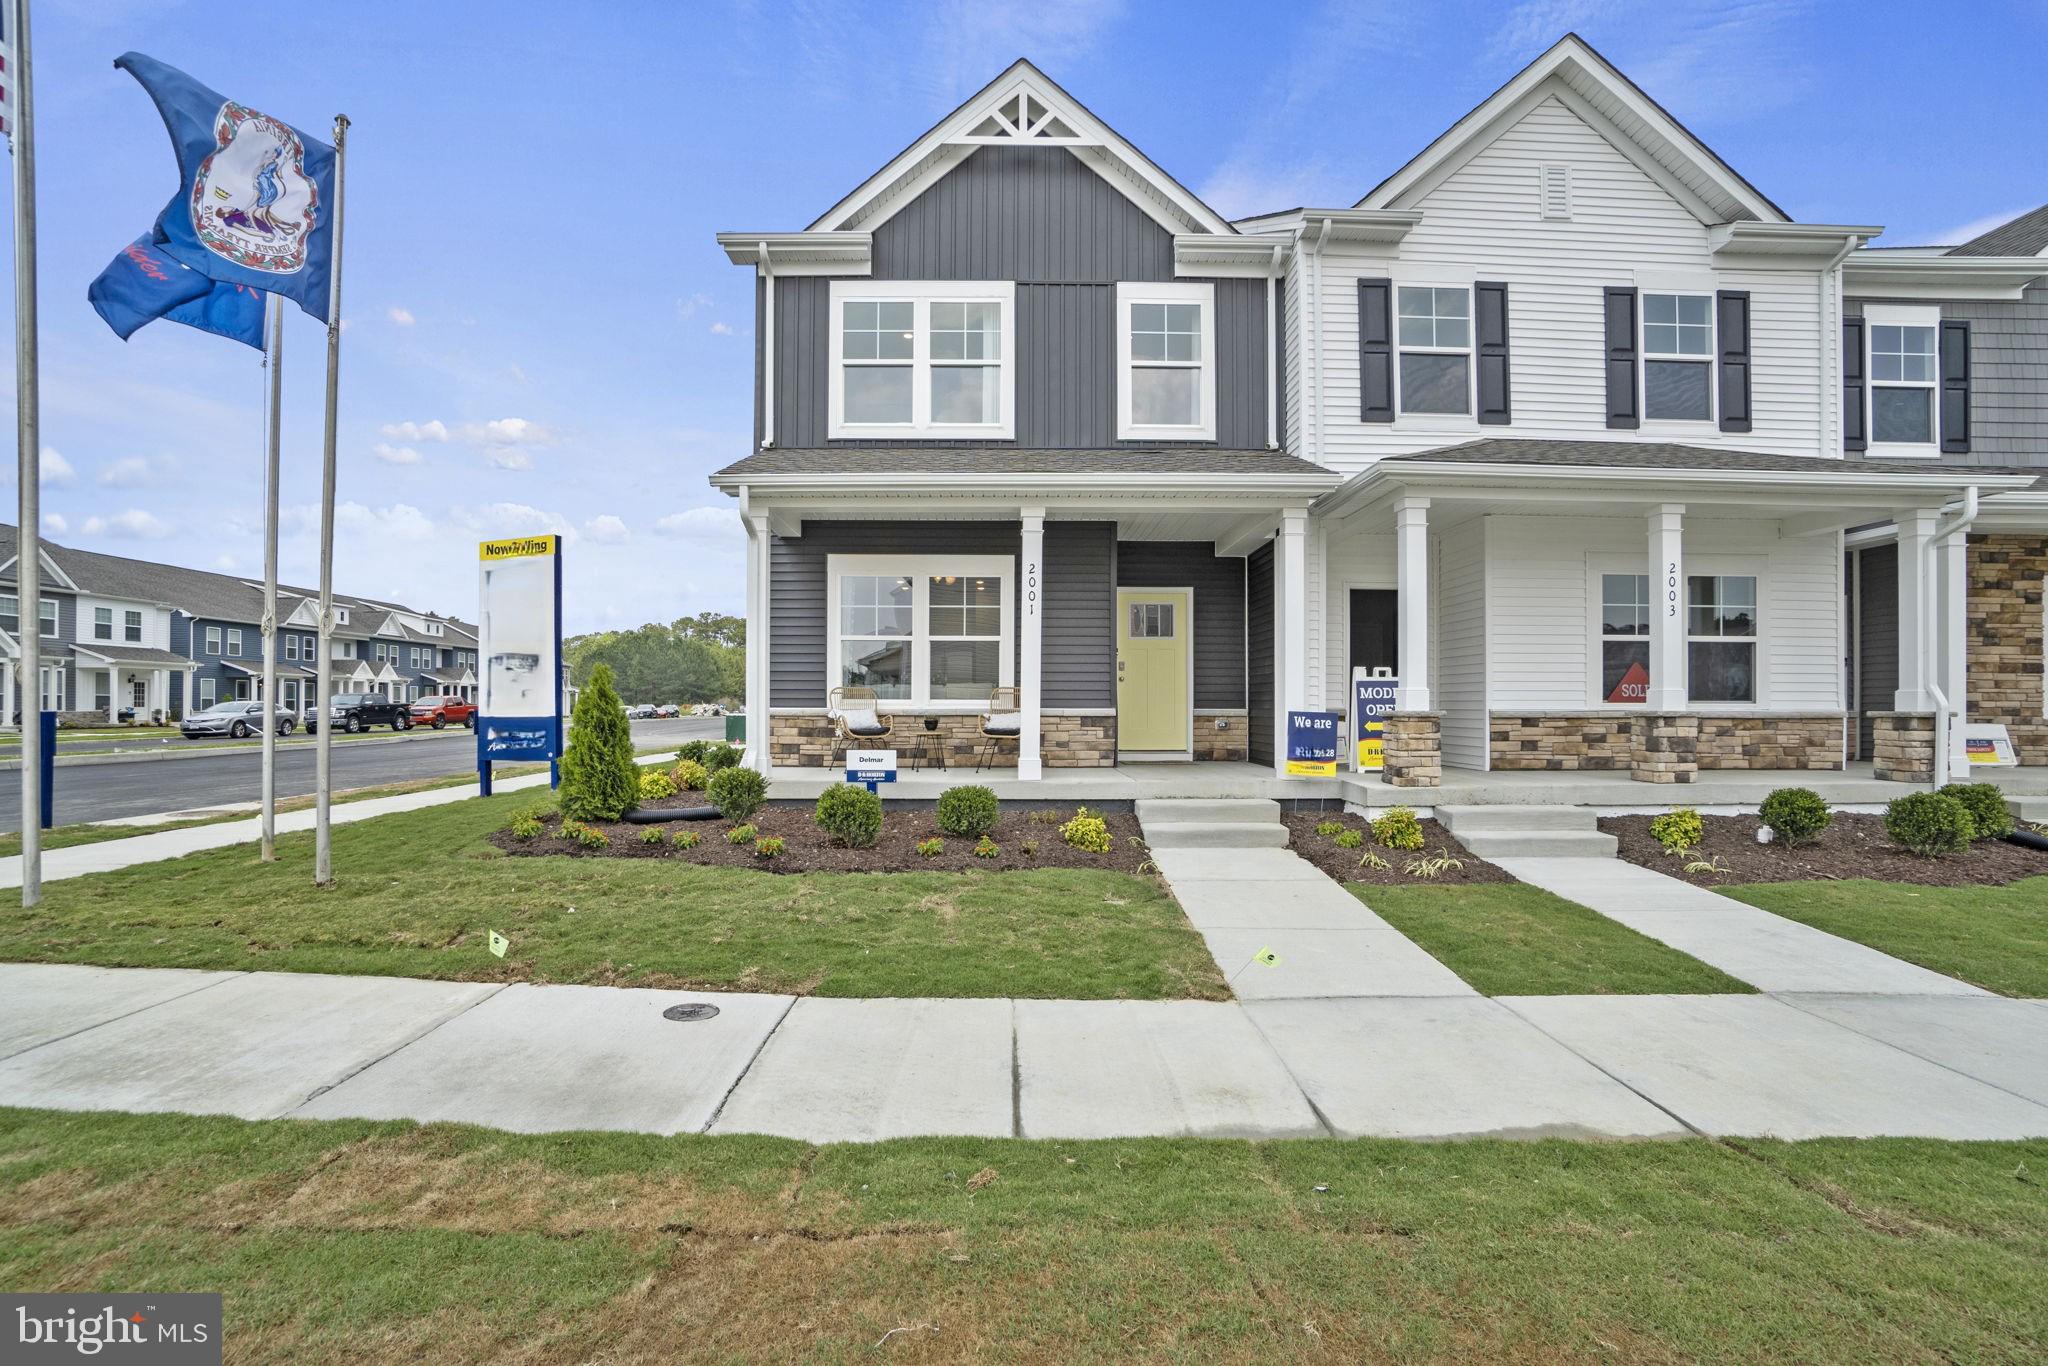
Welcome to the Delmar in Ladysmith Village! This thoughtfully designed 3-bedroom, 2.5-bath home offers 1,509 sq. ft. of modern living space with a 1-car garage and elegant exterior. The open-concept first floor features a bright living room, dining area, and a well-equipped kitchen with ample cabinetry, pantry, and counter space, plus a convenient powder room. Upstairs, enjoy a spacious primary suite with a walk-in closet and private bath with double vanity, along with two additional bedrooms and a full hall bath. Photos and renderings  are from builder's library, actual selections and finishes may vary.
#VACV2010352

RUTHER GLEN

17380 CLARK & YORK BOULEVARD

3 Beds

2 Baths

1,509 Sq.Ft.

$358,990

MLS#: VACV2010352

 - property

Send a message

Message successfully sent.

Your message

What is 3 + 4 ?

Reason for contacting?

I agree to receive email communication and understand I can unsubscribe at any time.

I agree to be contacted by Charis Realty Group via call, email, and text for real estate services. To opt out, you can reply 'stop' at any time or reply 'help' for assistance. You can also click the unsubscribe link in the emails. Message and data rates may apply. Message frequency may vary. Privacy Policy

Sign Out

Virtual Assistant

Would you like to take the next step with this property? We can help you schedule a showing or virtual tour, or send you more details.

Yes, I would like more information.

Thank You for Your Reply, One of Our Agents will contact you as soon as possible

No, maybe later.

Thank you, you can always contact me via email, phone number or through the contact form.

Realhub AI

Lucy - Your AI-Powered Realtor

Update Your Temporary Password

Personalize your search

Enter your email and we'll notify you immediately when new listings match what you're looking for.

or enter email address

Already have an account ? Login here

Continue your home search

I agree to receive communications and understand I can unsubscribe at any time.

I agree to be contacted by Charis Realty Group via call, email, and text for real estate services. To opt out, you can reply 'stop' at any time or reply 'help' for assistance. You can also click the unsubscribe link in the emails. Message and data rates may apply. Message frequency may vary. Privacy Policy

Already have an account ? Login here

We use cookies

We use cookies primarily for analytics to enhance your experience. By accepting, you agree to our use of these cookies. You can manage your preferences or learn more about our cookies policy.