Features & Amenities

Interior

  • Other Interior Features

    Vaulted Ceiling(s), Cathedral Ceiling(s)

  • Total Bedrooms

    3

  • Bathrooms

    2

  • Above Grade Finished Area

    1344.0

  • Basement YN

    NO

  • Cooling YN

    YES

  • Cooling

    Central Air, Electric

  • Fireplace YN

    YES

  • Heating YN

    YES

  • Heating

    Electric, Heat Pump

  • Main Level Bedrooms

    3

  • Pet friendly

    N/A

Exterior

  • Garage

    No

  • Construction Materials

    Frame

  • Parking

    Gravel, Driveway

  • Pool

    No

  • Waterfront YN

    NO

  • View

    Trees/Woods

Area & Lot

  • Lot Size(acres)

    2.33

  • Lot Size(square feet)

    101,451

  • Property Type

    Residential

  • Property Sub Type

    Single Family Residence

  • Architectural Style

    Ranch/Rambler

Price

  • Sales Price

    $389,900

  • Tax Amount

    $1,790

  • Financing Options

    Conventional, FHA, USDA, Cash

  • Sq. Footage

    1,344

  • Price/SqFt

    $290

HOA

  • Association

    No

School District

  • Elementary School

    LIGHTFOOT

  • Middle School

    LOCUST GROVE

  • High School

    ORANGE COUNTY

Property Features

  • New Construction

    NO

  • Foundation Details

    Permanent

  • Senior Community YN

    NO

  • Sewer

    Septic Tank

  • Tax Lot

    31B

  • Water Source

    Well

Schedule a Showing

Showing scheduled successfully.

<
>
IN PERSON
VIA CHAT

What is 3 + 4 ?


Change time

Mortgage calculator

Estimate your monthly mortgage payment, including the principal and interest, property taxes, and HOA. Adjust the values to generate a more accurate rate.

Your payment

Principal and Interest:

$

Property taxes:

$

HOA fees:

$

Total loan payment:

$

Total interest amount:

$

Location

County

ORANGE

Elementary School

LIGHTFOOT

Middle School

LOCUST GROVE

High School

ORANGE COUNTY

Listing Courtesy of Sender E. Najarro , Spring Hill Real Estate, LLC.

RealHub Information is provided exclusively for consumers' personal, non-commercial use, and it may not be used for any purpose other than to identify prospective properties consumers may be interested in purchasing. All information deemed reliable but not guaranteed and should be independently verified. All properties are subject to prior sale, change or withdrawal. RealHub website owner shall not be responsible for any typographical errors, misinformation, misprints and shall be held totally harmless.

Agent Laurie Hailey

AGENT

Laurie Hailey

Call Laurie today to schedule a private showing.


* Listings on this website come from the FMLS IDX Compilation and may be held by brokerage firms other than the owner of this website. The listing brokerage is identified in any listing details. Information is deemed reliable but is not guaranteed. If you believe any FMLS listing contains material that infringes your copyrighted work please click here to review our DMCA policy and learn how to submit a takedown request.© 2024 FMLS.
Welcome to the freedom you’ve been searching for. Nestled on 2.3 private acres with no HOA, this property offers the perfect blend of space, privacy, and flexibility. Whether you’re looking for room to spread out, park your work trucks, trailers, RVs, boats, or equipment, or simply escape the restrictions of neighborhood living, this home delivers. Step inside to a bright, inviting layout filled with natural light and comfortable living spaces designed for everyday life. Thoughtful updates, including a whole-house water filtration system and water softener, an architectural roof, and a newer HVAC system, provide peace of mind from day one. Outside is where this property truly shines. The expansive yard offers endless possibilities - garden, entertain, let the kids or pets roam, build your dream outdoor retreat, or simply relax and enjoy the peace and quiet. Opportunities like this are becoming increasingly hard to find. Properties offering this much land, privacy, and freedom at this value are becoming increasingly rare. Don’t miss your chance to make it yours.

28266 TATUM ROAD

Message successfully sent.

What would you like to know?

What is 3 + 4 ?

I agree to receive email communication and understand I can unsubscribe at any time.

I agree to be contacted by Charis Realty Group via call, email, and text for real estate services. To opt out, you can reply 'stop' at any time or reply 'help' for assistance. You can also click the unsubscribe link in the emails. Message and data rates may apply. Message frequency may vary. Privacy Policy

Related Properties

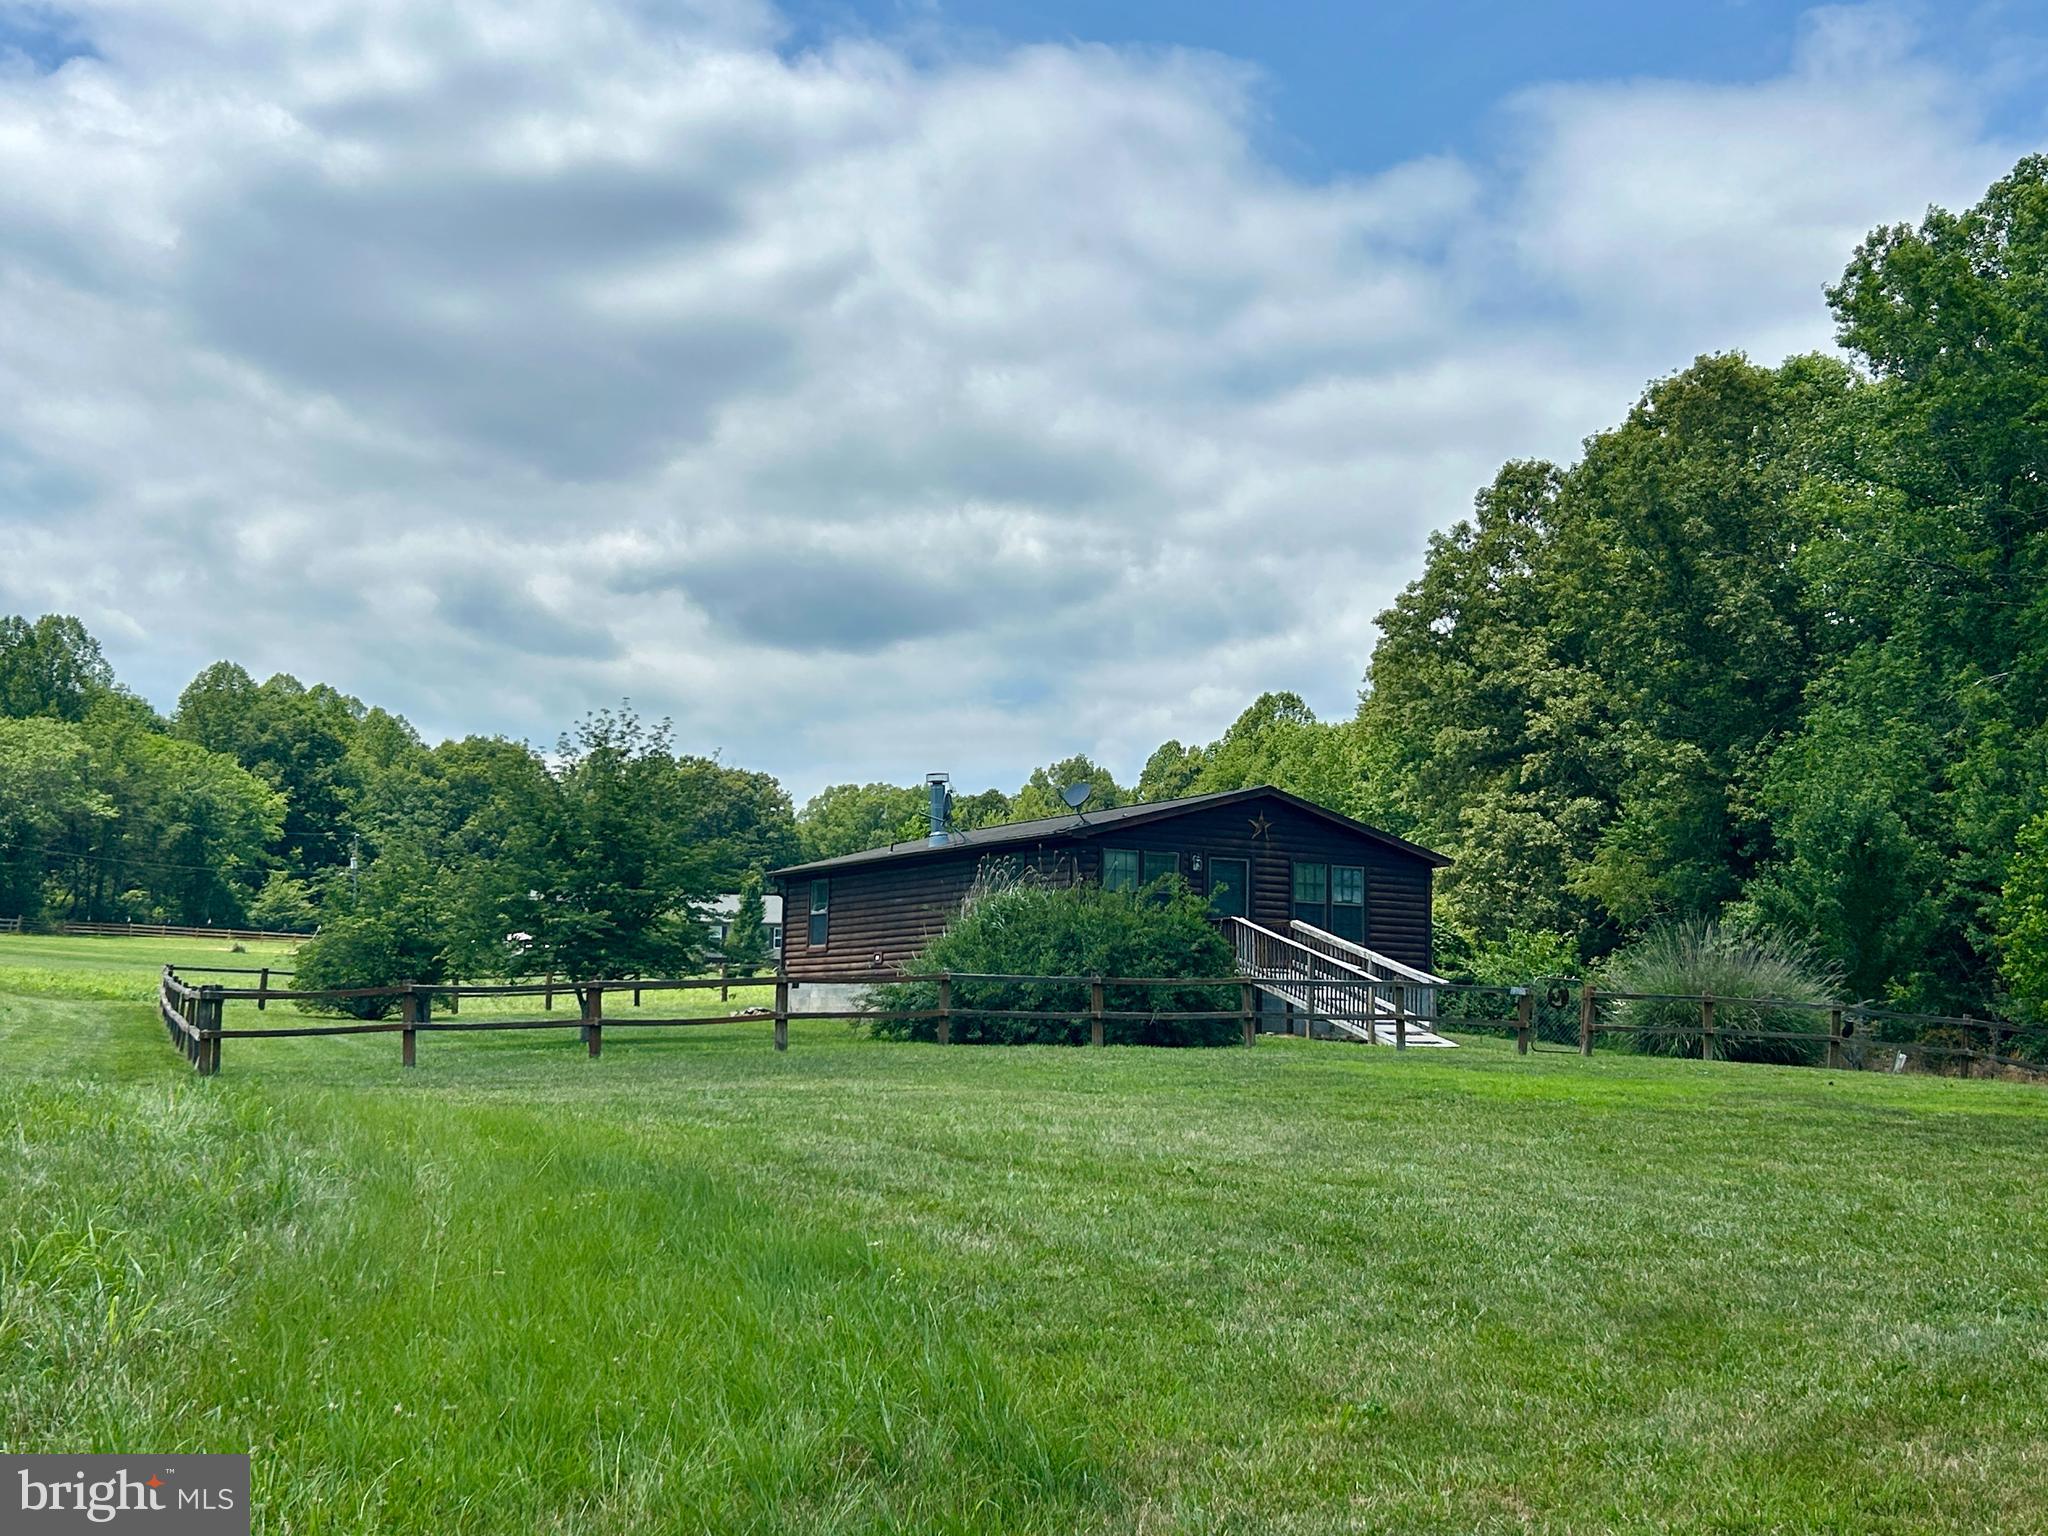
Nestled on 5 peaceful acres, this cedar-sided manufactured home offers privacy, mature landscaping, and plenty of room to enjoy the outdoors. The property is partially fenced and tucked away on a private easement with a shared driveway, creating a quiet, secluded setting. Inside, you'll find a spacious living room featuring a beautiful masonry fireplace, perfect for cozy evenings at home. The bright eat-in kitchen offers an abundance of cabinets and ample space for a dining table, making it ideal for everyday living and entertaining. The home features two generously sized bedrooms, each with walk-in closets, and two full bathrooms. The primary suite includes a private adjoining bath with a walk-in shower. A separate laundry area, abundant closet and storage space, and a well-lit interior add to the home's functionality and comfort. Home is being sold as-is, in good overall condition, but does need a little work.
#VAOR2014612

UNIONVILLE

23221 INDEPENDENCE ROAD

2 Beds

2 Baths

1,144 Sq.Ft.

$325,000

MLS#: VAOR2014612
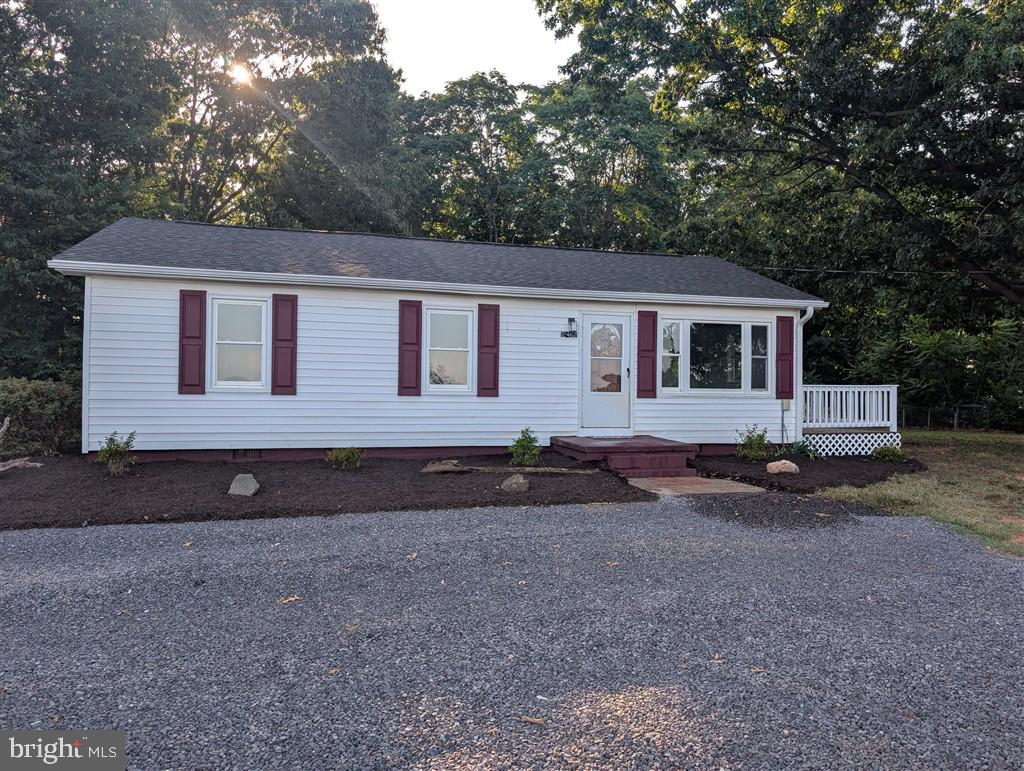
Welcome to your peaceful countryside retreat right here in Unionville, VA. This beautifully updated 3-bedroom, 1-bathroom home perfectly blends modern comfort with rustic charm. From the moment you arrive, the scenic farm views and tranquil surroundings will make you feel right at home. Step inside to discover a bright, airy living space featuring brand-new flooring, fresh paint, and stylish new light fixtures throughout. The thoughtful updates create a warm, inviting atmosphere that is ready for you to move right in and make your own. One of the true highlights of this property is the expansive side porch. It is the perfect spot for sipping your morning coffee, reading a book, or hosting weekend gatherings. Dont miss the opportunity to experience the perfect blend of modern updates and country living! Owner financing is available.
#VAOR2014642

UNIONVILLE

12462 MARQUIS ROAD

3 Beds

1 Baths

N/A

$319,000

MLS#: VAOR2014642
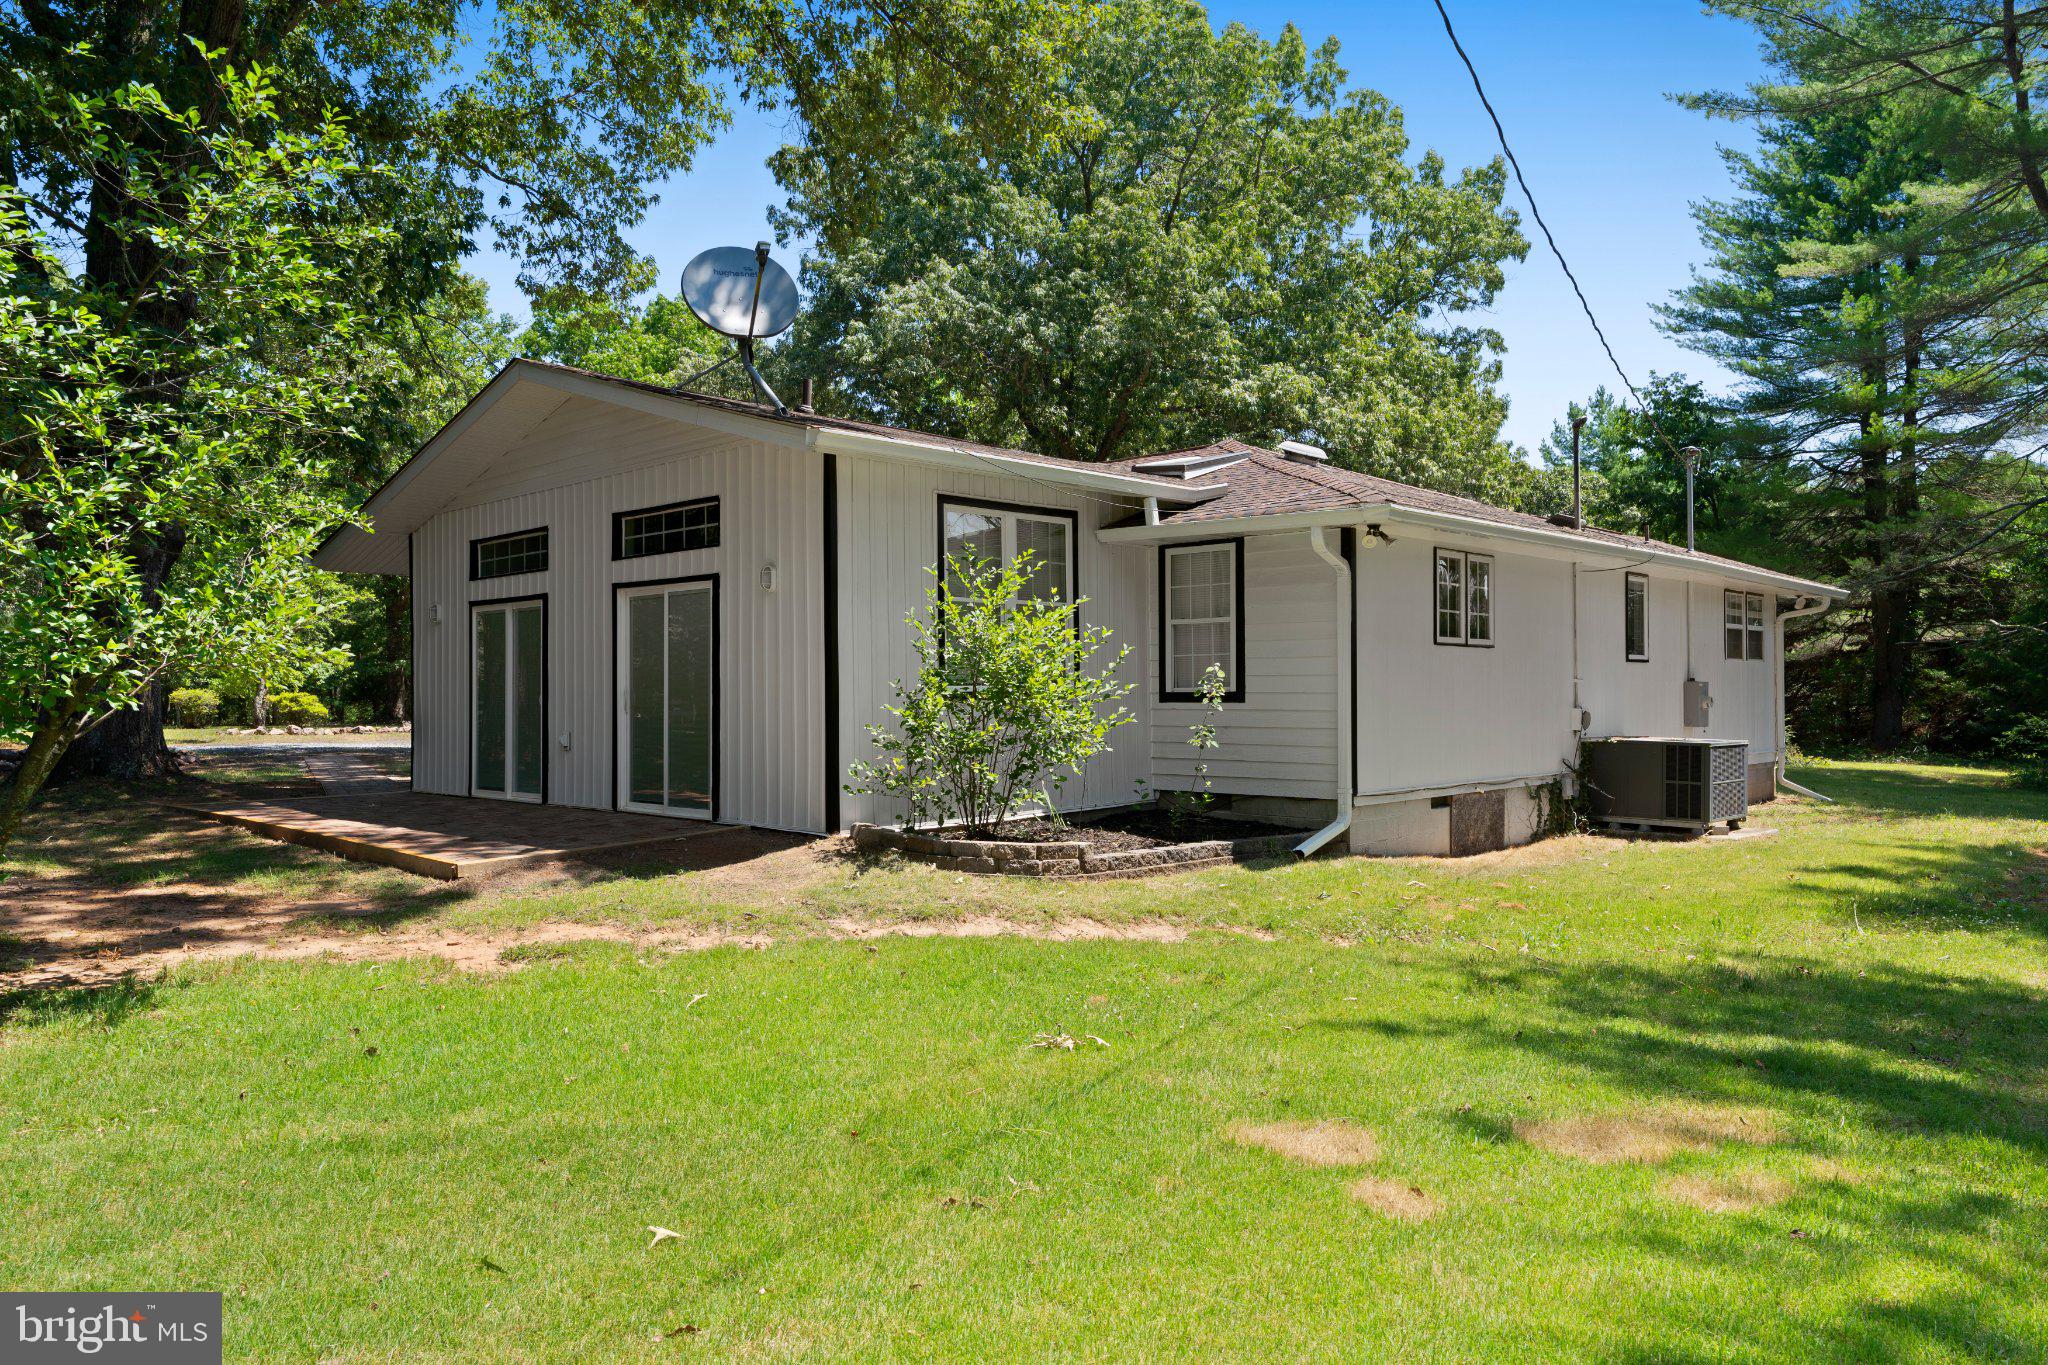
Fully renovated and move-in ready, this beautifully updated Raised Ranch/Rambler sits on a spacious 5-acre lot, offering the perfect balance of modern comfort and peaceful surroundings. The home features 3 generously sized bedrooms and 3 full bathrooms, along with a fully renovated kitchen showcasing updated finishes, cabinetry. All bathrooms have been tastefully upgraded, providing a clean and contemporary feel throughout.

The raised layout offers functional living space with great natural light, ideal for both everyday living and entertaining. Enjoy the privacy and flexibility of 5 acres, perfect for outdoor activities, expansion, or simply relaxing in a quiet setting. A rare opportunity to own a fully updated home with land.
#VASP2043304

UNIONVILLE

8405 SHIRLEY ROAD

3 Beds

3 Baths

1,170 Sq.Ft.

$465,000

MLS#: VASP2043304
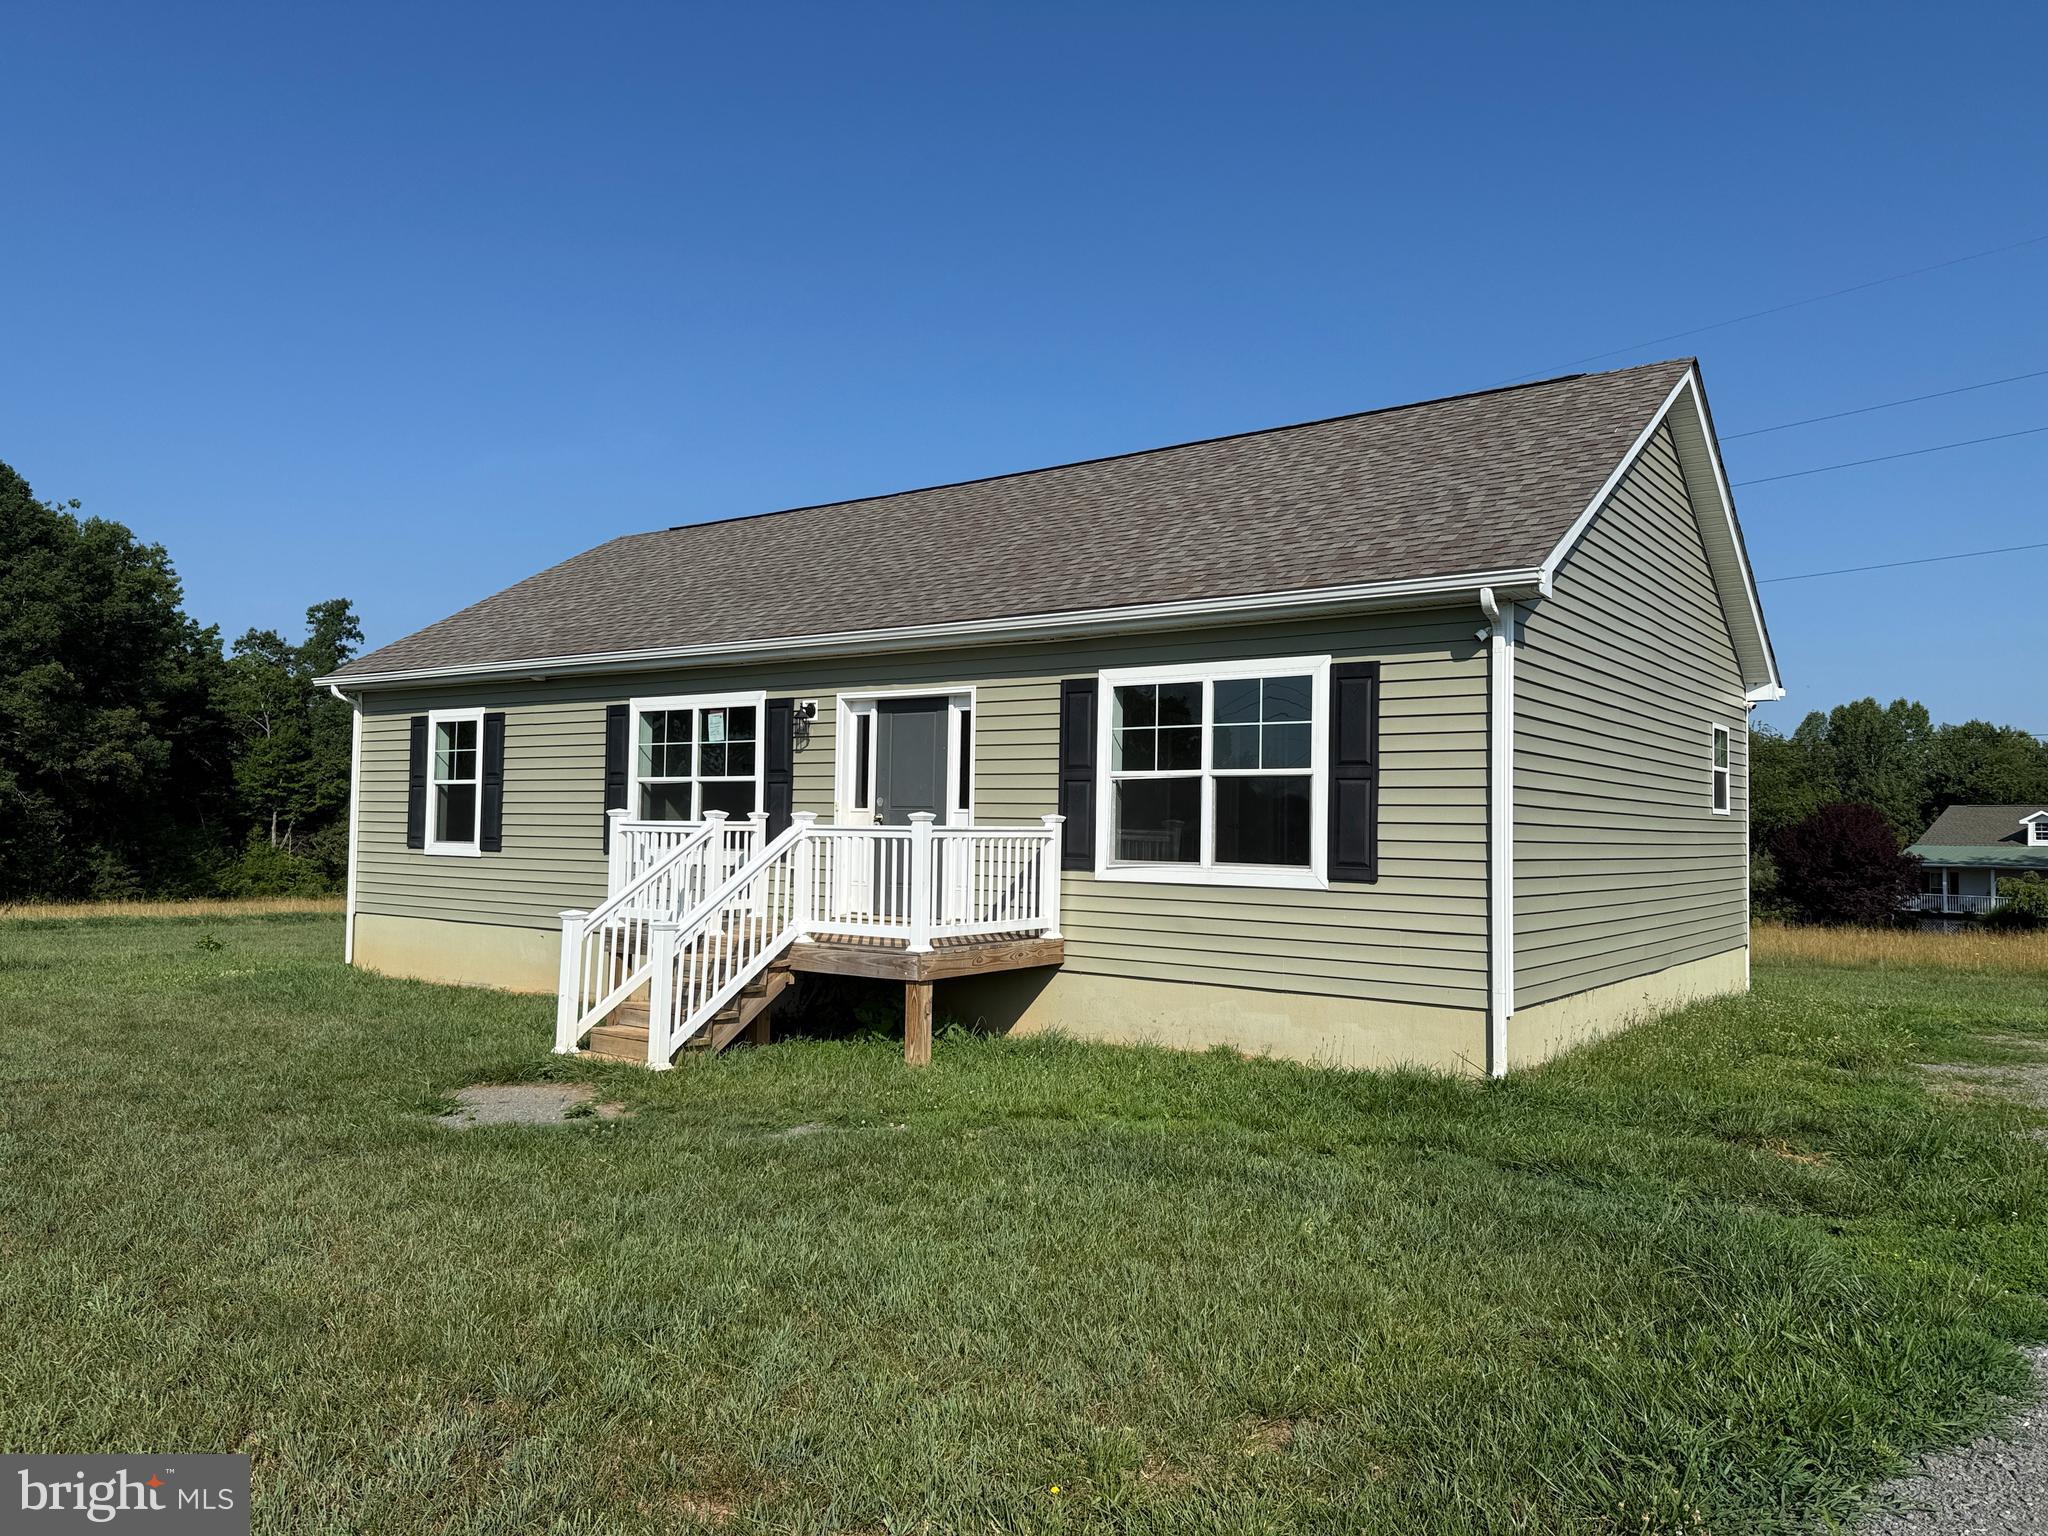
Take this Fredericksburg EXIT...to Unionville in rural Orange County, Virginia, to see this almost new 3 bedroom 2 bath home waiting for its new owner!  This wonderful move-in ready home, built in 2024, is situated on just over two level acres.  This inviting home is conveniently located in close proximity to so much that Orange, Spotsylvania, and Culpeper have to offer.  I could ramble on more, but give me a call, or better yet, let me give you a personal tour! Property is owned by the Department of Housing and Urban Development (HUD), case # 544-390850 IE (Insurable with Escrow), 
Subject to Appraisal. 
Seller makes no representations or warranties as to property condition.  
HUD homes are sold entirely "AS IS", 
Equal Housing Opportunity. 
Seller may contribute up to 3% of the buyer's closing costs. 
Buyer’s agent must be HUD registered to place offer for buyer. 
De-winterization and re-winterization for inspections at buyer's expense.
HUD keys are non-transferable, Locksmith is recommended post closing..
#VAOR2014604

UNIONVILLE

27629 TATUM ROAD

3 Beds

2 Baths

N/A

$360,000

MLS#: VAOR2014604

 - property

Send a message

Message successfully sent.

Your message

What is 3 + 4 ?

Reason for contacting?

I agree to receive email communication and understand I can unsubscribe at any time.

I agree to be contacted by Charis Realty Group via call, email, and text for real estate services. To opt out, you can reply 'stop' at any time or reply 'help' for assistance. You can also click the unsubscribe link in the emails. Message and data rates may apply. Message frequency may vary. Privacy Policy

Sign Out

Virtual Assistant

Would you like to take the next step with this property? We can help you schedule a showing or virtual tour, or send you more details.

Yes, I would like more information.

Thank You for Your Reply, One of Our Agents will contact you as soon as possible

No, maybe later.

Thank you, you can always contact me via email, phone number or through the contact form.

Realhub AI

Lucy - Your AI-Powered Realtor

Update Your Temporary Password

Personalize your search

Enter your email and we'll notify you immediately when new listings match what you're looking for.

or enter email address

Already have an account ? Login here

Continue your home search

I agree to receive communications and understand I can unsubscribe at any time.

I agree to be contacted by Charis Realty Group via call, email, and text for real estate services. To opt out, you can reply 'stop' at any time or reply 'help' for assistance. You can also click the unsubscribe link in the emails. Message and data rates may apply. Message frequency may vary. Privacy Policy

Already have an account ? Login here

We use cookies

We use cookies primarily for analytics to enhance your experience. By accepting, you agree to our use of these cookies. You can manage your preferences or learn more about our cookies policy.