Features & Amenities

Interior

  • Other Interior Features

    Eat-in Kitchen, Bar, Ceiling Fan(s), Walk-In Closet(s)

  • Total Bedrooms

    5

  • Bathrooms

    3

  • 1/2 Bathrooms

    1

  • Above Grade Finished Area

    2228.0

  • Basement YN

    YES

  • Cooling YN

    YES

  • Cooling

    Central Air, Ceiling Fan(s), Electric

  • Fireplace YN

    YES

  • Heating YN

    YES

  • Heating

    Electric, Heat Pump

  • Main Level Bedrooms

    1

  • Pet friendly

    N/A

Exterior

  • Garage

    No

  • Construction Materials

    Brick, Vinyl Siding

  • Other Exterior Features

    Storage

  • Parking

    Asphalt, Attached Carport, Driveway, Attached

  • Patio and Porch Features

    Deck, Patio

  • Pool

    No

  • Waterfront YN

    NO

Area & Lot

  • Lot Features

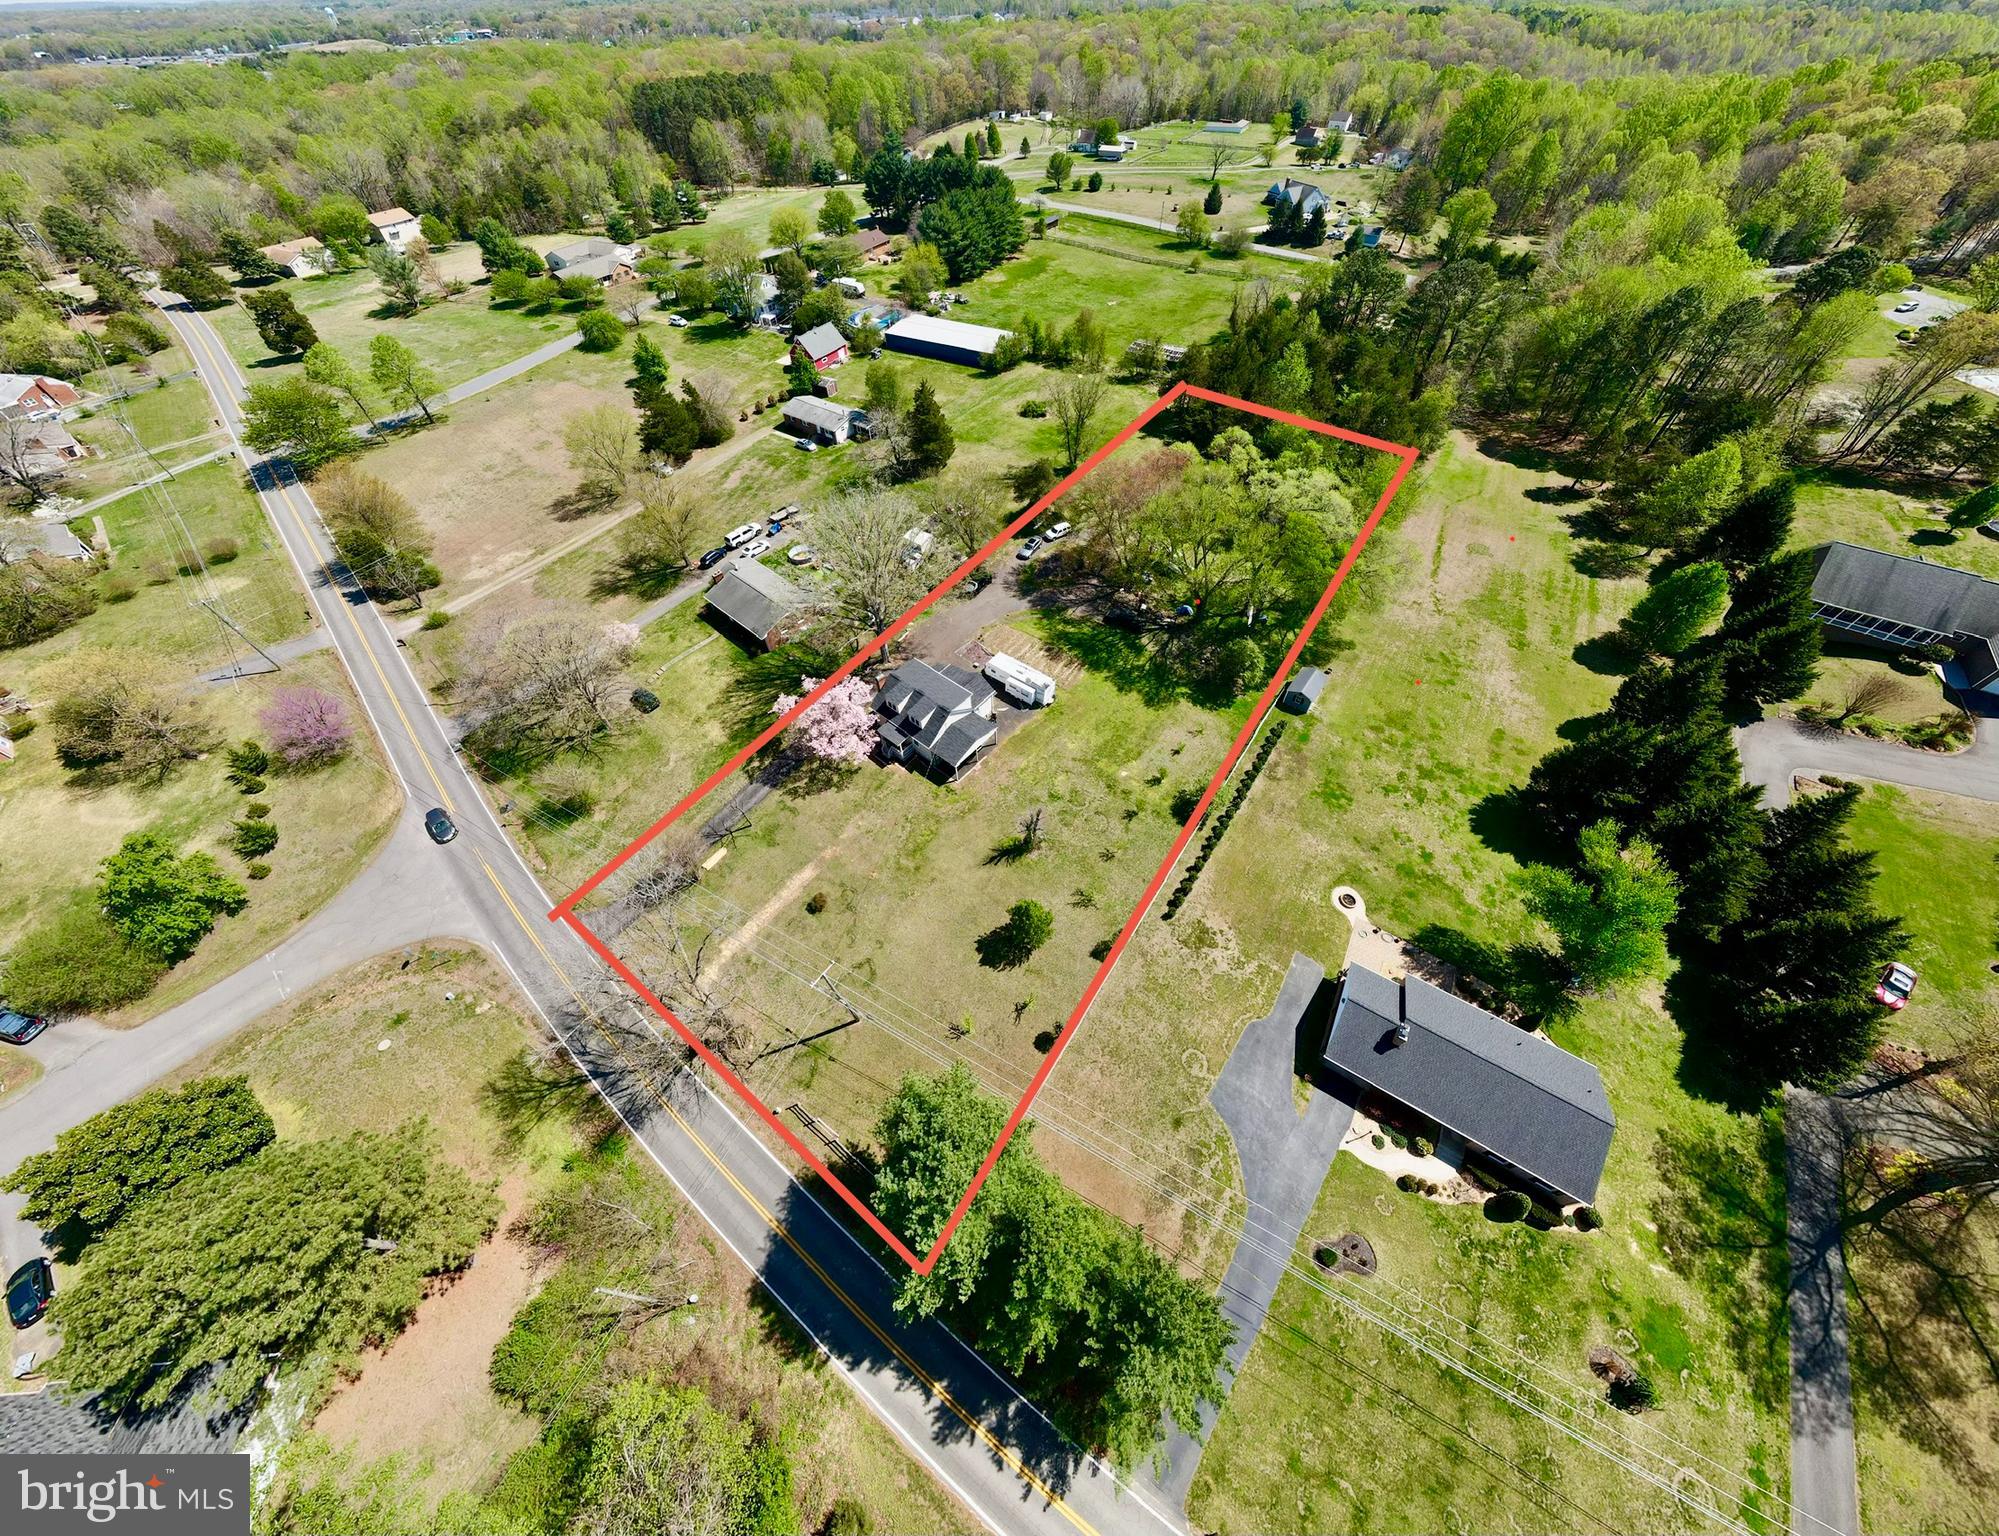
    Front Yard, Back Yard

  • Lot Size(acres)

    1.0

  • Lot Size(square feet)

    43,560

  • Property Type

    Residential

  • Property Sub Type

    Single Family Residence

  • Architectural Style

    Colonial

Price

  • Sales Price

    $599,900

  • Tax Amount

    $2,308

  • Sq. Footage

    3,078

  • Price/SqFt

    $194

HOA

  • Association

    No

School District

  • Elementary School

    N/A

  • Middle School

    N/A

  • High School

    N/A

Property Features

  • New Construction

    NO

  • Foundation Details

    Block

  • Senior Community YN

    NO

  • Sewer

    Public Sewer

  • Tax Lot

    19-R

  • Water Source

    Public

Schedule a Showing

Showing scheduled successfully.

<
>
IN PERSON
VIA CHAT

What is 3 + 4 ?


Mortgage calculator

Estimate your monthly mortgage payment, including the principal and interest, property taxes, and HOA. Adjust the values to generate a more accurate rate.

Your payment

Principal and Interest:

$

Property taxes:

$

HOA fees:

$

Total loan payment:

$

Total interest amount:

$

Location

County

FREDERICKSBURG CITY

Elementary School

Middle School

High School

Listing Courtesy of Huda Maltbie, CENTURY 21 New Millennium

RealHub Information is provided exclusively for consumers' personal, non-commercial use, and it may not be used for any purpose other than to identify prospective properties consumers may be interested in purchasing. All information deemed reliable but not guaranteed and should be independently verified. All properties are subject to prior sale, change or withdrawal. RealHub website owner shall not be responsible for any typographical errors, misinformation, misprints and shall be held totally harmless.

Agent Laurie Hailey

Salesperson, Realtor

Laurie Hailey

Call Laurie today to schedule a private showing.


* Listings on this website come from the FMLS IDX Compilation and may be held by brokerage firms other than the owner of this website. The listing brokerage is identified in any listing details. Information is deemed reliable but is not guaranteed. If you believe any FMLS listing contains material that infringes your copyrighted work please review our DMCA policy and learn how to submit a takedown request.© 2024 FMLS.
Welcome to 306 Braehead Dr. in sought after Braehead Woods on an Acre Lot. Tranquil Setting, Awesome Location, Amazing Homes. This beauty has been updated to include a gourmet Eat-in  Kitchen with SS appliances, Quartz countertops, Built-In Coffee Station, and is adjoined by a Family Room with FP tiled in white porcelain. Enjoy your morning coffee while looking out to the tranquil backyard or better yet, step outside to your Deck with Stone Patio for dinner al fresco. Both the Kitchen and Family Room play on the simplicity of a black and white color palette with a hint of color on the walls. For those who love a traditional feel, the ample sized, light filled DR and LR are sure to please. Off of the LR is the entrance to the home, a playfully remodeled powder room (which could be converted into a full bath in the future), and a main level Bedroom with generous Closet which is currently being presented an Office. Upstairs are four large bedrooms each with generous Closet, ceiling fan with light, and windows galore. The Hall Bath has been thoughtfully remodeled to accommodate the three bedrooms which it will serve. The en-suite Primary Bedroom has a Walk-In closet and skillfully remodeled Bath with window.  The Lower Level has been finished with recessed lighting and padded LVP. It could easily become a 6th BR or Separate Living Area with its Full Bath with Shower and private Entrance.  Or it could be enjoyed by all as a Family Gathering Area with Brick FP, Wet Bar with Sink, Refrigerator, and Microwave. There is also approximately 500 sq ft of additional unfinished space which could be used as a workroom or could be finished. Parking includes a driveway for more than 5 cars and a Carport (which could be converted to a Garage) for two cars. 

Updates have been made to include Electrical, Plumbing, Refinished Hardwood floors on Main and Upper Level, Freshly Painted Interior and Exterior, Hand-Crafted Custom Board and Batten Shutters, and a New Roof with gutters. Every surface of this home has been meticulously restored- both inside and out to illuminate the solid construction and functional layout by maintaining the character of a well built Colonial.

The entire house was renovated in 2022 and in excellent condition. It is being sold-as is because the seller has never lived in it.

306 BRAEHEAD DRIVE

Message successfully sent.

What would you like to know?

What is 3 + 4 ?

I agree to receive email communication and understand I can unsubscribe at any time.

I agree to be contacted by Charis Realty Group - Christine Issler, Broker via call, email, and text for real estate services. To opt out, you can reply 'stop' at any time or reply 'help' for assistance. You can also click the unsubscribe link in the emails. Message and data rates may apply. Message frequency may vary. Privacy Policy

Related Properties

Perfect investment with very little use restrictions pertaining to Farm usage, ready to build 2nd Home, allowable by Zoning, county approved. Washer & Dryer in basement but 3rd floor connection rough in available. 

Lots of natural light. Zoning allows for 2nd Dwelling to be built due to Historic Designation with larger lot (Approval Document Available). Lots of Sweat Equity & Potential! Close to Rt. 17 Commerce, Amazon Warehouses & 2 mins away from i-95, 3 mins from Fishing Lake, 5 Mins from Downtown Fredericksburg, 10 mins from the Rappahanock River. & Kalahari Indoor Swimming Resort. 

Fully renovated 3 years ago, new carport, 2 porches, Long driveway, with circle in the back plus extra parking spaces. 1/3 of the lot towards the rear is wooded / trees with cleared trails, mostly flat lot.
#VAST2048424

FREDERICKSBURG

181 SANFORD DRIVE

3 Beds

3 Baths

2,191 Sq.Ft.

$589,999

MLS#: VAST2048424

Welcome to luxury, comfort, and carefree living in the highly sought-after Celebrate Virginia North, Fredericksburg’s premier 55+ active adult community. This beautifully maintained 3-bedroom, 3 full-bath residence offers the perfect blend of elegant finishes, thoughtful design, and resort-style amenities.

From the moment you arrive, you’ll appreciate the home’s exceptional curb appeal, highlighted by professionally manicured landscaping throughout the neighborhood. Inside, an inviting open-concept floor plan creates an ideal space for both everyday living and entertaining. The spacious great room flows seamlessly into the gourmet kitchen, where granite countertops, abundant cabinetry, stainless steel appliances, gas cooking, and a large center island make meal preparation a pleasure.

The adjoining dining area and bright living space provide plenty of room for gatherings while maintaining a warm, comfortable atmosphere. Large windows fill the home with natural light, and the cozy gas fireplace creates the perfect setting for relaxing evenings.

The main-level primary suite features an en-suite bath with dual granite vanities, a spacious walk-in shower with built in bench. Two additional bedrooms and two full baths and an additional bonus room provide comfortable accommodations for family and overnight guests, while offering flexibility for a home office, craft room, or hobby space.

Every detail has been thoughtfully designed to maximize comfort, convenience, and low-maintenance living.

Beyond the home itself lies one of Celebrate Virginia North’s greatest attractions—its exceptional lifestyle. Residents enjoy beautifully landscaped streets, walking trails, and an impressive array of resort-style amenities designed to keep you as active or as relaxed as you choose. The community clubhouse serves as the social hub, featuring a state-of-the-art fitness center, indoor and outdoor gathering spaces, meeting rooms, and countless clubs and activities. Enjoy swimming, tennis, pickleball, bocce, card games, fitness classes, social events, and a year-round calendar of activities that make it easy to connect with neighbors and pursue your passions.

Ideally located just minutes from historic downtown Fredericksburg, shopping, restaurants, healthcare, and I-95, Celebrate Virginia North offers the perfect combination of peaceful living and everyday convenience.

Schedule your private tour today and discover why so many are proud to call Celebrate Virginia North home.
#VAST2052504

FREDERICKSBURG

138 DENISON STREET

3 Beds

3 Baths

2,028 Sq.Ft.

$534,900

MLS#: VAST2052504

Late Mid-Century Beautiful! If you are looking for 1-level living, look no further! This rambler is in South Stafford, Clearview Heights Subdivision, and is ready for a new steward. The home includes 3 good-sized bedrooms, 2 updated bathrooms, an open kitchen/ family room, living room, and dining room. Every room is freshly painted and waiting for your special touches. Mid-century homes are known for their hardwood floors, and you will not be disappointed when you see the ones in this house. There is a lovely open backyard with a rear fence. Store your vehicles in the 2-car garage or park on your large driveway. Bring your RV because there is no HOA, but there is an RV hookup in the garage! This home is conveniently located near downtown Fredericksburg, Rt 1, I-95, and the YMCA is a quick drive down the street. This is only the 2nd time this home has been offered for sale.
Professional Photos by 9/9.
#VAST2053552

FREDERICKSBURG

534 CUMBERLAND ROAD

3 Beds

2 Baths

1,820 Sq.Ft.

$524,900

MLS#: VAST2053552

Welcome to this attractive Colonial in the sought-after Stafford Lakes community, offering a spacious, open floor plan with thoughtful updates and exceptional living space. The main level features beautiful hardwood floors, an open foyer, a dramatic two-story living room, and an inviting family room that flows seamlessly into the open-concept kitchen. The kitchen offers an island, granite countertops, tiled flooring, and ample cabinetry, creating a perfect space for everyday living and entertaining. A main-level bedroom and full bathroom provide excellent flexibility for guests, extended family, or a home office.

Upstairs, the spacious primary suite offers a walk-in closet and private bath with a double vanity. Additional bedrooms provide generous space and comfort. Crown molding and chair railing add an elegant finishing touch throughout the home. Newly updated bathrooms enhance the home's appeal, while the overall property has been exceptionally well kept and maintained, offering a move-in-ready feel.

The finished walkout basement expands the living possibilities with a private bedroom and full bathroom, an additional bonus room, open living/recreation space, and a dedicated storage room. Perfect for guests, recreation, a home office, or extended living arrangements.

Step outside to enjoy a huge fenced backyard with plenty of room for family activities, play, gardening, and outdoor entertaining. The deck overlooks the yard, while the paved patio beneath the deck provides an additional outdoor living area.

The well-organized and well-maintained garage offers convenient parking and storage. Stafford Lakes amenities include a community pool, clubhouse, tennis courts, and basketball courts. Conveniently located just minutes from I-95, shopping, dining, schools, and everyday conveniences.

A spacious and versatile home offering multiple living areas, generous indoor and outdoor space, and a fantastic Stafford Lakes location—don't miss this opportunity!
#VAST2053720

FREDERICKSBURG

56 COUNTRY MANOR DRIVE

6 Beds

4 Baths

3,900 Sq.Ft.

$695,000

MLS#: VAST2053720

Welcome to this beautiful Craftsman-style home in Clearview Heights, built in 2023 and offering 4 bedrooms and 3.5 bathrooms. The bright, open layout features luxury vinyl plank and ceramic tile flooring throughout the main level, with plenty of space for everyday living and entertaining. At the heart of the home is a spacious gourmet kitchen with a large island, quartz countertops, stainless-steel appliances, a double oven, a six-burner stove, and a walk-in pantry. The kitchen opens to the family room with an impressive 10-foot ceiling, creating a comfortable, inviting space to gather.

Upstairs, the spacious primary suite features two walk-in closets and a private bath with dual sinks, a soaking tub, and a separate shower. An upper-level laundry room adds everyday convenience. The fully finished basement provides even more living space with a recreation area, a full bathroom, and walkout stairs leading to the backyard—ideal for guests, a home office, a gym, a playroom, or additional living space.

Enjoy the benefits of newer construction without the wait or added expense of completing those finishing touches yourself. Since purchasing the home as new construction, the current owners have invested more than $20,000 in adding a deck and fully fencing the backyard, creating an outdoor space that’s already ready for relaxing and entertaining. The owners have also added three fruit trees in the backyard and two flowering trees in the front, bringing an extra touch of character to the landscaping.

Situated on 0.23 acres, the home also features an attached 3-car garage and a spacious driveway with plenty of additional parking. With modern finishes, generous living space, a finished basement, and thoughtful owner-added improvements already in place, this home offers the feel of newer construction with so much already done for you. Move in, settle in, and make it your own.
#VAST2053726

FREDERICKSBURG

612 PLAINVIEW DRIVE

4 Beds

3 Baths

3,699 Sq.Ft.

$700,000

MLS#: VAST2053726

Welcome to this beautifully updated two-story Colonial situated on a corner lot in Troon at Lee’s Hill in Spotsylvania County, Virginia. Offering spacious living areas, extensive recent improvements, energy-conscious features, and inviting outdoor spaces, this home is ready for its next chapter.

Step inside to a freshly painted interior with luxury vinyl plank flooring flowing throughout the home. The bright, spacious kitchen features granite countertops, stainless steel appliances, a center island, and a breakfast area with access to the rear deck. The adjoining family room creates an easy connection between the main living spaces, while a formal dining room and additional formal living room or study provide flexibility for entertaining, working from home, hobbies, or everyday living.

Just outside the breakfast area, the deck provides additional space for grilling, outdoor dining, or relaxing on a crisp Virginia fall evening. The fully fenced backyard offers raised garden beds already in place along with a fire pit and plenty of space to enjoy the outdoors.

Upstairs, spacious bedrooms offer abundant closet space, including a large walk-in closet in the primary bedroom. An oversized two-car garage provides generous parking and additional storage.

Many major improvements have already been completed. Windows were replaced in 2019, followed by the furnace and upper-level A/C unit in 2023. A new roof featuring CertainTeed Landmark Lifetime shingles and ION Solar panels were also installed in 2023, and the water heater was replaced in 2024. Average utility bills and available power rebate history can be provided to help demonstrate the home's energy usage and potential benefits of the solar system.
#VASP2046084

FREDERICKSBURG

13101 WOODRUFF COURT

4 Beds

3 Baths

2,894 Sq.Ft.

$574,900

MLS#: VASP2046084

Welcome to 5706 W Kesslers Xing, located in the highly desirable Virginia Heritage at Lee’s Park, a premier 55+ community in Fredericksburg! Offering 4 bedrooms and 3 full bathrooms, this thoughtfully designed home combines the convenience of main-level living with plenty of additional space for family, guests, hobbies, or a home office.

The main level features two bedrooms and two full bathrooms, including the primary suite, allowing for comfortable everyday living without the need to go upstairs. A second main-level bedroom and full bath provide excellent flexibility for guests or an office.

Upstairs, you��ll find two additional bedrooms, a full bathroom, and a spacious loft, creating an entire separate area ideal for visiting family and friends, a media room, hobby space, or additional living area.

Located in the established Virginia Heritage at Lee’s Park community, residents enjoy an active-adult lifestyle with an array of neighborhood amenities, all while being conveniently located near shopping, dining, medical facilities, and everything Fredericksburg has to offer. With a versatile floor plan, abundant living space, and the convenience of two bedrooms and two full baths on the main level, this home offers the perfect combination of comfort and functionality.One or more photos have been virtually staged or digitally altered for illustrative purposes
#VASP2046070

FREDERICKSBURG

5706 W KESSLERS CROSSING

4 Beds

3 Baths

2,804 Sq.Ft.

$500,000

MLS#: VASP2046070

None
#VAST2054106

FREDERICKSBURG

2215 MATTHEW LANE

3 Beds

2 Baths

2,522 Sq.Ft.

$688,655

MLS#: VAST2054106

Welcome to this exceptional luxury home nestled on a quiet cul-de-sac in the highly sought-after Lee’s Parke community in Fredericksburg, Virginia. Offering over 5,000 square feet of beautifully designed living space, this elegant residence combines comfort, sophistication, and functionality for modern family living.
2025 Roof, 50-year shingles. 
The grand two-story foyer welcomes you with beautiful hardwood flooring and abundant natural light throughout. The gourmet kitchen is designed for entertaining and everyday luxury, featuring granite countertops, oversized center island, stainless steel appliances, double ovens, gas cooktop, and spacious breakfast area opening to a stunning family room.

Enjoy multiple gathering spaces perfect for entertaining, relaxing, or multigenerational living. The spacious upper level offers generously sized bedrooms, including an impressive owner’s suite with spa-inspired bathroom and large walk-in closets.

The finished lower level provides exceptional flexibility with expansive recreation space ideal for a home theater, gym, guest suite, or extended family living.

Outdoor living is equally impressive with a large deck and beautifully maintained yard, perfect for gatherings and peaceful evenings.

Located near shopping, dining, commuter routes, and community amenities, including a pool, playgrounds, and walking trails, this home offers luxury living with incredible value compared to Northern Virginia pricing.

A rare opportunity to own a spacious and elegant home in one of Fredericksburg’s most desirable communities.
#VASP2045976

FREDERICKSBURG

6101 BLACK OAK COURT

4 Beds

3 Baths

5,149 Sq.Ft.

$715,000

MLS#: VASP2045976

*** OPEN HOUSE 9/26/2026 COME SEE YOUR NEXT HOME *** Seller is offering a $6,138 credit for buyer choice of replacement carpet and primary bath flooring from “The Carpet House”. Welcome to 51 Rubins Walk, a beautifully maintained home offering exceptional space, thoughtful updates, and the kind of move-in-ready condition buyers are looking for. Priced competitively at $499,999 this property is truly a must-see! From the moment you arrive, you'll appreciate the pride of ownership throughout. Major systems have been thoughtfully updated, including a roof less than 5 years old and an HVAC system under 2 years old. The home also features brand-new appliances purchased specifically for the next owner, providing a fresh, modern start without the expense of replacing them. For added peace of mind, a pre-listing home inspection has already been completed, and the identified repairs have been addressed—an exceptional benefit for today's buyer and a testament to the care that has gone into maintaining this home. The interior offers impressive flexibility and living space. The oversized finished room above the garage provides an ideal opportunity for a recreation room, media room, guest space, home gym, or private office—the possibilities are virtually endless. The primary bedroom is a standout, offering an incredibly spacious retreat with a dedicated sleeping area plus an additional space perfect for a sitting area, reading nook, dressing area, or potential home office. It provides the flexibility and separation today's buyers are looking for. With an additional 2 bedrooms this home is certain to fit your needs! Step outside and discover an absolutely gorgeous, fully fenced backyard offering privacy, room to relax, entertain, garden, or simply enjoy the outdoors. The fenced yard provides an inviting extension of the home's living space and is sure to be a favorite gathering spot. With major updates already completed, brand-new appliances, a completed pre-listing inspection with repairs addressed, generous living areas, and a beautiful fenced backyard, 51 Rubins Walk delivers an outstanding combination of comfort, value, and peace of mind.
#VAST2053158

FREDERICKSBURG

51 RUBINS WALK

4 Beds

2 Baths

2,244 Sq.Ft.

$499,999

MLS#: VAST2053158

Send a message

Message successfully sent.

Your message

What is 3 + 4 ?

Reason for contacting?

I agree to receive email communication and understand I can unsubscribe at any time.

I agree to be contacted by Charis Realty Group - Christine Issler, Broker via call, email, and text for real estate services. To opt out, you can reply 'stop' at any time or reply 'help' for assistance. You can also click the unsubscribe link in the emails. Message and data rates may apply. Message frequency may vary. Privacy Policy

Sign Out

Virtual Assistant

Would you like to take the next step with this property? We can help you schedule a showing or virtual tour, or send you more details.

Yes, I would like more information.

Thank You for Your Reply, One of Our Agents will contact you as soon as possible

No, maybe later.

Thank you, you can always contact me via email, phone number or through the contact form.

Realhub AI

Lucy - Your AI-Powered Realtor

Update Your Temporary Password

Personalize your search

Enter your email and we'll notify you immediately when new listings match what you're looking for.

or enter email address

Already have an account ? Login here

Continue your home search

I agree to receive communications and understand I can unsubscribe at any time.

I agree to be contacted by Charis Realty Group - Christine Issler, Broker via call, email, and text for real estate services. To opt out, you can reply 'stop' at any time or reply 'help' for assistance. You can also click the unsubscribe link in the emails. Message and data rates may apply. Message frequency may vary. Privacy Policy

Already have an account ? Login here

We use cookies

We use cookies primarily for analytics to enhance your experience. By accepting, you agree to our use of these cookies. You can manage your preferences or learn more about our cookies policy.