Features & Amenities

Interior

  • Other Interior Features

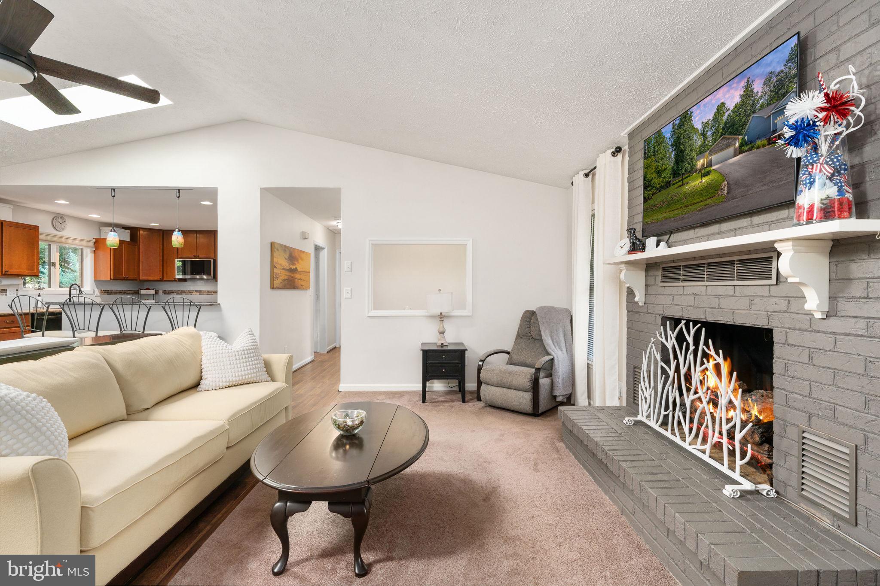
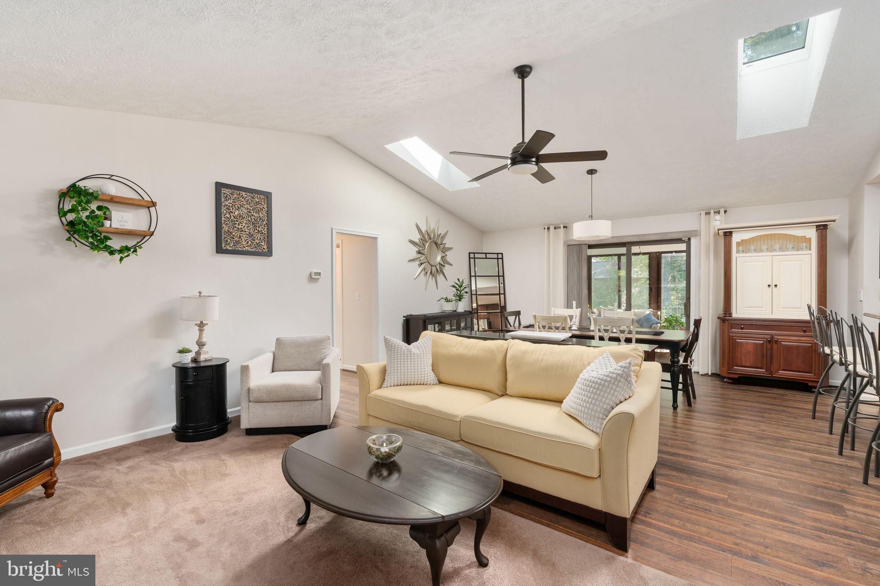
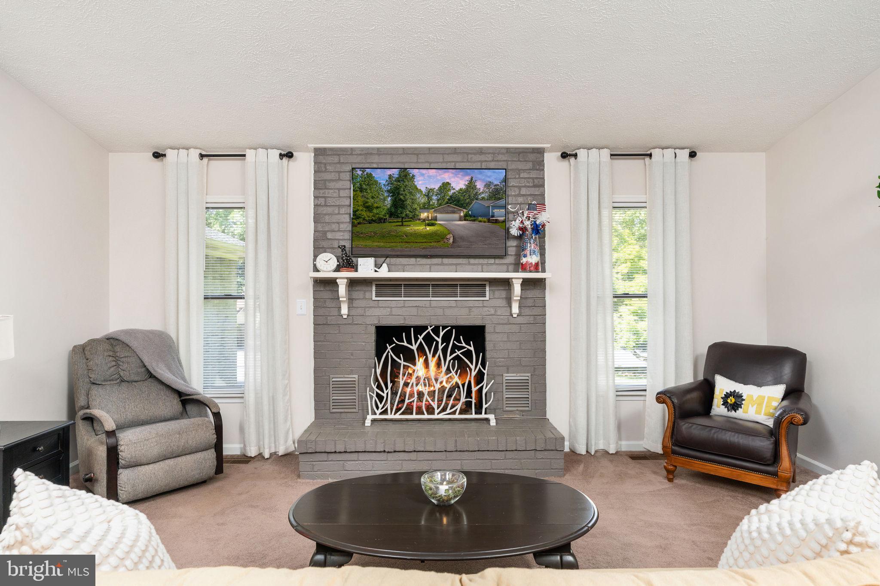
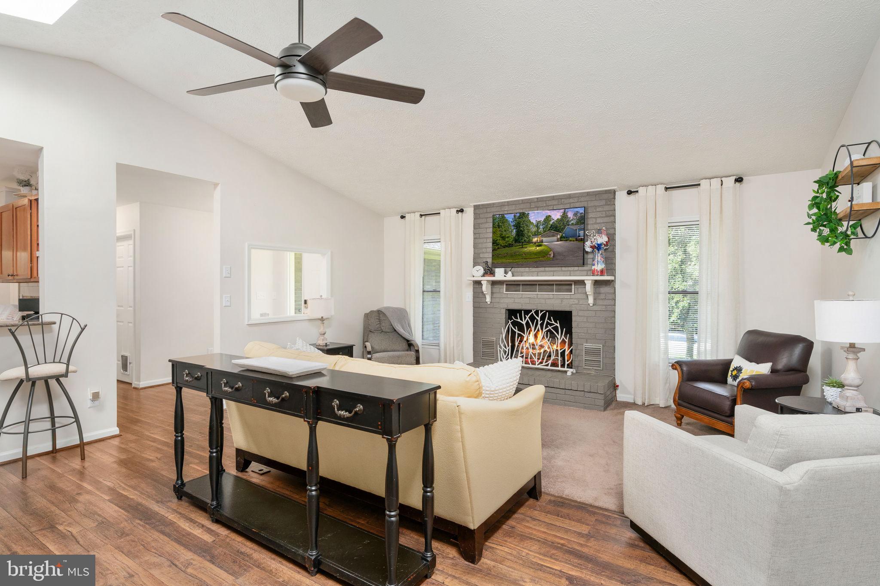
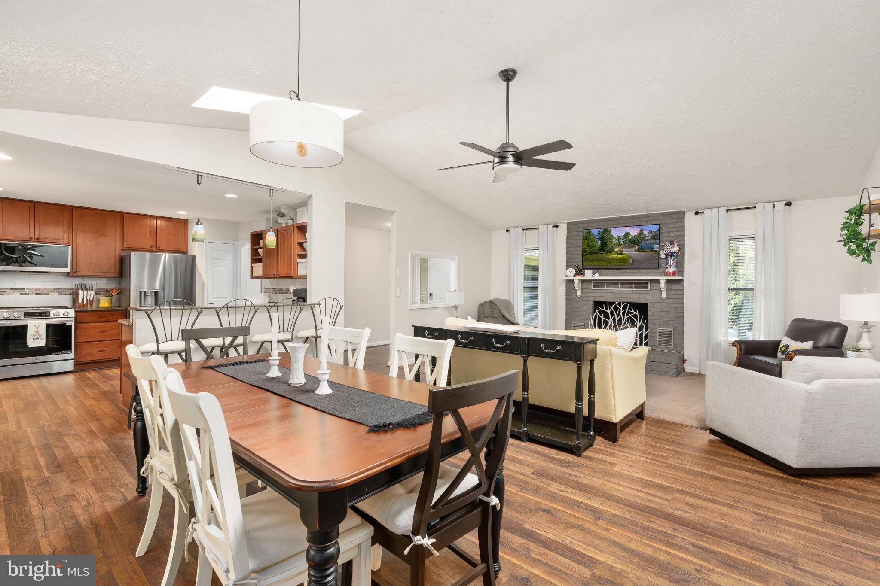
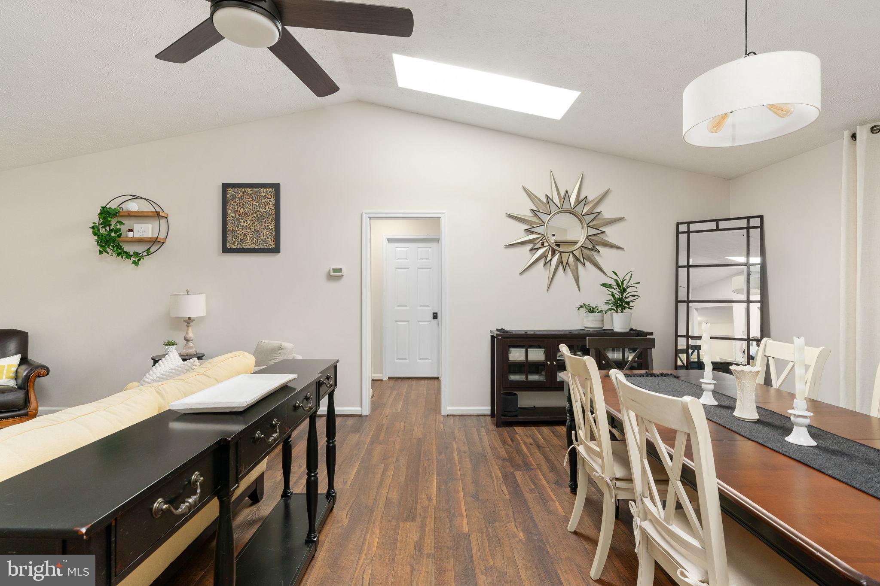
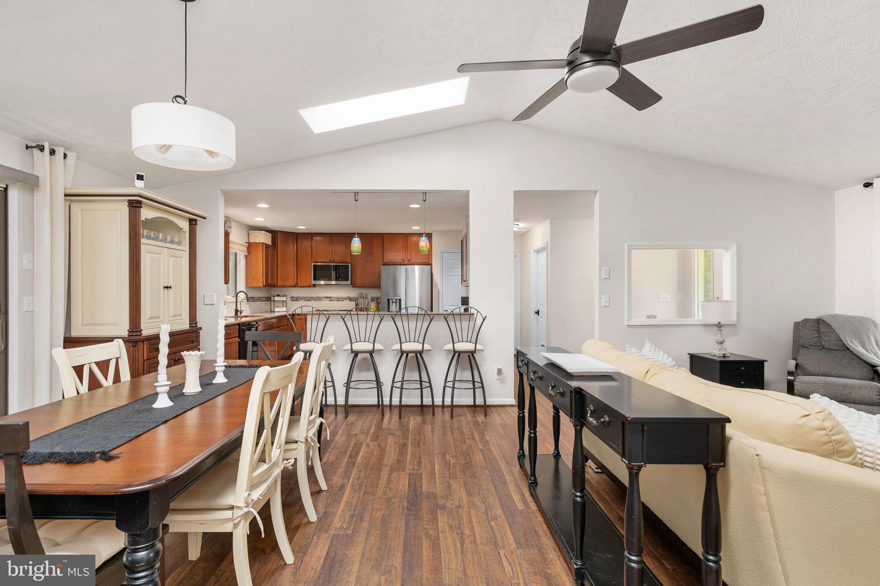
    Vaulted Ceiling(s), Open Floorplan

  • Total Bedrooms

    3

  • Bathrooms

    2

  • Above Grade Finished Area

    1732.0

  • Basement YN

    NO

  • Cooling YN

    YES

  • Cooling

    Central Air, Electric

  • Fireplace YN

    YES

  • Heating YN

    YES

  • Heating

    Electric, Heat Pump

  • Main Level Bedrooms

    3

  • Pet friendly

    N/A

Exterior

  • Garage

    Yes

  • Garage spaces

    2

  • Construction Materials

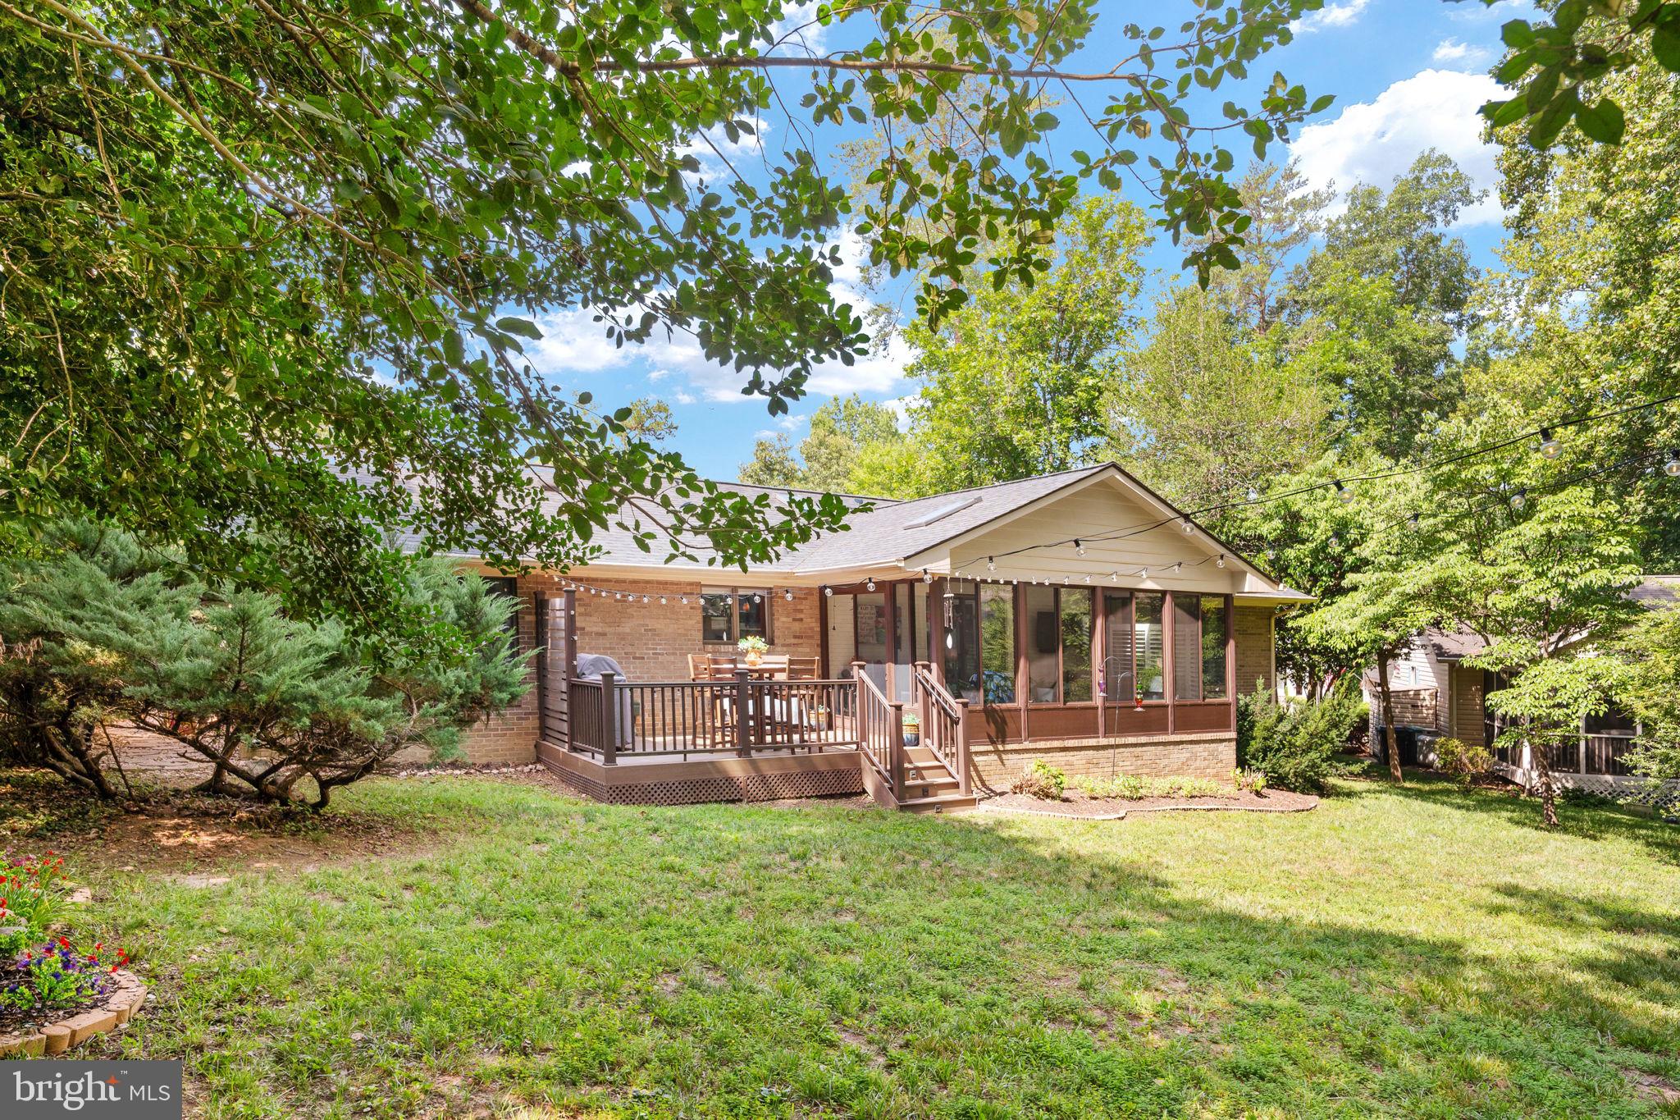
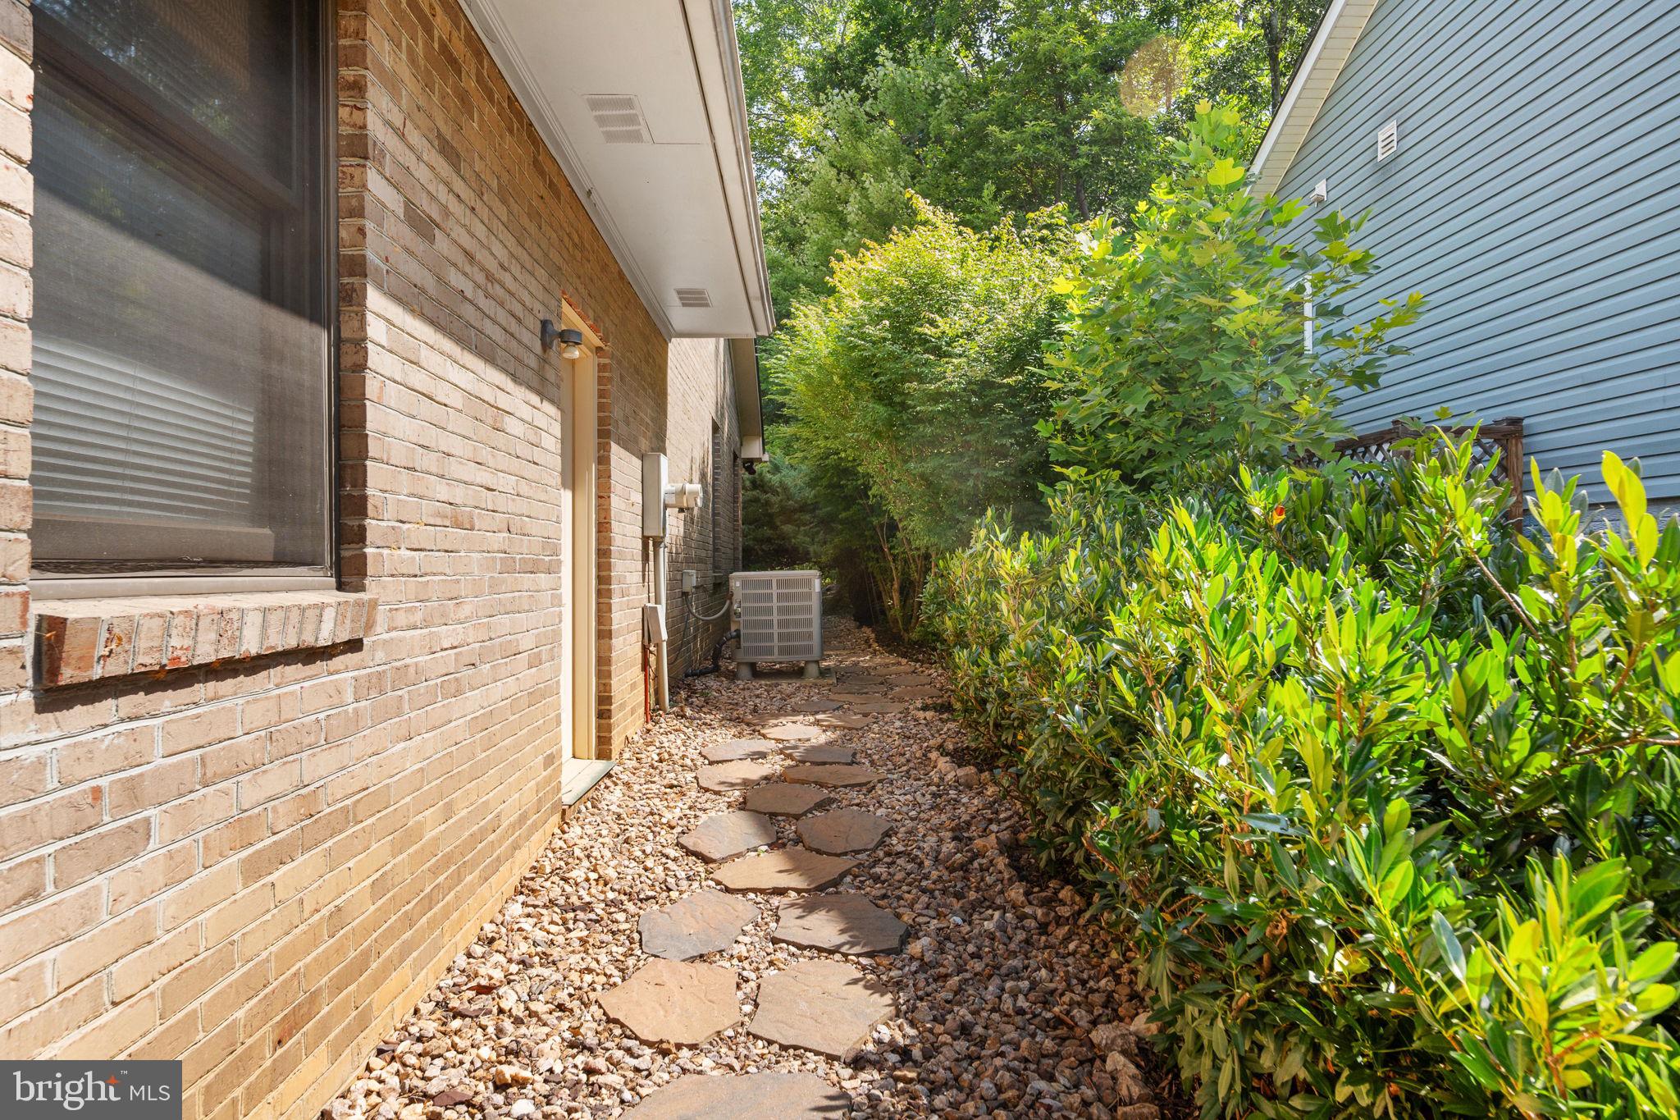
    Brick

  • Parking

    Asphalt, Garage, Attached

  • Pool

    Yes

  • Pool Features

    Community

  • Waterfront YN

    NO

  • View

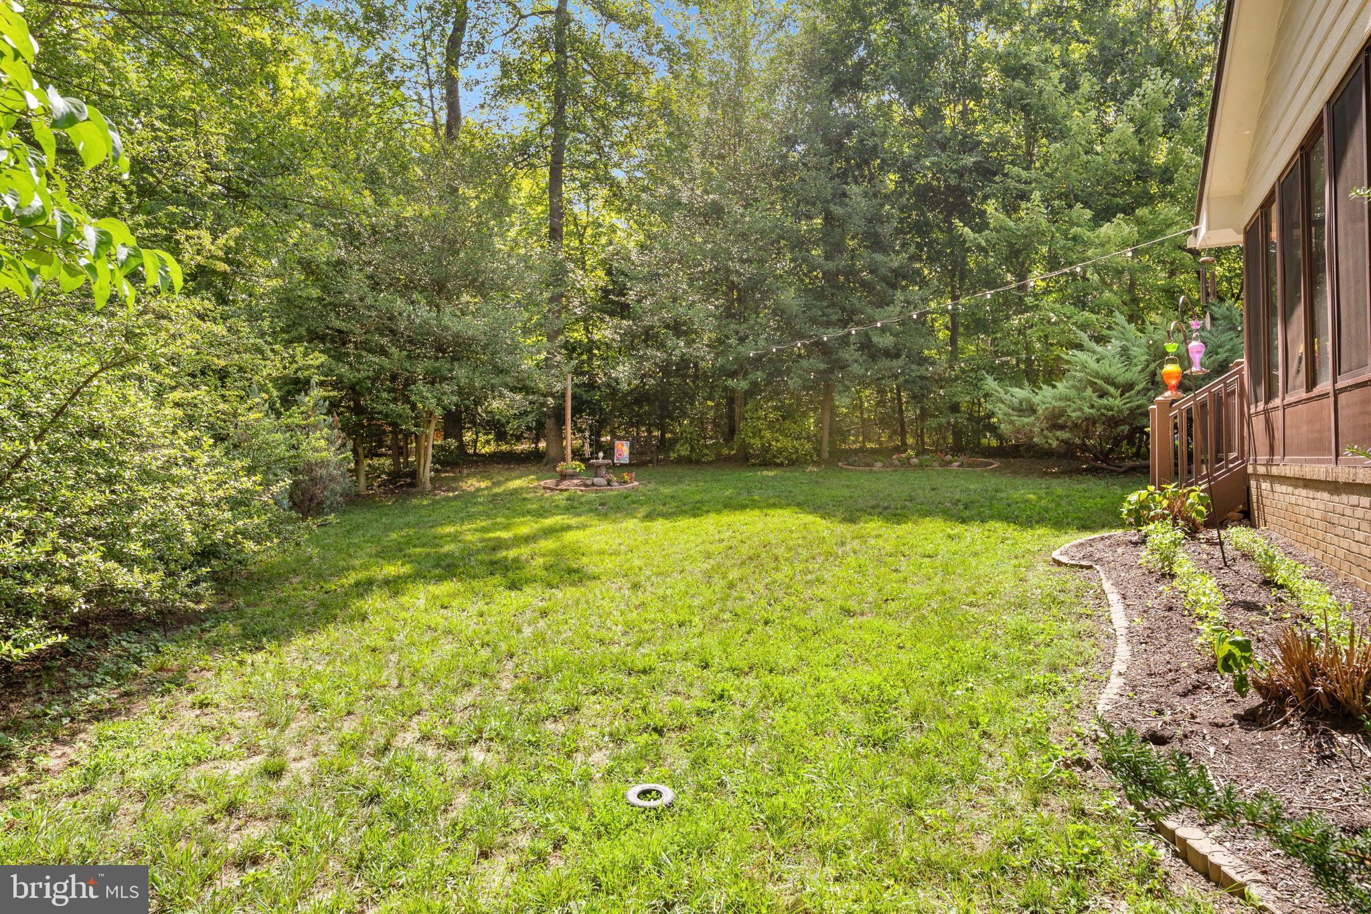
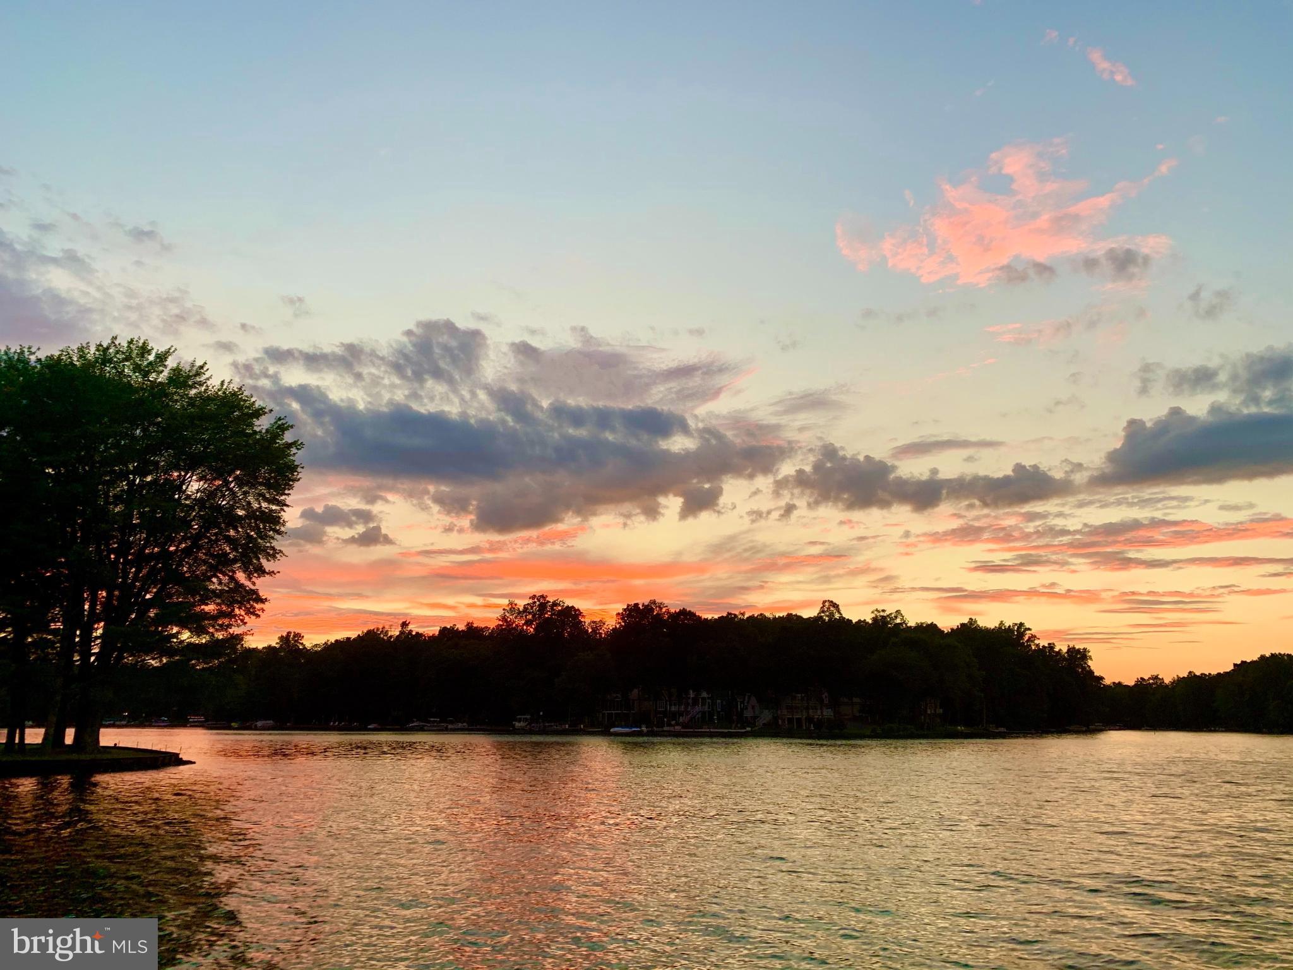
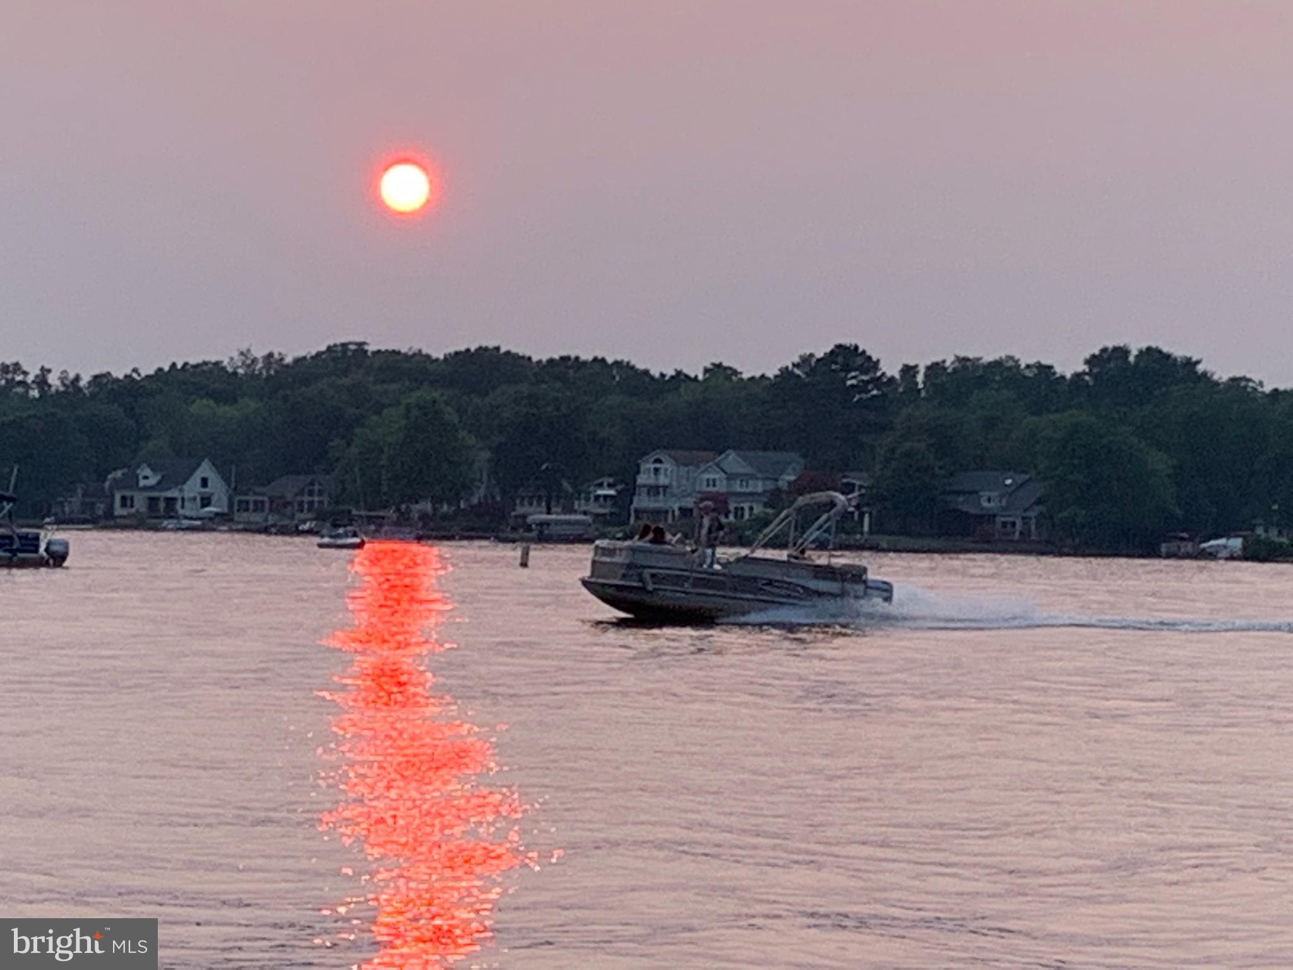
    Water, Lake, Trees/Woods

Area & Lot

  • Lot Features

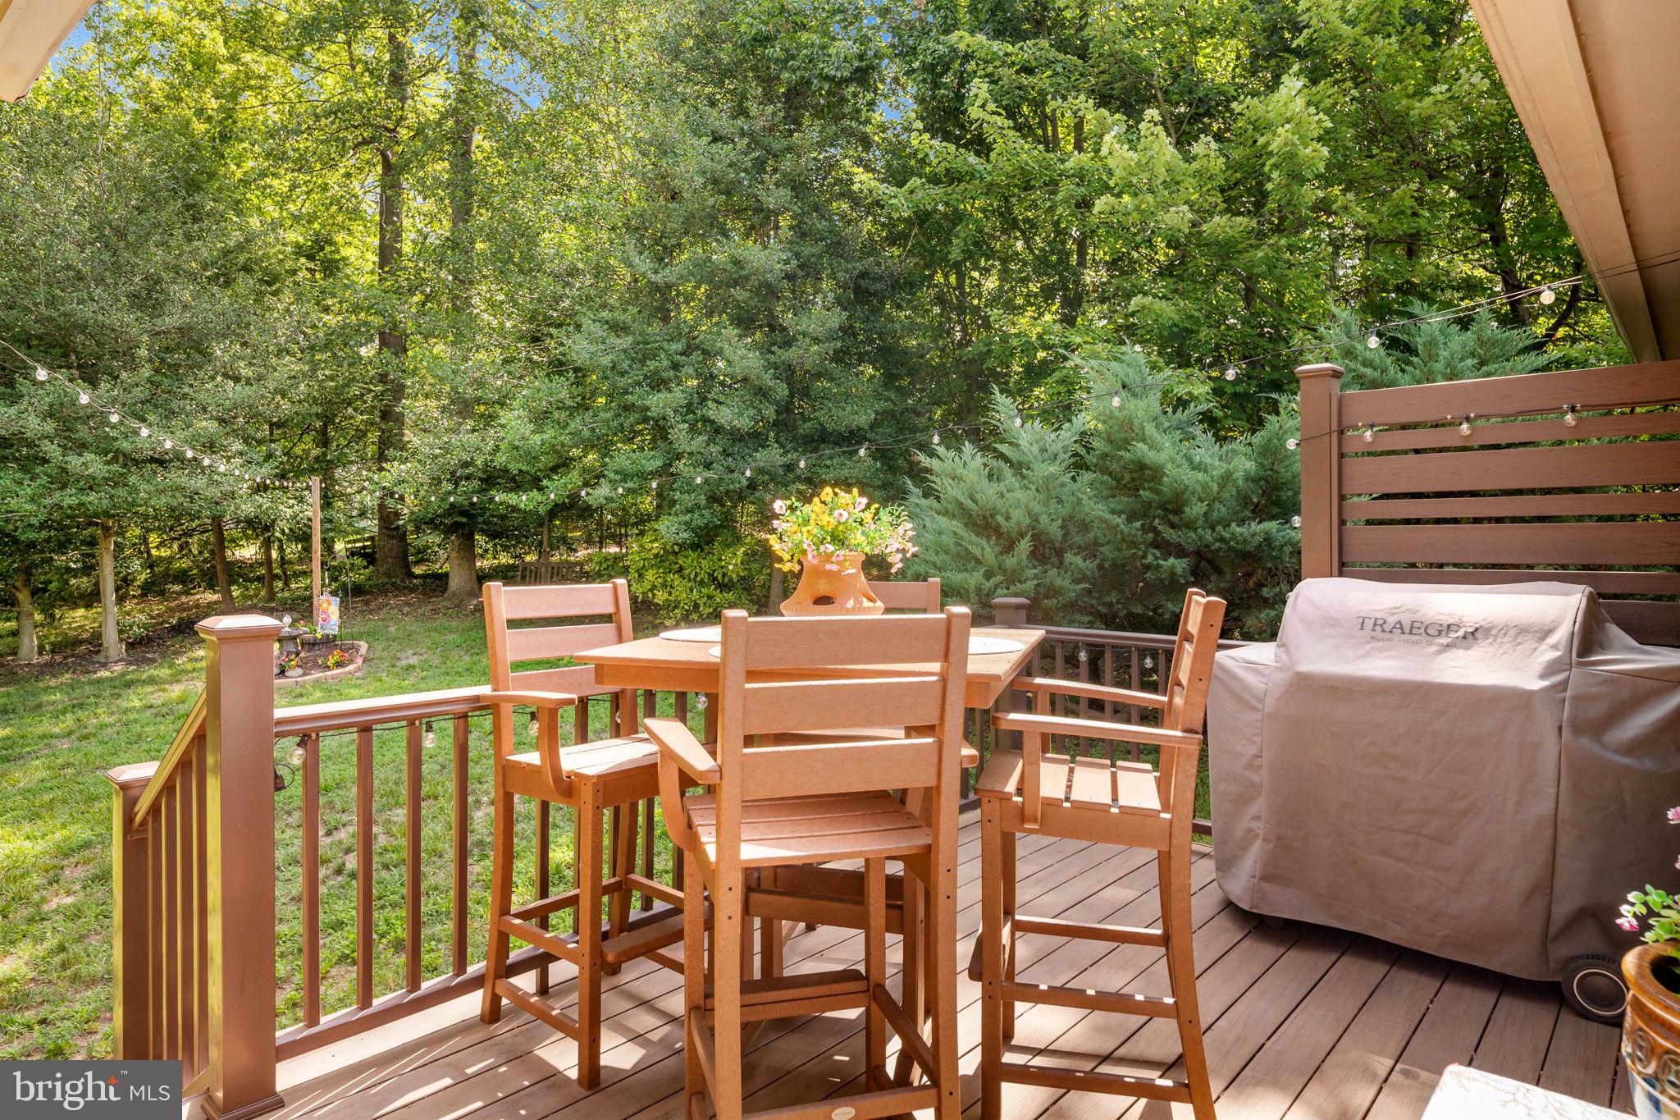
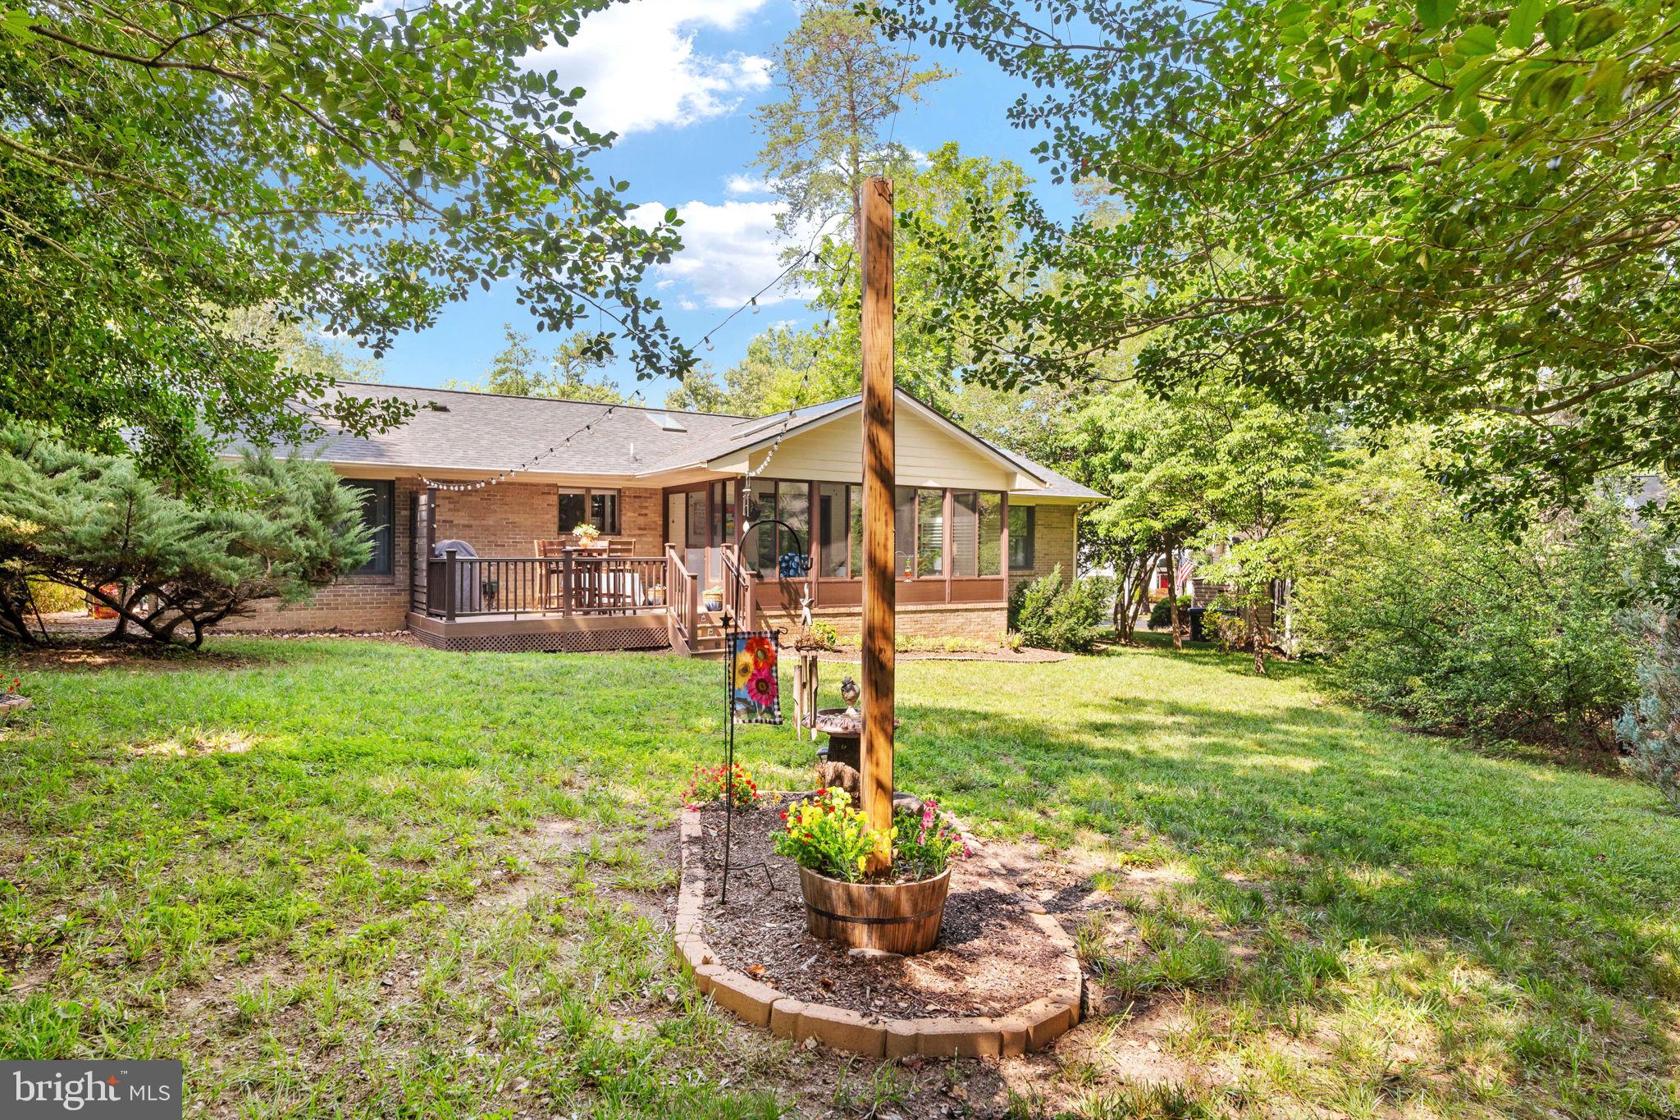
    Wooded

  • Lot Size(acres)

    0.28

  • Lot Size(square feet)

    12,197

  • Property Type

    Residential

  • Property Sub Type

    Single Family Residence

  • Architectural Style

    Ranch/Rambler

Price

  • Sales Price

    $434,900
  • Tax Amount

    $2,285

  • Financing Options

    Cash, Conventional, FHA, VA

  • Sq. Footage

    1,732

  • Price/SqFt

    $251

HOA

  • Association

    YES

  • Association Fee

    $2,600

  • Association Fee Frequency

    Annually

  • Association Fee Includes

    N/A

School District

  • Elementary School

    LOCUST GROVE

  • Middle School

    LOCUST GROVE

  • High School

    ORANGE

Property Features

  • Stories

    1

  • New Construction

    NO

  • Association Amenities

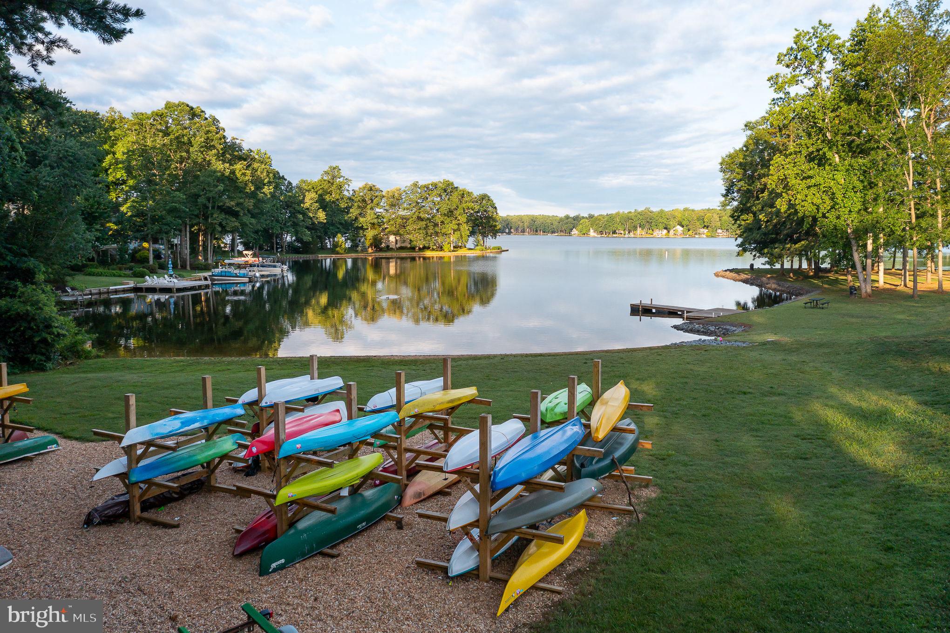
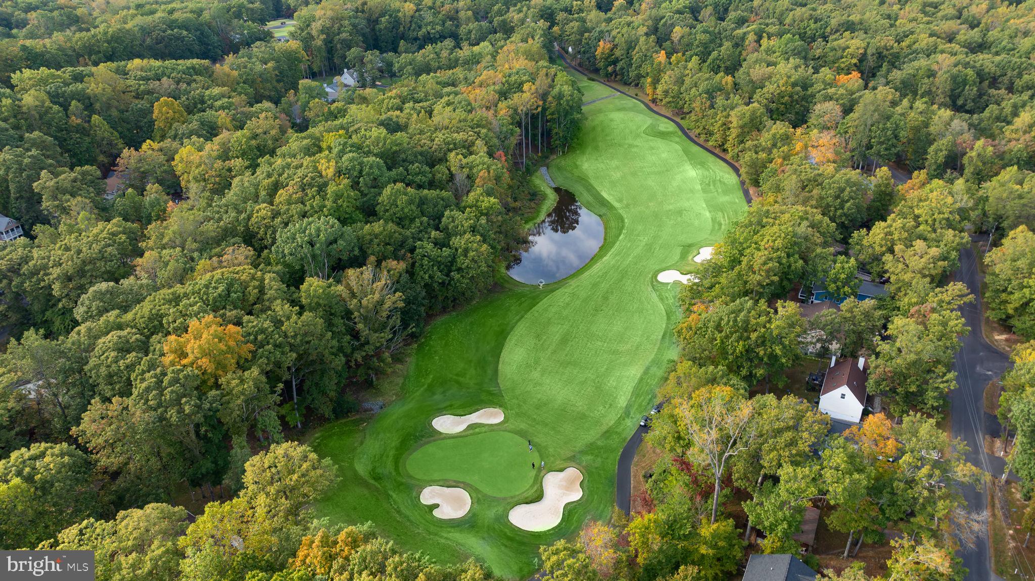
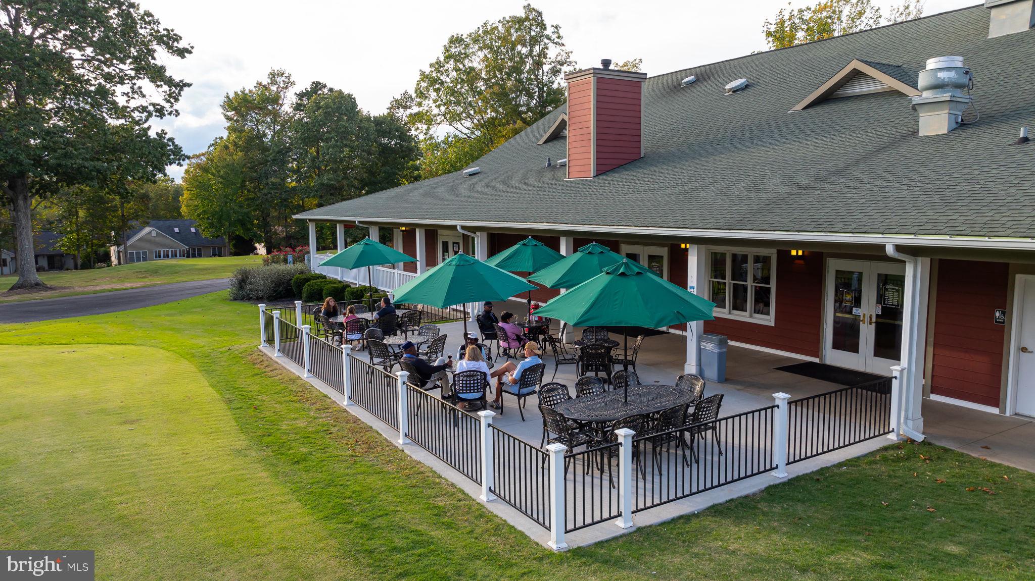
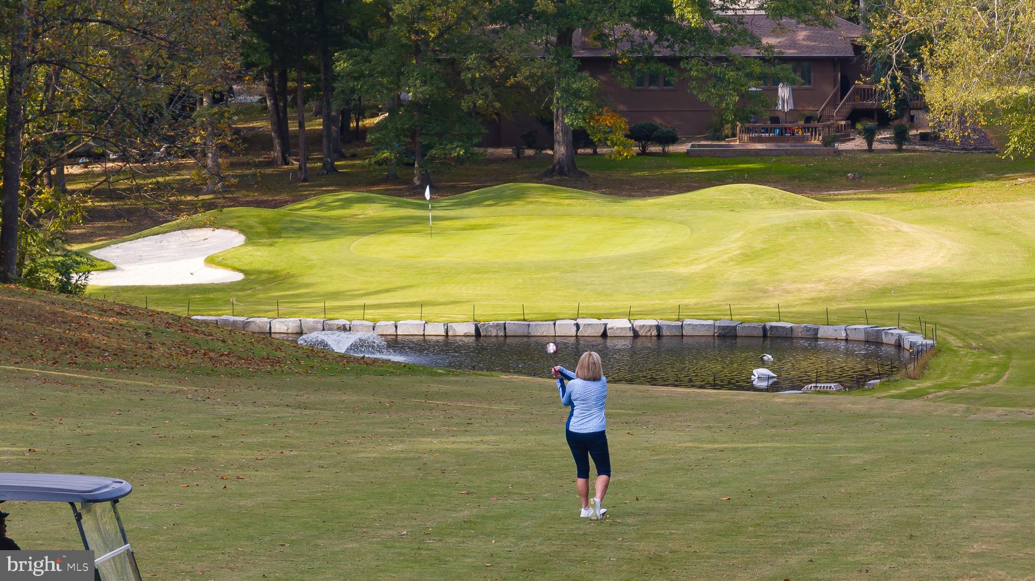
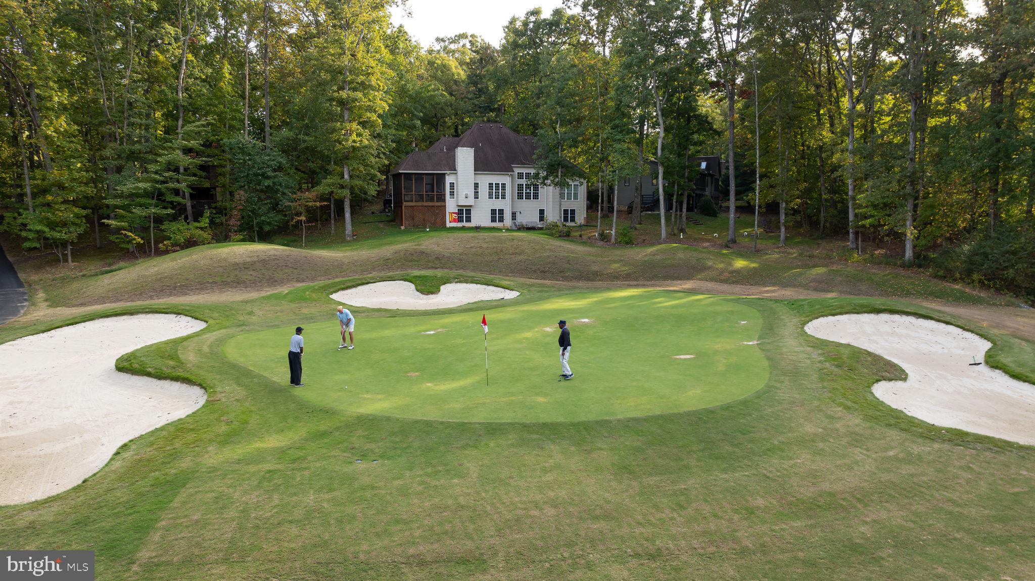
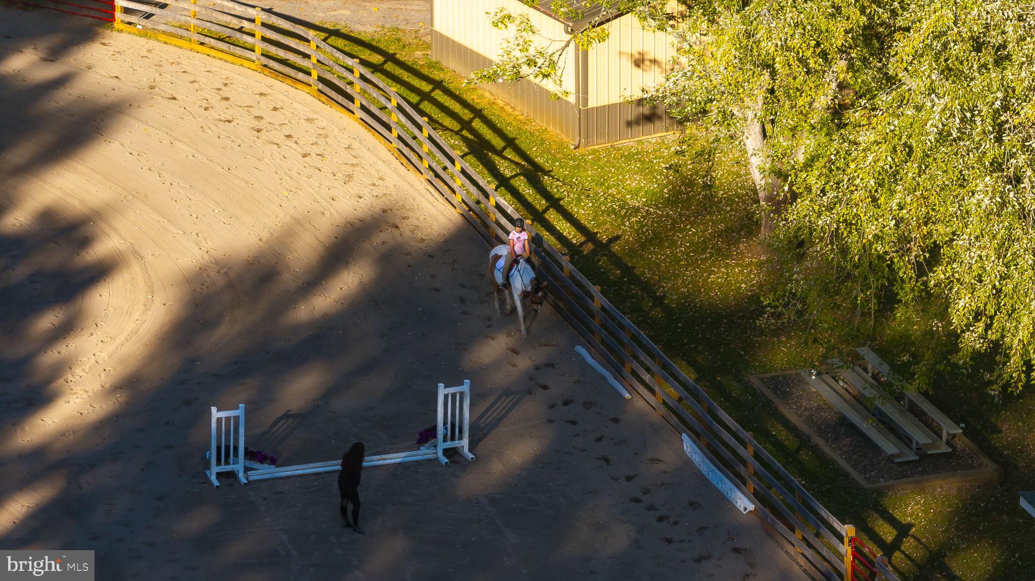
    Clubhouse, Dog Park, Fitness Center, Golf Course, Meeting Room, Security, Tennis Court(s), Beach Access, Basketball Court, Trail(s), Boat Dock, Gated, Jogging Path, Recreation Facilities, Playground, Sport Court

  • Senior Community YN

    NO

  • Sewer

    Public Sewer

  • Tax Lot

    61

  • Water Source

    Public

Schedule a Showing

Showing scheduled successfully.

<
>
IN PERSON
VIA CHAT

What is 3 + 4 ?


Change time

Mortgage calculator

Estimate your monthly mortgage payment, including the principal and interest, property taxes, and HOA. Adjust the values to generate a more accurate rate.

Your payment

Principal and Interest:

$

Property taxes:

$

HOA fees:

$

Total loan payment:

$

Total interest amount:

$

Location

County

ORANGE

Elementary School

LOCUST GROVE

Middle School

LOCUST GROVE

High School

ORANGE

Listing Courtesy of Sheli R Schneider, Samson Properties

RealHub Information is provided exclusively for consumers' personal, non-commercial use, and it may not be used for any purpose other than to identify prospective properties consumers may be interested in purchasing. All information deemed reliable but not guaranteed and should be independently verified. All properties are subject to prior sale, change or withdrawal. RealHub website owner shall not be responsible for any typographical errors, misinformation, misprints and shall be held totally harmless.

Agent Laurie Hailey

AGENT

Laurie Hailey

Call Laurie today to schedule a private showing.


* Listings on this website come from the FMLS IDX Compilation and may be held by brokerage firms other than the owner of this website. The listing brokerage is identified in any listing details. Information is deemed reliable but is not guaranteed. If you believe any FMLS listing contains material that infringes your copyrighted work please click here to review our DMCA policy and learn how to submit a takedown request.© 2024 FMLS.
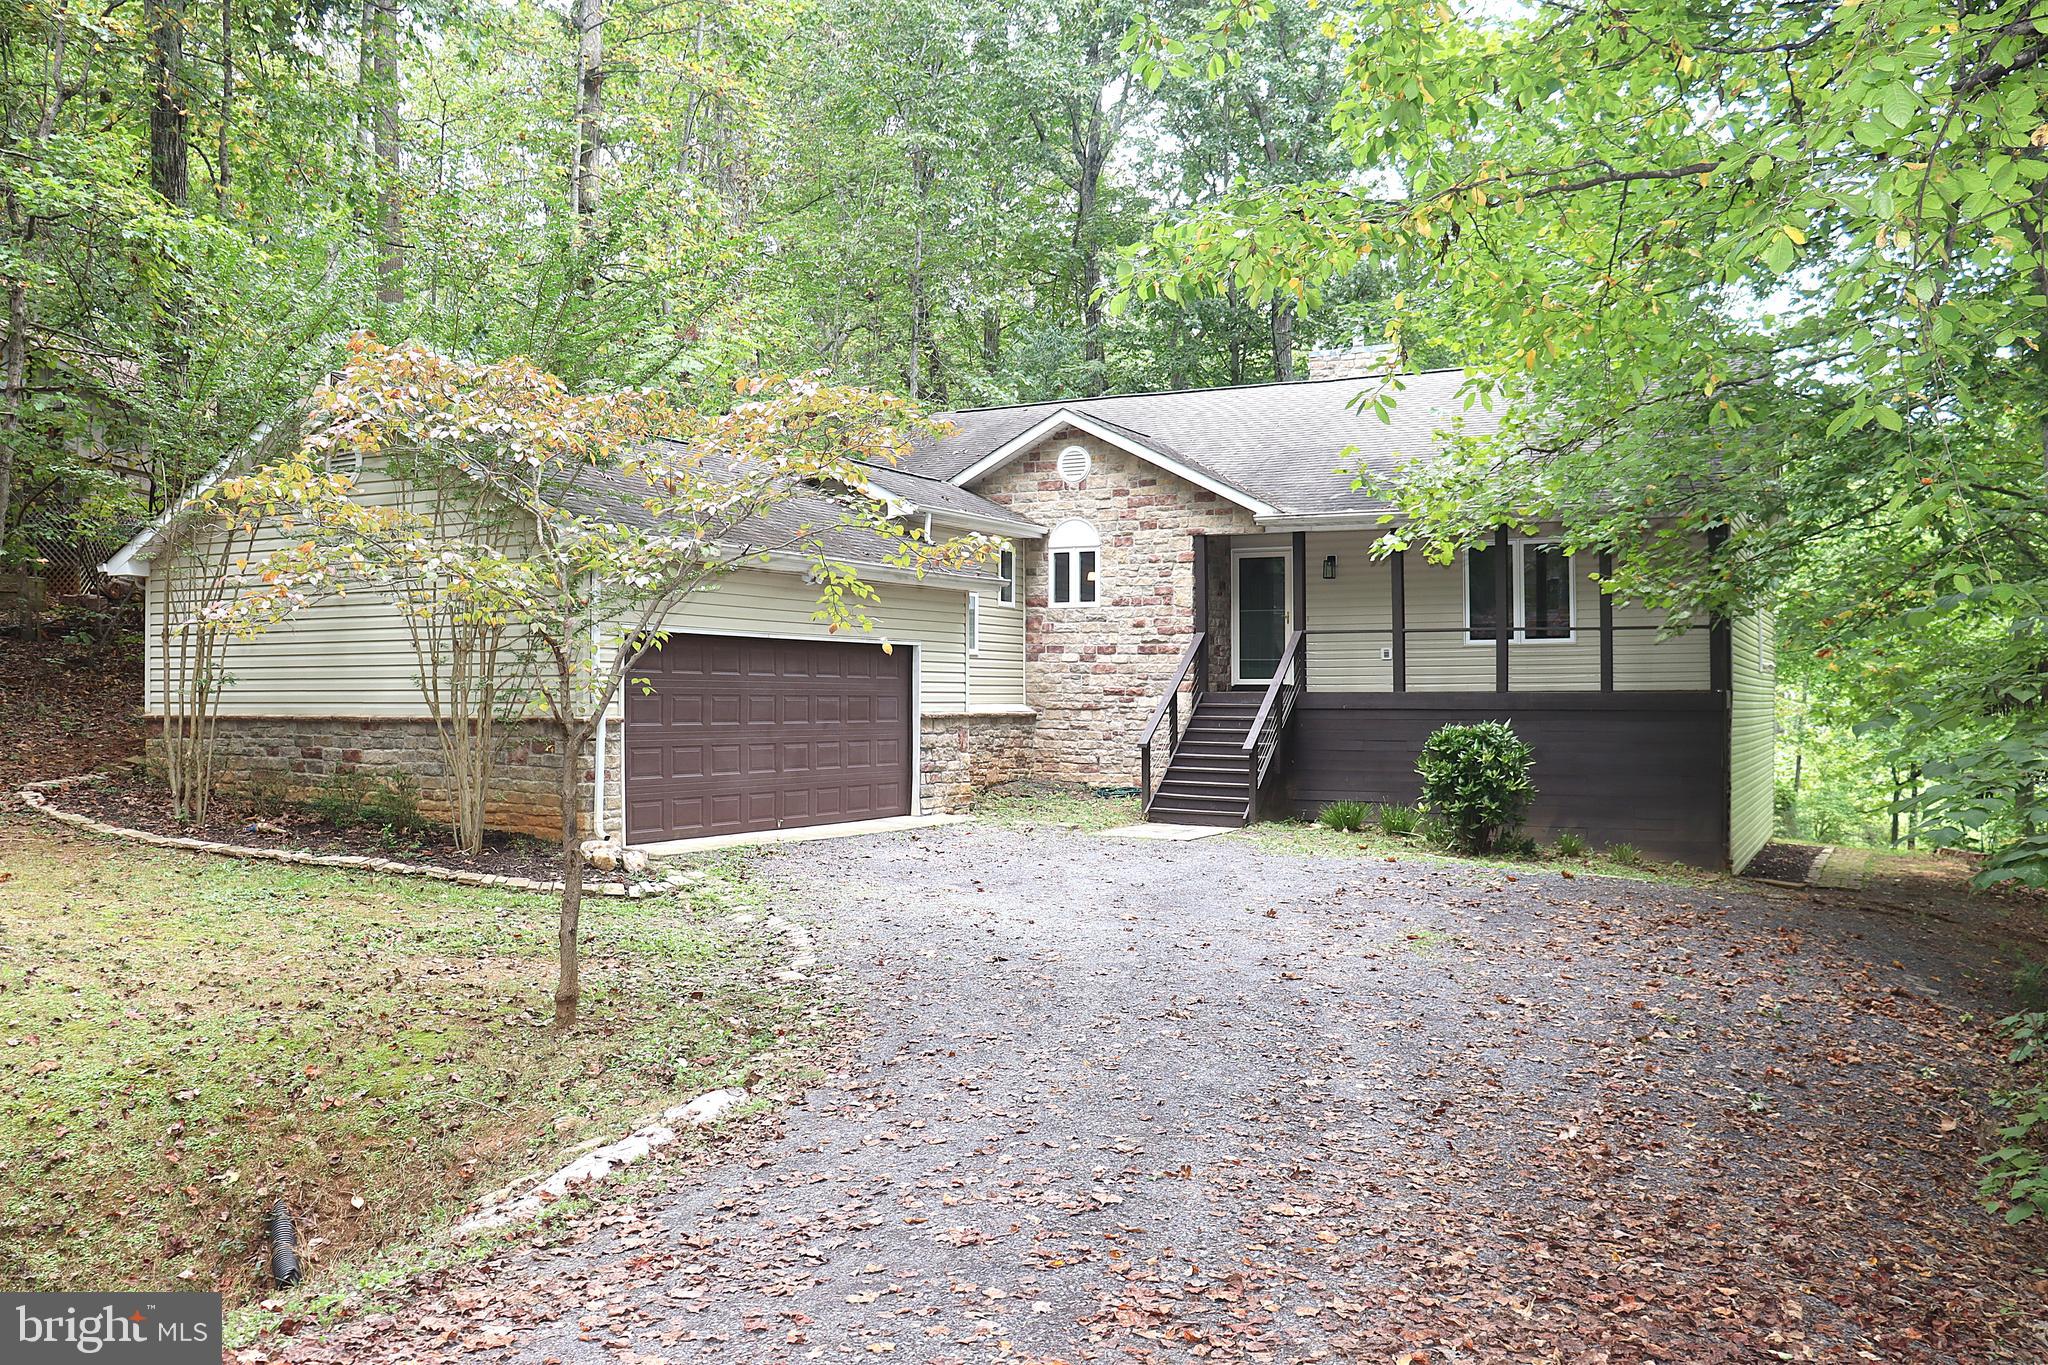
“Beautifully Updated Brick Home in Lake of the Woods"

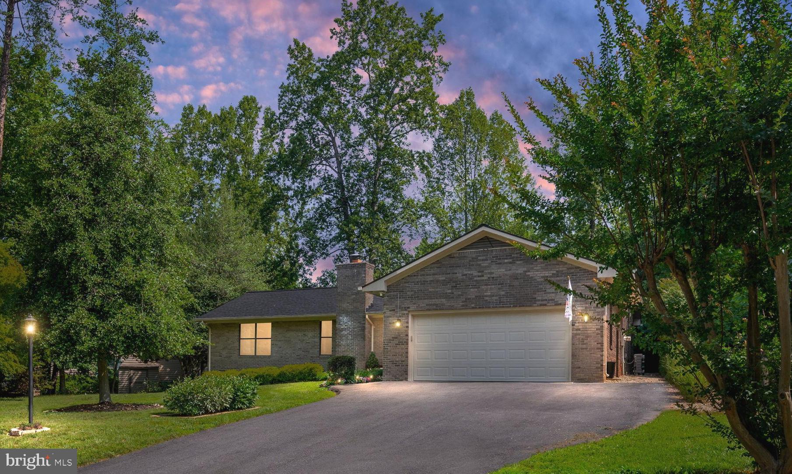
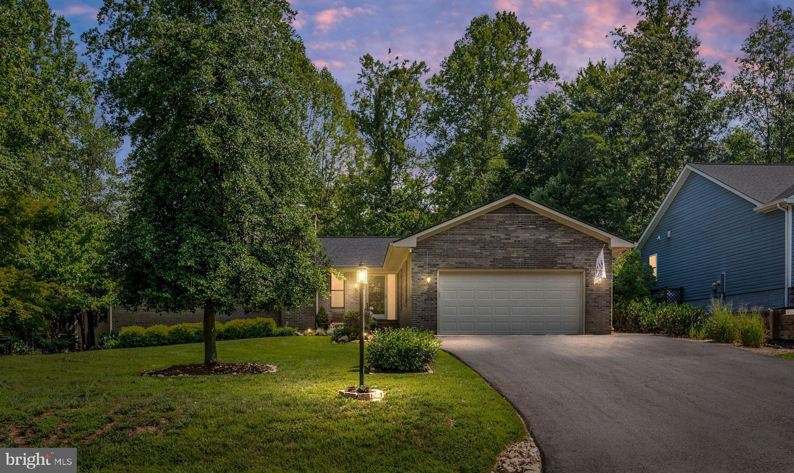
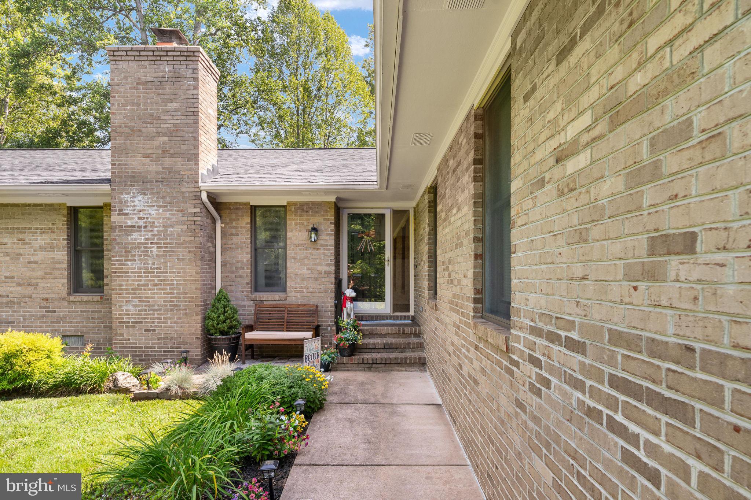
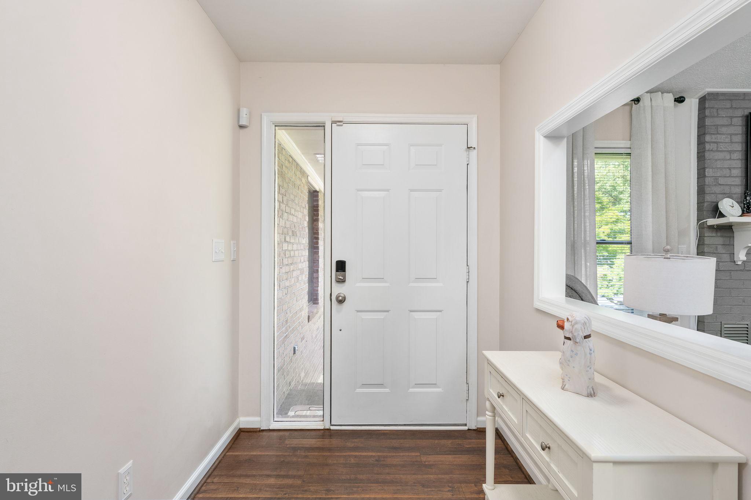
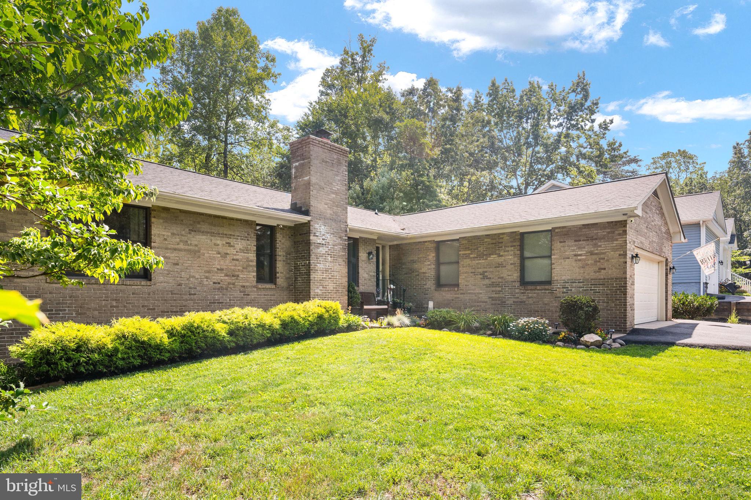
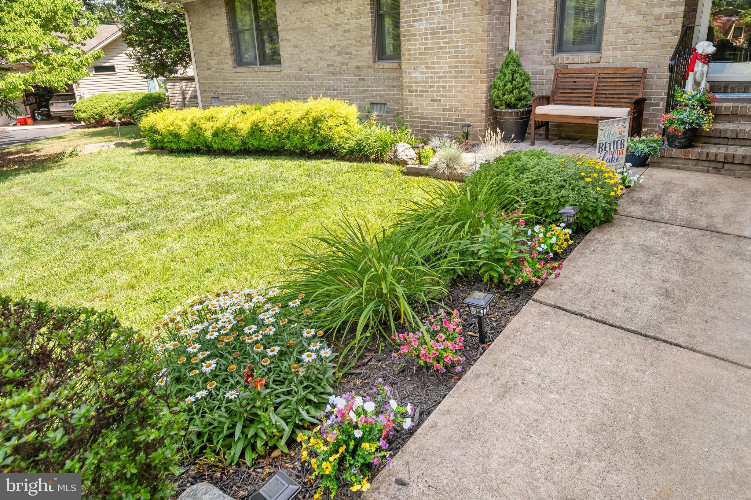
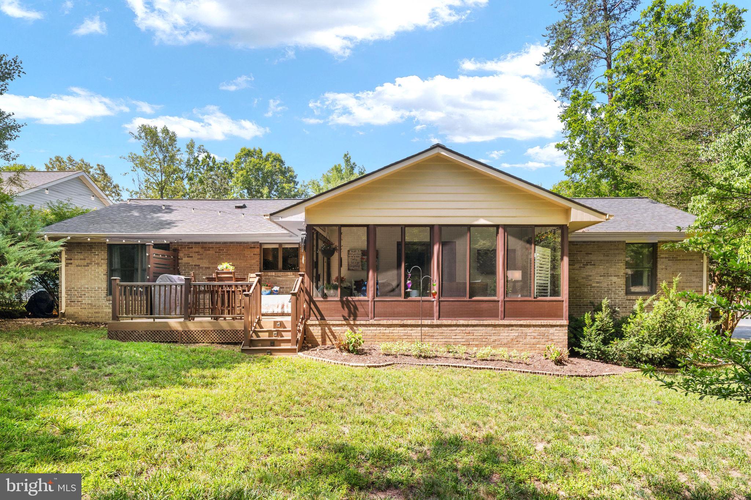
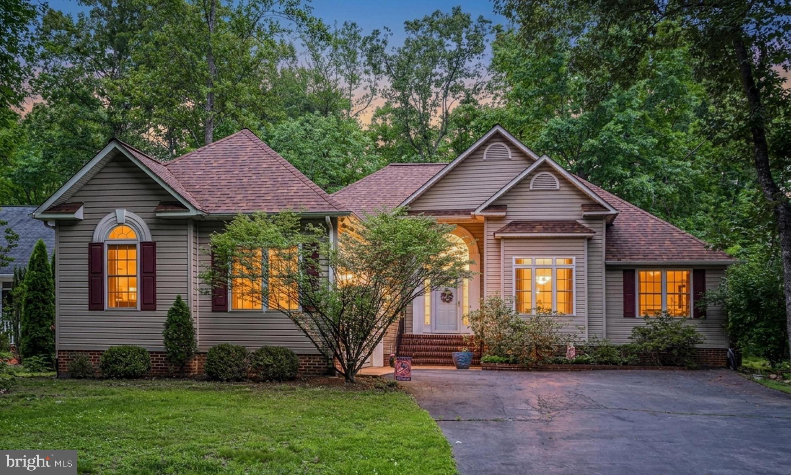
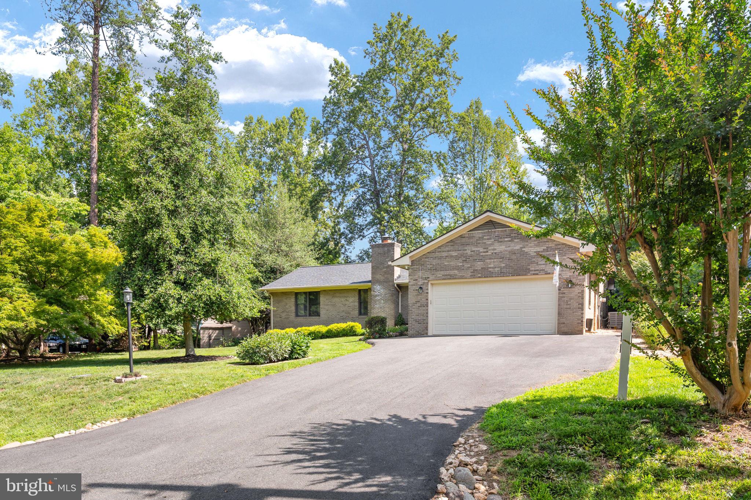
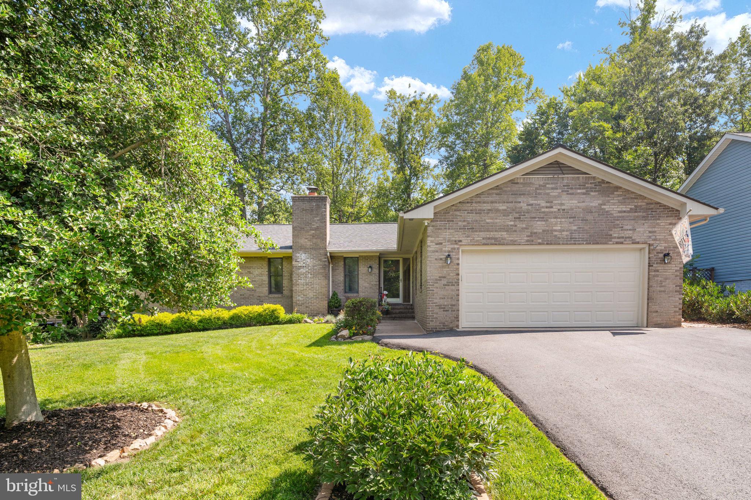
Welcome to a home that makes everyday living feel easy and inviting. Set in the sought-after Lake of the Woods community, this beautifully updated brick split bedroom home offers bright, open living spaces, thoughtful renovations, and exceptional indoor-outdoor living.

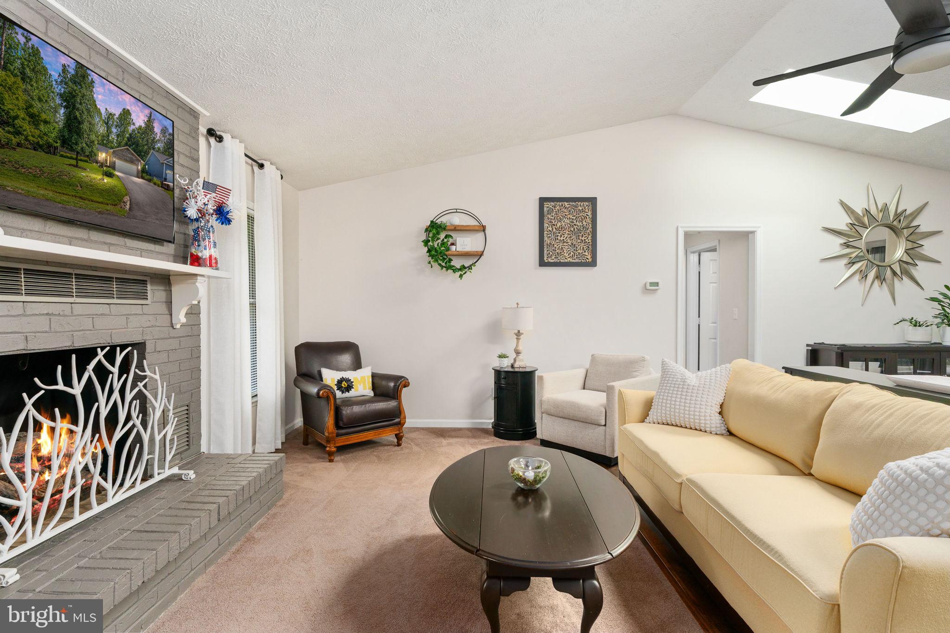
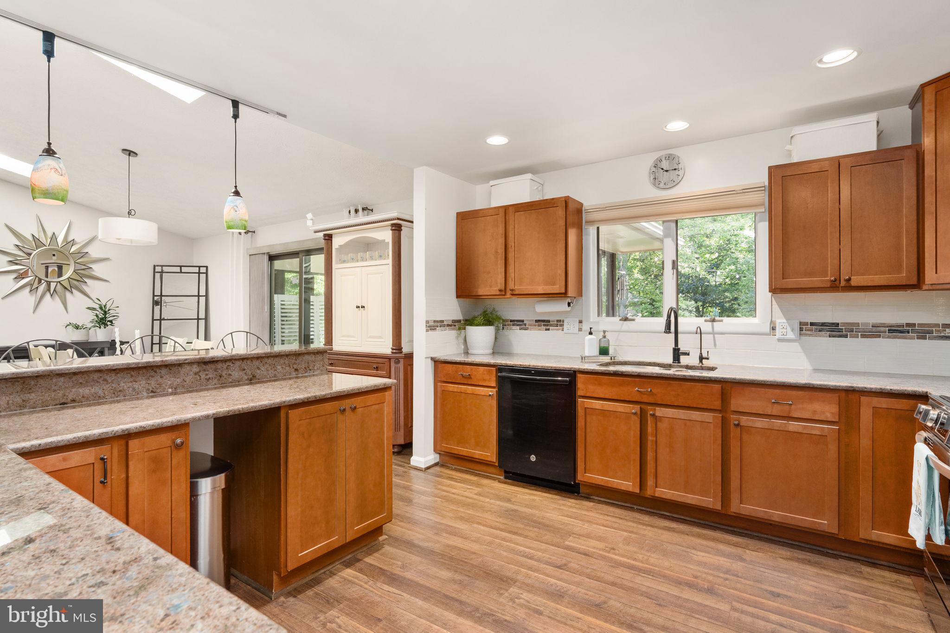
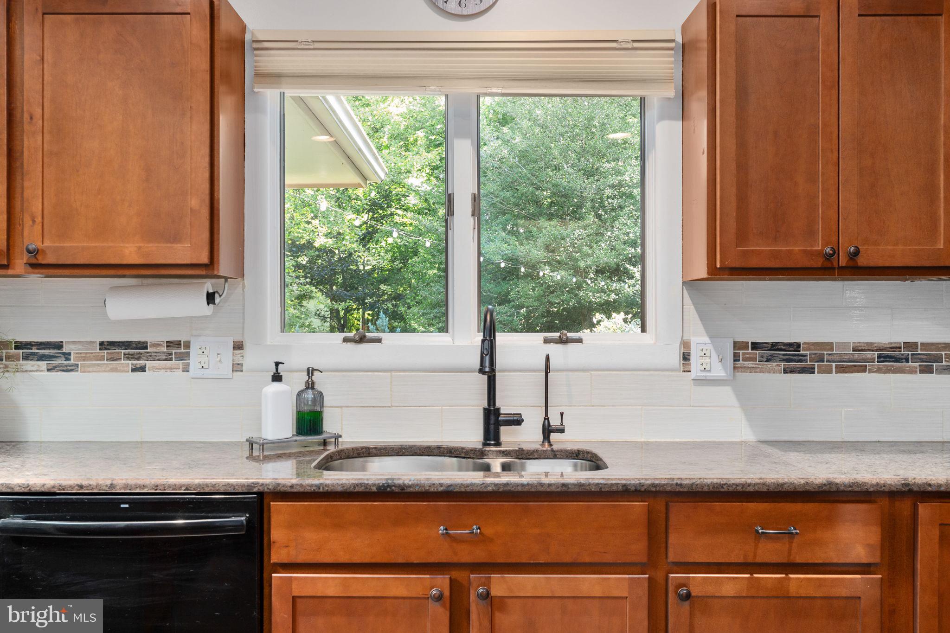
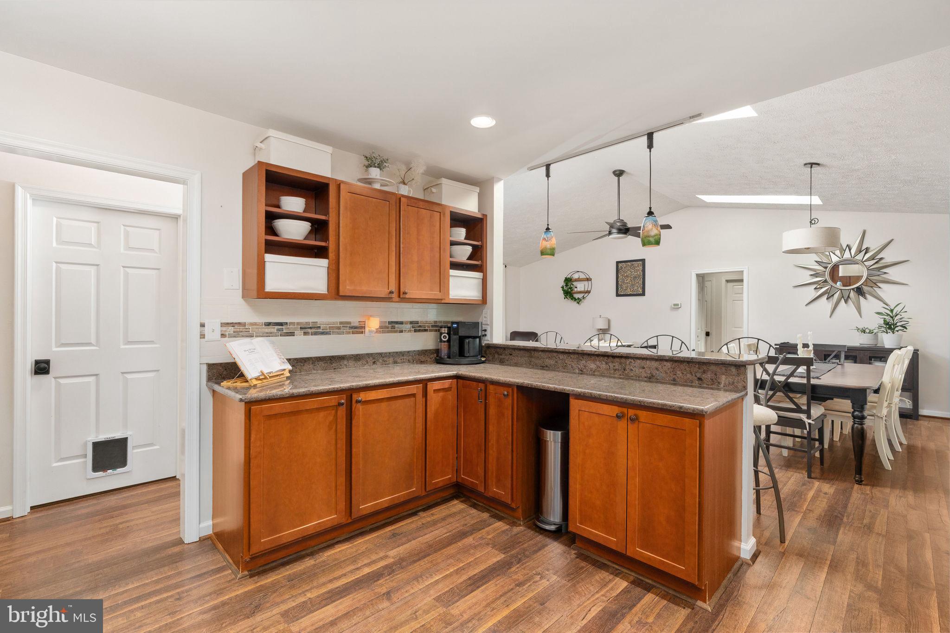
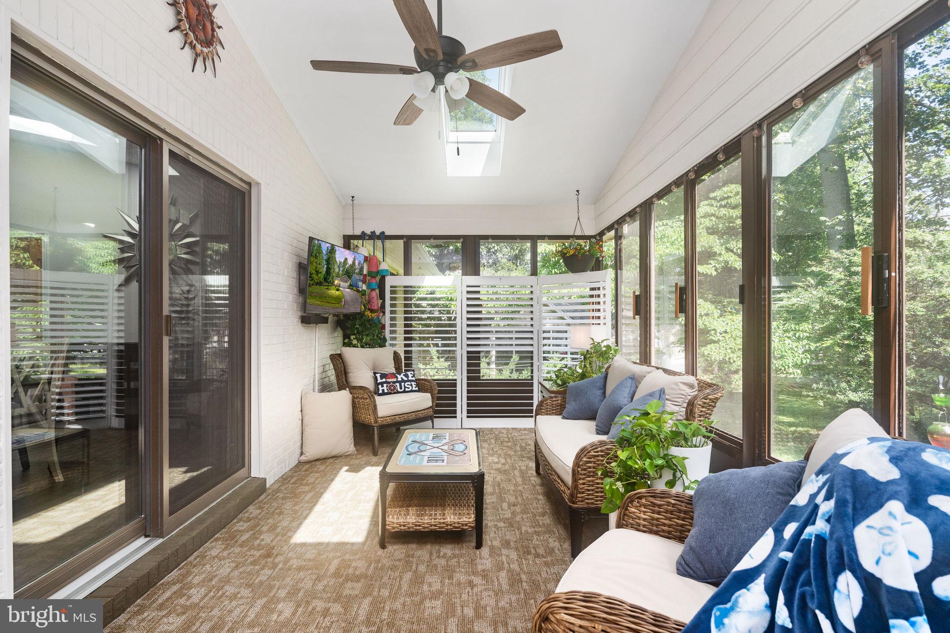
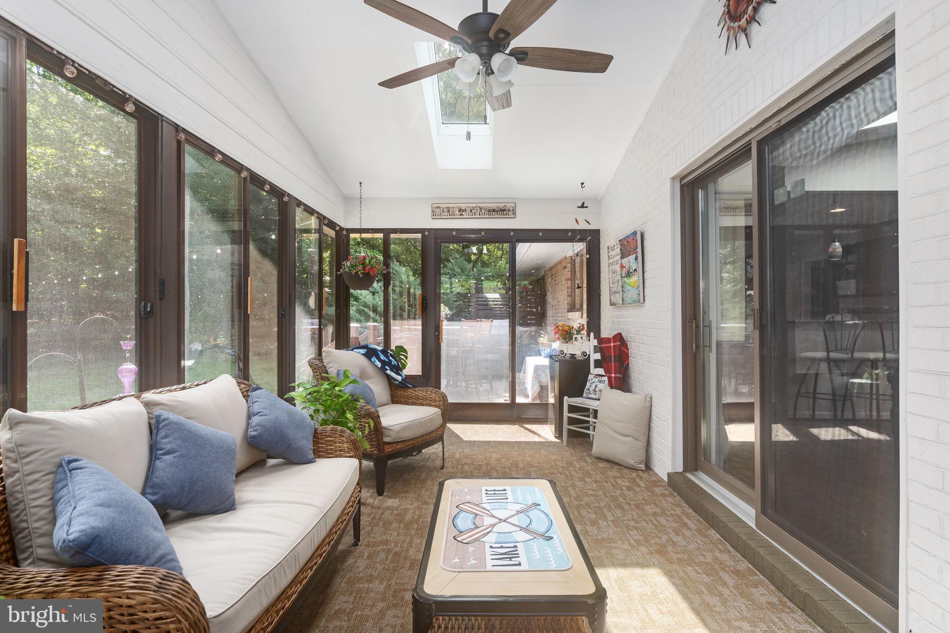
Inside, natural light pours through large Andersen windows and new Velux skylights installed with the new roof, highlighting the home’s vaulted ceilings and spacious open layout. The inviting living room centers around a classic brick gas fireplace, creating a warm focal point for quiet evenings or gatherings with family and friends.

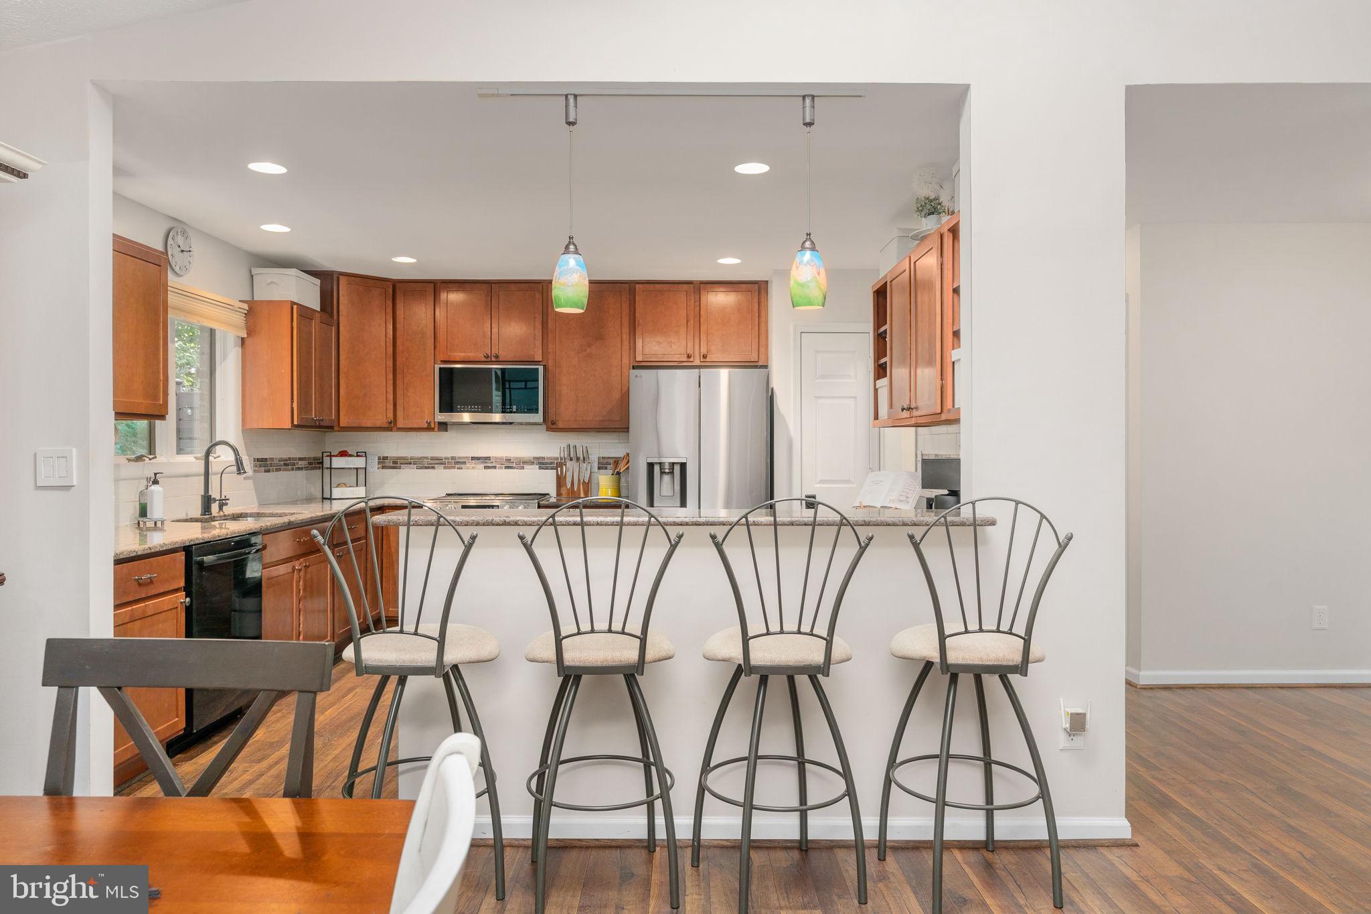
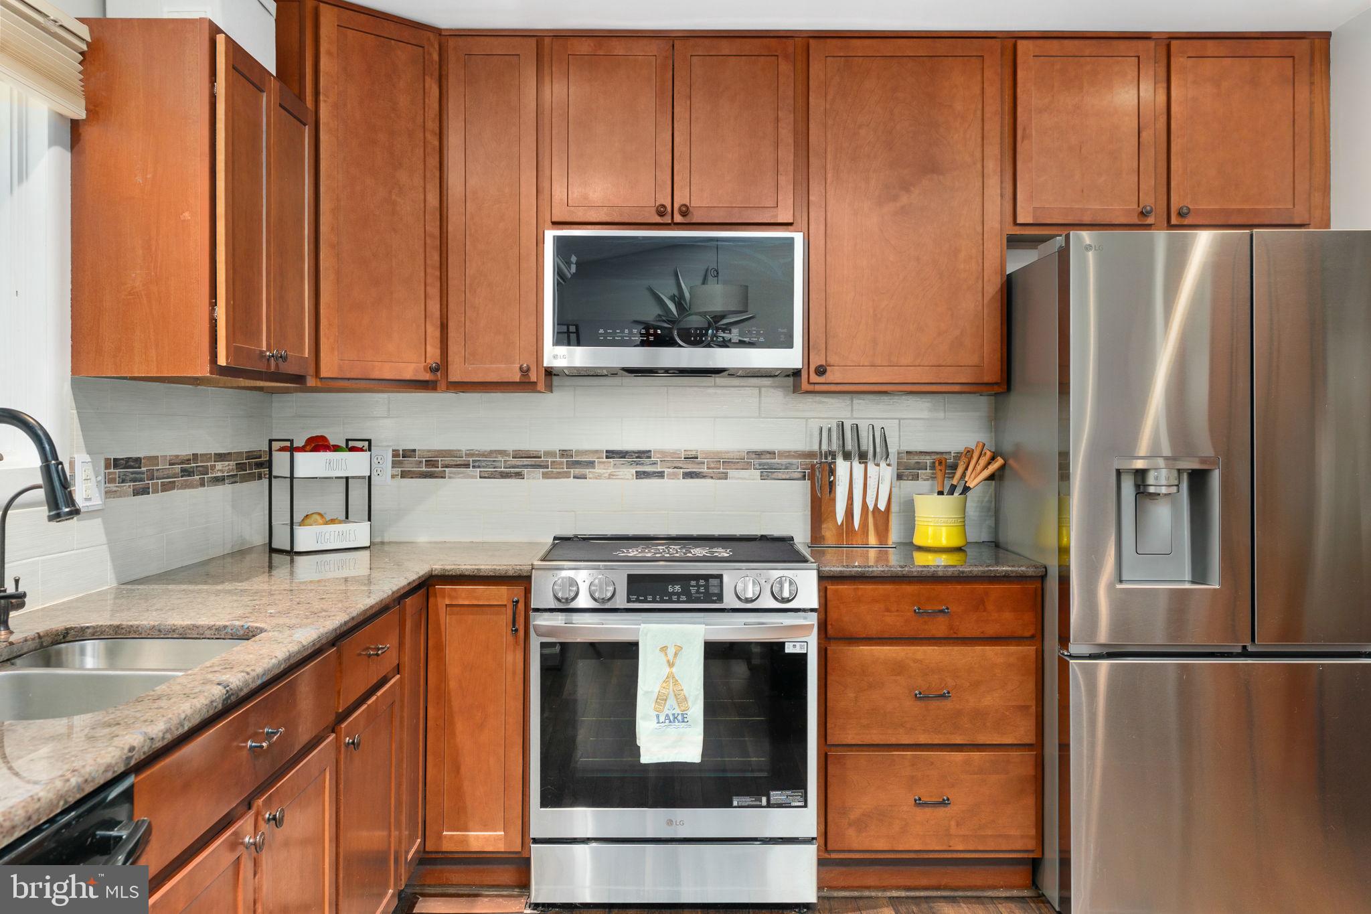
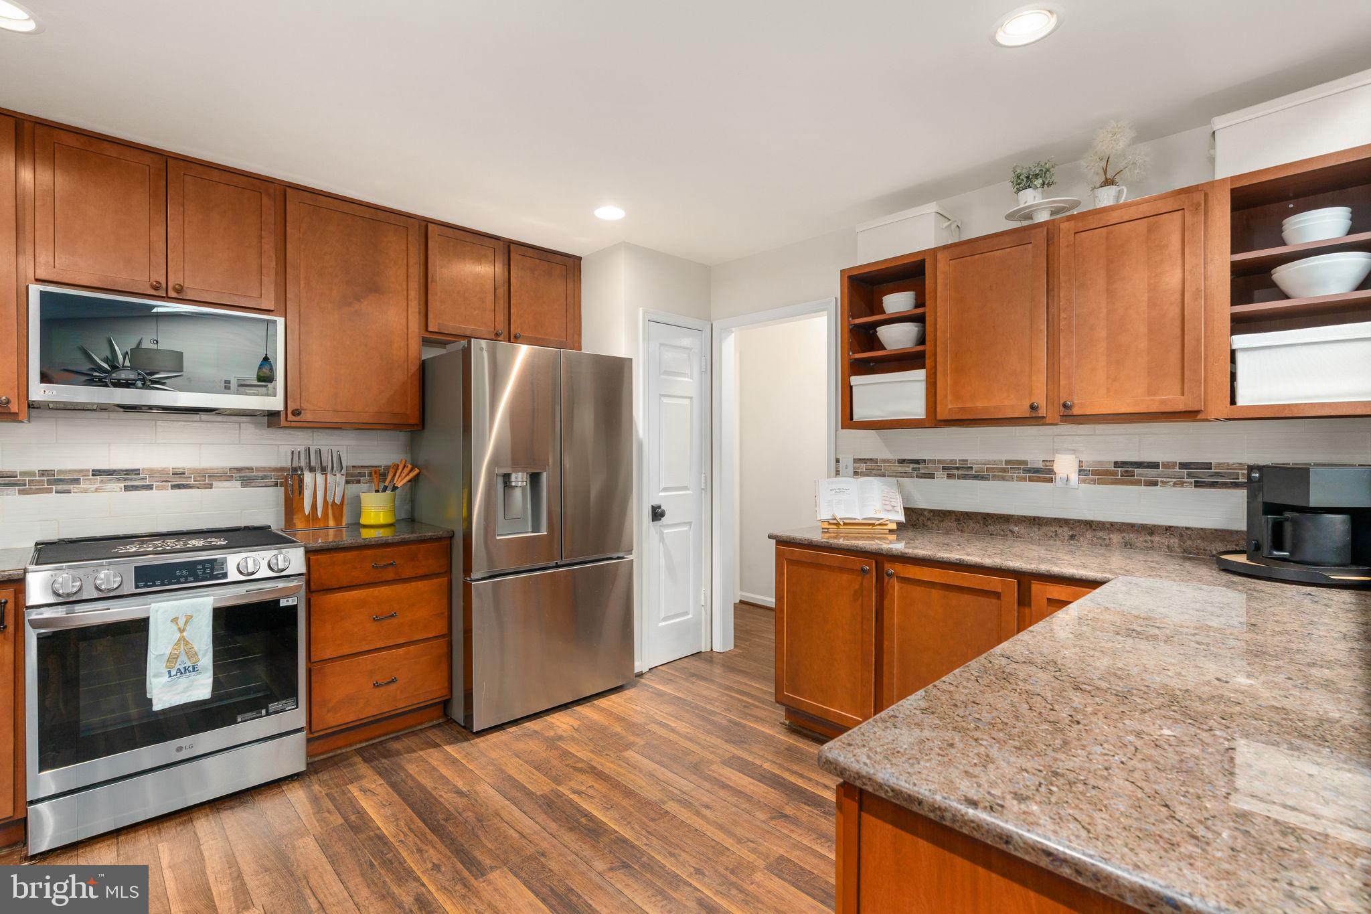
The renovated kitchen is both stylish and practical, featuring granite countertops, a tile backsplash, stainless-steel appliances, and convenient pull-out storage trays. Its open connection to the main living areas makes entertaining and everyday family life feel effortless.

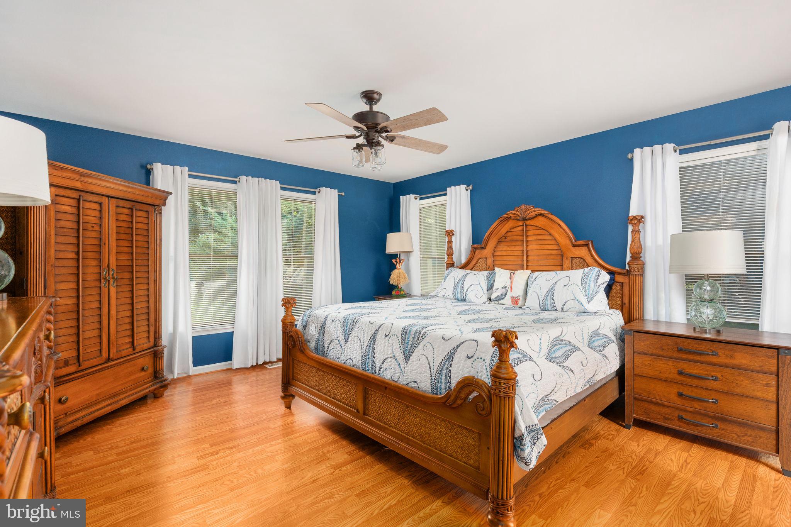
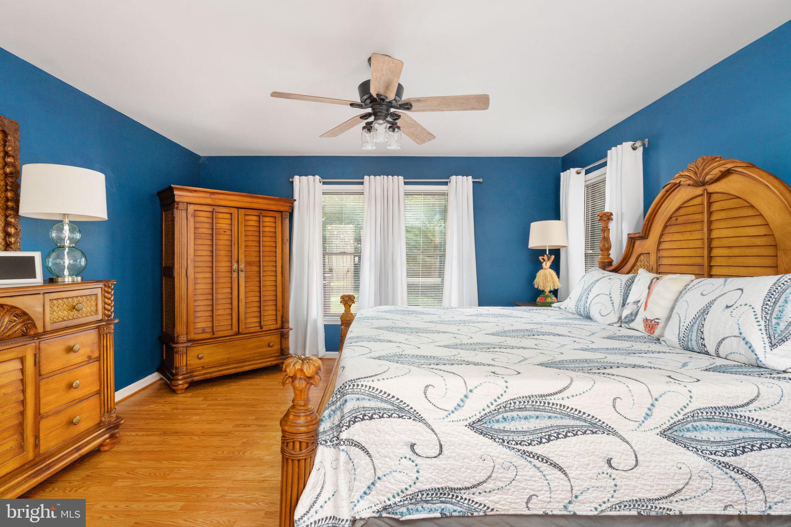
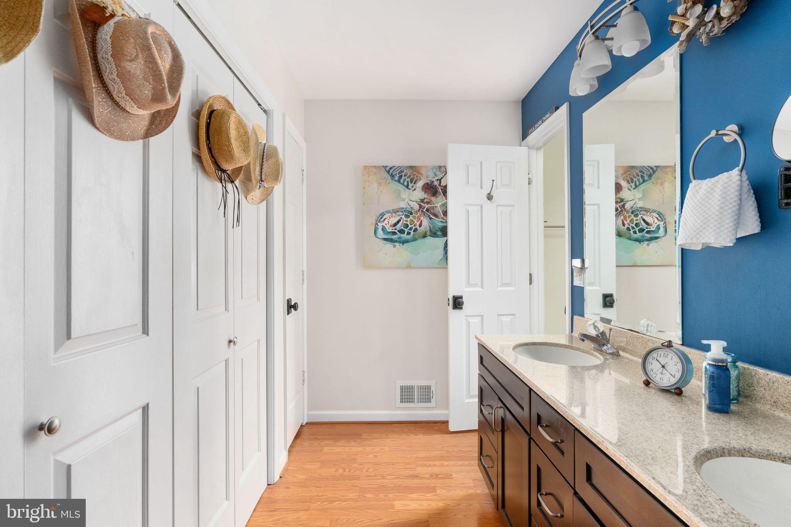
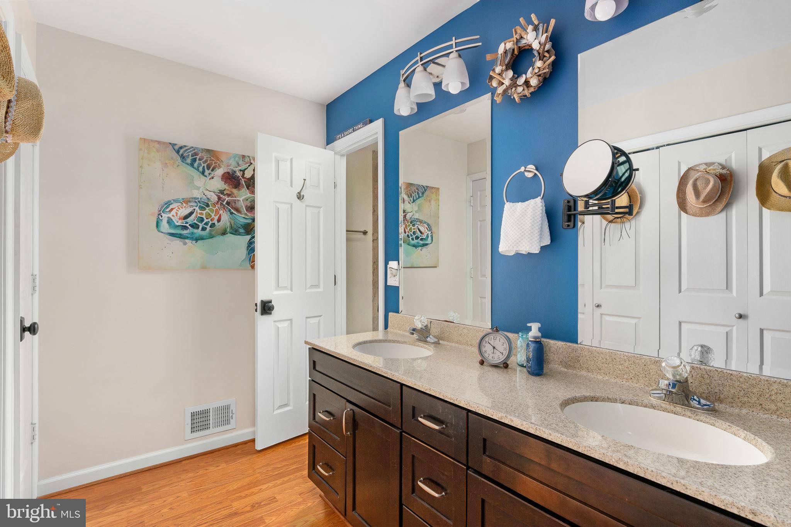
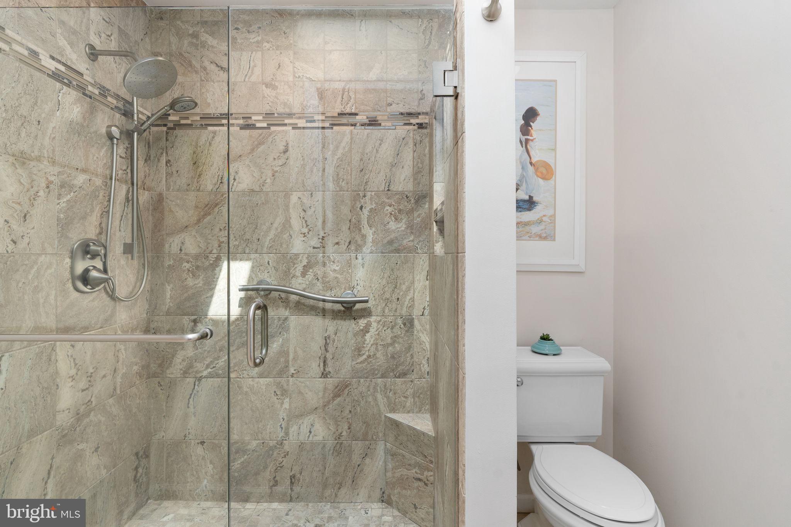
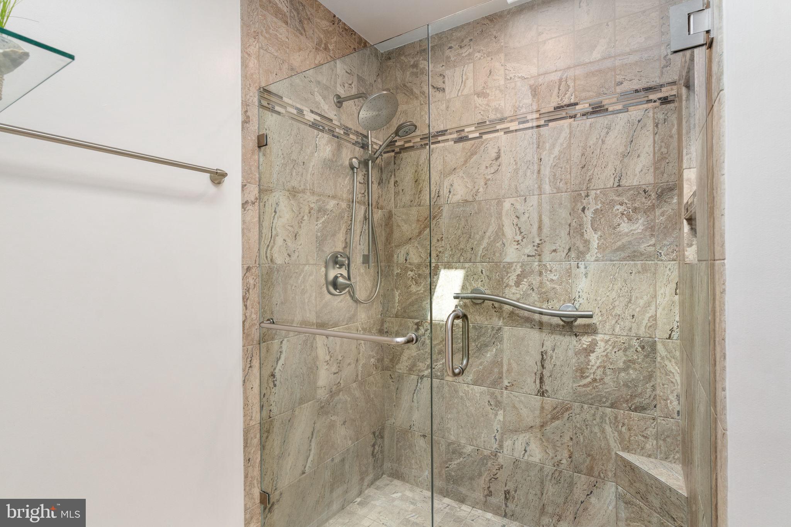
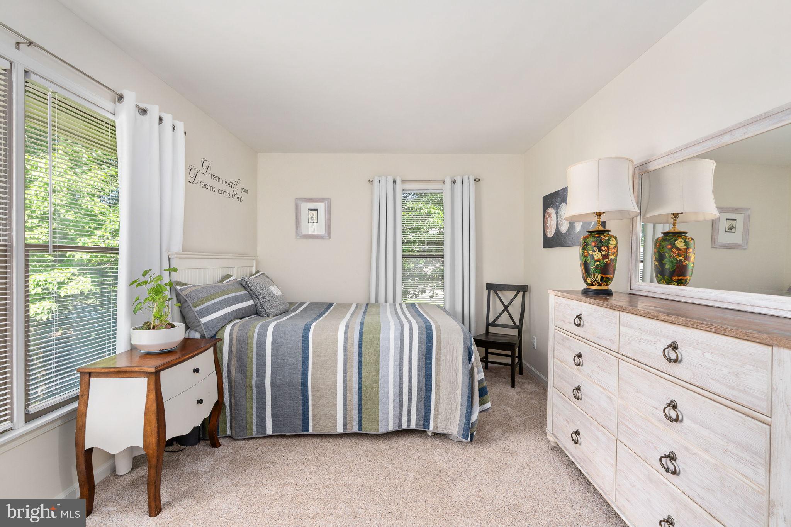
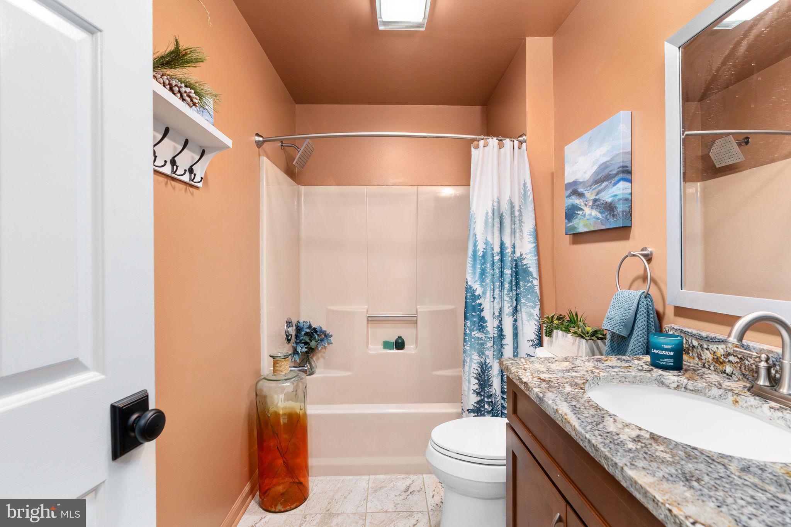
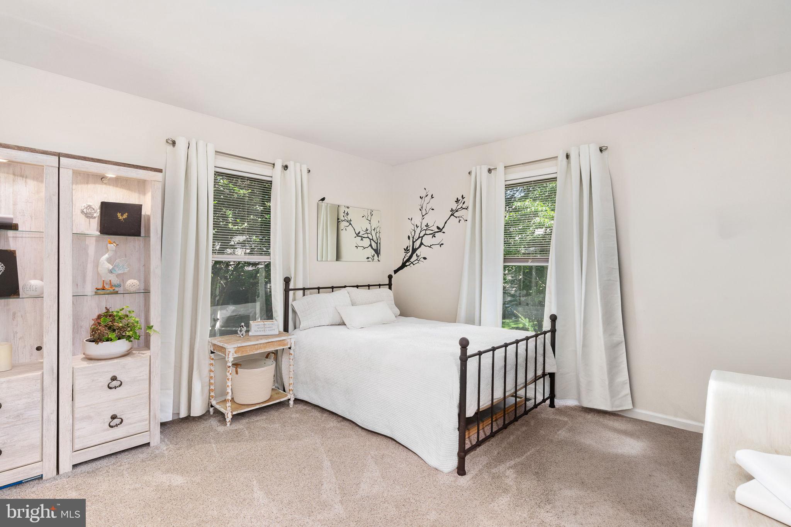
The home’s split bedroom design provides a smart and comfortable layout with excellent privacy. The primary suite is located on one side of the home, offering a peaceful retreat with an updated private bath featuring a custom tile, frameless walk-in shower. On the opposite side of the home, two additional bedrooms and a second full bathroom create a separate and private wing—ideal for guests, family members, or a home office setup.

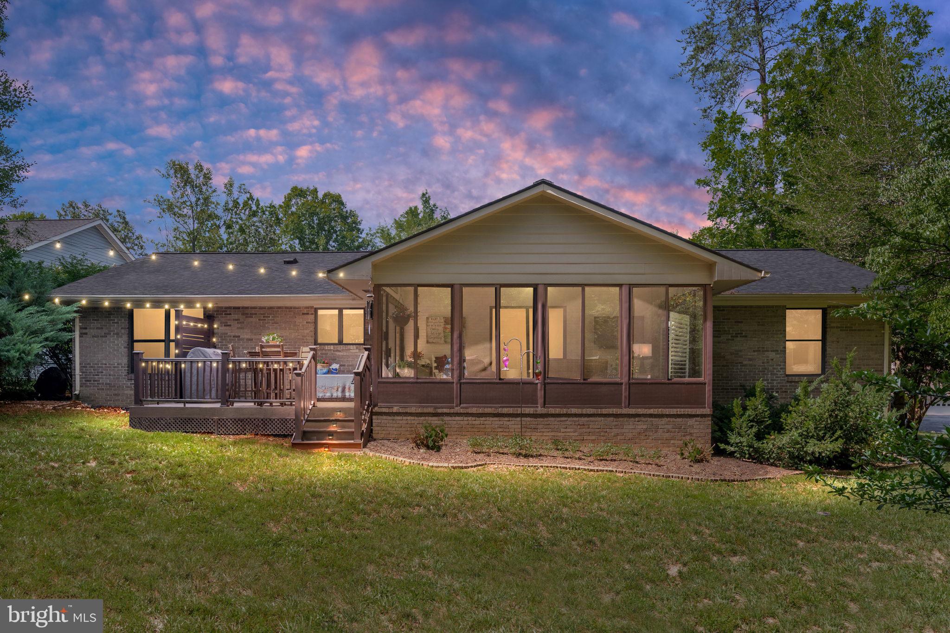
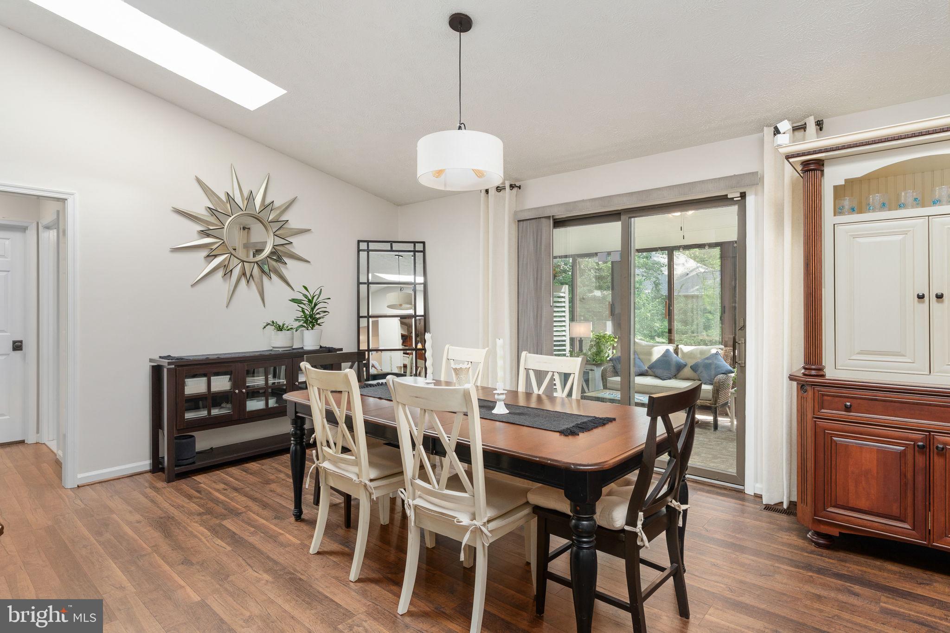
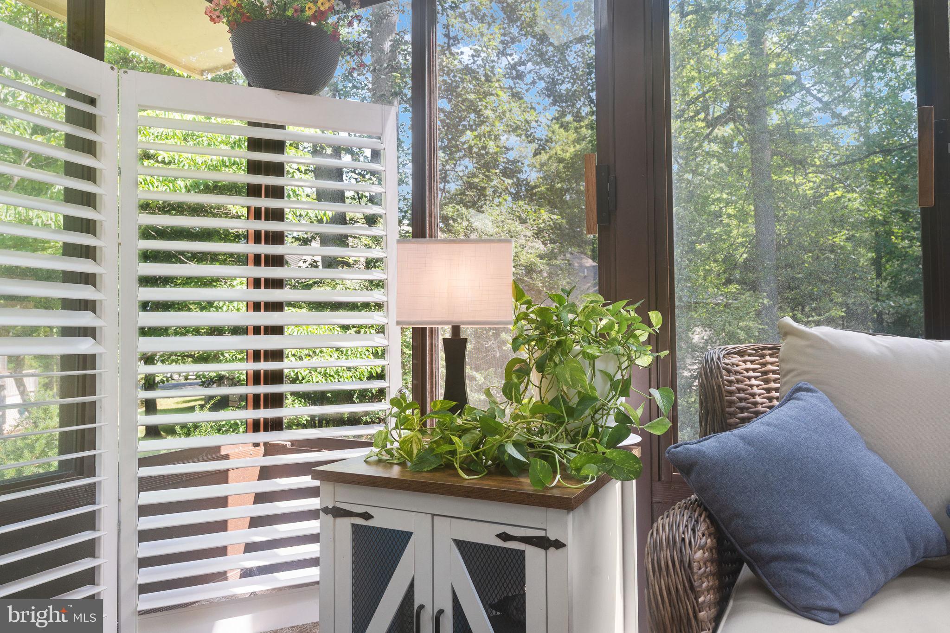
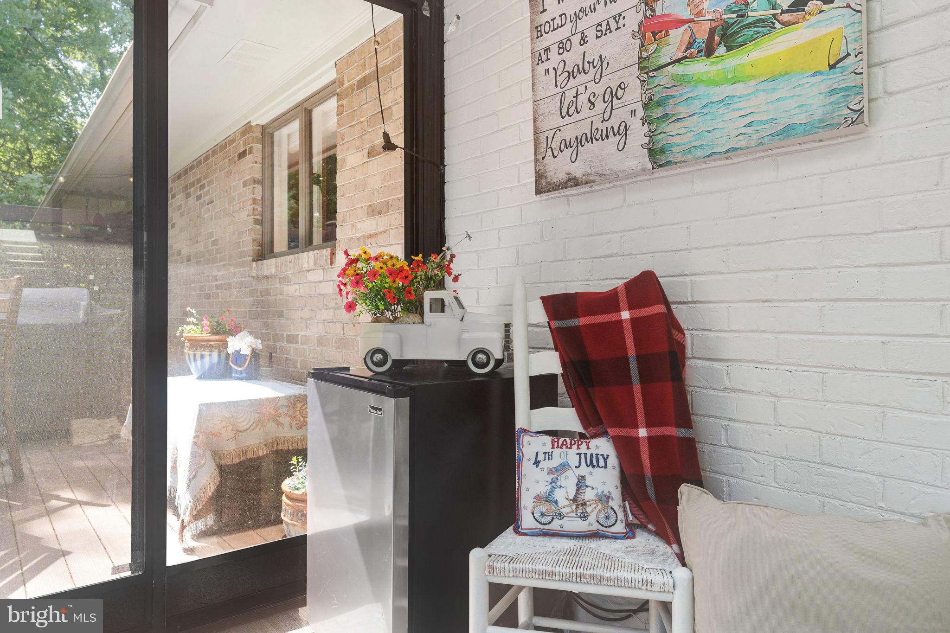
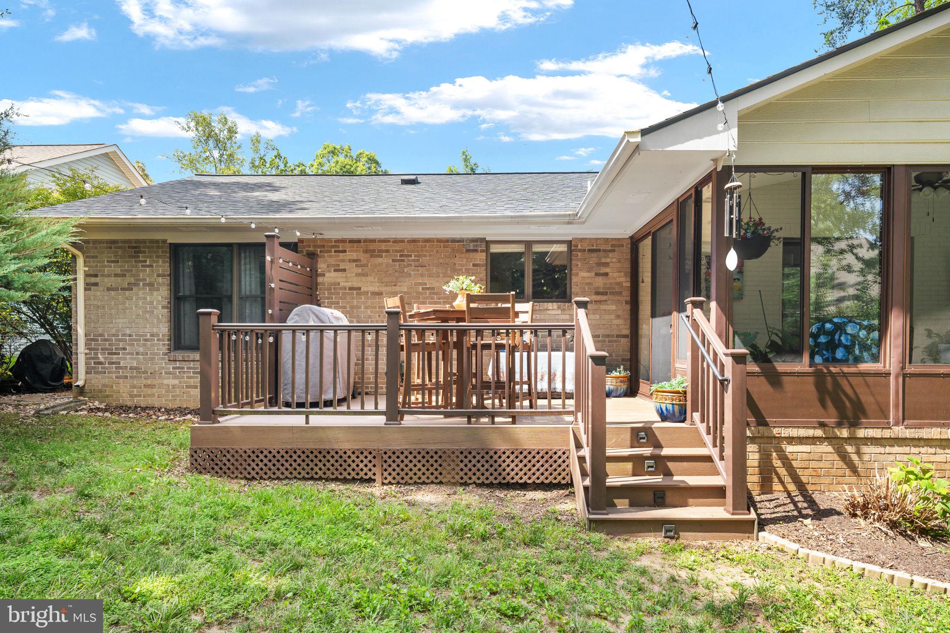
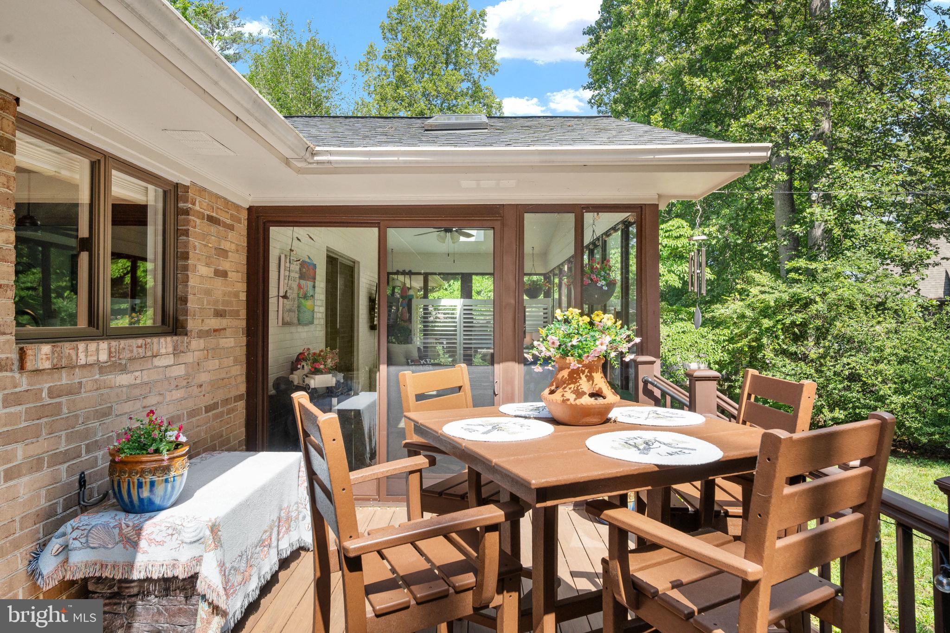
One of the home’s most enjoyable features is the connection between the indoors and outdoors. A bright three-season room provides a peaceful extension of the living space and opens to a new TimberTech deck overlooking the backyard. Whether you’re enjoying your morning coffee, hosting friends, or settling in with an evening drink, this is a space you’ll want to use year-round.

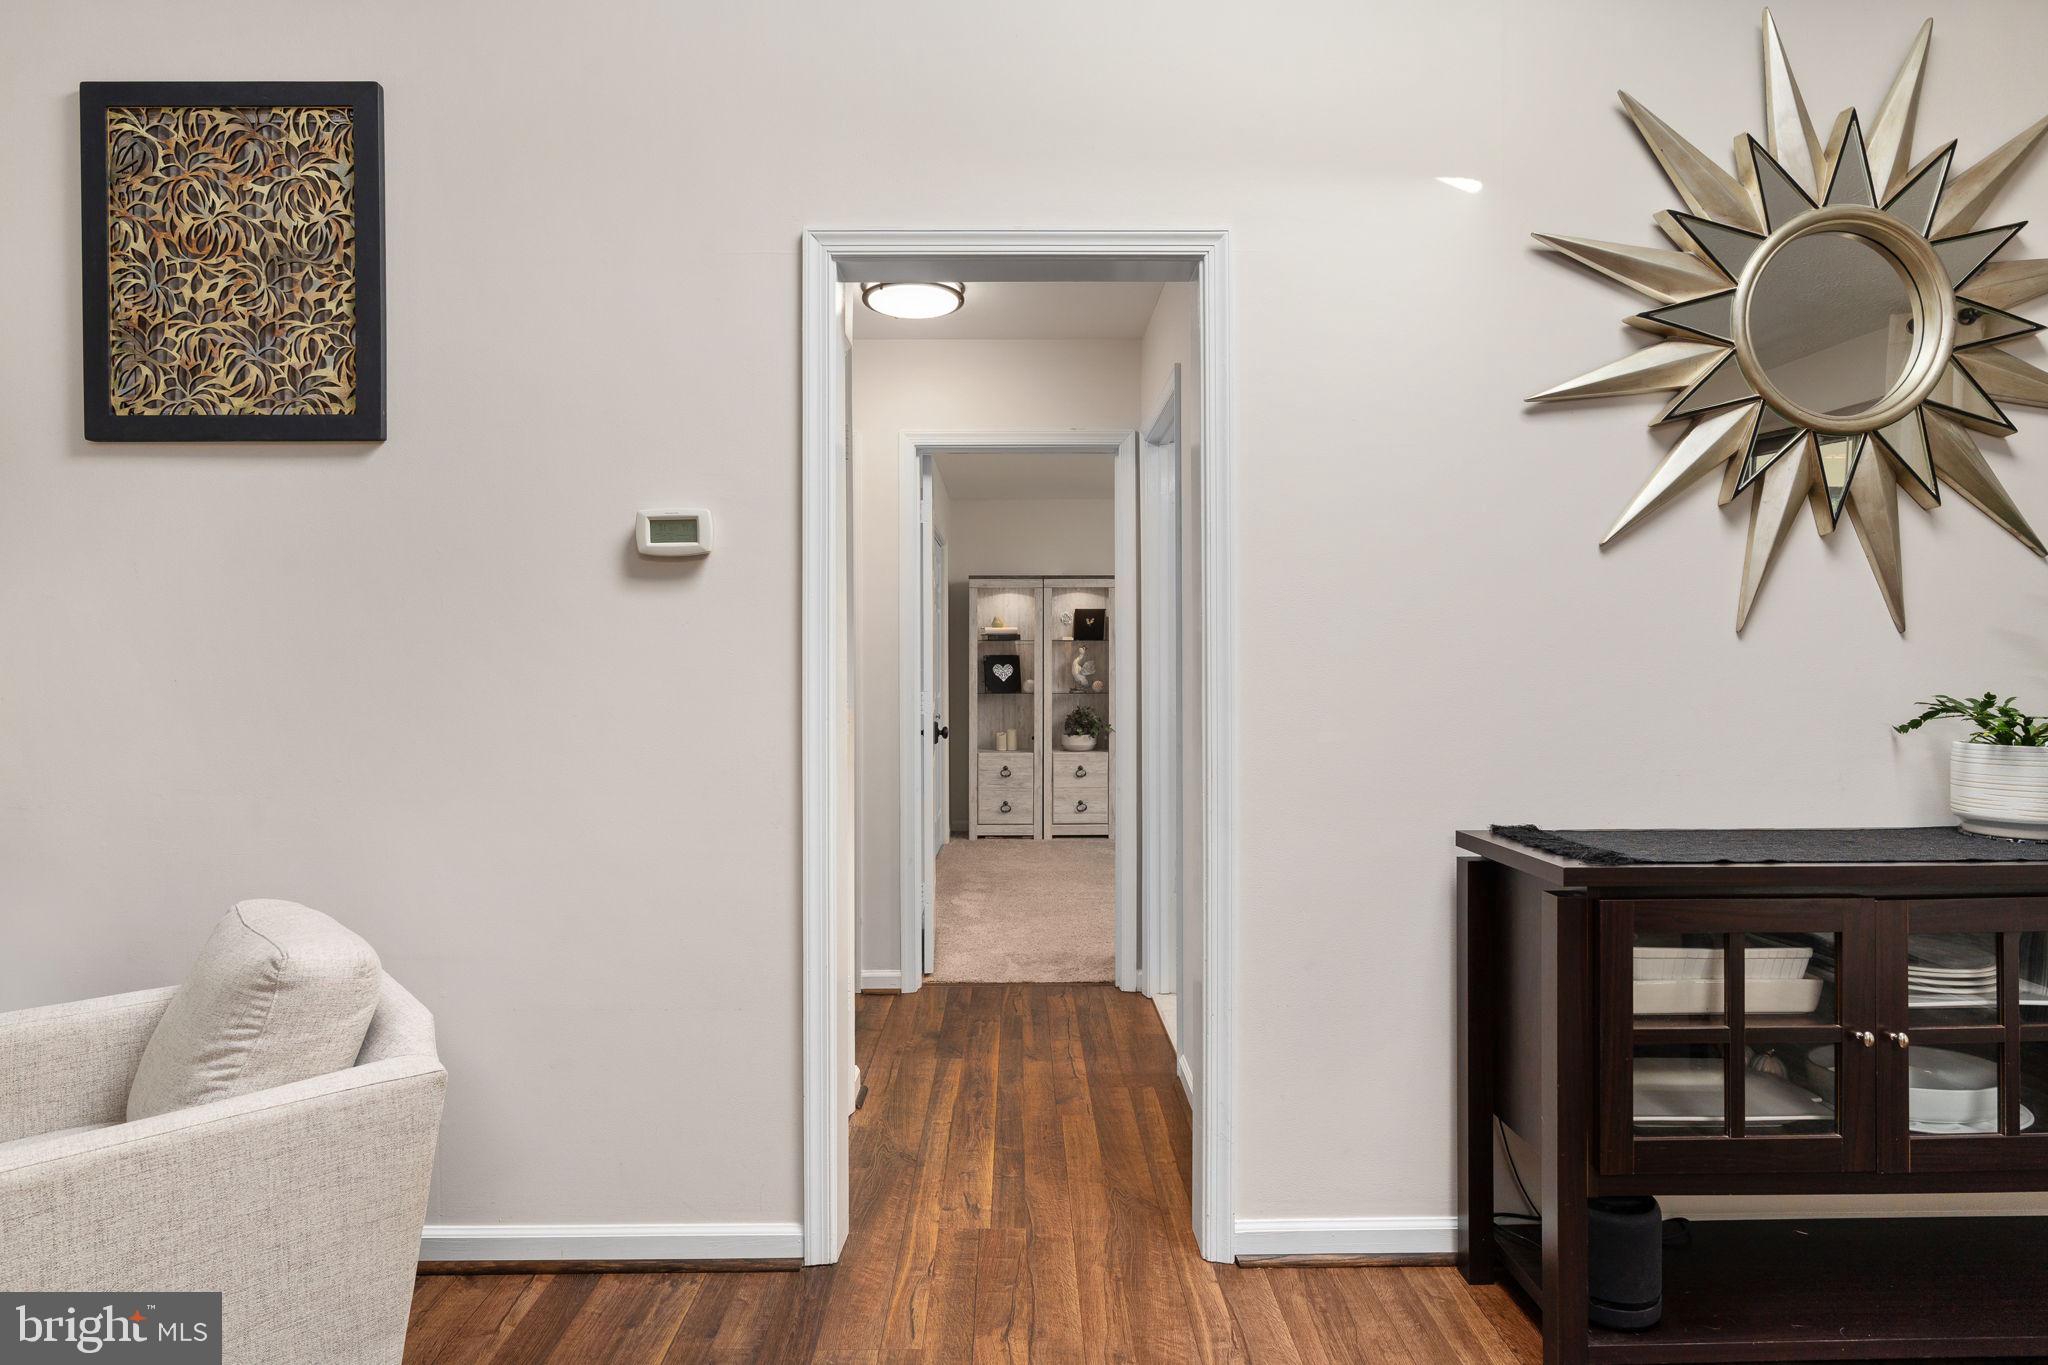
Numerous improvements make this home truly move-in ready, including a new roof with new skylights, new flooring, updated bathrooms, updated lighting, newer appliances, fresh interior paint, and additional thoughtful updates throughout. The garage has been enhanced with overhead storage racks, and an easy-access attic above the garage provides even more convenient storage space.

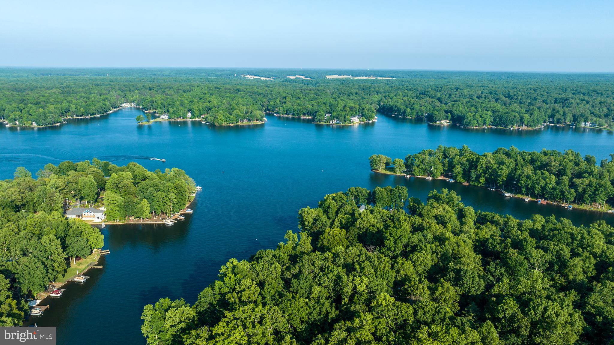
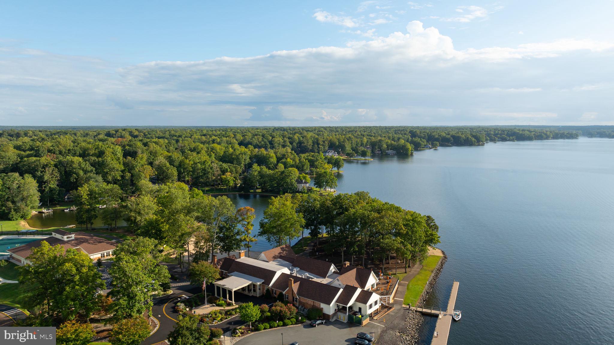
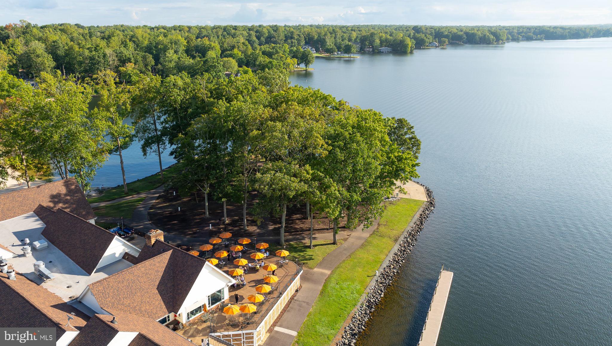
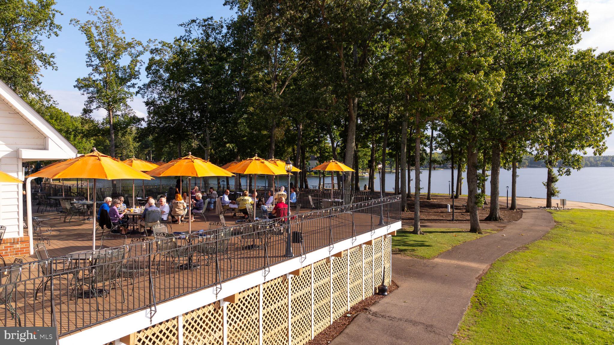
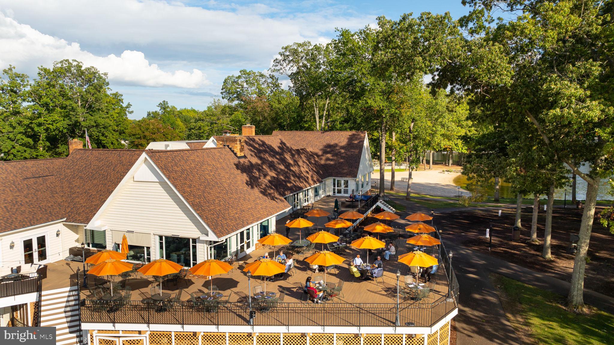
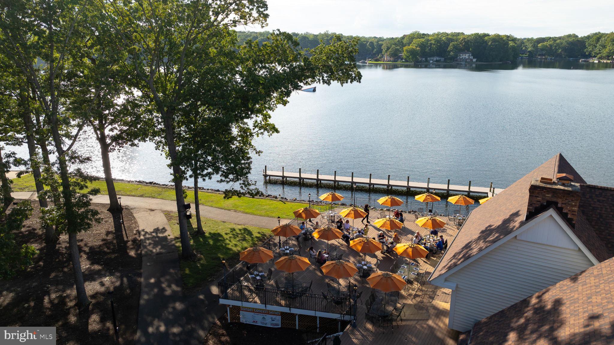
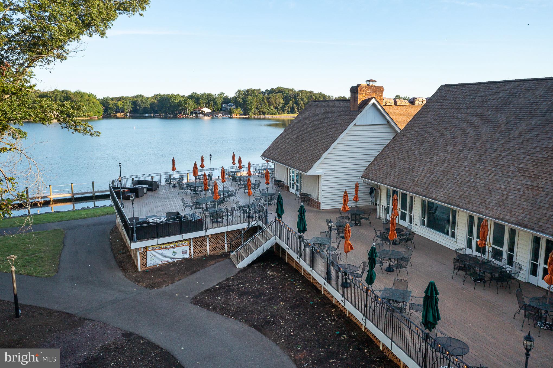
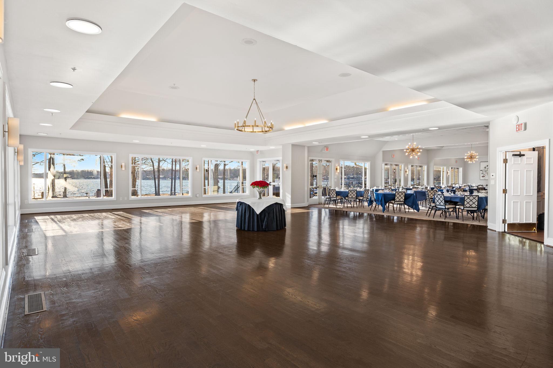
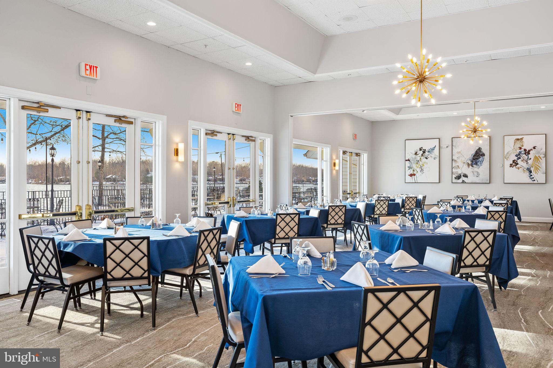
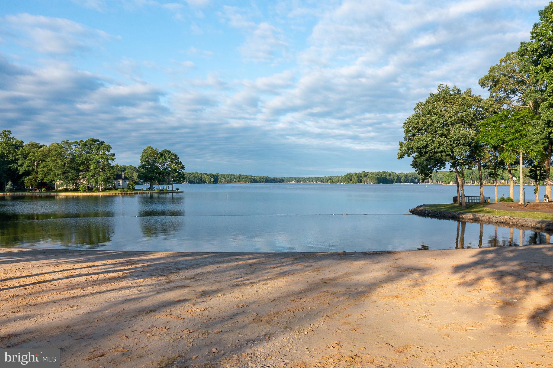
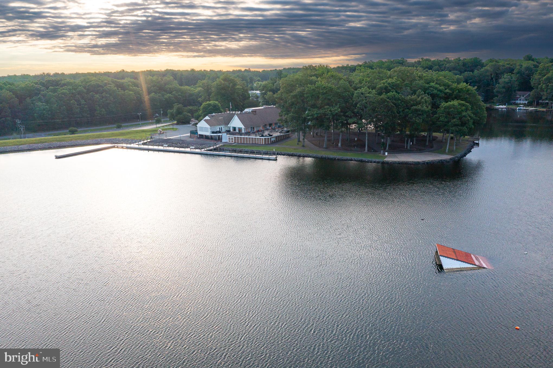
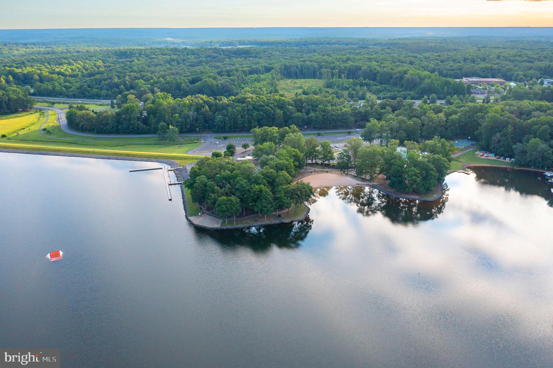
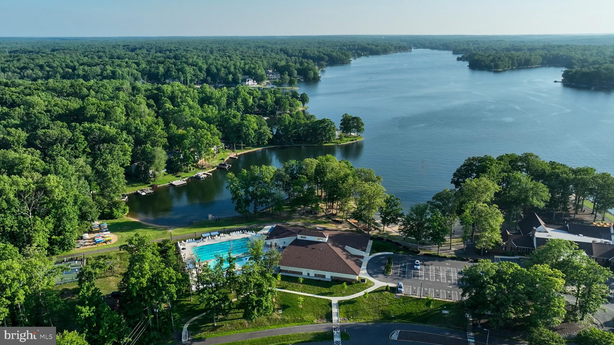
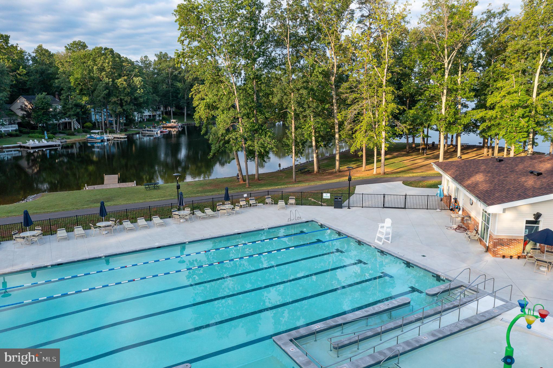
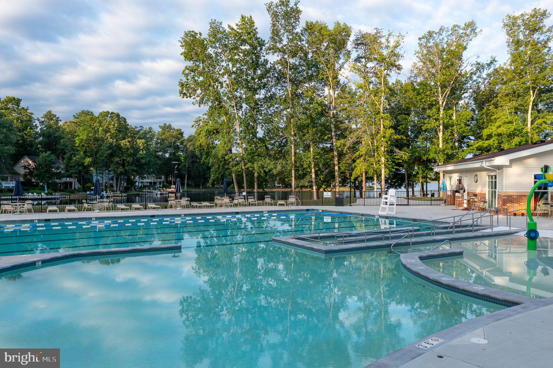
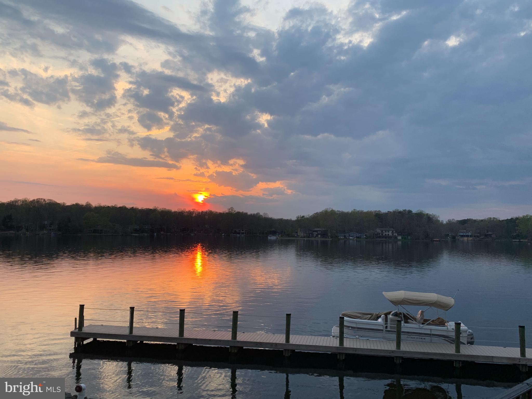
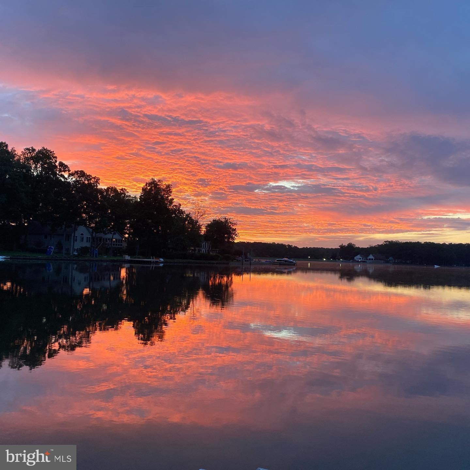
Then there’s the Lake of the Woods lifestyle. Enjoy an incredible selection of amenities right within the community, including the 550-acre main lake, swimming pools, clubhouse dining, fitness center, golf course, community center, clubs, and activities.

If you’re looking for a beautifully cared-for home with modern updates, a smart layout with privacy, and an amenity-filled community, 319 Birchside Circle is ready to welcome you home!”

319 BIRCHSIDE CIRCLE E

Message successfully sent.

What would you like to know?

What is 3 + 4 ?

I agree to receive email communication and understand I can unsubscribe at any time.

I agree to be contacted by Charis Realty Group - Christine Issler, Broker via call, email, and text for real estate services. To opt out, you can reply 'stop' at any time or reply 'help' for assistance. You can also click the unsubscribe link in the emails. Message and data rates may apply. Message frequency may vary. Privacy Policy

Related Properties

Welcome to Wilderness Shores! This bright and spacious end-unit townhome offers 2,046 square feet of well-designed living space with 3 bedrooms, 2 full baths, 2 half baths, and an attached one-car garage.

The open and versatile floor plan provides plenty of room for everyday living, entertaining, working from home, or hosting guests. The kitchen opens to a private deck, perfect for morning coffee, grilling, or relaxing outdoors. The fully fenced, extended backyard provides even more outdoor space for pets, play, gardening, or entertaining. Upstairs, the spacious primary suite features a walk-in closet, while solar panels add an energy-conscious feature to the home.

Life in Wilderness Shores offers even more to enjoy with an impressive array of community amenities, including access to the Rapidan River, outdoor swimming pools, a clubhouse, playgrounds, parks, walking and jogging trails, scenic ponds, and wooded green spaces.

Conveniently located with easy access to Fredericksburg and Culpeper, as well as nearby shopping, dining, recreation, and commuter routes, this inviting end-unit townhome offers the perfect combination of space, privacy, convenience, and community amenities. Don't let this one get away!
#VAOR2015020

LOCUST GROVE

36011 COYOTE TRAIL

3 Beds

2 Baths

2,046 Sq.Ft.

$349,900
MLS#: VAOR2015020

Welcome to 136 Eagle Court, where the lifestyle is every bit as impressive as the home itself. Located within the sought-after gated community of Lake of the Woods, you'll enjoy access to a private lake with beaches and marinas, an 18-hole golf course, clubhouse and Bar & Grille, equestrian center, walking trails, parks, pools, tennis and pickleball courts, and a year-round calendar of community events—all just minutes from your front door.

Inside, this beautifully updated home offers approximately 2,700 square feet of comfortable living space with 4 bedrooms and 3 full bathrooms. Thoughtful renovations throughout mean you can move in and start enjoying the community from day one. The home features three beautifully remodeled bathrooms, newer luxury flooring and carpet, fresh interior paint, newer kitchen appliances, a newer HVAC system, and updated finishes that create a warm, inviting atmosphere.

Designed for both everyday living and entertaining, the spacious layout provides multiple gathering areas, generously sized bedrooms, and plenty of room to host family and friends. Whether you're relaxing at home after a day on the golf course, spending the afternoon on the lake, or enjoying dinner at the clubhouse, this home offers the perfect balance of comfort, convenience, and recreation.

More than just a house, 136 Eagle Court is your opportunity to enjoy one of Virginia's premier lake and golf communities—where weekends feel like vacations and every season brings something new to experience.
#VAOR2014722

LOCUST GROVE

136 EAGLE COURT

4 Beds

3 Baths

2,700 Sq.Ft.

$459,900
MLS#: VAOR2014722

Welcome to 103 Cedar Court! Tucked away on a quiet cul-de-sac and backing to a peaceful tree line, this three-bedroom, two-and-a-half-bath rambler is the kind of home that invites you to slow down, spread out, and enjoy each day. From the moment you step inside, hardwood floors and soaring cathedral ceilings set the tone for the warm, welcoming spaces that await. Sunlight fills the living room, where a corner gas fireplace creates the perfect place to gather on cool evenings or simply relax with a good book.

The oversized dining room offers endless possibilities. Host memorable dinners, create a stylish home office, or design a space that fits your lifestyle. The kitchen is thoughtfully designed with generous counter space, a pantry, room for a breakfast table, and easy access to the screened porch and deck. Whether you're sipping coffee as the birds sing, enjoying dinner outdoors, or entertaining family and friends, these outdoor living spaces become a natural extension of the home.

The split bedroom floor plan provides comfort and privacy. Tucked away on its own side of the home, the primary suite offers a peaceful retreat with a tray ceiling, abundant natural light, a large walk-in closet, and a spa-inspired bath featuring a double vanity, soaking tub, and separate shower. The nearby half bath, laundry area, and oversized garage with room for a workshop make everyday living both easy and practical.

On the opposite side of the home, two additional bedrooms share an updated full bath. A separate sitting room just off the third bedroom adds even more versatility and is ideal for a home office, library, hobby room, fitness space, or a potential fourth bedroom that is not to code.

Surrounded by nature yet designed for everyday living, this home offers the perfect balance of comfort, function, and peaceful living. More than simply a place to live, it's where birthdays are celebrated, conversations linger long after dinner, and the moments that matter most become cherished memories.

Lake of the Woods offers a picturesque lakeside lifestyle with an array of amenities to enjoy. At its heart lies a stunning 550 acre lake, perfect for fishing, water sports, or simply unwinding by the shore. Golf enthusiasts can tee off at the PGA course, while equestrians take advantage of scenic riding trails and a dedicated riding ring. The clubhouse provides the ideal setting to dine on the deck, savoring breathtaking sunsets as boats drift by. Beyond its amenities, this welcoming community thrives on connection, fostering friendships through engaging events and diverse clubs. With gated entrances and security patrols, residents enjoy both tranquility and peace of mind. More than just a place to live, Lake of the Woods is a vibrant retreat where nature and camaraderie come together, creating unforgettable experiences at every turn. Conveniently located in the heart of Locust Grove, this home offers easy access to shopping, dining, wineries, and historical landmarks for those who love history. Plus, with nearby commuter routes, traveling to surrounding areas is effortless. Discover the charm of this exceptional lake community. Call me today to schedule a tour and envision making it your home!
#VAOR2014606

LOCUST GROVE

103 CEDAR COURT

3 Beds

2 Baths

1,933 Sq.Ft.

$425,000
MLS#: VAOR2014606

Prime golf course front single-story rambler situated directly on the 8th Fairway in the premier gated community of Lake of the Woods! This 1423 sqft home offers, 3 bedrooms, 2 bathrooms and a functional split-bedroom floor plan designed for comfortable living and seamless entertaining.  Recent upgrades include fresh paint, new LVP flooring, new carpet, new stainless steel appliance package and much more. Enjoy outdoor living with a private blacktop golf cart path leading from your yard and an expansive rear deck overlooking panoramic fairways. Complete with a generous 2-car attached garage and low-maintenance single-level living.  Live where you play—take advantage of Lake of the Woods amenities including two lakes, boating, beaches, 18-hole PGA golf course, clubhouse dining, equestrian center, pools, tennis courts, and 24/7 gated security!
#VAOR2014994

LOCUST GROVE

121 EAGLE COURT

3 Beds

2 Baths

1,423 Sq.Ft.

$369,900
MLS#: VAOR2014994

HOME LOCATED ON THE 8TH HOLE, LOVELY GOLF COURSE VIEWS.  ENTIRE CRAWL SPACE RECONDITIONED IN FALL 2025. STONE FIREPLACE SURROUND IN FAMILY ROOM. LOVELY OAK FLOORING IN CENTRAL ROOMS.  LARGE LOT IS JUST UNDER 1/4 ACRE (10,500 SQ FT - SEE PLAT) Other recent upgrades including Roof, HVAC unit,  & New Rear French -Type Door to Deck Replaced July 2026. Perfect home for year round enjoyment living on 8th Hole. 2 Car Garage & under deck & Crawl & Attic Storage areas, Enjoy all the amenities that Lake of the Woods community offers. Mantle in Office/Living Room does NOT convey, it is NOT a fireplace.
#VAOR2014602

LOCUST GROVE

103 EAGLE COURT

3 Beds

2 Baths

2,398 Sq.Ft.

$499,900

MLS#: VAOR2014602

Welcome to Lake of the Woods in Locust Grove. This beautifully renovated 4-bedroom 2 and 1/2 baths  completely remodeled, new roof, and a large deck  perfect for relaxing or entertaining. Every detail has been refreshed, offering a clean, modern feel throughout. Conveniently located next to the front gate. Enjoy all the incredible amenities Lake of the Woods has to offer, including lakes, beaches, pools, golf, stables, and year‑round activities. Make this yours today!
#VAOR2015000

LOCUST GROVE

100 TALL PINES AVENUE

4 Beds

2 Baths

2,252 Sq.Ft.

$400,000

MLS#: VAOR2015000

The wait is almost over! Professional photos are coming soon, but this beautifully appointed 2023 townhome is already preparing to steal the spotlight.

Welcome to your next Home Sweet Home in the desirable Wilderness Shores community of Orange County. Built in 2023, this beautifully maintained townhome offers approximately 1,800 square feet of thoughtfully designed living space with the modern finishes today's buyers are searching for.
The heart of the home is the stunning upgraded kitchen, featuring granite countertops, rich 42-inch dark stained cabinetry with crown trim, abundant workspace, and an open layout that flows seamlessly into the main living area, making it perfect for entertaining friends or enjoying a quiet evening at home. Hardwood flooring throughout the main level adds warmth and timeless style, while plush carpeting upstairs creates a cozy retreat.
Upstairs, the spacious primary suite offers the perfect place to unwind, complete with a generous walk-in closet and an oversized ensuite bath designed for everyday comfort. Two additional bedrooms and another full bath provide flexibility for family, guests, or a dedicated home office.
Outside, enjoy a fully fenced backyard with room to relax, grill, or let pets play, while the attached one-car garage provides added convenience and storage.
Offering 3 bedrooms, 2 full baths, 1 half bath, modern finishes throughout, and the peace of mind that comes with a nearly new home, this beautiful townhome is move-in ready and waiting for its next owners.
Professional photography and additional details are coming soon. Don't miss your opportunity to make this beautiful home yours!
#VAOR2014320

LOCUST GROVE

36039 COYOTE TRAIL

3 Beds

2 Baths

1,800 Sq.Ft.

$348,000

MLS#: VAOR2014320

**Seller to find home of choice and is actively looking** Wooded .41 acres nestled at the end of a quiet cul-de-sac in the highly desirable Lake of the Woods community, this charming rambler offers exceptional main-level living. Backing to mature trees and just moments from the lake, equestrian center, 18-hole PGA-rated golf course, and the main community pool and full-service clubhouse, the location is as convenient as it is tranquil.
Inside, the open-concept floorplan features a bright and spacious kitchen, living, and dining area—perfect for everyday living and entertaining. A sunlit front den or office provides a flexible work-from-home option, while a discreetly located powder room adds to the home’s thoughtful design.
The expansive primary suite is tucked away for privacy and includes a luxurious ensuite bath and generous closet space. On the opposite side of the home, two additional well-sized bedrooms share an updated full hall bath.
Step outside to enjoy a peaceful backyard retreat—ideal for morning coffee with nature or evening gatherings with friends and family on the deck.
This home offers nearly maintenance-free living with thoughtful updates throughout, including luxury vinyl plank flooring, newer carpet in the bedrooms, an updated HVAC system (2020), and a renovated kitchen featuring quartz countertops, stainless steel appliances, modern backsplash, updated lighting, and new fixtures. Additional upgrades include ceiling fans, door hardware, refreshed vanities and toilets in the hall and powder bathrooms, and a sump pump.
Lake of the Woods is a secure, gated community rich in amenities—too many to list! Residents enjoy access to two lakes: the main 550-acre lake is perfect for boating, water skiing, jet skiing, and swimming with multiple public beaches, while the quieter 35-acre "fishing lake" is ideal for electric-motor boating and peaceful afternoons on the water.
Conveniently located near Locust Grove and Fredericksburg, the area offers various commuting options, including the VRE and Express Lanes to Northern Virginia, along with abundant shopping, dining, and entertainment choices nearby.
#VAOR2014754

LOCUST GROVE

115 ASHLAWN COURT

3 Beds

2 Baths

1,859 Sq.Ft.

$449,900

MLS#: VAOR2014754

20K PRICE IMPROVEMENT AND MOVE-IN READY !  5 BEDROOMS. 3 FULL BATHS. 2-CAR GARAGE. OVER 2,000 SQ. FT. AND AN INCREDIBLE RESORT-STYLE COMMUNITY—COME SEE WHY THIS COULD BE THE ONE! This is the Lake of the Woods home buyers have been waiting for! Built in 2019 and beautifully maintained, this impressive 5-bedroom, 3-full-bath home offers over 2,000 finished square feet of stylish, flexible living space in one of the area's most amenity-filled gated communities.
From the moment you step inside, you'll love the soaring vaulted ceilings, abundant natural light, and beautiful hardwood floors throughout the upper level. The open, inviting layout is perfect for both everyday living and entertaining. At the heart of the home, the spacious kitchen features granite countertops, abundant cabinetry and workspace, and an effortless connection to the dining and living areas. A gas fireplace creates a warm focal point, while granite countertops throughout all three bathrooms provide a polished, cohesive finish.
With 5 bedrooms and 3 full baths, there's room for everyone! The flexible floor plan easily accommodates guests, a home office, recreation space, or multigenerational living. Ceramic tile flooring, custom blinds, and thoughtful finishes throughout make this home one you can simply move into and enjoy.
Step outside to the low-maintenance composite deck overlooking the backyard, where a dedicated fire pit area is ready for evenings under the stars. A concrete driveway and attached oversized two-car garage add plenty of parking, storage, and convenience.
And then there's the Lake of the Woods lifestyle! Enjoy the peace of mind of 24-HOUR GATED SECURITY along with an incredible lineup of amenities including two lakes, beaches, boating, fishing, golf, an equestrian center, clubhouse dining, swimming pools, parks, trails, fitness opportunities, and countless clubs, activities, and community events.
Located on a peaceful street just moments from the lake, beach access, and the convenient back gate, this home puts everything Lake of the Woods has to offer within easy reach. Welcome Home!
#VAOR2015004

LOCUST GROVE

105 EDGEMONT CIRCLE

5 Beds

3 Baths

2,015 Sq.Ft.

$469,900

MLS#: VAOR2015004
Security of a gated community that has loads on amenities to enjoy. The Seller explains why they purchased the home and why they think you will enjoy it as your home>>>When you step in the front door, the foyer contains an updated, alcove with bench seating for a convenient, practical spot to slip off your shoes and hang your coat up.  It has been encased with rustic boards that exude warmth and character.  The stone fireplace at the end of the foyer is open on both sides allowing it to truly be the home's centerpiece.  I immediately visualized it with our Christmas stockings hanging off the mantel and our 9' tree fitting easily beside it.  The open living room/dining room floor plan, soaring vaulted ceilings, and large windows allow for a lot of light to pour through.  Those same windows and the elevation of the home took my breath away as it seemed I was actually living in a tree house.  Squirrels, birds, deer, and even golfers can be watched through those windows.  The kitchen has a very cozy feel with its warm earth tones and is literally wrapped in cabinets.  Storage has never been an issue.  The primary suite on one end of the home allows for privacy and relaxation.  The jetted tub and large round window in the primary bath overlooks the fenced in courtyard.  The primary suite also has it's own separate door to the back screened in porch. That porch is a great place to retreat and watch the deer roam the back yard and is a cool respite from the summer heat.  The other end of the home has two additional bedrooms that are spacious with cathedral ceilings.  One of those bedrooms even has a walk-in closet - perfect for lots of toys or clothes to be stored.  The bathroom on that end has a basin sink and a custom, rustic sink cabinet that compliments the style of the home.  The first-floor laundry is conveniently located on the unique stair landing that leads to the 2 car garage and the walk-out basement.  There is additional storage under the steps and a huge storage room that houses the furnace and water heater.  The downstairs is perfect for an additional living room/den area/gaming room.  There is enough open area to set up a workout space, craft area, or other endless possibilities.  There are two more bedrooms downstairs that could easily be used as guest rooms or office space.  The large windows overlook the backyard and the golf course.  The downstairs custom bath features gorgeous tile work and a large walk-in shower with sliding glass barn-door type shower doors.  You could completely live on the main floor and leave the lower level for when you have company come to visit or vacation with you here at the lake. There are plenty of neighbors in this quiet section of the lake, but the way the home is situated on the lot and the mature trees that surround it ensure that privacy is not an issue.  Eastover Parkway conveniently loops around making it perfect for a quick lap around with your dogs.  Home is within walking distance of the little lake and boat ramp - great for fishing and kayaking.  The large, main lake is a short drive away and has many beaches for fishing, swimming, and boating.  The community has 2 pools, a clubhouse with a bar and restaurant, a gym that overlooks the lake, and an equestrian center.  There is always something to do at Lake of the Woods. See the HOA website for more info on amenities and services offered.
#VAOR2012418

LOCUST GROVE

1111 EASTOVER PARKWAY

5 Beds

3 Baths

3,092 Sq.Ft.

$475,000

MLS#: VAOR2012418

 - property

Send a message

Message successfully sent.

Your message

What is 3 + 4 ?

Reason for contacting?

I agree to receive email communication and understand I can unsubscribe at any time.

I agree to be contacted by Charis Realty Group - Christine Issler, Broker via call, email, and text for real estate services. To opt out, you can reply 'stop' at any time or reply 'help' for assistance. You can also click the unsubscribe link in the emails. Message and data rates may apply. Message frequency may vary. Privacy Policy

Sign Out

Virtual Assistant

Would you like to take the next step with this property? We can help you schedule a showing or virtual tour, or send you more details.

Yes, I would like more information.

Thank You for Your Reply, One of Our Agents will contact you as soon as possible

No, maybe later.

Thank you, you can always contact me via email, phone number or through the contact form.

Realhub AI

Lucy - Your AI-Powered Realtor

Update Your Temporary Password

Personalize your search

Enter your email and we'll notify you immediately when new listings match what you're looking for.

or enter email address

Already have an account ? Login here

Continue your home search

I agree to receive communications and understand I can unsubscribe at any time.

I agree to be contacted by Charis Realty Group - Christine Issler, Broker via call, email, and text for real estate services. To opt out, you can reply 'stop' at any time or reply 'help' for assistance. You can also click the unsubscribe link in the emails. Message and data rates may apply. Message frequency may vary. Privacy Policy

Already have an account ? Login here

We use cookies

We use cookies primarily for analytics to enhance your experience. By accepting, you agree to our use of these cookies. You can manage your preferences or learn more about our cookies policy.