
Contemporary
3319 VIOLA WAY
BUMPASS, VA 23024
MLS#: VASP2043622
$499,000




Property
Beds
3
Full Baths
3
1/2 Baths
None
Year Built
1995
Sq.Footage
1,795
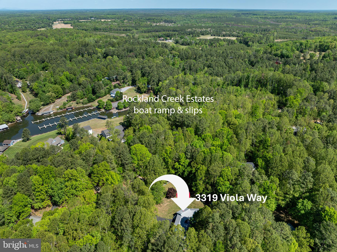
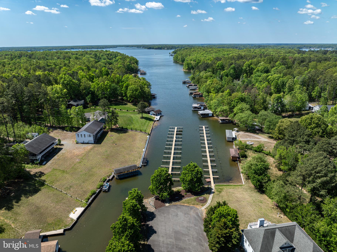
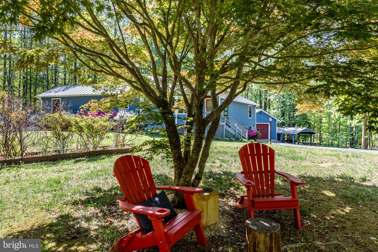
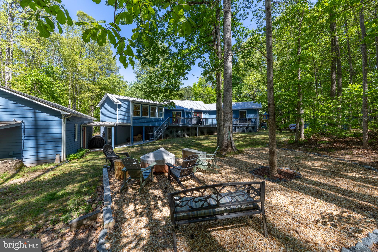
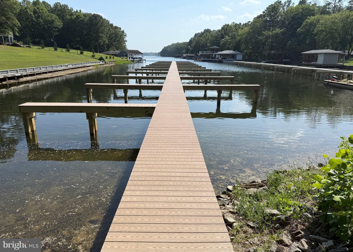
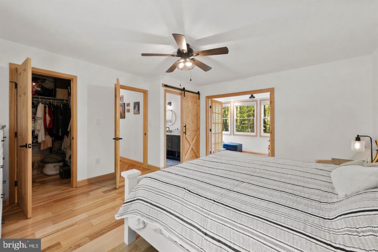
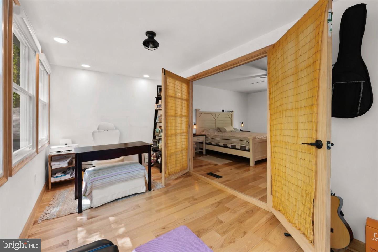
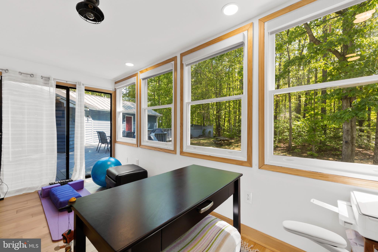
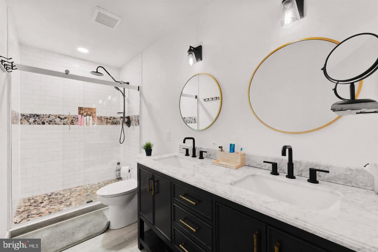
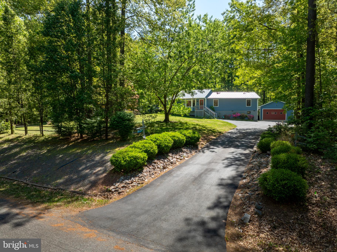
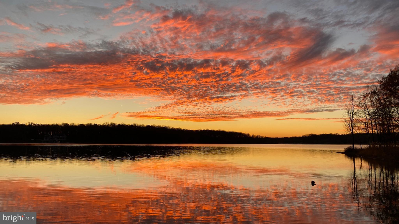
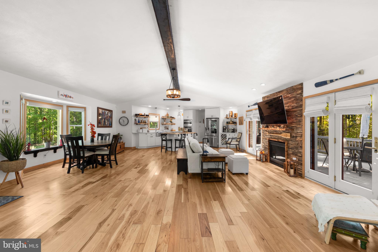
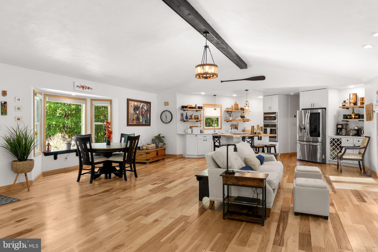
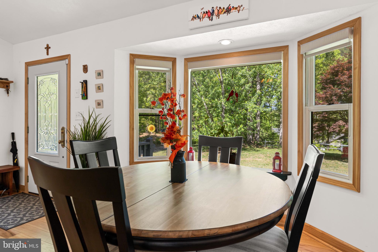
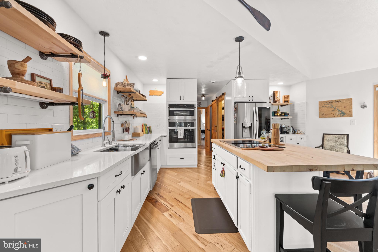
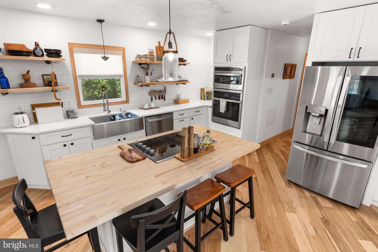
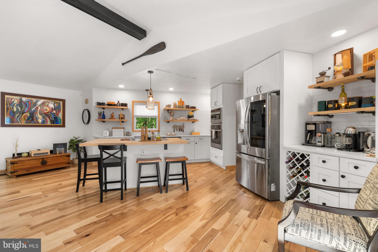
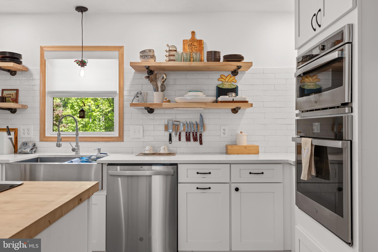
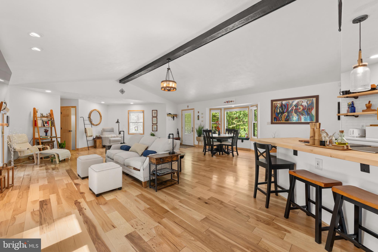
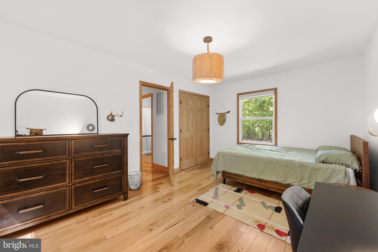
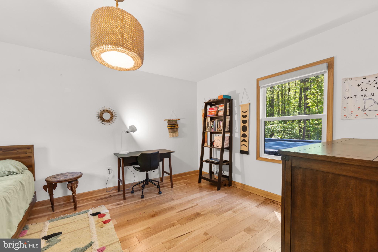
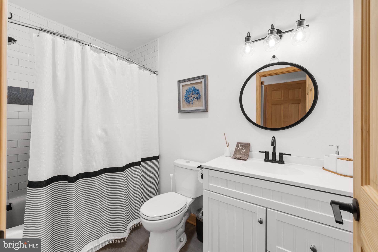
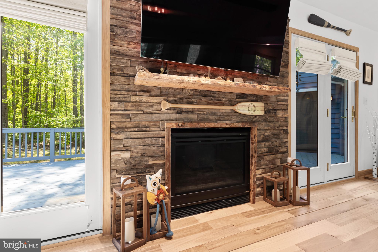
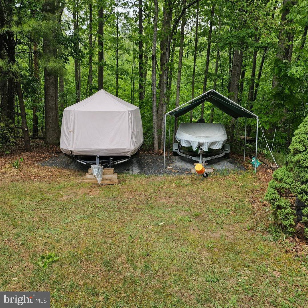
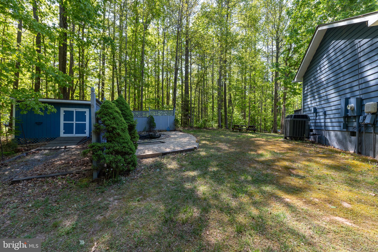
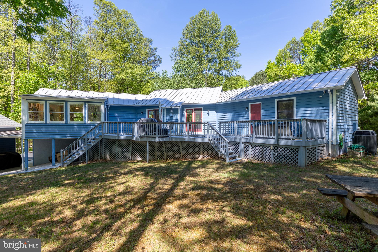
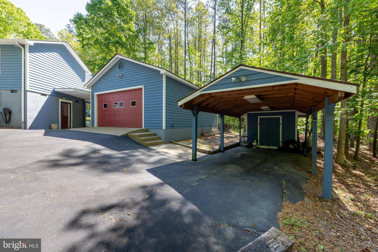
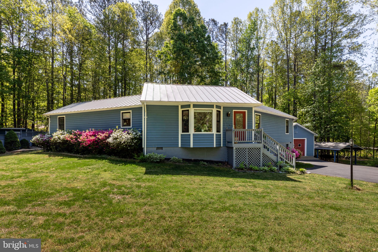
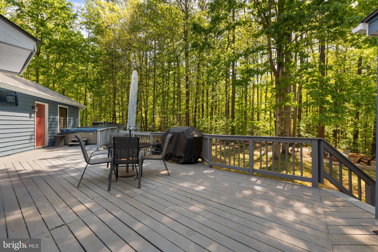
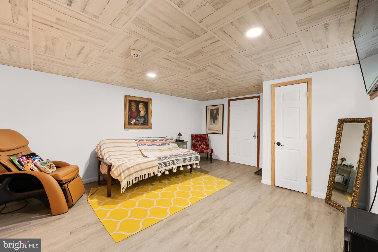
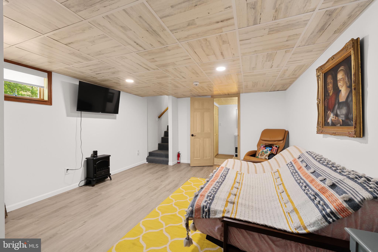
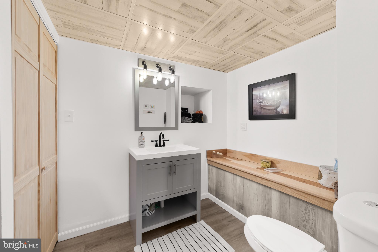
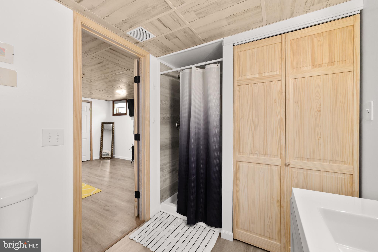
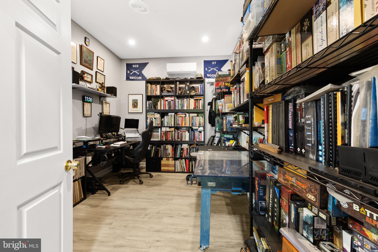
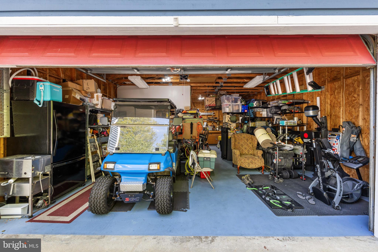
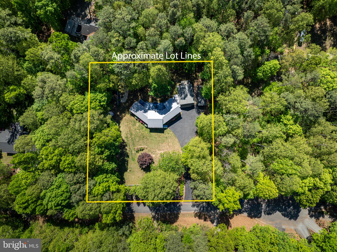
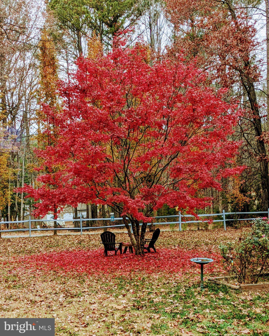
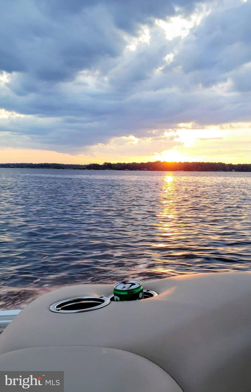
ASSUMABLE 3.25% LOAN. Gated Lake Anna access with assigned boat slip. New community dock nearly complete; special assessment already paid. Welcome to 3319 Viola Way in Rockland Creek Estates on the public side of Lake Anna. This is a rare combination buyers are hunting for right now: a low-rate assumable loan, a deeded-style assigned slip, short term rentals permitted and more than $100,000. already spent on upgrades. Ask your lender about assuming the existing 3.25% loan. Compared with a new loan near today's 7% rates, the payment difference is the real headline - not just "lake access" The home sits on a usable 1-acre lot with parking for about 8 vehicles plus gravel space for boats or trailers, a roofed area for an ATV or mower, and a garden shed. Inside: 3 bedrooms, 3 baths, 1795 sq. ft., open layout, hickory hardwoods, updated kitchen, updated baths, split bedroom plan, and a primary suite with sitting area, private deck access and a hot tub. Attached garage includes a finished office with heat and A/C. Walk-out basement is ready as a game room, guest suite or after-lake hangout. Community is gated and golf cart friendly with common area lake access and your own assigned slip. Boat to restaurants, swim, ski or fish then come home to the deck and woods - not a crowded waterfront strip. Low HOA assessments. (Approx. $365/year) Do not confuse this with a waterfront listing. It is a well updated lake access home with a slip, parking for the toys, short term rental flexibility and a 3.25% assumable loan. That is the DEAL! Showings included the path to the slip-come see why this one should be on the short list with every other Rockland Creek tour.
Features & Amenities
Interior
-
Other Interior Features
Kitchen Island, Pantry, Walk-In Closet(s)
-
Total Bedrooms
3
-
Bathrooms
3
-
Above Grade Finished Area
1539.0
-
Basement YN
YES
-
Cooling YN
YES
-
Cooling
Central Air, Electric
-
Fireplace YN
YES
-
Heating YN
YES
-
Heating
Electric, Central, Heat Pump
-
Main Level Bedrooms
3
-
Pet friendly
Yes
Exterior
-
Garage
Yes
-
Garage spaces
2
-
Other Exterior Features
Storage
-
Parking
Oversized, Garage Door Opener, Garage, Detached Carport, Driveway, Inside Entrance, Detached
-
Patio and Porch Features
Deck
-
Pool
No
-
Waterfront YN
NO
-
View
Street, Trees/Woods
Area & Lot
-
Lot Features
Cul-De-Sac, Front Yard, Level, Private, Few Trees
-
Lot Size(acres)
1.0
-
Lot Size(square feet)
43,560
-
Property Type
Residential
-
Property Sub Type
Single Family Residence
-
Architectural Style
Contemporary
Price
-
Sales Price
$499,000
-
Tax Amount
$2,547
-
Sq. Footage
1,795
-
Price/SqFt
$277
HOA
-
Association
YES
-
Association Fee
$365
-
Association Fee Frequency
Annually
-
Association Fee Includes
N/A
Property Resources
-
Horse Property
NO
School District
-
Elementary School
BERKELEY
-
Middle School
POST OAK
-
High School
SPOTSYLVANIA
Property Features
-
Stories
2
-
New Construction
NO
-
Accessibility Features
Therapeutic Whirlpool
-
Association Amenities
Boat Dock, Boat Slip
-
Foundation Details
Concrete Perimeter
-
Senior Community YN
NO
-
Sewer
Septic Tank
-
Tax Lot
122
-
Water Source
Well
Schedule a Showing
Showing scheduled successfully.
Mortgage calculator
Estimate your monthly mortgage payment, including the principal and interest, property taxes, and HOA. Adjust the values to generate a more accurate rate.
Your payment
Principal and Interest:
$
Property taxes:
$
HOA fees:
$
Total loan payment:
$
Total interest amount:
$
Location
County
SPOTSYLVANIA
Elementary School
BERKELEY
Middle School
POST OAK
High School
SPOTSYLVANIA
Listing Courtesy of Kerrie Elizabeth Poore, Berkshire Hathaway HomeServices PenFed Realty
RealHub Information is provided exclusively for consumers' personal, non-commercial use, and it may not be used for any purpose other than to identify prospective properties consumers may be interested in purchasing. All information deemed reliable but not guaranteed and should be independently verified. All properties are subject to prior sale, change or withdrawal. RealHub website owner shall not be responsible for any typographical errors, misinformation, misprints and shall be held totally harmless.

Salesperson, Realtor
Laurie Hailey
Call Laurie today to schedule a private showing.

* Listings on this website come from the FMLS IDX Compilation and may be held by brokerage firms other than the owner of this website. The listing brokerage is identified in any listing details. Information is deemed reliable but is not guaranteed. If you believe any FMLS listing contains material that infringes your copyrighted work please review our DMCA policy and learn how to submit a takedown request.© 2024 FMLS.
Related Properties

BUMPASS
166 ROBBIE ROAD
3 Beds
2 Baths
1,388 Sq.Ft.
$524,900
MLS#: VALA2010336

BUMPASS
33 BOGEY LANE
3 Beds
2 Baths
2,160 Sq.Ft.
$470,000
MLS#: VALA2010194

BUMPASS
5321 LEWISTON ROAD
5 Beds
3 Baths
2,750 Sq.Ft.
$459,800
MLS#: VASP2046588

BUMPASS
11133 PINEY FOREST DRIVE
3 Beds
2 Baths
1,600 Sq.Ft.
$479,000
MLS#: VASP2046620

BUMPASS
216 COOKE LANE
3 Beds
3 Baths
2,520 Sq.Ft.
$449,000
MLS#: VALA2009512

BUMPASS
3705 MORNING GLORY DRIVE
4 Beds
3 Baths
2,604 Sq.Ft.
$525,000
MLS#: VASP2046052

BUMPASS
189 PLUM TREE CIRCLE
2 Beds
2 Baths
1,936 Sq.Ft.
$460,000
MLS#: VALA2010864

BUMPASS
105 GUNNAR WAY
4 Beds
2 Baths
2,889 Sq.Ft.
$579,990
MLS#: VALA2010588

BUMPASS
3329 VIOLA WAY
3 Beds
3 Baths
2,221 Sq.Ft.
$485,000
MLS#: VASP2046204
