
Features & Amenities

Interior

  • Total Bedrooms

    4

  • Bathrooms

    3

  • 1/2 Bathrooms

    1

  • Above Grade Finished Area

    3513.0

  • Basement YN

    YES

  • Cooling YN

    YES

  • Cooling

    Central Air, Electric

  • Fireplace YN

    YES

  • Heating YN

    YES

  • Heating

    Electric, Forced Air

  • Pet friendly

    N/A

Exterior

  • Garage

    Yes

  • Garage spaces

    3

  • Construction Materials

    Aluminum Siding, Vinyl Siding

  • Parking

    Garage Door Opener, Asphalt, Garage, Attached

  • Pool

    Yes

  • Pool Features

    In Ground, Heated, Pool/Spa Combo, Private

  • Waterfront YN

    NO

Area & Lot

  • Lot Size(acres)

    10.0

  • Lot Size(square feet)

    435,691

  • Property Type

    Residential

  • Property Sub Type

    Single Family Residence

  • Architectural Style

    Colonial

Price

  • Sales Price

    $1,500,000

  • Tax Amount

    $11,317

  • Financing Options

    Conventional

  • Sq. Footage

    4,503

  • Price/SqFt

    $333

HOA

  • Association

    YES

  • Association Fee

    $133.35

  • Association Fee Frequency

    Monthly

  • Association Fee Includes

    N/A

School District

  • Elementary School

    N/A

  • Middle School

    N/A

  • High School

    N/A

Property Features

  • New Construction

    NO

  • Foundation Details

    Pillar/Post/Pier

  • Senior Community YN

    NO

  • Tax Lot

    13A

  • Water Source

    Well

Schedule a Showing

Showing scheduled successfully.

<
>
IN PERSON
VIA CHAT

What is 3 + 4 ?


Change time

Mortgage calculator

Estimate your monthly mortgage payment, including the principal and interest, property taxes, and HOA. Adjust the values to generate a more accurate rate.

Your payment

Principal and Interest:

$

Property taxes:

$

HOA fees:

$

Total loan payment:

$

Total interest amount:

$

Location

County

PRINCE WILLIAM

Elementary School

Middle School

High School

Listing Courtesy of Konstantina Brady , Pearson Smith Realty LLC

RealHub Information is provided exclusively for consumers' personal, non-commercial use, and it may not be used for any purpose other than to identify prospective properties consumers may be interested in purchasing. All information deemed reliable but not guaranteed and should be independently verified. All properties are subject to prior sale, change or withdrawal. RealHub website owner shall not be responsible for any typographical errors, misinformation, misprints and shall be held totally harmless.

Agent Laurie Hailey

AGENT

Laurie Hailey

Call Laurie today to schedule a private showing.


* Listings on this website come from the FMLS IDX Compilation and may be held by brokerage firms other than the owner of this website. The listing brokerage is identified in any listing details. Information is deemed reliable but is not guaranteed. If you believe any FMLS listing contains material that infringes your copyrighted work please click here to review our DMCA policy and learn how to submit a takedown request.© 2024 FMLS.
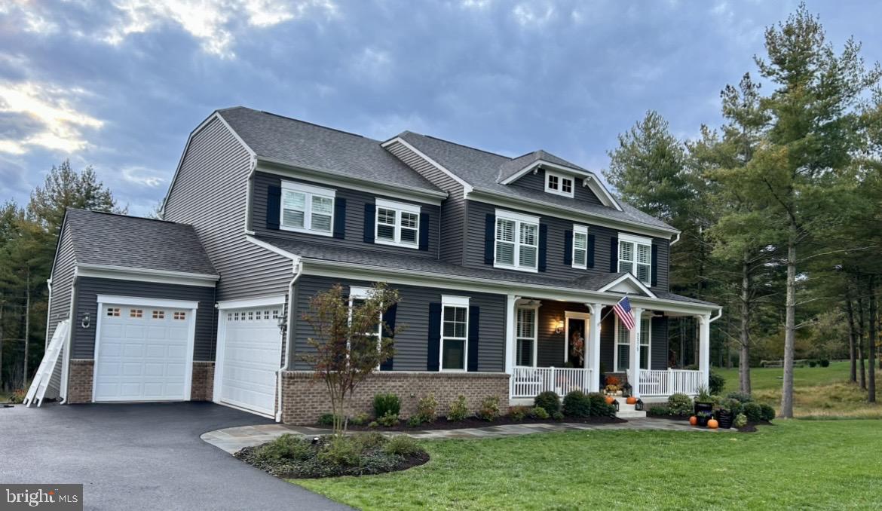
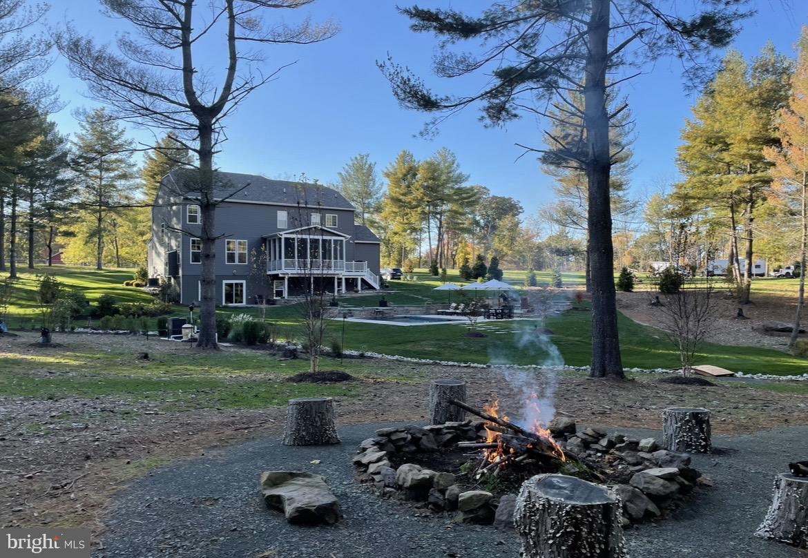
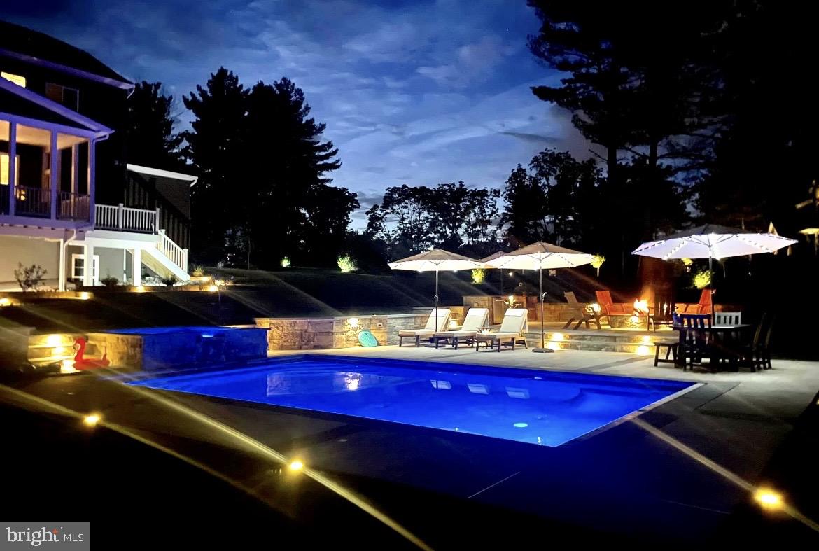
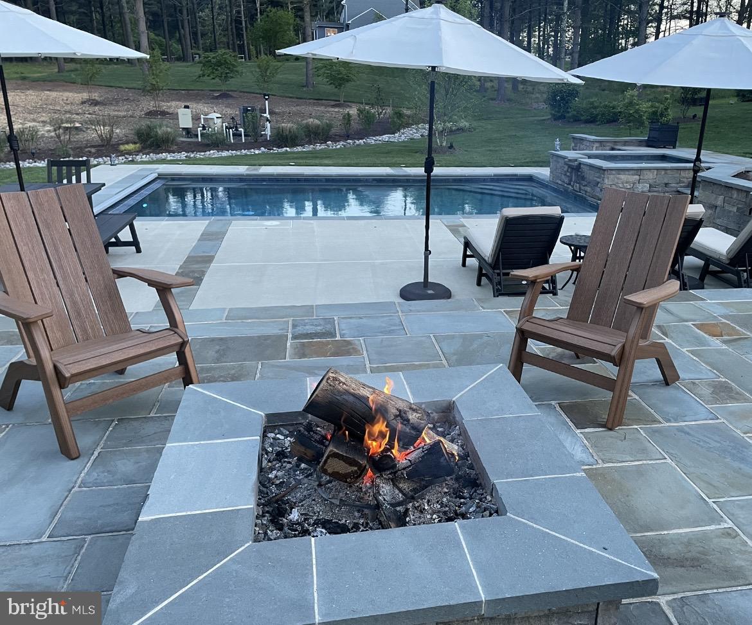
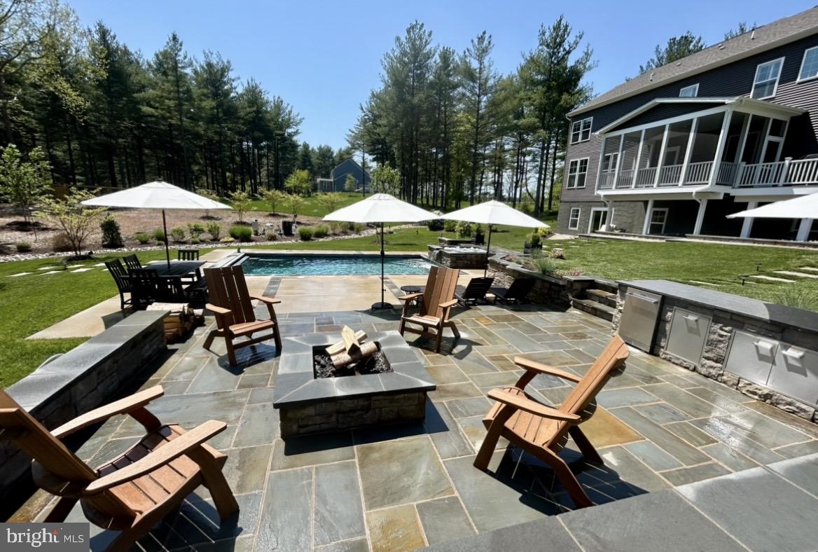
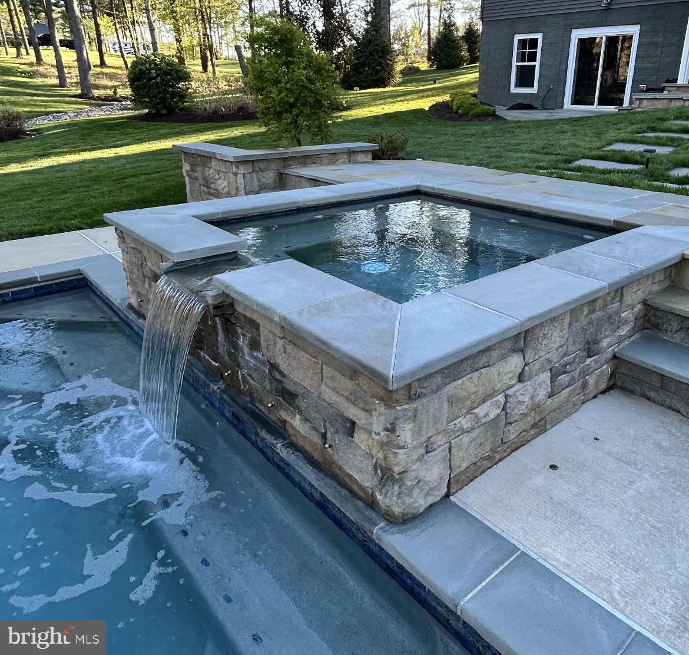
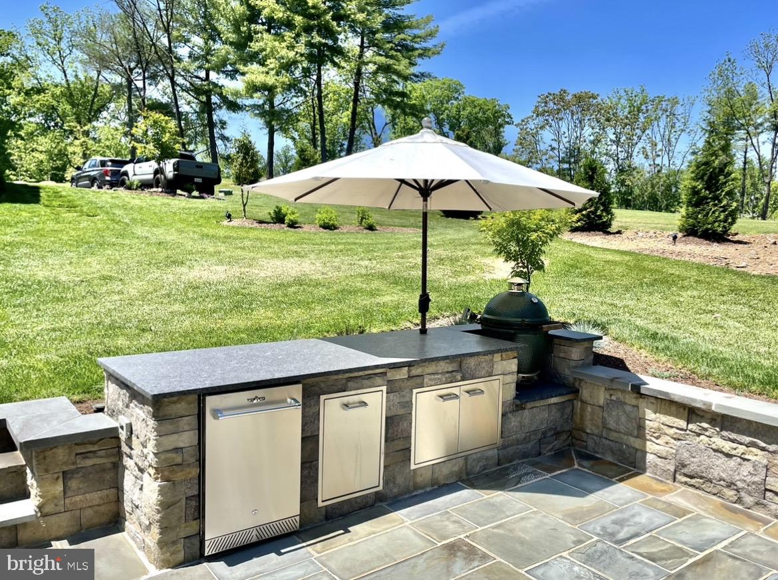
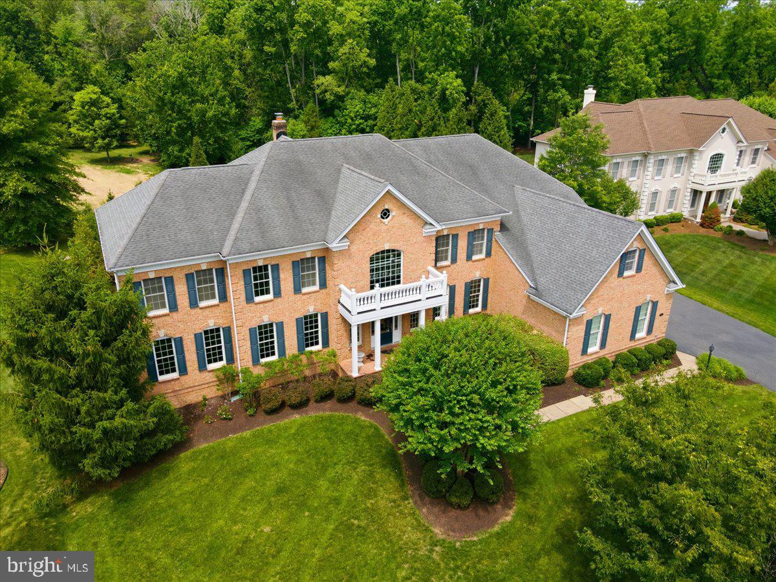
Looking for a true retreat with no detail overlooked?  This is it! Tucked away on 10 private acres in the prestigious Greenwood Farm community, this exceptional estate offers the perfect blend of luxury, comfort, and resort-style outdoor living. With over 4,500 finished square feet, 4 bedrooms, 3.5 bathrooms, and thoughtfully curated upgrades throughout, this home was designed for both everyday living and unforgettable entertaining.  Inside, you’ll find refined details at every turn including crown moulding, plantation shutters, custom built-ins, upgraded fixtures, and a stunning gourmet kitchen featuring quartz countertops, premium appliances, and abundant space for gathering. Expansive living areas flow seamlessly to the outdoors, creating the ideal balance of elegance and functionality. The backyard showcases a custom in-ground pool and spa, outdoor kitchen, fire pit, screened porch, and extensive patio space surrounded by professional landscaping and mature gardens. Cleared acreage offers endless possibilities while private trails lead to creek access along the edge of the property adding to the peaceful feeling.  Additional highlights include a new roof (2025), irrigation system, unfinished lower-level storage space and future bathroom rough in, and a beautifully maintained setting that feels worlds away while remaining convenient to Haymarket, Gainesville, major commuter routes, wineries, shopping, and dining. 

This is more than a home — it’s a lifestyle property rarely available in one of Haymarket’s most desirable luxury communities.

3375 GREENWOOD FARM DRIVE

Message successfully sent.

What would you like to know?

What is 3 + 4 ?

I agree to receive email communication and understand I can unsubscribe at any time.

I agree to be contacted by Charis Realty Group via call, email, and text for real estate services. To opt out, you can reply 'stop' at any time or reply 'help' for assistance. You can also click the unsubscribe link in the emails. Message and data rates may apply. Message frequency may vary. Privacy Policy

Related Properties

Set within the prestigious gated golf course community of Dominion Valley Country Club, this extraordinary four-sided brick Hampton model delivers refined luxury, spectacular golf course views, and over $300,000 in premium upgrades. A dramatic two-story foyer with dual curved staircases creates an unforgettable first impression, setting the stage for the elegant craftsmanship and expansive living spaces found throughout the home. Thoughtfully redesigned with exceptional attention to detail, the residence showcases refinished hardwood floors, custom moldings, designer lighting and chandeliers, and tailored window treatments throughout. At the heart of the home, the stunning gourmet kitchen underwent a complete six-figure renovation featuring custom cabinetry with under-cabinet lighting, quartzite countertops and backsplash, top-tier WiFi-enabled appliances, a 6-burner gas range with hood, and an impressive 10-foot island with seating on both sides — perfectly designed for entertaining and everyday living alike. The soaring two-story family room is anchored by a beautifully renovated gas fireplace, while the sun-filled 400-square-foot conservatory offers a peaceful retreat with walls of windows, abundant natural light, and new hardwood flooring. Just off the kitchen, the covered rear porch overlooks the picturesque 2nd hole of the Arnold Palmer Signature Golf Course, creating the perfect setting for morning coffee or evening gatherings. Upstairs, all four bedrooms feature private ensuite baths, offering comfort and privacy for family and guests. The luxurious primary suite includes upgraded custom closet systems designed to maximize storage and functionality in the his-and-her walk-in closets, as well as a private laundry set. The fully finished lower level adds incredible flexibility with a complete second kitchen, spacious recreation and family rooms, exercise room, den/flex space, two full bathrooms, and extensive storage options — ideal for entertaining, multi-generational living, or extended guest stays. Additional upgrades include designer wallpaper, renovated mudroom, garage flooring, exterior lighting, professional landscaping completed in 2023, and more. Major system updates include a new roof and HVAC systems installed in 2022. A new washer and dryer are located on the upper level, with an additional set available for installation on the main or lower level. Residents of Dominion Valley Country Club enjoy resort-style amenities including a renovated clubhouse, sports pavilion, indoor and outdoor pools, fitness facilities, tennis and basketball courts, playgrounds, fishing ponds, walking trails, and optional golf memberships. Conveniently located near major commuter routes, shopping, and dining, this remarkable property offers an exceptional blend of luxury, comfort, and country club living.
#VAPW2120166

HAYMARKET

15214 GOLF VIEW DRIVE

5 Beds

6 Baths

8,930 Sq.Ft.

$1,699,999

MLS#: VAPW2120166
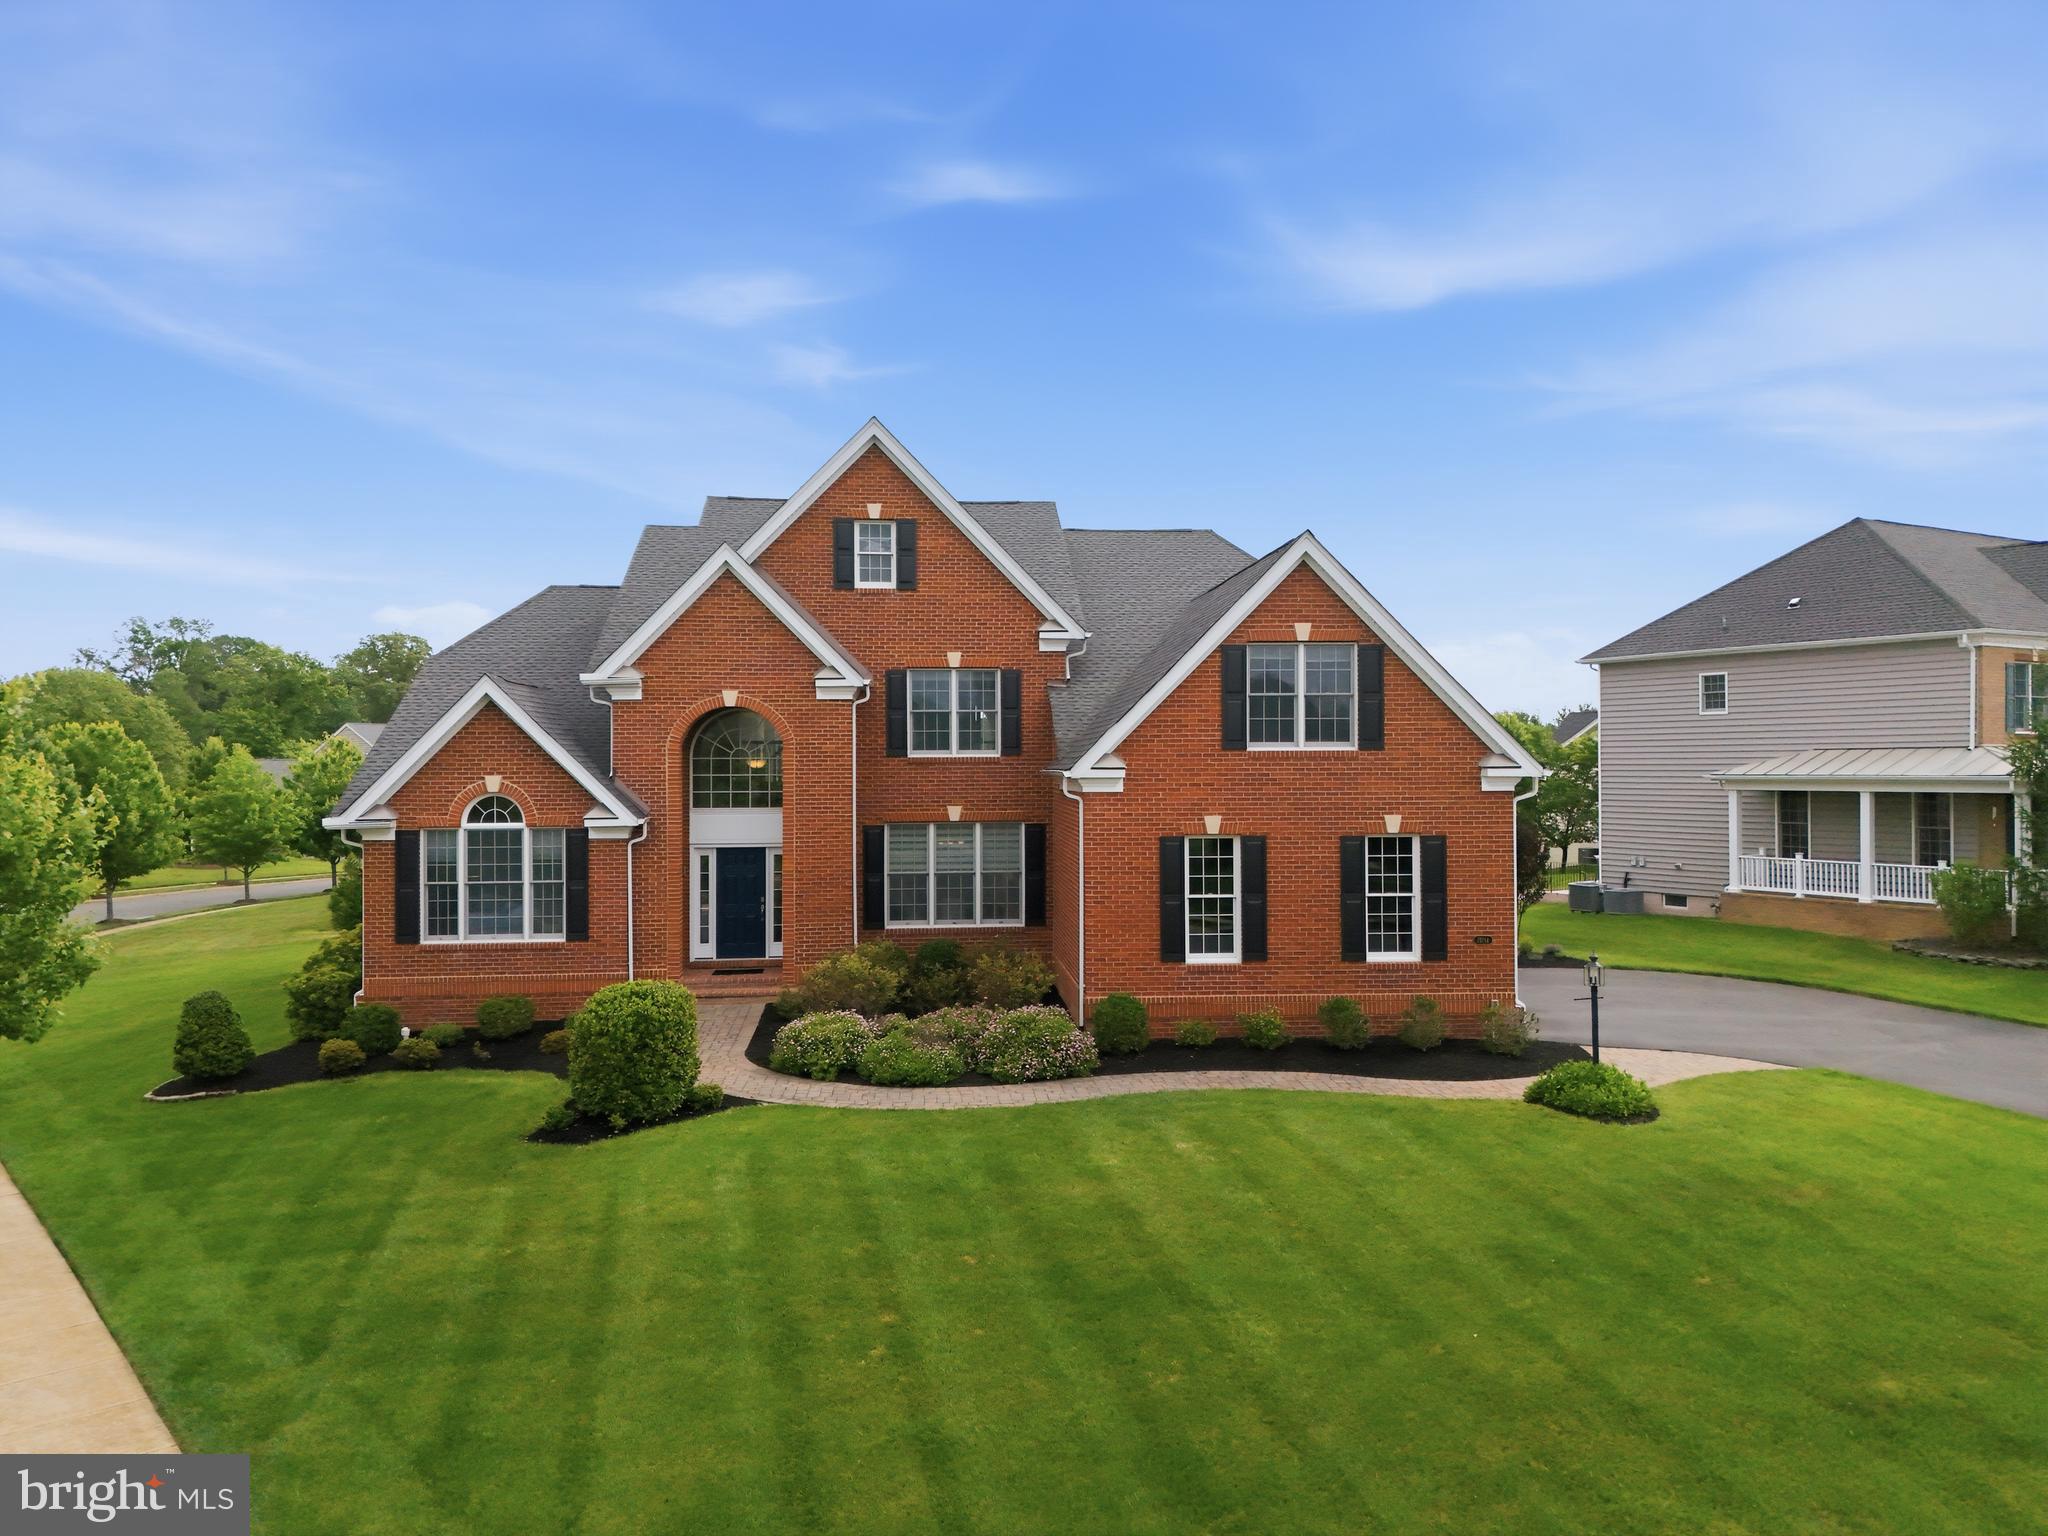
New on site 3 days ago
Welcome to this highly sought after Waterford model in the award winning Dominion Valley Country Club community, where elegant design and desirable main-level living come together in one exceptional residence.

Beautiful wood floors greet you upon entry and flow throughout the main living areas. At the heart of the home is a thoughtfully designed kitchen featuring square maple Yorktowne Cabinetry Gold Avondale finish, expansive granite countertops, center island, a custom tile backsplash, stainless steel appliances, and a gas cooktop. A convenient Butler’s pantry connects the kitchen to the formal dining room, providing the perfect space for staging holiday meals and entertaining with ease. The adjoining sunroom addition fills the home with natural light and opens to a Trex deck overlooking a lower level paver patio, creating inviting spaces for outdoor gatherings and quiet evenings alike.

The expansive family room, centered around a gas fireplace, provides a warm and comfortable setting for everyday living, while a dedicated front office offers the ideal work-from-home space or private retreat.

The highly desirable main level primary suite serves as a peaceful sanctuary with vaulted ceilings, dual walk-in closets, and a luxurious en suite bath featuring dual vanities topped with an extended granite countertop and spacious walk-in shower.

Upstairs, you'll find four generously sized bedrooms surrounding a spacious lounge/playroom, offering exceptional flexibility for modern living. One of the secondary bedrooms enjoys the privacy of its own en suite full bathroom, creating the perfect guest suite. Bedroom four is truly a standout, with vaulted ceilings and an expansive layout that makes it ideal as a second primary suite, media room, teen retreat, or multi-purpose living space. An additional full, jack-n-jill bath serves the remaining bedrooms.

The finished lower level provides even more room to spread out with a huge recreation room and a full bathroom, making it ideal for entertaining, movie nights, or overnight visitors. Two unfinished areas—including a large storage room and a separate utility space, offer abundant storage and endless possibilities for future expansion.

The three-car garage is equipped with a dedicated 400-volt line and Tesla charger, installed in 2024, providing convenient high-speed charging capabilities for electric vehicle owners.

Numerous recent improvements provide peace of mind, including: Dual-zone HVAC system (Lower system condenser & compressor 2019, upper system 2025) , Sump pump replaced in 2024, Alarm system upgraded in 2024, Electrical panel upgraded in 2024, Tesla charger with dedicated 400-volt line installed in 2024, Radon remediation system installed, Hydrotech irrigation system installed

Offering an ideal blend of main-level living, spacious upper-level accommodations, and expansive entertaining spaces, this remarkable residence is further enhanced by Dominion Valley Country Club's exceptional amenities, including championship golf, indoor and outdoor pools, fitness facilities, tennis and pickleball courts, walking trails, dining venues, and a vibrant calendar of community events. Rarely does a home combine this much flexibility, functionality, and timeless appeal in one of Northern Virginia's premier gated communities.
#VAPW2122524

HAYMARKET

15714 VICTORIAS CREST PLACE

5 Beds

4 Baths

5,741 Sq.Ft.

$1,250,000

MLS#: VAPW2122524
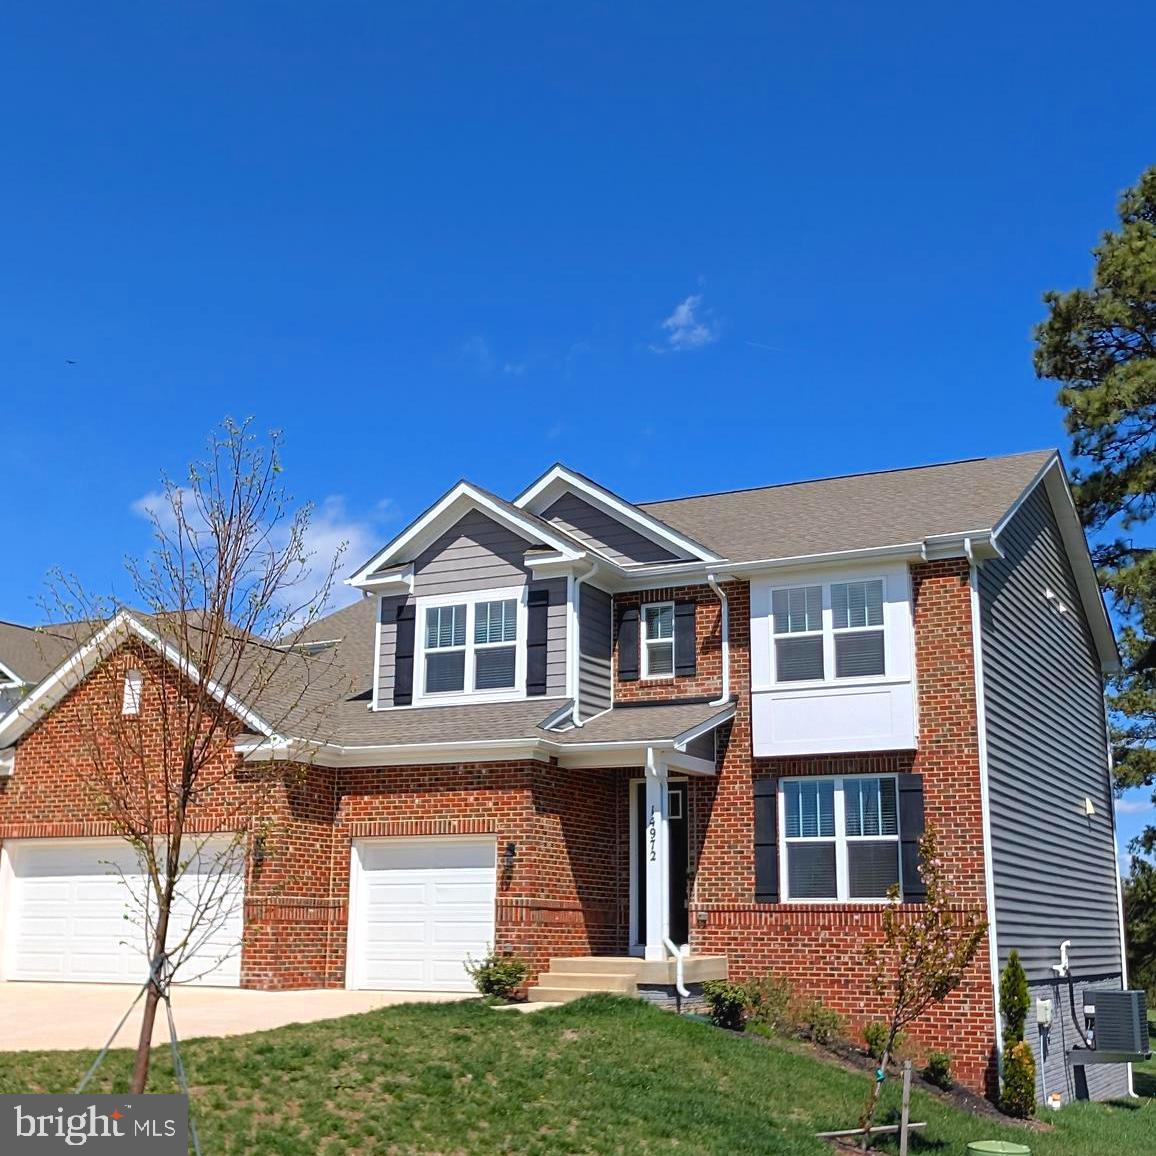
You Just Found It—Robinson’s Paradise. Almost new. Fully loaded. STOP scrolling.
This Jamestown model delivers 5 bedrooms, 4 full baths, and 4,681 finished sq ft across three levels—plus a front-load 3-car garage. Turnkey means turnkey. LOW HOA LOW HOA!
Blinds, washer/dryer, ceiling fans, garage openers—already done. Move in ready day one.
Kitchen that carries the home: Quartz counters-Oversized island (gathering spot)-Gas cooktop -Real pantry + serious prep space-clean, elegant trim throughout-Smart home package included—modern convenience-built in.-Flexible layout that works: Main-level guest suite or private office with full bath
Light-filled walk-out basement for rec room, gym, or whatever you need- ready to flex.
Upstairs loft = second living space-Laundry right outside the primary bedroom (where it belongs) SUPER  LOW HOA. Big value for you and more buying power.  Location checks every box:
Minutes to Old Town Haymarket. Quick access to I-66, Route 15, and 29. Dining, shopping, entertainment all close. Now without the wait. Space without compromise. Square footage was provided by the photographer and is believed to be approximate. Buyer should verify all information deemed important.
This one checks the boxes. Call Patty. Photos may contain virtual staging. The information contained herein is for informational purposes only. Pearson Smith Realty and the listing agent make no representation as to the accuracy or reliability of the information. Buyers should exercise their own due diligence in the investigation of matters related to the property that is material to a Buyers decision to purchase any property listed for sale by Pearson Smith Realty.
#VAPW2110974

HAYMARKET

14972 WALTER ROBINSON LANE

5 Beds

4 Baths

4,357 Sq.Ft.

$1,287,000

MLS#: VAPW2110974
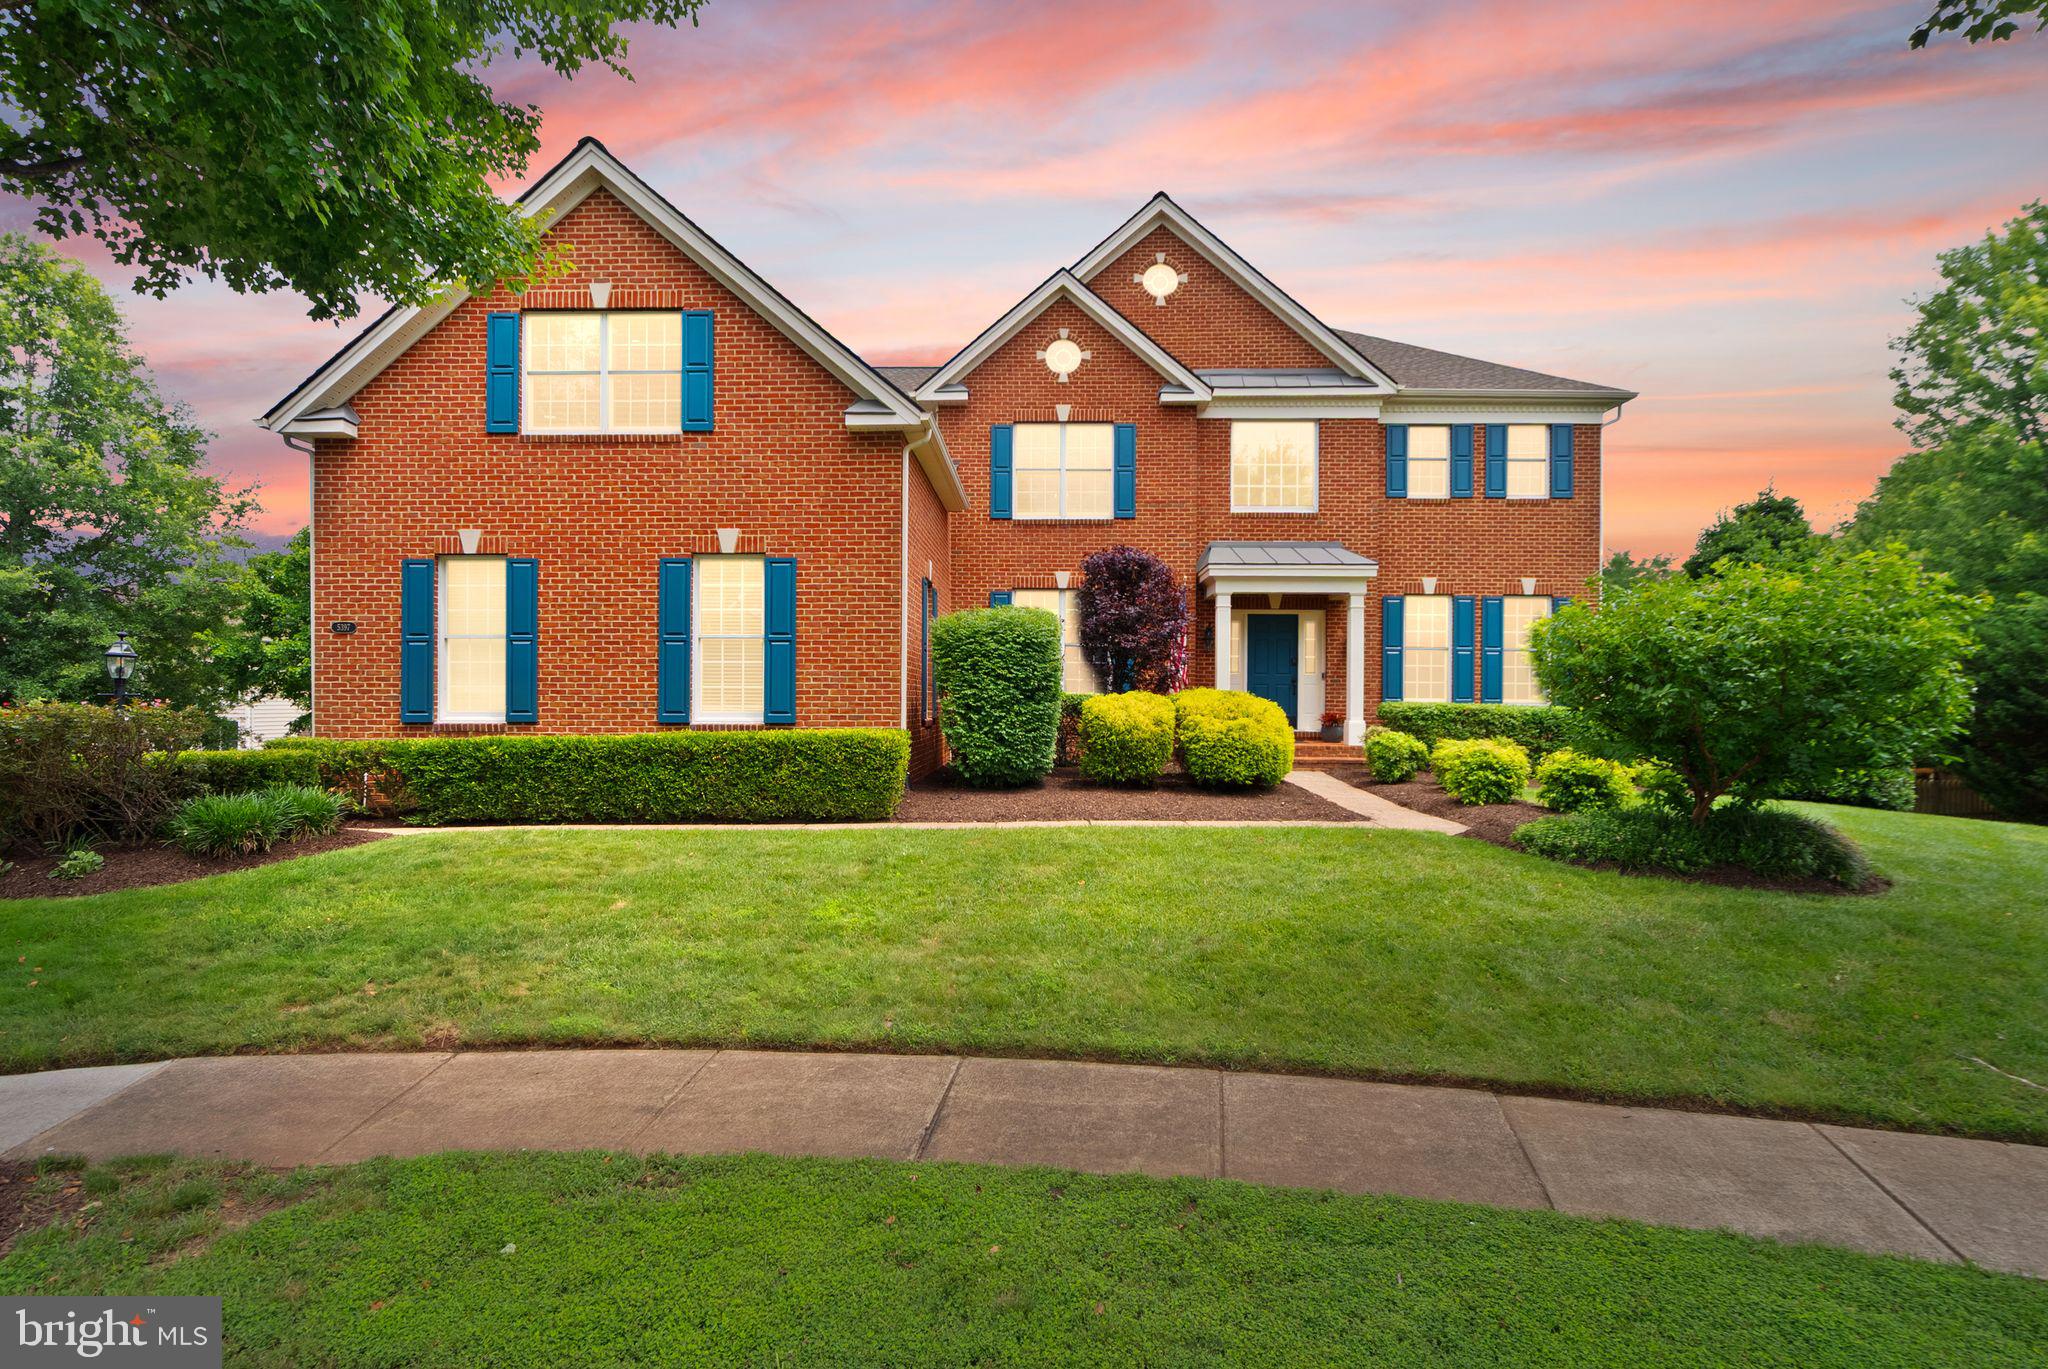
Welcome to 5397 Cedarville Court, a stunning, meticulously maintained 6-bedroom, 4.5-bath residence with a 3-car garage, ideally situated on a rare half-acre cul-de-sac lot within the prestigious, gated, tree-lined community of Dominion Valley Country Club. Offering over 6,000 square feet of beautifully finished living space, this exceptional home has been thoughtfully updated from top to bottom with no expense spared, as it was intended to be a "forever home." 

A dramatic two-story foyer and gleaming hardwood floors set the tone for the elegance found throughout. Soaring ceilings, expansive windows, and abundant natural light create an inviting atmosphere that feels both grand and comfortable. The formal living and dining rooms flank the entry and provide versatile spaces for entertaining, gathering, or working from home.

At the heart of the home is the spectacular gourmet kitchen, featuring white cabinetry, stainless steel appliances, endless quartz countertops, and remarkable attention to detail. Custom storage solutions include spice cabinets, pull out drawers, an appliance garage with dedicated outlet, magnetic child-safe lower cabinets, and two separate pantries. The spacious breakfast area, surrounded by windows, seamlessly connects to the expansive deck, creating the perfect setting for everyday living and effortless entertaining.

The adjoining family room showcases a stately stone fireplace, custom built-in shelving and cabinetry, and a large multi-purpose storage closet that can serve as a secondary pantry. A spacious home office, laundry room, and powder room complete the main level.

Go upstairs via either the front or the back staircase, where you will find the luxurious primary retreat which offers a peaceful escape with a sitting area, vaulted ceiling, beautiful natural light, and extraordinary custom-designed closets. The spa-inspired primary bath features a Jacuzzi tub, walk-in shower, dual-sink vanity, and generous linen storage. Four additional spacious bedrooms, each with custom closet systems, are complemented by two updated full baths. The 5th bedroom could be used as an enormous bonus room ideal for a media room, playroom, craft room, additional office, or secondary family room.

The recently finished lower level expands the home's versatility even further. Complete with a sixth bedroom, fourth full bath, and expansive recreation space, this level is perfectly suited for multigenerational living, movie nights, gaming, fitness, hobbies, or guest accommodations. Ample storage ensures there is a place for everything.

Outside, enjoy the privacy of a beautifully landscaped half-acre lot enhanced by a 10-zone in-ground irrigation system and peaceful cul-de-sac location.

Residents of Dominion Valley Country Club enjoy an unparalleled lifestyle with seven indoor and outdoor pools, sports courts, playgrounds, parks, walking trails, a community center with year-round activities, and a stocked lake with docks for catch-and-release fishing. Optional membership to Dominion Valley Country Club provides access to the renowned Arnold Palmer Signature Golf Course, clubhouse, dining, and fitness facilities. The home is conveniently walkable to a community pool, playground, public library, and Battlefield High School.

With eight guarded entrances providing exceptional security and peace of mind, and endless shopping, dining, entertainment, and commuter options just beyond the gates, this remarkable property truly offers the best of both worlds.
#VAPW2121002

HAYMARKET

5397 CEDARVILLE COURT

6 Beds

4 Baths

5,767 Sq.Ft.

$1,375,000

MLS#: VAPW2121002
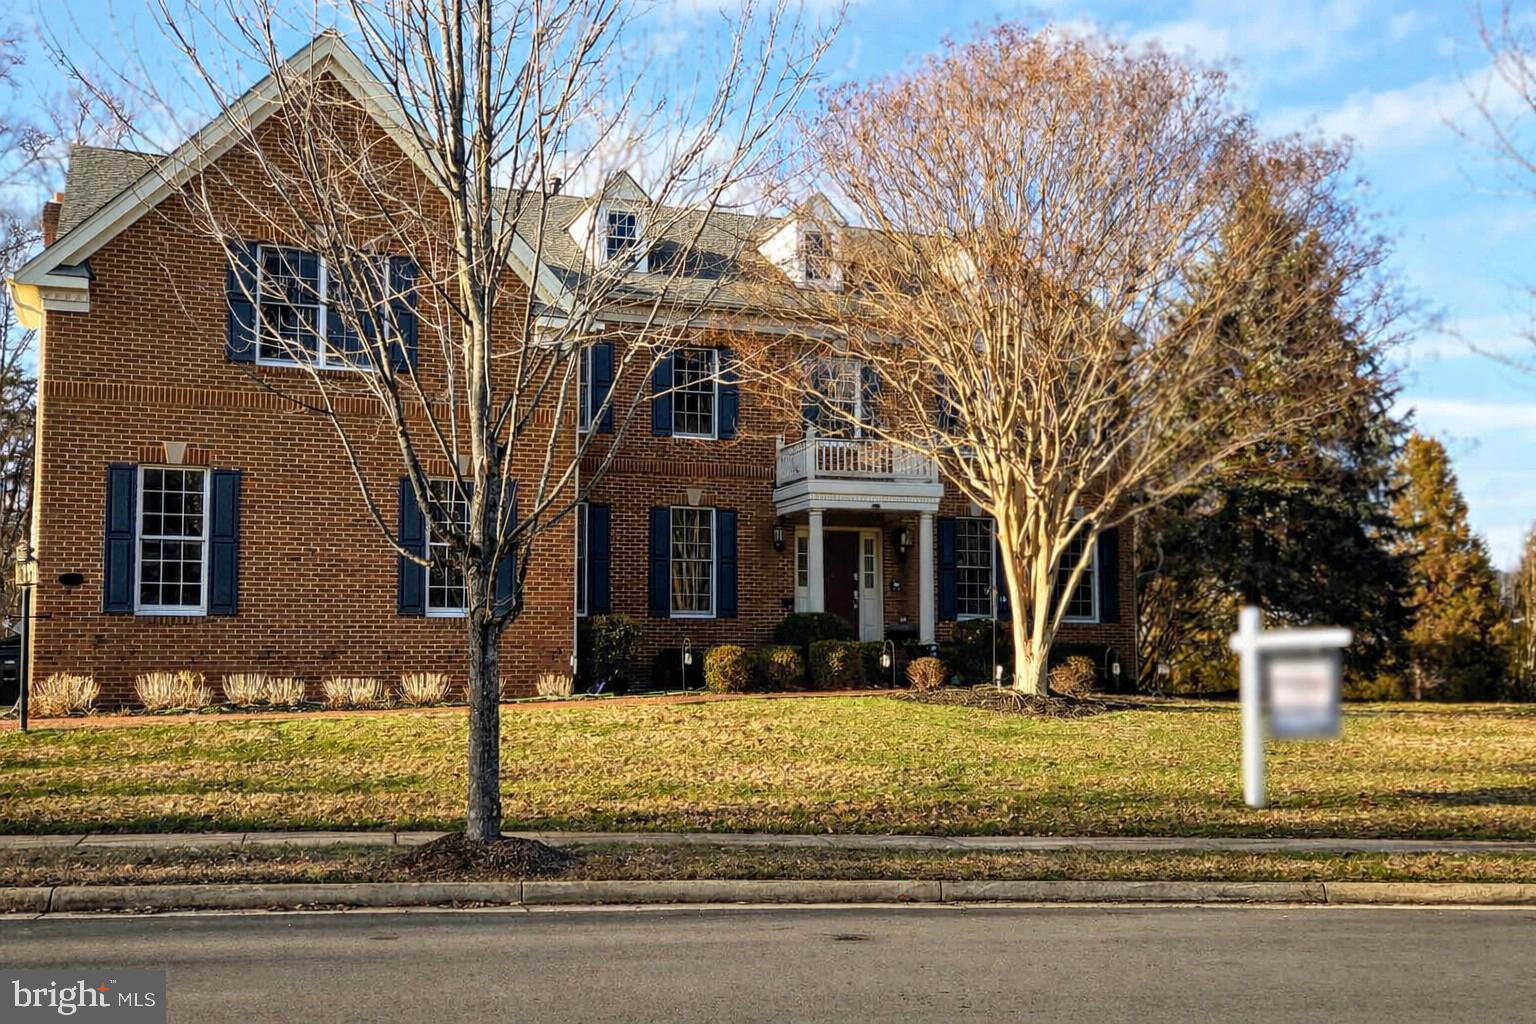
Back on the market! This exceptional Dominion Valley Country Club home is ready for its next owner. Built by Toll Brothers in 2005, this brick-front Colonial delivers over 6,000 total square feet across three finished levels on a premium 0.51-acre lot in a gated golf course community.

Inside, a sweeping staircase anchors the two-story foyer, leading into an open, light-filled floor plan with hardwood floors throughout the main level. The gourmet kitchen features a large island, upgraded countertops, gas cooking, and an eat-in breakfast area that flows into a family room warmed by a gas fireplace. A formal dining room and additional living space round out the main floor, with a private deck just off the back for outdoor entertaining.

Upstairs, the primary suite offers a spa-style bath with a soaking tub and separate shower, plus a generous walk-in closet. Three additional bedrooms and two more full baths complete the upper level, with a fifth bedroom and full bath conveniently located on the entry level.

The fully finished walk-out basement adds nearly 2,000 square feet of bonus living space, including a custom wet bar, open recreation area, and rear entrance to the backyard — ideal for a private guest suite, home office, or additional living quarters. A three-car garage and driveway provide ample parking.

Residents of Dominion Valley Country Club enjoy resort-style amenities including a gated entrance, clubhouse, outdoor pool, tennis and basketball courts, jogging/walking paths, tot lots, and optional golf club membership. Beyond the gates, the location offers easy access to the outdoors and everyday conveniences alike — Silver Lake Regional Park and Alvey Elementary School are just minutes away, and outdoor enthusiasts will love the nearby Bull Run Mountains Natural Area Preserve, Leopold's Preserve, and Camp William B. Snyder for hiking and nature access. Wine lovers can enjoy a short drive to The Winery at La Grange, while I-66 access and a nearby Walmart Supercenter keep daily errands and commuting simple. Commuter lots are less than five miles away.
#VAPW2113232

HAYMARKET

15792 RYDER CUP DRIVE

5 Beds

4 Baths

6,061 Sq.Ft.

$1,240,000

MLS#: VAPW2113232
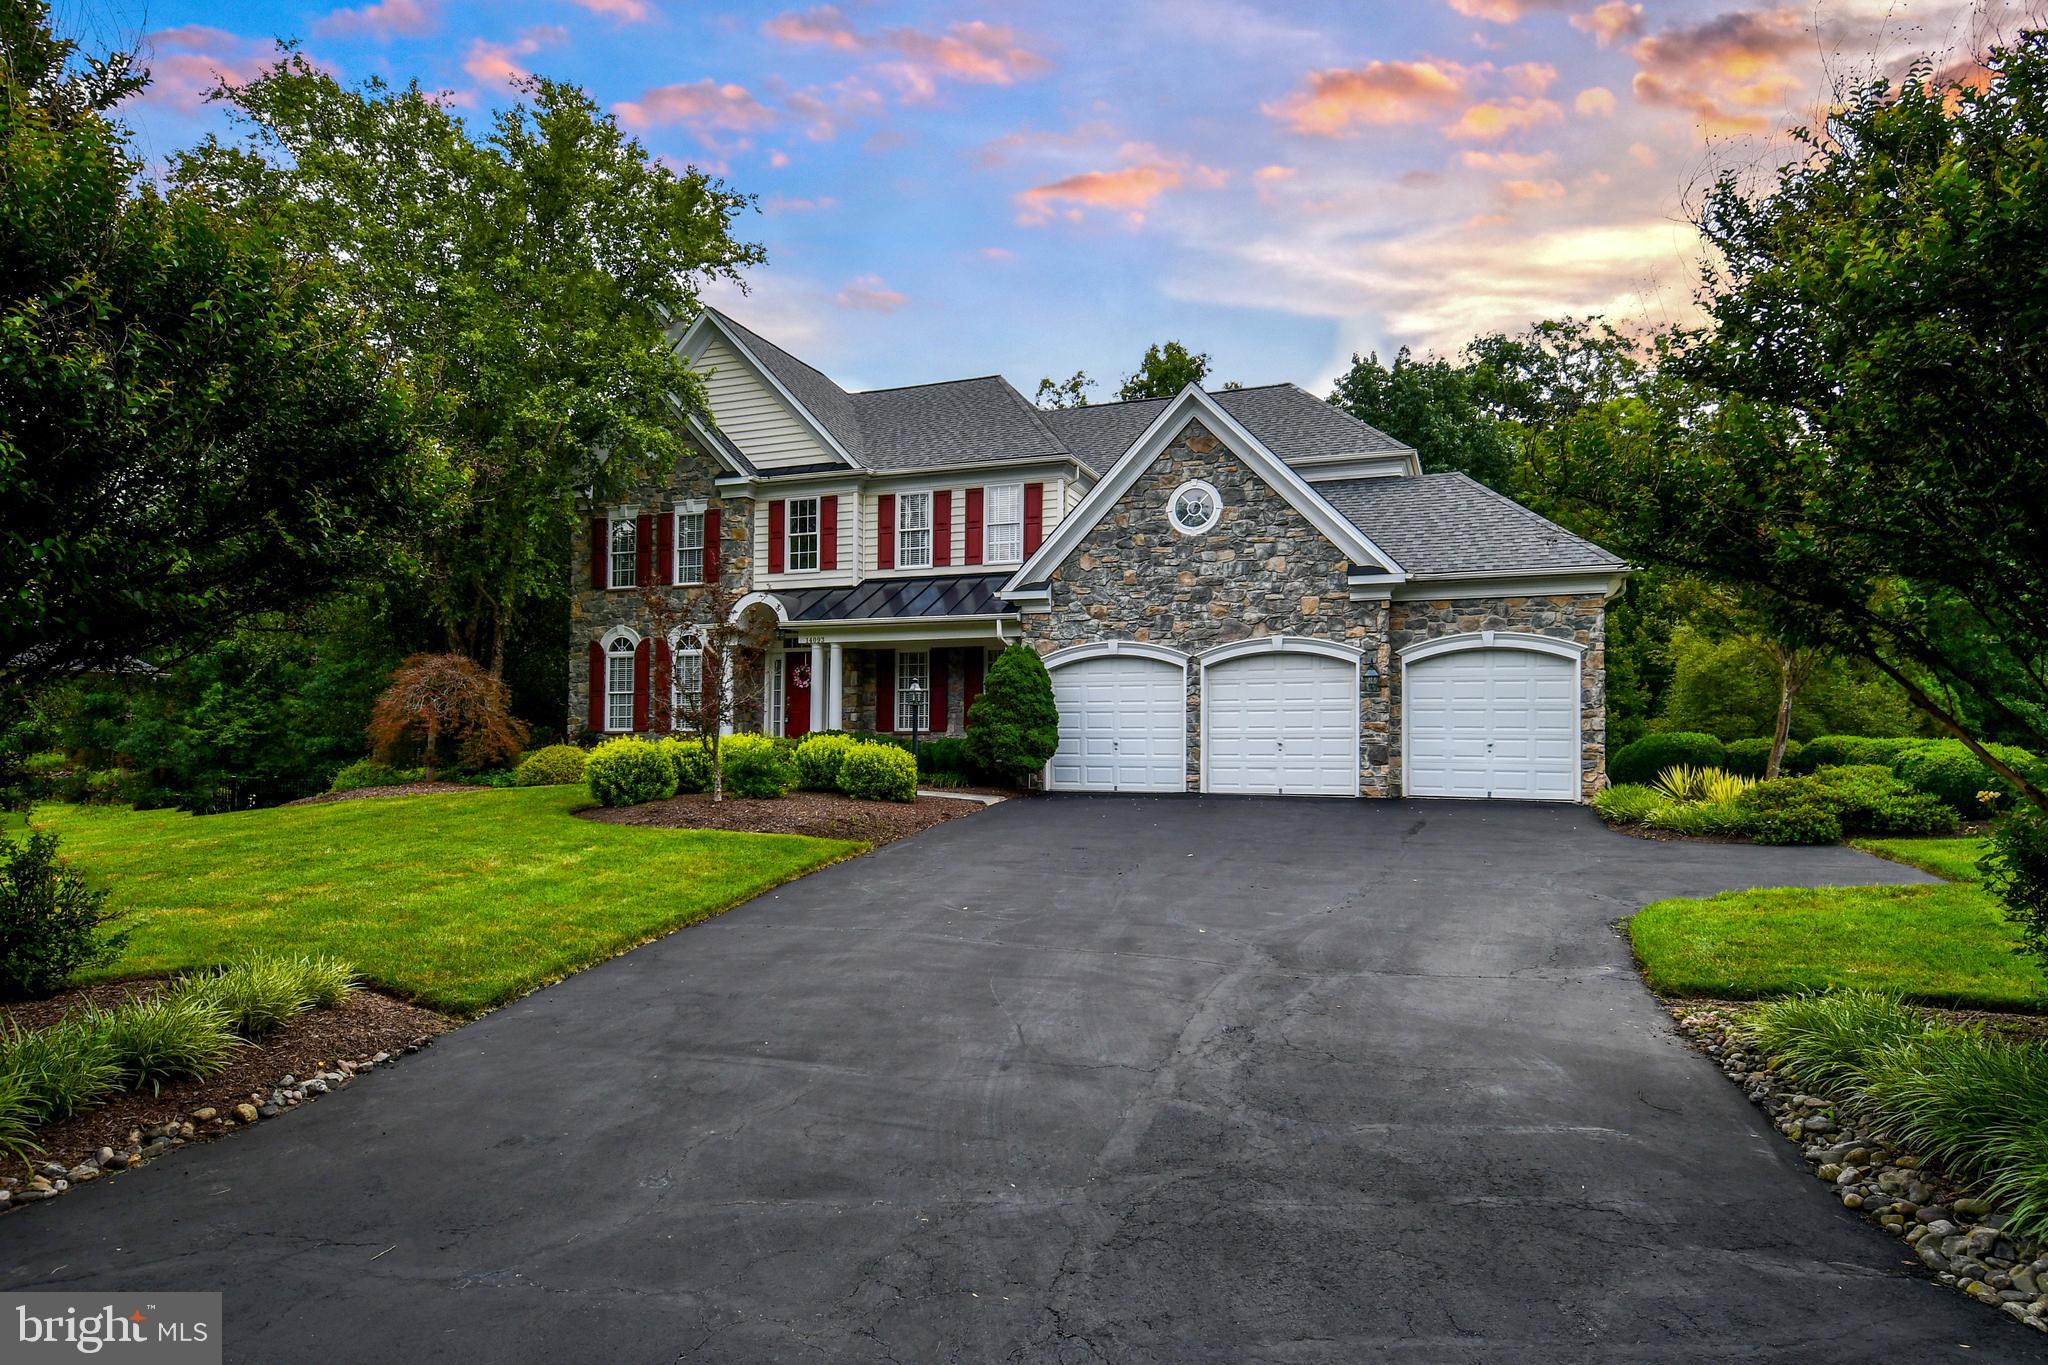
Welcome home to this Beautiful Sorensen Home with 3 finished levels, 5 bedrooms, 4.5 bathrooms,  Located in Piedmont boasts with plenty of room inside and out! Over 5000 sq. feet of living space with a 3 car garage and located on a quiet pipe-stem, backing to trees just under 1 acre.  two story Family room, with a soaring 
stone Fireplace, fresh with newer paint, and additional upgrades to include a deck, screened in porch and 
Gourmet Kitchen with granite and a Hobby / Center.  Sun-room off the  fabulous Kitchen with plantation shutters and Custom Blinds. Refinished Hardwood floors. Spacious Deck! Walk out Lower level Recreation Room with Bar, Full bath and Bedroom. Additional upgrades, and feature sheet available.
#VAPW2123428

HAYMARKET

14093 BURNLEY GLEN COURT

5 Beds

4 Baths

5,409 Sq.Ft.

$1,224,800

MLS#: VAPW2123428
** Offered at the Appraised Value!**

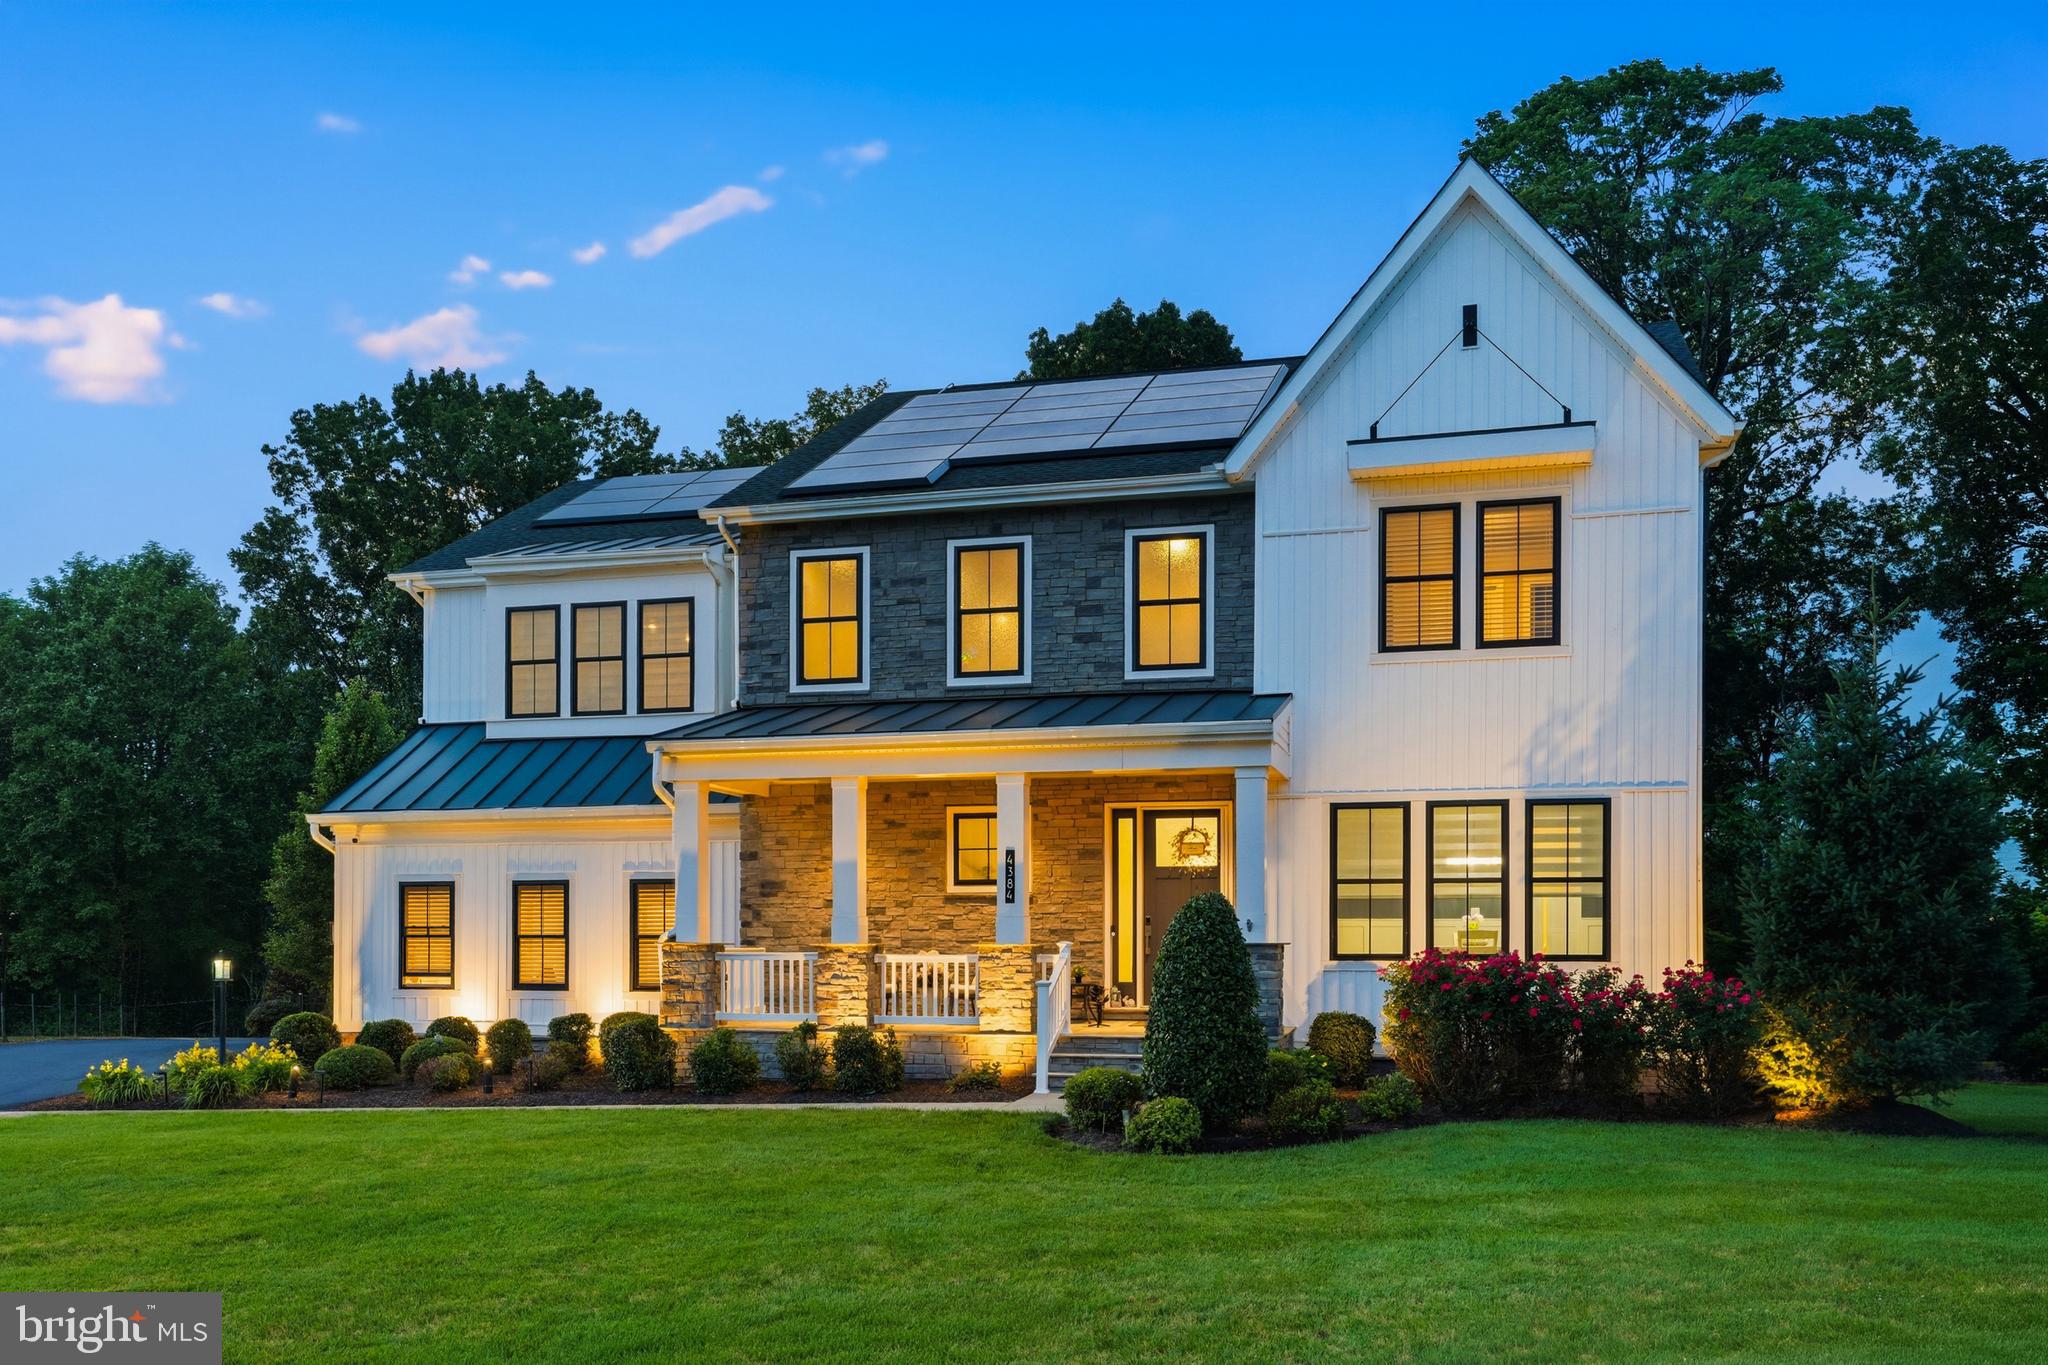
Welcome to 4384 Despain Place, an exceptional luxury residence in the prestigious gated community of Dominion Valley Country Club. Perfectly positioned on a rare cul-de-sac lot of approximately 0.79 acres, this extensively upgraded home offers more than 6,300 square feet of finished living space with 5 bedrooms and 5 bathrooms.

Blending elegant design, modern comfort, smart-home technology, energy efficiency, and an outstanding indoor-outdoor lifestyle, this home is now offered at its appraised value, presenting an exceptional opportunity for buyers.

The modern farmhouse-inspired exterior features stone accents, a welcoming covered front porch, an extended driveway, a 3-car garage, manicured landscaping, exterior lighting, and a Tesla solar system with backup battery.

Inside, the bright and open floor plan showcases renewed hardwood flooring, high ceilings, abundant natural light, refined trim details, upgraded lighting, and thoughtfully designed spaces ideal for everyday living and entertaining.

The main level includes an elegant dining room, a spacious family room, a private sitting room or library with custom built-ins, and an expansive gourmet kitchen. The kitchen features a large center island, sleek cabinetry, premium countertops, an upgraded backsplash, electric cooktop, stainless steel appliances, generous storage, and a walk-in pantry.

Smart app-controlled features, automated blinds, and an integrated SONOS sound and theater system throughout the main living areas, kitchen, and screened porch add comfort and convenience.

Upstairs, a spacious loft provides flexible space for a second family room, media room, playroom, fitness area, or home office. The oversized primary suite offers a peaceful retreat with a tray ceiling, designer accent wall, abundant natural light, generous closet space, and a luxurious bathroom with dual vanities, a soaking tub, and a large glass-enclosed shower. The additional bedrooms are bright, spacious, and versatile.

The fully finished lower level offers excellent flexibility with a large recreation room, game area, wet bar and kitchenette with appliances, an additional bedroom, full bathroom, office or flex room, basement laundry setup, and a newer sump pump.

The sellers have invested more than $400,000 in improvements, including renewed hardwood flooring, automated blinds, upgraded lighting, Tesla solar panels with backup battery, EV charging stations, epoxy garage flooring, water-system improvements, enhanced upper-level ventilation, a faster hot-water system, basement wet bar, smart sprinkler system, expanded fenced yard, professional landscaping, pavilion, basketball play area, and screened porch improvements.

The backyard is one of the home’s most remarkable features. The sellers have invested significant time, care, and resources into expanding and beautifying the outdoor space, creating a private and highly usable retreat surrounded by mature trees.

Whether your vision includes entertaining, family gatherings, peaceful relaxation, gardening, recreation, or a future private pool, this exceptional backyard offers rare flexibility and room for imagination. Outdoor highlights include a screened porch, oversized patio, fire-pit seating area, pavilion, basketball play area, smart sprinkler system, expansive lawn, and peaceful wooded views.

Residents of Dominion Valley Country Club enjoy access to a championship golf course, clubhouse, fitness center, indoor and outdoor pools, tennis and pickleball courts, scenic trails, and more. The community is conveniently located near major commuter routes, shopping, dining, wineries, breweries, and everyday conveniences.

This is more than a home—it is a lifestyle, now offered at its appraised value.
#VAPW2123202

HAYMARKET

4384 DESPAIN PLACE

5 Beds

4 Baths

6,354 Sq.Ft.

$1,665,000

MLS#: VAPW2123202
New on site 2 days ago
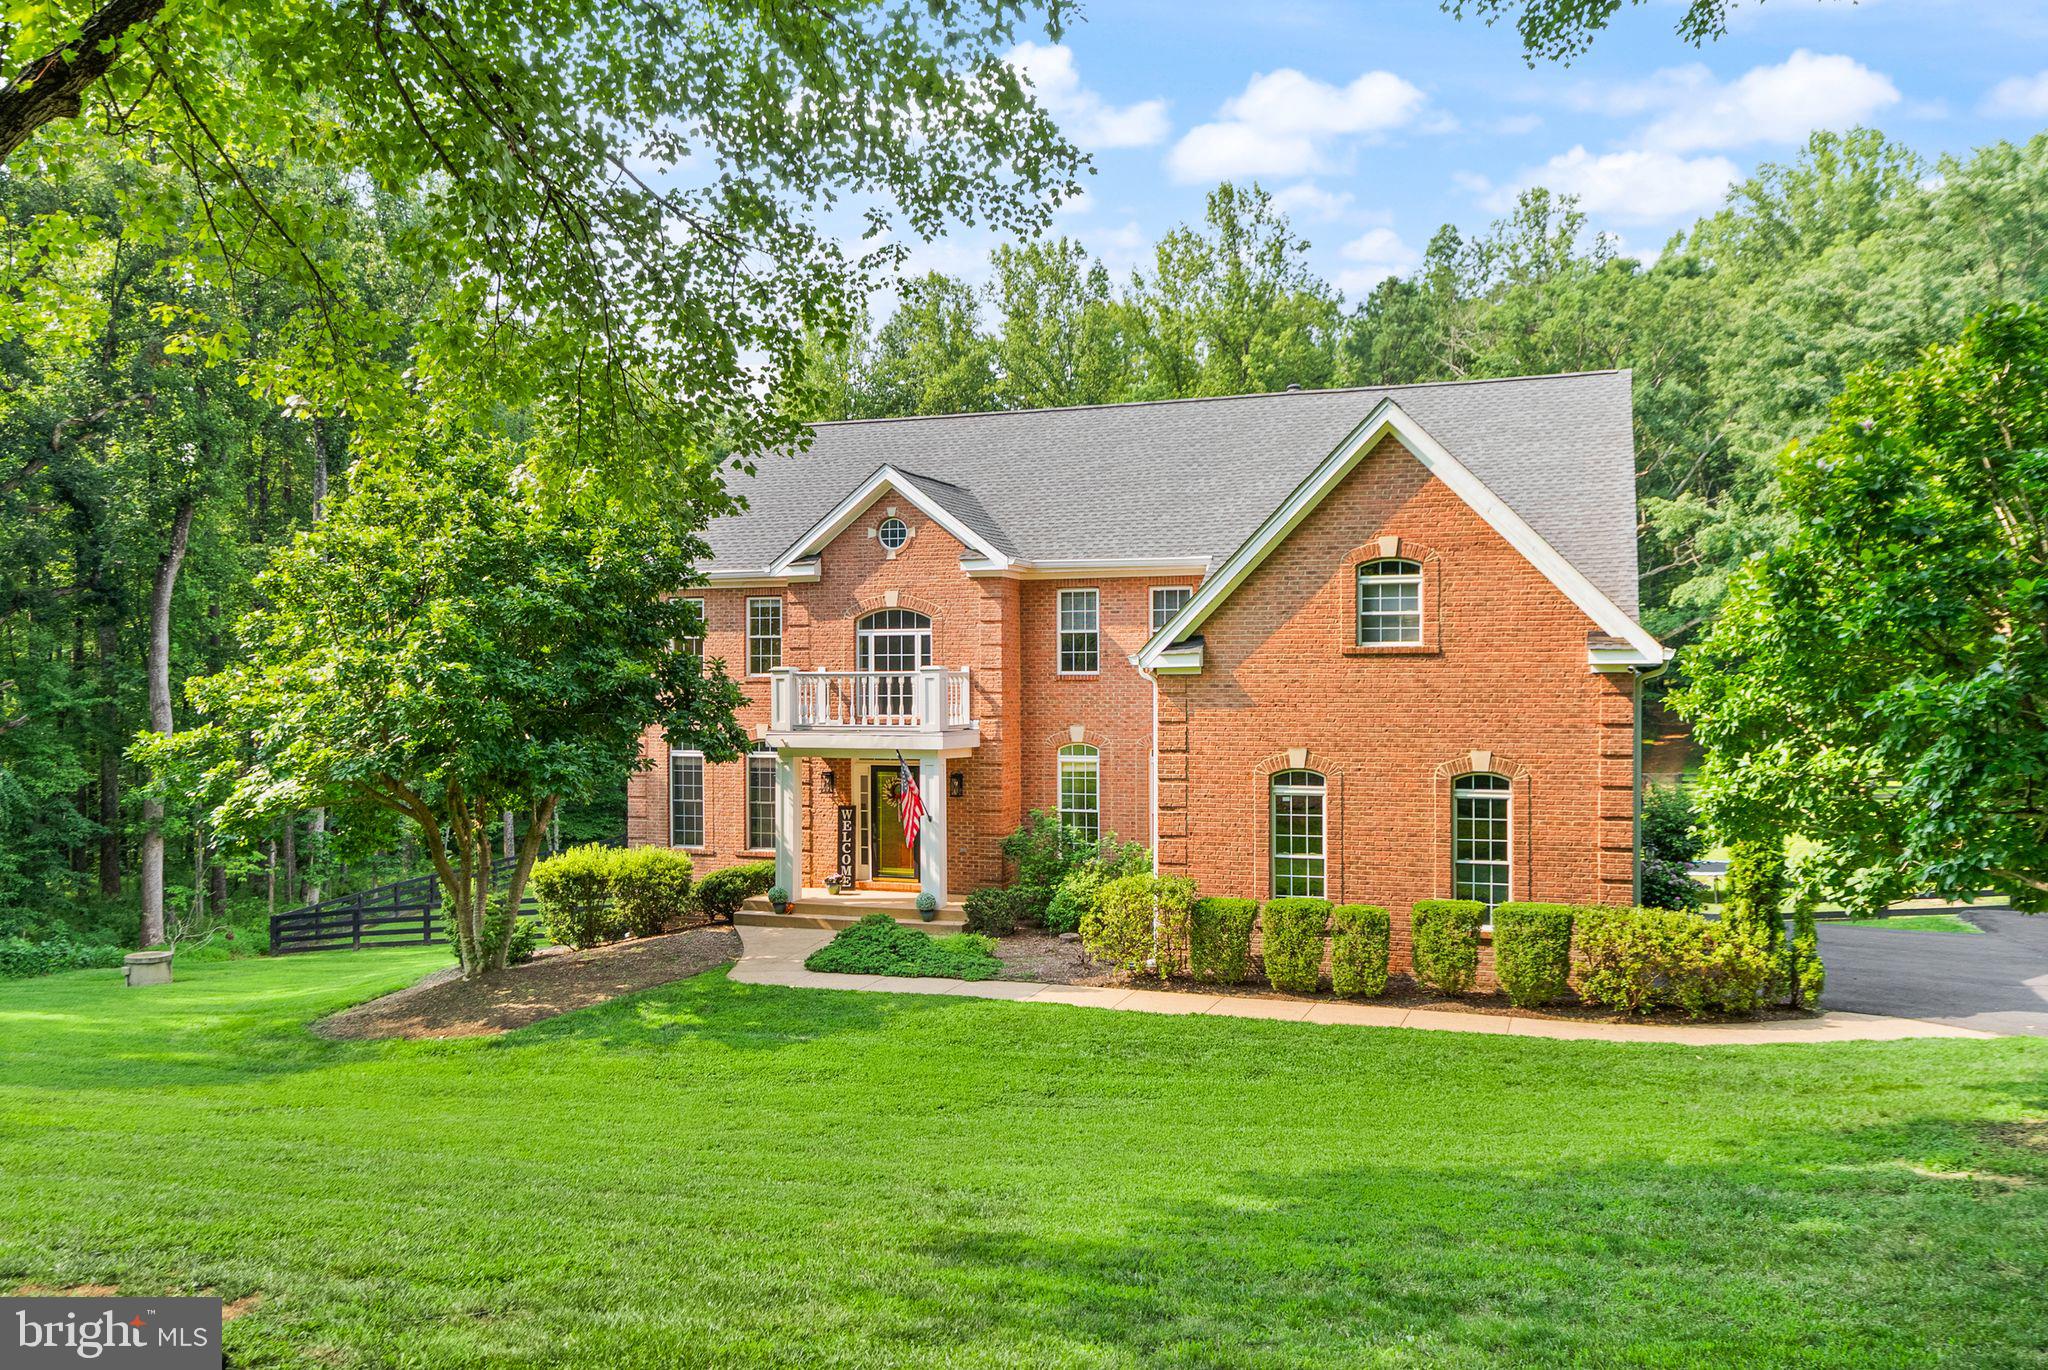
Nestled within the private enclave of Evergreen Forest, this exquisite traditional residence offers an unparalleled blend of luxury and comfort, set against a backdrop of nature's beauty. Spanning an impressive 5,591 square feet, this home is a sanctuary of sophistication, boasting five spacious bedrooms and four and a half elegantly appointed bathrooms. Step inside to discover a harmonious open floor plan that invites both relaxation and entertaining. The heart of the home is the gourmet kitchen, featuring high-end stainless steel appliances, including a new double oven, quartz counters, updated cabinets, gas cooktop with downdraft ventilation and wine fridge.  The expansive island serves as a focal point for culinary creativity, and eat-in options for casual dining. The family room, seamlessly connected to the kitchen, is adorned with Sky high ceilings, and wood burning fireplace which offers a warm ambiance, perfect for group gatherings.  Private office or kids retreat, a well aquatinted formal living room and formal dining space complete the main floor. Retreat up stairs to the oversized primary suite, a true oasis, complete with a luxurious en-suite bathroom featuring a jetted tub and a walk-in shower, ensuring a spa-like experience, a very large walk in closet has additional hidden storage for all your wardrobe needs. Thoughtful details such as chair railings and wainscoting throughout the home add a touch of elegance. The fully finished walkout basement has been updated new flooring, paint and an expansive top of the line bar complete with built in fridges, dishwasher, built in ice machine, sink and and kegerator. The 5th bedroom and full bath provide an additional living space, ideal for a media room, game area and gym along with extra storage. The exterior of this property is equally captivating, set on a sprawling 4.44-acre lot that backs to lush trees and features a picturesque stream. This tranquil setting offers a rare opportunity to enjoy rural living while being just moments away from modern conveniences. The cleared areas provide ample fenced in space for outdoor activities or potential landscaping projects, allowing you to create your own private retreat. Parking is a breeze with a side-entry, three-car garage, ensuring convenience and accessibility. This home is not just a residence; it's a lifestyle choice that embodies luxury, comfort, and the beauty of nature. Experience the perfect blend of elegance and tranquility in this remarkable property, where every detail has been meticulously crafted to enhance your living experience. Embrace the exclusive lifestyle that awaits you in Evergreen Forest.  More photos coming soon.
#VAPW2124000

HAYMARKET

16125 GOSSUM COURT

5 Beds

4 Baths

5,591 Sq.Ft.

$1,380,000

MLS#: VAPW2124000
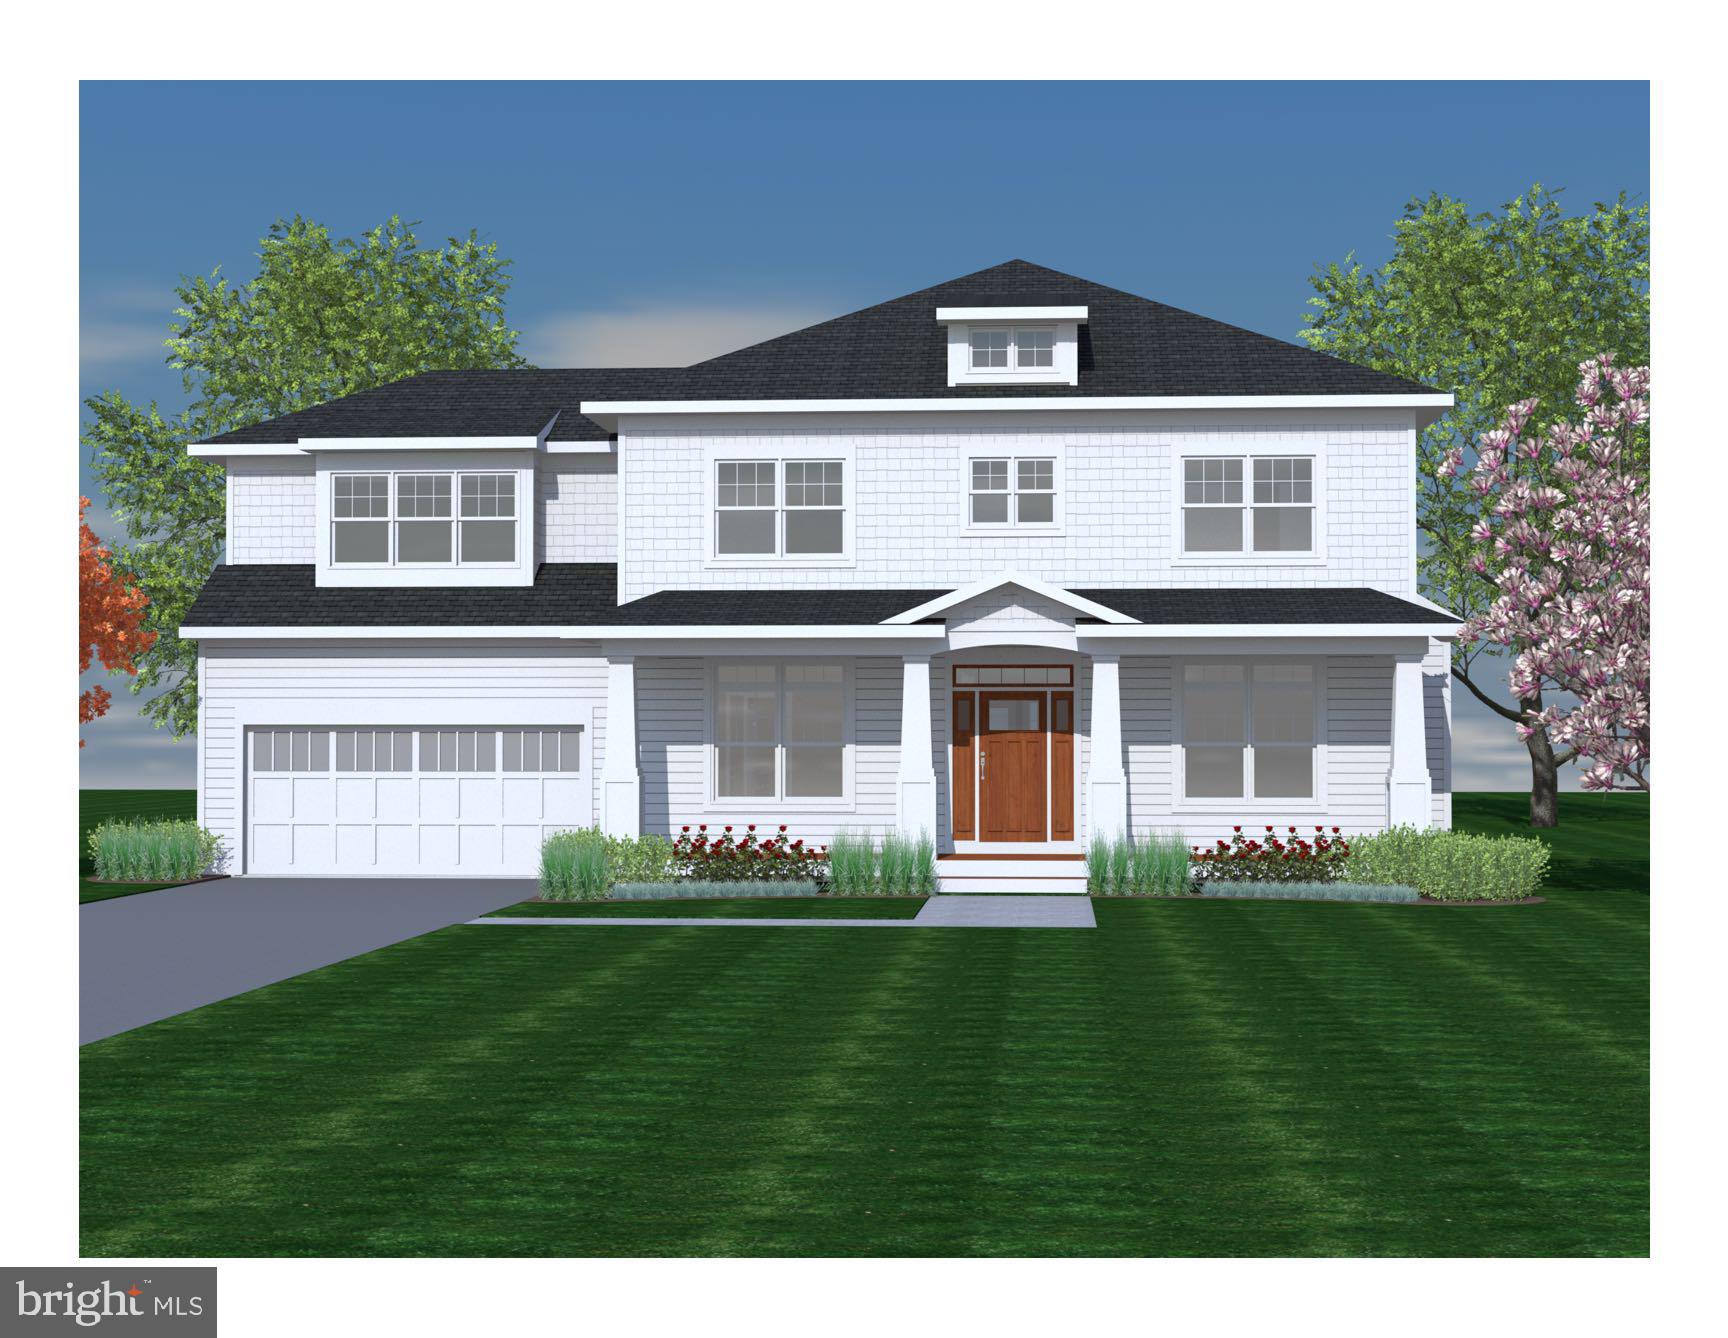
Build to suit option on a beauitful 10 acre vacant lot in Haymarket with no HOA. This price reflects the purchase price of the lot at $695,000 (VAPW2104396) and contracting with New Dimensions Inc to build the model shown, the McLean Hamlet (base price $539,900). The photos shown are of a McLean Hamlet model that was built and sold in Arlington, VA. Many house types will fit this lot, large area to work with. Site work, well and septic are not included in this price, estimates available. Schedule an appointment to walk the lot.
#VAPW2107702

HAYMARKET

TBD LOUDOUN DRIVE

1 Beds

1 Baths

4,052 Sq.Ft.

$1,234,900

MLS#: VAPW2107702
Welcome to 5808 Malvern Hill Court.  This stunning 9,600+ square foot 3 sided brick home offers 4 bedroom suites, 4 full bathrooms, 1 half bathroom, 3 car side-load garage featuring an EV charging station. Situated on a private .69-acre lot backing to tranquil woodlands, the residence was thoughtfully designed by the original owners with no expense spared and no detail overlooked.
From the moment you enter, you are greeted by a dramatic two-story foyer featuring marble floors and a dual staircase. This leads directly into a spectacular two-story family room and a true chef’s kitchen. The gourmet kitchen boasts a four-foot bump-out, granite countertops, elegant premium cabinetry, and top-of-the-line GE Monogram stainless steel appliances—including a 6-burner cooktop with separate griddle, wine chiller, two dishwashers, a built-in refrigerator, built-in microwave, wall oven, and a massive center island.
Throughout the main level, you’ll find luxurious finishes such as hardwood floors and exquisite trim work. The home also includes formal living and dining rooms, a large home office, and an impressive great room addition that adds over 1,200 square feet of living space compared to the base floor plan. Indoor-outdoor living is seamless, with the kitchen opening to a large screened porch and a beautiful stone patio—perfect for entertaining.
Upstairs, each of the four bedroom suites offers privacy and comfort, with two featuring charming sitting areas. The expansive primary suite offers exceptional luxury, complete with a spacious sitting room, tray ceiling, spa-inspired bath with a soaking tub, 2 separate enclosed water closets and 2 oversized walk-in closets.
The lower level provides over 3,000 square feet of untapped potential, ready for you to create your ideal recreation space.
Located in Dominion Valley Country Club—one of Northern Virginia’s most prestigious communities—this home offers an unparalleled country club experience. Residents enjoy a 36-hole Arnold Palmer championship golf course, elegant and casual dining options, a state-of-the-art fitness center, year-round indoor and outdoor pools, newly renovated tennis and pickleball courts, walking trails, tot lots, and much more. Excellent schools are within the community, with shopping, dining, and medical facilities just minutes away.
#VAPW2123588

HAYMARKET

5808 MALVERN HILL COURT

4 Beds

4 Baths

6,688 Sq.Ft.

$1,599,999

MLS#: VAPW2123588

 - property

Send a message

Message successfully sent.

Your message

What is 3 + 4 ?

Reason for contacting?

I agree to receive email communication and understand I can unsubscribe at any time.

I agree to be contacted by Charis Realty Group via call, email, and text for real estate services. To opt out, you can reply 'stop' at any time or reply 'help' for assistance. You can also click the unsubscribe link in the emails. Message and data rates may apply. Message frequency may vary. Privacy Policy

Sign Out

Virtual Assistant

Would you like to take the next step with this property? We can help you schedule a showing or virtual tour, or send you more details.

Yes, I would like more information.

Thank You for Your Reply, One of Our Agents will contact you as soon as possible

No, maybe later.

Thank you, you can always contact me via email, phone number or through the contact form.

Realhub AI

Lucy - Your AI-Powered Realtor

Update Your Temporary Password

Personalize your search

Enter your email and we'll notify you immediately when new listings match what you're looking for.

or enter email address

Already have an account ? Login here

Continue your home search

I agree to receive communications and understand I can unsubscribe at any time.

I agree to be contacted by Charis Realty Group via call, email, and text for real estate services. To opt out, you can reply 'stop' at any time or reply 'help' for assistance. You can also click the unsubscribe link in the emails. Message and data rates may apply. Message frequency may vary. Privacy Policy

Already have an account ? Login here

We use cookies

We use cookies primarily for analytics to enhance your experience. By accepting, you agree to our use of these cookies. You can manage your preferences or learn more about our cookies policy.