


Property
Beds
3
Full Baths
3
1/2 Baths
1
Year Built
1985
Sq.Footage
2,194
**Received several offers and were almost ratified, but Buyer backed out, so the property is fully available. The seller will likely set another deadline and I will post here once it's set.** 3452 Condor Lane is a gorgeous 3-bedroom 3.5 bath end unit townhome situated in the desirable Lake Ridge community. The home is being sold FURNISHED making the move-in seamless!!! The home itself feels like a single family with a charming and welcoming feel. Upon entering, you’ll see that the interior boasts a modern and functional layout, designed with both aesthetics and practicality in mind. The main living area is spacious and open with large windows allowing plenty of natural light to fill the room. The living room flows into the dining area, and the half bath on this level makes the home ideal for hosting guests. The kitchen is very functional, featuring a newer French door fridge (2022), range (2022), and dishwasher (2022), ample cabinet storage, and a breakfast/eating area that provides additional storage. The upper level features a primary bedroom with an en-suite full bathroom and plenty of closet space, two additional bedrooms with ample closet space, and a full bathroom with a tub/shower. The basement level is fully finished and is the perfect retreat for guests or an au pair. It features its own kitchenette, full bath, separate sleeping and living areas, plenty of storage space, and its own private access to the backyard. The lush backyard with a covered patio below and covered deck above, provides a perfect spot for enjoying the beautiful landscaping and wooded scenery. The backyard is also fully fenced, which is perfect for privacy and pets. The location is conveniently situated near shopping centers, restaurants, schools, parks, and commuter lots. UPDATES: 2 Newer Washers/Dryers, HVAC (2022), Water Heater (2022), New Toilets, and Dimmer Switches in every room.
Features & Amenities
Interior
-
Other Interior Features
Eat-in Kitchen, Ceiling Fan(s), Recessed Lighting
-
Total Bedrooms
3
-
Bathrooms
3
-
1/2 Bathrooms
1
-
Above Grade Finished Area
1492.0
-
Basement YN
YES
-
Cooling YN
YES
-
Cooling
Heat Pump, Ceiling Fan(s)
-
Fireplace YN
YES
-
Heating YN
YES
-
Heating
Electric
-
Pet friendly
N/A
Exterior
-
Garage
No
-
Construction Materials
Brick Veneer, Brick
-
Parking
Off Street, Assigned
-
Patio and Porch Features
Deck, Patio
-
Pool
No
-
Waterfront YN
NO
-
View
Trees/Woods
Area & Lot
-
Lot Size(acres)
0.06
-
Lot Size(square feet)
2,474
-
Property Type
Residential
-
Property Sub Type
Townhouse
-
Architectural Style
Colonial
Price
-
Sales Price
$450,000
-
Tax Amount
$4,794
-
Sq. Footage
2,194
-
Price/SqFt
$205
HOA
-
Association
YES
-
Association Fee
$239.61
-
Association Fee Frequency
Quarterly
-
Association Fee Includes
N/A
School District
-
Elementary School
LAKE RIDGE
-
Middle School
LAKE RIDGE
-
High School
WOODBRIDGE
Property Features
-
Association Amenities
Tennis Court(s)
-
Foundation Details
Block
-
Senior Community YN
NO
-
Sewer
Public Sewer
-
Tax Lot
26
-
Water Source
Public
Schedule a Showing
Showing scheduled successfully.
Mortgage calculator
Estimate your monthly mortgage payment, including the principal and interest, property taxes, and HOA. Adjust the values to generate a more accurate rate.
Your payment
Principal and Interest:
$
Property taxes:
$
HOA fees:
$
Total loan payment:
$
Total interest amount:
$
Location
County
PRINCE WILLIAM
Elementary School
LAKE RIDGE
Middle School
LAKE RIDGE
High School
WOODBRIDGE
Listing Courtesy of Melanie M Hogg, CENTURY 21 New Millennium
RealHub Information is provided exclusively for consumers' personal, non-commercial use, and it may not be used for any purpose other than to identify prospective properties consumers may be interested in purchasing. All information deemed reliable but not guaranteed and should be independently verified. All properties are subject to prior sale, change or withdrawal. RealHub website owner shall not be responsible for any typographical errors, misinformation, misprints and shall be held totally harmless.

Salesperson, Realtor
Laurie Hailey
Call Laurie today to schedule a private showing.

* Listings on this website come from the FMLS IDX Compilation and may be held by brokerage firms other than the owner of this website. The listing brokerage is identified in any listing details. Information is deemed reliable but is not guaranteed. If you believe any FMLS listing contains material that infringes your copyrighted work please review our DMCA policy and learn how to submit a takedown request.© 2024 FMLS.
Related Properties
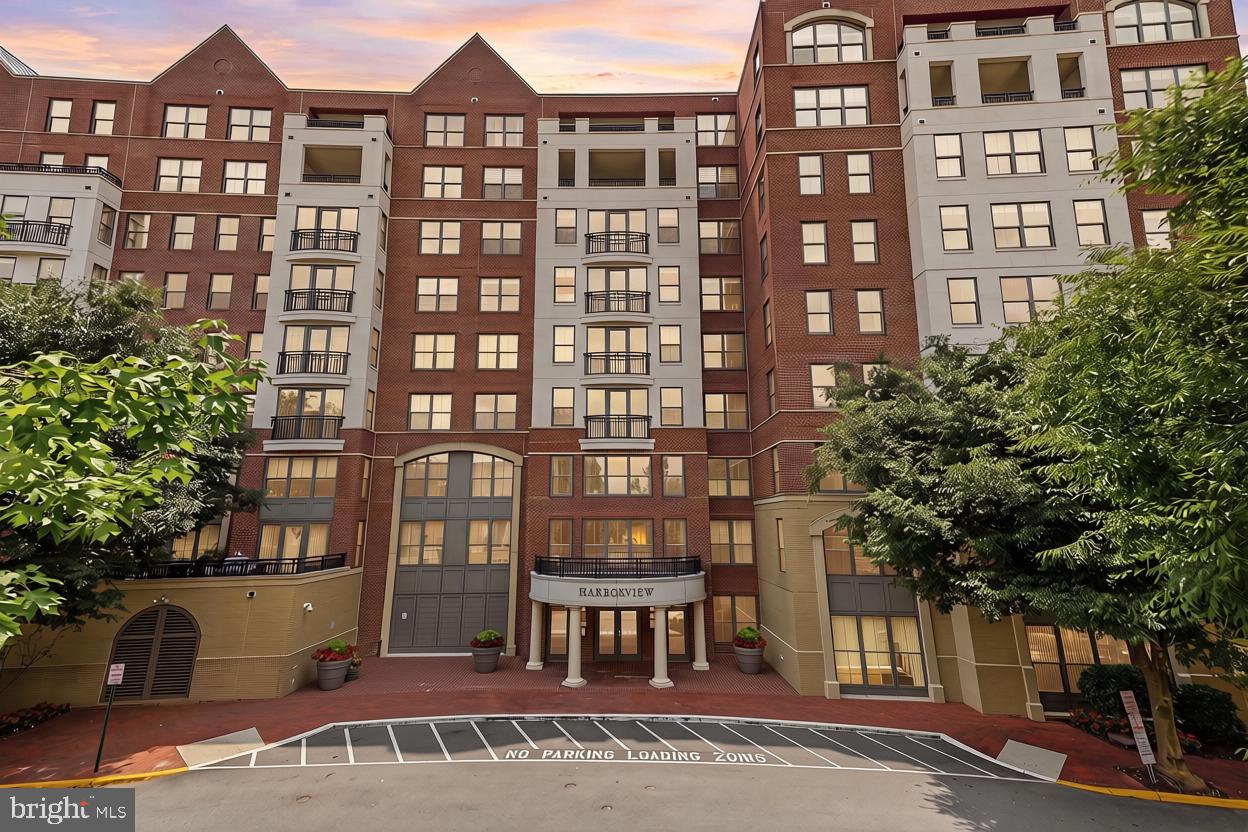
WOODBRIDGE
485 HARBOR SIDE STREET 610
2 Beds
2 Baths
2,044 Sq.Ft.
$525,000
MLS#: VAPW2124242

WOODBRIDGE
2968 CHINKAPIN OAK LANE
3 Beds
3 Baths
1,836 Sq.Ft.
$399,000
MLS#: VAPW2124202
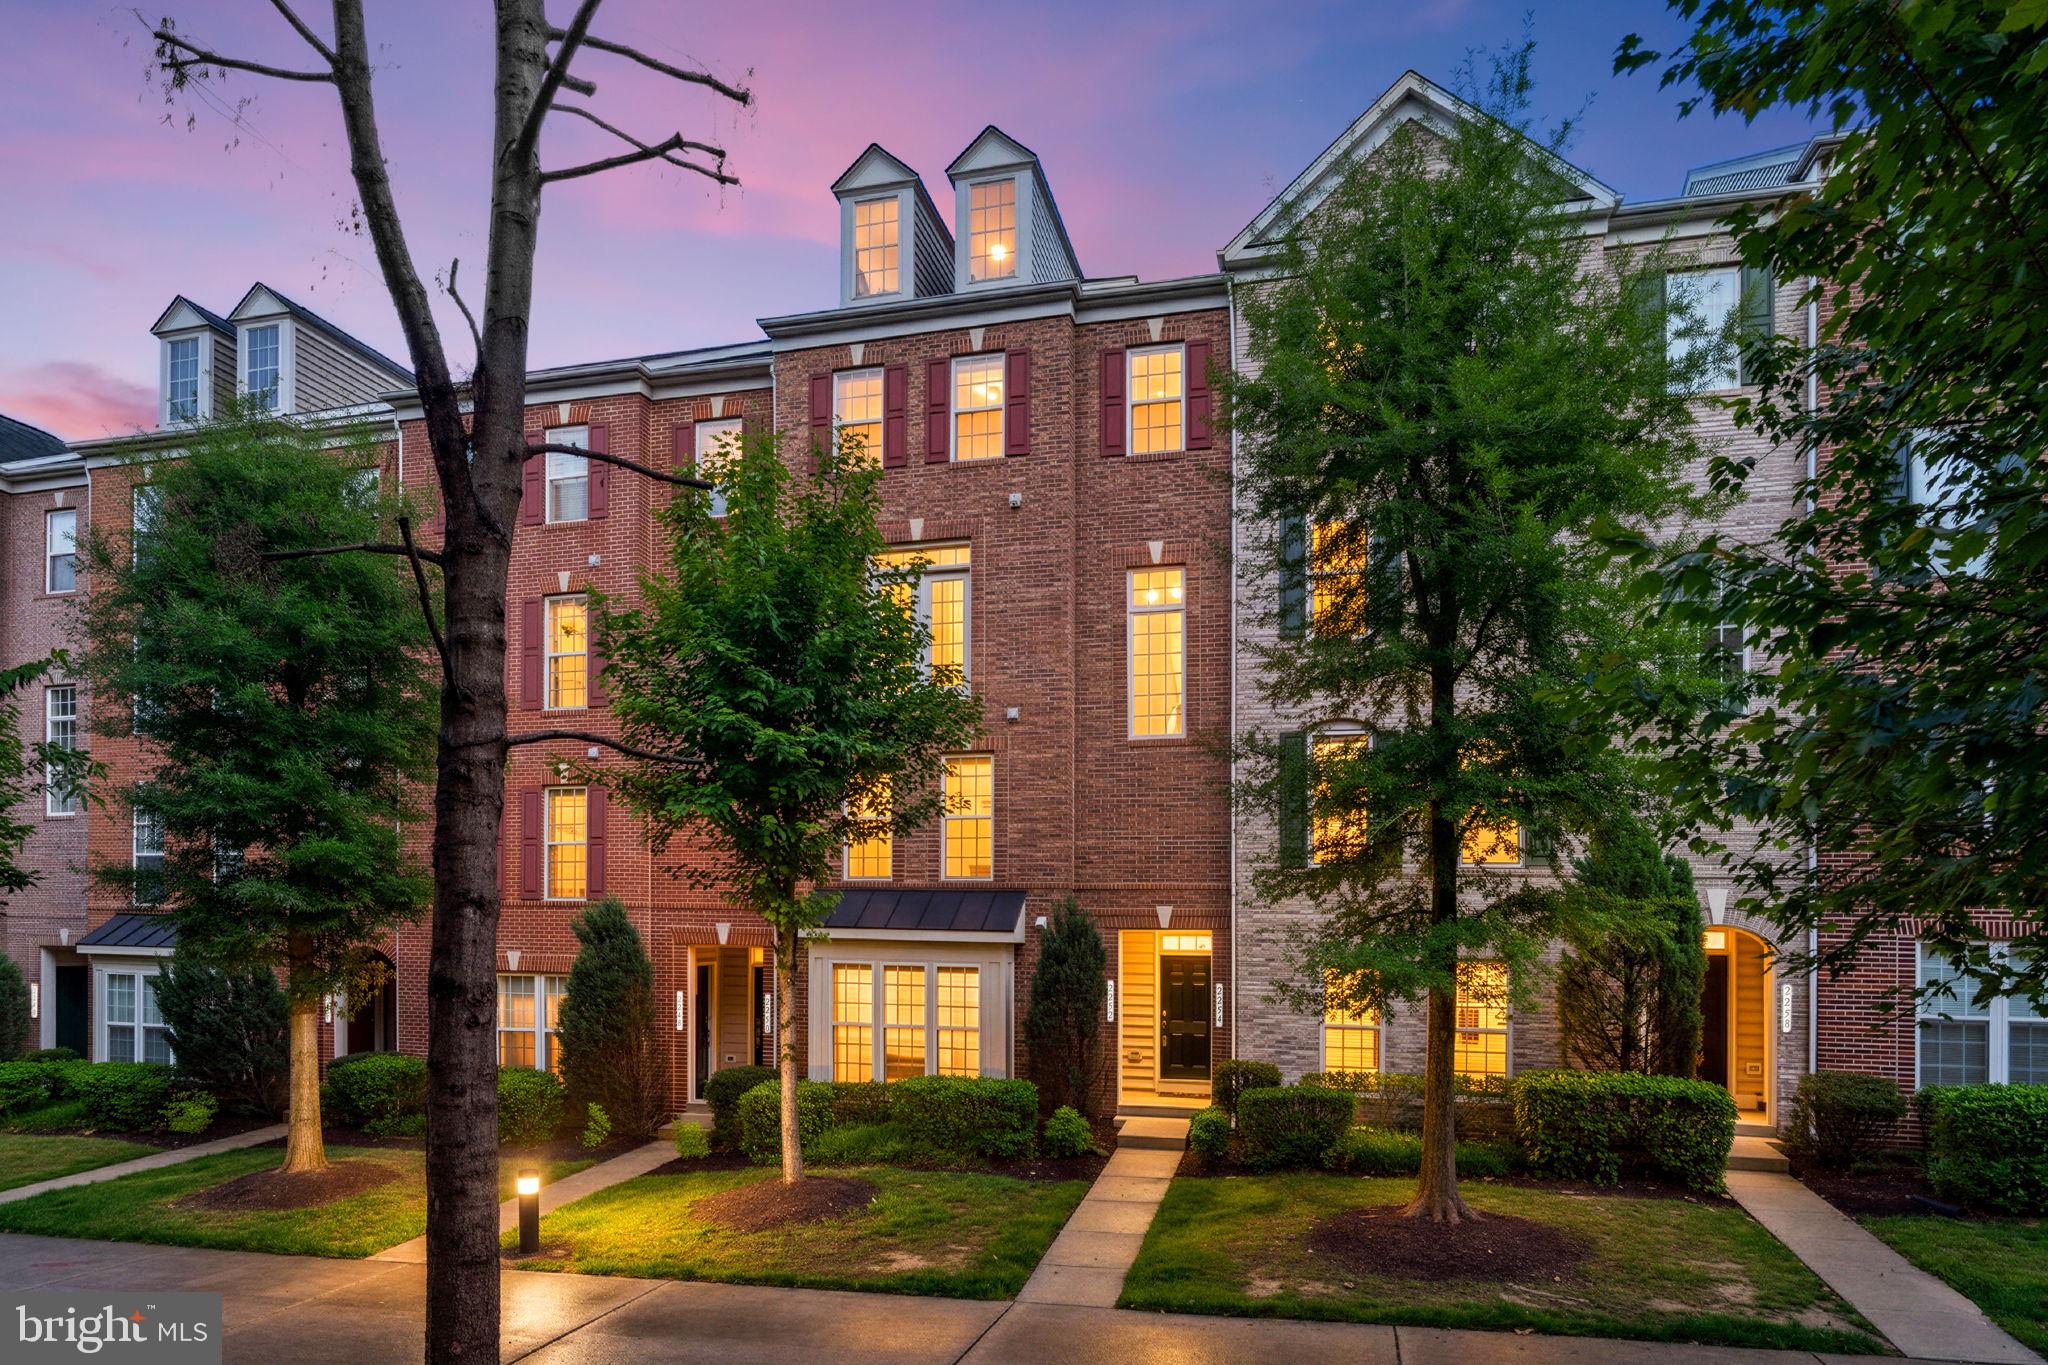
WOODBRIDGE
2254 MARGRAF CIRCLE
3 Beds
2 Baths
2,159 Sq.Ft.
$449,900
MLS#: VAPW2120264

WOODBRIDGE
3067 CHINKAPIN OAK LANE
2 Beds
3 Baths
1,632 Sq.Ft.
$400,000
MLS#: VAPW2126812

WOODBRIDGE
16821 NUTTAL OAK PLACE 4
3 Beds
2 Baths
1,571 Sq.Ft.
$410,000
MLS#: VAPW2125654

WOODBRIDGE
810 BELMONT BAY DRIVE 204
2 Beds
2 Baths
1,349 Sq.Ft.
$375,000
MLS#: VAPW2131178

WOODBRIDGE
3030 CHINKAPIN OAK LANE
3 Beds
3 Baths
1,756 Sq.Ft.
$405,000
MLS#: VAPW2125412

WOODBRIDGE
2359 MERSEYSIDE DRIVE
4 Beds
2 Baths
1,908 Sq.Ft.
$515,000
MLS#: VAPW2131856
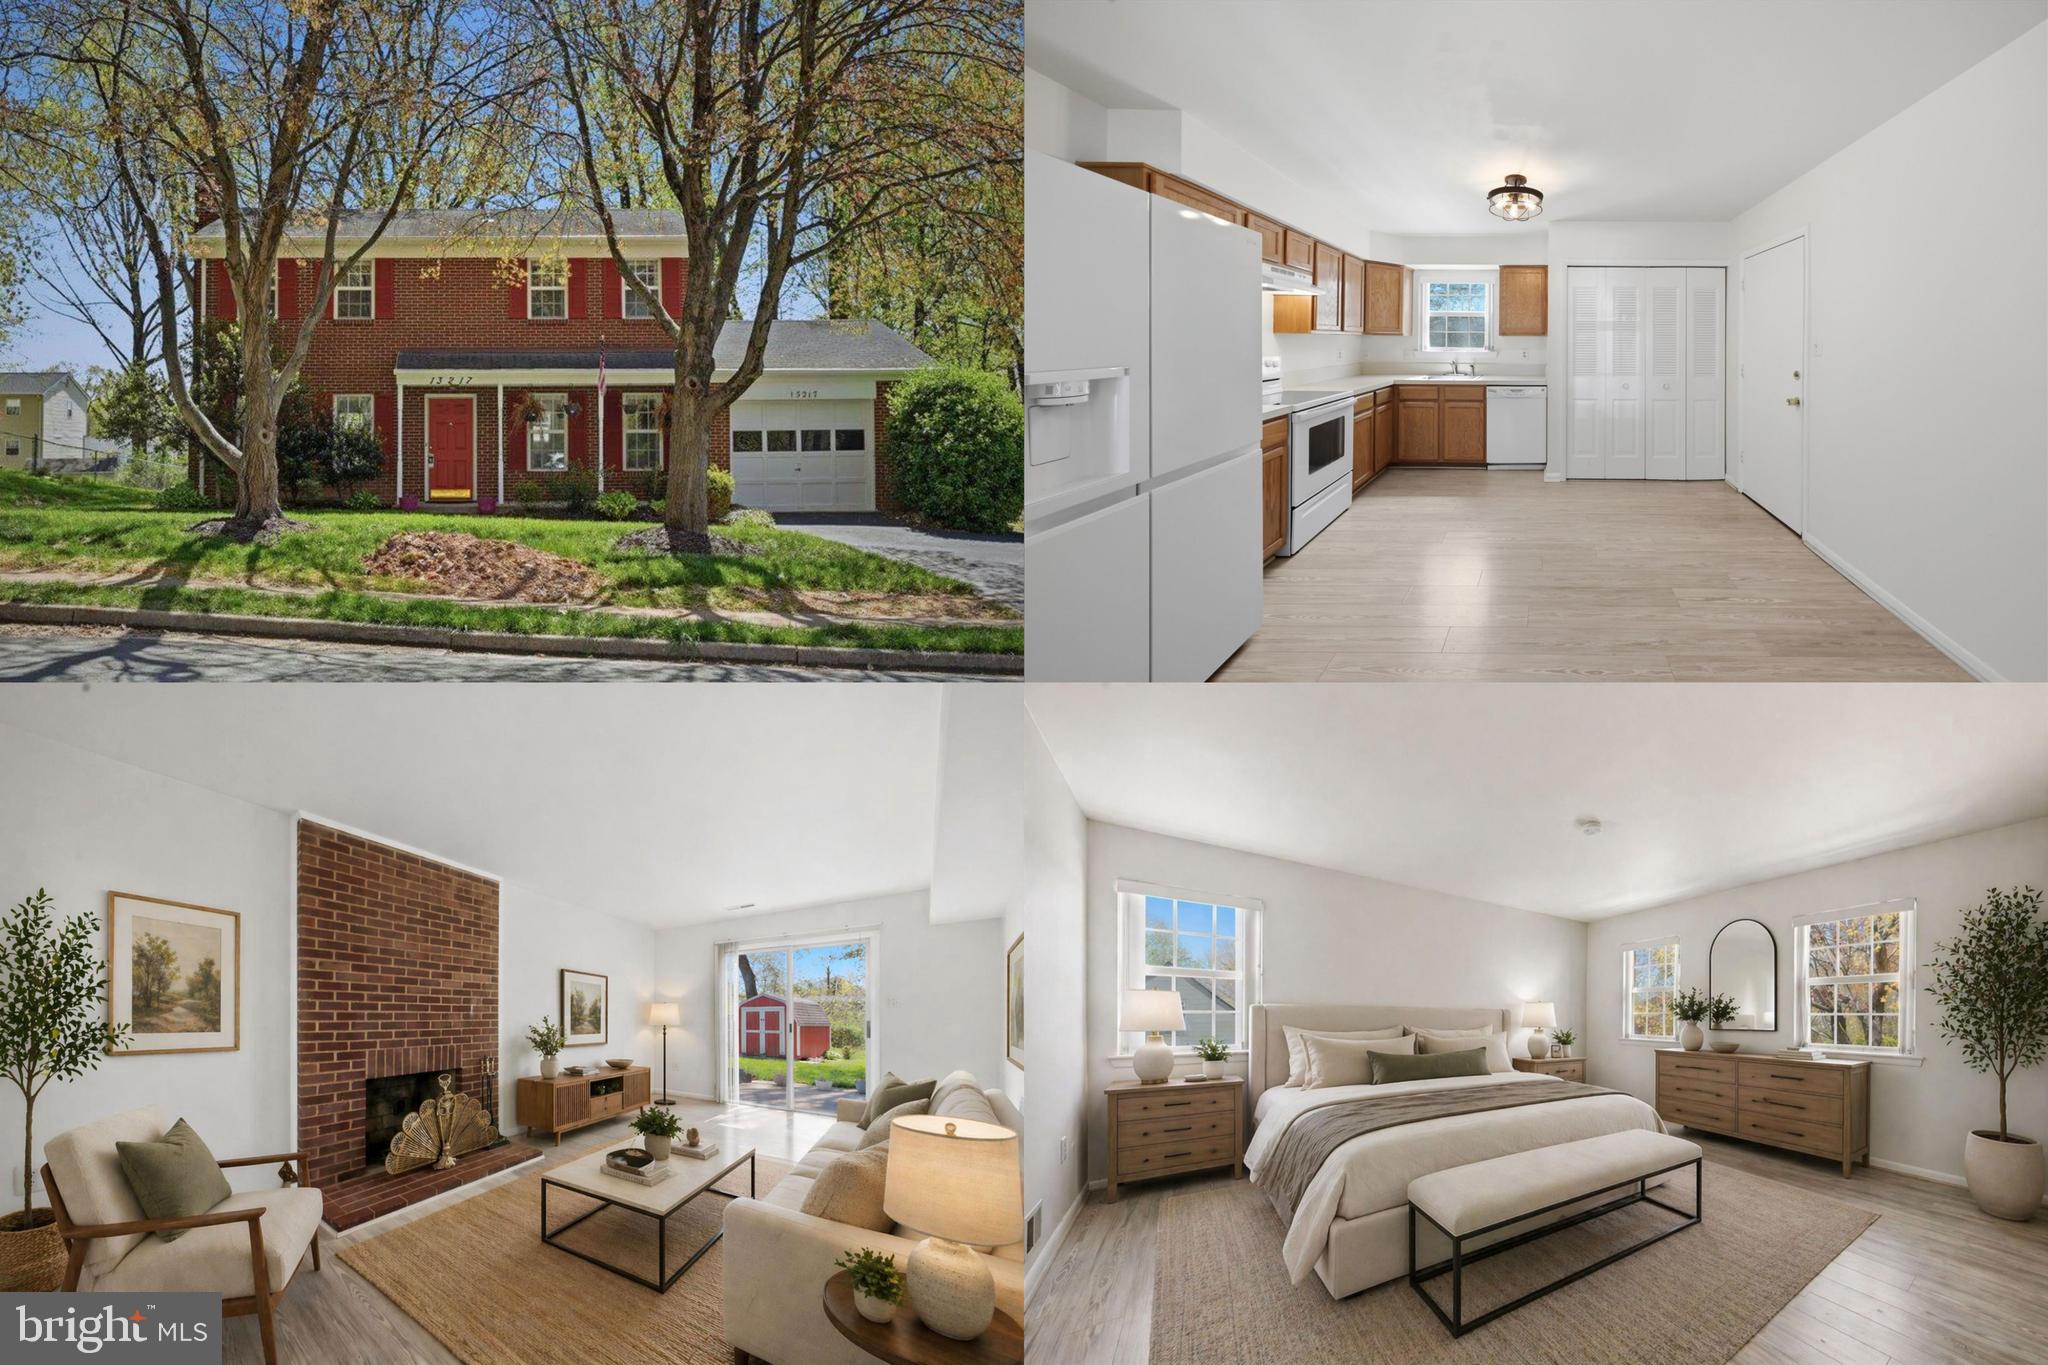
WOODBRIDGE
13217 NICKLESON DRIVE
3 Beds
2 Baths
1,408 Sq.Ft.
$500,000
MLS#: VAPW2116602

WOODBRIDGE
14313 RANDALL DRIVE
3 Beds
2 Baths
1,337 Sq.Ft.
$514,900
MLS#: VAPW2129976
