Features & Amenities

Interior

  • Other Interior Features

    Eat-in Kitchen, High Ceilings

  • Total Bedrooms

    3

  • Bathrooms

    2

  • 1/2 Bathrooms

    1

  • Above Grade Finished Area

    3456.0

  • Basement YN

    NO

  • Cooling YN

    YES

  • Cooling

    Central Air, Heat Pump

  • Fireplace YN

    YES

  • Heating YN

    YES

  • Heating

    Electric

  • Main Level Bedrooms

    1

  • Pet friendly

    N/A

Exterior

  • Garage

    Yes

  • Garage spaces

    2

  • Construction Materials

    Fiber Cement

  • Parking

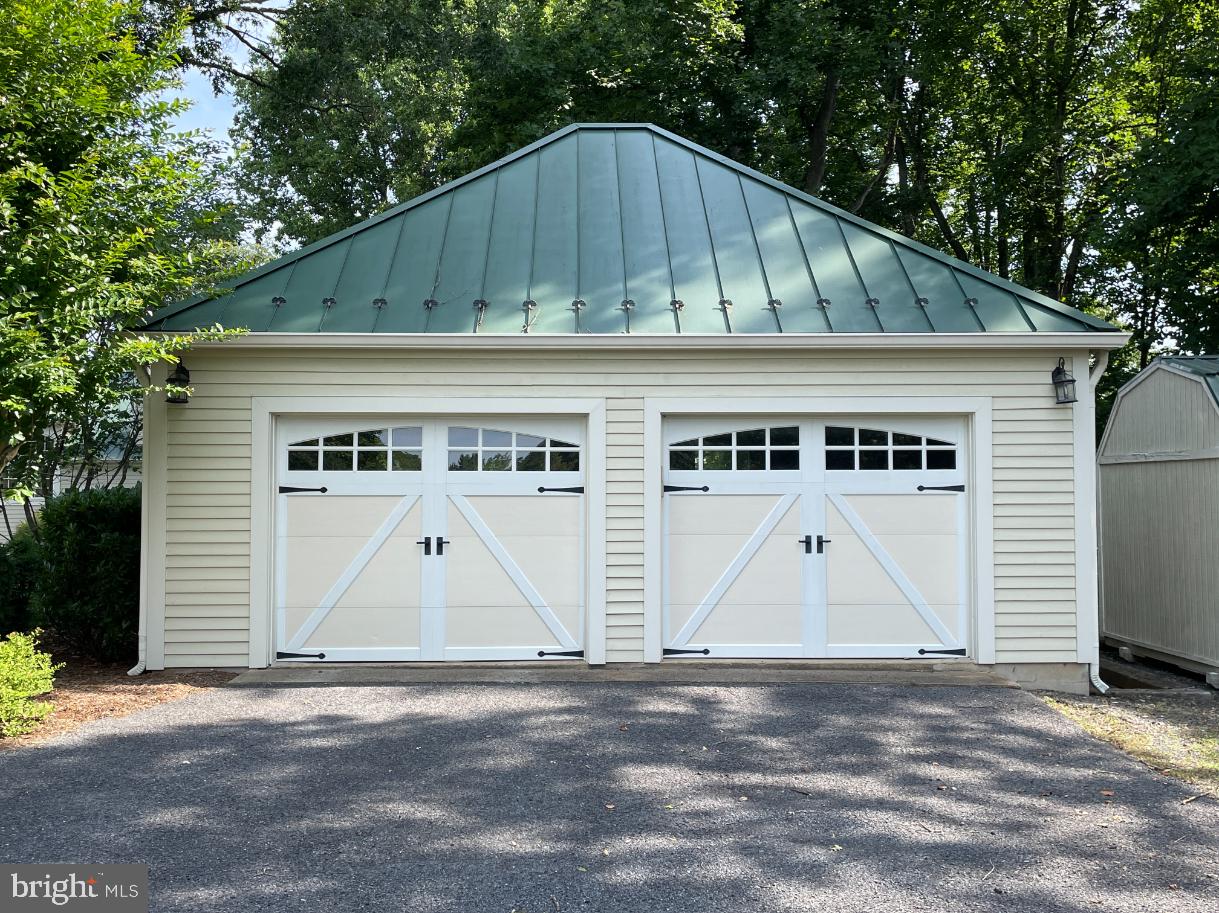
    Garage Door Opener, Detached

  • Patio and Porch Features

    Deck, Terrace, Porch

  • Pool

    No

  • Waterfront YN

    NO

  • View

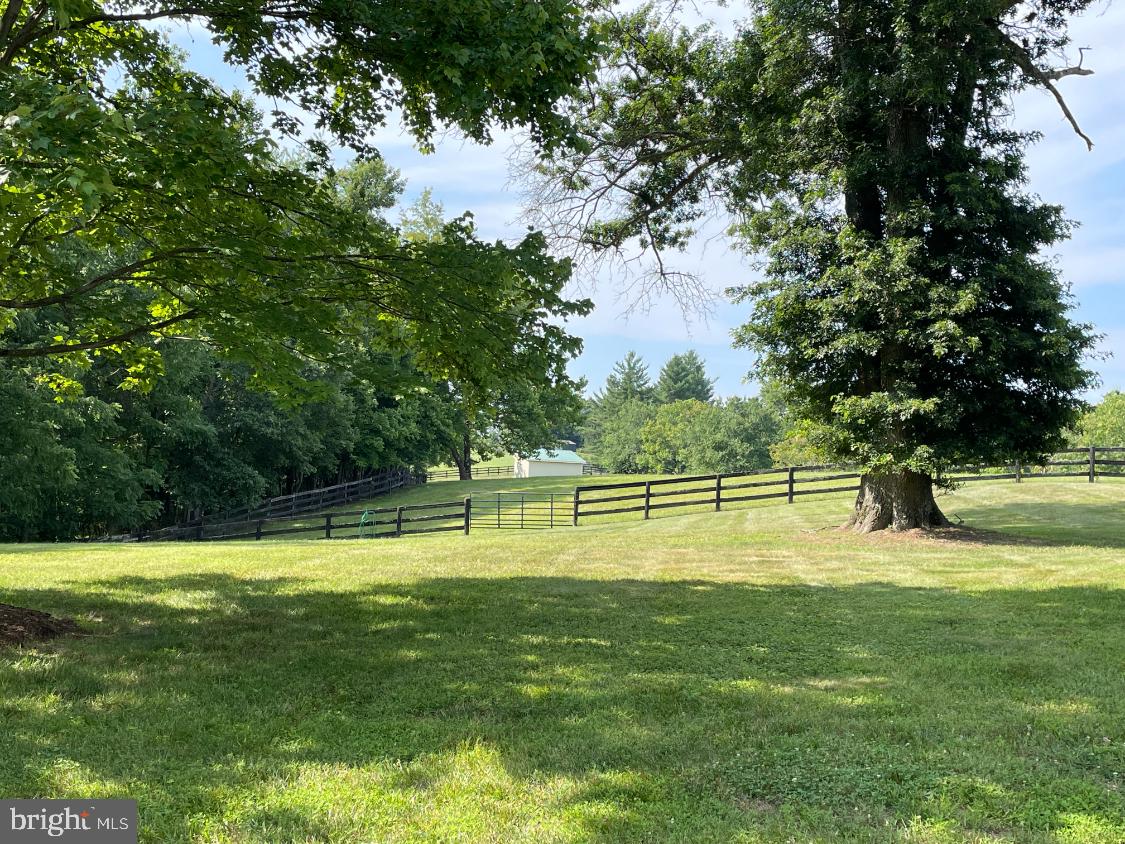
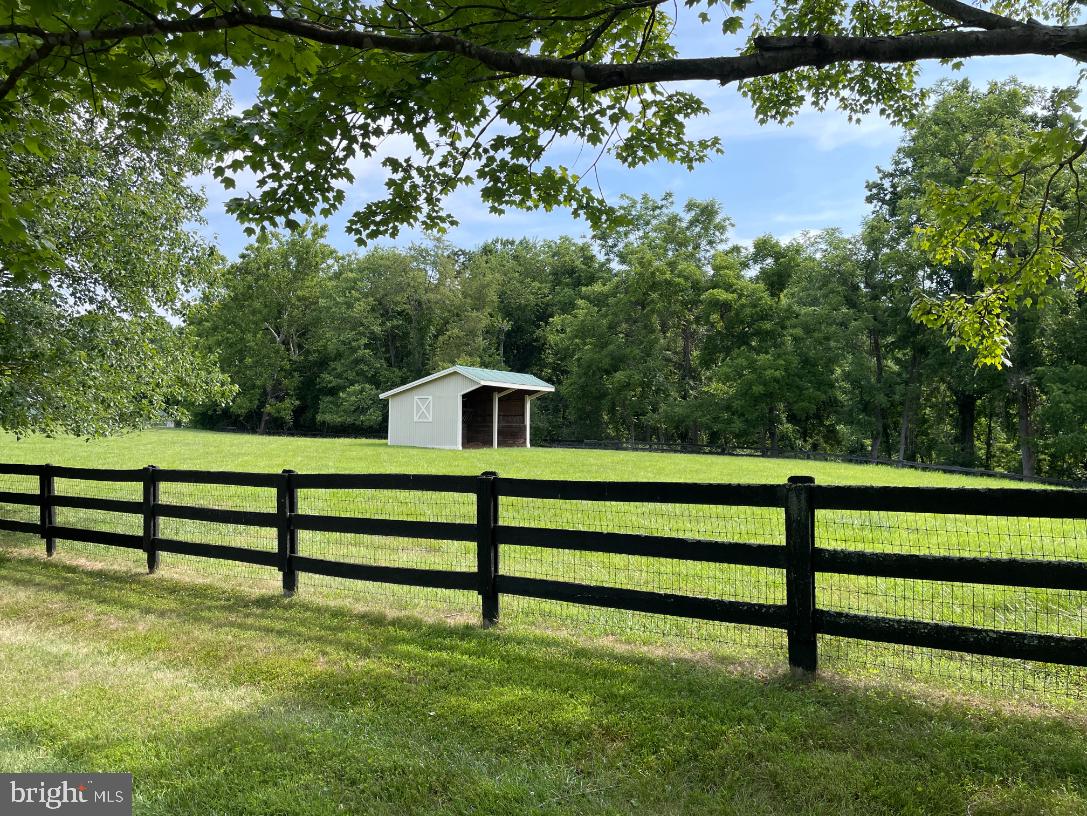
    Pasture, Trees/Woods

Area & Lot

  • Lot Features

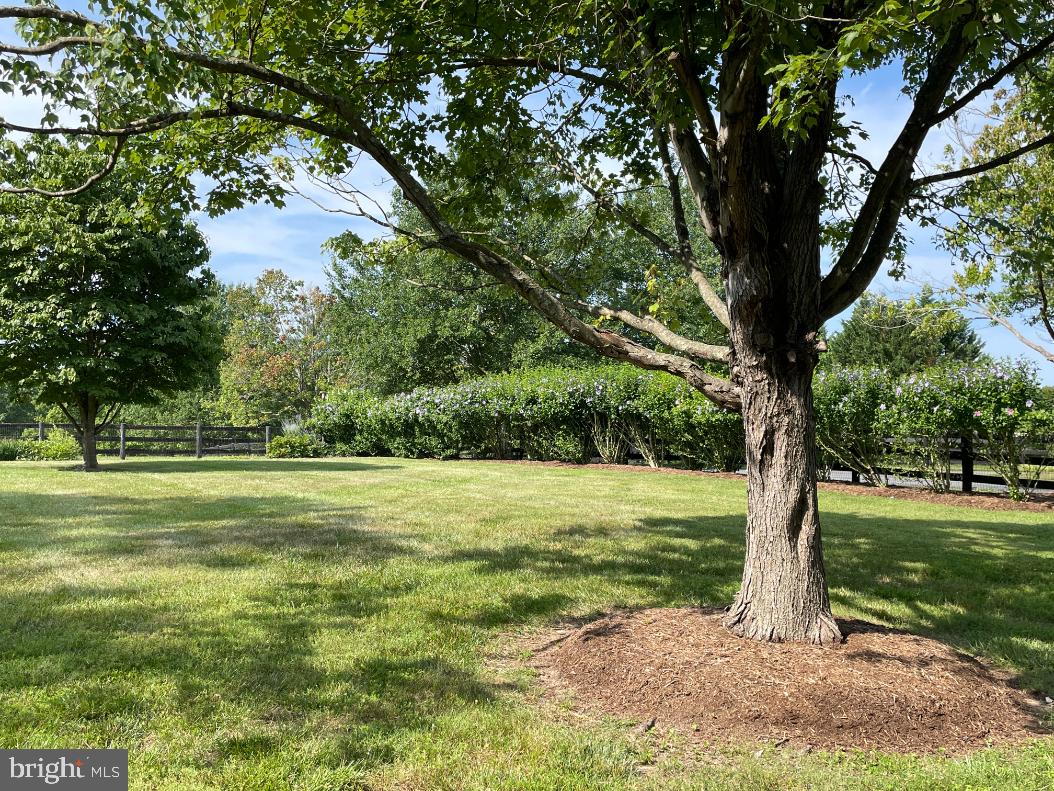
    Secluded, Private, Cleared, Front Yard

  • Lot Size(acres)

    10.0

  • Lot Size(square feet)

    435,600

  • Property Type

    Residential

  • Property Sub Type

    Single Family Residence

  • Architectural Style

    Other

Price

  • Sales Price

    $1,795,000
  • Tax Amount

    $14,775

  • Financing Options

    Cash

  • Sq. Footage

    3,456

  • Price/SqFt

    $519

HOA

  • Association

    YES

  • Association Fee

    $600

  • Association Fee Frequency

    Annually

  • Association Fee Includes

    N/A

Property Resources

  • Horse Property

    YES

School District

  • Elementary School

    BANNEKER

  • Middle School

    BLUE RIDGE

  • High School

    LOUDOUN VALLEY

Property Features

  • Foundation Details

    Concrete Perimeter

  • Senior Community YN

    NO

  • Sewer

    Septic Tank

  • Tax Lot

    8

  • Water Source

    Well

Schedule a Showing

Showing scheduled successfully.

<
>
IN PERSON
VIA CHAT

What is 3 + 4 ?


Change time

Mortgage calculator

Estimate your monthly mortgage payment, including the principal and interest, property taxes, and HOA. Adjust the values to generate a more accurate rate.

Your payment

Principal and Interest:

$

Property taxes:

$

HOA fees:

$

Total loan payment:

$

Total interest amount:

$

Location

County

LOUDOUN

Elementary School

BANNEKER

Middle School

BLUE RIDGE

High School

LOUDOUN VALLEY

Listing Courtesy of John Coles , Thomas and Talbot Estate Properties, Inc.

RealHub Information is provided exclusively for consumers' personal, non-commercial use, and it may not be used for any purpose other than to identify prospective properties consumers may be interested in purchasing. All information deemed reliable but not guaranteed and should be independently verified. All properties are subject to prior sale, change or withdrawal. RealHub website owner shall not be responsible for any typographical errors, misinformation, misprints and shall be held totally harmless.

Agent Laurie Hailey

AGENT

Laurie Hailey

Call Laurie today to schedule a private showing.


* Listings on this website come from the FMLS IDX Compilation and may be held by brokerage firms other than the owner of this website. The listing brokerage is identified in any listing details. Information is deemed reliable but is not guaranteed. If you believe any FMLS listing contains material that infringes your copyrighted work please click here to review our DMCA policy and learn how to submit a takedown request.© 2024 FMLS.
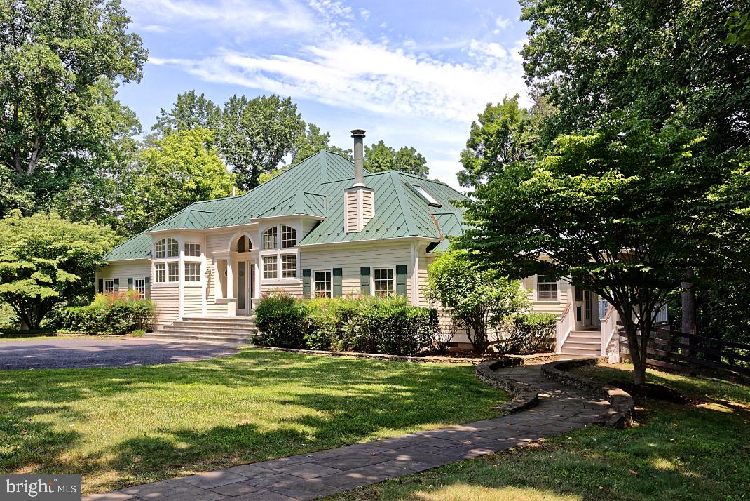
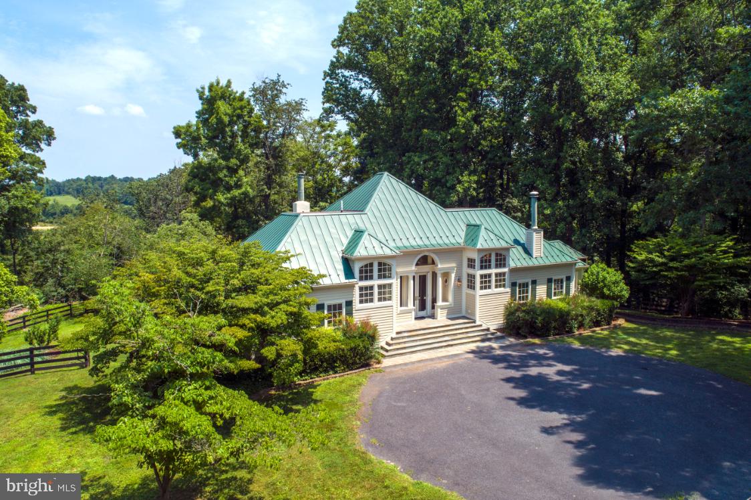
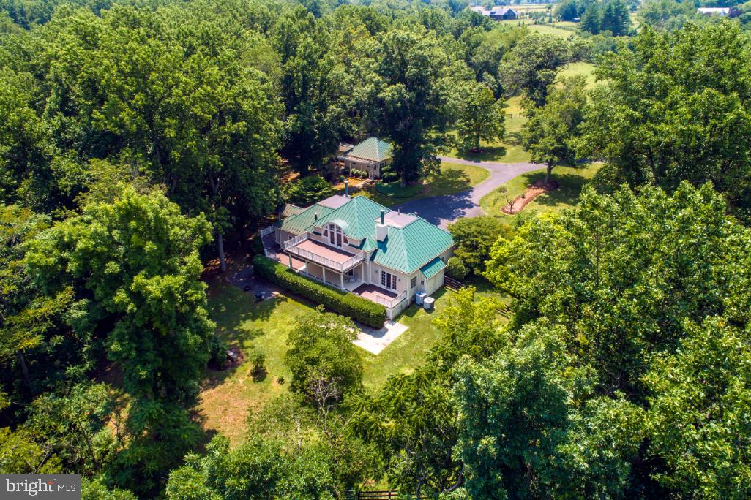
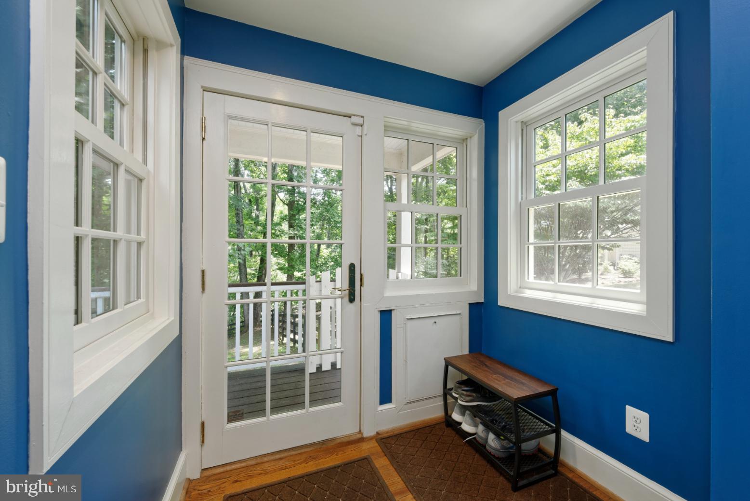
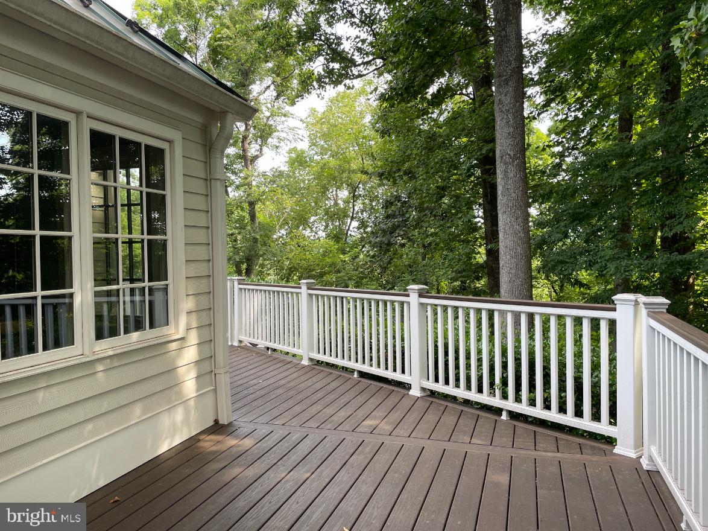
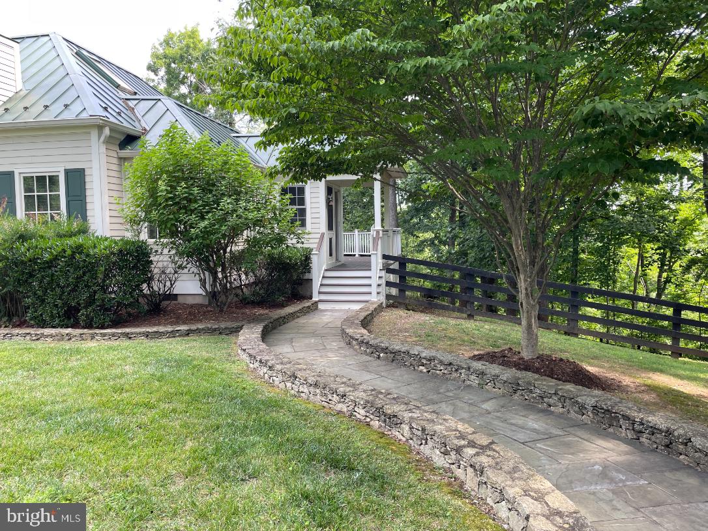
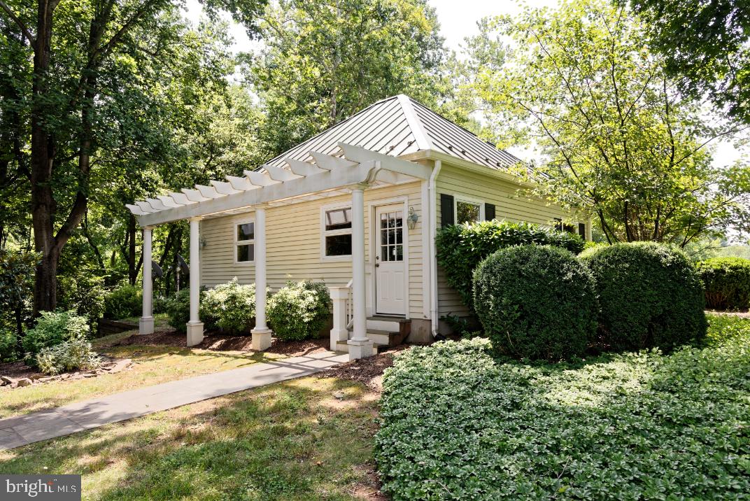
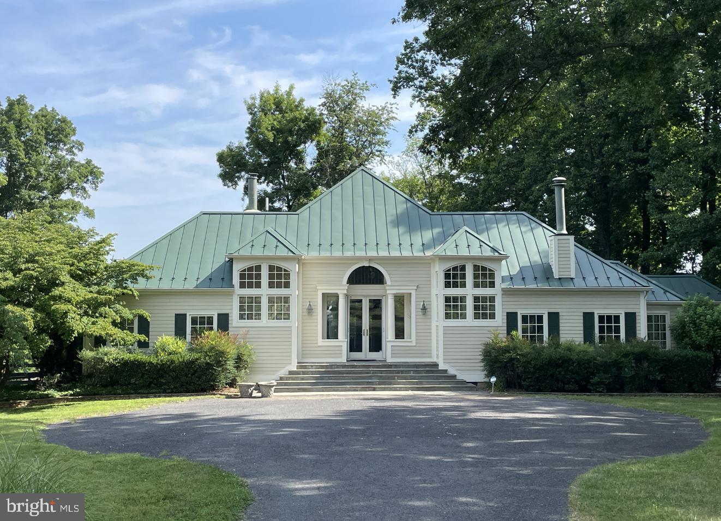
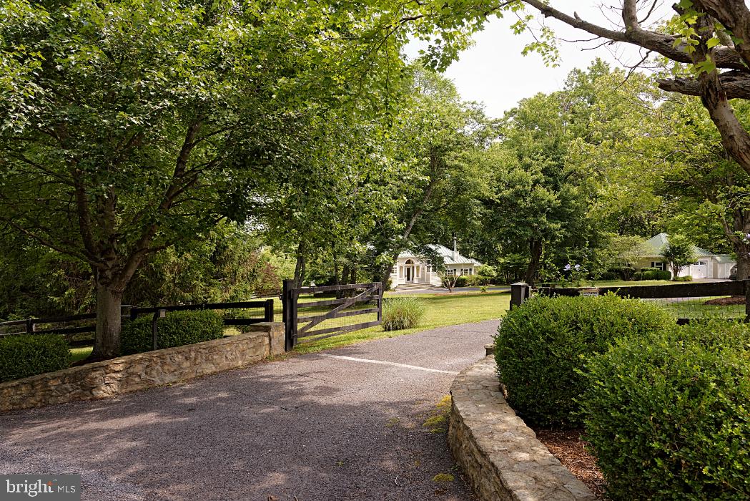
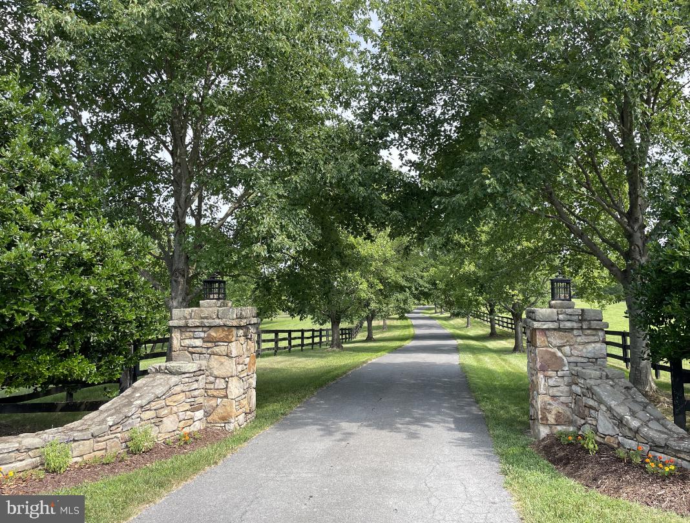
SUBSTANTIAL PRICE REDUCTION.     Find serenity on this 10 acre, Middleburg Hunt Country getaway.  Walk out the front door to your private horse paddock with a run-in shed.  Walk out the back door and access the Atoka Chase neighborhood walking and riding trail. In the spring meander through the fields of bluebells that sit along the banks of Goose Creek.  Enjoy a peaceful afternoon reading or visiting with friends or a quiet night star gazing from the brand new Trex deck which overlooks acres of protected countryside.  Located along the quiet Northern edge of the desirable Atoka Chase neighborhood, this property is less than a 10-minute drive from the historic village of Middleburg, accessible entirely via paved roads so sports car aficionados need not worry. For those wanting to keep in touch, this home is equipped with fiber 1GB high speed internet. 
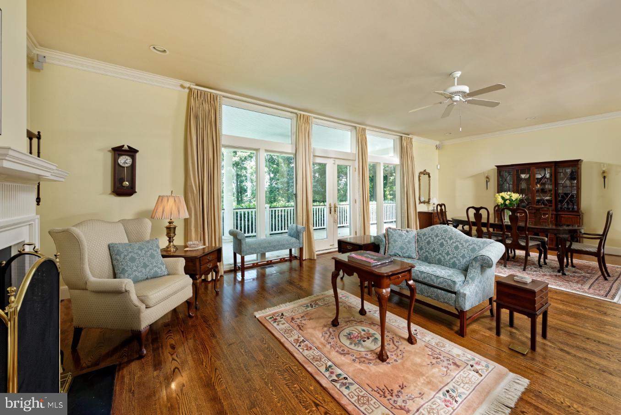
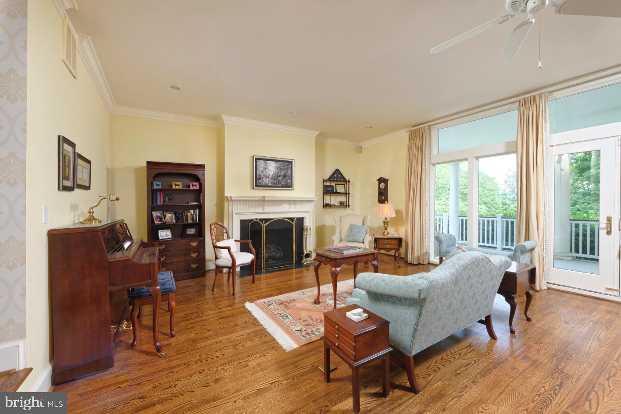
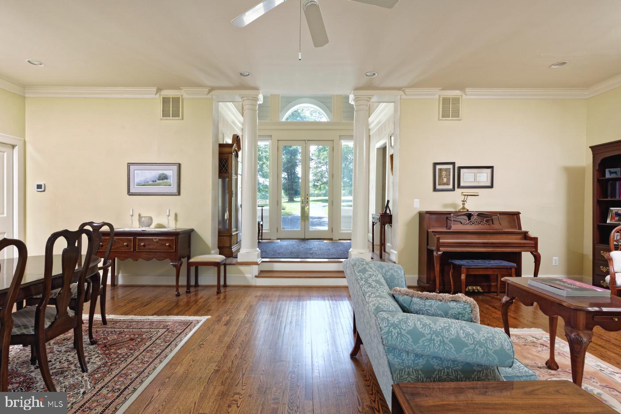
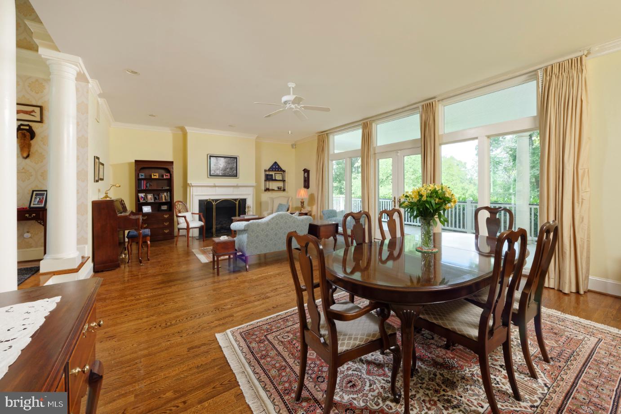
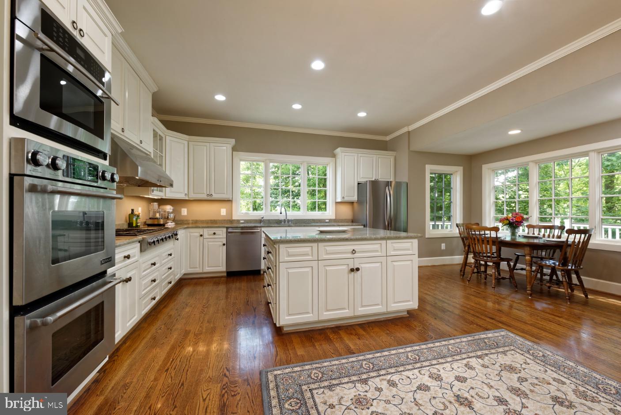
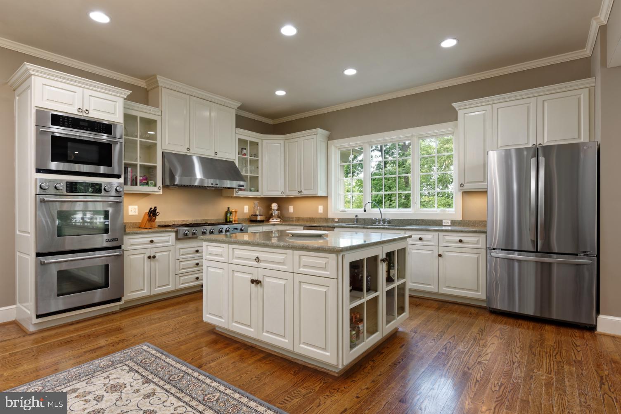
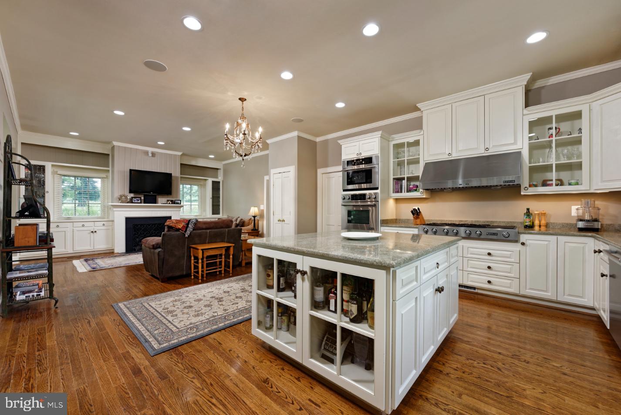
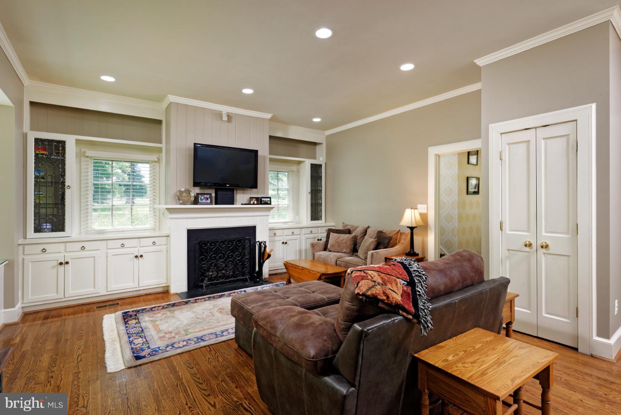
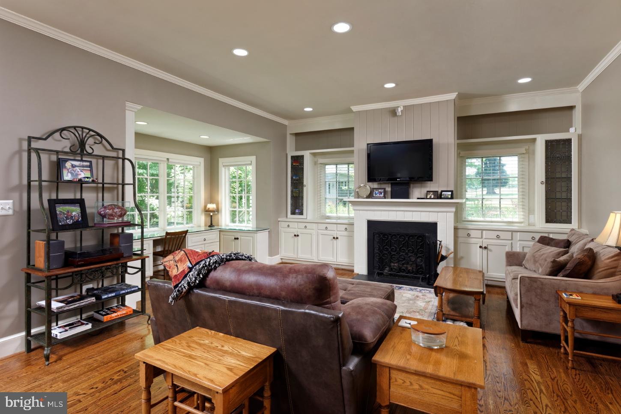
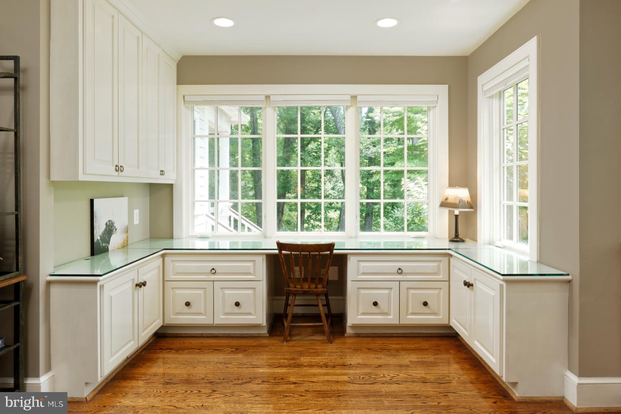
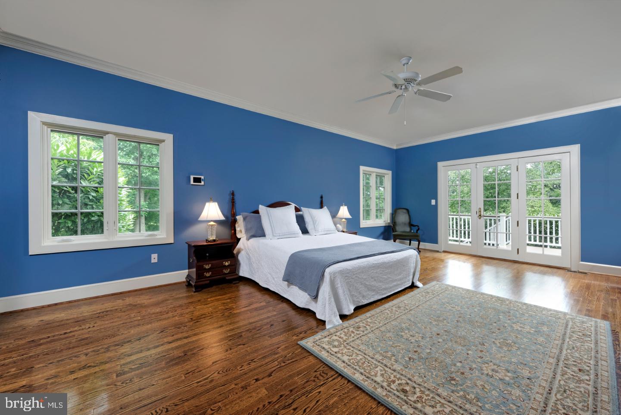
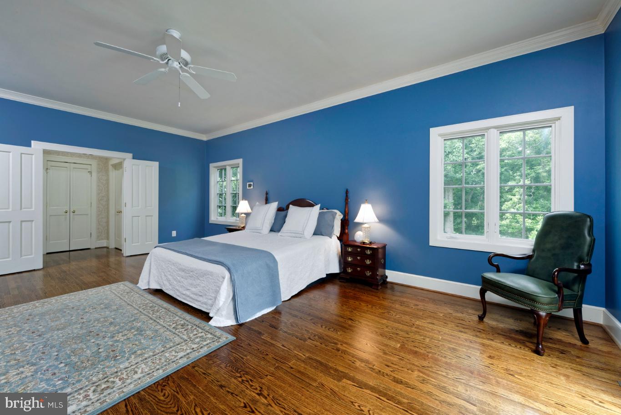
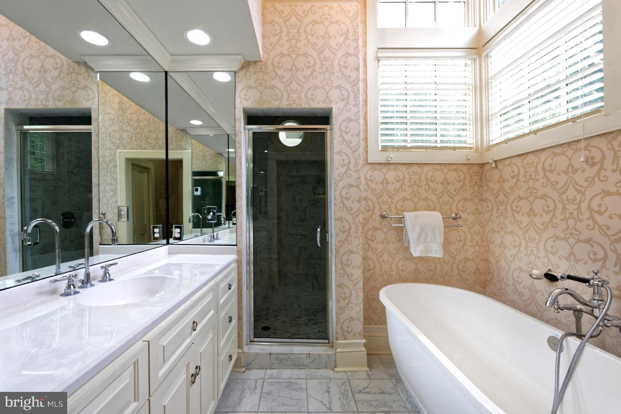
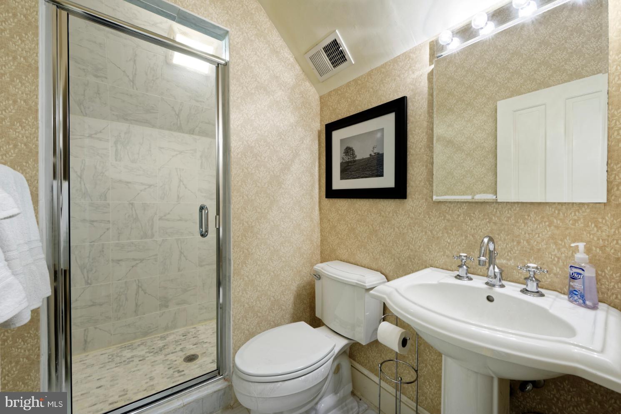
This home provides spacious first floor living, including a first-floor primary bedroom with walk-in closet, and private bath with high ceilings, heated floors, luxurious soaking tub, and walk-in shower.  The kitchen is a chef’s dream with a six-burner stainless steel gas cooktop with grill and vent hood, a large island with granite  countertops, and plenty of cabinets and workspace.  Open to the kitchen is a bright family room featuring a gas fireplace, wall-mounted TV, and a built-in workspace.  Light pours into the kitchen and family room from all directions, combining with tall ceilings and light warm colors to create a relaxing and comfortable living area.  A formal living room sits adjacent to the kitchen and family room, with a gas fireplace, plenty of space for a sitting area and separate dining area, with views overlooking the covered deck and countryside beyond.    
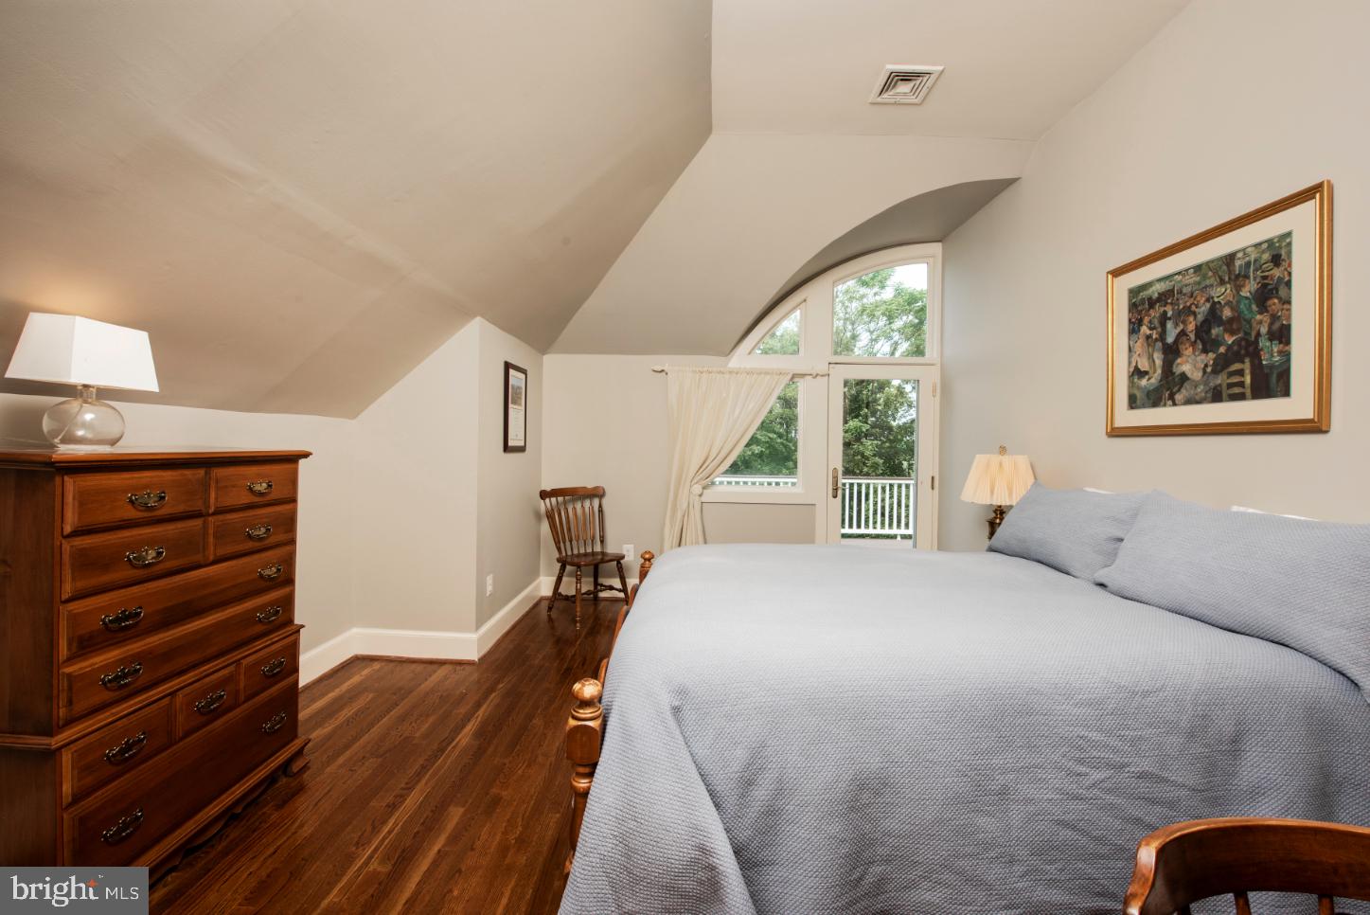
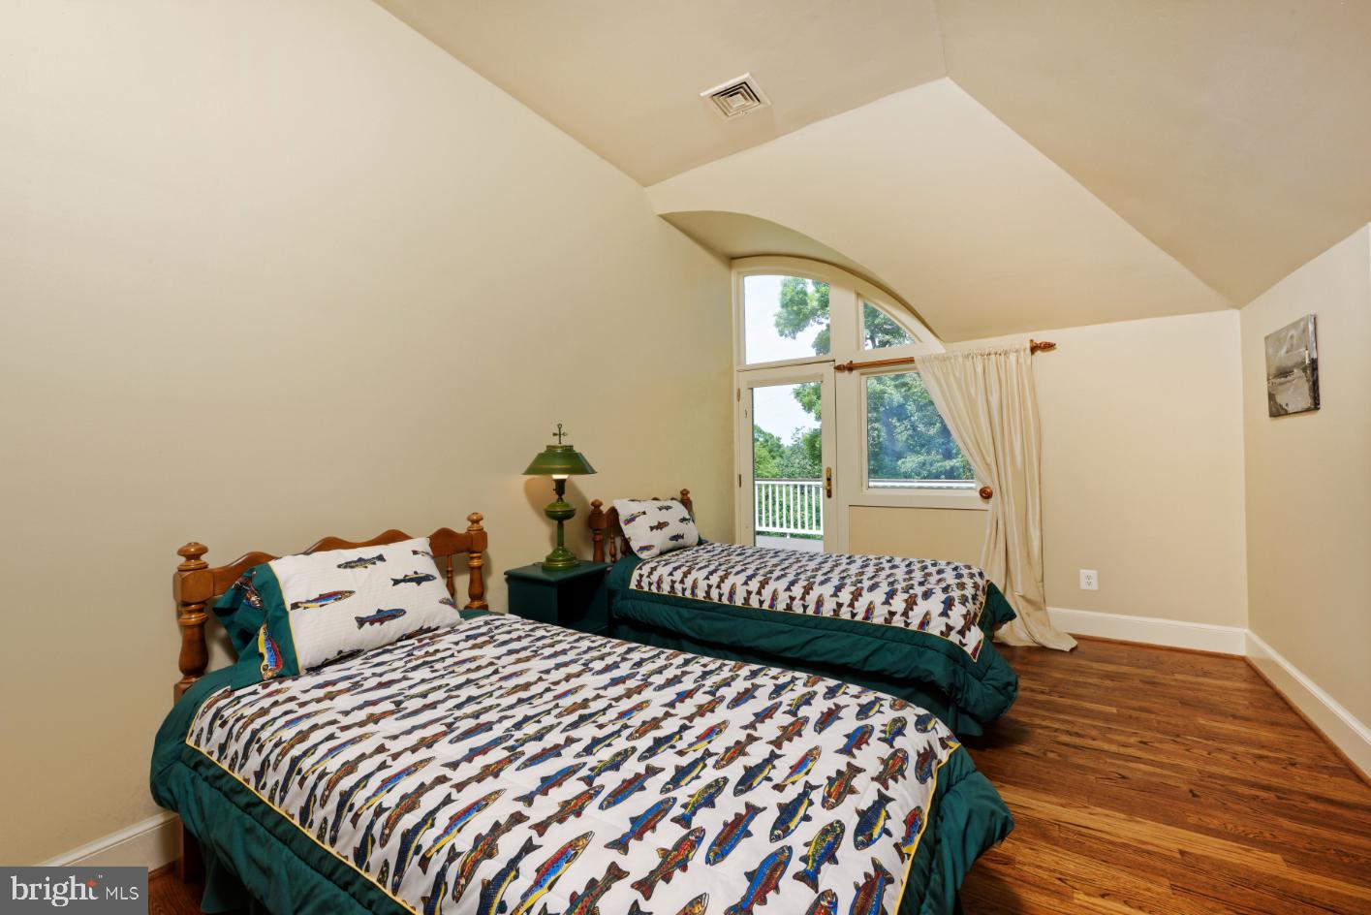
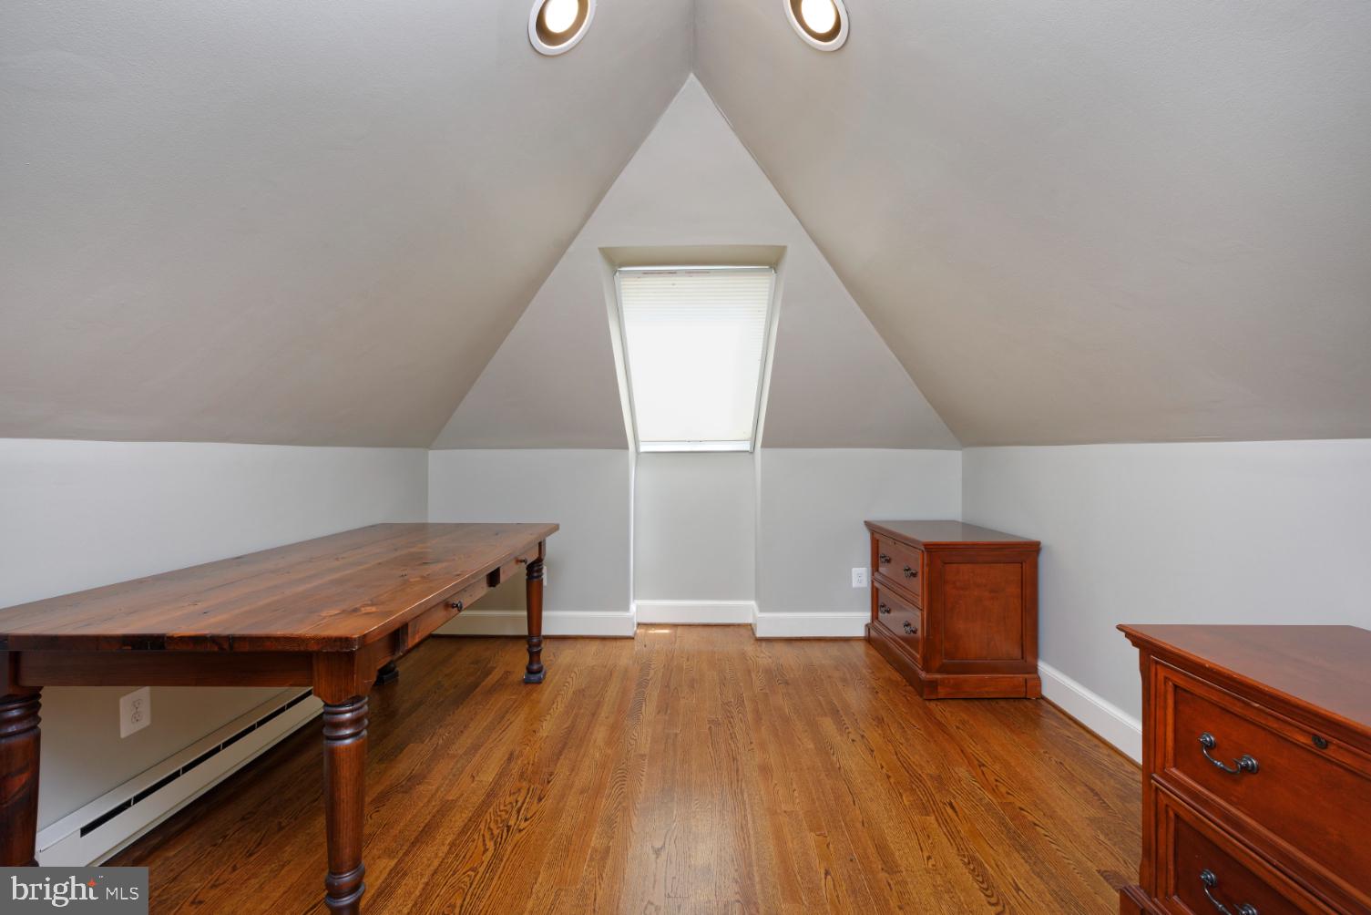
Two guest bedrooms and an office are located upstairs, each with high ceilings and access to the upper-level deck that overlooks Goose Creek.  Keep an eye out for the bald eagles that nest in the trees just outside the windows of these upstairs bedrooms. 
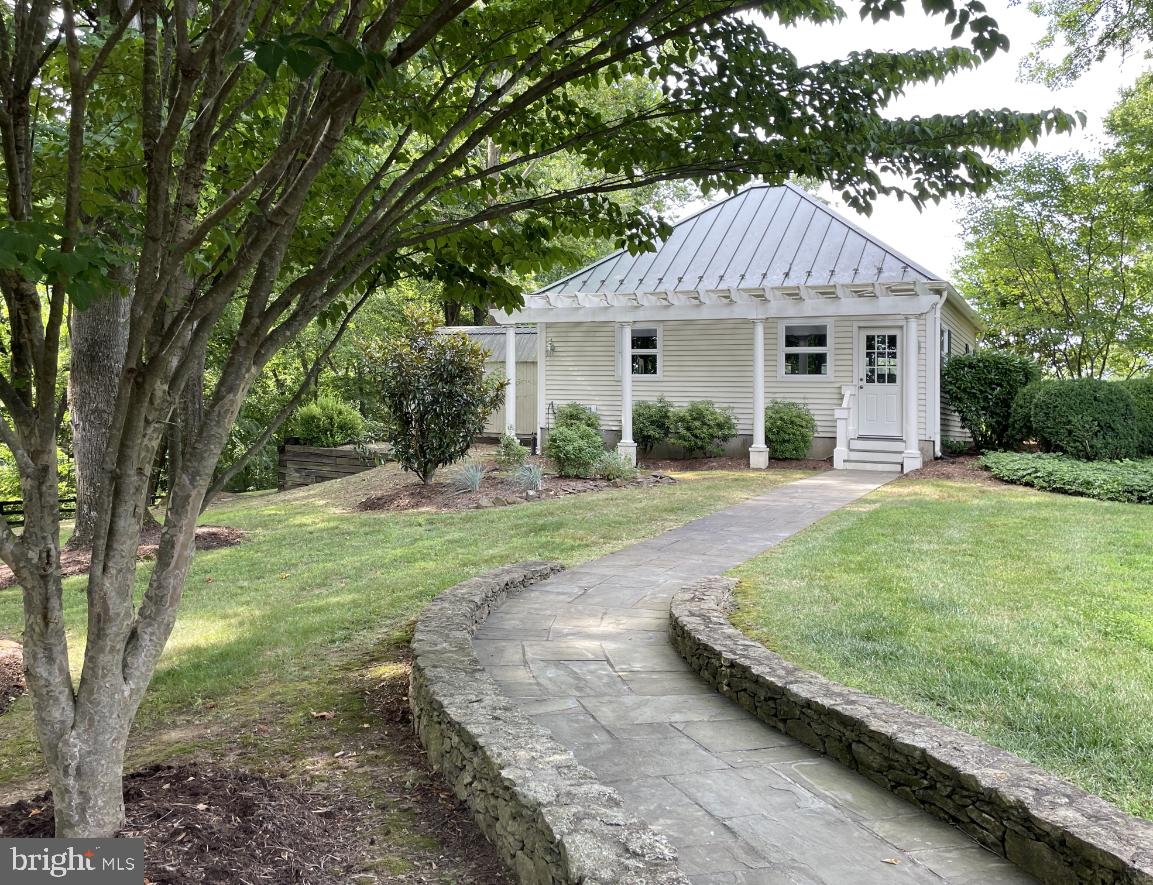
 The property also includes a detached two car garage with workbench and a storage shed.   
Furniture included, if desired.  

The community of Atoka Chase is surrounded by serene views of mountains and horse farms with their open fields lined with stone walls. It also offers the convenience of charming Middleburg and is within 40 minutes of Dulles International Airport and 80 minutes of Washington, D.C.

34846 ATOKA CHASE LANE

Message successfully sent.

What would you like to know?

What is 3 + 4 ?

I agree to receive email communication and understand I can unsubscribe at any time.

I agree to be contacted by Charis Realty Group via call, email, and text for real estate services. To opt out, you can reply 'stop' at any time or reply 'help' for assistance. You can also click the unsubscribe link in the emails. Message and data rates may apply. Message frequency may vary. Privacy Policy

Related Properties

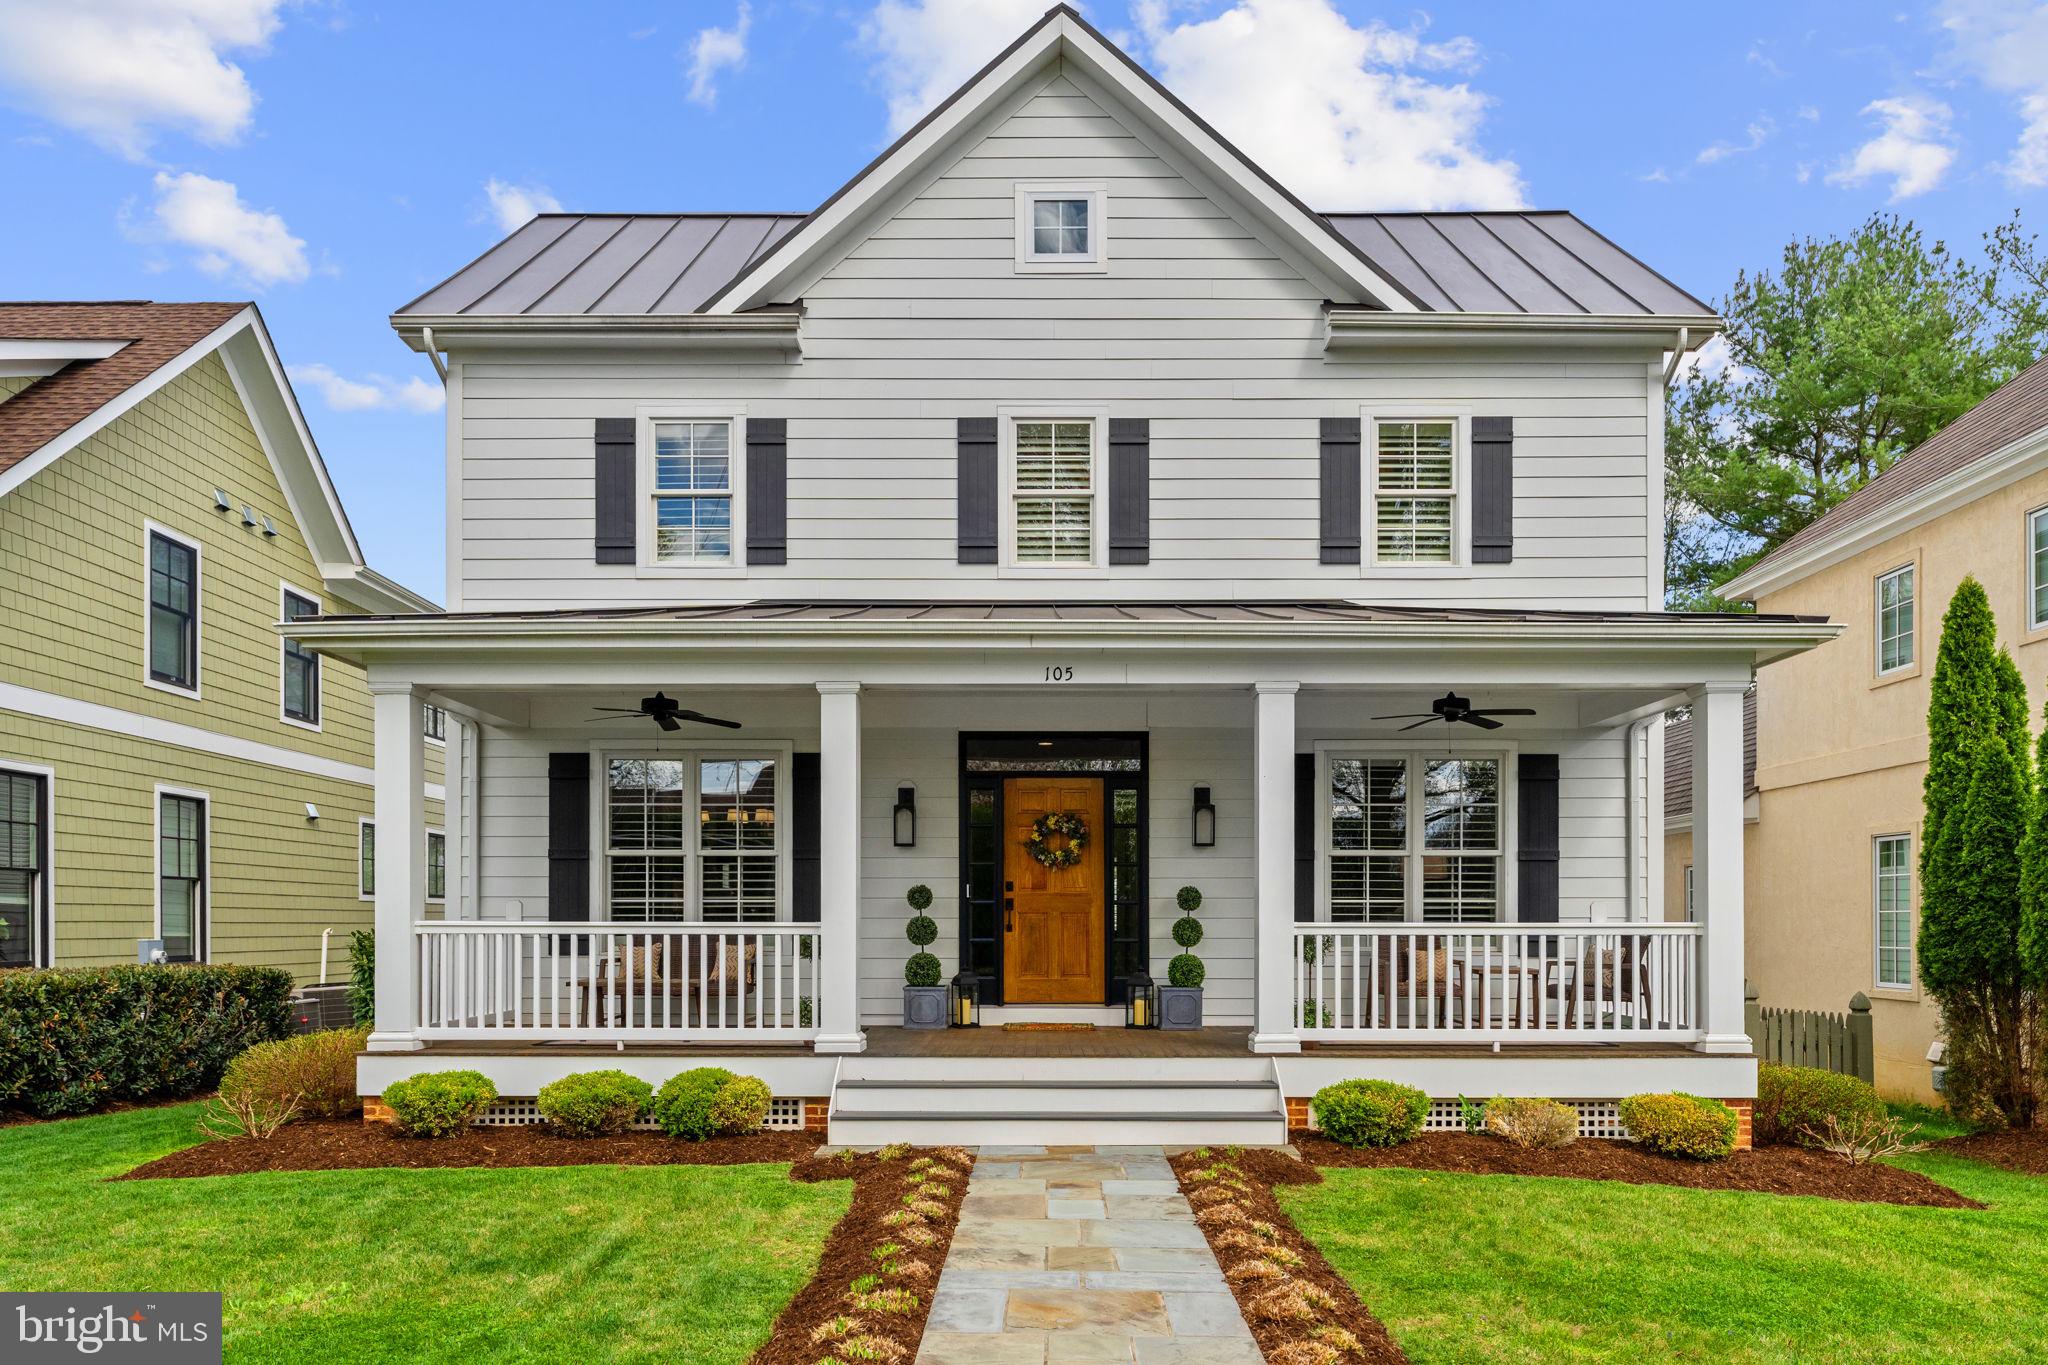
A truly enchanting 4-bedroom, 4.5-bath residence nestled in the heart of Middleburg, this beautifully crafted home—built in 2019 by a highly esteemed local builder—offers an exquisite blend of timeless elegance and modern luxury. Thoughtfully designed and impeccably maintained, the home is presented in flawless, turnkey condition with refined finishes at every turn.  At its heart, the gourmet kitchen is a culinary showpiece, adorned with a generous center island and appointed with premier appliances including a Wolf range, Sub-Zero refrigerator, and Miele dishwasher. It flows effortlessly into a sunlit family room where a warm fireplace, soaring 9-foot ceilings, intricate millwork, and classic plantation shutters create an atmosphere of understated sophistication and comfort.  Step outside to savor the charm of gracious outdoor living—whether relaxing on the welcoming front porch or entertaining on the private rear deck. A detached garage and tucked-away rear parking add both convenience and appeal, while high-speed internet ensures seamless modern living.  Just a short stroll from Middleburg’s charming boutiques, fine dining, and vibrant village life, this exceptional property offers a rare opportunity to enjoy the romance of small-town living with every contemporary luxury at your fingertips.
#VALO2120426

MIDDLEBURG

105 REED STREET

4 Beds

4 Baths

4,489 Sq.Ft.

$1,975,000

MLS#: VALO2120426
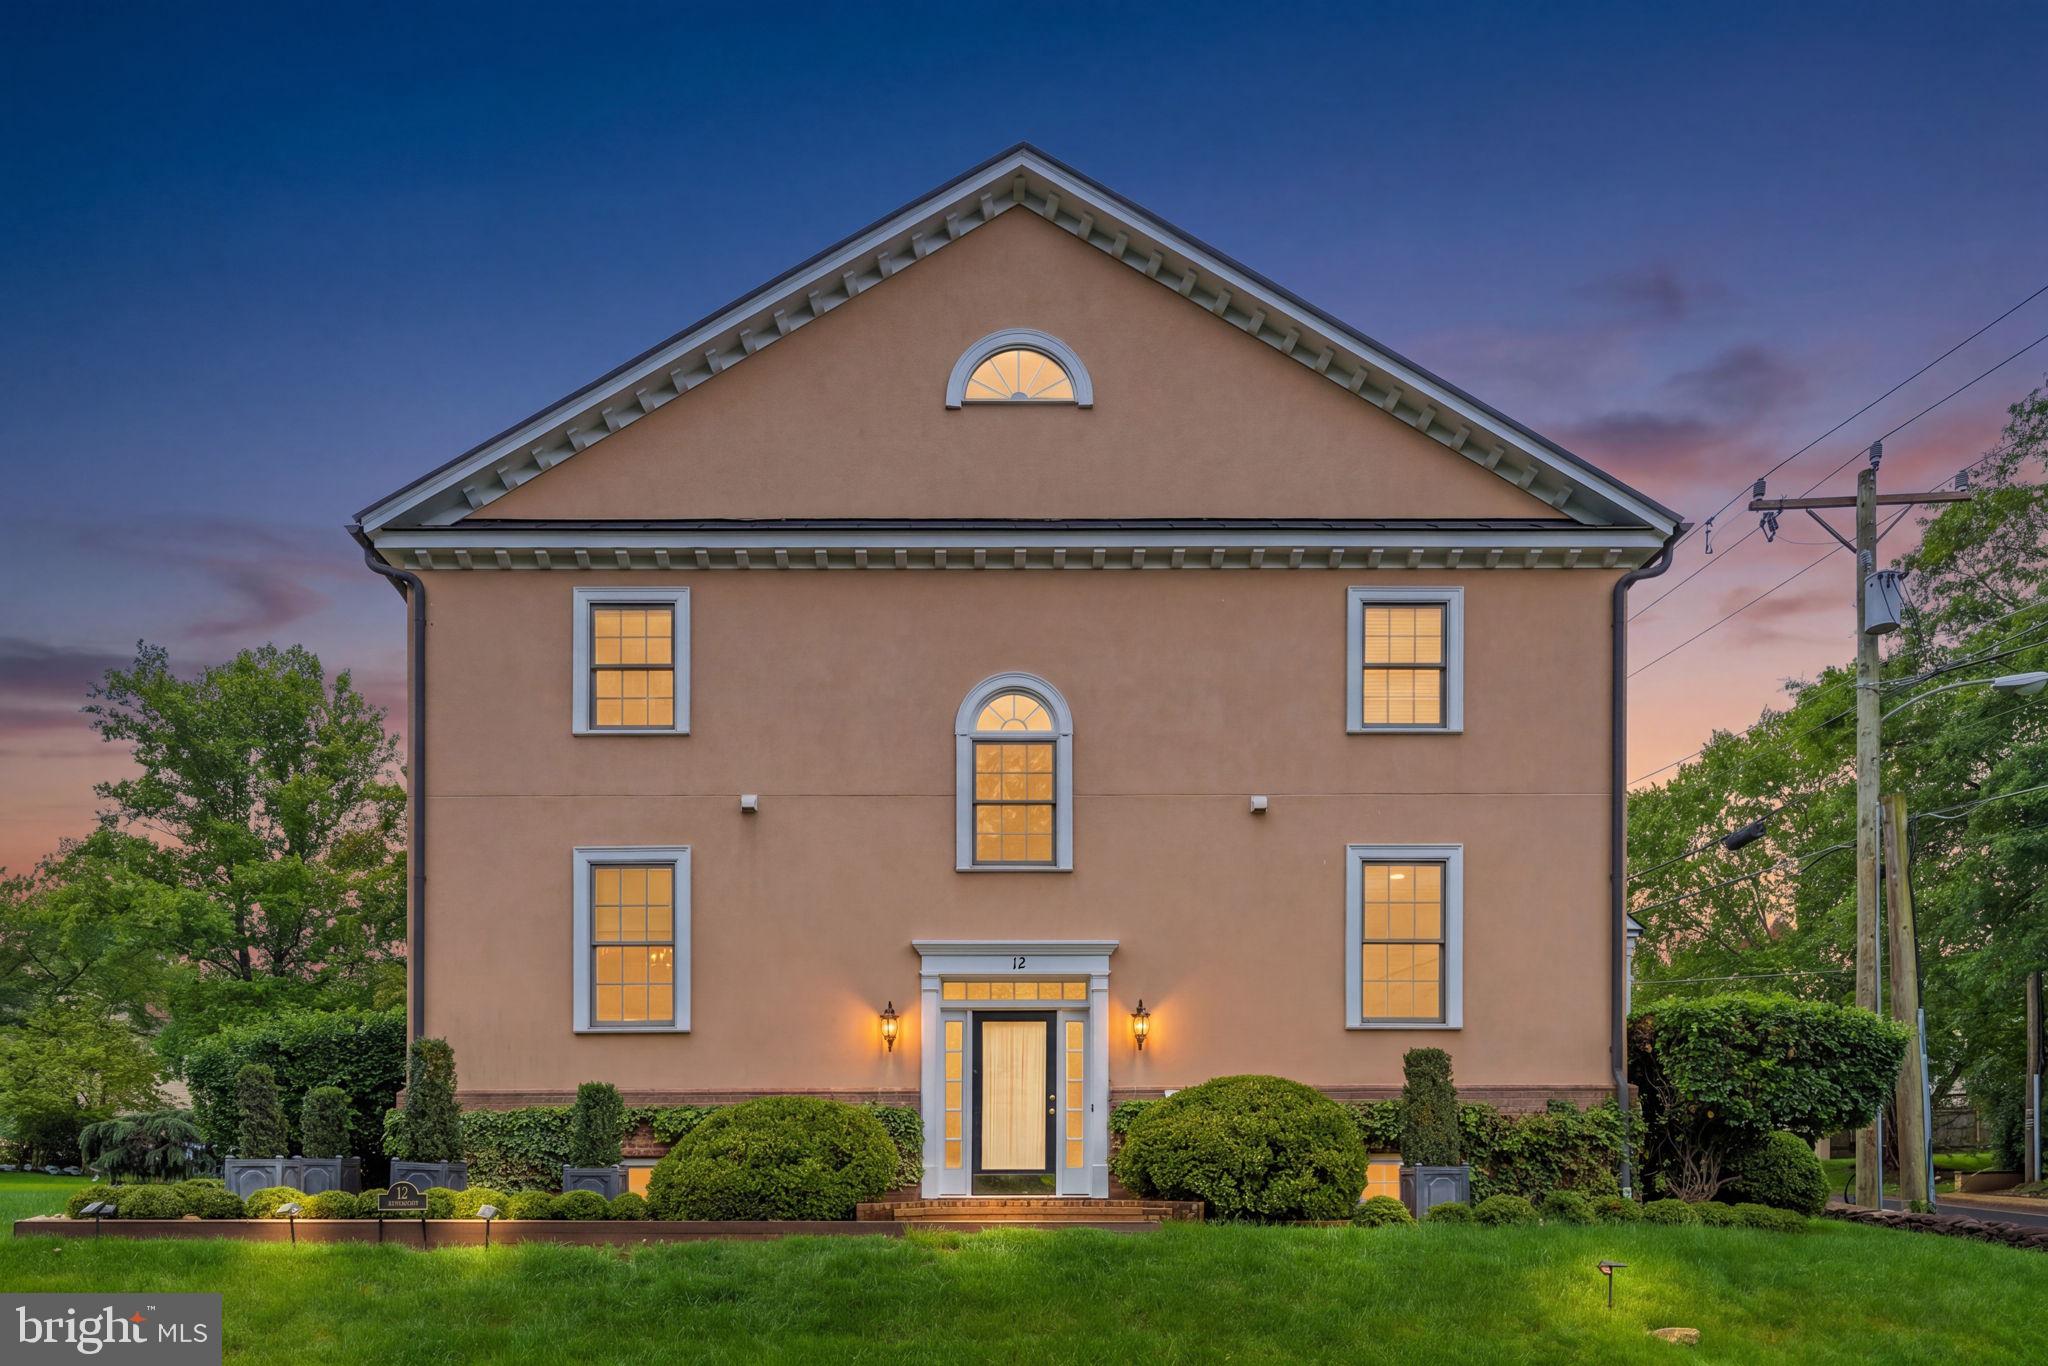
Proudly presenting an exceptional property located in the Town of Middleburg, situated within walking distance to many ethnic restaurants, several world class museums, a plethora of unique boutiques and the renown, 5-star, Salamander Resort and Spa. This end-unit residence is in pristine condition and masterfully blends artistic design with 'Hunt Country' style.  Enjoy private parking, a generous yard, no HOA and hi-speed internet!
The French-influenced landscaping features impressive topiary urns, pea gravel trim, copper gutters, and solar lighting. The interior offers 11-foot ceilings, solid hardwood floors, and exquisite details including crystal chandeliers plus hand-carved newel posts. The upgraded kitchen boasts hardwood cabinets, an induction range, a soapstone farm sink, LG appliances and offers a generous eat-in area which can easily accommodating your guest. 
The primary suite includes a luxurious spa-inspired bathroom punctuated by an Arabesque-style marble floor, a jetted tub, marble shower, private toilet closet and cosmetic, fog-free mirrors. In addition to two, generous upper-level bedrooms sharing a dual vanity bathroom and a fourth floor spacious loft, this home offers a sunny bedroom and full bathroom on the main level too!
A significant highlight is the "Showcase" lower level which features an impressive, fully equipped bar accented by Turkish marble flooring, a custom-designed iron railing,  a camouflaged mechanical room, recessed lighting and a full bathroom. This soundproof space which includes an extensive waterproofing system is ideal for the ultimate in entertaining friends and family! The baby grand piano including the rug may be purchased separately. You can find additional information at the Town site: www.middleburgva.gov
#VALO2125854

MIDDLEBURG

12 ORANGE DRIVE

4 Beds

4 Baths

4,158 Sq.Ft.

$1,445,000

MLS#: VALO2125854

Two 10-12 Acre Homesites near historic Middleburg! Price includes our Magnolia Way Transitional Floorplan. Also offering the Oak Hill and our Westover Floorplans .  See Sales Manager for the many design features available, including the popular Multi-Generational Plan.  

Visit our Bellewood Farm and Magnolia Way Decorated Model Homes at Banbury Cross in Middleburg.  Open Weekends 11am - 5pm or by Appointment.  From Leesburg: Take Rte. 15 S to Rte. 50 W.  Turn right on Sam Fred Road just before the Village of Middleburg.  Banbury Cross is on the right.  23158 Secretariat Park Lane. 

Features, square footage, beds & baths are per base floor plans. 10-Acre lots near historic Middleburg!
#VALO2116850

MIDDLEBURG

ST. LOUIS ROAD

4 Beds

4 Baths

5,200 Sq.Ft.

$2,095,000

MLS#: VALO2116850

Two 10-12 Acre Homesites near historic Middleburg! Price includes our Main Level Owners Suite Floorplan, The Westover. Also offering the Oak Hill and our Magnolia Way Floorplans.  See Sales Manager for the many design features available, including the popular Multi-Generational Plan.  

Visit our Bellewood Farm and Magnolia Way Decorated Model Homes at Banbury Cross in Middleburg.  Open Weekends 11am - 5pm or by Appointment.  From Leesburg: Take Rte. 15 S to Rte. 50 W.  Turn right on Sam Fred Road just before the Village of Middleburg.  Banbury Cross is on the right.  23158 Secretariat Park Lane. 

Features, square footage, beds & baths are per base floor plans. 10-Acre lots near historic Middleburg!
#VALO2133170

MIDDLEBURG

ST. LOUIS ROAD

4 Beds

4 Baths

4,850 Sq.Ft.

$1,995,000

MLS#: VALO2133170

The Jacob Mann House, circa 1817 and once home to Middleburg’s local tanner, is a charming fieldstone residence ideally located on the eastern edge of the historic village. Rich in character and thoughtfully updated, the home offers three bedrooms and two full baths including a main level primary suite. Step inside to find original hardwood floors, two fireplaces, built-ins, custom cabinetry, and abundant natural light throughout. The designer kitchen features high-end appliances and looks out over a bright enclosed back porch overlooking a deck, the private gardens and a swimming pool. The finished walk-out lower level includes a spacious Tavern Room upgraded with exposed beams, custom cabinetry, a gas fireplace, and a mini-split system, along with a private office space and a Butler’s Pantry with more custom cabinetry and an exposed stone wall. Just steps from the main house, the restored Smoke House provides exceptional flexibility with a full bath, heated hardwood floors and a fireplace making it ideal as a guest suite, home office, artist’s studio or workout room. The fully fenced grounds offer rare privacy within town limits and are enhanced by mature landscaping, including more than 50 boxwoods, laurels, arborvitae, hollies, and pines. Other improvements include pool renovations, updated fencing, a tar-based pea gravel driveway, three mini-split systems, a retractable pool cover and a hot tub. Savor the privacy of a secluded in-town setting, while enjoying an easy walk to Middleburg’s shops, restaurants, library, and post office along with quick access to local wineries, breweries, and nearby walking trails through the Salamander Resort. Unique corner parcel on .48 acres fronts three streets and has subdivision potential. A rare opportunity to own a beautifully preserved historic home in Middleburg. Don't miss!
#VALO2126668

MIDDLEBURG

406 E WASHINGTON STREET

3 Beds

2 Baths

3,956 Sq.Ft.

$1,950,000

MLS#: VALO2126668

 - property

Send a message

Message successfully sent.

Your message

What is 3 + 4 ?

Reason for contacting?

I agree to receive email communication and understand I can unsubscribe at any time.

I agree to be contacted by Charis Realty Group via call, email, and text for real estate services. To opt out, you can reply 'stop' at any time or reply 'help' for assistance. You can also click the unsubscribe link in the emails. Message and data rates may apply. Message frequency may vary. Privacy Policy

Sign Out

Virtual Assistant

Would you like to take the next step with this property? We can help you schedule a showing or virtual tour, or send you more details.

Yes, I would like more information.

Thank You for Your Reply, One of Our Agents will contact you as soon as possible

No, maybe later.

Thank you, you can always contact me via email, phone number or through the contact form.

Realhub AI

Lucy - Your AI-Powered Realtor

Update Your Temporary Password

Personalize your search

Enter your email and we'll notify you immediately when new listings match what you're looking for.

or enter email address

Already have an account ? Login here

Continue your home search

I agree to receive communications and understand I can unsubscribe at any time.

I agree to be contacted by Charis Realty Group via call, email, and text for real estate services. To opt out, you can reply 'stop' at any time or reply 'help' for assistance. You can also click the unsubscribe link in the emails. Message and data rates may apply. Message frequency may vary. Privacy Policy

Already have an account ? Login here

We use cookies

We use cookies primarily for analytics to enhance your experience. By accepting, you agree to our use of these cookies. You can manage your preferences or learn more about our cookies policy.