Features & Amenities

Interior

  • Other Interior Features

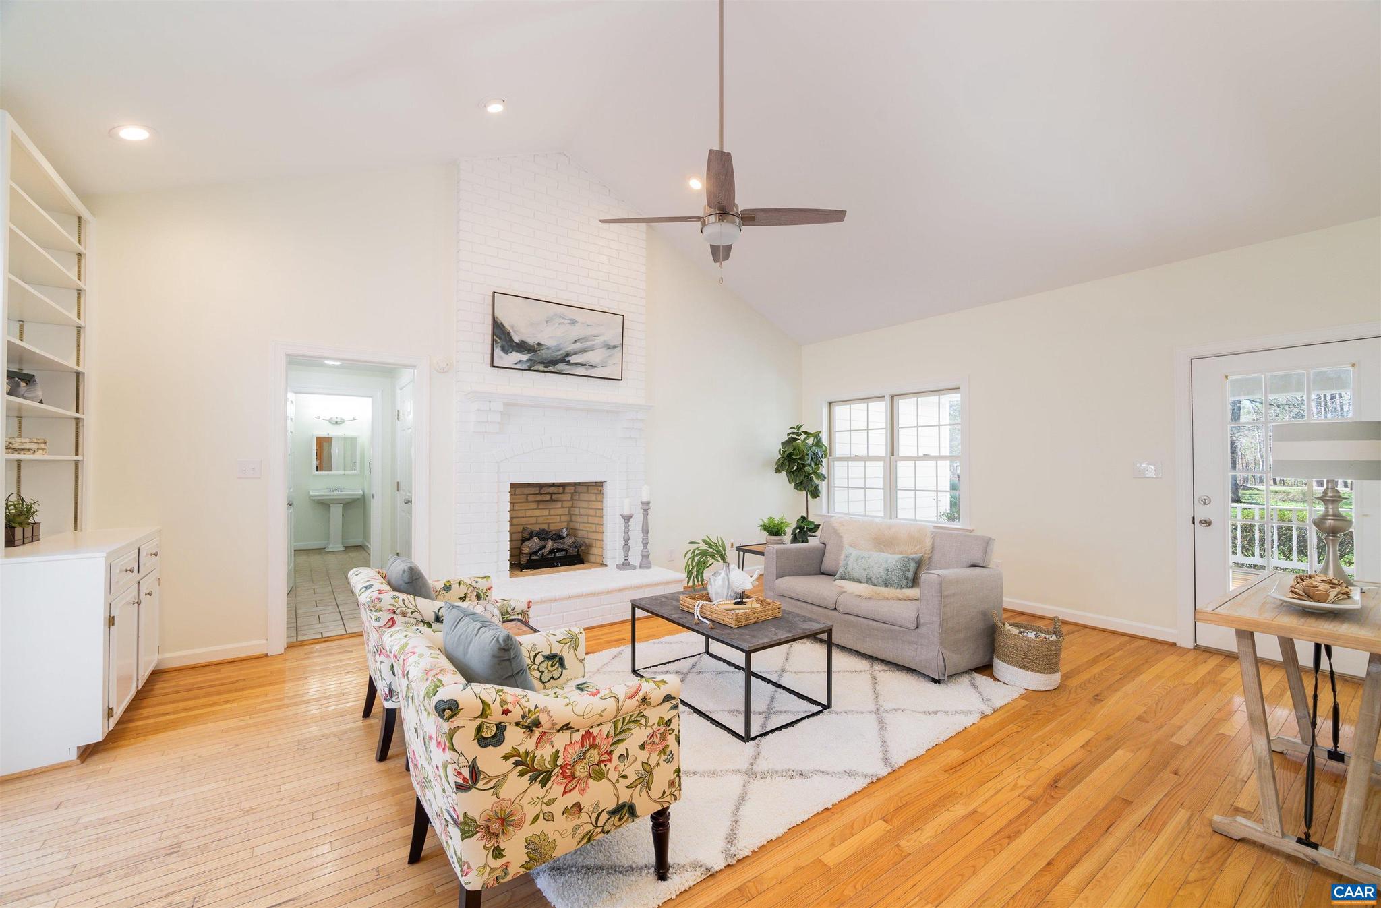
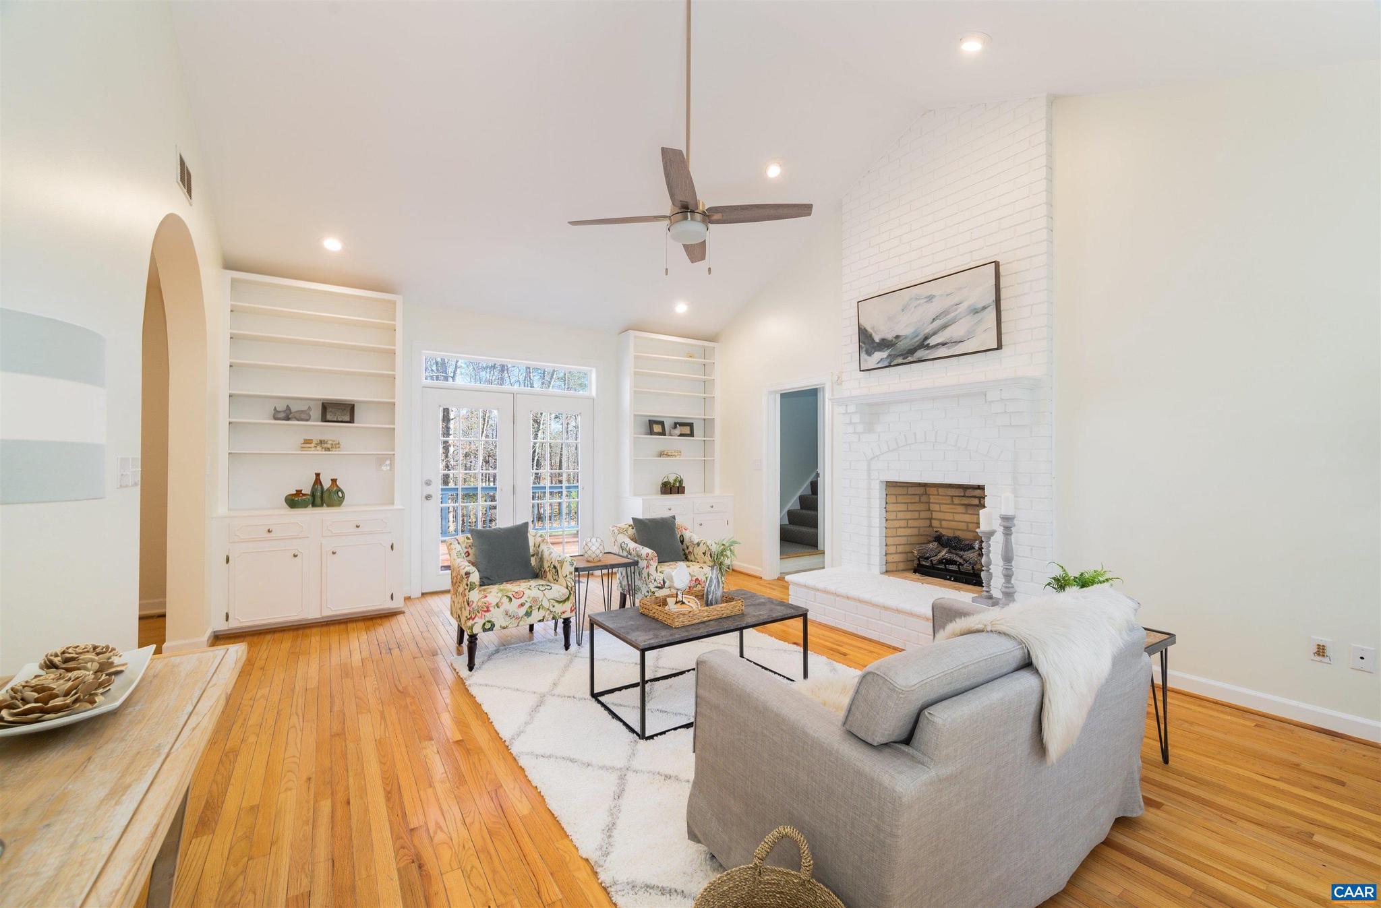
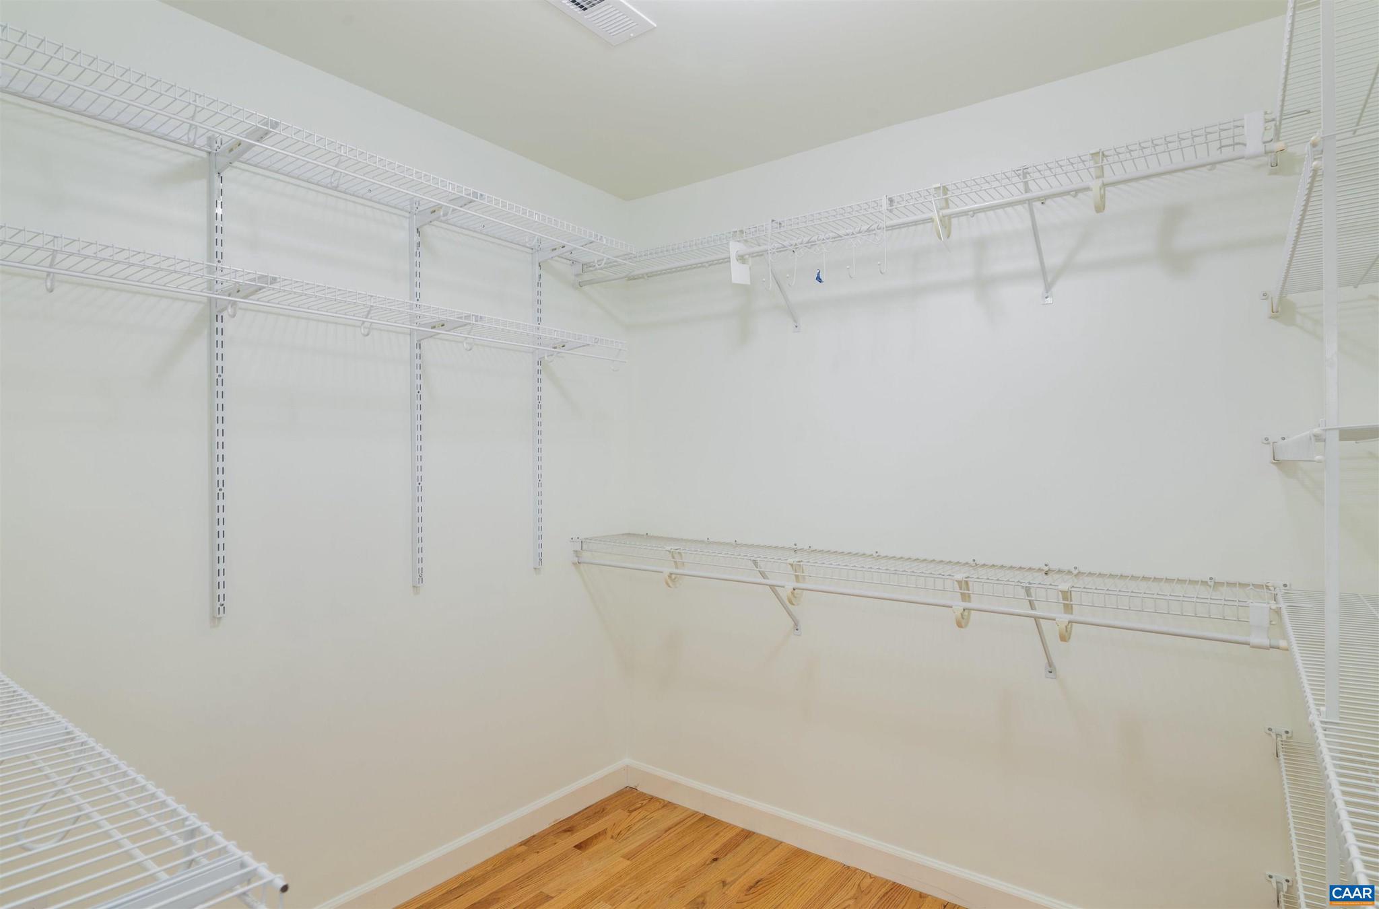
    Eat-in Kitchen, Central Vacuum, Walk-In Closet(s), Kitchen Island, Pantry, Recessed Lighting, Vaulted Ceiling(s), Cathedral Ceiling(s), High Ceilings

  • Total Bedrooms

    4

  • Bathrooms

    5

  • Above Grade Finished Area

    3436.0

  • Basement YN

    YES

  • Cooling YN

    YES

  • Cooling

    Central Air, Heat Pump

  • Fireplace YN

    NO

  • Heating YN

    YES

  • Heating

    Propane, Wood

  • Main Level Bedrooms

    1

  • Pet friendly

    N/A

Exterior

  • Garage

    No

  • Construction Materials

    HardiPlank Type

  • Parking

    Other, Attached

  • Pool

    No

Area & Lot

  • Lot Features

    Sloped

  • Lot Size(acres)

    2.24

  • Property Type

    Residential

  • Property Sub Type

    Single Family Residence

  • Architectural Style

    Colonial

Price

  • Sales Price

    $795,000

  • Tax Amount

    $6,633

  • Financing Options

    Conventional

  • Zoning

    Residential

  • Sq. Footage

    4,636

  • Price/SqFt

    $171

HOA

  • Association

    YES

  • Association Fee 2

    $100

  • Association Fee

    $1,500

  • Association Fee Frequency

    Annually

  • Association Fee 2 Frequency

    One Time

  • Association Fee Includes

    N/A

School District

  • Elementary School

    BROADUS WOOD

  • Middle School

    N/A

  • High School

    ALBEMARLE

Property Features

  • New Construction

    NO

  • Foundation Details

    Block, Slab

  • Senior Community YN

    NO

  • Sewer

    Septic Tank

  • Water Source

    Well

Schedule a Showing

Showing scheduled successfully.

<
>
IN PERSON
VIA CHAT

What is 3 + 4 ?


Change time

Mortgage calculator

Estimate your monthly mortgage payment, including the principal and interest, property taxes, and HOA. Adjust the values to generate a more accurate rate.

Your payment

Principal and Interest:

$

Property taxes:

$

HOA fees:

$

Total loan payment:

$

Total interest amount:

$

Location

County

ALBEMARLE

Elementary School

BROADUS WOOD

Middle School

High School

ALBEMARLE

Listing Courtesy of PEG GILLILAND , CHARLOTTESVILLE SOLUTIONS

RealHub Information is provided exclusively for consumers' personal, non-commercial use, and it may not be used for any purpose other than to identify prospective properties consumers may be interested in purchasing. All information deemed reliable but not guaranteed and should be independently verified. All properties are subject to prior sale, change or withdrawal. RealHub website owner shall not be responsible for any typographical errors, misinformation, misprints and shall be held totally harmless.

Agent Laurie Hailey

AGENT

Laurie Hailey

Call Laurie today to schedule a private showing.


* Listings on this website come from the FMLS IDX Compilation and may be held by brokerage firms other than the owner of this website. The listing brokerage is identified in any listing details. Information is deemed reliable but is not guaranteed. If you believe any FMLS listing contains material that infringes your copyrighted work please click here to review our DMCA policy and learn how to submit a takedown request.© 2024 FMLS.
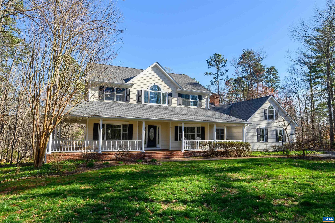
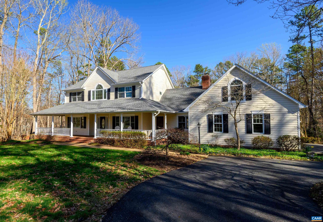
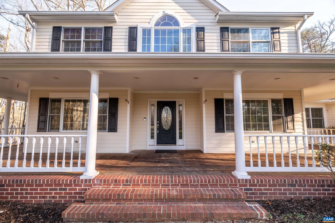
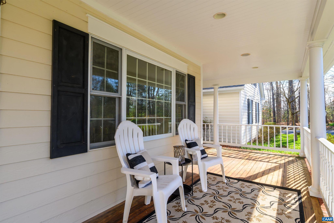
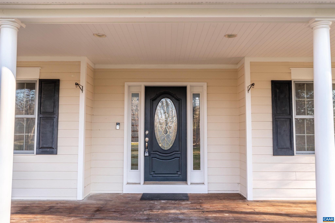
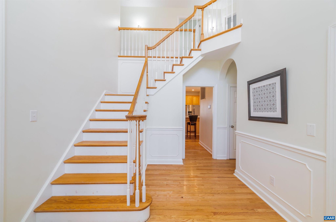
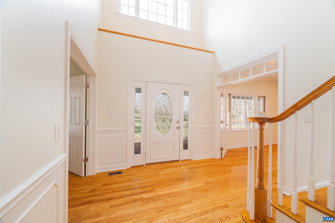
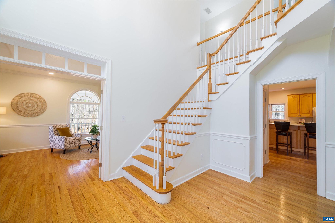
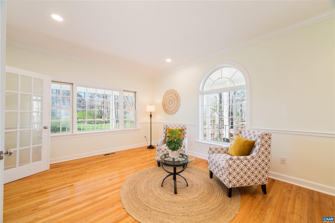
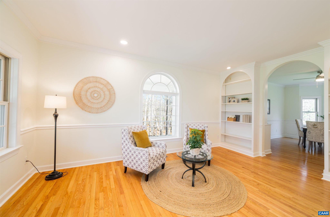
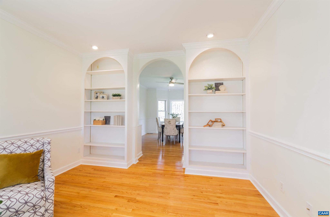
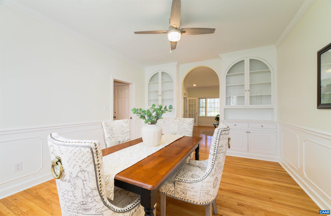
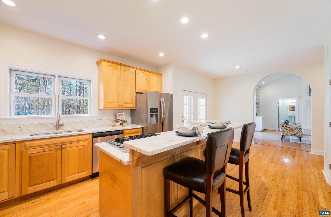
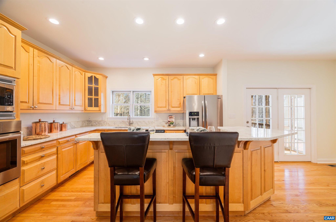
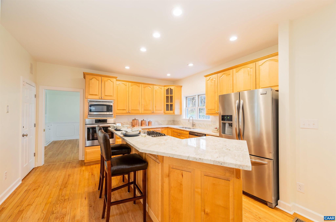
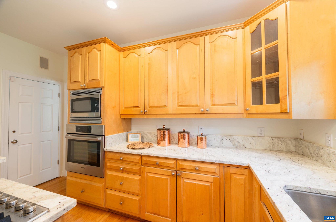
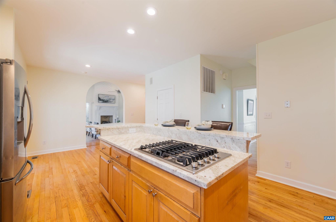
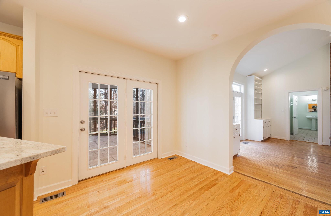
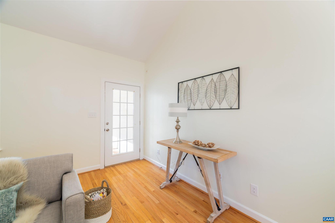
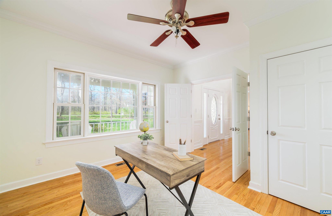
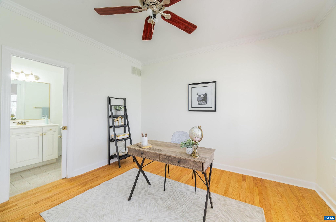
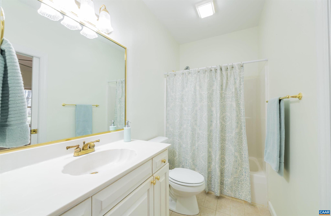
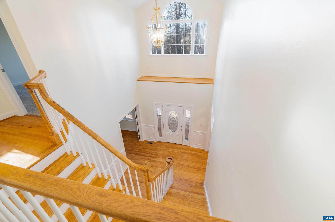
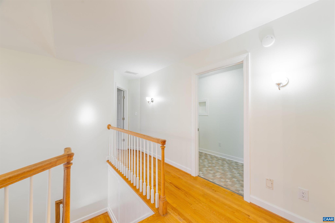
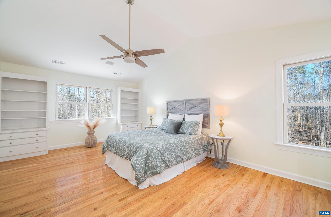
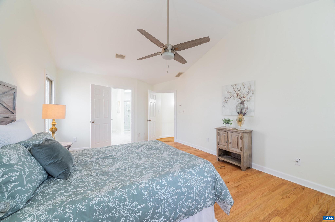
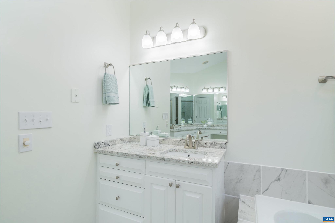
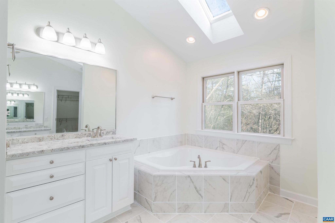
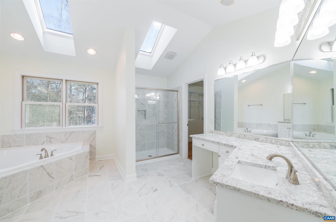
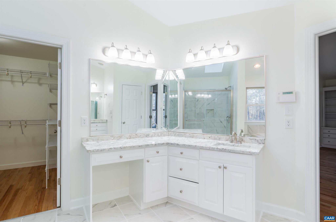
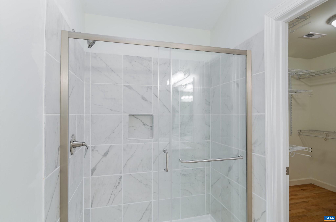
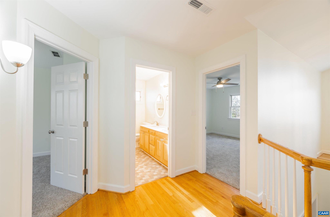
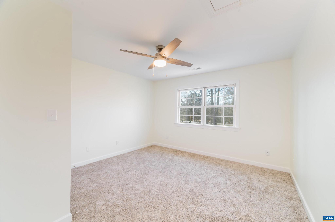
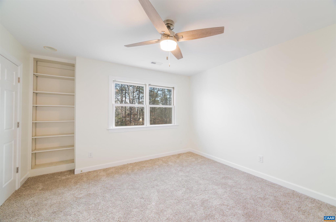
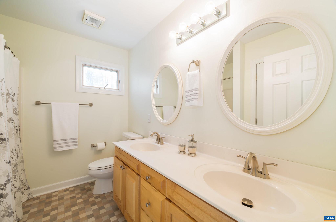
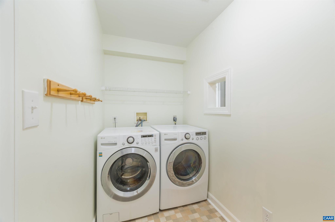
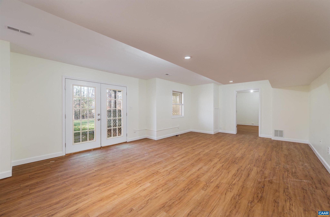
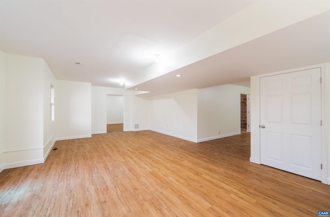
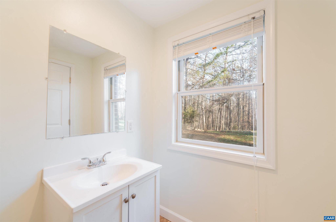
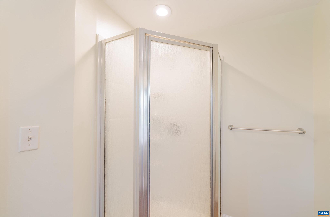
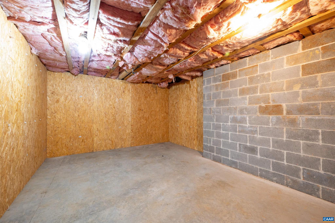
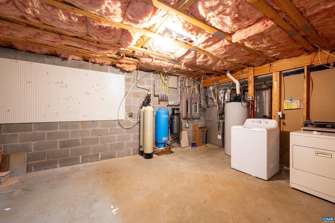
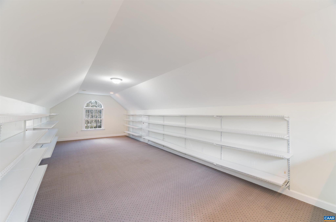
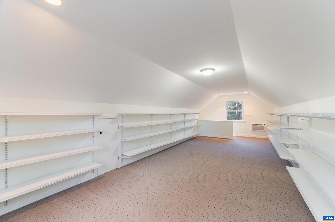
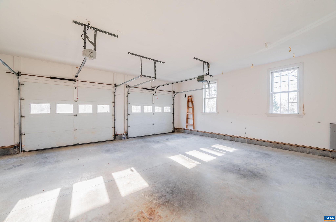
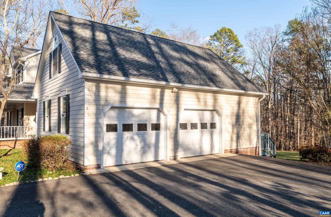
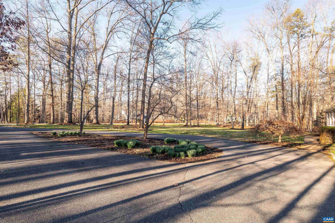
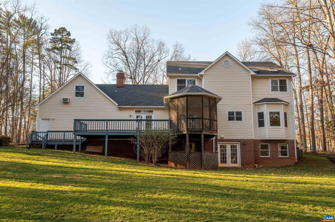
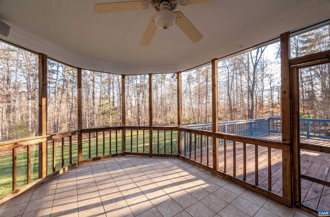
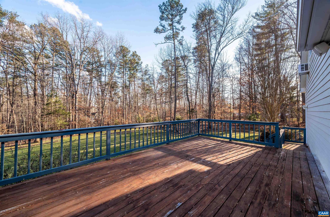
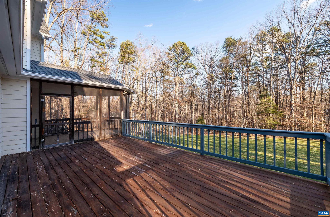
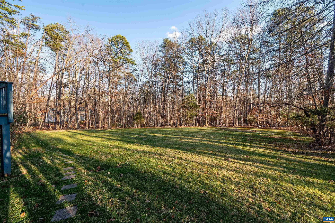
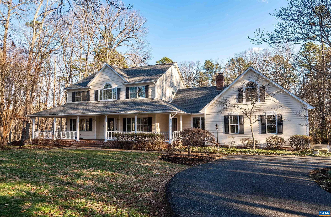
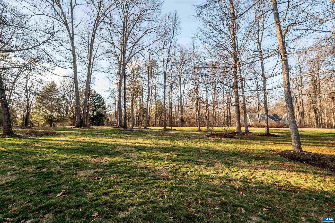
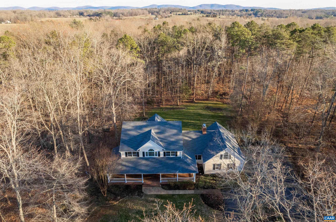
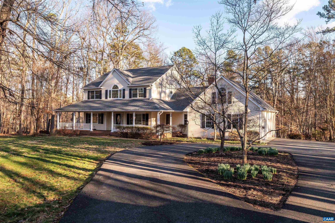
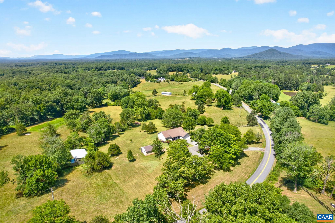
NEW PRICE! $55k reduction! Welcome to this inviting and spacious house ideally set back on a handsome two acre level property in the coveted Earlysville neighborhood of Loftlands Glen. Located on a quiet private road near the cul-de-sac, this custom-built 1996 house has been lovingly cared for by the current owners since 2006. With over 4,000 finished sq ft, this gem has room for everyone! Among the notable features of this 4BR 5BA residence are formal living and dining spaces, large updated kitchen open to screened porch and the great room with gas fireplace, a first floor bedroom/office with attached full bath, two-car garage with private office space/bonus room above, and a large walk-out basement with an abundance of finished living space, full bath and lots of storage. Among the most recent updates: exterior painted summer 2023, hardwood floors refinished and rooms freshly painted in late 2023/2024, renovated primary bath, new carpet, updated kitchen appliances and countertops, new hardware and light fixtures. Level private backyard with right combination of open space and trees. The neighborhood lake maintained by the HOA offers boating and fishing. Scenic walking trail winds around perimeter of neighborhood.,Granite Counter,Maple Cabinets,Fireplace in Great Room

3558 LOFTLANDS DR

Message successfully sent.

What would you like to know?

What is 3 + 4 ?

I agree to receive email communication and understand I can unsubscribe at any time.

I agree to be contacted by Charis Realty Group via call, email, and text for real estate services. To opt out, you can reply 'stop' at any time or reply 'help' for assistance. You can also click the unsubscribe link in the emails. Message and data rates may apply. Message frequency may vary. Privacy Policy

Related Properties

Quality can be found throughout this 4-bedroom 3 bath builders personal home. Boasting a large 3-acre lot located just off Earlysville Road close to the Reservoir. The long list of amenities includes upgraded bathroom, hardwood floors, geothermal heating and cooling, crown molding and chair rail, 2 brick fireplaces, whole house generator, finished basement, 2 car garage on lower level, paved driveway, copper roof, walk up attic for future expansion or storage, spacious bedrooms and closets, formal dining room, eat in kitchen. First floor includes a guest suite with handicap accessible bath.  Lower-level family room with fireplace. Full bathroom found on each level. This is a rare opportunity to find such quality and super convenient location wrapped up into one package.,Fireplace in Basement,Fireplace in Living Room
#678940

EARLYSVILLE

525 MILFORD RD

4 Beds

4 Baths

3,413 Sq.Ft.

$930,000

MLS#: 678940
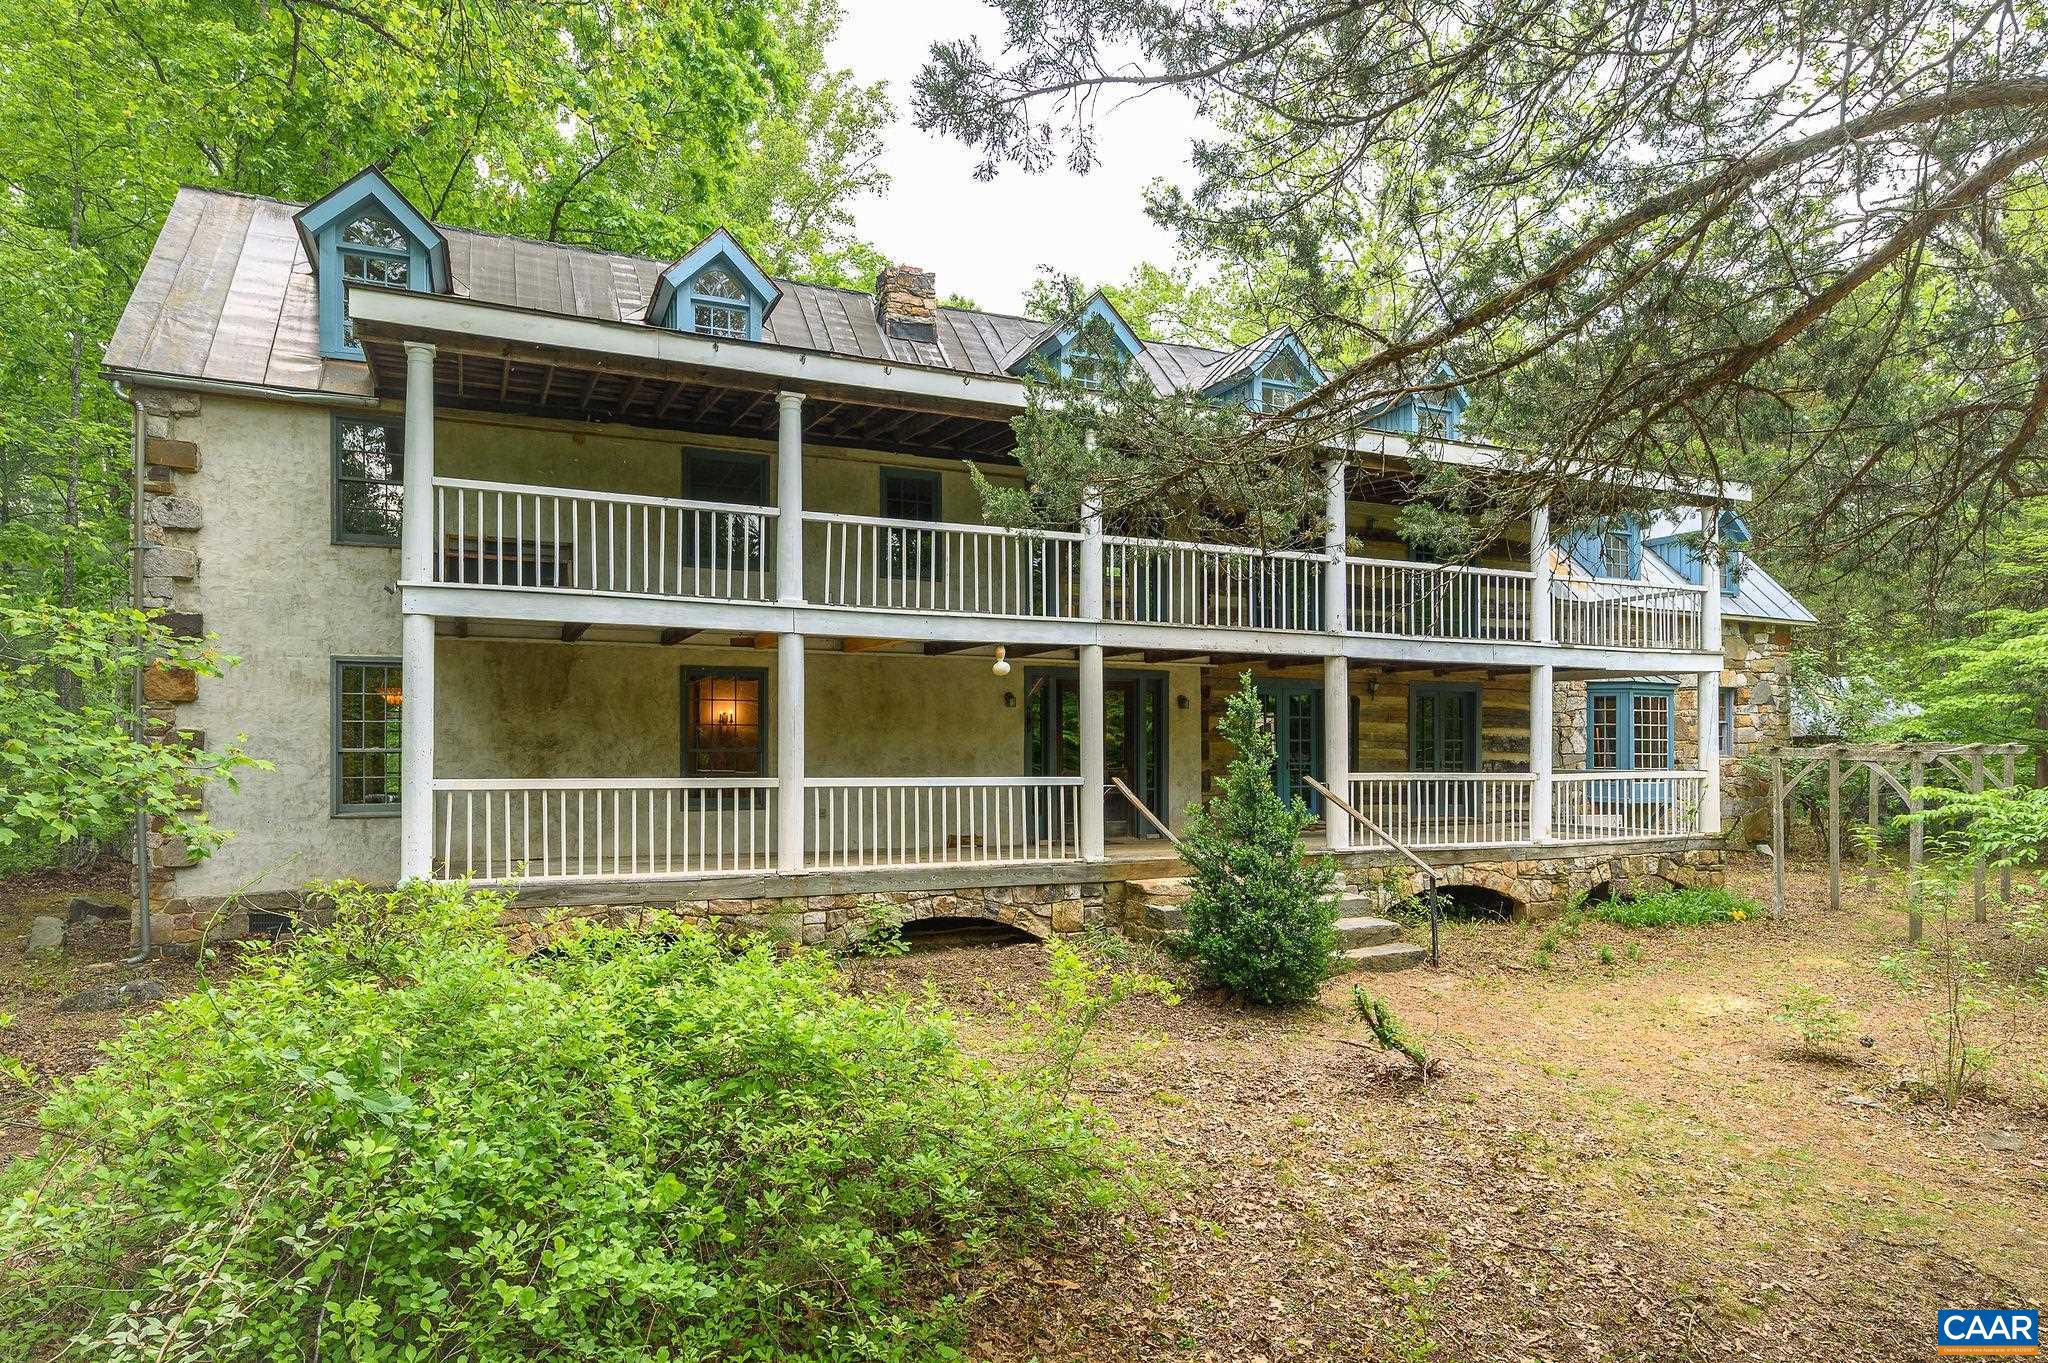
MOTIVATED SELLER! Raven Oak is a rare combination of craftsmanship, history, space, privacy & hidden discoveries built by local builder/craftsman, Charles McRaven. This is McRaven?s hand-crafted, one-of-a kind, home place. With seamlessly married the reclaimed features with the newer parts of the build during construction- 2 hewn log sections & 2 timberframe sections. Much of the structural and finish material is of historic recycled heart pine, chestnut, & heart poplar w/ the majority of timbers and logs in the house from structures dating from the 1700s and 1800s.  It includes beautiful, INTRICATE STONEWORK constructed with local granite & West Virginia sandstone-there are 2 fireplaces & full chimneys, a notable massive Russian fireplace which heats a large portion of the home, beautiful exterior stonework framing both ends of the house. The kitchen cabinetry of rare American chestnut, copper panels & counter tops, as well as heart pine shelving. On the grounds there are native plantings galore. There are farm outbuildings including a private meditation log chapel down by the stream. Two additional building rights.  17 beautifully wooded & private acres only 10 mins to the Cville Airport & 23 mins to Cville/UVA.,Granite Counter
#664209

EARLYSVILLE

1816 DAVIS SHOP RD

3 Beds

3 Baths

4,100 Sq.Ft.

$849,000

MLS#: 664209
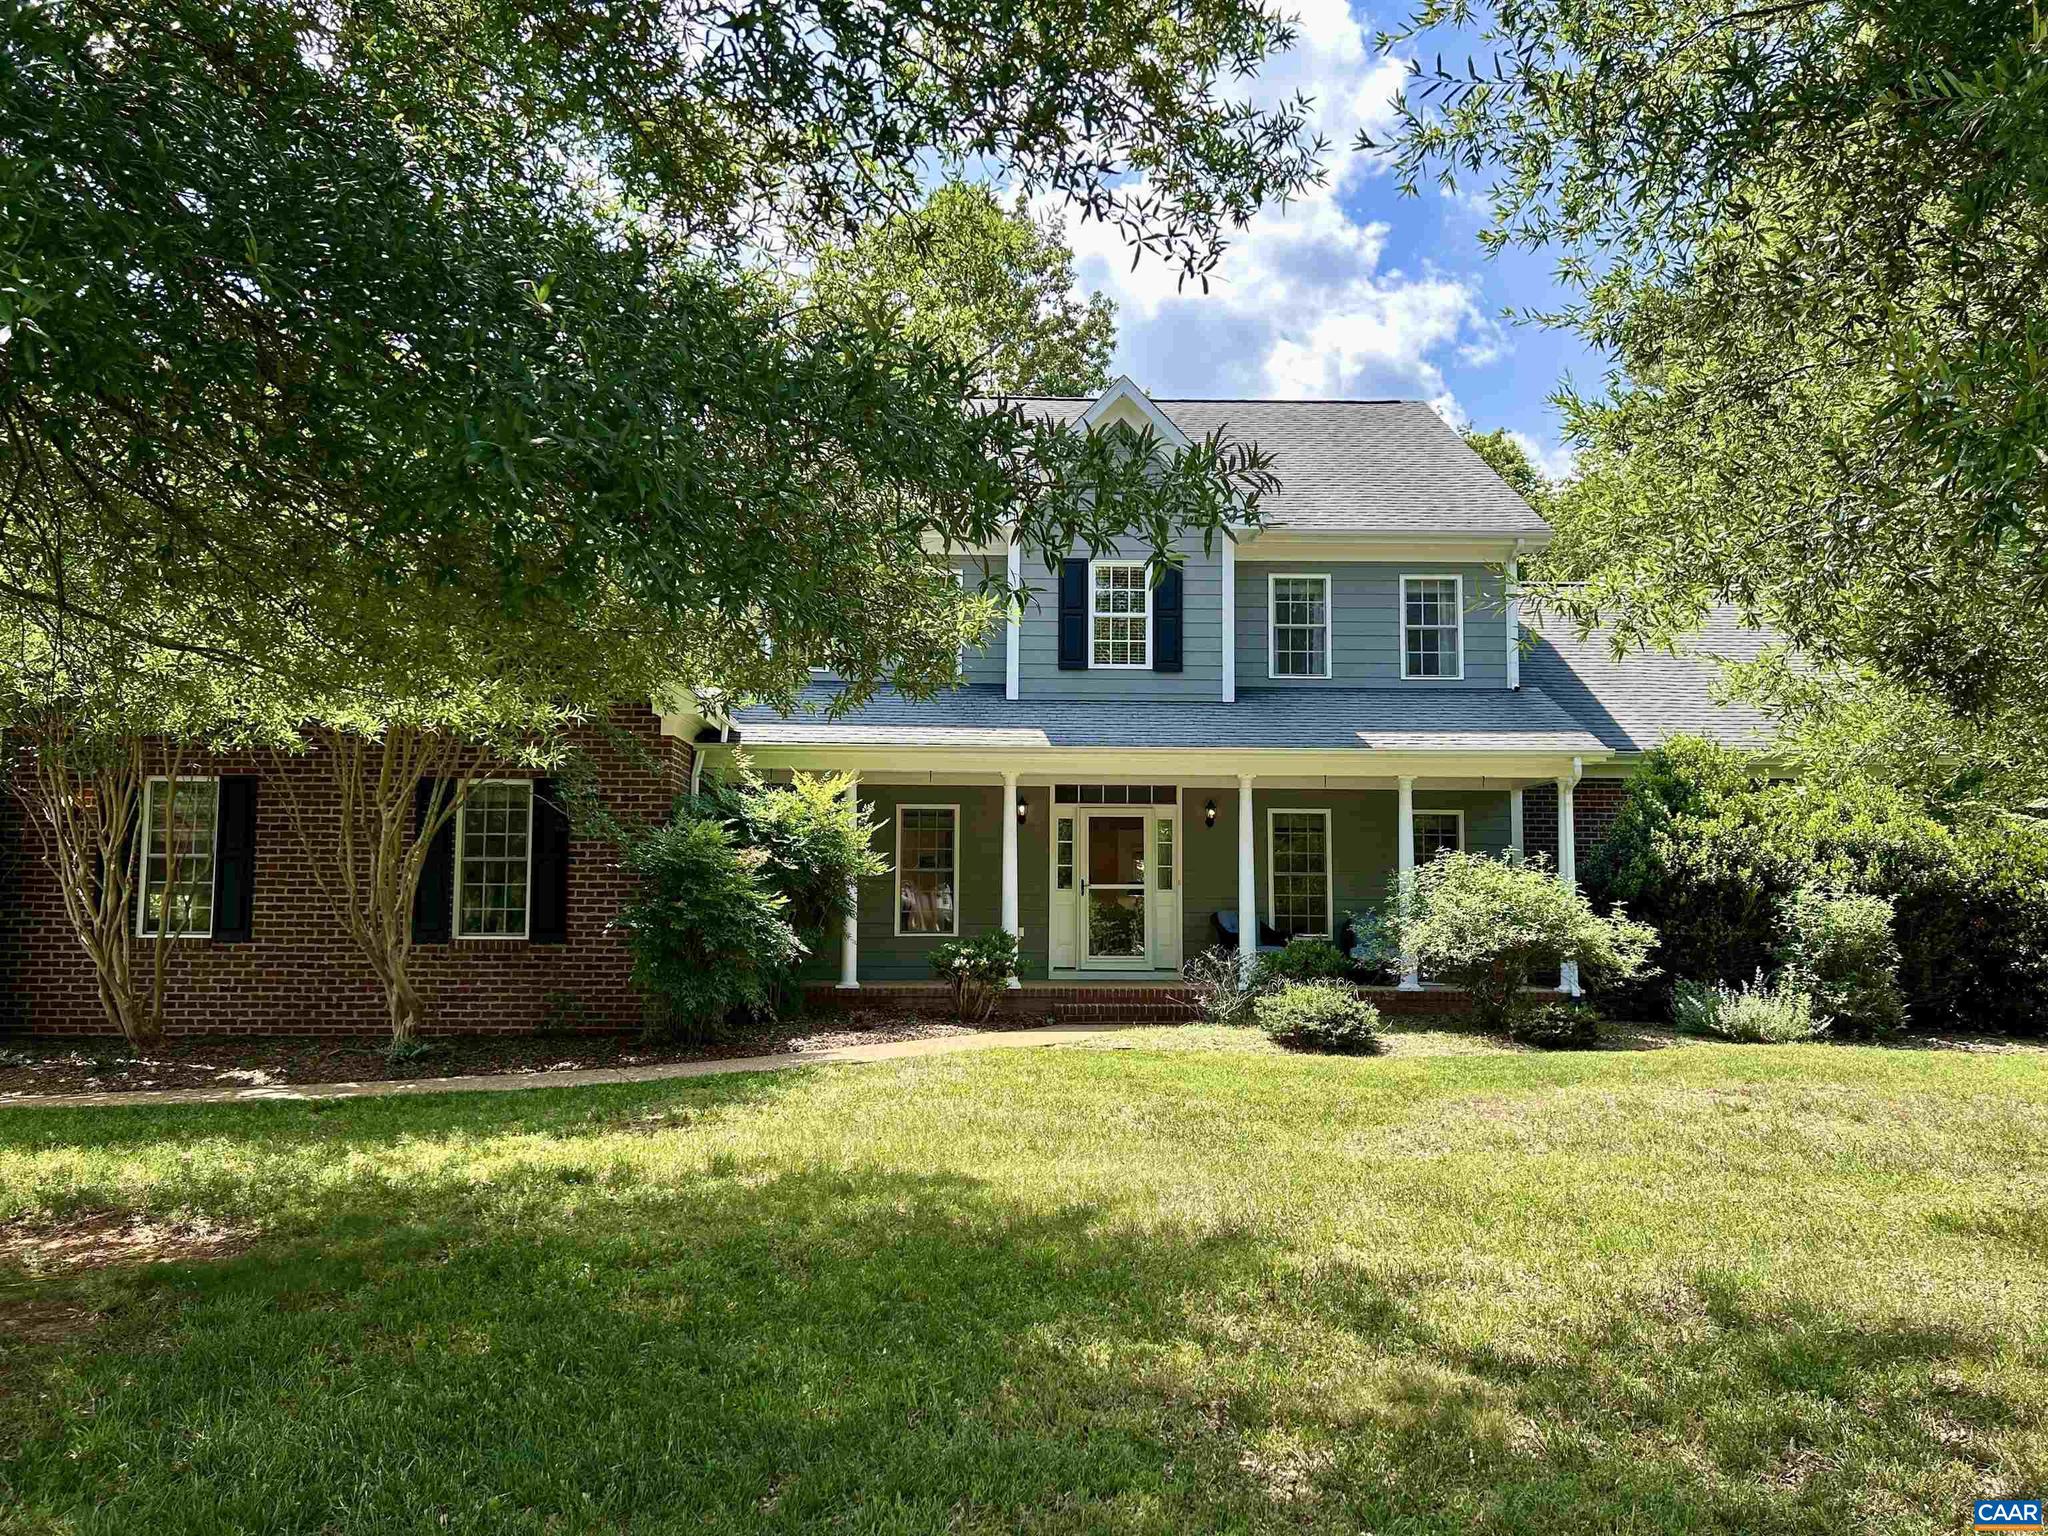
Great new price for this beautiful, light-filled home on a tranquil, level 2+ acre lot in a highly desirable Albemarle County neighborhood. Perfectly blending rural serenity with modern updates, this property offers incredible space inside and out. The unmatched outdoor oasis features a classic front porch, large composite deck, a breezy screened porch overlooking a spacious fenced garden, & a fire pit terrace with views of a nearby pond. The open-concept main level boasts gorgeous hardwood floors, a cozy family room with a gas fireplace, & an eat-in kitchen with granite counters & brand-new refrigerator & dishwasher & a laundry room. Rare & highly functional layout includes two primary suites (one on the main level, one upstairs), plus three add?l bedrooms. The finished walk-out basement provides a spacious rec room, bonus room, workout space, & a full bath. Enjoy a quiet, walkable neighborhood with mature trees, located just minutes from schools, shopping, & dining.,Granite Counter,Wood Cabinets,Fireplace in Family Room
#675141

EARLYSVILLE

5270 TANAGER WOODS DR

5 Beds

4 Baths

4,587 Sq.Ft.

$874,000

MLS#: 675141
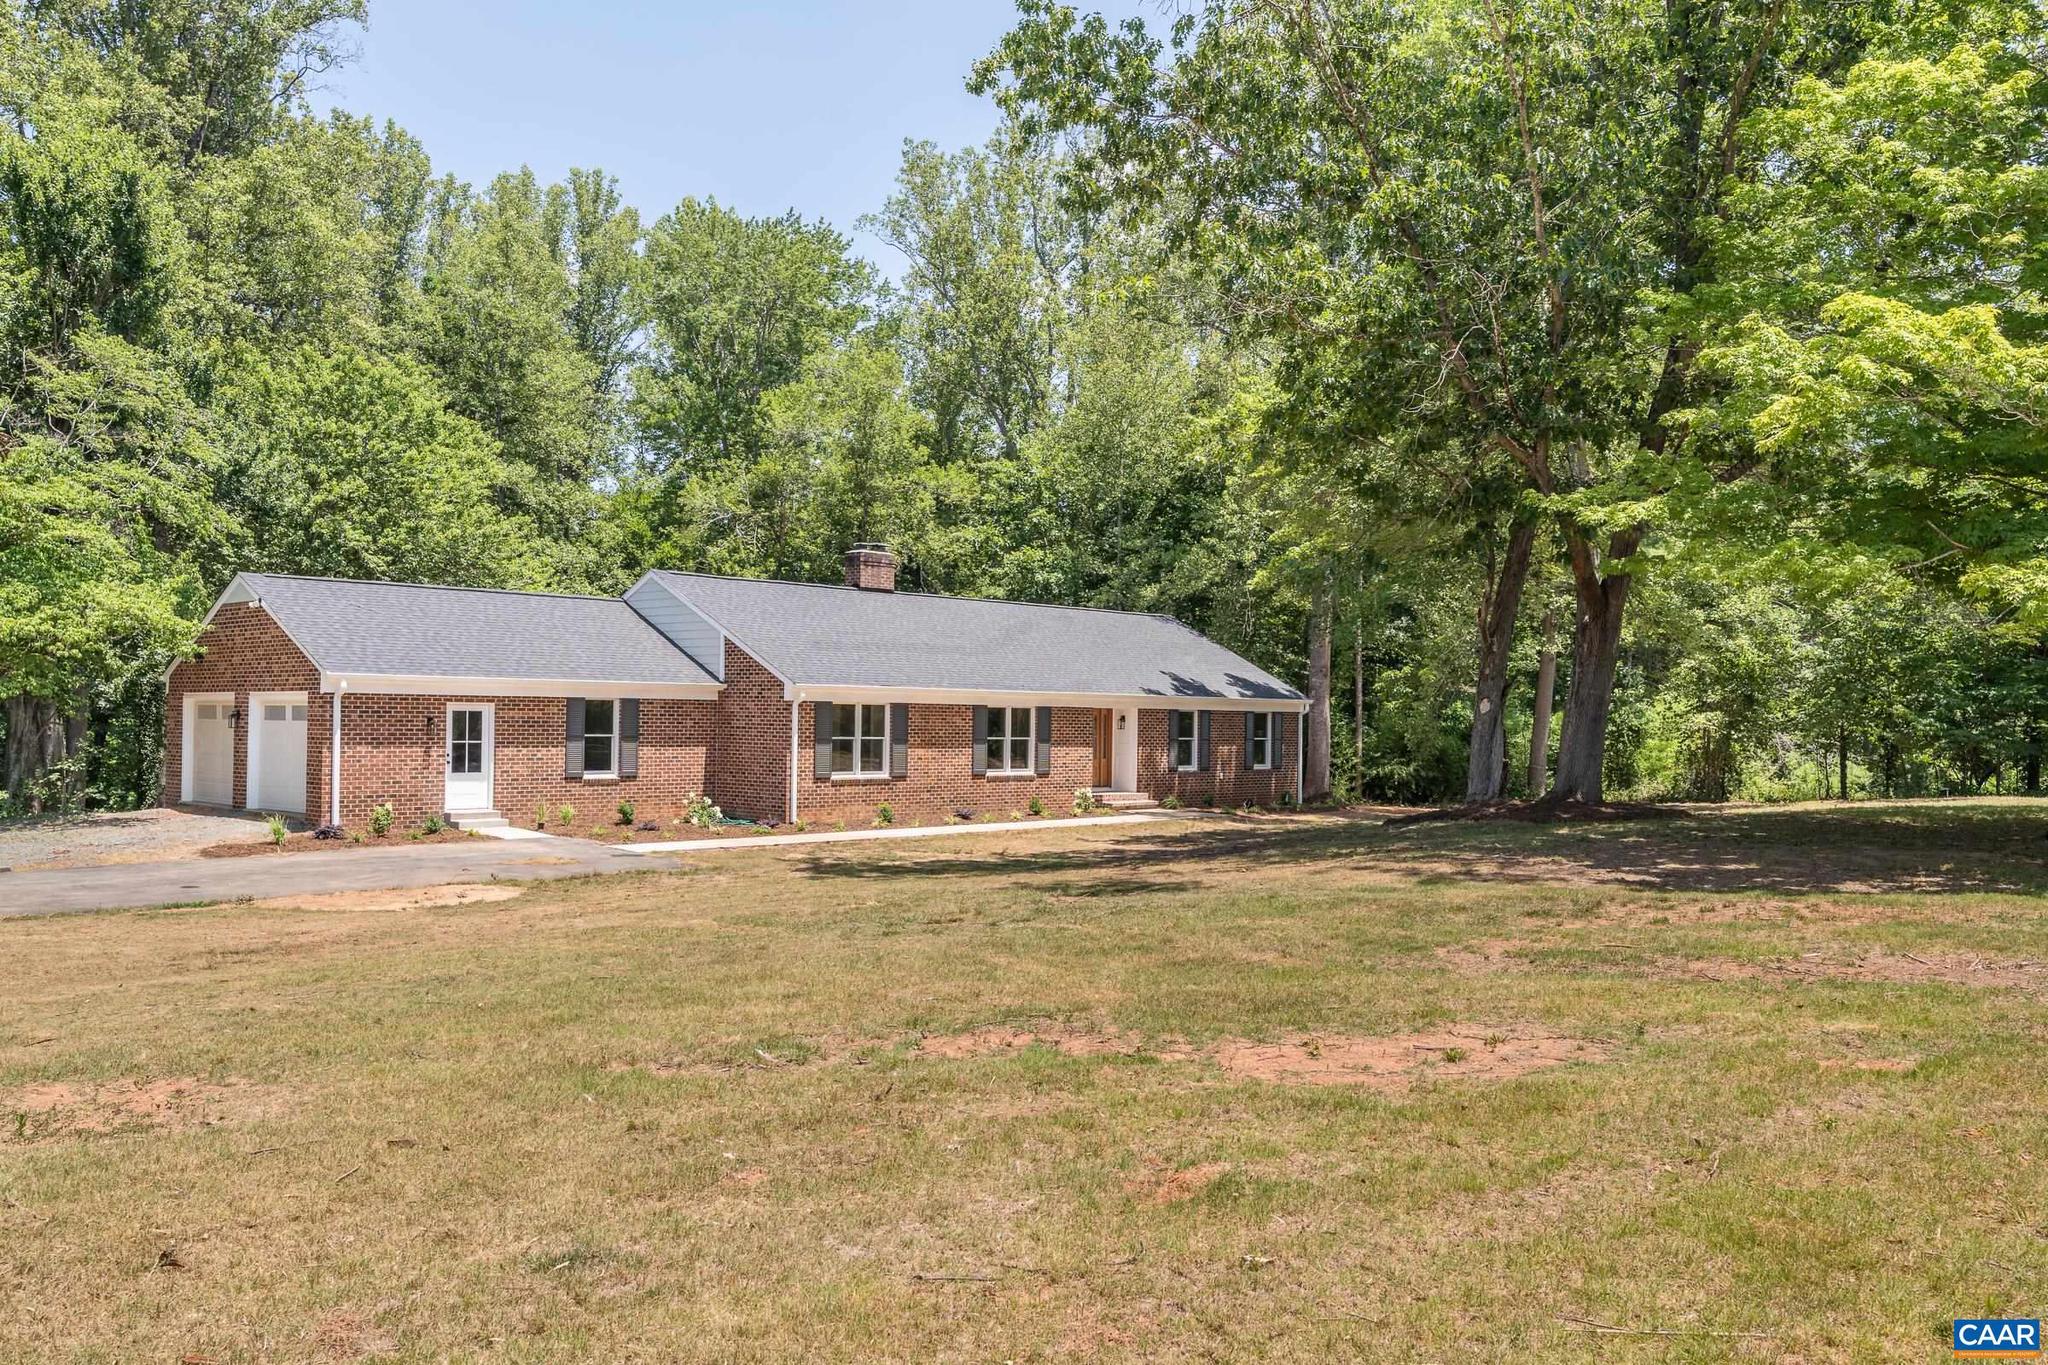
Open House 7/19 12 to 2pm Experience timeless elegance in this completely remodeled home, where no expense has been spared. Every detail has been thoughtfully curated, from the gorgeous white oak floors, premium finishes, and top-of-the-line fixtures, creating a home that is as elegant as it is functional. At the heart of the home is a chef's kitchen featuring custom maple cabinetry, luxurious quartz countertops, premium appliances, and generous space for gathering and entertaining.  One of the home's most captivating features is the expansive screened-in porch, seamlessly blending indoor and outdoor living. Anchored by a cozy wood-burning fireplace, this inviting retreat offers the perfect place to enjoy every season?from crisp autumn evenings to warm summer nights. With ample room for dining, relaxing, and entertaining, it truly brings the outdoors in, creating an extension of the home's living space that you'll enjoy year-round. Adding to its exceptional appeal, the property includes deeded access to the Rivanna Reservoir. Perfectly positioned just minutes from the shops and restaurants at Stonefield, the University of Virginia, and vibrant downtown Charlottesville.,Maple Cabinets,Painted Cabinets,Fireplace in Family Room
#678981

EARLYSVILLE

540 MILFORD RD

4 Beds

3 Baths

3,828 Sq.Ft.

$939,000

MLS#: 678981
Nestled on 4 private acres in the heart of Earlysville, this beautifully maintained one-level home offers stunning winter mountain views, 3 bedrooms, and a dedicated home office. A welcoming covered front porch leads into an open floor plan featuring hardwood floors, a spacious living room with a gas fireplace, and an eat-in kitchen with white cabinetry, stainless steel appliances, a custom butcher block island, custom lighting, and access to the rear deck for effortless grilling and entertaining. The split-bedroom design provides privacy, with the primary suite tucked away from the secondary bedrooms. It features a large walk-in closet and an en suite bath with dual vanities and a tiled walk-in shower. Two additional bedrooms are generously sized and share a full bath. Outside, enjoy the best of country living with room to roam, a classic tree swing, an attached two-car garage, and an impressive 768-square-foot detached garage/workshop?ideal for hobbies, storage, or a home business. An additional outbuilding offers endless potential to restore as a guest cottage, studio, or possible income-producing space. All of this is just minutes from shopping while offering the peace, privacy, and space you've been searching for.,Granite Counter,White Cabinets,Wood Counter,Fireplace in Living Room
#679169

EARLYSVILLE

631 BUCK MOUNTAIN RD

3 Beds

2 Baths

1,892 Sq.Ft.

$665,000

MLS#: 679169

 - property

Send a message

Message successfully sent.

Your message

What is 3 + 4 ?

Reason for contacting?

I agree to receive email communication and understand I can unsubscribe at any time.

I agree to be contacted by Charis Realty Group via call, email, and text for real estate services. To opt out, you can reply 'stop' at any time or reply 'help' for assistance. You can also click the unsubscribe link in the emails. Message and data rates may apply. Message frequency may vary. Privacy Policy

Sign Out

Virtual Assistant

Would you like to take the next step with this property? We can help you schedule a showing or virtual tour, or send you more details.

Yes, I would like more information.

Thank You for Your Reply, One of Our Agents will contact you as soon as possible

No, maybe later.

Thank you, you can always contact me via email, phone number or through the contact form.

Realhub AI

Lucy - Your AI-Powered Realtor

Update Your Temporary Password

Personalize your search

Enter your email and we'll notify you immediately when new listings match what you're looking for.

or enter email address

Already have an account ? Login here

Continue your home search

I agree to receive communications and understand I can unsubscribe at any time.

I agree to be contacted by Charis Realty Group via call, email, and text for real estate services. To opt out, you can reply 'stop' at any time or reply 'help' for assistance. You can also click the unsubscribe link in the emails. Message and data rates may apply. Message frequency may vary. Privacy Policy

Already have an account ? Login here

We use cookies

We use cookies primarily for analytics to enhance your experience. By accepting, you agree to our use of these cookies. You can manage your preferences or learn more about our cookies policy.