














Property
Beds
3
Full Baths
2
1/2 Baths
2
Year Built
2023
Sq.Footage
2,200
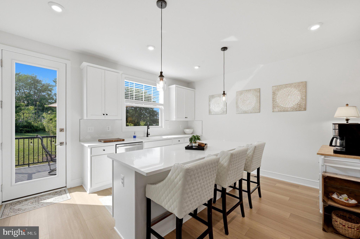
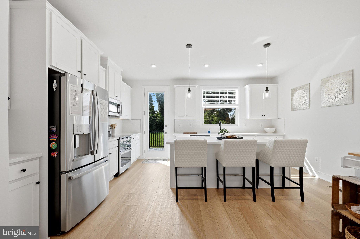
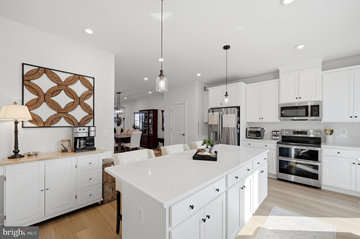
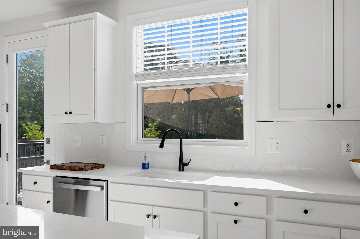
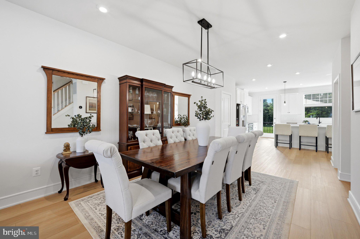
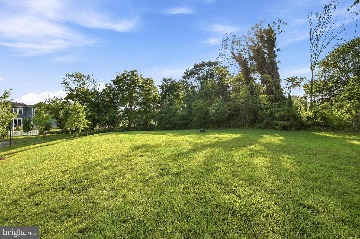
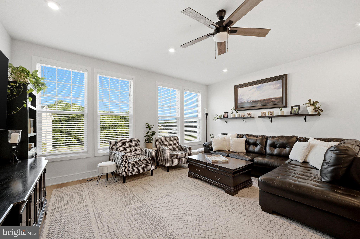
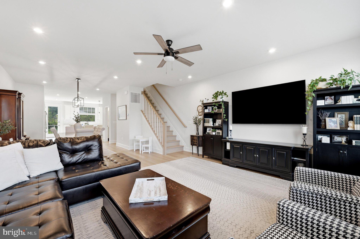
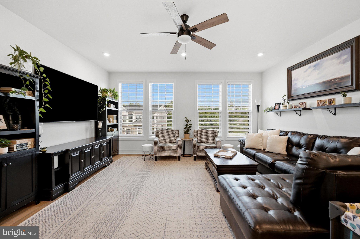
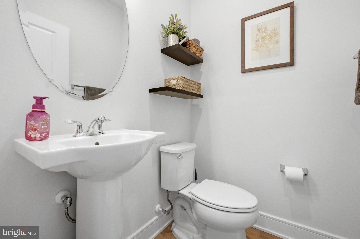
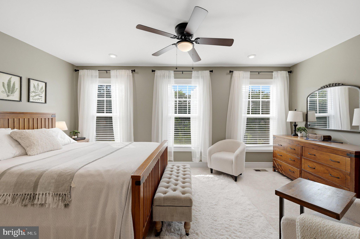
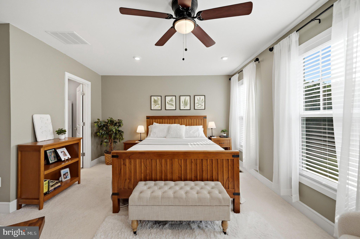
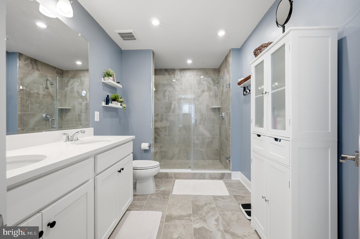
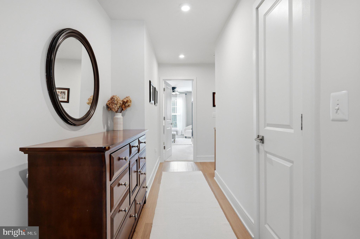
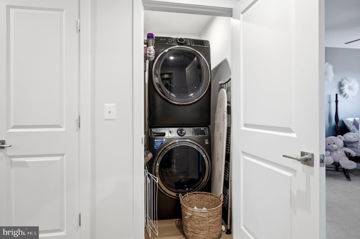
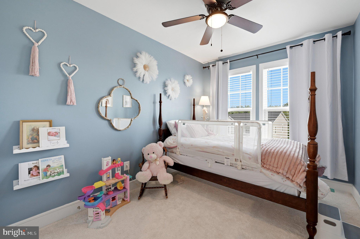
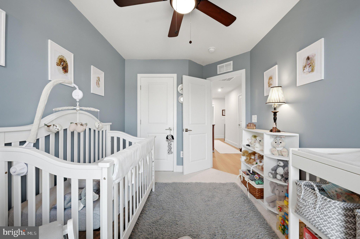
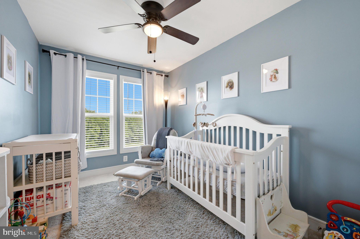
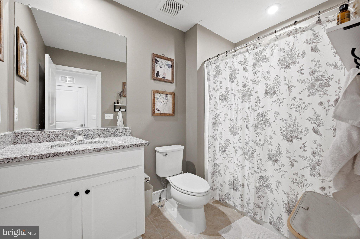
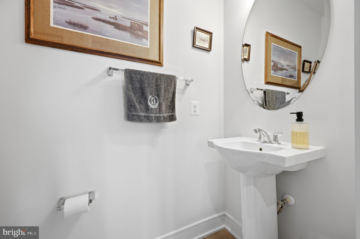
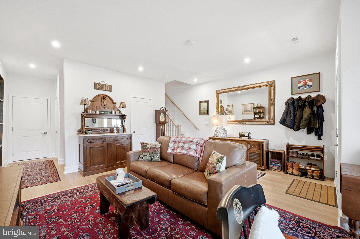
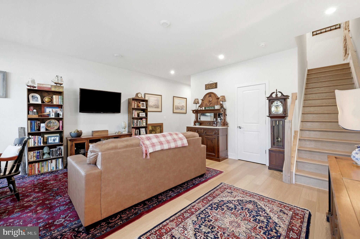
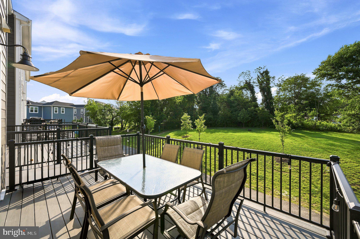
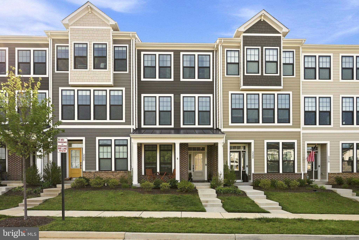
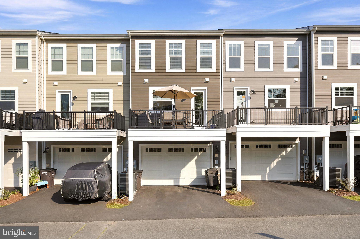
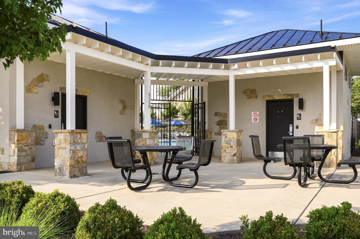
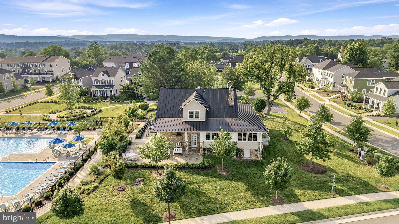
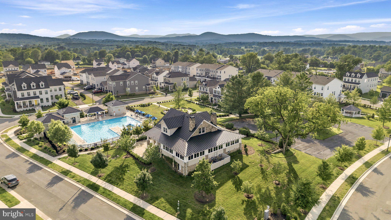
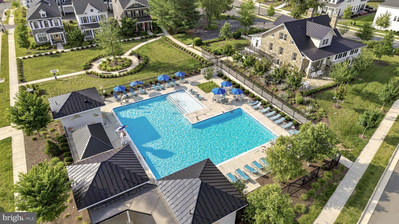
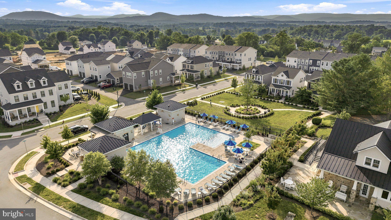
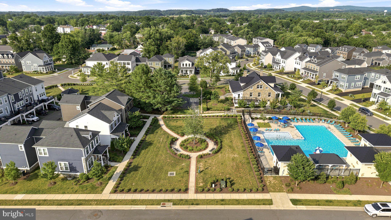
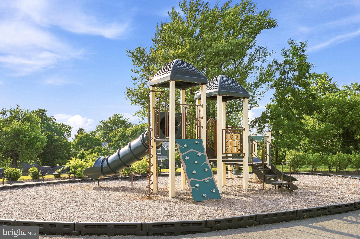
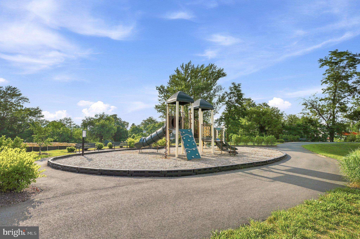
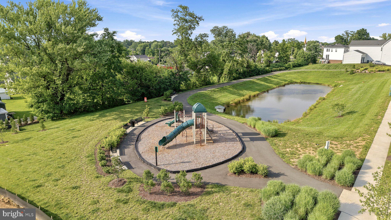
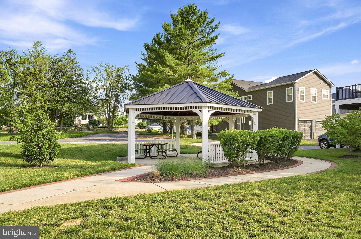
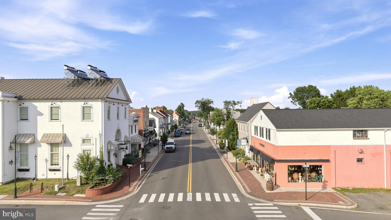
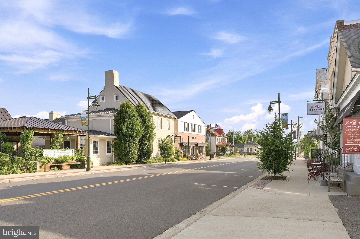
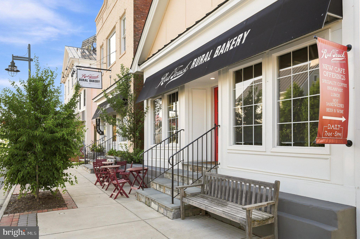
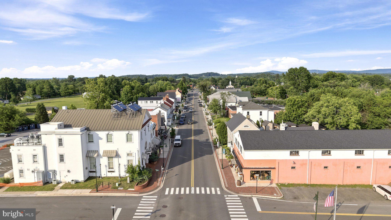
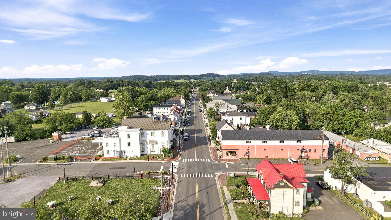
Quick Move In! Premium homesite backing to Woods in Heritage at Marshall. Better than new with custom blinds, fresh paint, quartz countertops, farmhouse sink, finished recreation room, and private treed views. Enjoy walkability to quaint town of Marshall and resort-style community amenities. Enjoy horse and wine country & only 35 minutes to Dulles airport!!! Just 1 exit off I66 for easy commuting to NVA or DC. This particular townhome has a very unique floor plan. The front door opens to a large rec room with a powder room and entrance to the rear garage. The main level boasts a beautiful great room with luxury vinyl plank flooring, an abundance of windows (let the sun shine in). Plenty of recessed lighting throughout, custom blinds, as well as a new dining chandelier and new pendant kitchen lights. The Kitchen has GE Stainless appliances, Quartz countertops, a farmhouse sink, pantry, and a door to the back deck overlooking the common area backing to trees for privacy. There is a half bath on the main level as well. The dining area is large enough to enjoy dinner parties with friends and family. The great room has a wall of windows with morning sun flowing into the home. Upstairs, you will enjoy a large primary bedroom and bath with a large walk-in tiled shower and walk-in closet. Enjoy the laundry on the bedroom level with 2 additional bedrooms and a bath with tub and tile. Several rooms are freshly painted! The community amenities include an outdoor pool, clubhouse, tot lot, outdoor pavilion and you have a very short stroll to town. This home and location can't be beat, so don't wait to enjoy all the amenities this community and charming town has to offer! Great school system as well...
Features & Amenities
Interior
-
Other Interior Features
Ceiling Fan(s), Kitchen Island, Pantry, Recessed Lighting, Walk-In Closet(s), Other, Built-in Features, Open Floorplan, Soaking Tub
-
Total Bedrooms
3
-
Bathrooms
2
-
1/2 Bathrooms
2
-
Above Grade Finished Area
2200.0
-
Basement YN
YES
-
Cooling YN
YES
-
Cooling
Central Air, Ceiling Fan(s), Electric
-
Fireplace YN
NO
-
Heating YN
YES
-
Heating
Electric, Forced Air
-
Pet friendly
N/A
Exterior
-
Garage
Yes
-
Garage spaces
1
-
Construction Materials
Brick, HardiPlank Type
-
Other Exterior Features
Other
-
Parking
Garage Door Opener, On Street, Garage, Driveway, Inside Entrance, Attached
-
Patio and Porch Features
Deck, Porch
-
Pool
Yes
-
Pool Features
Community
-
Waterfront YN
NO
-
View
Trees/Woods, Garden
Area & Lot
-
Lot Features
Level, Cleared
-
Lot Size(acres)
0.04
-
Lot Size(square feet)
1,816
-
Property Type
Residential
-
Property Sub Type
Townhouse
-
Architectural Style
Craftsman
Price
-
Sales Price
$519,900
-
Tax Amount
$4,658
-
Sq. Footage
2,200
-
Price/SqFt
$236
HOA
-
Association
YES
-
Association Fee
$254
-
Association Fee Frequency
Monthly
-
Association Fee Includes
N/A
School District
-
Elementary School
N/A
-
Middle School
N/A
-
High School
N/A
Property Features
-
Stories
3
-
New Construction
NO
-
Association Amenities
Clubhouse, Playground
-
Foundation Details
Slab
-
Senior Community YN
NO
-
Sewer
Public Sewer
-
Tax Lot
5
-
Water Source
Public
Schedule a Showing
Showing scheduled successfully.
Mortgage calculator
Estimate your monthly mortgage payment, including the principal and interest, property taxes, and HOA. Adjust the values to generate a more accurate rate.
Your payment
Principal and Interest:
$
Property taxes:
$
HOA fees:
$
Total loan payment:
$
Total interest amount:
$
Location
County
FAUQUIER
Elementary School
Middle School
High School
Listing Courtesy of Cynthia Butler, Samson Properties
RealHub Information is provided exclusively for consumers' personal, non-commercial use, and it may not be used for any purpose other than to identify prospective properties consumers may be interested in purchasing. All information deemed reliable but not guaranteed and should be independently verified. All properties are subject to prior sale, change or withdrawal. RealHub website owner shall not be responsible for any typographical errors, misinformation, misprints and shall be held totally harmless.

AGENT
Laurie Hailey
Call Laurie today to schedule a private showing.

* Listings on this website come from the FMLS IDX Compilation and may be held by brokerage firms other than the owner of this website. The listing brokerage is identified in any listing details. Information is deemed reliable but is not guaranteed. If you believe any FMLS listing contains material that infringes your copyrighted work please click here to review our DMCA policy and learn how to submit a takedown request.© 2024 FMLS.
Related Properties

MARSHALL
4252 FROST STREET
3 Beds
2 Baths
2,200 Sq.Ft.
$545,000
MLS#: VAFQ2023140
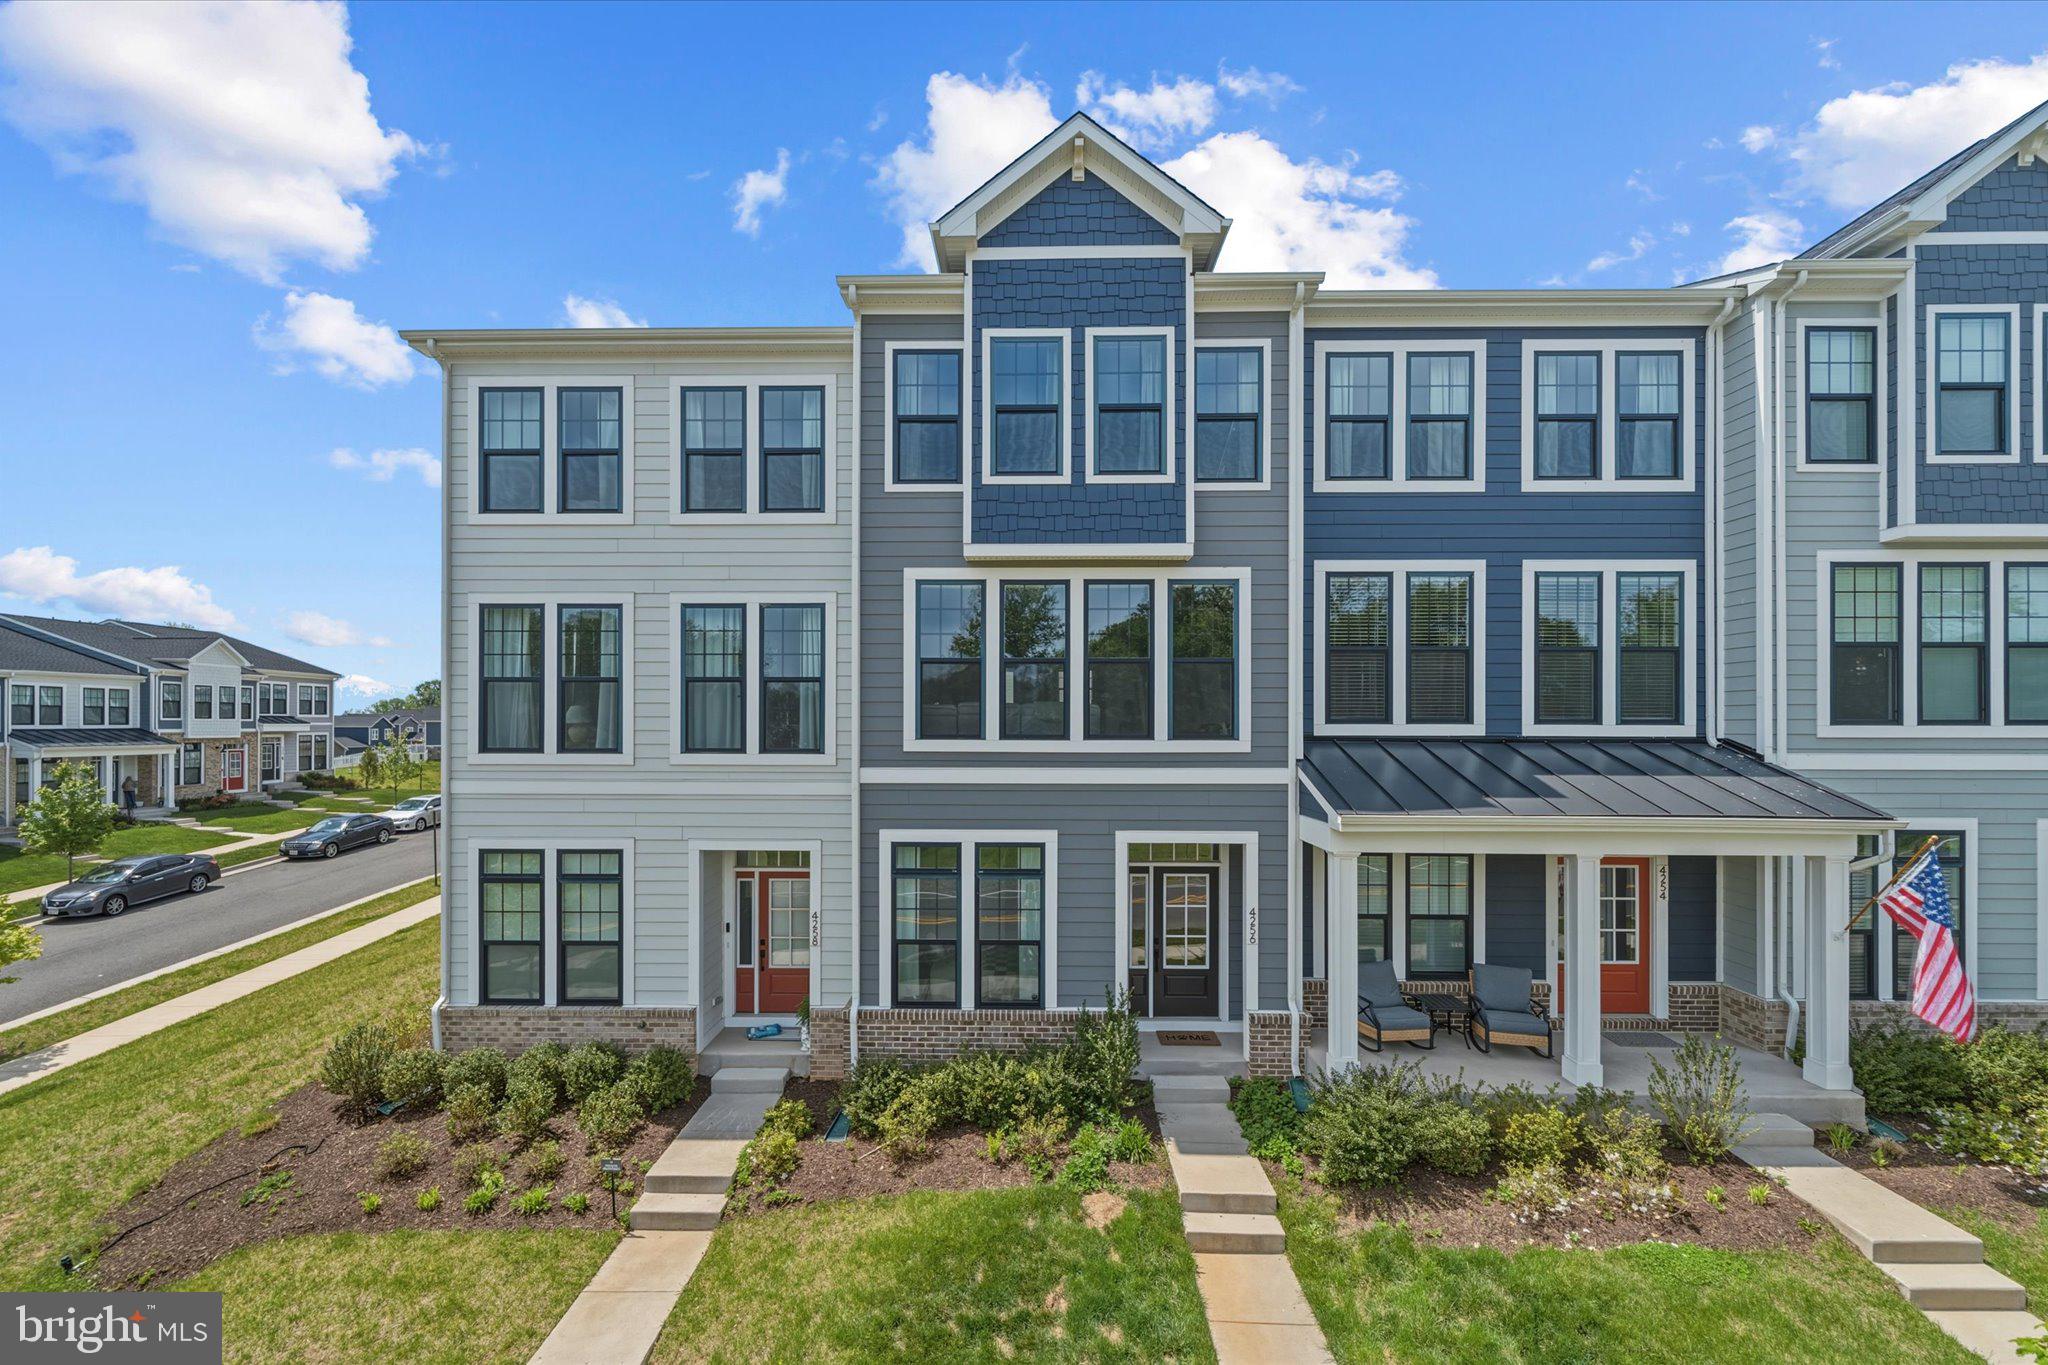
MARSHALL
4256 FROST STREET
4 Beds
3 Baths
2,200 Sq.Ft.
$559,990
MLS#: VAFQ2022074
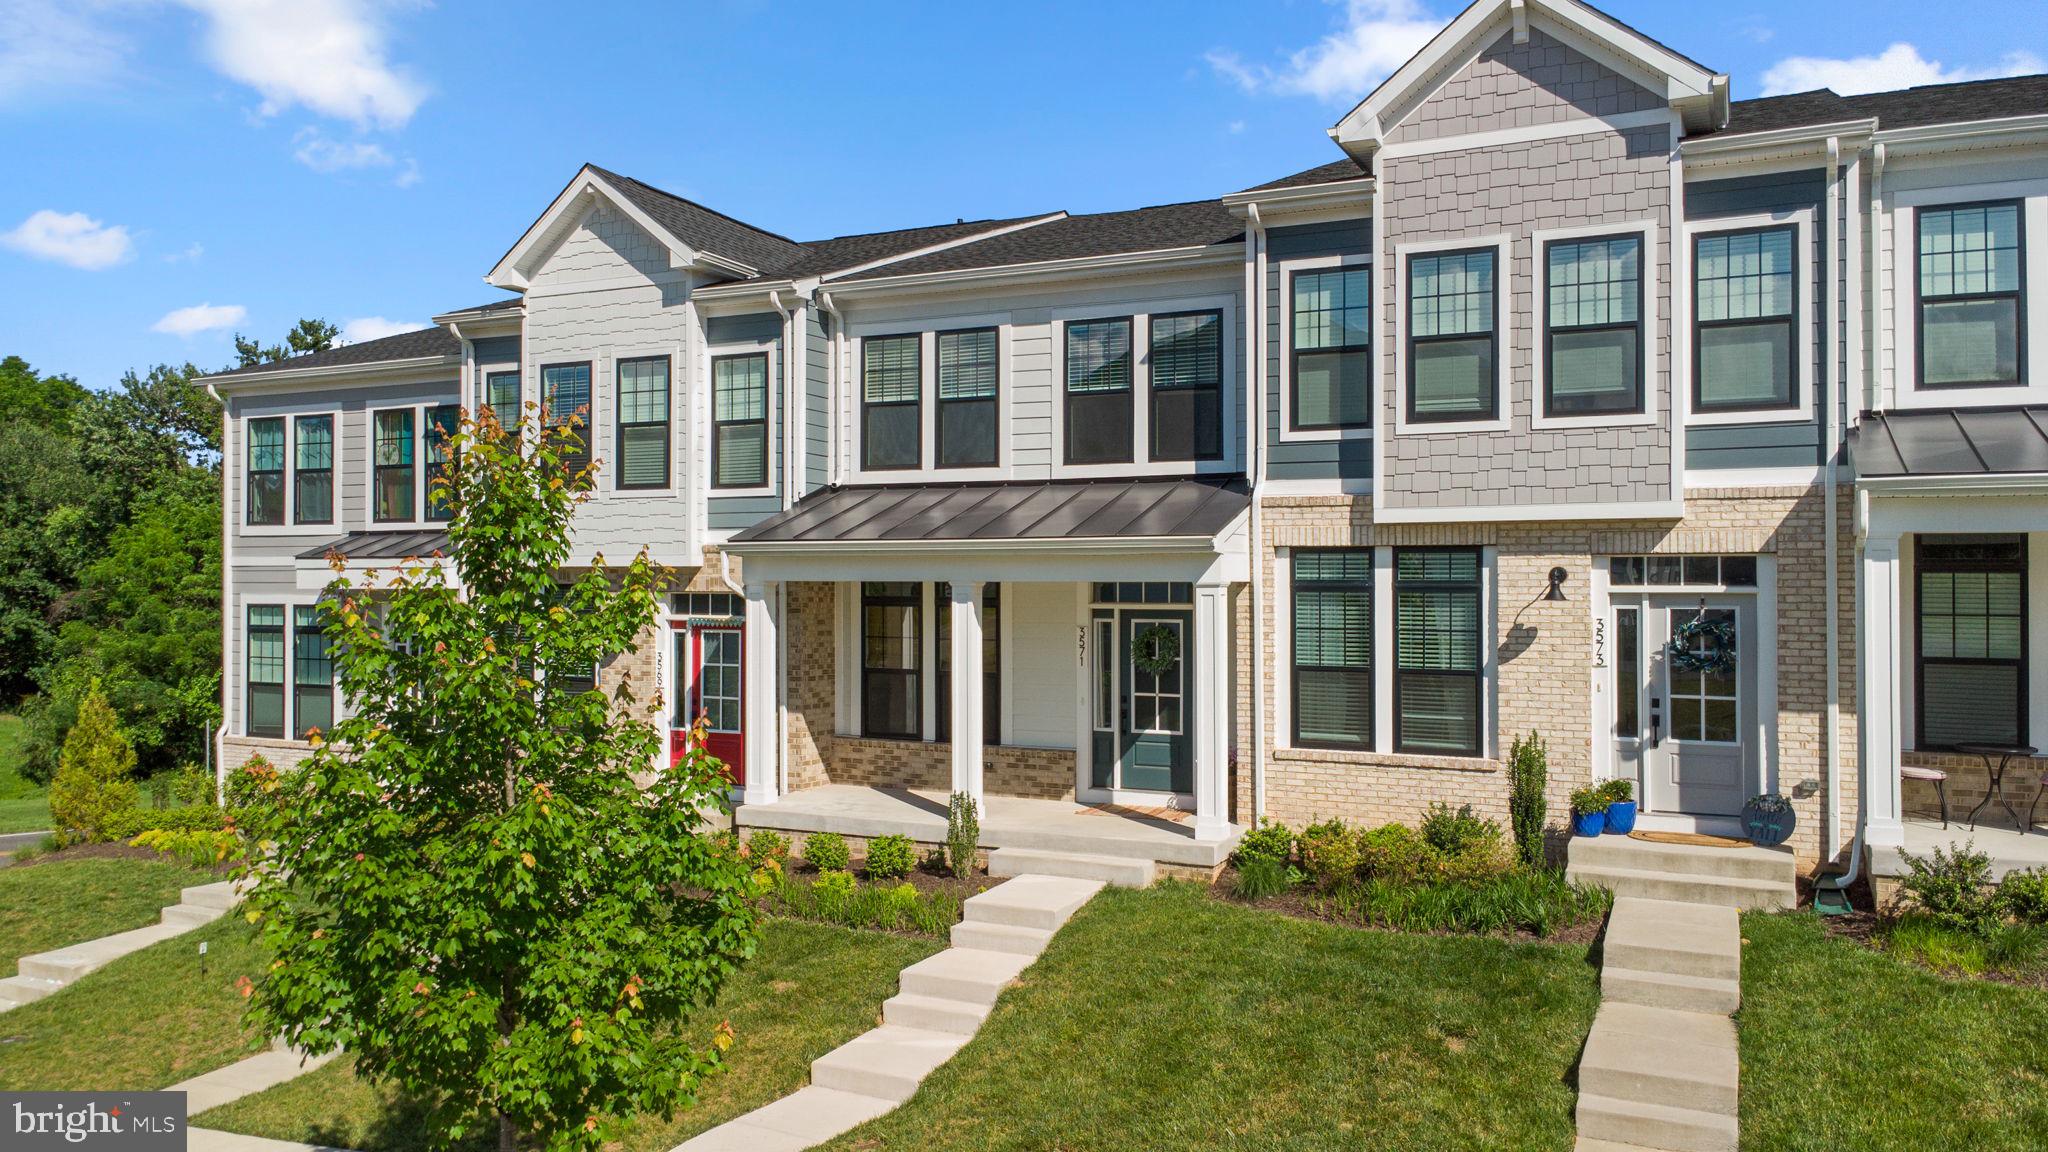
MARSHALL
3571 STEPHENSONS HILL LANE
3 Beds
3 Baths
2,268 Sq.Ft.
$539,900
MLS#: VAFQ2022402

MARSHALL
6678 TURNING LANE
4 Beds
3 Baths
2,565 Sq.Ft.
$579,000
MLS#: VAFQ2023706
.png)