
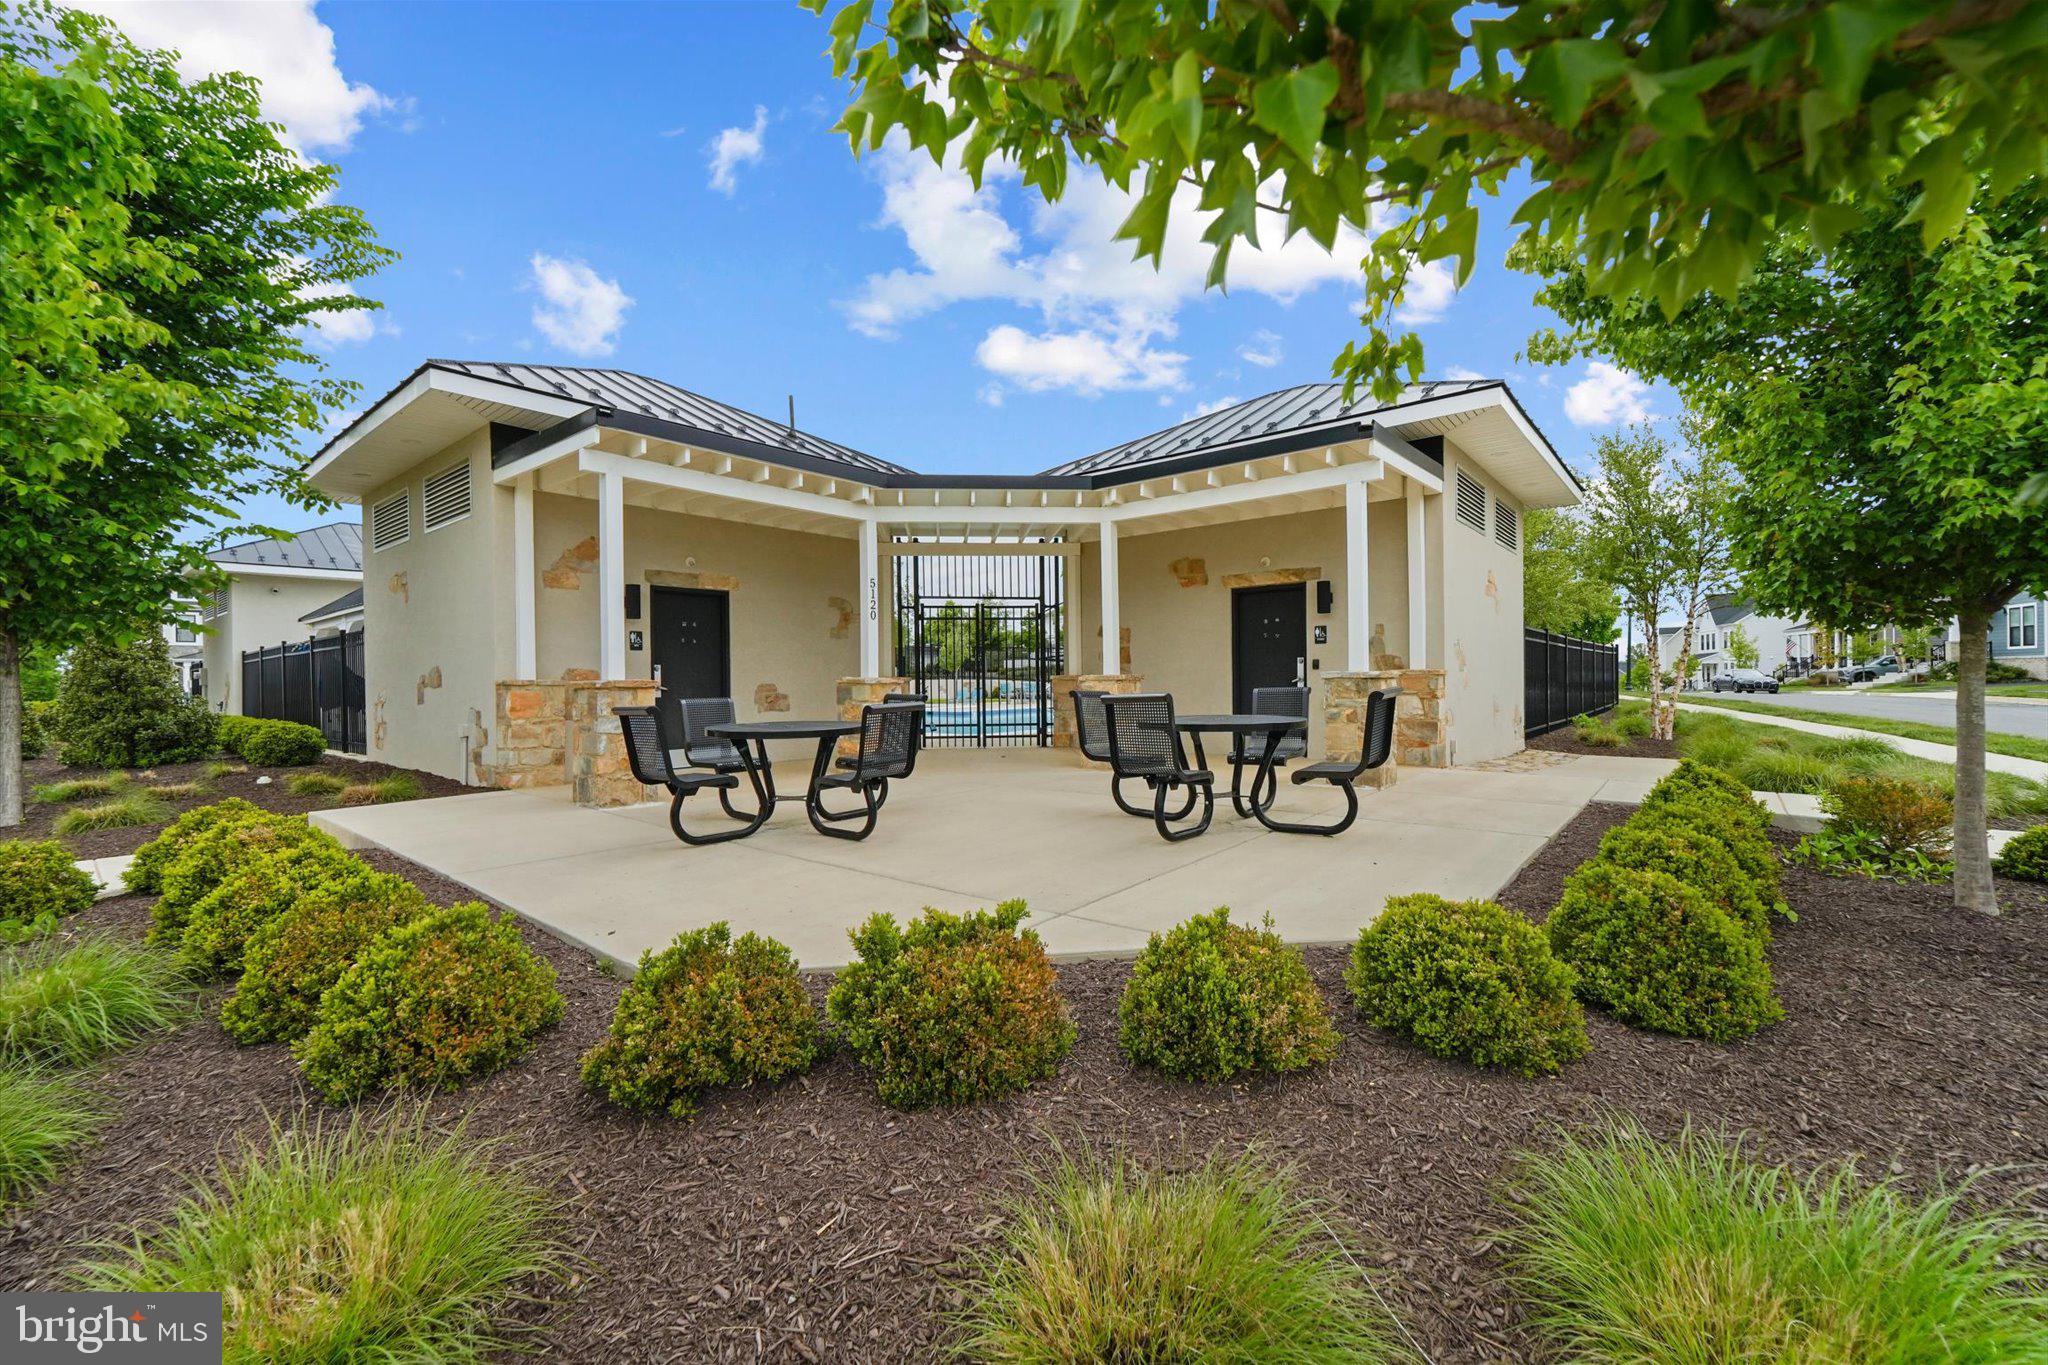
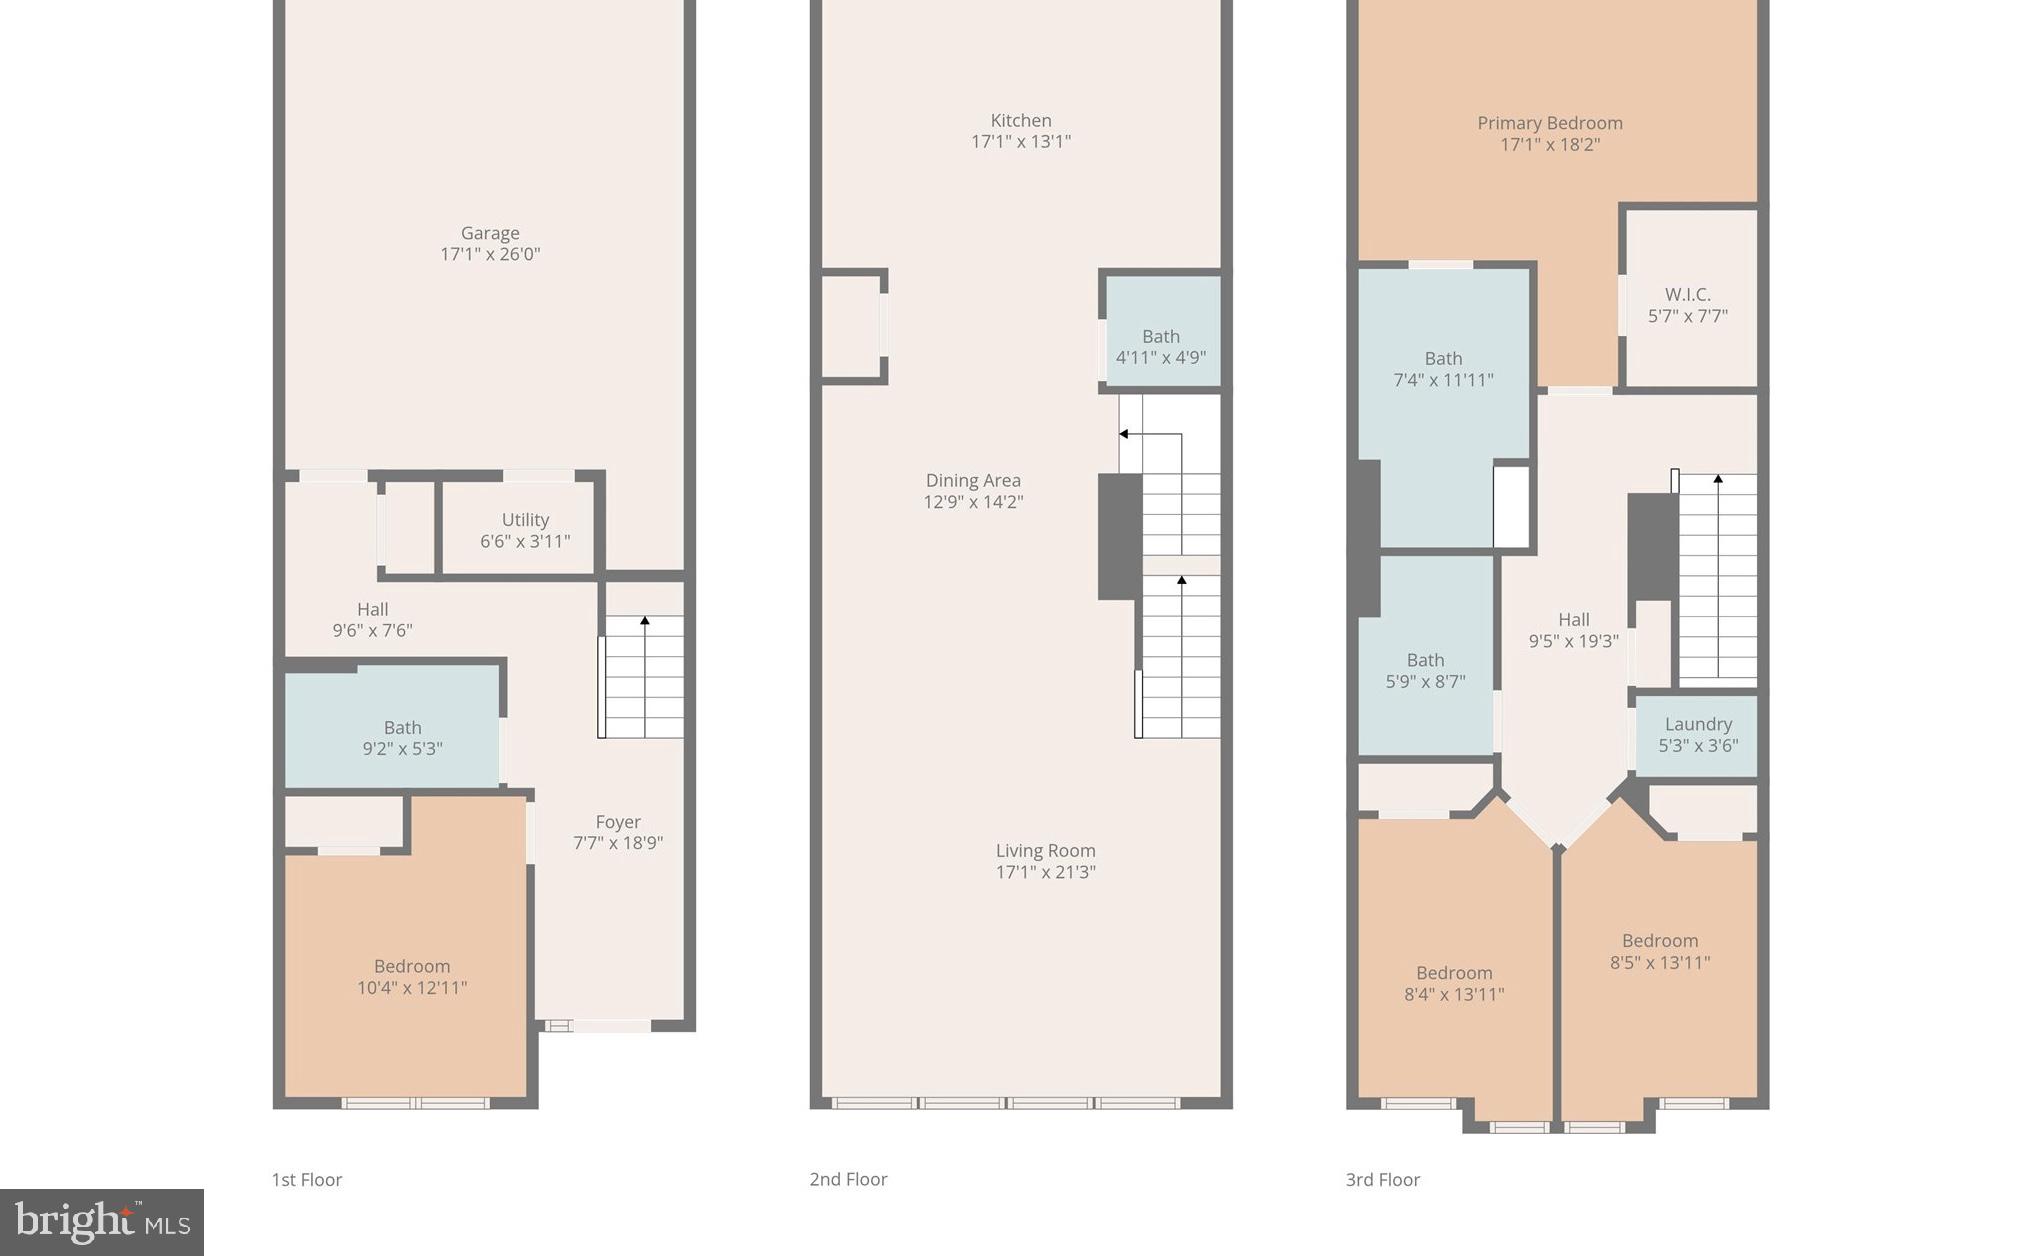
Property
Beds
4
Full Baths
3
1/2 Baths
1
Year Built
2023
Sq.Footage
2,200
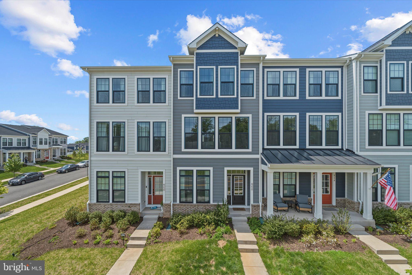
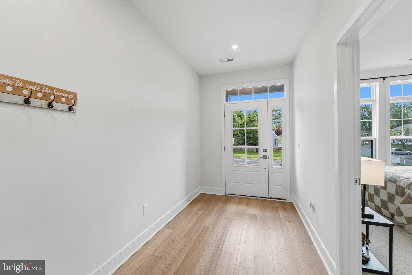
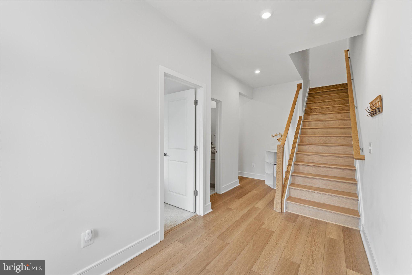
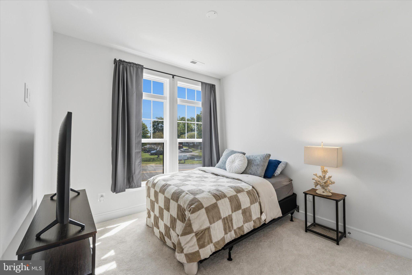
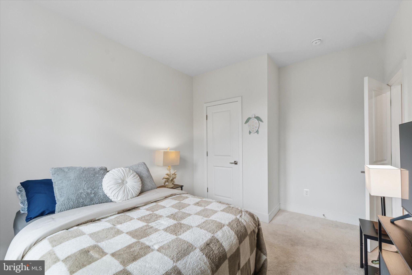
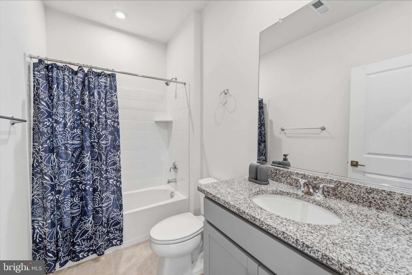
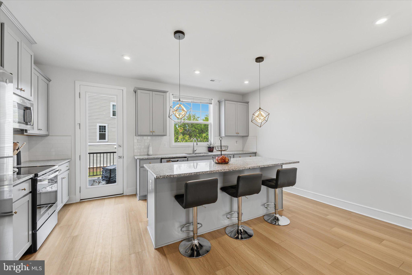
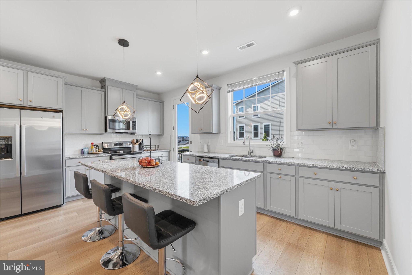
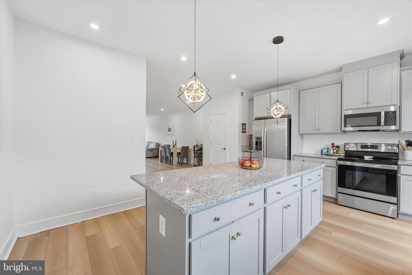
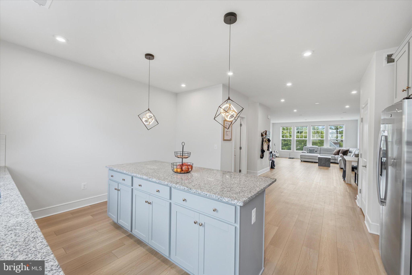
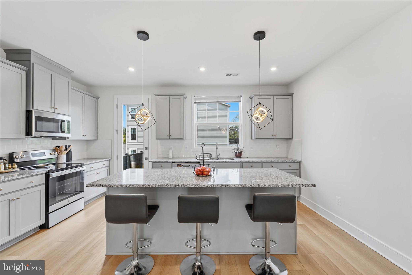
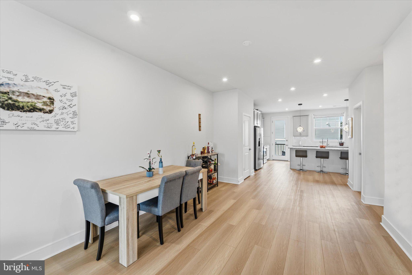
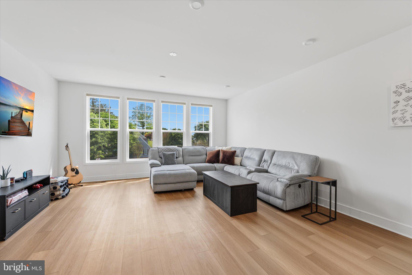
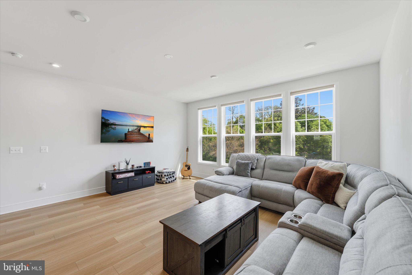
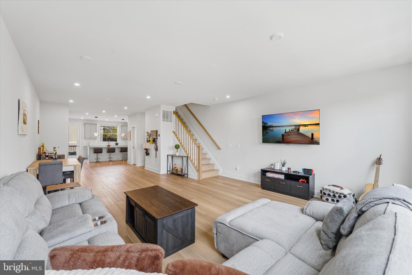
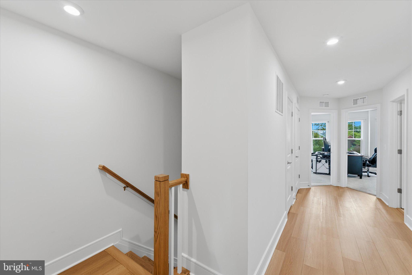
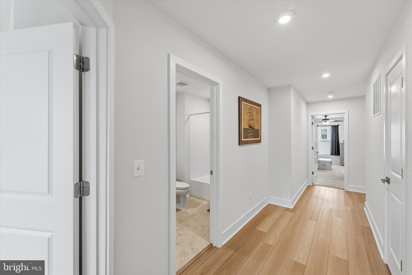
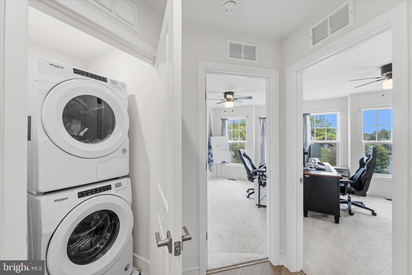
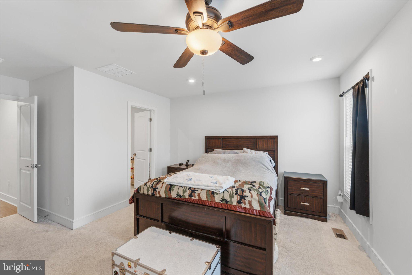
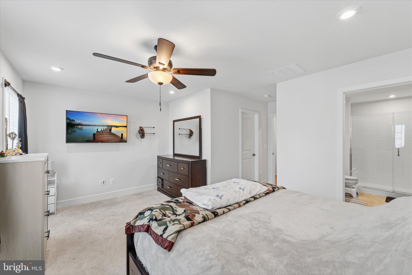
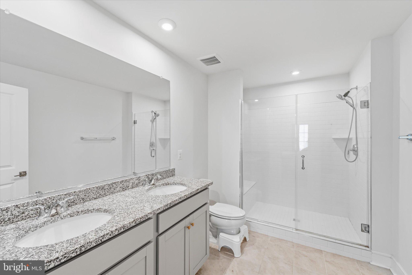
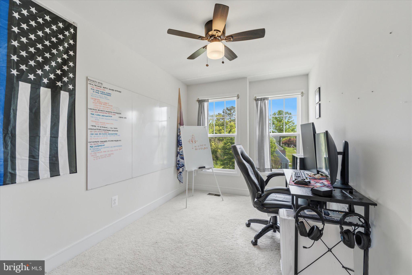
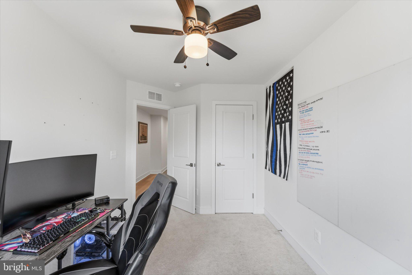
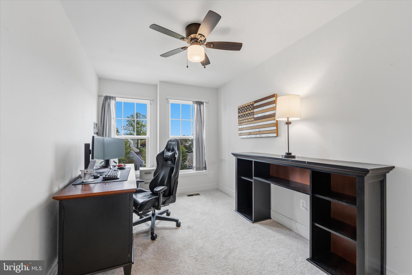
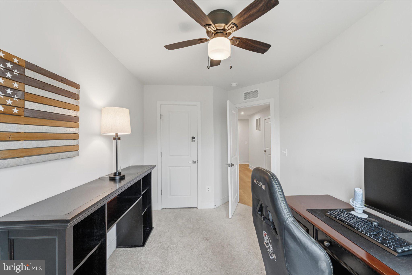
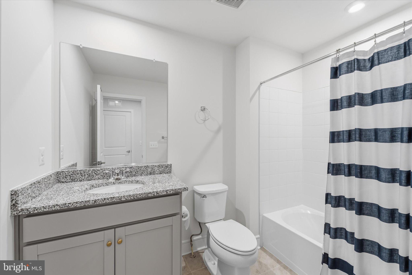
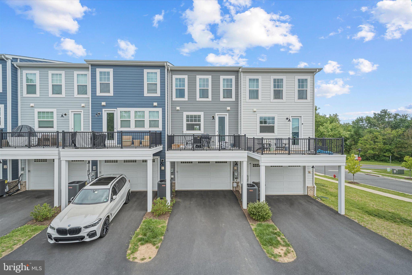
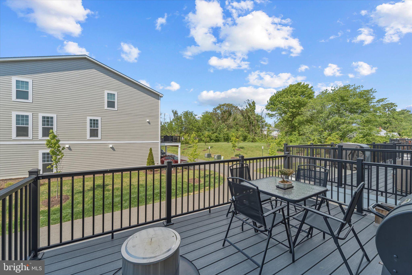
Welcome to 4256 Frost St, a beautifully presented home offering a comfortable blend of style, space, and everyday functionality. From the moment you enter, the home feels warm and inviting, with a bright layout designed to make both daily living and entertaining feel effortless. The main living areas offer a natural flow between relaxing, dining, and gathering spaces, while the kitchen serves as a central hub with plenty of room for cooking, hosting, and enjoying time at home. The bedroom layout provides flexibility for a variety of needs, whether you are looking for comfortable sleeping spaces, a private home office, guest accommodations, or additional room to grow. Thoughtful details throughout the home create a clean and polished feel, while the outdoor space adds another layer of enjoyment for relaxing evenings, weekend gatherings, or simply taking advantage of your own private setting. Located near Main Street in Marshall, this home offers easy access to local shops, dining, and small-town charm, with I-66 just minutes away for convenient commuting.
Features & Amenities
Interior
-
Other Interior Features
Ceiling Fan(s), Pantry, Recessed Lighting, Walk-In Closet(s), Open Floorplan
-
Total Bedrooms
4
-
Bathrooms
3
-
1/2 Bathrooms
1
-
Above Grade Finished Area
2200.0
-
Basement YN
NO
-
Cooling YN
YES
-
Cooling
Central Air, Ceiling Fan(s), Electric
-
Fireplace YN
NO
-
Heating YN
YES
-
Heating
Exhaust Fan, Electric, Heat Pump
-
Pet friendly
Yes
Exterior
-
Garage
Yes
-
Garage spaces
1
-
Construction Materials
HardiPlank Type
-
Other Exterior Features
Lighting
-
Parking
Oversized, Asphalt, Garage, Attached
-
Patio and Porch Features
Deck
-
Pool
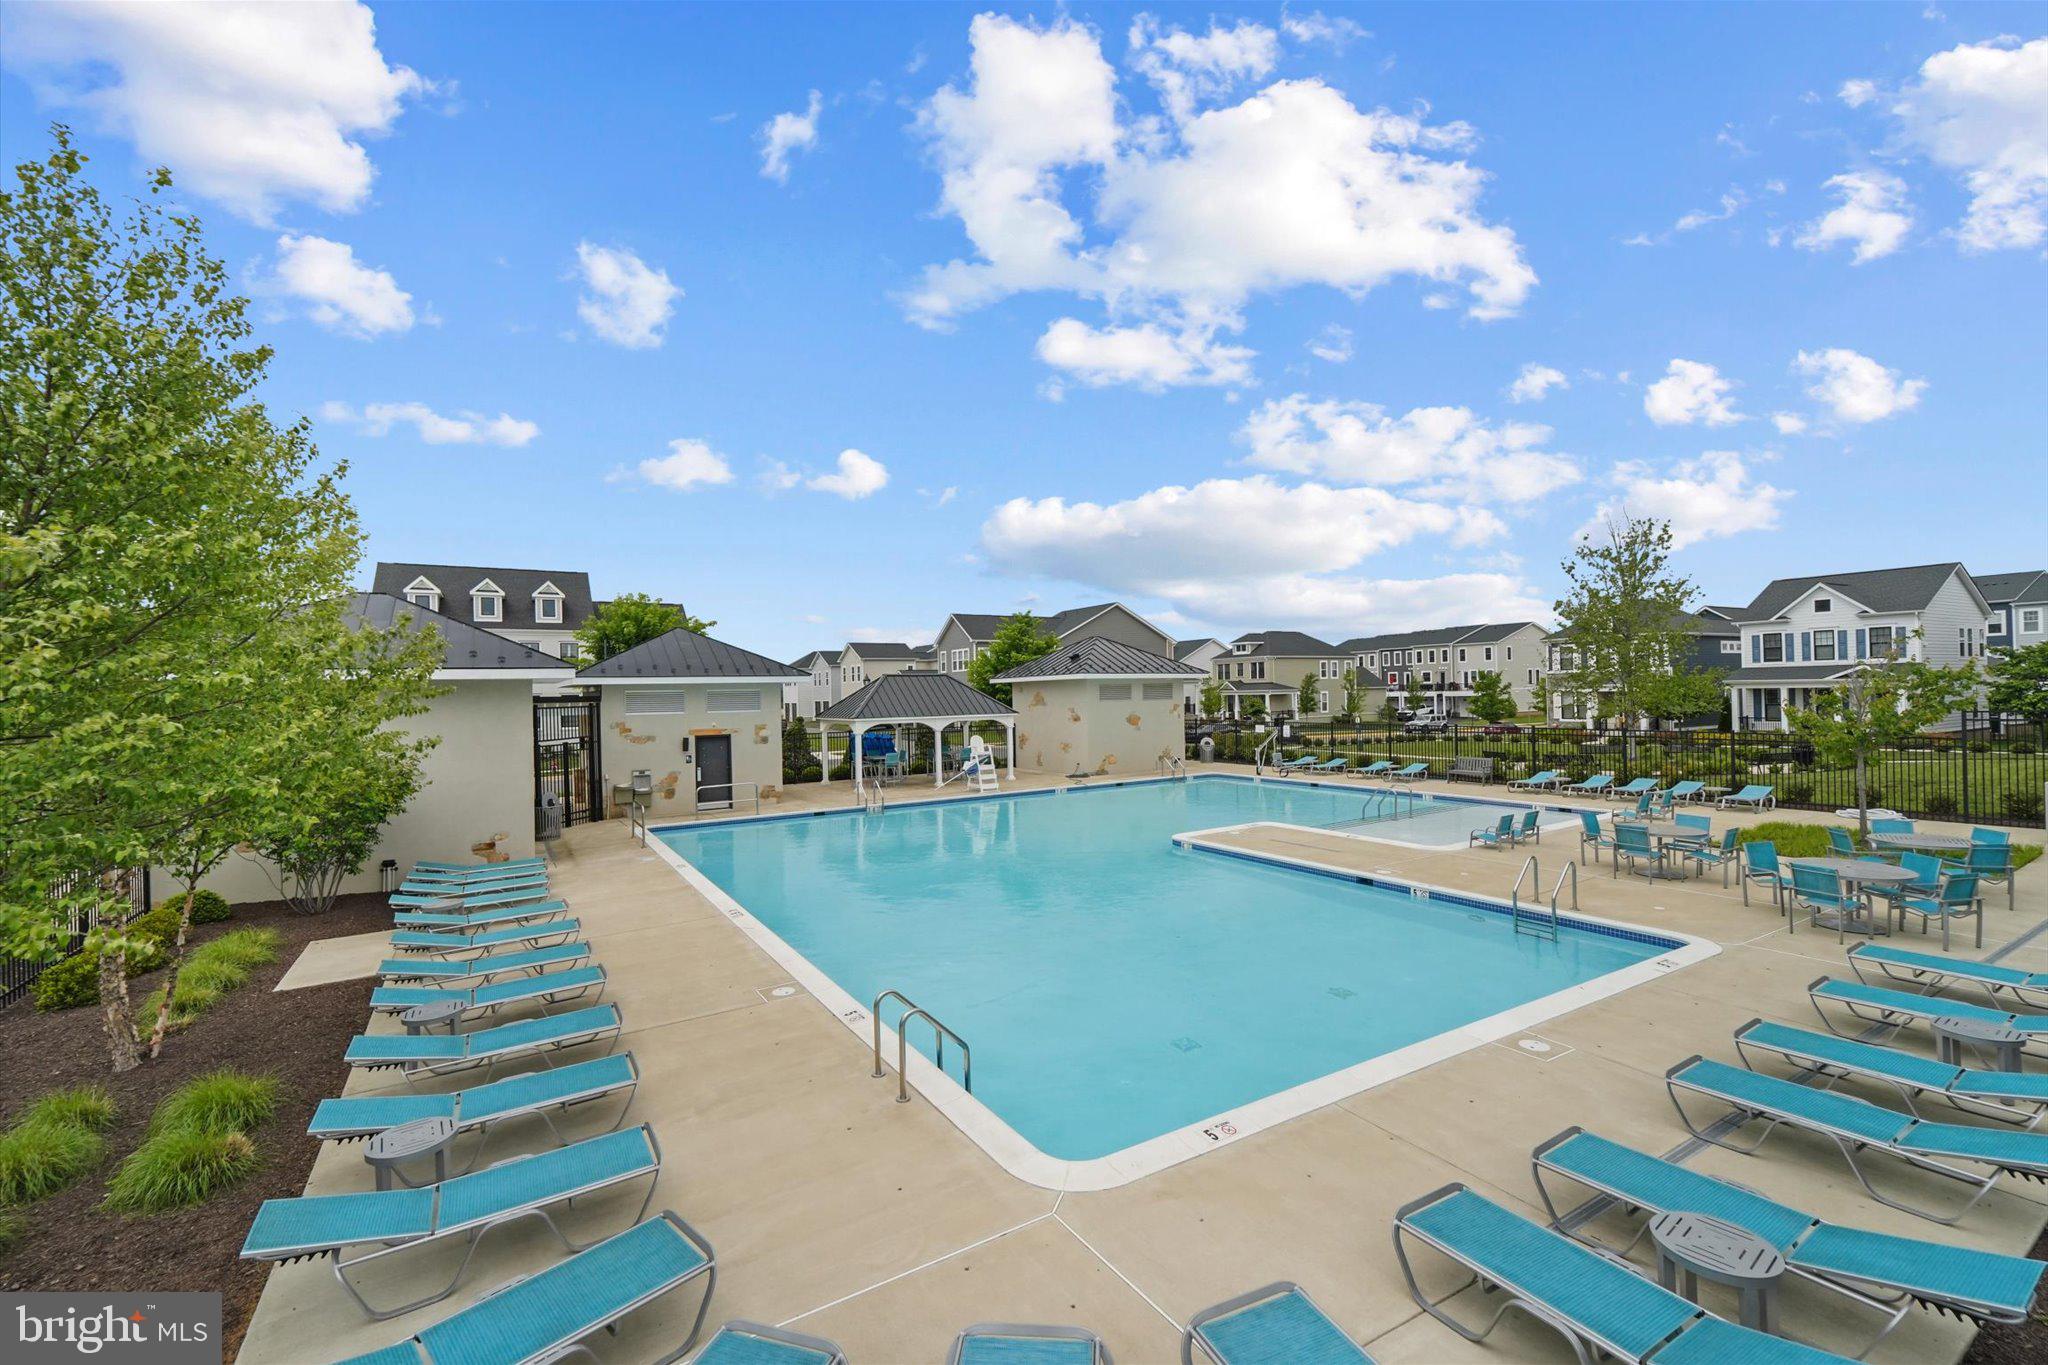
Yes
-
Pool Features
Community
-
Waterfront YN
NO
Area & Lot
-
Lot Size(acres)
0.04
-
Lot Size(square feet)
1,742
-
Property Type
Residential
-
Property Sub Type
Townhouse
-
Architectural Style
Contemporary
Price
-
Sales Price
$559,990
-
Tax Amount
$4,664
-
Financing Options
Cash, VA, FHA, Conventional
-
Sq. Footage
2,200
-
Price/SqFt
$254
HOA
-
Association
YES
-
Association Fee
$258
-
Association Fee Frequency
Monthly
-
Association Fee Includes
N/A
School District
-
Elementary School
CLAUDE THOMPSON
-
Middle School
MARSHALL
-
High School
FAUQUIER
Property Features
-
New Construction
NO
-
Association Amenities
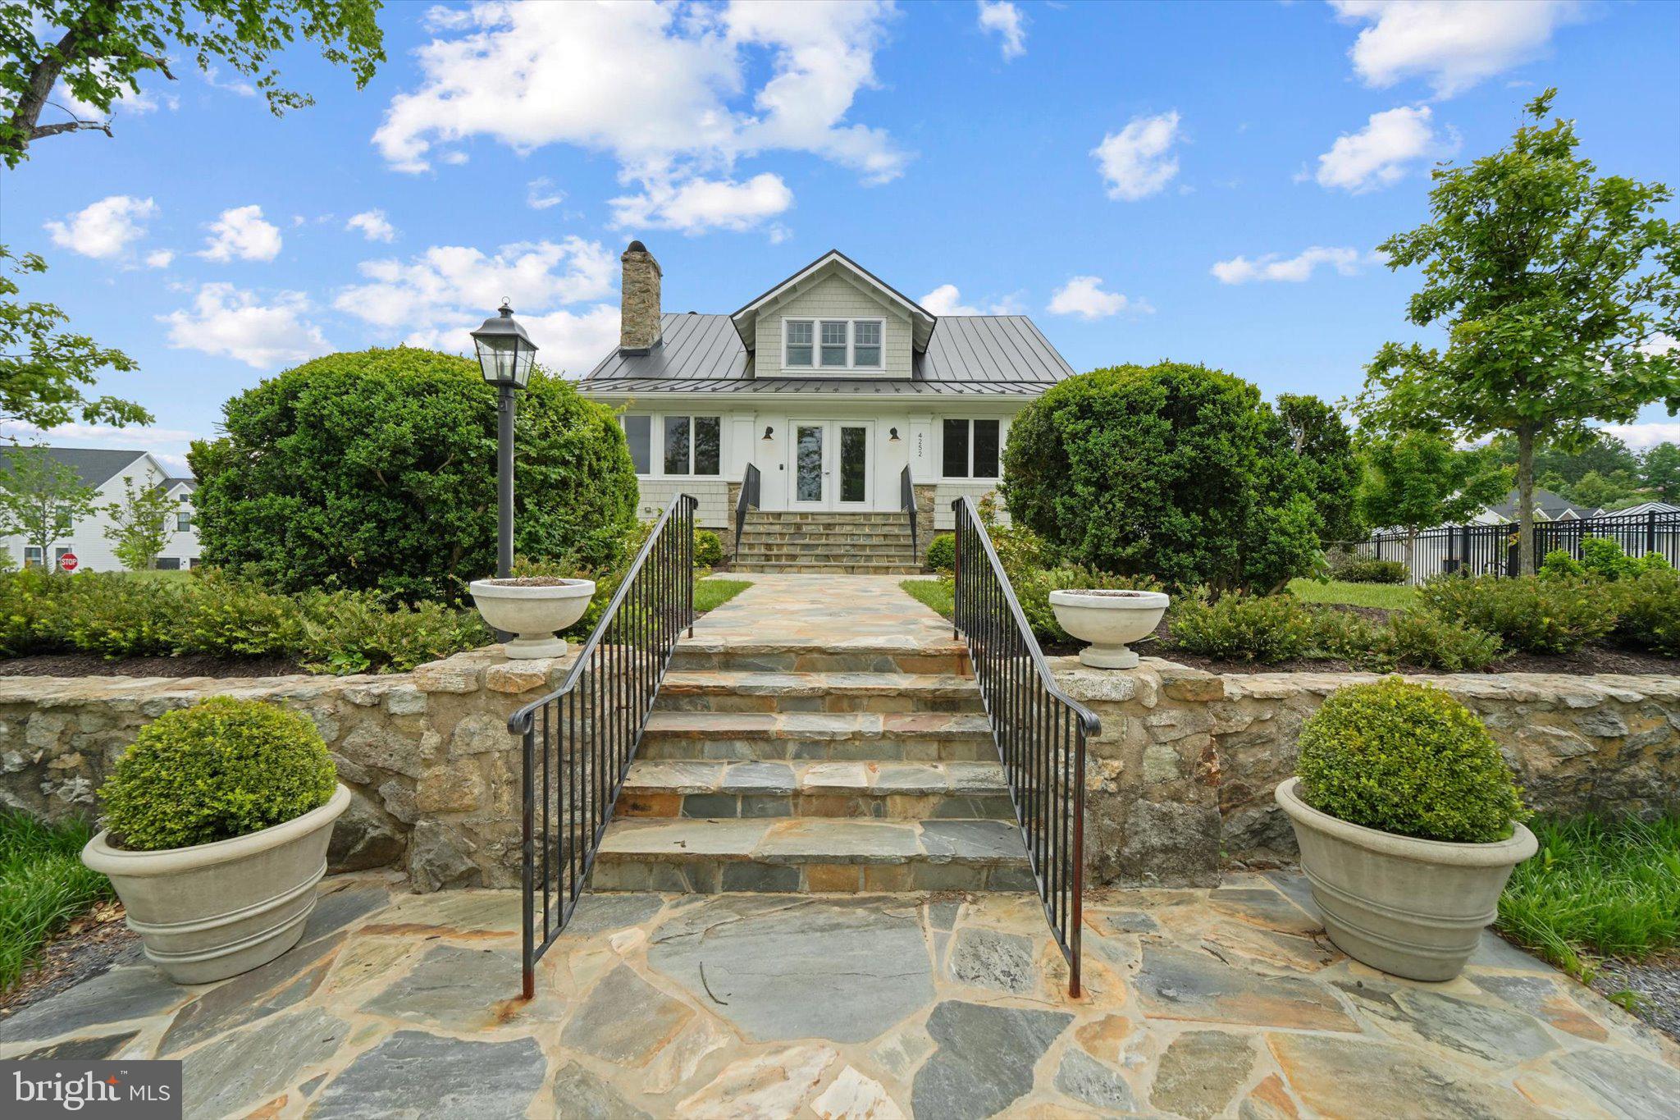
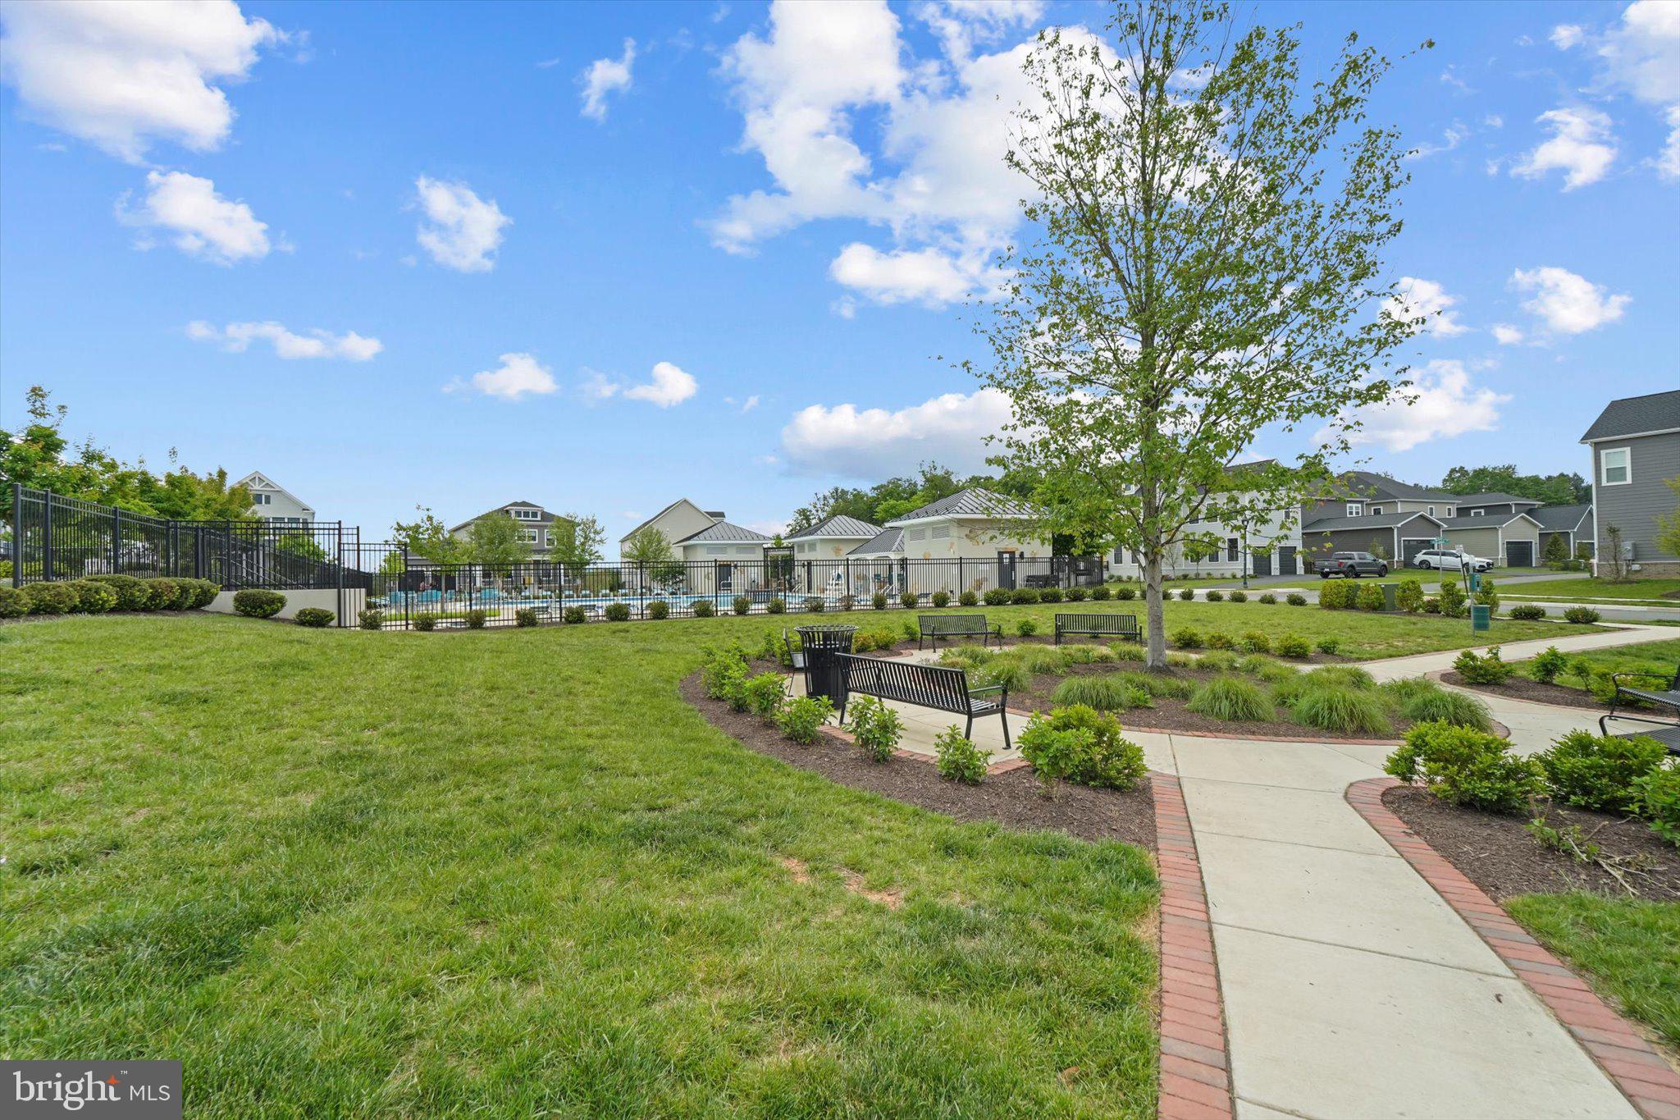
Clubhouse, Jogging Path, Playground
-
Foundation Details
Slab
-
Senior Community YN
NO
-
Sewer
Public Sewer
-
Tax Lot
13
-
Water Source
Public
Schedule a Showing
Showing scheduled successfully.
Mortgage calculator
Estimate your monthly mortgage payment, including the principal and interest, property taxes, and HOA. Adjust the values to generate a more accurate rate.
Your payment
Principal and Interest:
$
Property taxes:
$
HOA fees:
$
Total loan payment:
$
Total interest amount:
$
Location
County
FAUQUIER
Elementary School
CLAUDE THOMPSON
Middle School
MARSHALL
High School
FAUQUIER
Listing Courtesy of Mohammad Abdo , Keller Williams Realty
RealHub Information is provided exclusively for consumers' personal, non-commercial use, and it may not be used for any purpose other than to identify prospective properties consumers may be interested in purchasing. All information deemed reliable but not guaranteed and should be independently verified. All properties are subject to prior sale, change or withdrawal. RealHub website owner shall not be responsible for any typographical errors, misinformation, misprints and shall be held totally harmless.

AGENT
Laurie Hailey
Call Laurie today to schedule a private showing.

* Listings on this website come from the FMLS IDX Compilation and may be held by brokerage firms other than the owner of this website. The listing brokerage is identified in any listing details. Information is deemed reliable but is not guaranteed. If you believe any FMLS listing contains material that infringes your copyrighted work please click here to review our DMCA policy and learn how to submit a takedown request.© 2024 FMLS.
Related Properties
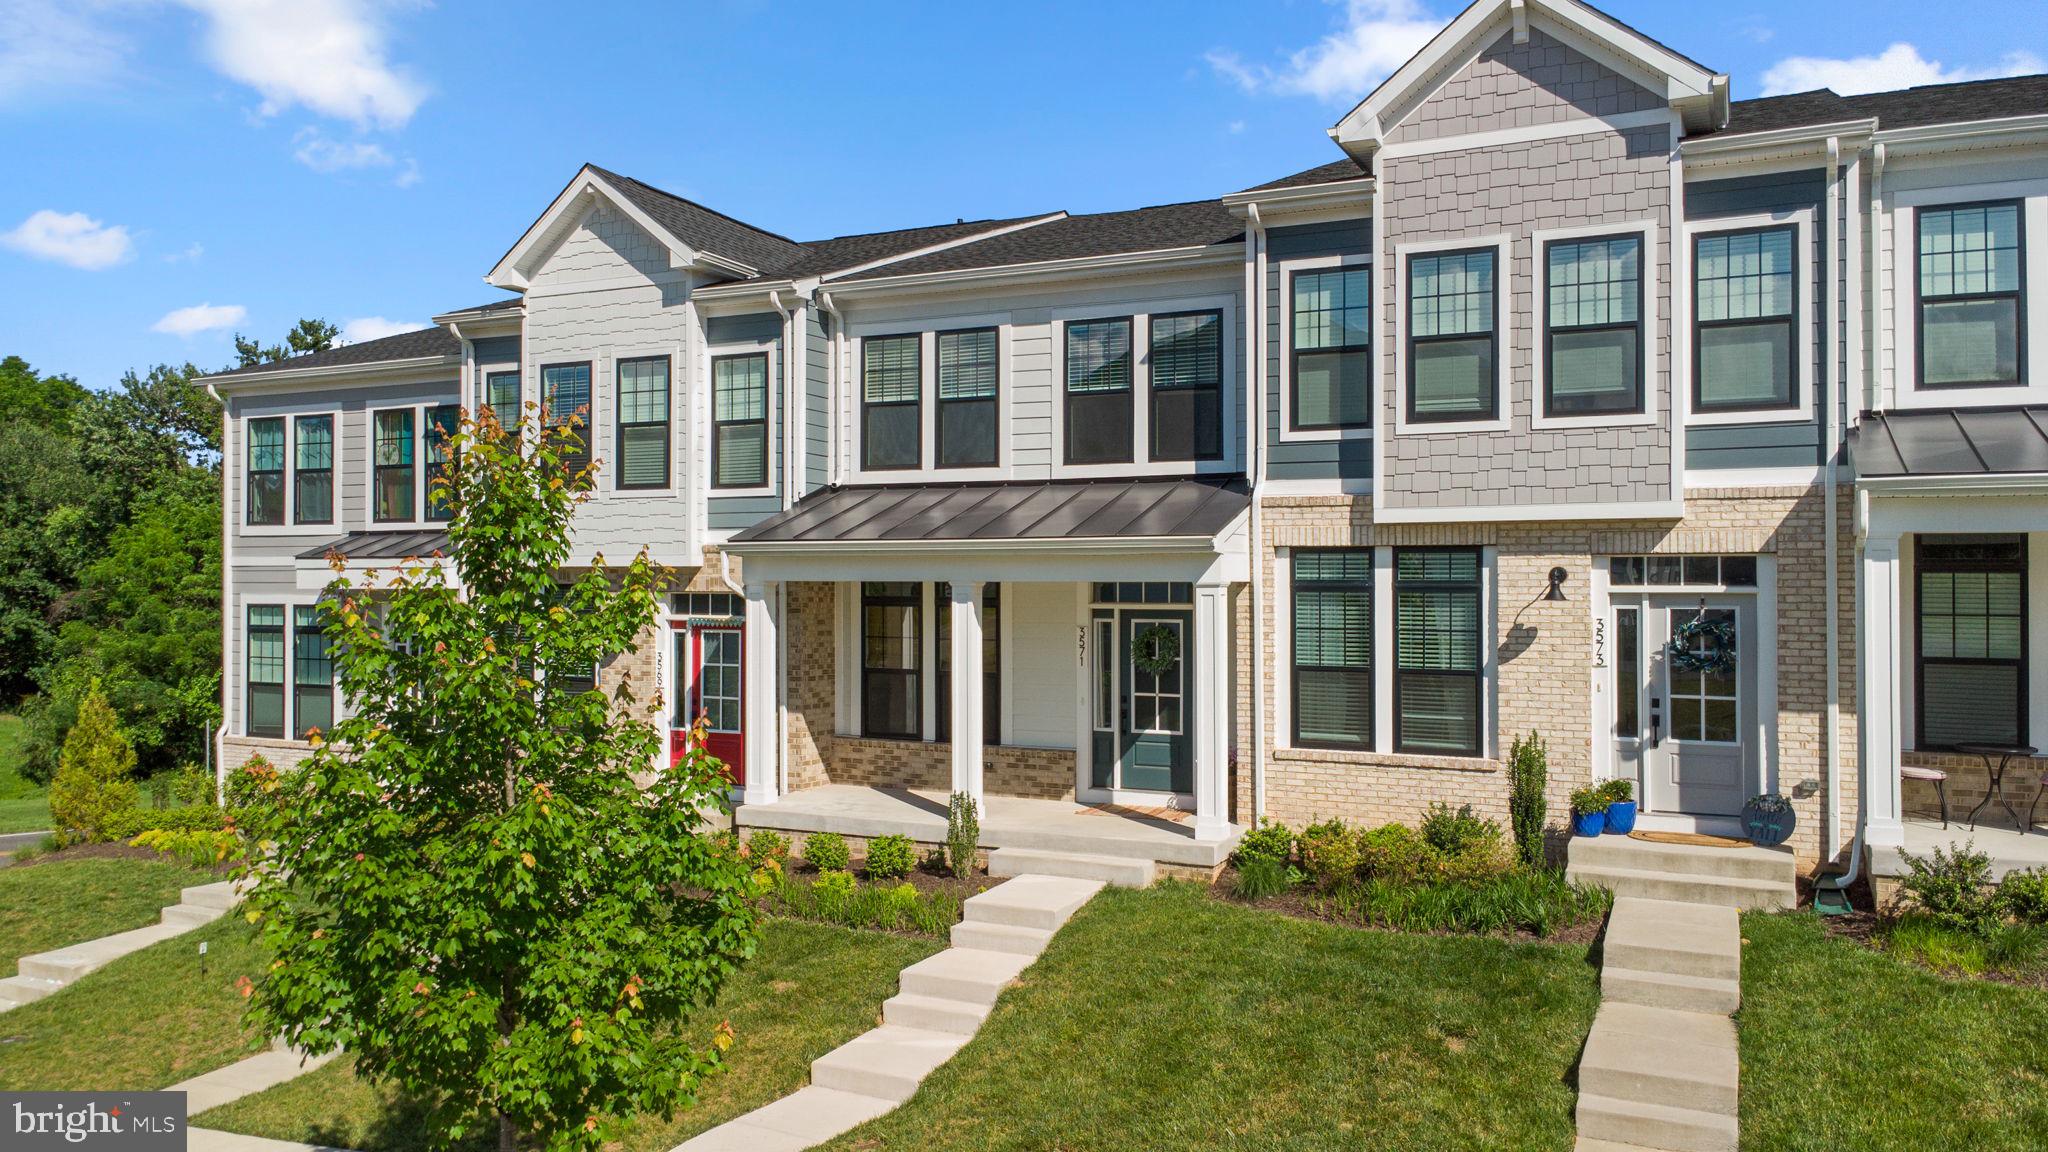
MARSHALL
3571 STEPHENSONS HILL LANE
3 Beds
3 Baths
2,268 Sq.Ft.
$549,900
MLS#: VAFQ2022402
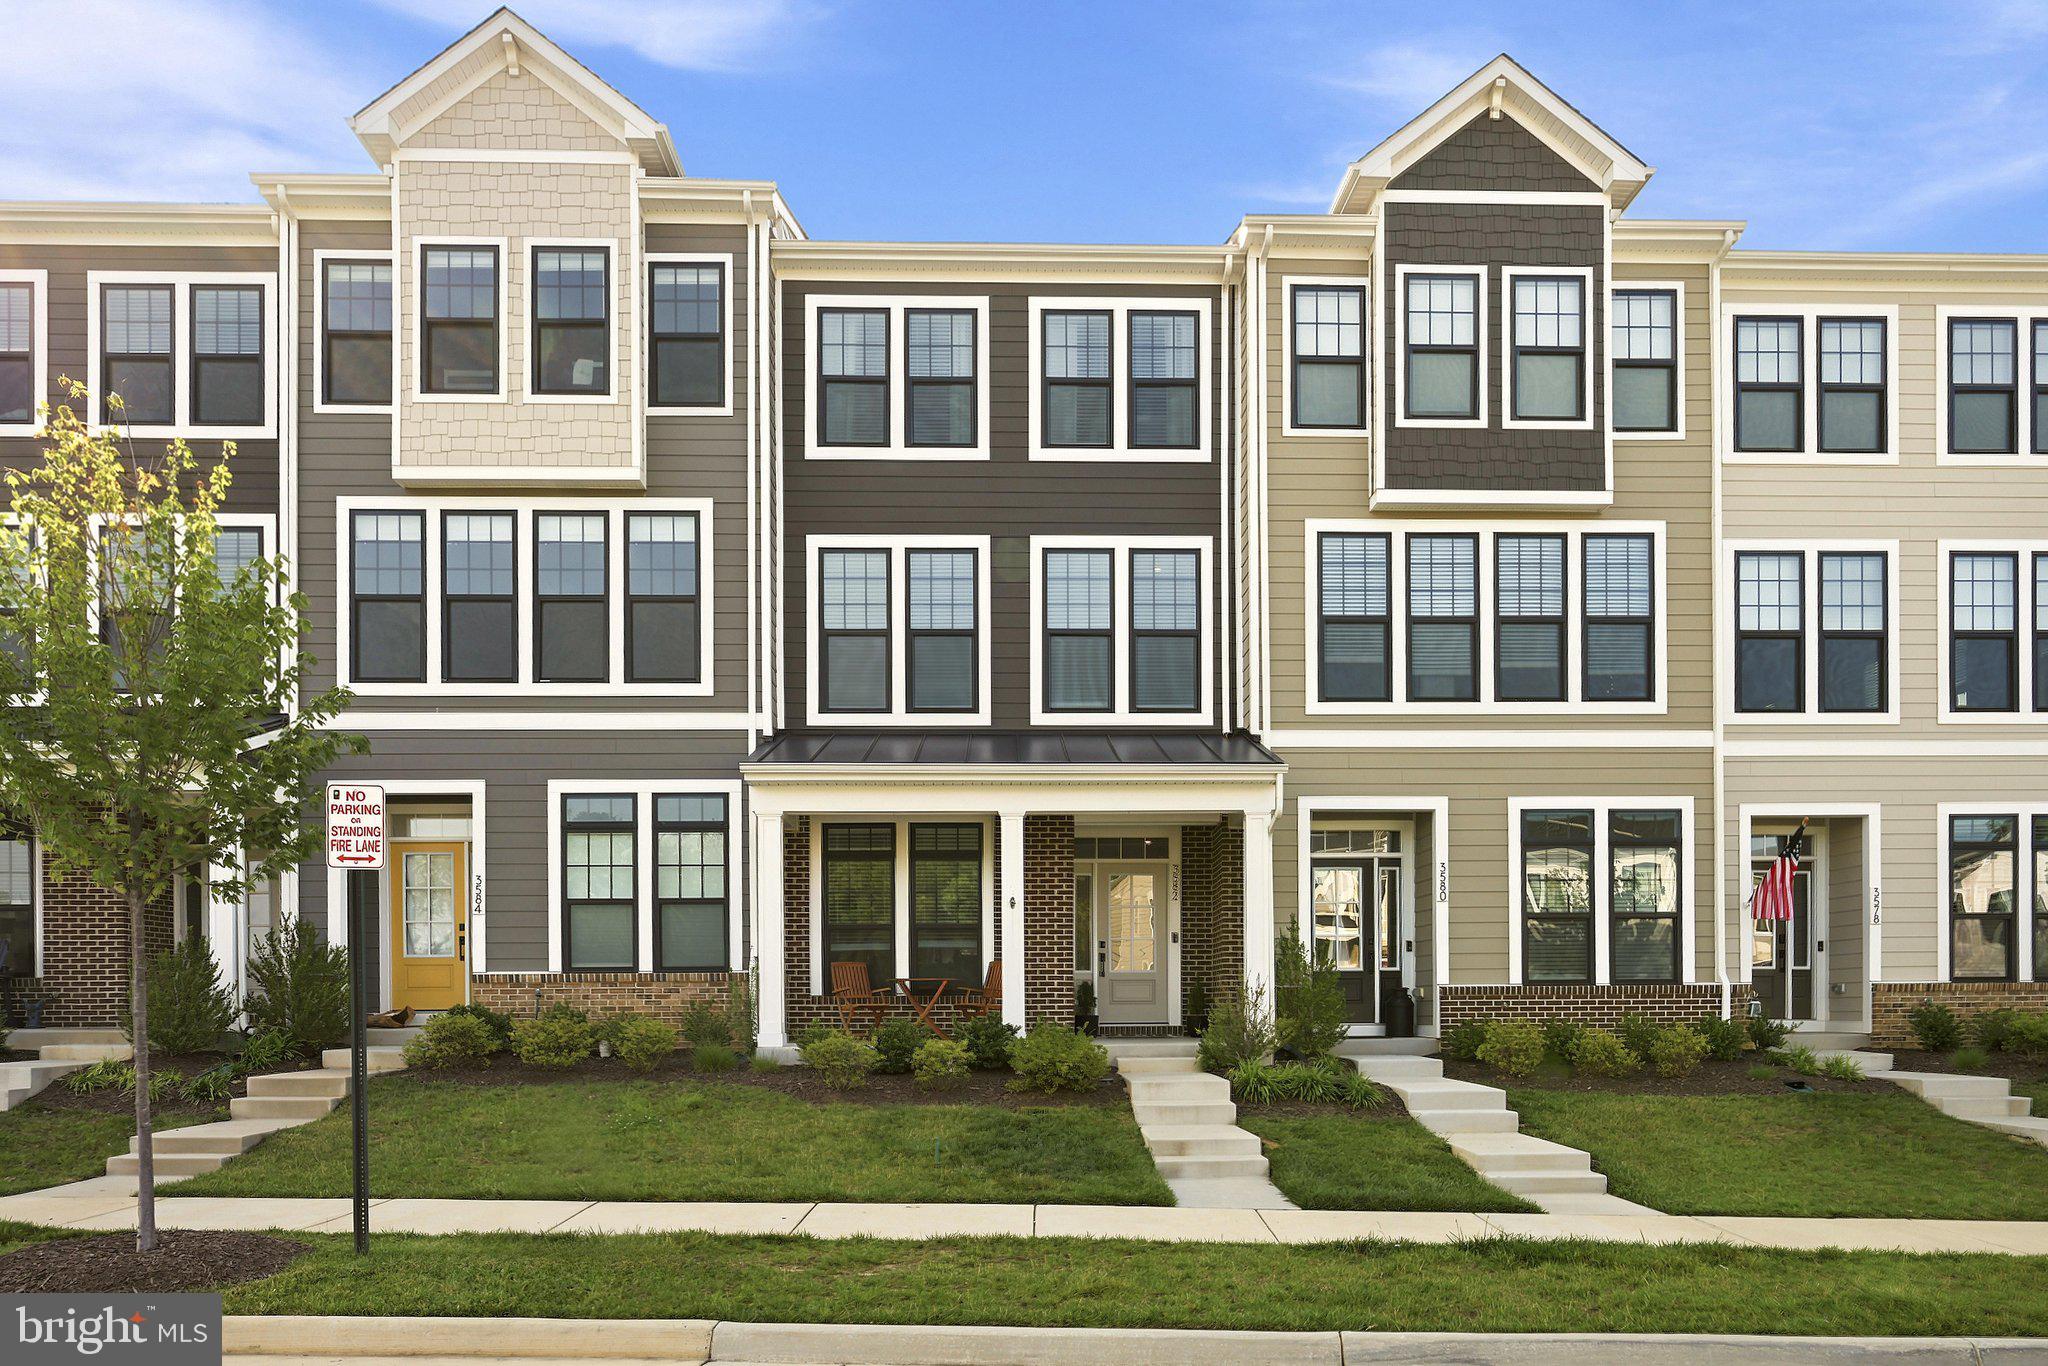
MARSHALL
3582 STEPHENSONS HILL LANE
3 Beds
2 Baths
2,200 Sq.Ft.
$560,000
MLS#: VAFQ2022804
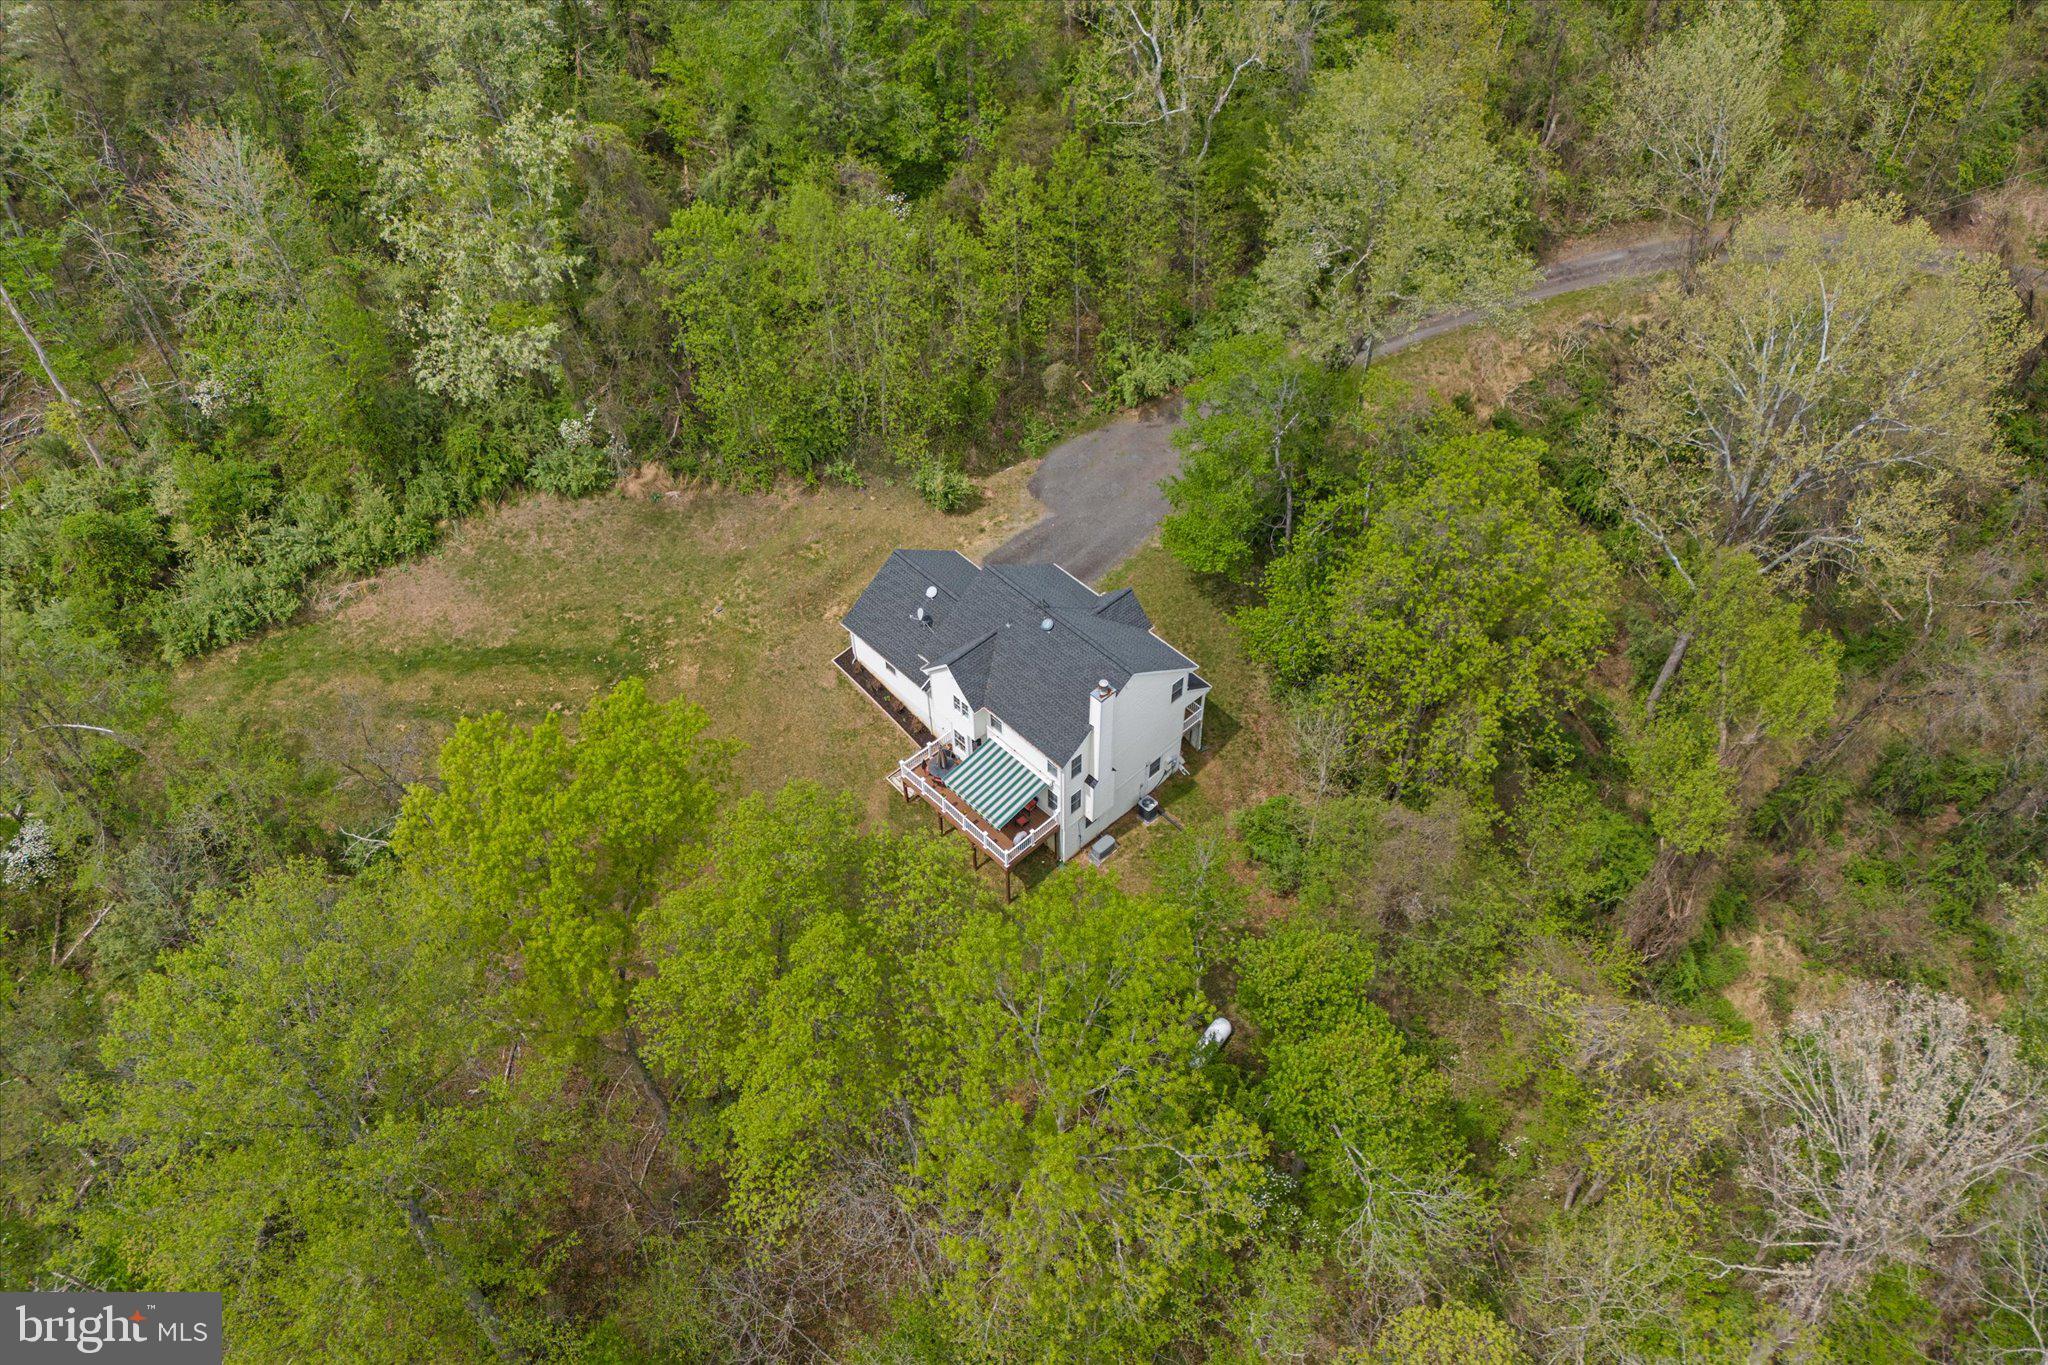
MARSHALL
6678 TURNING RUN LANE
4 Beds
3 Baths
2,565 Sq.Ft.
$579,000
MLS#: VAFQ2021508
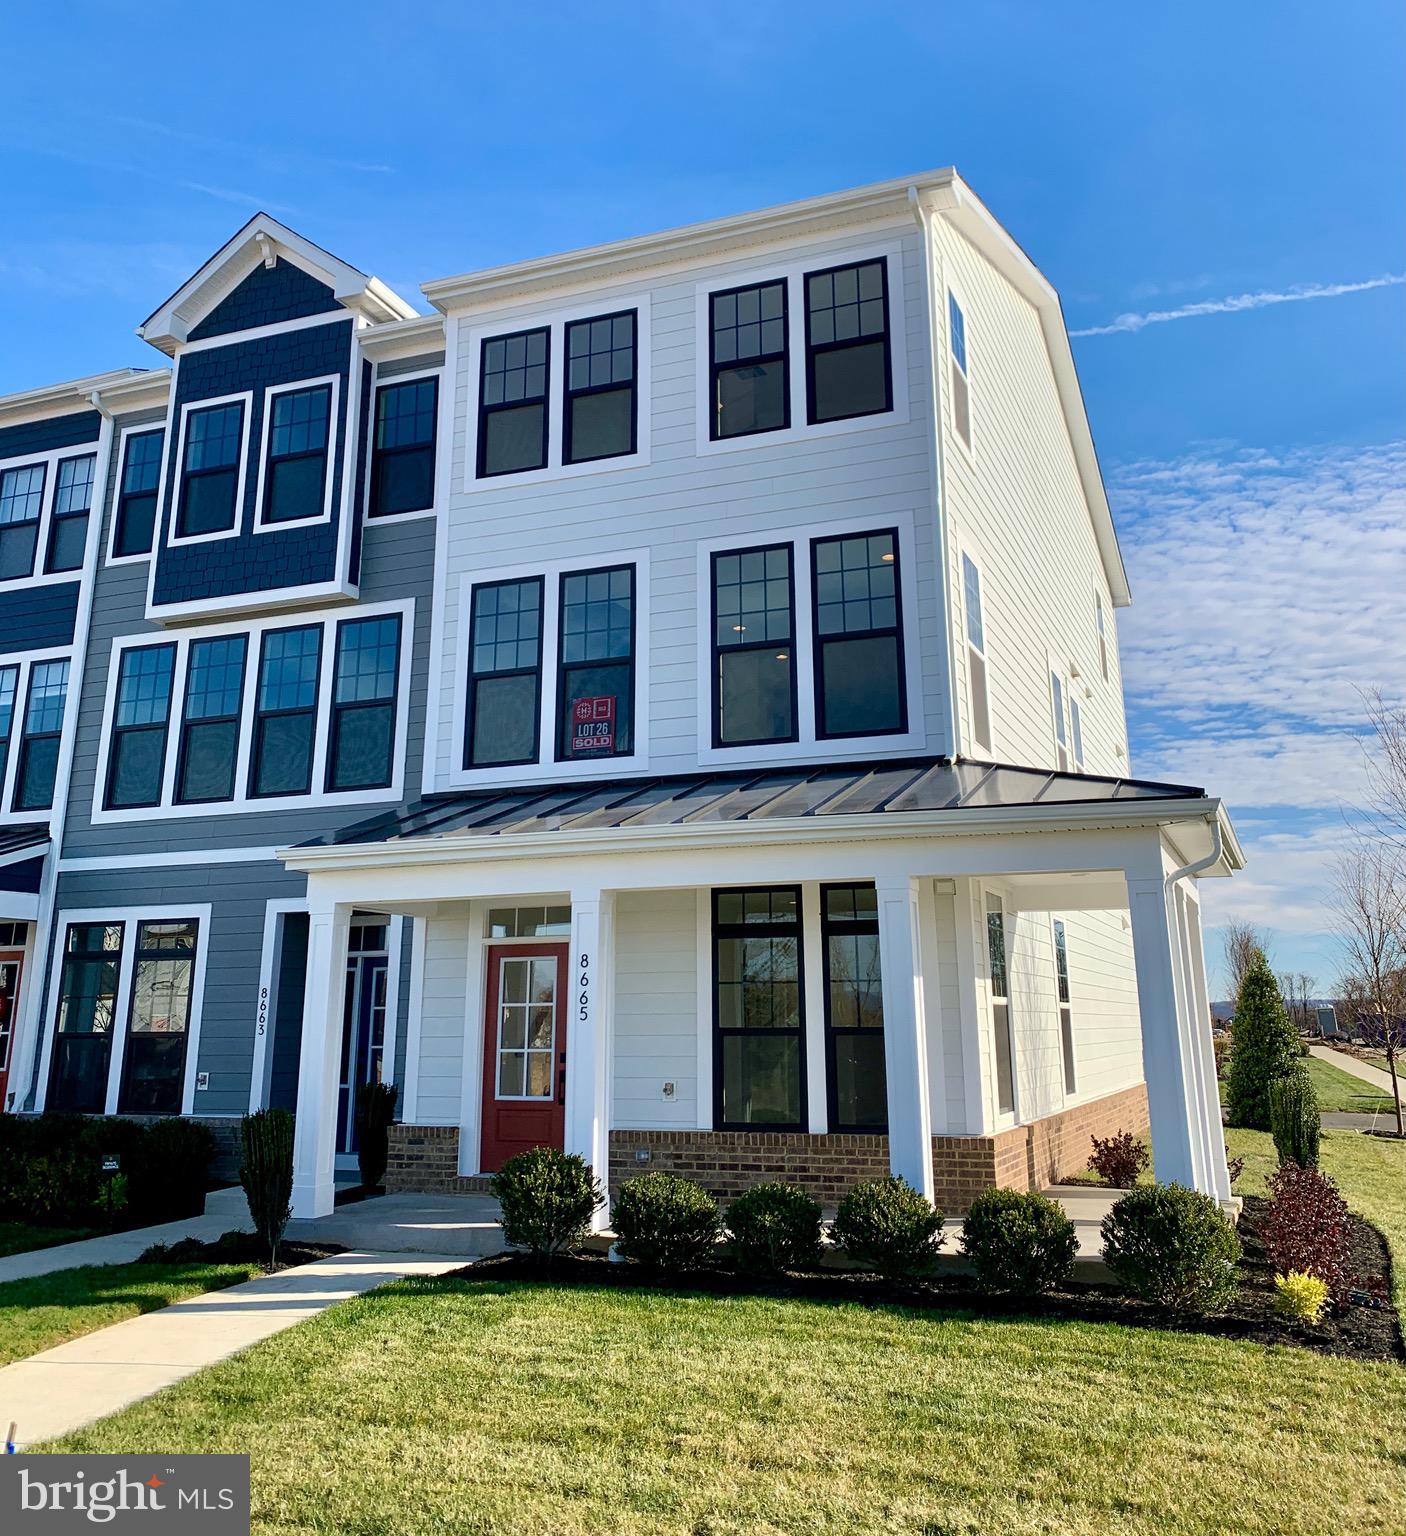
MARSHALL
8665 ANDERSON AVENUE
3 Beds
2 Baths
2,215 Sq.Ft.
$585,000
MLS#: VAFQ2021722
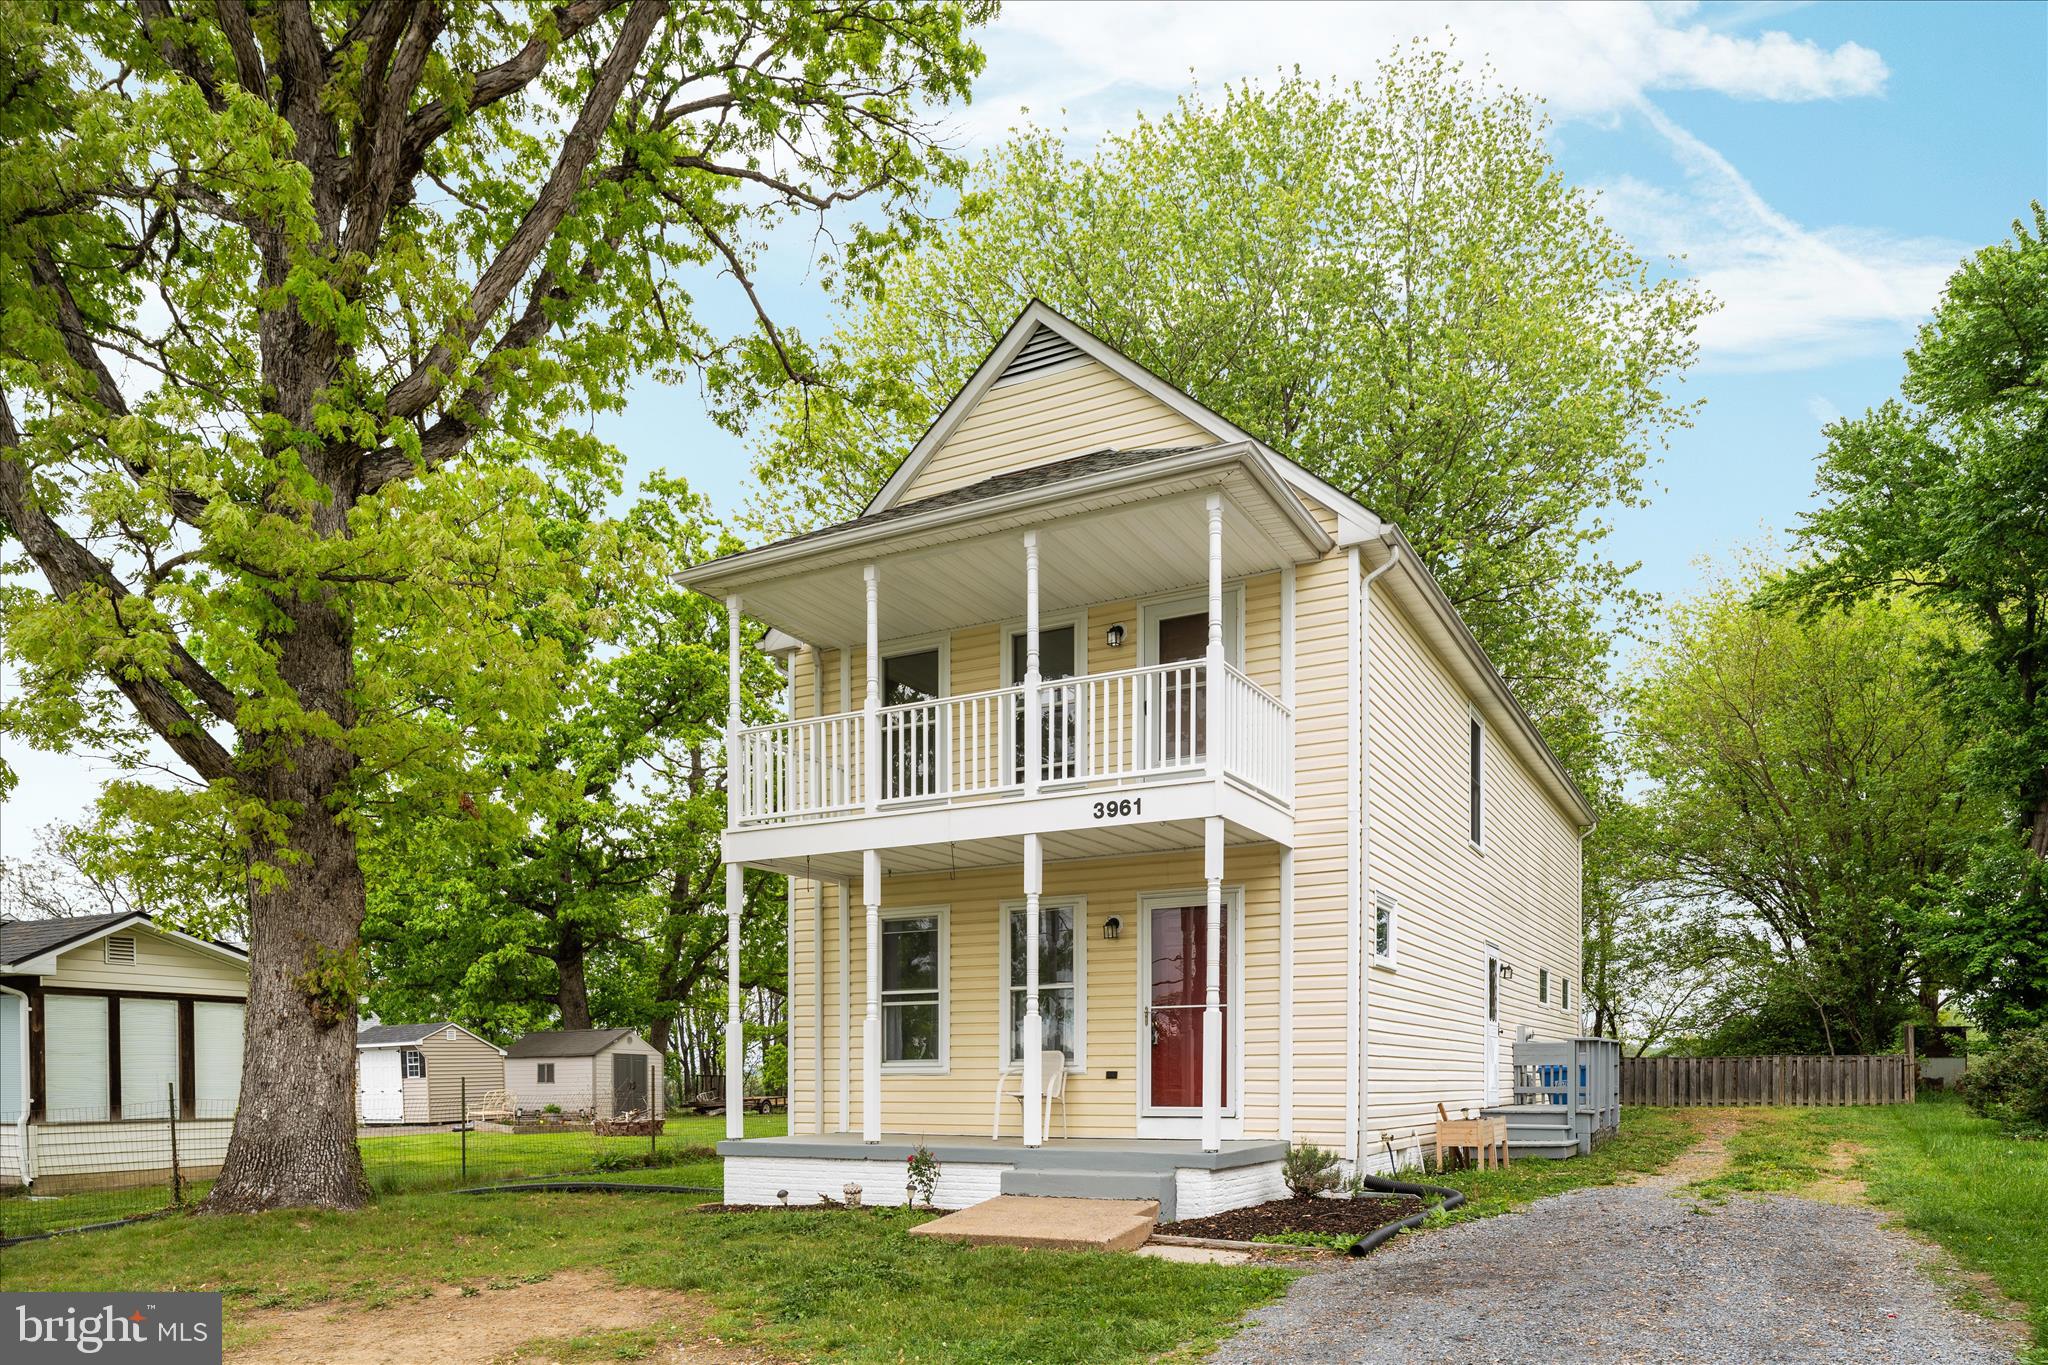
MARSHALL
3961 RECTORTOWN ROAD
4 Beds
2 Baths
2,000 Sq.Ft.
$475,000
MLS#: VAFQ2021052
.png)