


Property
Beds
3
Full Baths
2
1/2 Baths
None
Year Built
1950
Sq.Footage
2,195
Welcome to 3626 6th Street S, a classic white brick Cape Cod in Arlington's Alcova Heights neighborhood, offering over 2,000 square feet across three levels. A stone walkway leads past mature hedges and a gabled dormer roofline to the front porch, setting the tone for the character throughout. Inside, the main level opens with a living room centered on a wood-burning fireplace, flowing into a completely renovated kitchen (2024): custom KraftMaid cabinetry, quartz countertops, new tile flooring and backsplash, a farmhouse sink with a professional-grade faucet, and a full GE Café appliance suite, including a French-door refrigerator, slide-in gas double-oven range, smart dishwasher, and built-in microwave drawer, all anchored by a custom breakfast nook. Two bedrooms and an updated full bath complete the main level. Just off the living room, a screened-in porch offers a shaded spot to unwind, framed by the home's mature landscaping. Upstairs, the largest bedroom features an abundance of natural light from a skylight and offers a private escape from the main living area. The finished lower level features a family room, a bonus room, a full bath, and custom-built dog kennels. Outside, the backyard delivers generous space for the area: a paver patio for entertaining, a flat lawn framed by mature trees and flowering crepe myrtles enclosed by a fenced yard with room to garden, play, or simply spread out. A detached garage adds additional storage and utility, and the size of the lot may also offer potential for an ADU. Recent system updates include a 200-amp electrical service upgrade, a new Daikin AC condenser (2025), new Provia windows on the main level (2024), and a new sliding patio door and steel entry door (2024). Columbia Pike's shops and restaurants, including Harris Teeter, Pho Saigon, L.A. Bar & Grill, Pupuseria Sofia, and Orangetheory Fitness, are all within walking distance, while Arlington Boulevard, I-395, and Columbia Pike keep the commute into Washington, D.C. effortless. This Cape Cod stands as a rare, move-in-ready find in one of Arlington's most convenient neighborhoods.
Features & Amenities
Interior
-
Total Bedrooms
3
-
Bathrooms
2
-
Above Grade Finished Area
1317.0
-
Basement YN
YES
-
Cooling YN
YES
-
Cooling
Central Air, Electric
-
Fireplace YN
YES
-
Heating YN
YES
-
Heating
Natural Gas, Forced Air
-
Main Level Bedrooms
2
-
Pet friendly
N/A
Exterior
-
Garage
Yes
-
Garage spaces
1
-
Construction Materials
Brick
-
Parking
On Street, Garage, Detached
-
Patio and Porch Features
Patio, Porch, Screened
-
Pool
No
-
Waterfront YN
NO
Area & Lot
-
Lot Size(acres)
0.19
-
Lot Size(square feet)
8,138
-
Property Type
Residential
-
Property Sub Type
Single Family Residence
-
Architectural Style
Cape Cod
Price
-
Sales Price
$1,049,900
-
Tax Amount
$10,037
-
Sq. Footage
2,195
-
Price/SqFt
$478
HOA
-
Association
No
School District
-
Elementary School
N/A
-
Middle School
N/A
-
High School
N/A
Property Features
-
New Construction
NO
-
Foundation Details
Concrete Perimeter
-
Senior Community YN
NO
-
Sewer
Public Sewer
-
Tax Lot
7
-
Water Source
Public
Schedule a Showing
Showing scheduled successfully.
Mortgage calculator
Estimate your monthly mortgage payment, including the principal and interest, property taxes, and HOA. Adjust the values to generate a more accurate rate.
Your payment
Principal and Interest:
$
Property taxes:
$
HOA fees:
$
Total loan payment:
$
Total interest amount:
$
Location
County
ARLINGTON
Elementary School
Middle School
High School
Listing Courtesy of Blake Davenport , TTR Sotheby's International Realty
RealHub Information is provided exclusively for consumers' personal, non-commercial use, and it may not be used for any purpose other than to identify prospective properties consumers may be interested in purchasing. All information deemed reliable but not guaranteed and should be independently verified. All properties are subject to prior sale, change or withdrawal. RealHub website owner shall not be responsible for any typographical errors, misinformation, misprints and shall be held totally harmless.

AGENT
Laurie Hailey
Call Laurie today to schedule a private showing.

* Listings on this website come from the FMLS IDX Compilation and may be held by brokerage firms other than the owner of this website. The listing brokerage is identified in any listing details. Information is deemed reliable but is not guaranteed. If you believe any FMLS listing contains material that infringes your copyrighted work please click here to review our DMCA policy and learn how to submit a takedown request.© 2024 FMLS.
Related Properties
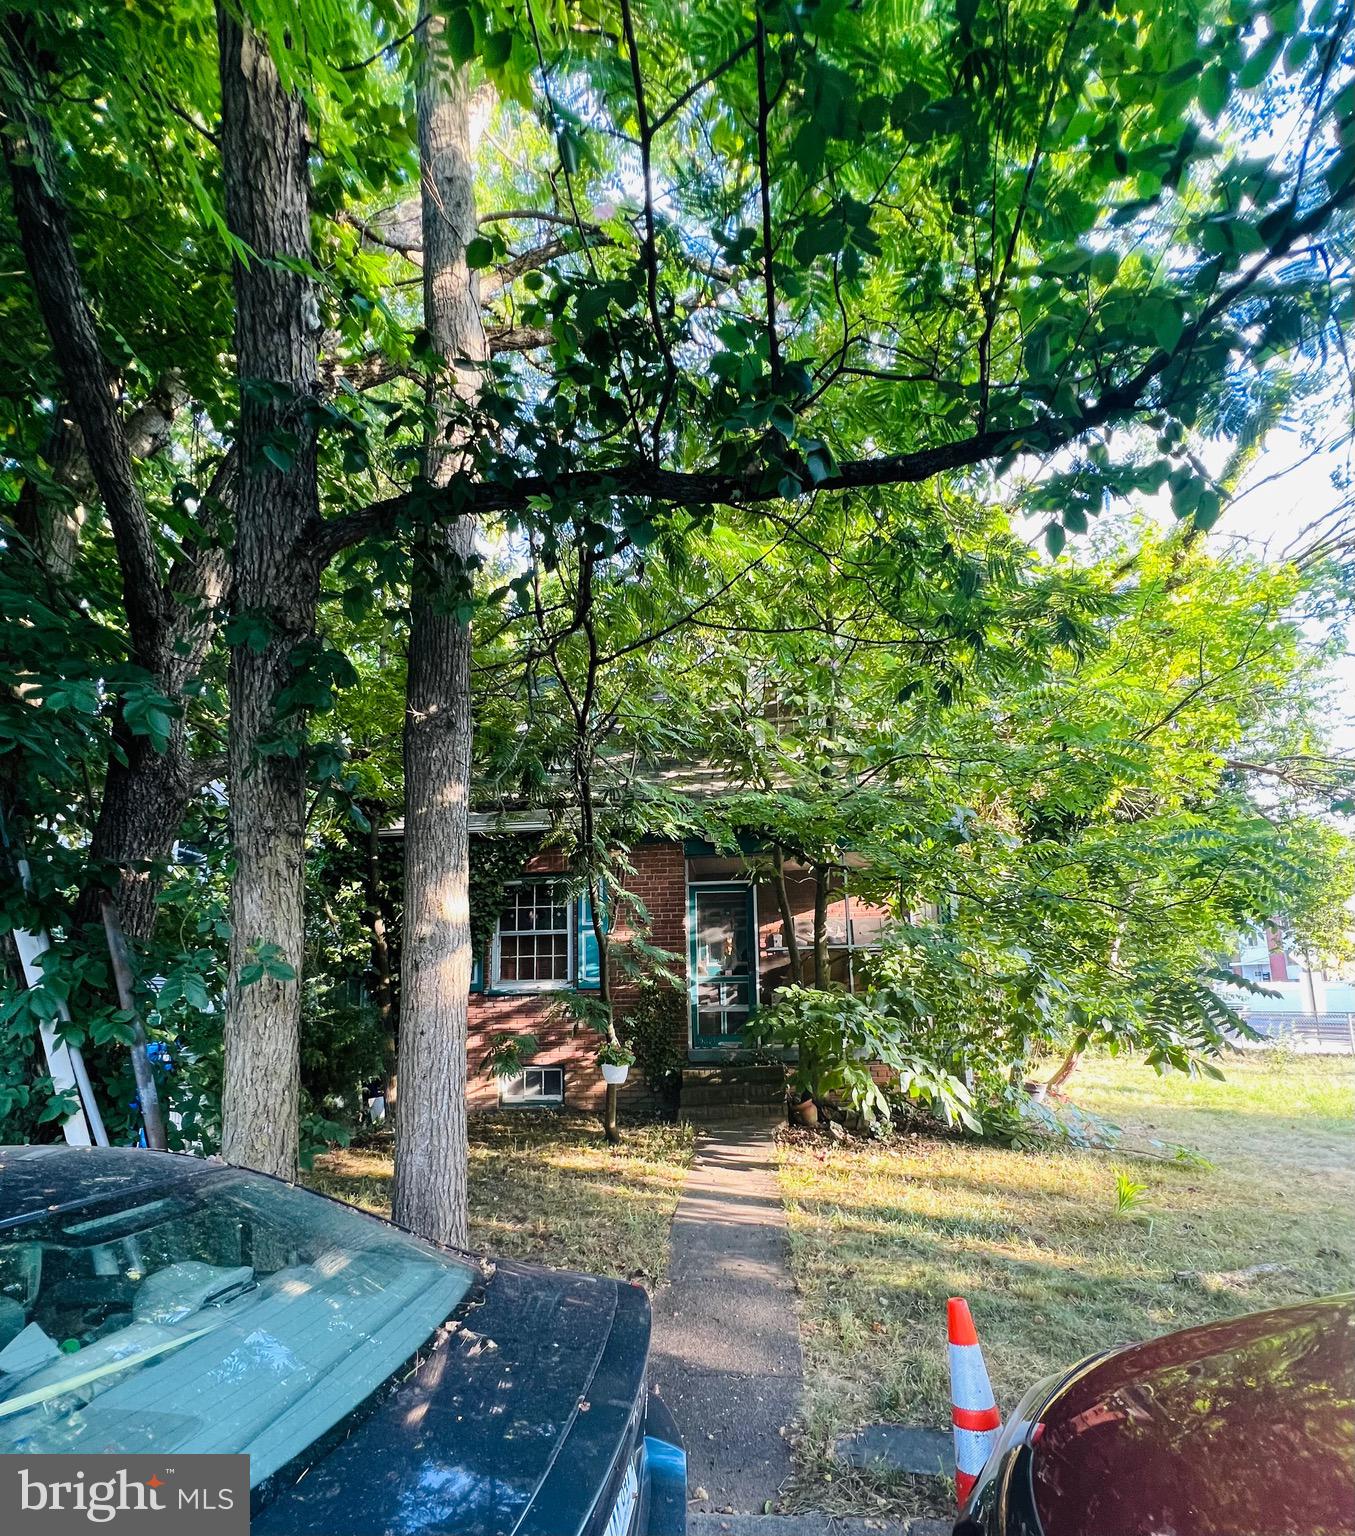
ARLINGTON
2810 5TH STREET S
2 Beds
1 Baths
729 Sq.Ft.
$975,000
MLS#: VAAR2057022
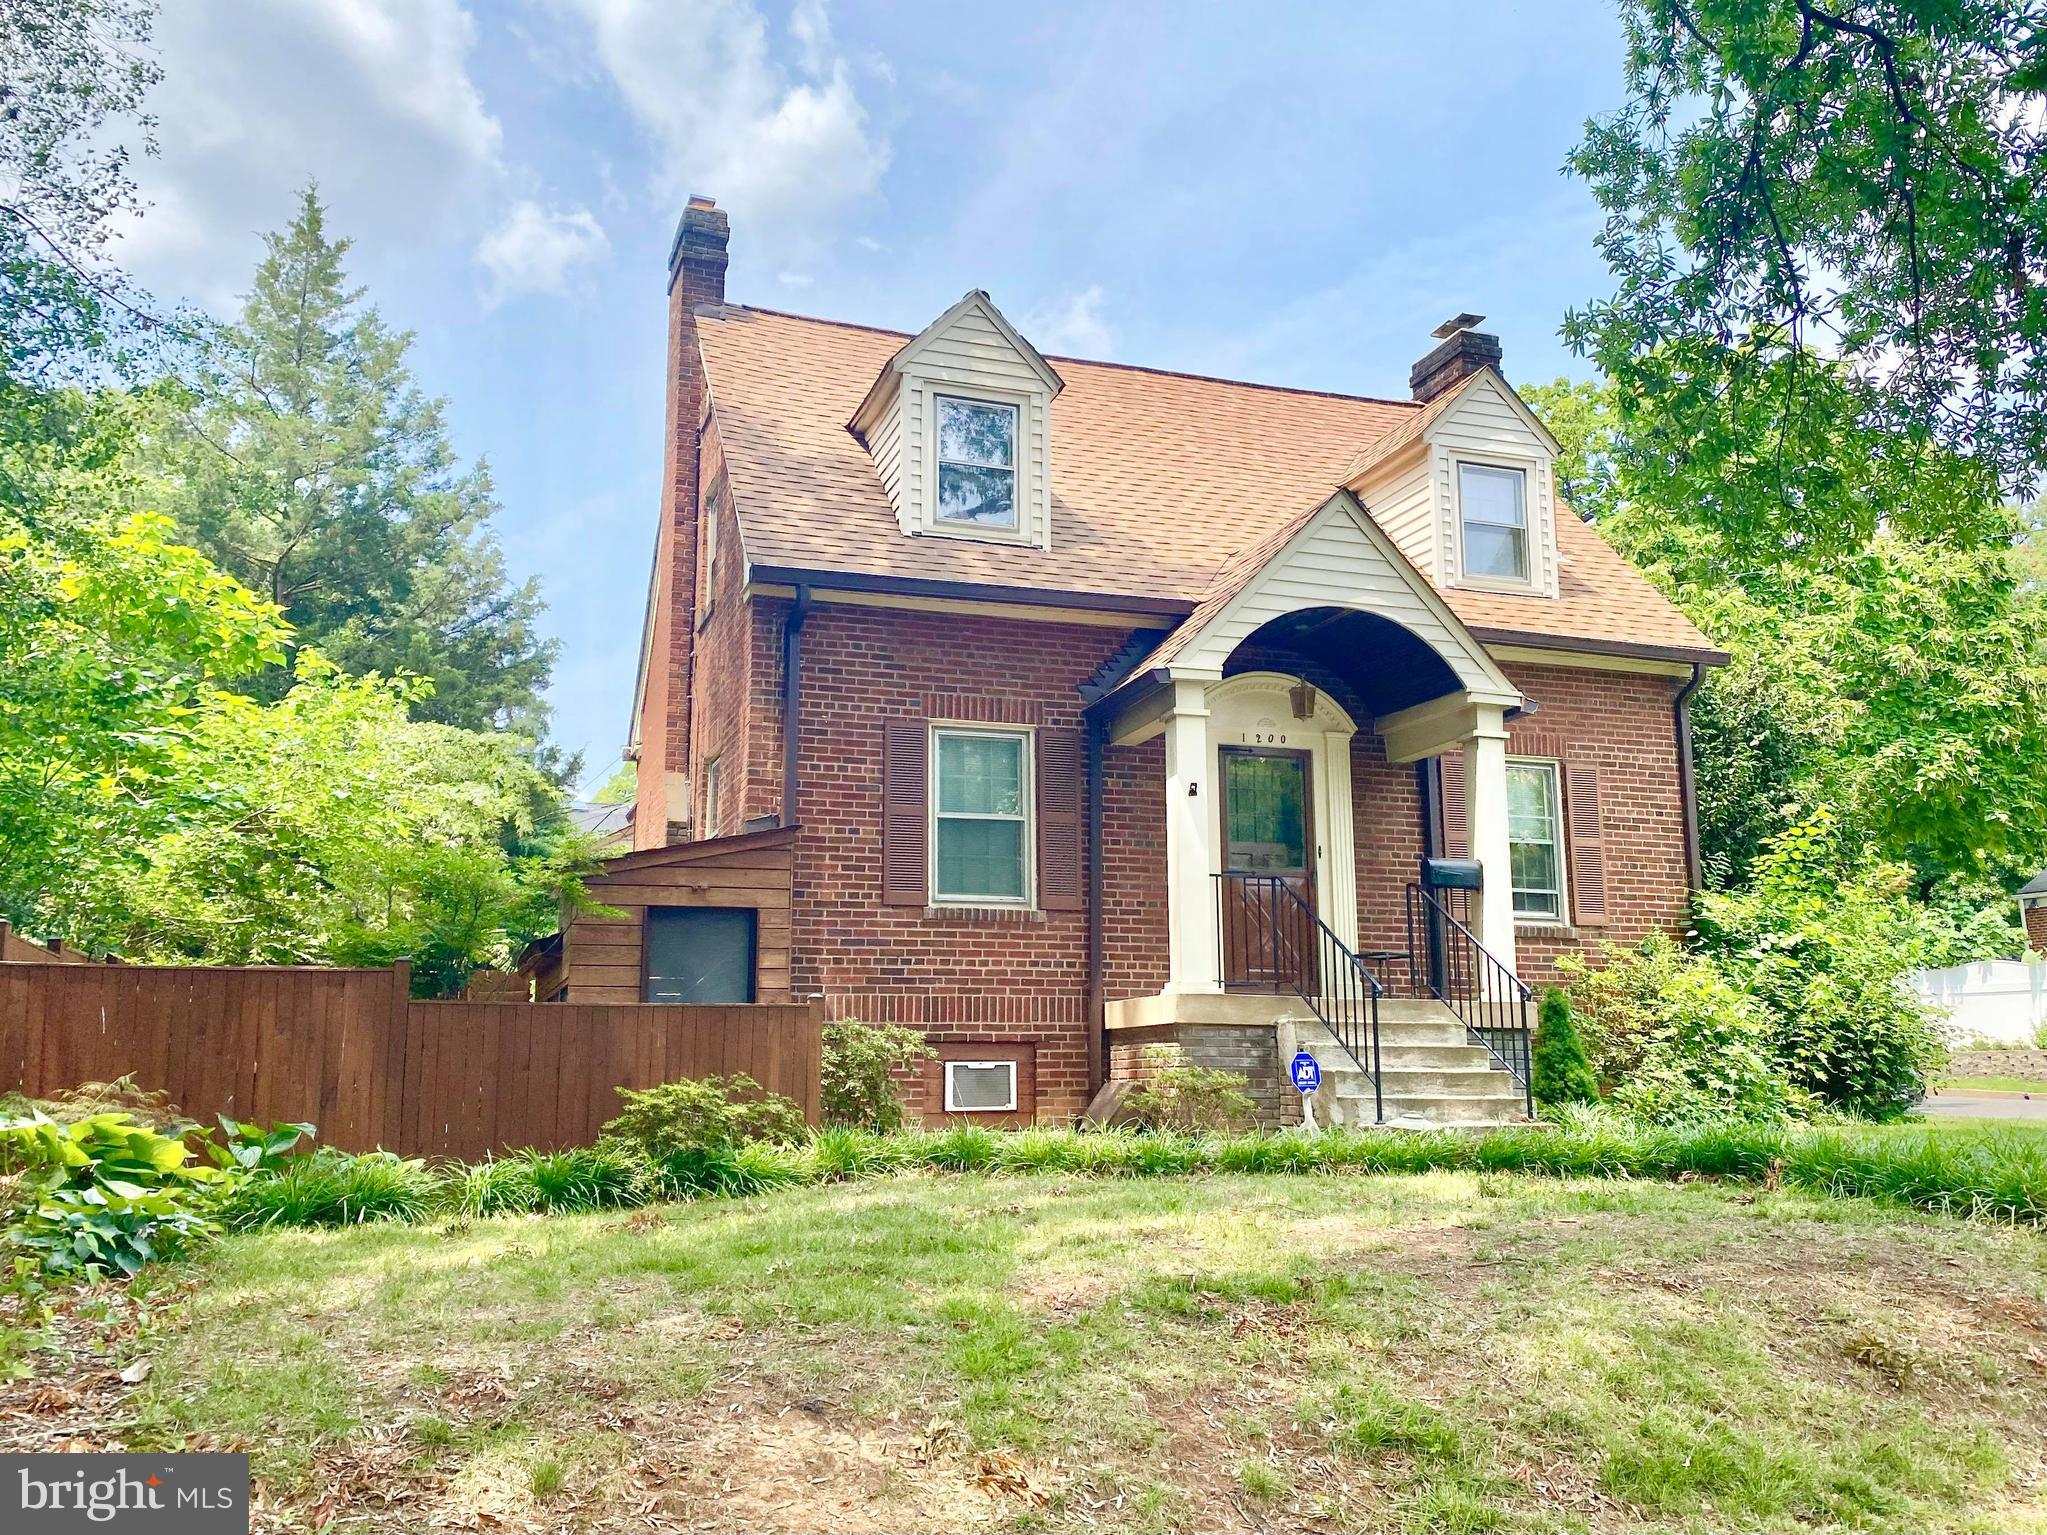
ARLINGTON
1200 S CLEVELAND STREET
5 Beds
2 Baths
2,603 Sq.Ft.
$1,040,000
MLS#: VAAR2075964
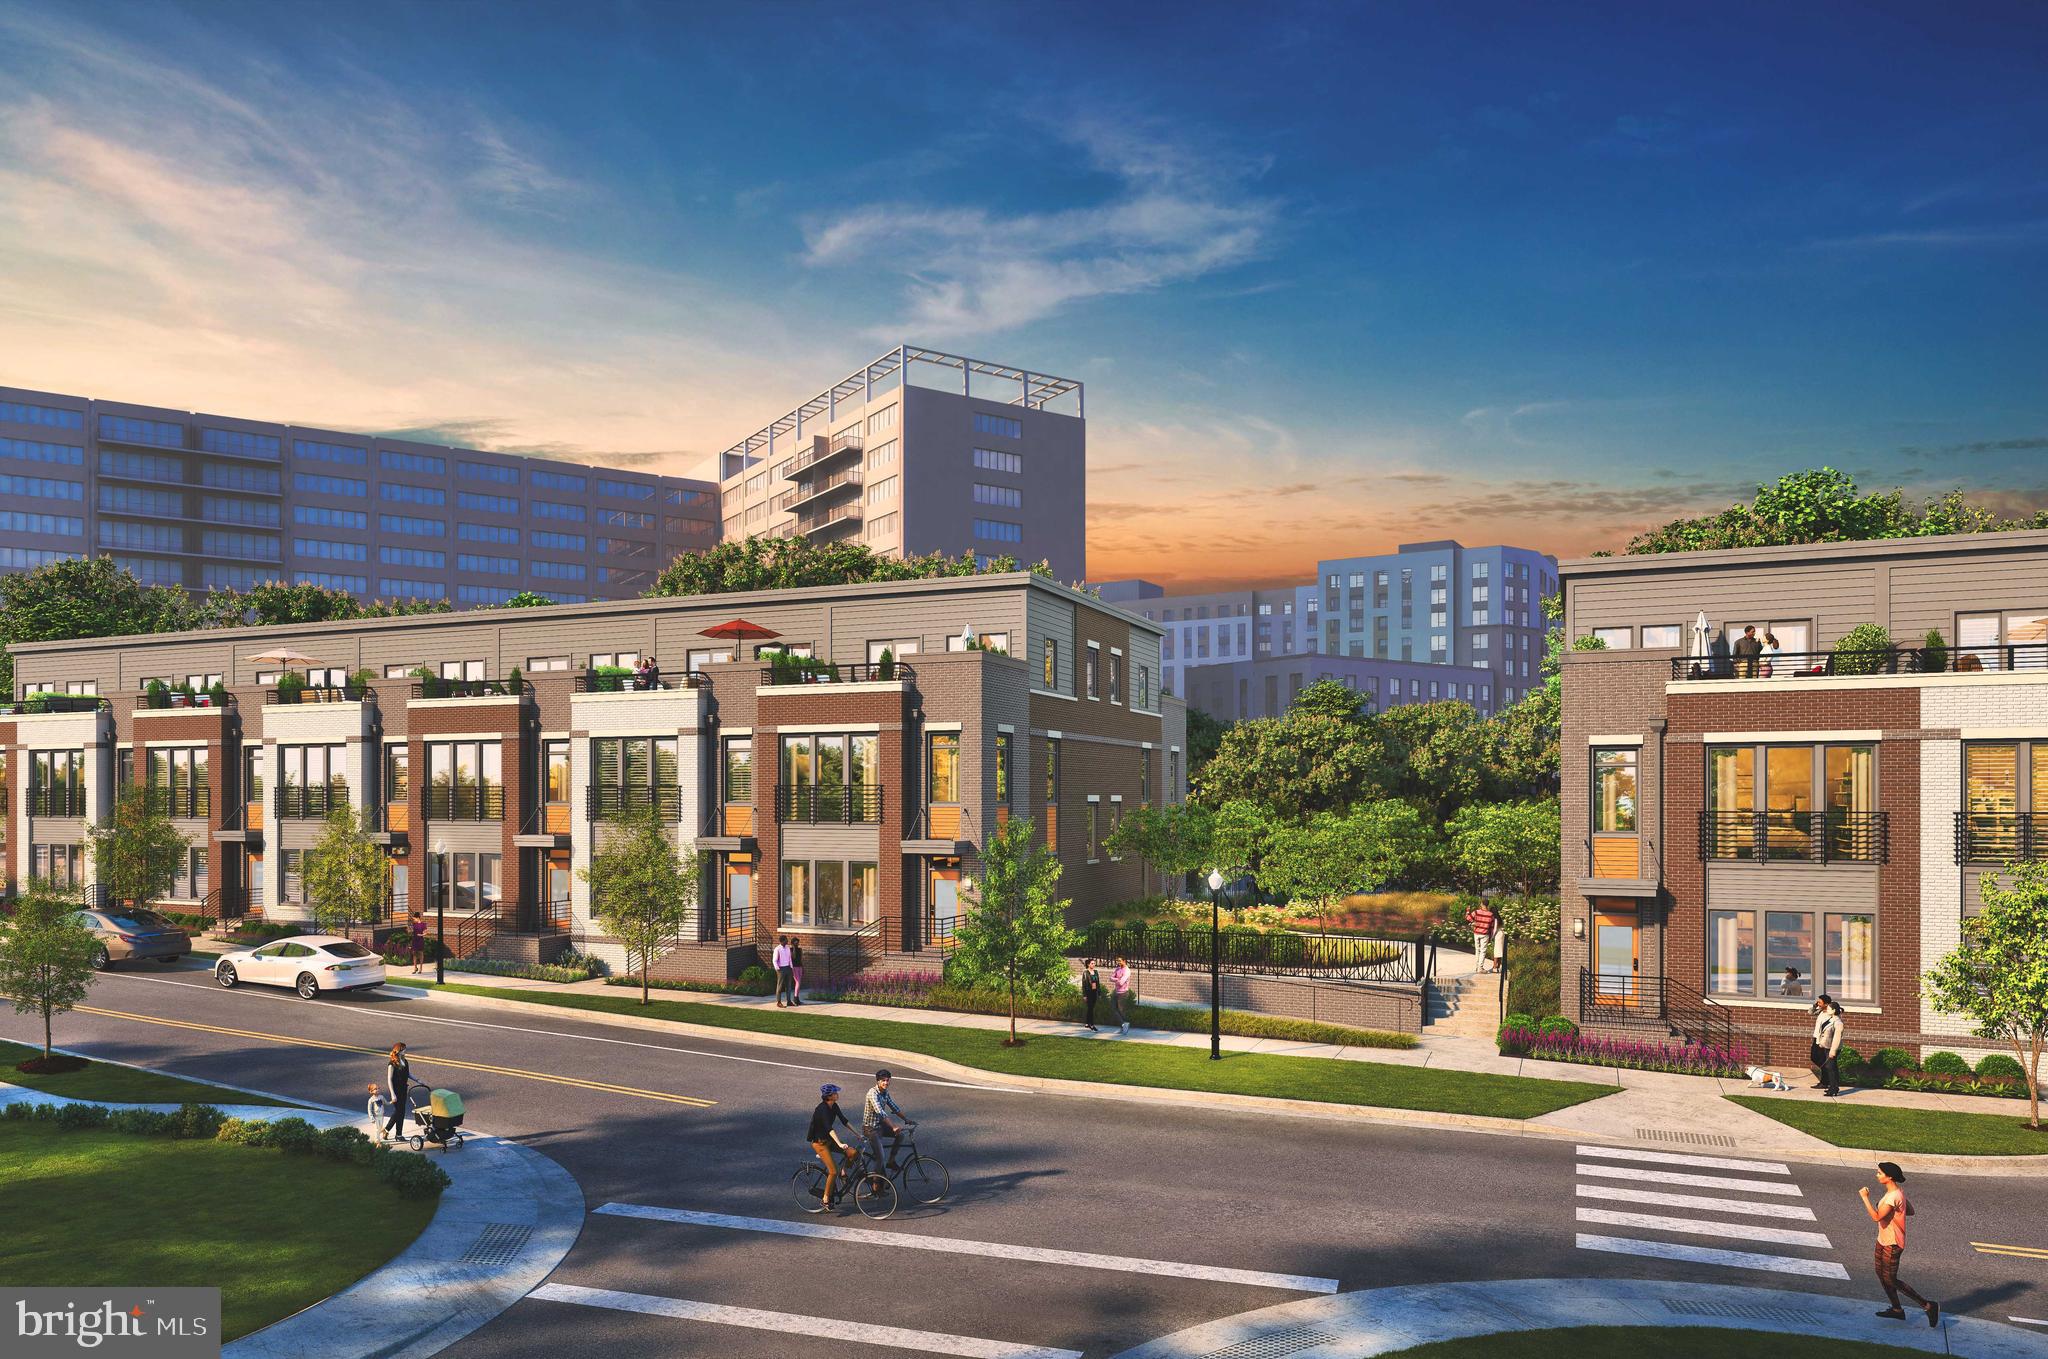
ARLINGTON
1805 S FERN STREET LOT 17
3 Beds
2 Baths
2,000 Sq.Ft.
$1,194,900
MLS#: VAAR2076462
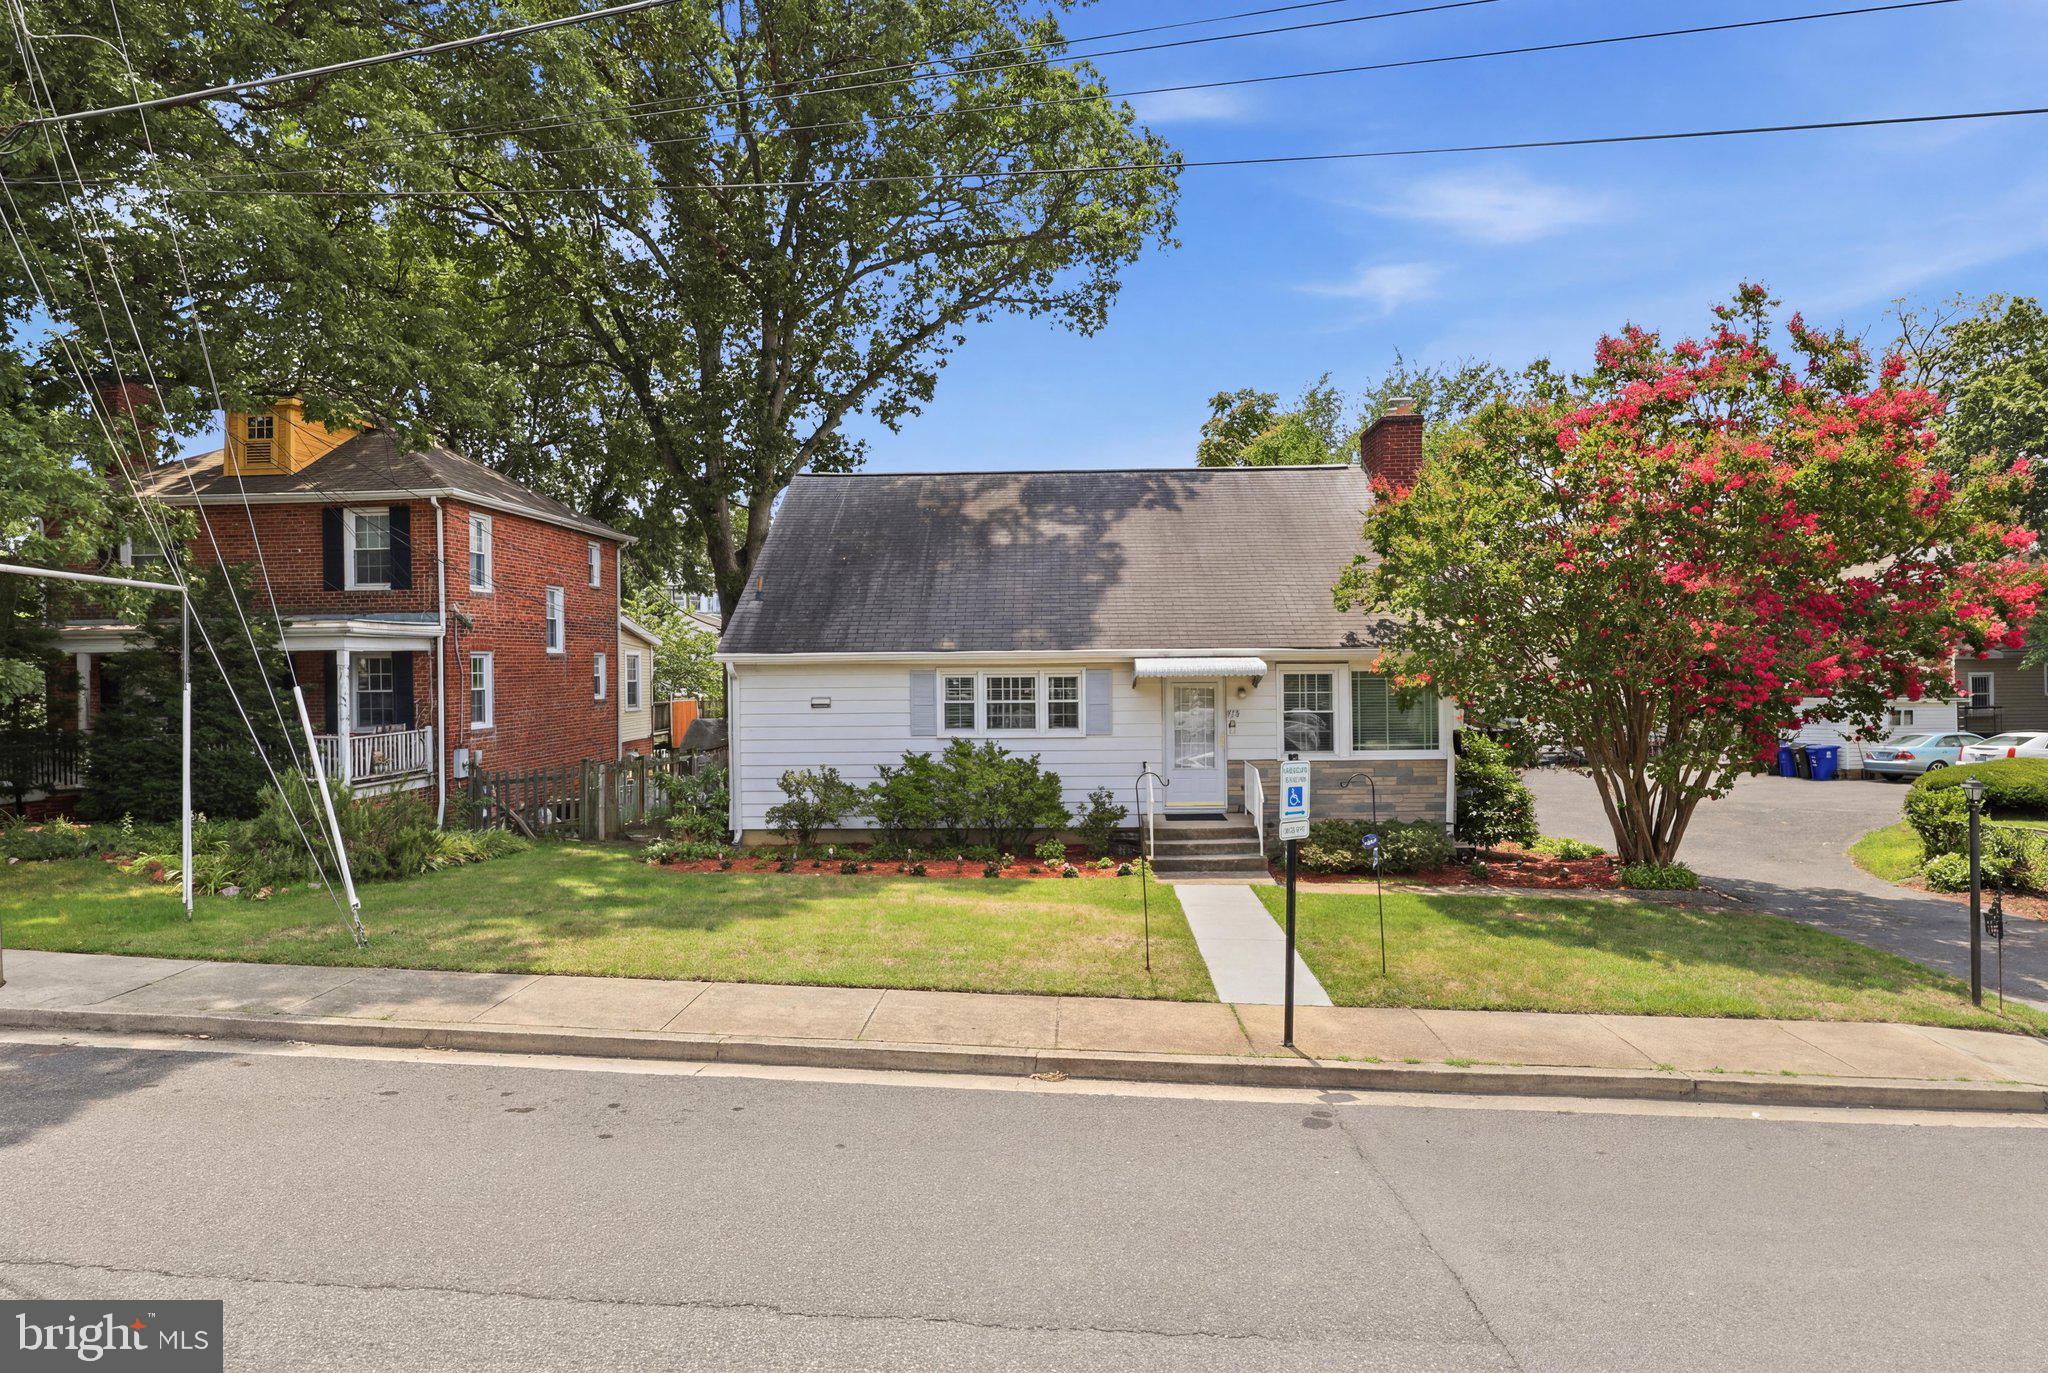
ARLINGTON
3024 18TH STREET S
4 Beds
2 Baths
1,526 Sq.Ft.
$875,000
MLS#: VAAR2076644
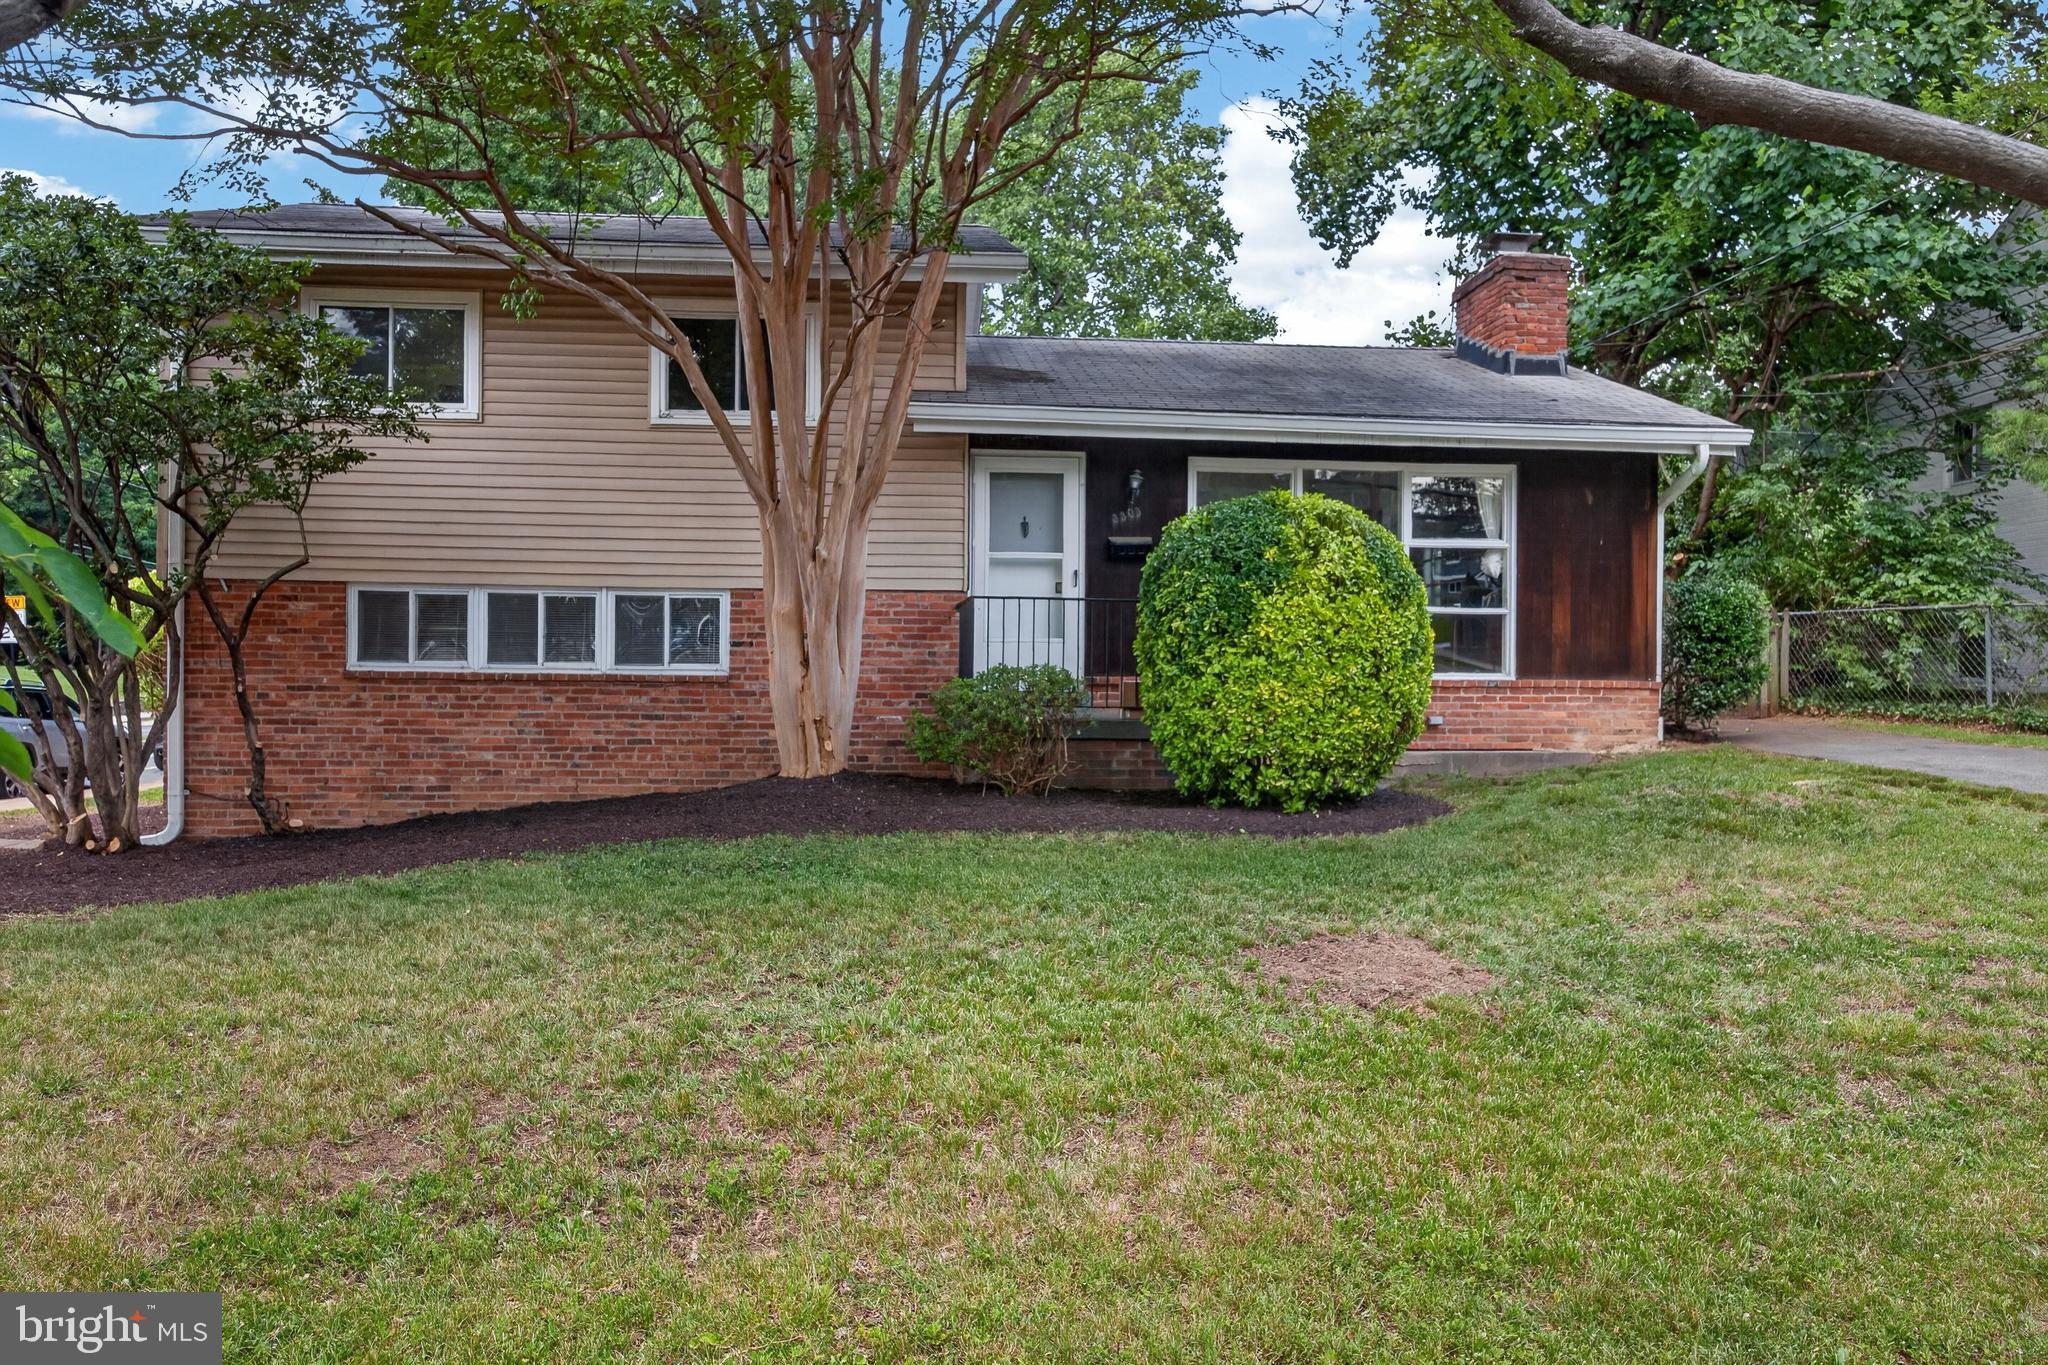
ARLINGTON
3303 17TH STREET N
5 Beds
2 Baths
1,575 Sq.Ft.
$1,145,000
MLS#: VAAR2075330
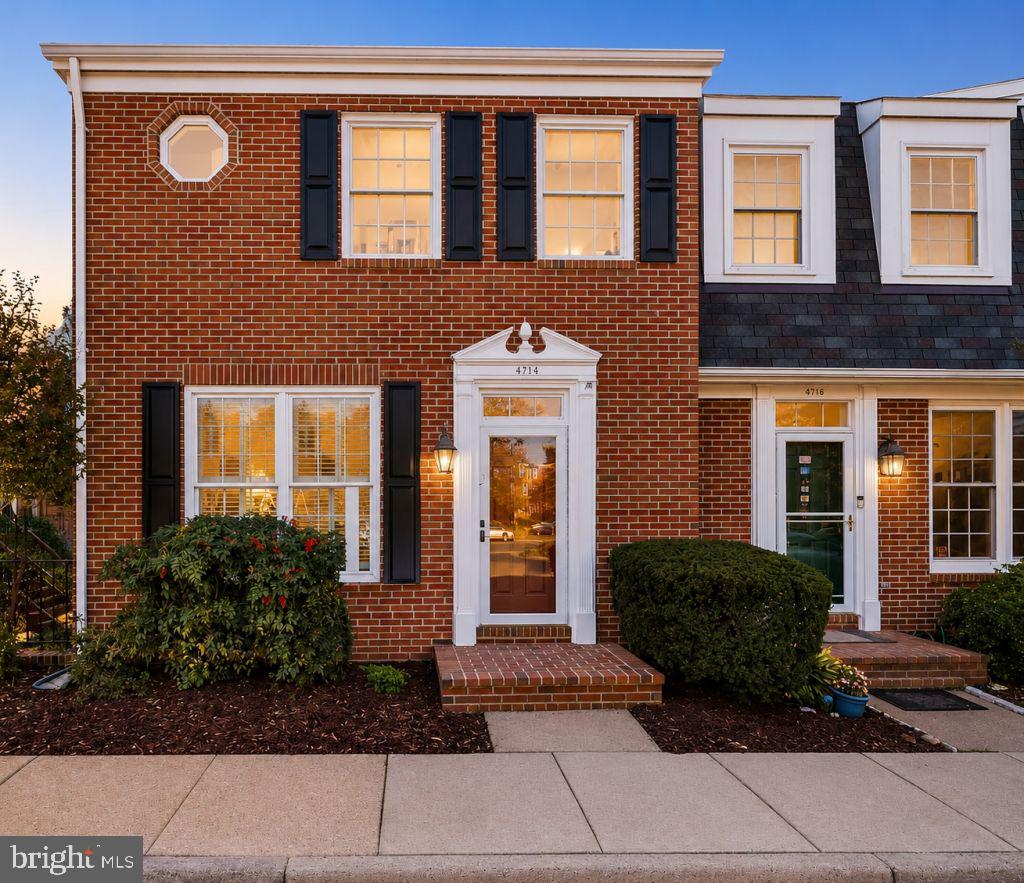
ARLINGTON
4714 31ST STREET S
4 Beds
3 Baths
2,040 Sq.Ft.
$925,000
MLS#: VAAR2076856
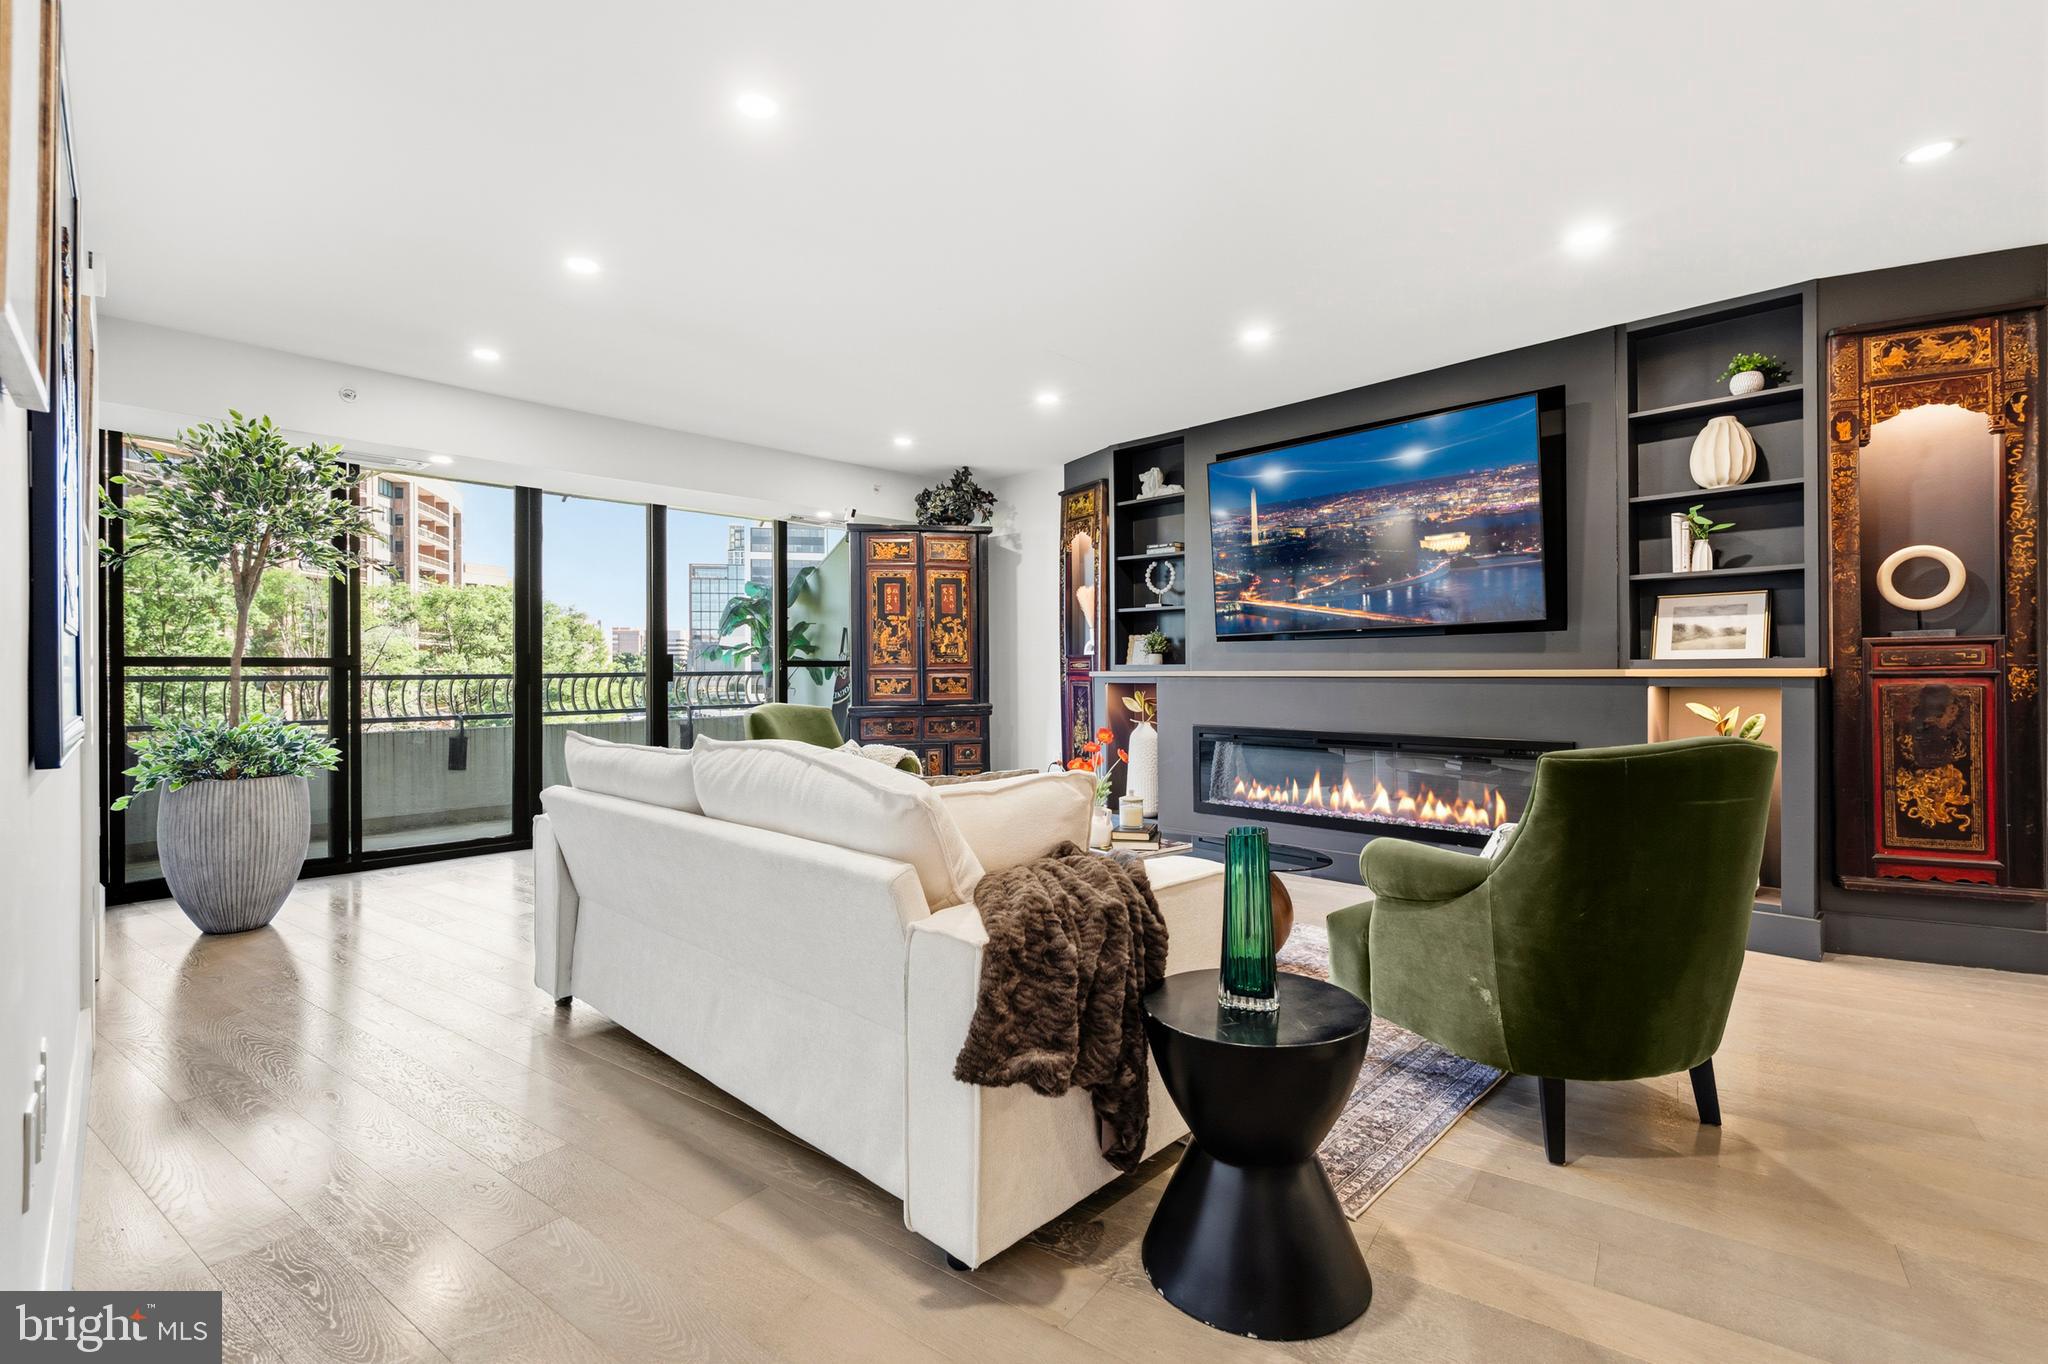
ARLINGTON
1300 CRYSTAL DRIVE 606S
3 Beds
3 Baths
2,139 Sq.Ft.
$1,125,000
MLS#: VAAR2074968
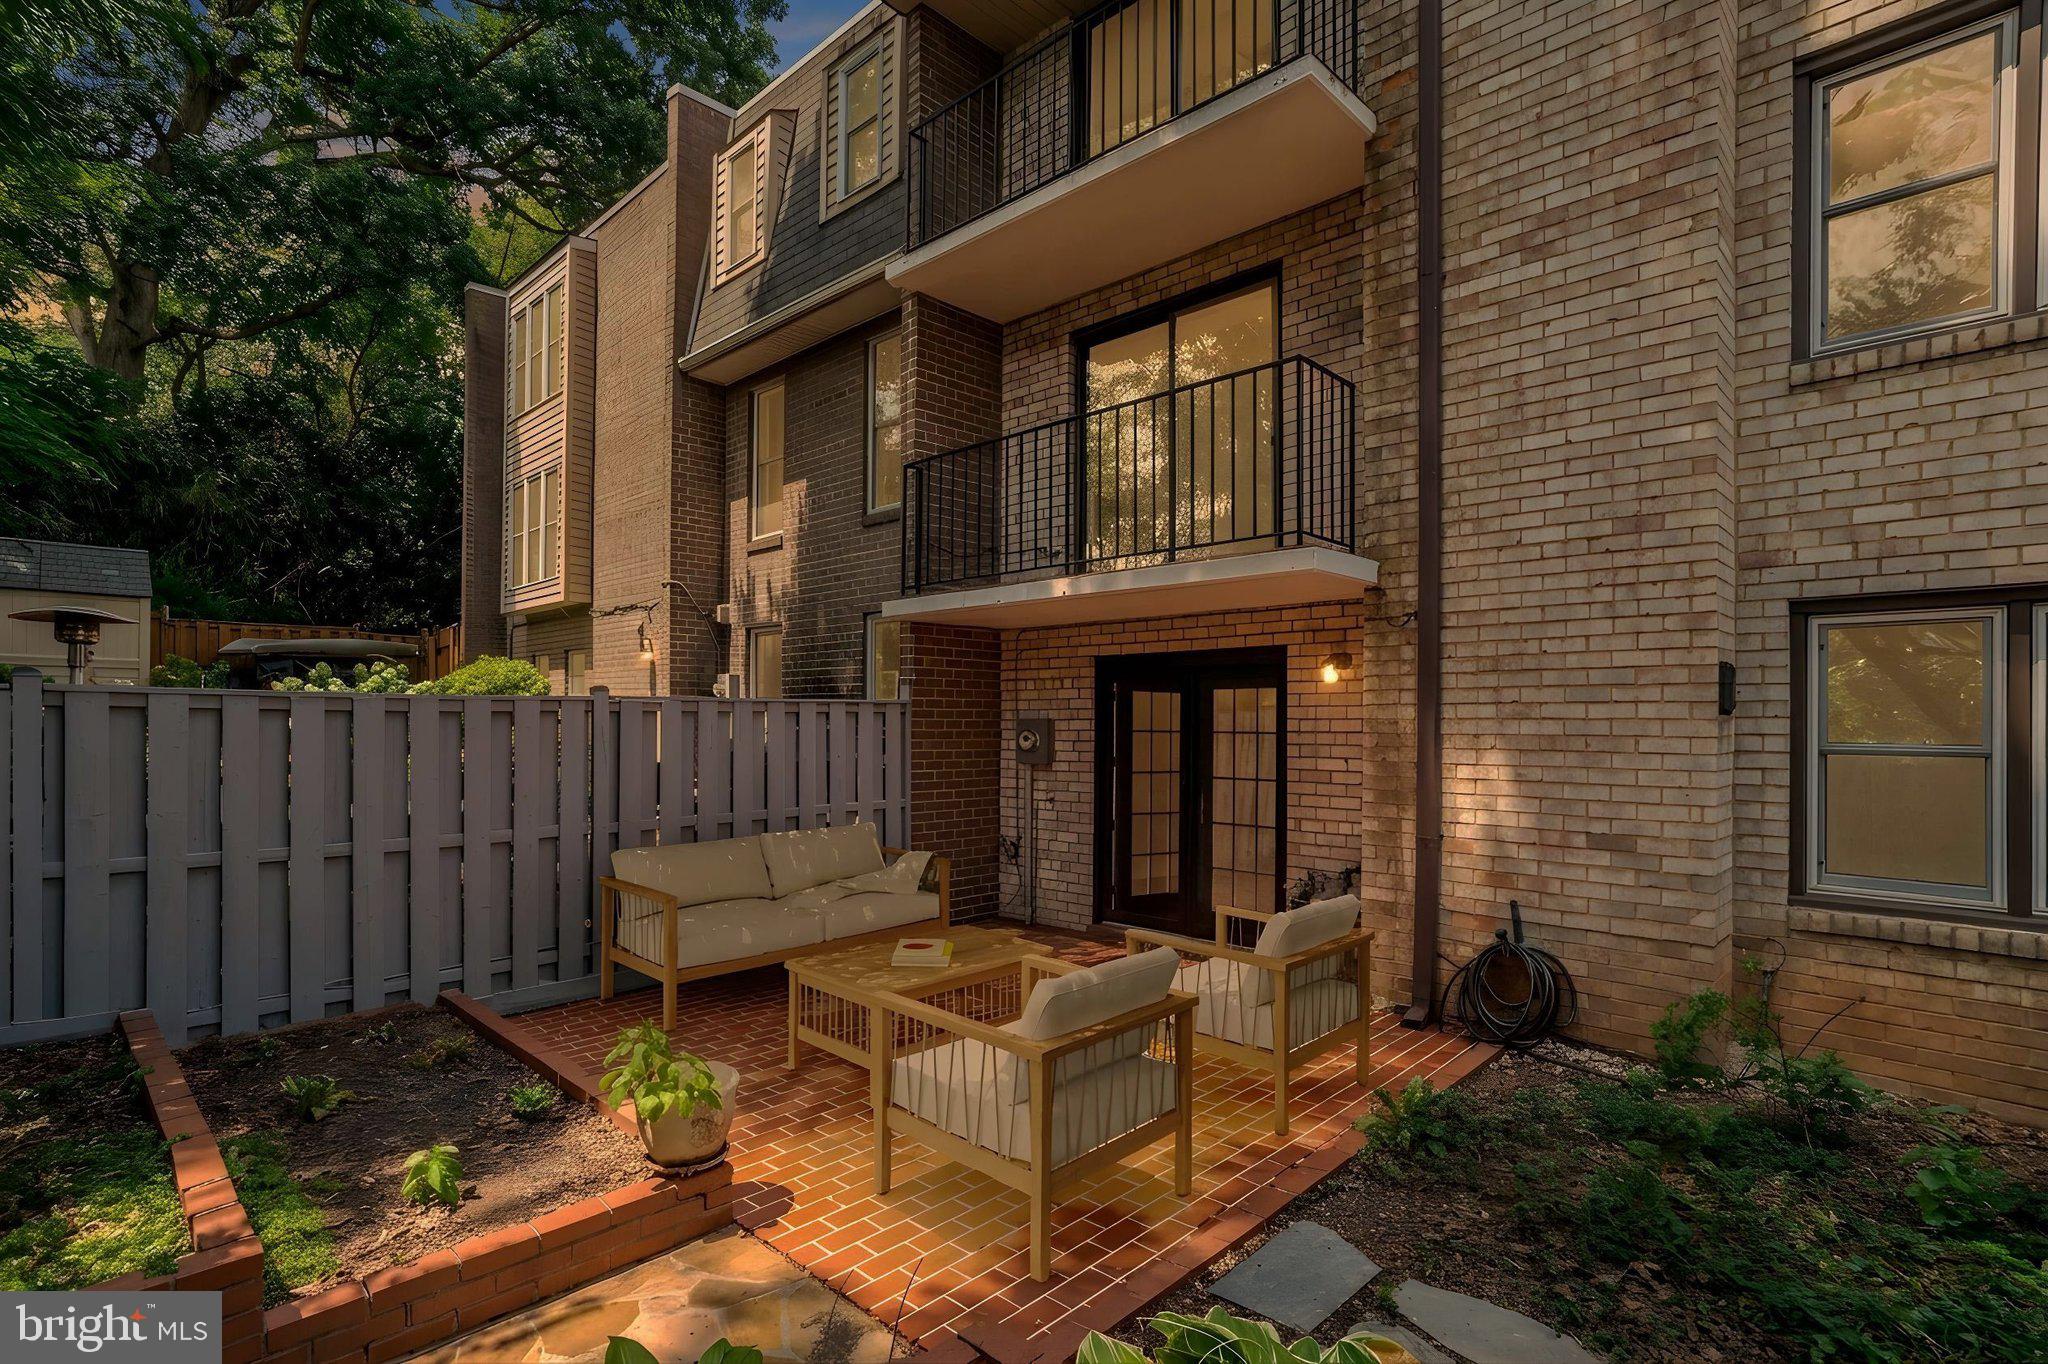
ARLINGTON
2130 MILITARY ROAD
4 Beds
2 Baths
2,676 Sq.Ft.
$1,075,000
MLS#: VAAR2076388
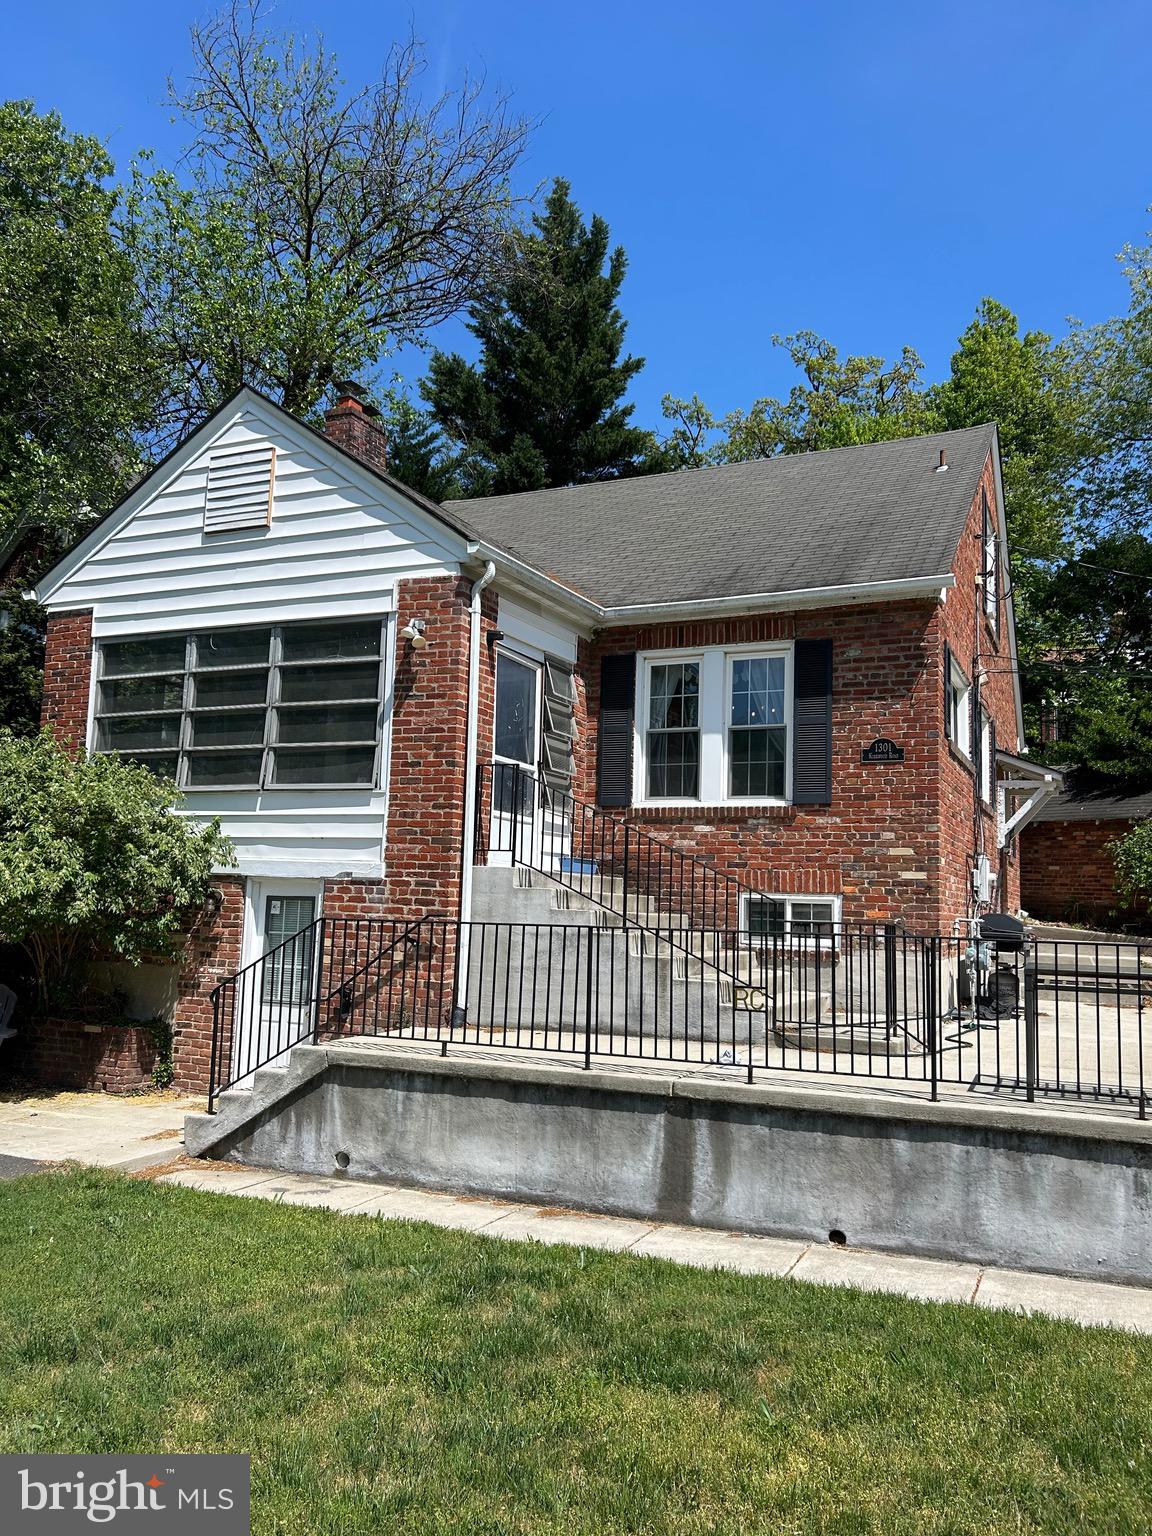
ARLINGTON
1301 N KIRKWOOD
5 Beds
3 Baths
1,268 Sq.Ft.
$999,000
MLS#: VAAR2072100
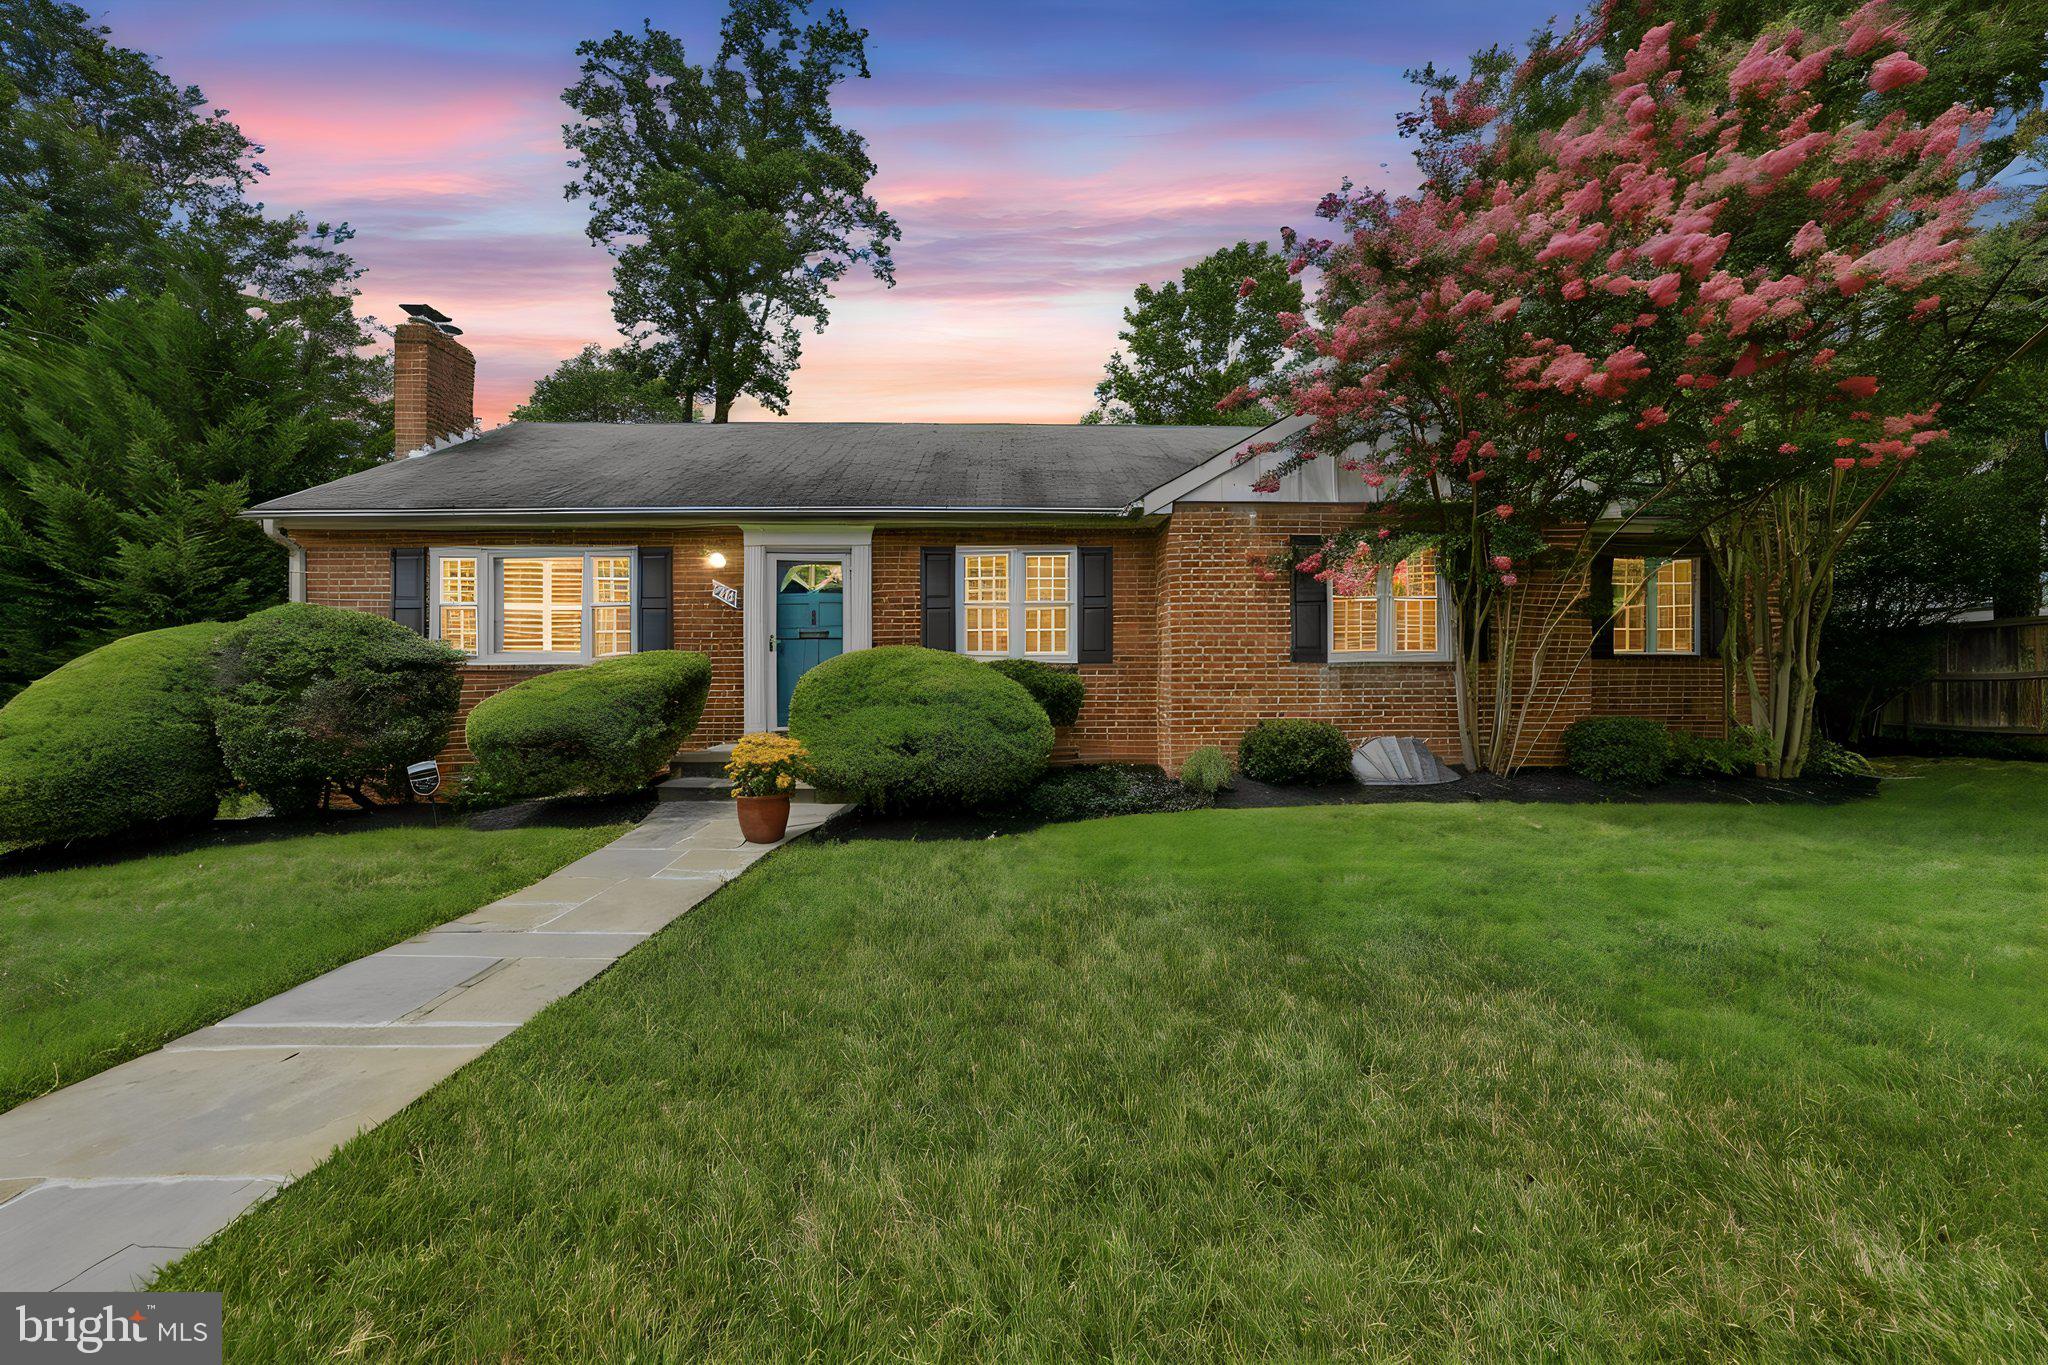
ARLINGTON
6719 WILLIAMSBURG BOULEVARD
3 Beds
2 Baths
1,851 Sq.Ft.
$1,175,000
MLS#: VAAR2074840
.png)