


Property
Beds
6
Full Baths
5
1/2 Baths
None
Year Built
2005
Sq.Footage
6,787
This exceptional Colonial seamlessly blends timeless architectural character with modern comforts, generous living spaces, and exceptional versatility. A welcoming two-story foyer sets the tone, flanked by a formal living room and dining room that celebrate the home’s traditional design and historical location. The living room opens to a beautiful sunroom filled with natural light, creating an inviting retreat for morning coffee or evening relaxation. At the heart of the home, a spacious family room flows into the open kitchen, creating an ideal setting for entertaining and everyday living. The kitchen features a large center island, additional counter seating overlooking the breakfast room, and an expansive pantry with additional storage tucked beneath the stairs. Skylights fill the breakfast room with natural light, creating a bright and inviting space to start the day. A home office, full bathroom, and laundry room complete the main level. Upstairs, two separate staircases provide convenient access to the private bedroom level; the grand, central staircase, as well as a convenient second staircase off of the kitchen. The impressive primary suite offers a dedicated sitting area, a spacious dressing room, and a renovated en-suite bathroom featuring an oversized shower and private water closet. A second en-suite bedroom, two additional bedrooms, and a full hall bathroom complete the upper level. The fully finished lower level adds exceptional flexibility, featuring a second living area with a full kitchen, expansive recreation room, dining area, full bathroom, and two additional legal bedrooms. Sliding glass doors connect the basement directly to the backyard, making indoor-outdoor entertaining effortless. Multiple storage rooms provide additional organizational space and potential for hobbies, crafts, or other uses. Outdoor living is equally appealing, with a large deck overlooking the expansive yard. The fenced deck area provides convenient access to the yard, while a separate, fully fenced side yard offers additional flexibility for pets, play, or gardening. The backyard’s standout feature is a substantial shed/workshop, currently unfinished and offering exciting potential for a private home office, fitness studio, creative workspace, or personal retreat. The beautifully landscaped front yard offers timeless curb appeal, complemented by a circular driveway providing convenient access and ample parking for multiple vehicles. An in-ground irrigation system helps keep the lawn lush and vibrant with minimal effort. With more than $340,000 invested in improvements since 2018 (see attached list of improvements in the documents), this distinctive Colonial offers an exceptional combination of classic charm, modern updates, abundant living space, and versatile indoor and outdoor areas. A truly special opportunity to enjoy a home designed for comfortable everyday living, effortless entertaining, and room to suit a variety of needs.
Features & Amenities
Interior
-
Other Interior Features
Kitchen Island, Walk-In Closet(s), Ceiling Fan(s), Open Floorplan
-
Total Bedrooms
6
-
Bathrooms
5
-
Above Grade Finished Area
4447.0
-
Basement YN
YES
-
Cooling YN
YES
-
Cooling
Central Air, Heat Pump, Ceiling Fan(s), Zoned, Electric
-
Fireplace YN
YES
-
Heating YN
YES
-
Heating
Exhaust Fan, Natural Gas, Forced Air
-
Pet friendly
N/A
Exterior
-
Garage
Yes
-
Garage spaces
2
-
Construction Materials
Brick Veneer, Vinyl Siding
-
Other Exterior Features
Awning(s)
-
Parking
Circular Driveway, Garage, Inside Entrance, Attached
-
Patio and Porch Features
Deck, Patio
-
Pool
No
-
Waterfront YN
NO
Area & Lot
-
Lot Size(acres)
0.5
-
Lot Size(square feet)
21,800
-
Property Type
Residential
-
Property Sub Type
Single Family Residence
-
Architectural Style
Colonial
Price
-
Sales Price
$1,450,000
-
Tax Amount
$13,901
-
Sq. Footage
6,787
-
Price/SqFt
$213
HOA
-
Association
No
School District
-
Elementary School
N/A
-
Middle School
N/A
-
High School
N/A
Property Features
-
New Construction
NO
-
Foundation Details
Concrete Perimeter
-
Senior Community YN
NO
-
Sewer
Public Sewer
-
Water Source
Public
Schedule a Showing
Showing scheduled successfully.
Mortgage calculator
Estimate your monthly mortgage payment, including the principal and interest, property taxes, and HOA. Adjust the values to generate a more accurate rate.
Your payment
Principal and Interest:
$
Property taxes:
$
HOA fees:
$
Total loan payment:
$
Total interest amount:
$
Location
County
FAIRFAX
Elementary School
Middle School
High School
Listing Courtesy of Jennifer Lloyd Miller, TTR Sotheby's International Realty
RealHub Information is provided exclusively for consumers' personal, non-commercial use, and it may not be used for any purpose other than to identify prospective properties consumers may be interested in purchasing. All information deemed reliable but not guaranteed and should be independently verified. All properties are subject to prior sale, change or withdrawal. RealHub website owner shall not be responsible for any typographical errors, misinformation, misprints and shall be held totally harmless.

Salesperson, Realtor
Laurie Hailey
Call Laurie today to schedule a private showing.

* Listings on this website come from the FMLS IDX Compilation and may be held by brokerage firms other than the owner of this website. The listing brokerage is identified in any listing details. Information is deemed reliable but is not guaranteed. If you believe any FMLS listing contains material that infringes your copyrighted work please review our DMCA policy and learn how to submit a takedown request.© 2024 FMLS.
Related Properties

ALEXANDRIA
500 CANTERBURY LANE
3 Beds
3 Baths
3,072 Sq.Ft.
$1,499,000
MLS#: VAAX2067724

ALEXANDRIA
5607 FILLMORE AVENUE
6 Beds
4 Baths
4,600 Sq.Ft.
$1,495,000
MLS#: VAAX2065338

ALEXANDRIA
2609 WINCHESTER WALK
4 Beds
4 Baths
2,682 Sq.Ft.
$1,398,000
MLS#: VAAX2062792

ALEXANDRIA
9203-A FOREST HAVEN DRIVE
5 Beds
4 Baths
4,280 Sq.Ft.
$1,275,000
MLS#: VAFX2338140

ALEXANDRIA
417 E NELSON AVENUE
4 Beds
3 Baths
2,689 Sq.Ft.
$1,699,000
MLS#: VAAX2067538

ALEXANDRIA
400 MADISON STREET 1008
3 Beds
2 Baths
1,497 Sq.Ft.
$1,595,000
MLS#: VAAX2067762
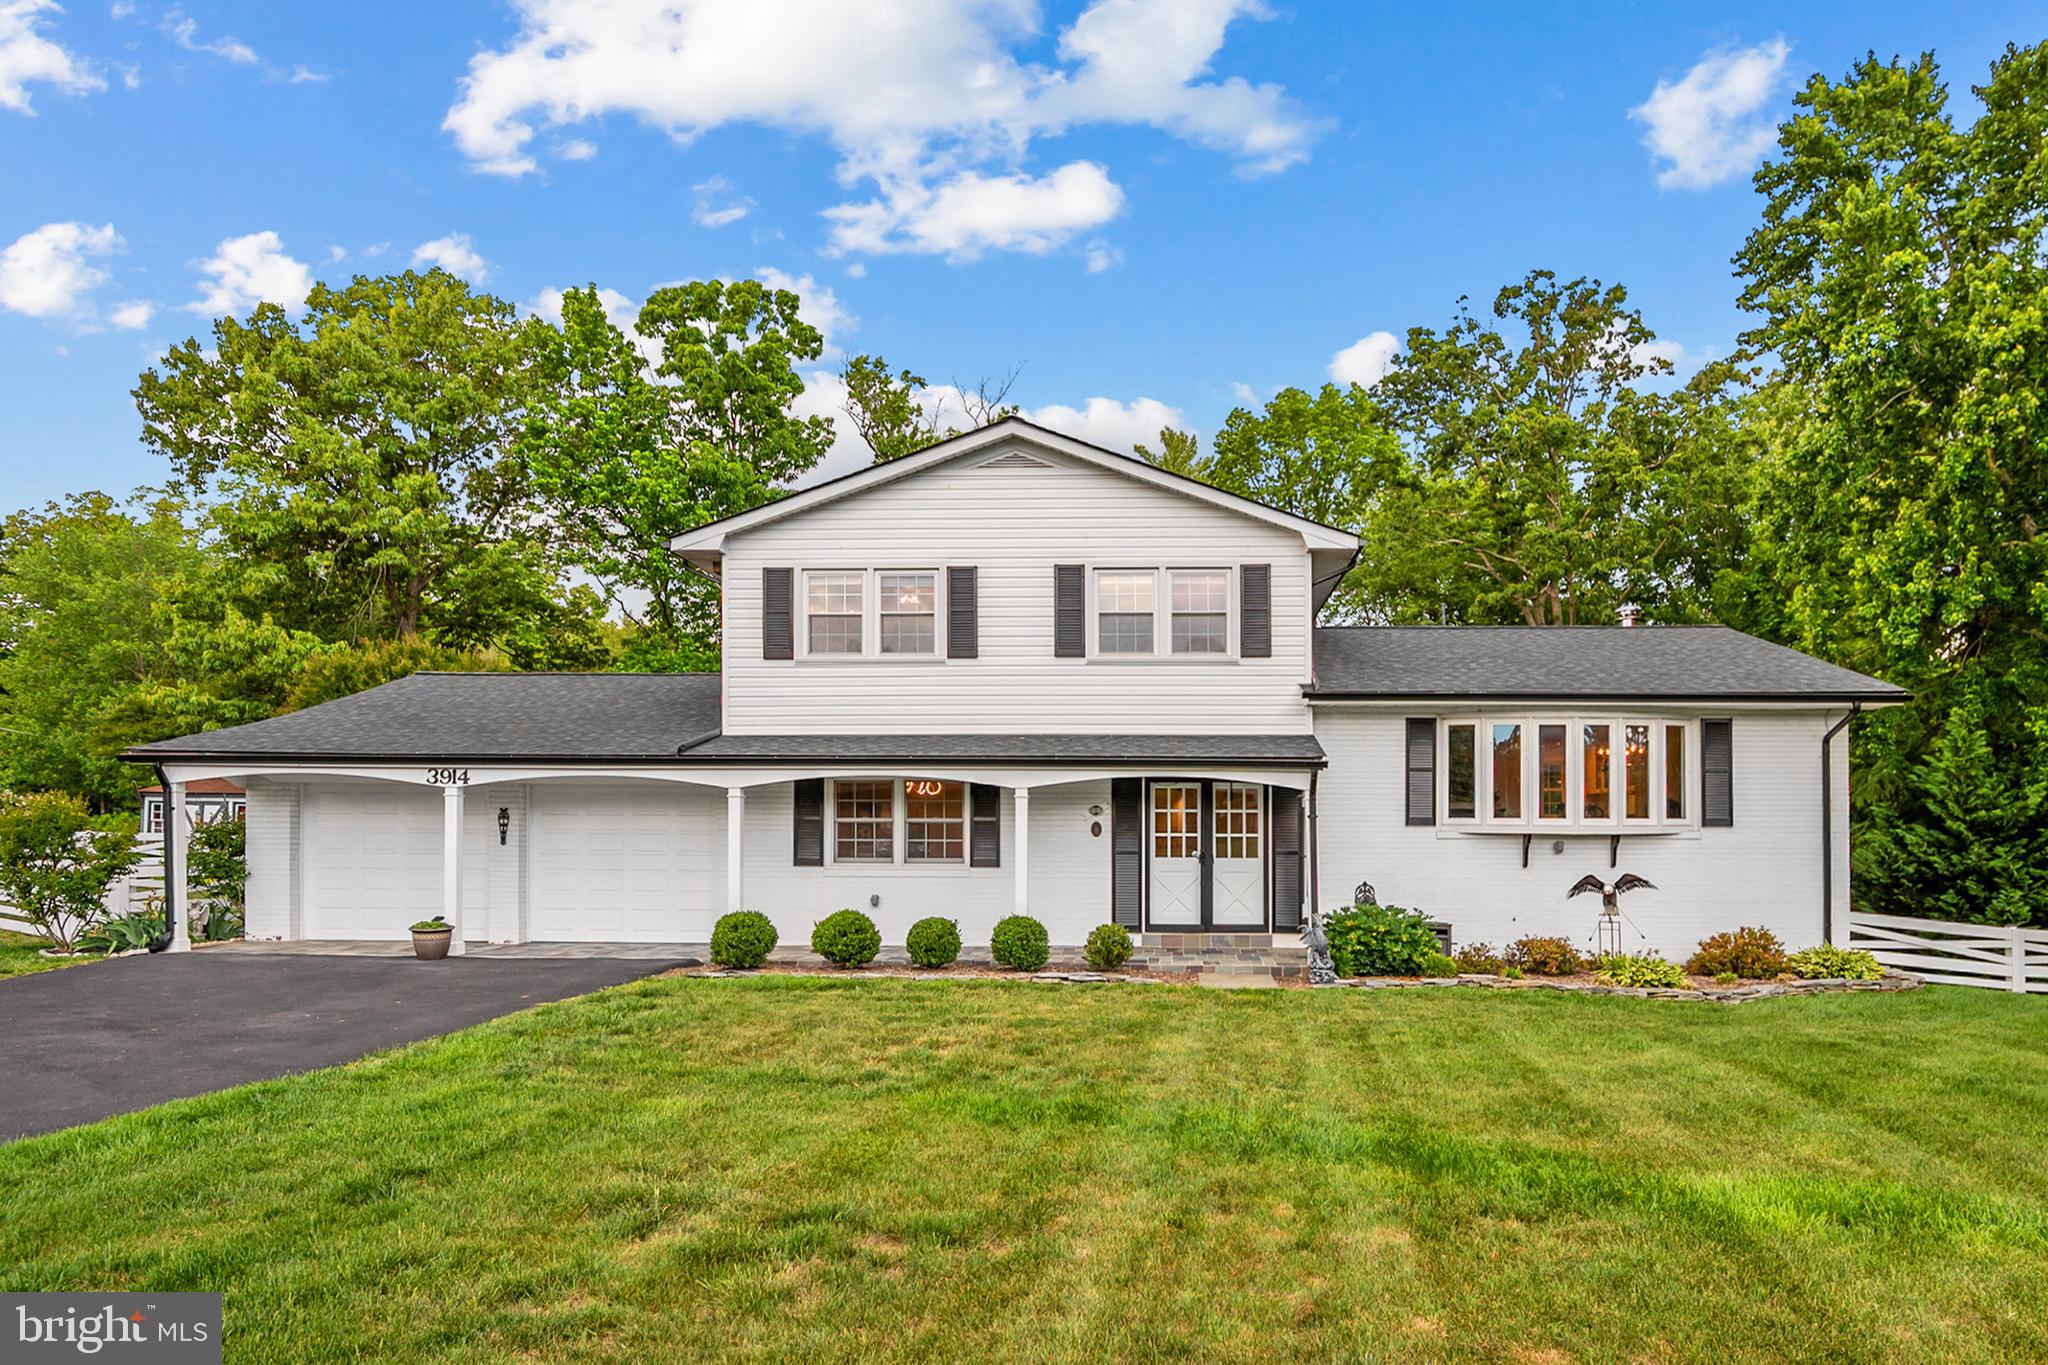
ALEXANDRIA
3914 RIVE DRIVE
5 Beds
3 Baths
3,443 Sq.Ft.
$1,200,000
MLS#: VAFX2313292
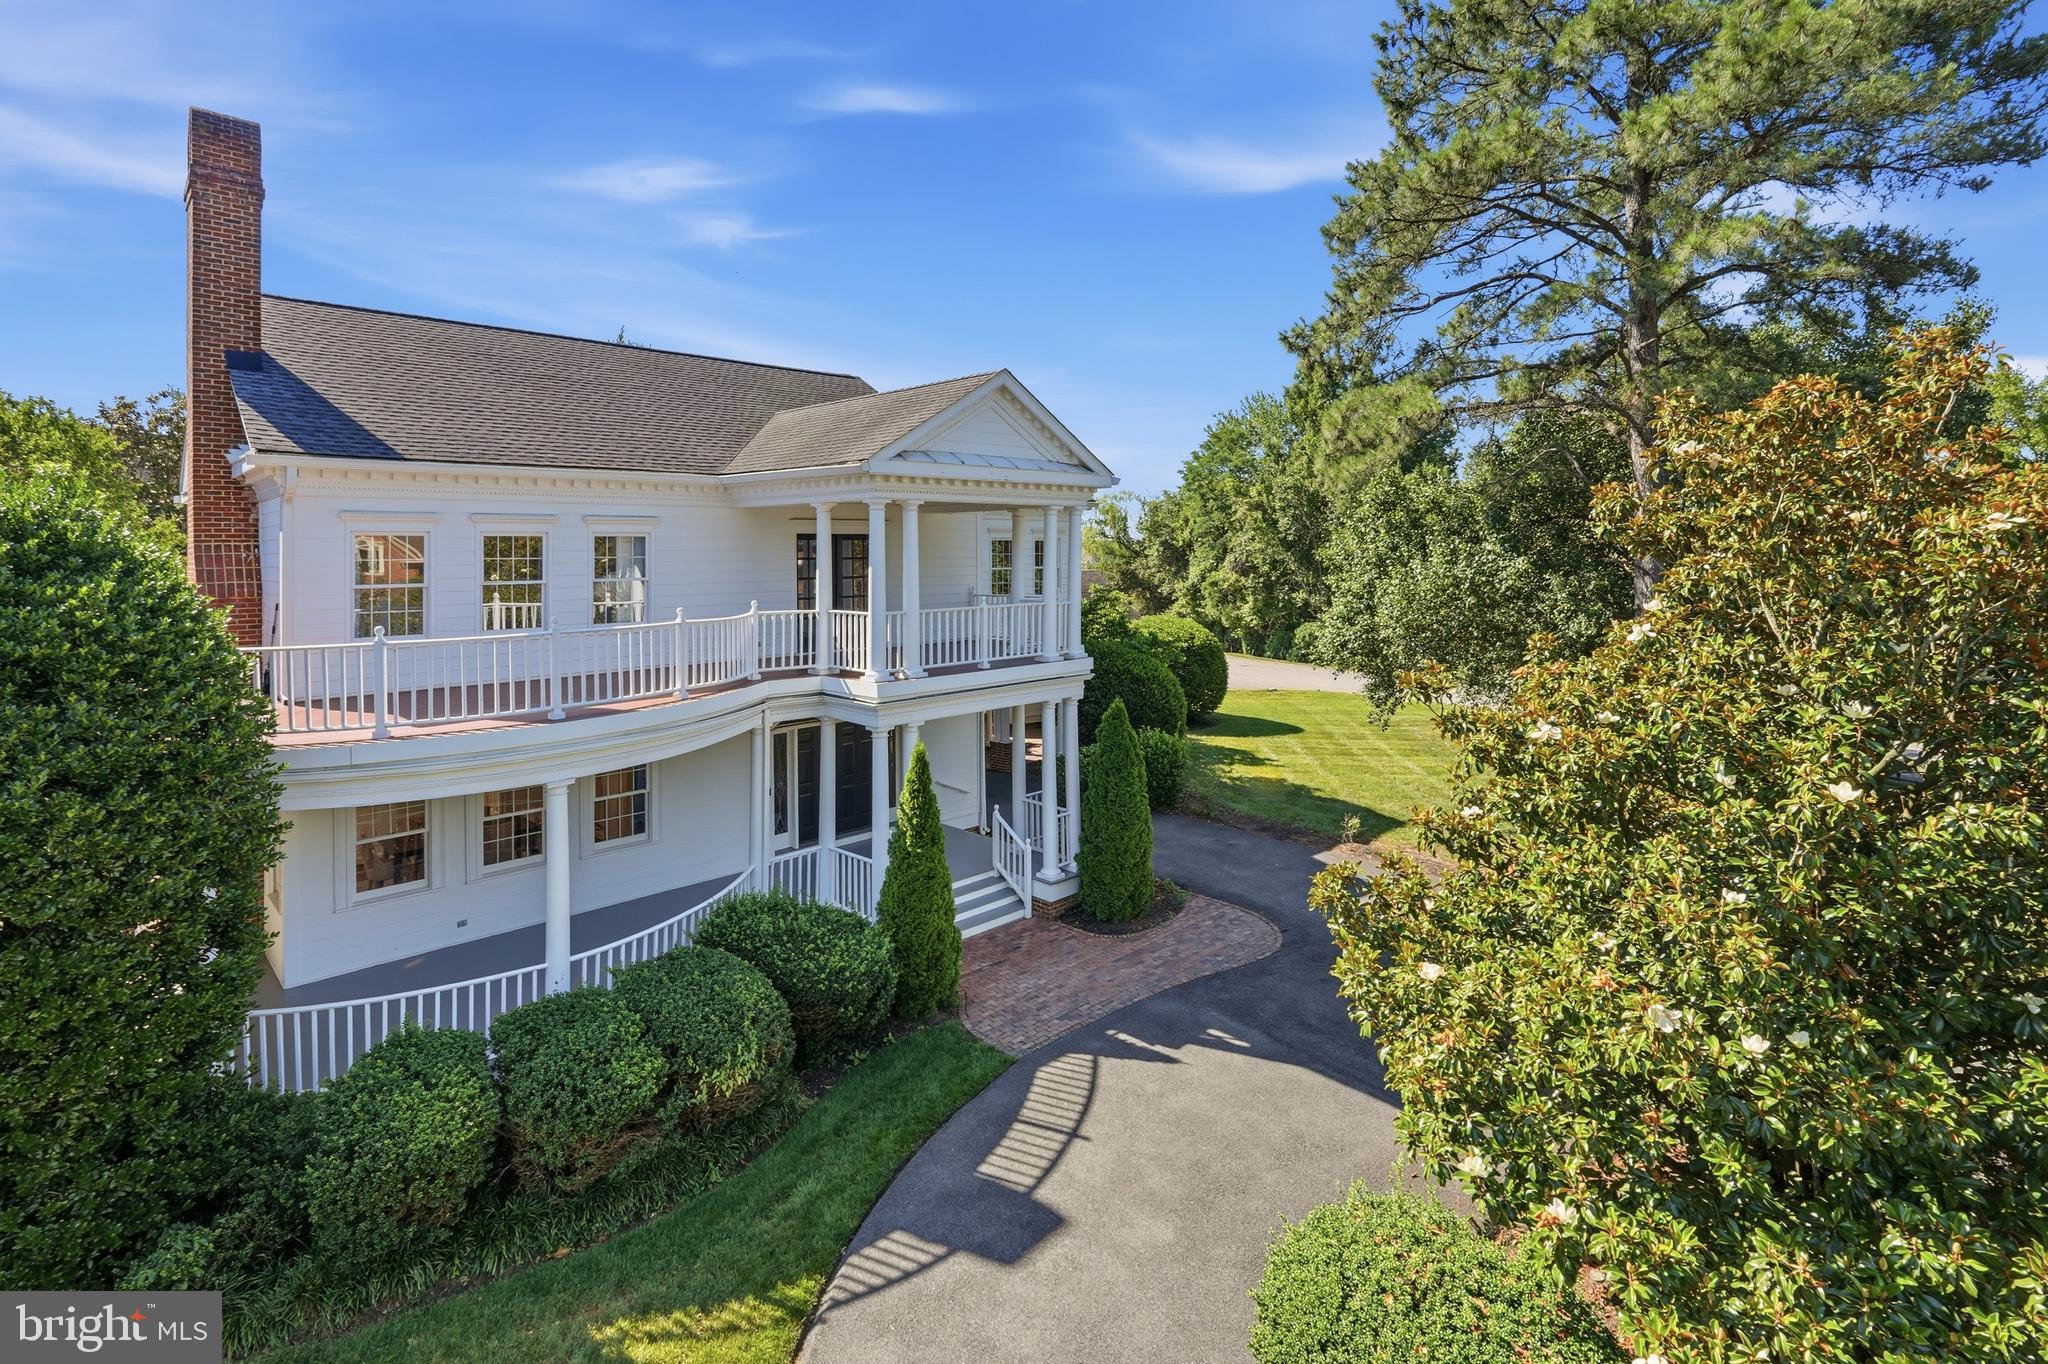
ALEXANDRIA
9505 LYNNHALL PLACE
4 Beds
4 Baths
4,015 Sq.Ft.
$1,649,000
MLS#: VAFX2323748

ALEXANDRIA
9404 FOREST HAVEN DRIVE
4 Beds
3 Baths
5,965 Sq.Ft.
$1,495,000
MLS#: VAFX2342402

ALEXANDRIA
1108 VASSAR ROAD
4 Beds
3 Baths
2,333 Sq.Ft.
$1,295,000
MLS#: VAAX2066060
