
Features & Amenities

Interior

  • Other Interior Features

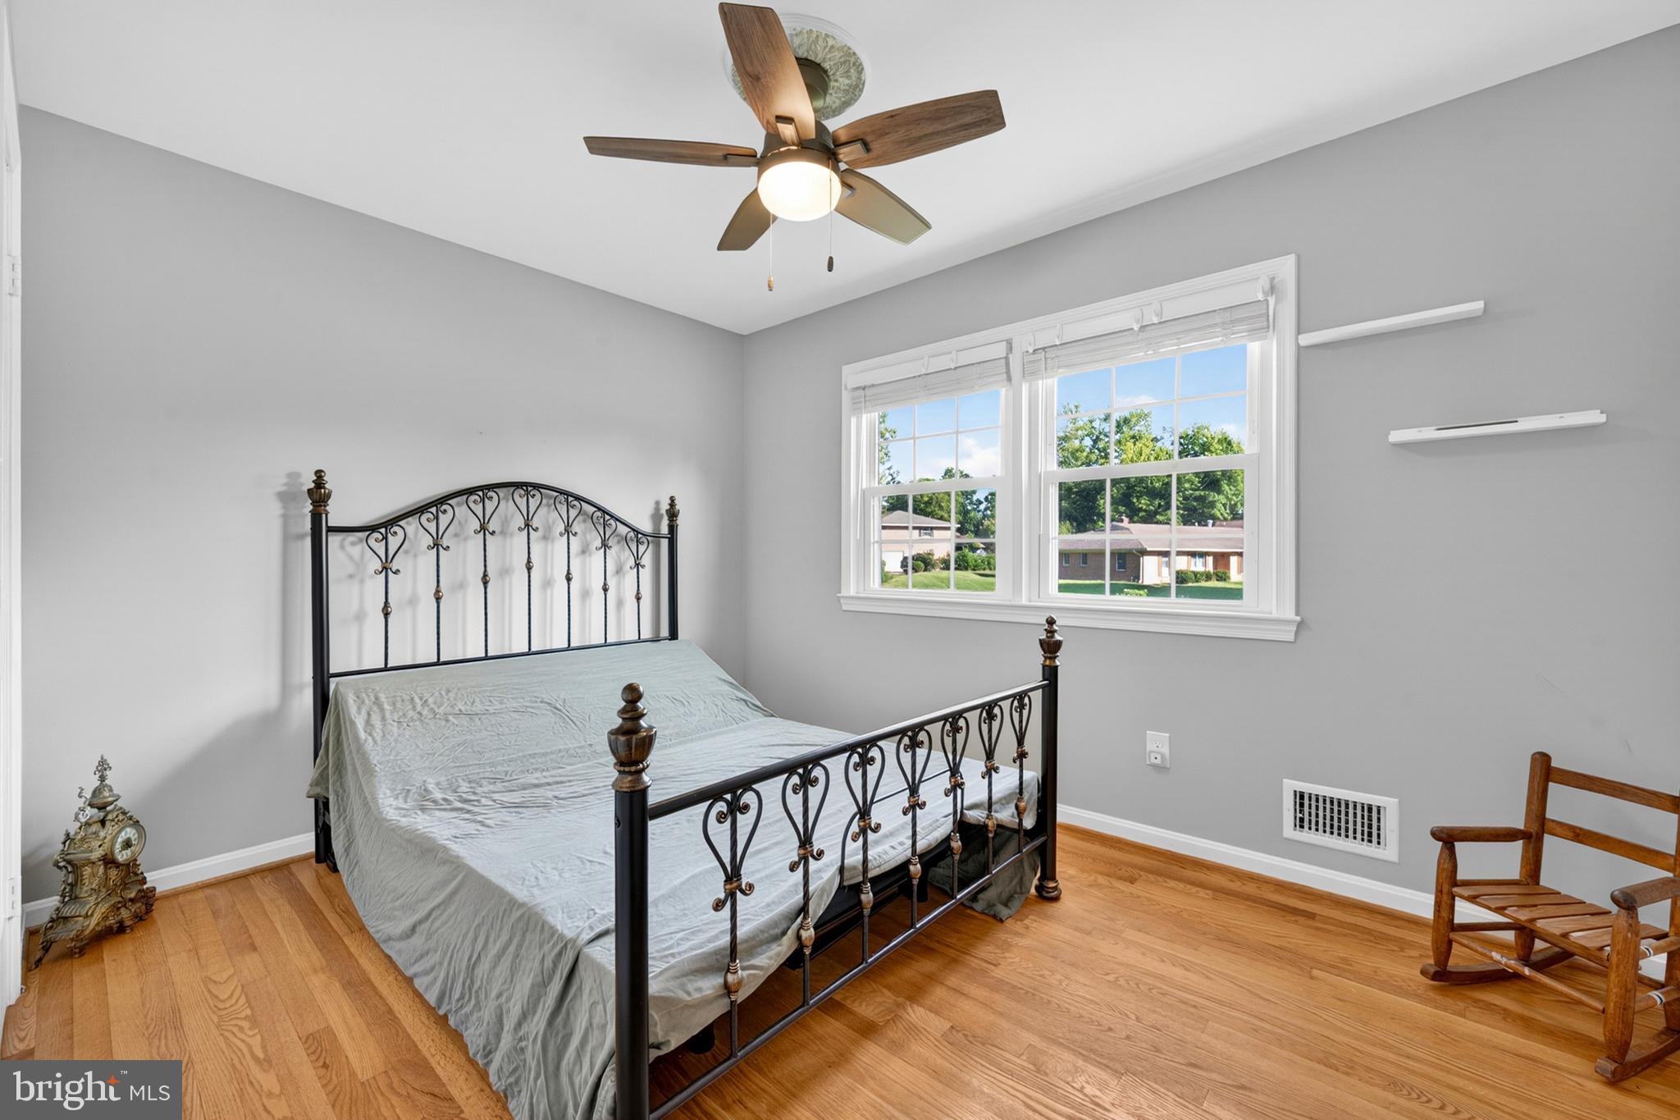
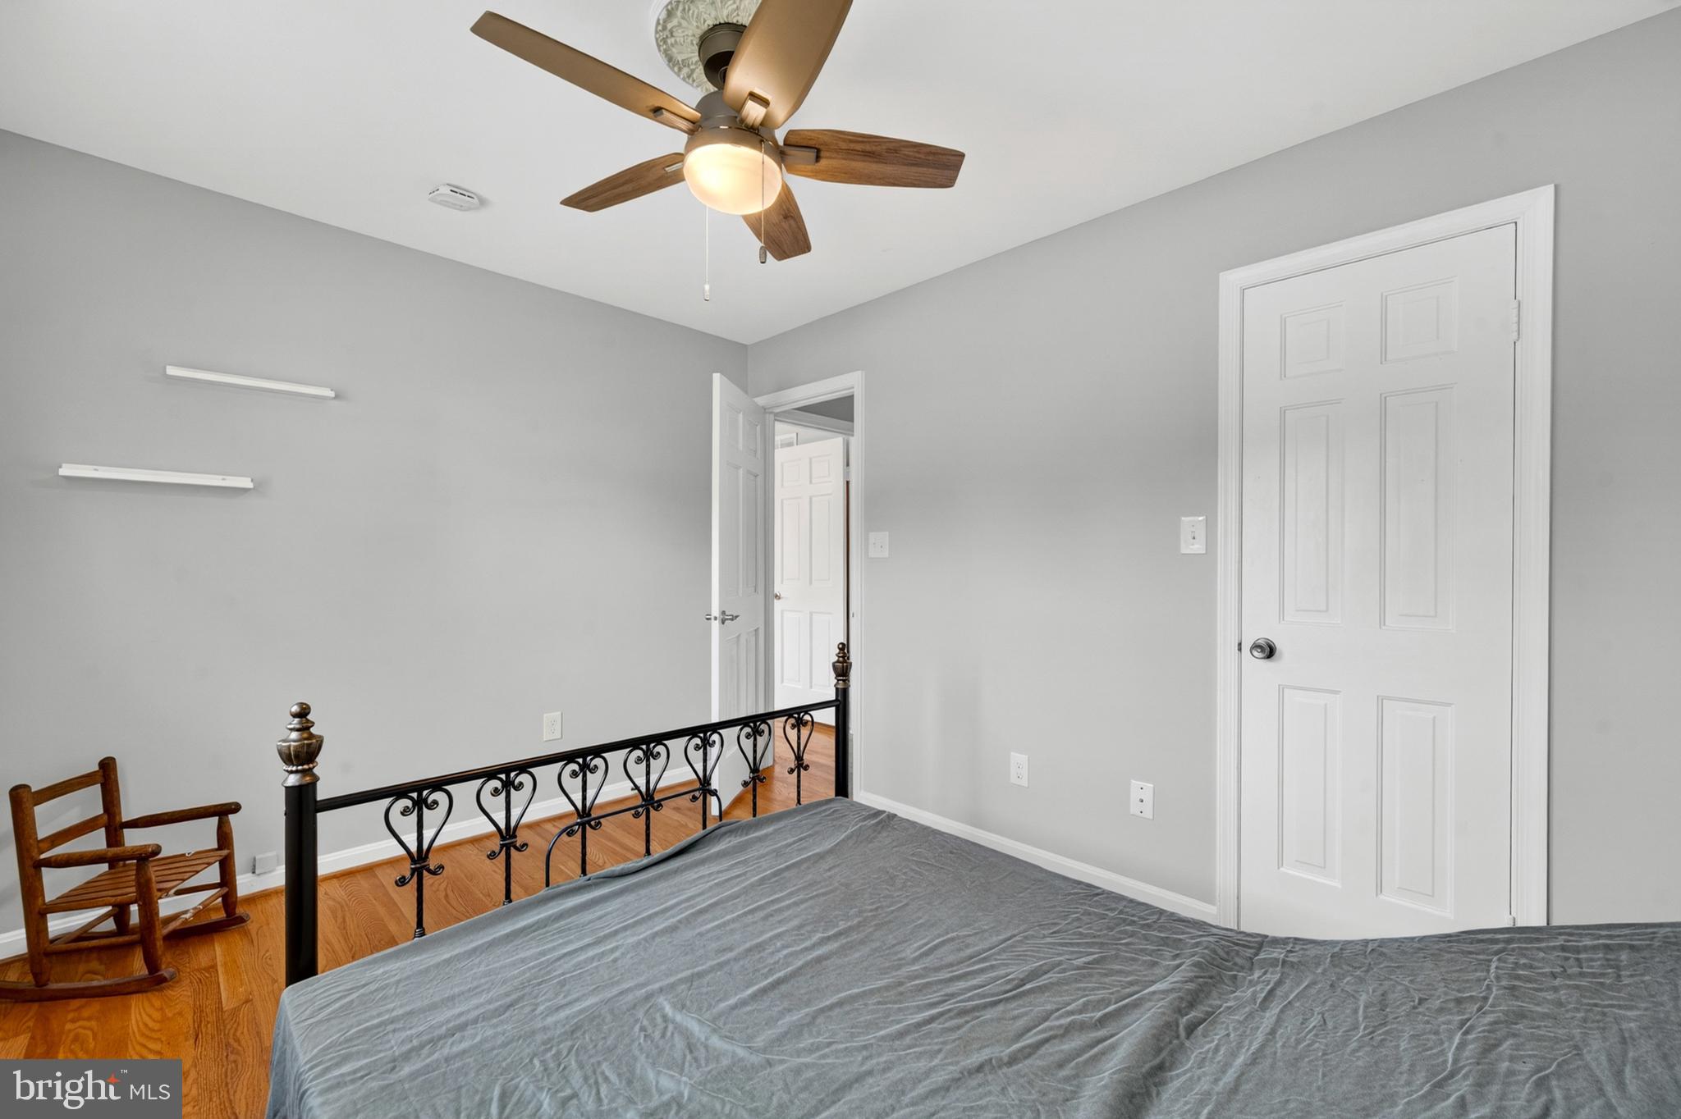
    Bar, Cedar Closet(s), Ceiling Fan(s), Kitchen Island, Recessed Lighting, Walk-In Closet(s), Open Floorplan

  • Total Bedrooms

    5

  • Bathrooms

    3

  • 1/2 Bathrooms

    1

  • Above Grade Finished Area

    2760.0

  • Basement YN

    YES

  • Cooling YN

    YES

  • Cooling

    Central Air, Ceiling Fan(s), Electric

  • Fireplace YN

    YES

  • Heating YN

    YES

  • Heating

    Exhaust Fan, Natural Gas, Forced Air

  • Main Level Bedrooms

    1

  • Pet friendly

    Yes

Exterior

  • Garage

    Yes

  • Garage spaces

    2

  • Construction Materials

    Brick

  • Other Exterior Features

    Other, Lighting

  • Parking

    Oversized, Garage Door Opener, Asphalt, Garage, Driveway, Inside Entrance, Attached

  • Patio and Porch Features

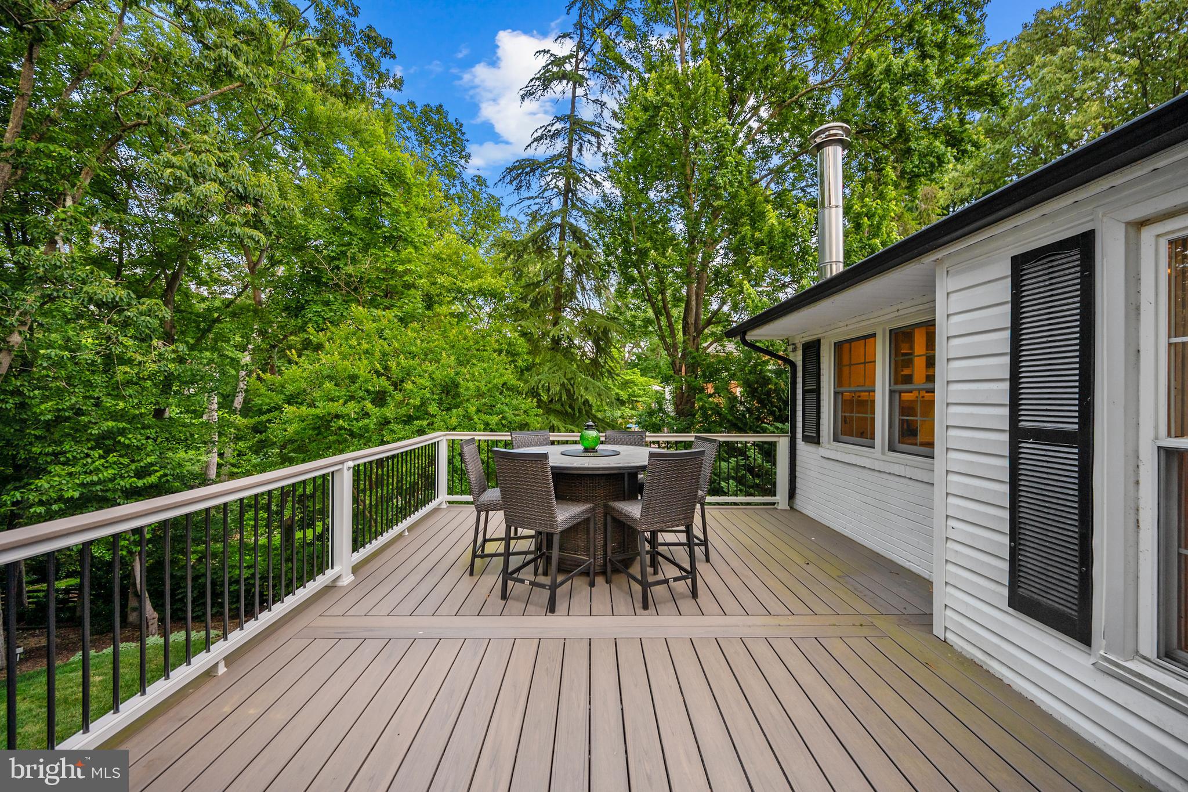
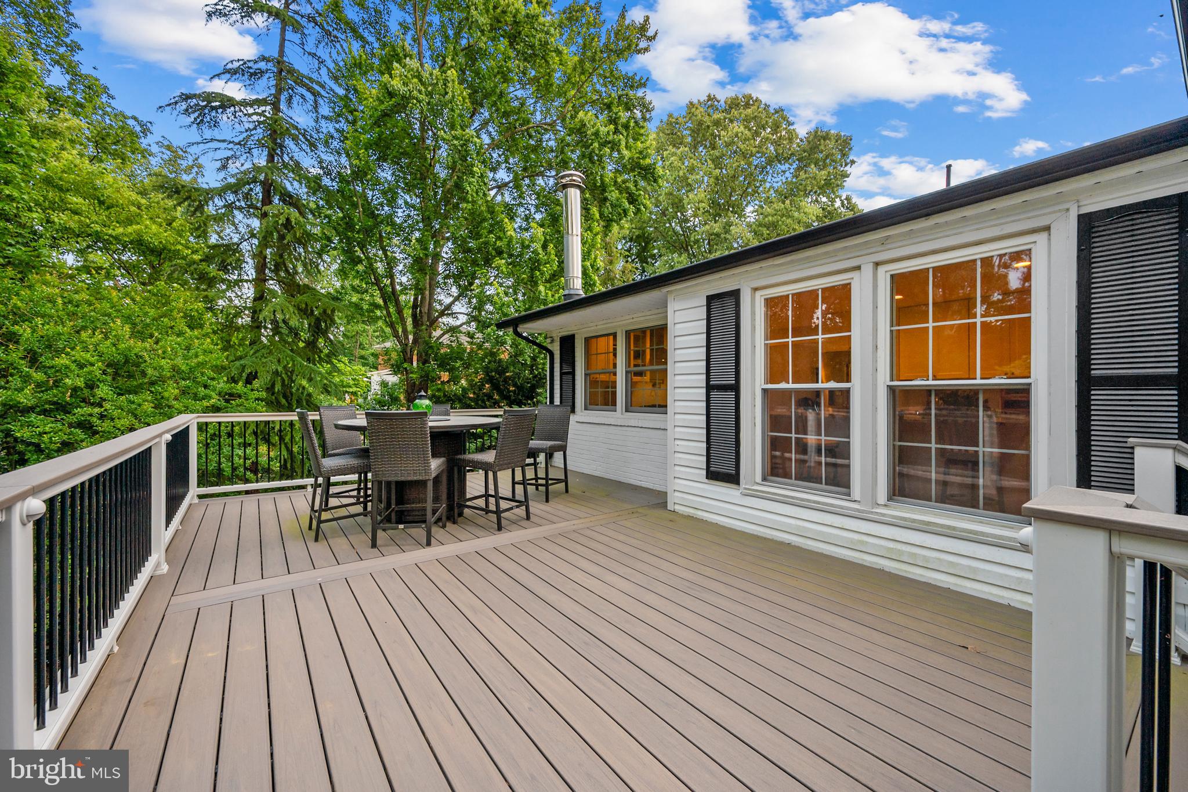
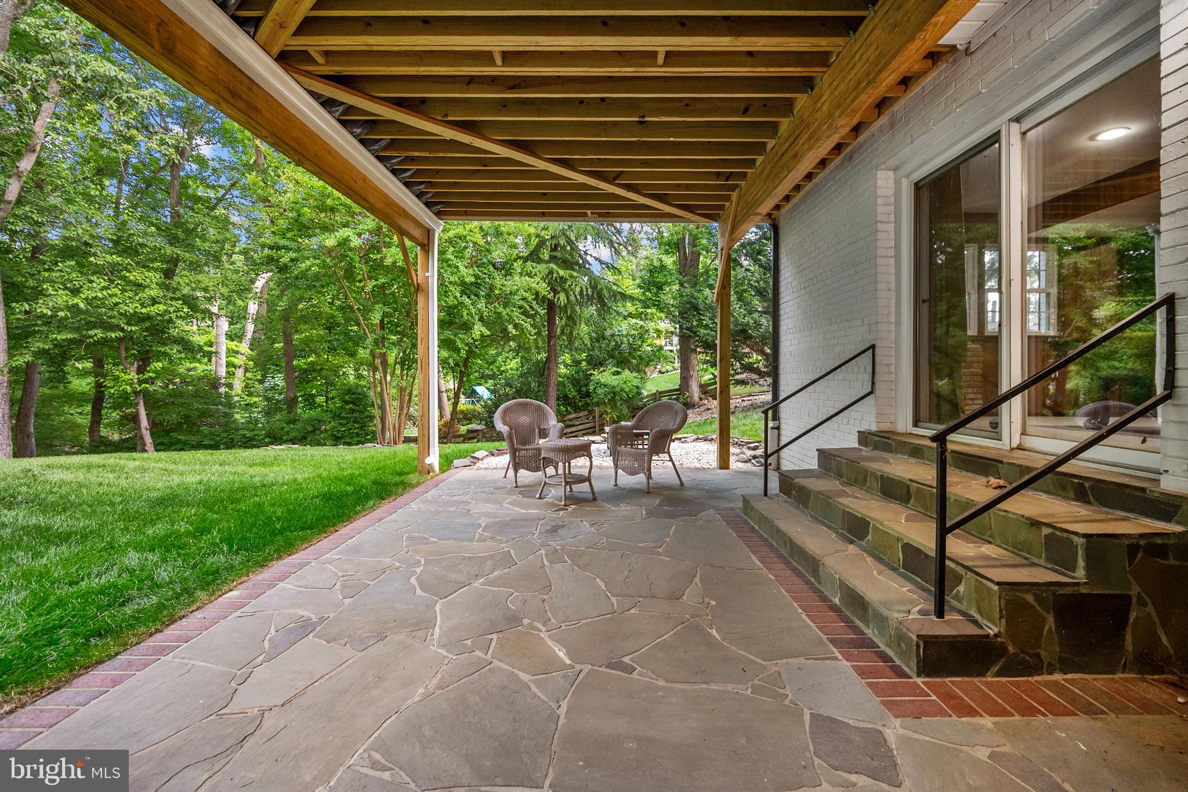
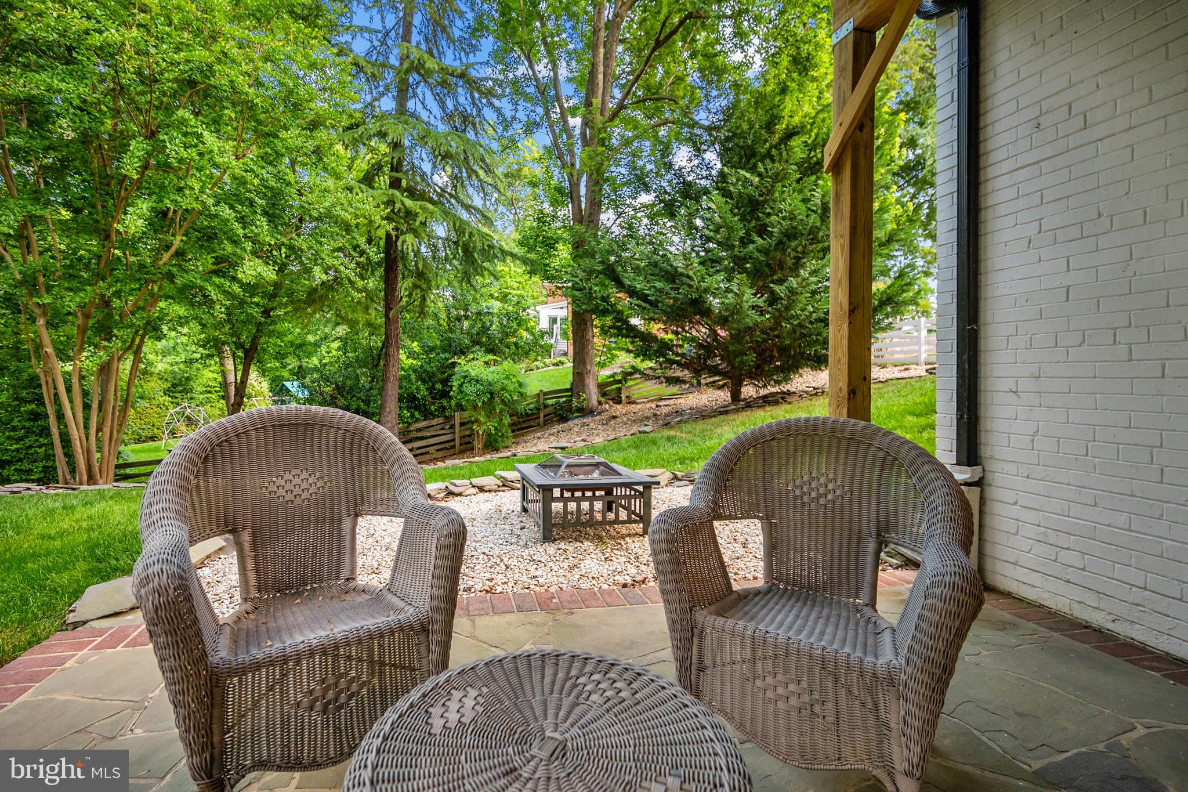
    Patio, Deck

  • Pool

    No

  • Waterfront YN

    NO

  • View

    Trees/Woods, Garden

Area & Lot

  • Lot Features

    Back Yard

  • Lot Size(acres)

    0.47

  • Lot Size(square feet)

    20,532

  • Property Type

    Residential

  • Property Sub Type

    Single Family Residence

  • Architectural Style

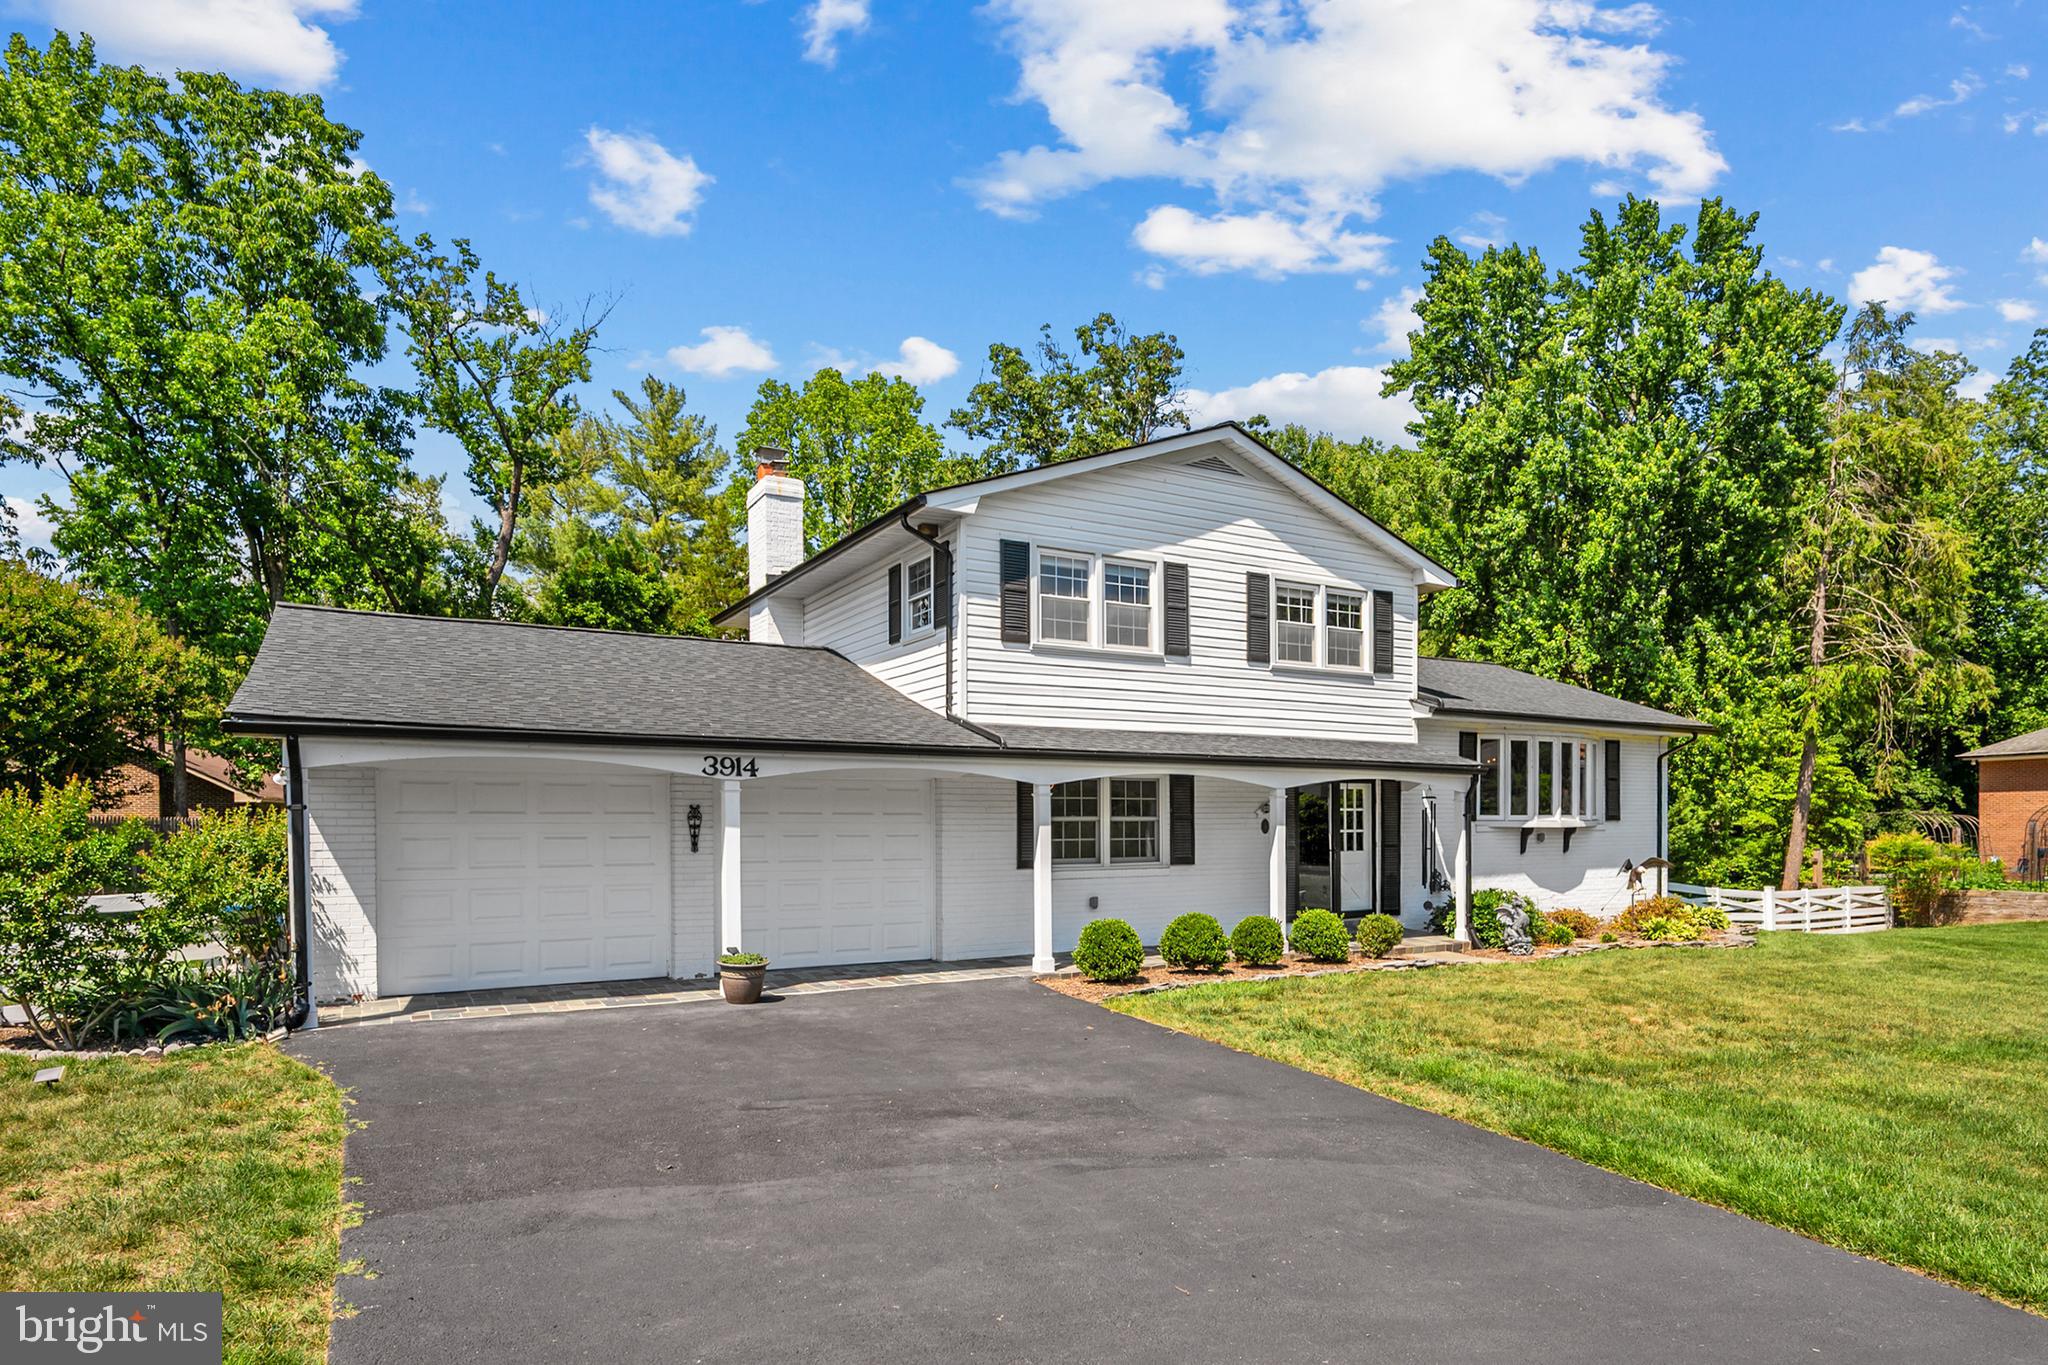
    Split Level

Price

  • Sales Price

    $1,200,000

  • Tax Amount

    $11,088

  • Financing Options

    Cash, Conventional, VA

  • Sq. Footage

    3,443

  • Price/SqFt

    $348

HOA

  • Association

    No

Property Resources

  • Horse Property

    NO

School District

  • Elementary School

    WASHINGTON MILL

  • Middle School

    WHITMAN

  • High School

    MOUNT VERNON

Property Features

  • New Construction

    NO

  • Foundation Details

    Slab, Block

  • Senior Community YN

    NO

  • Sewer

    Public Sewer

  • Tax Lot

    4

  • Water Source

    Public

Schedule a Showing

Showing scheduled successfully.

<
>
IN PERSON
VIA CHAT

What is 3 + 4 ?


Change time

Mortgage calculator

Estimate your monthly mortgage payment, including the principal and interest, property taxes, and HOA. Adjust the values to generate a more accurate rate.

Your payment

Principal and Interest:

$

Property taxes:

$

HOA fees:

$

Total loan payment:

$

Total interest amount:

$

Location

County

FAIRFAX

Elementary School

WASHINGTON MILL

Middle School

WHITMAN

High School

MOUNT VERNON

Listing Courtesy of Dominique W Zarow, KW Metro Center

RealHub Information is provided exclusively for consumers' personal, non-commercial use, and it may not be used for any purpose other than to identify prospective properties consumers may be interested in purchasing. All information deemed reliable but not guaranteed and should be independently verified. All properties are subject to prior sale, change or withdrawal. RealHub website owner shall not be responsible for any typographical errors, misinformation, misprints and shall be held totally harmless.

Agent Laurie Hailey

AGENT

Laurie Hailey

Call Laurie today to schedule a private showing.


* Listings on this website come from the FMLS IDX Compilation and may be held by brokerage firms other than the owner of this website. The listing brokerage is identified in any listing details. Information is deemed reliable but is not guaranteed. If you believe any FMLS listing contains material that infringes your copyrighted work please click here to review our DMCA policy and learn how to submit a takedown request.© 2024 FMLS.
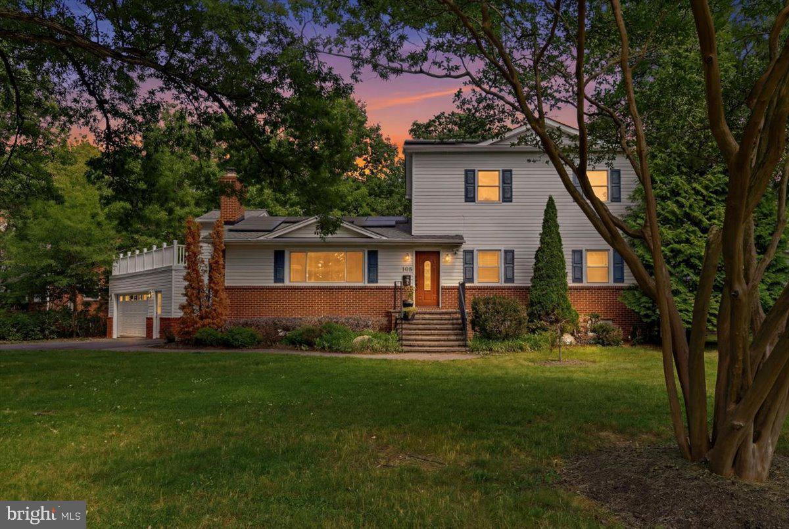
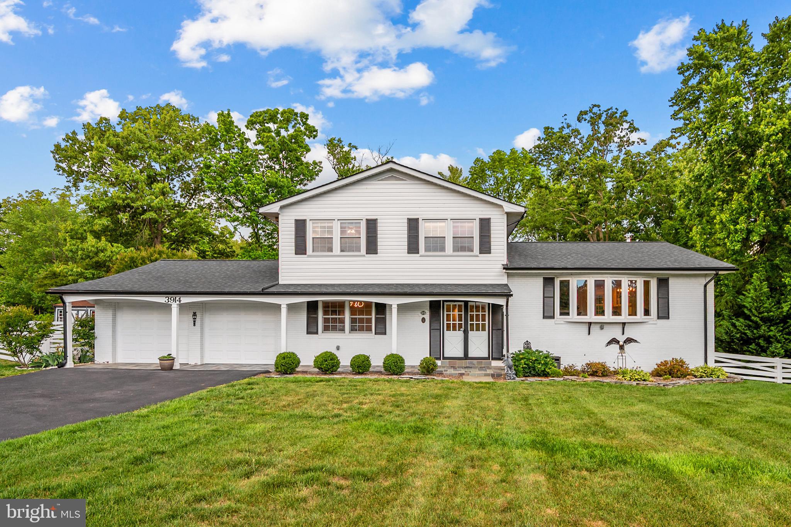
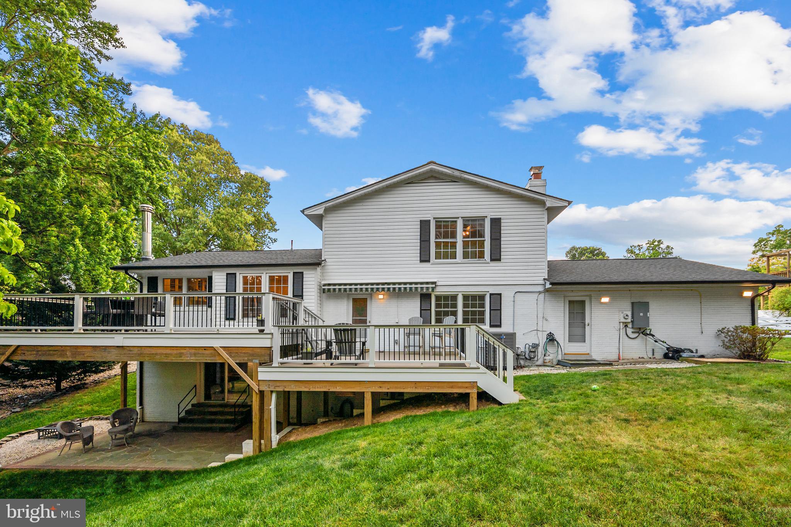
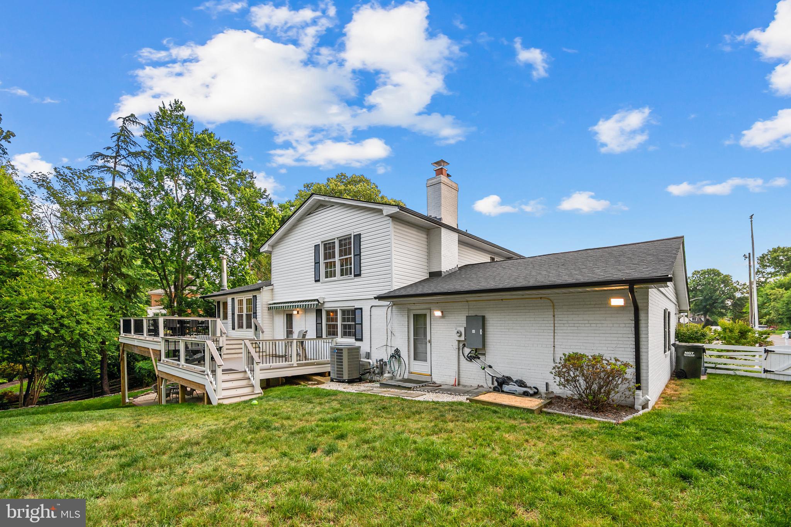
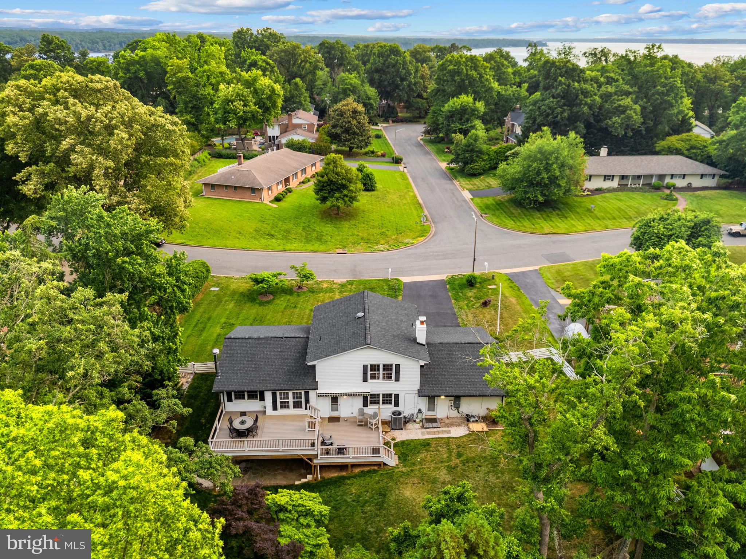
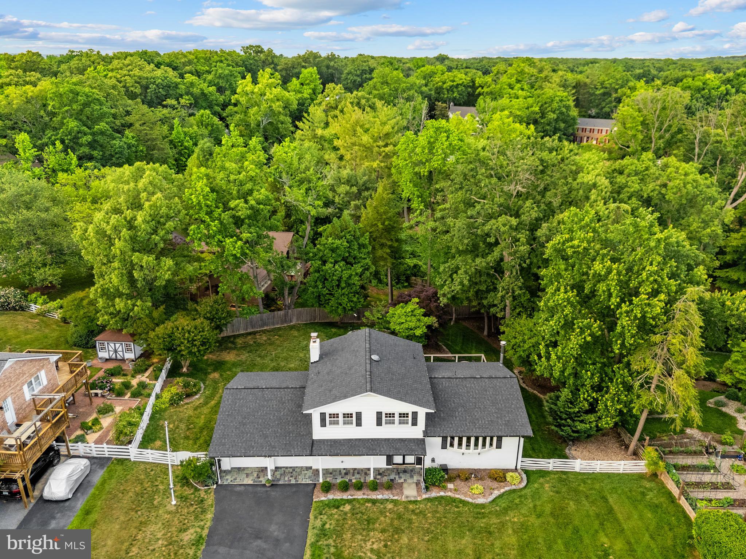
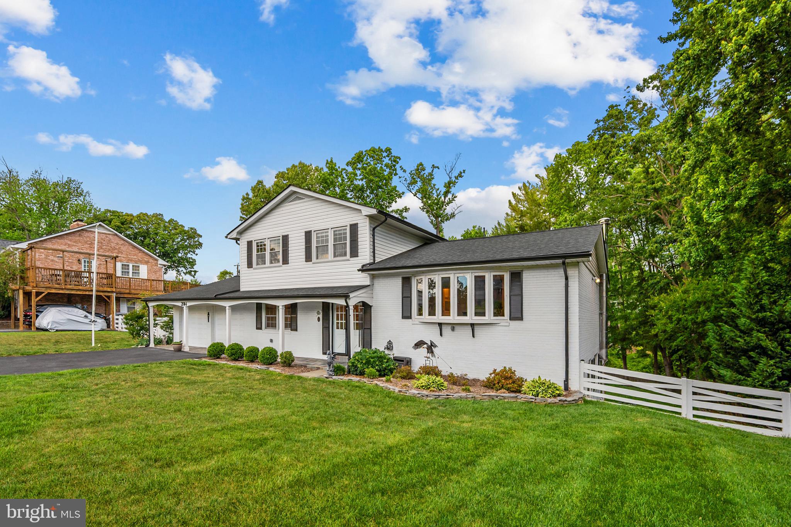
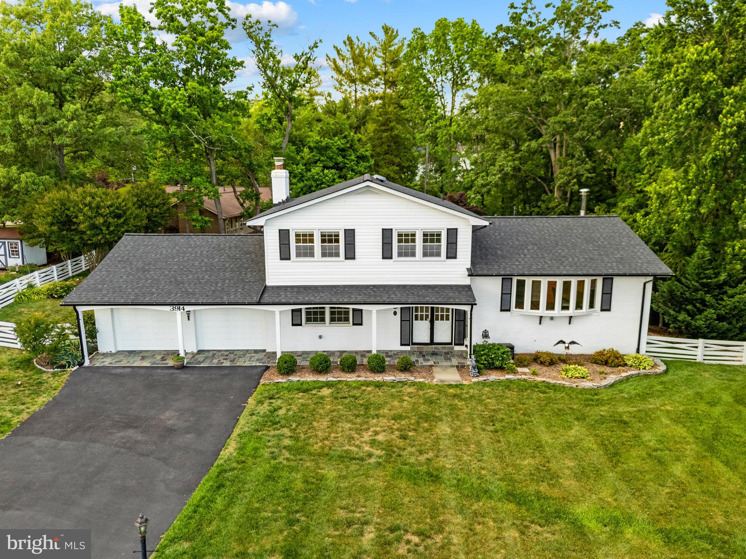
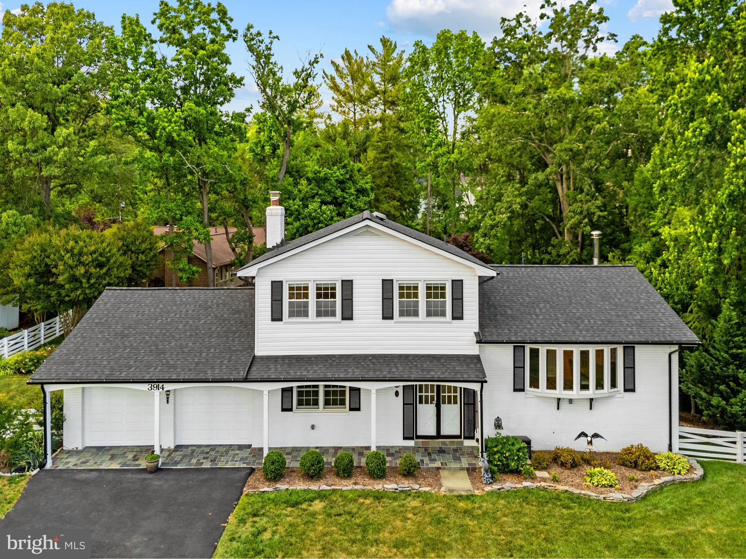
Welcome to 3914 Rive Dr — where classic Belle Rive charm meets a stunning modern transformation, all tucked into one of Alexandria’s most beloved neighborhoods near the Potomac River and historic Mount Vernon.

Big lot. Beautiful light. Serious space.
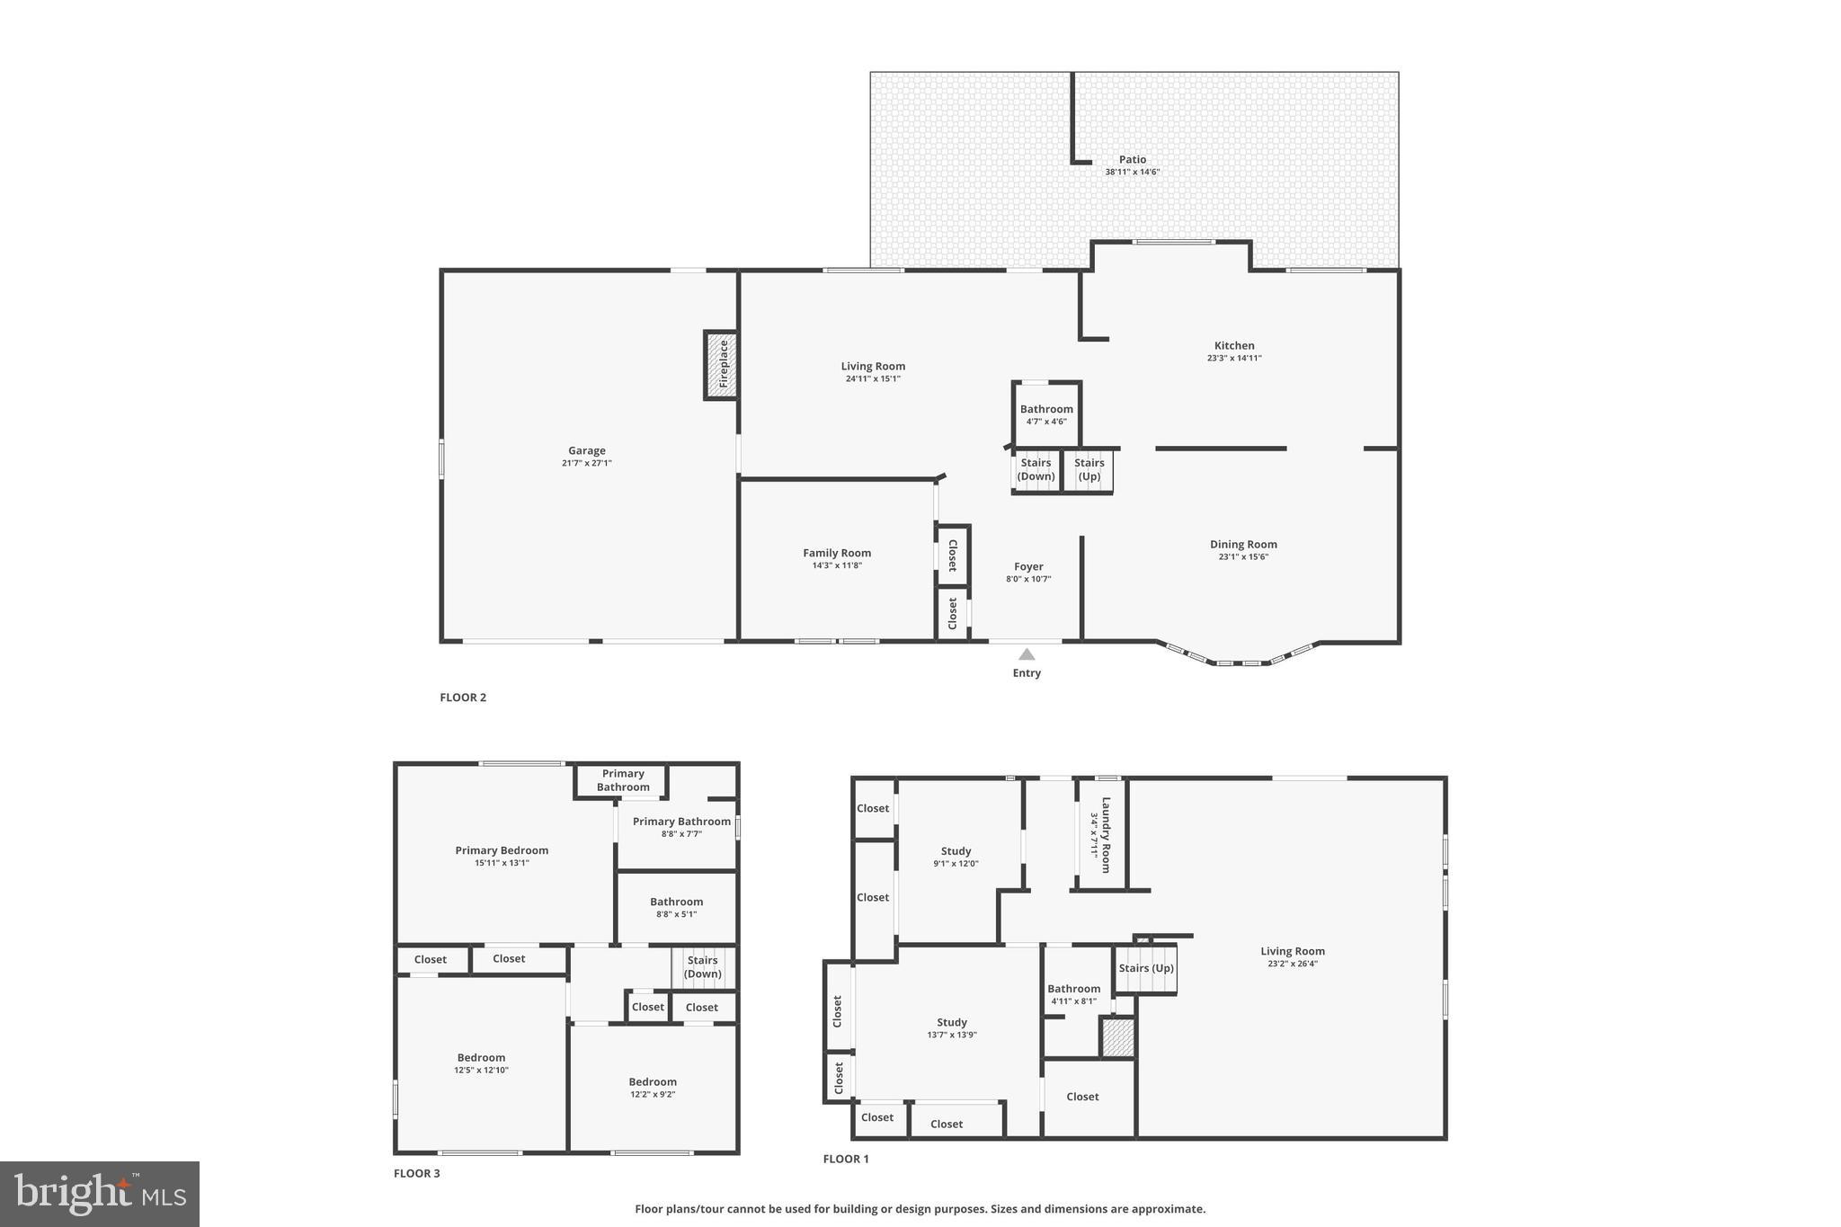
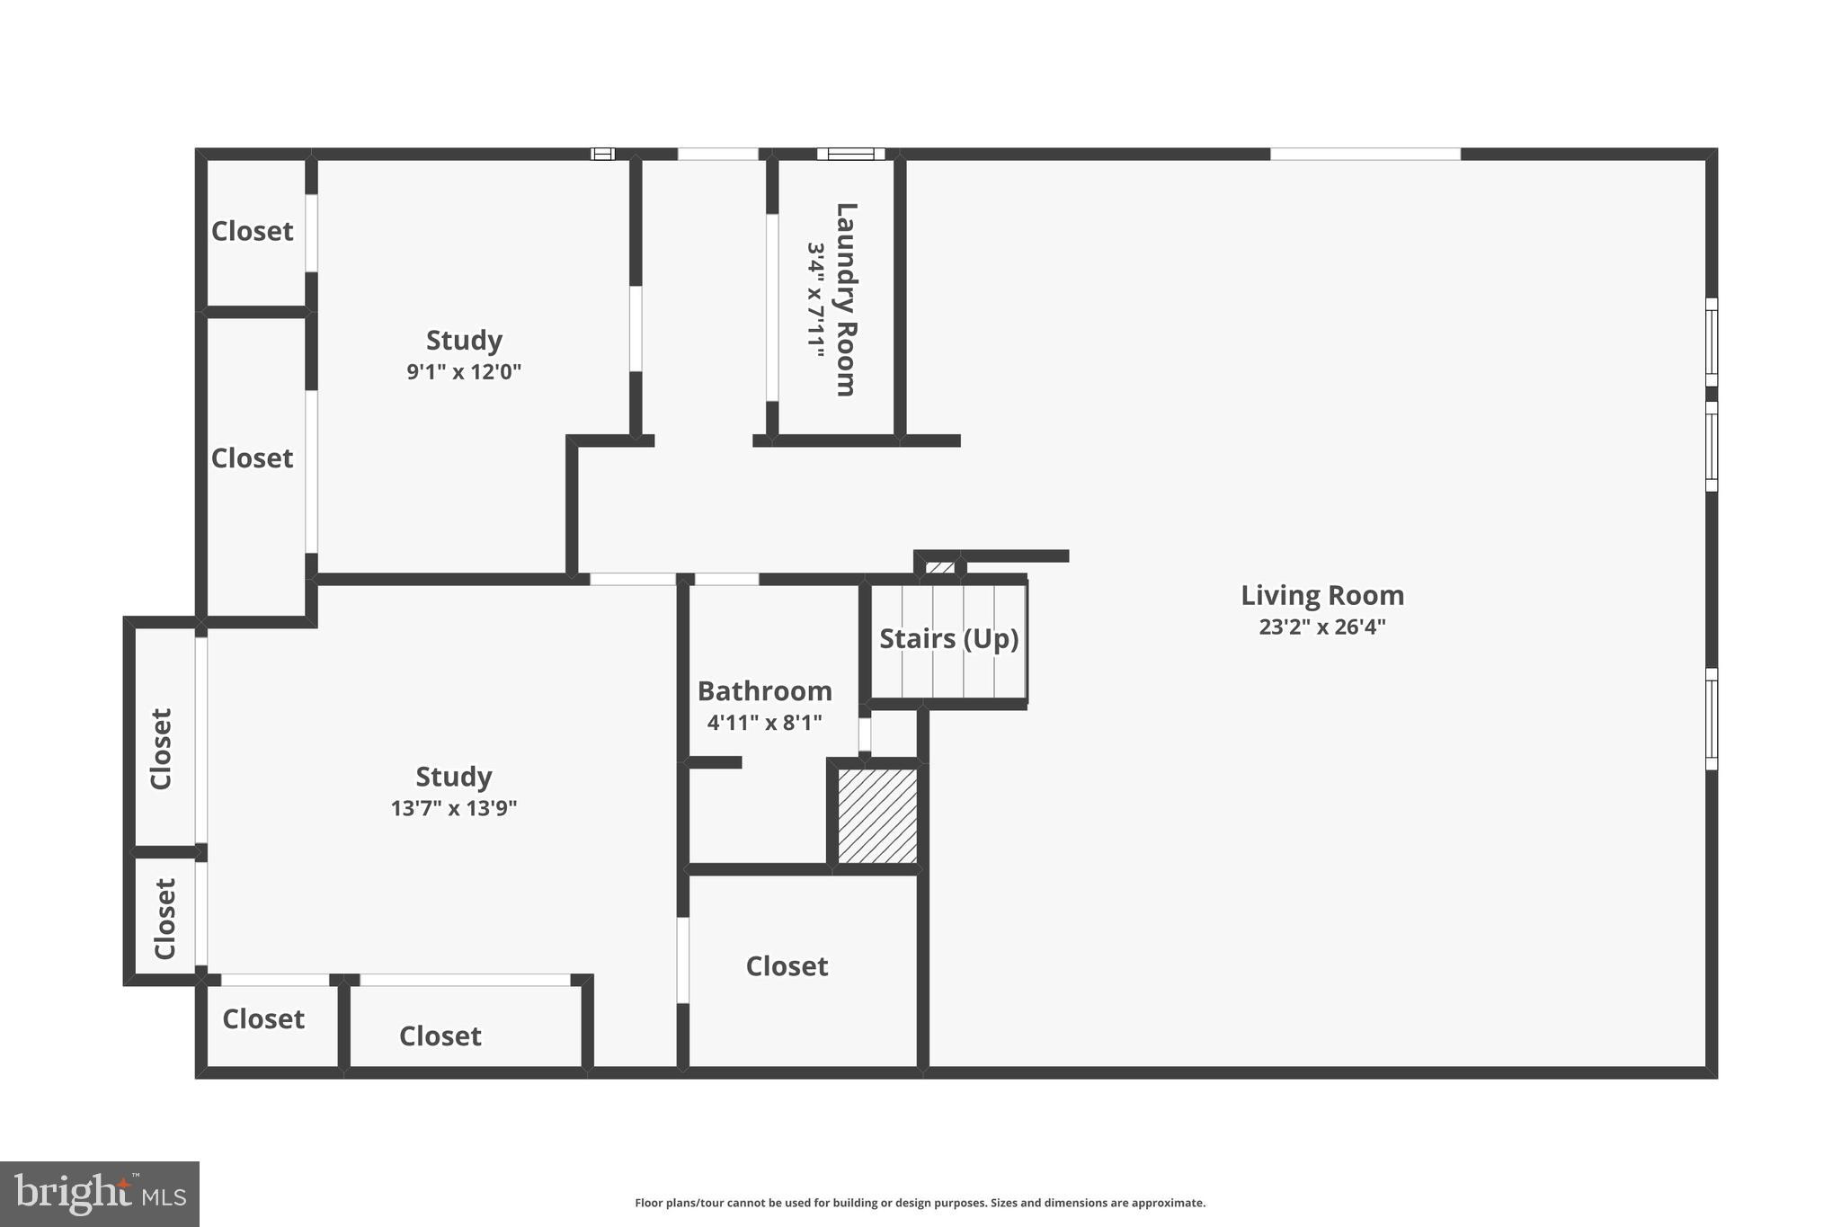
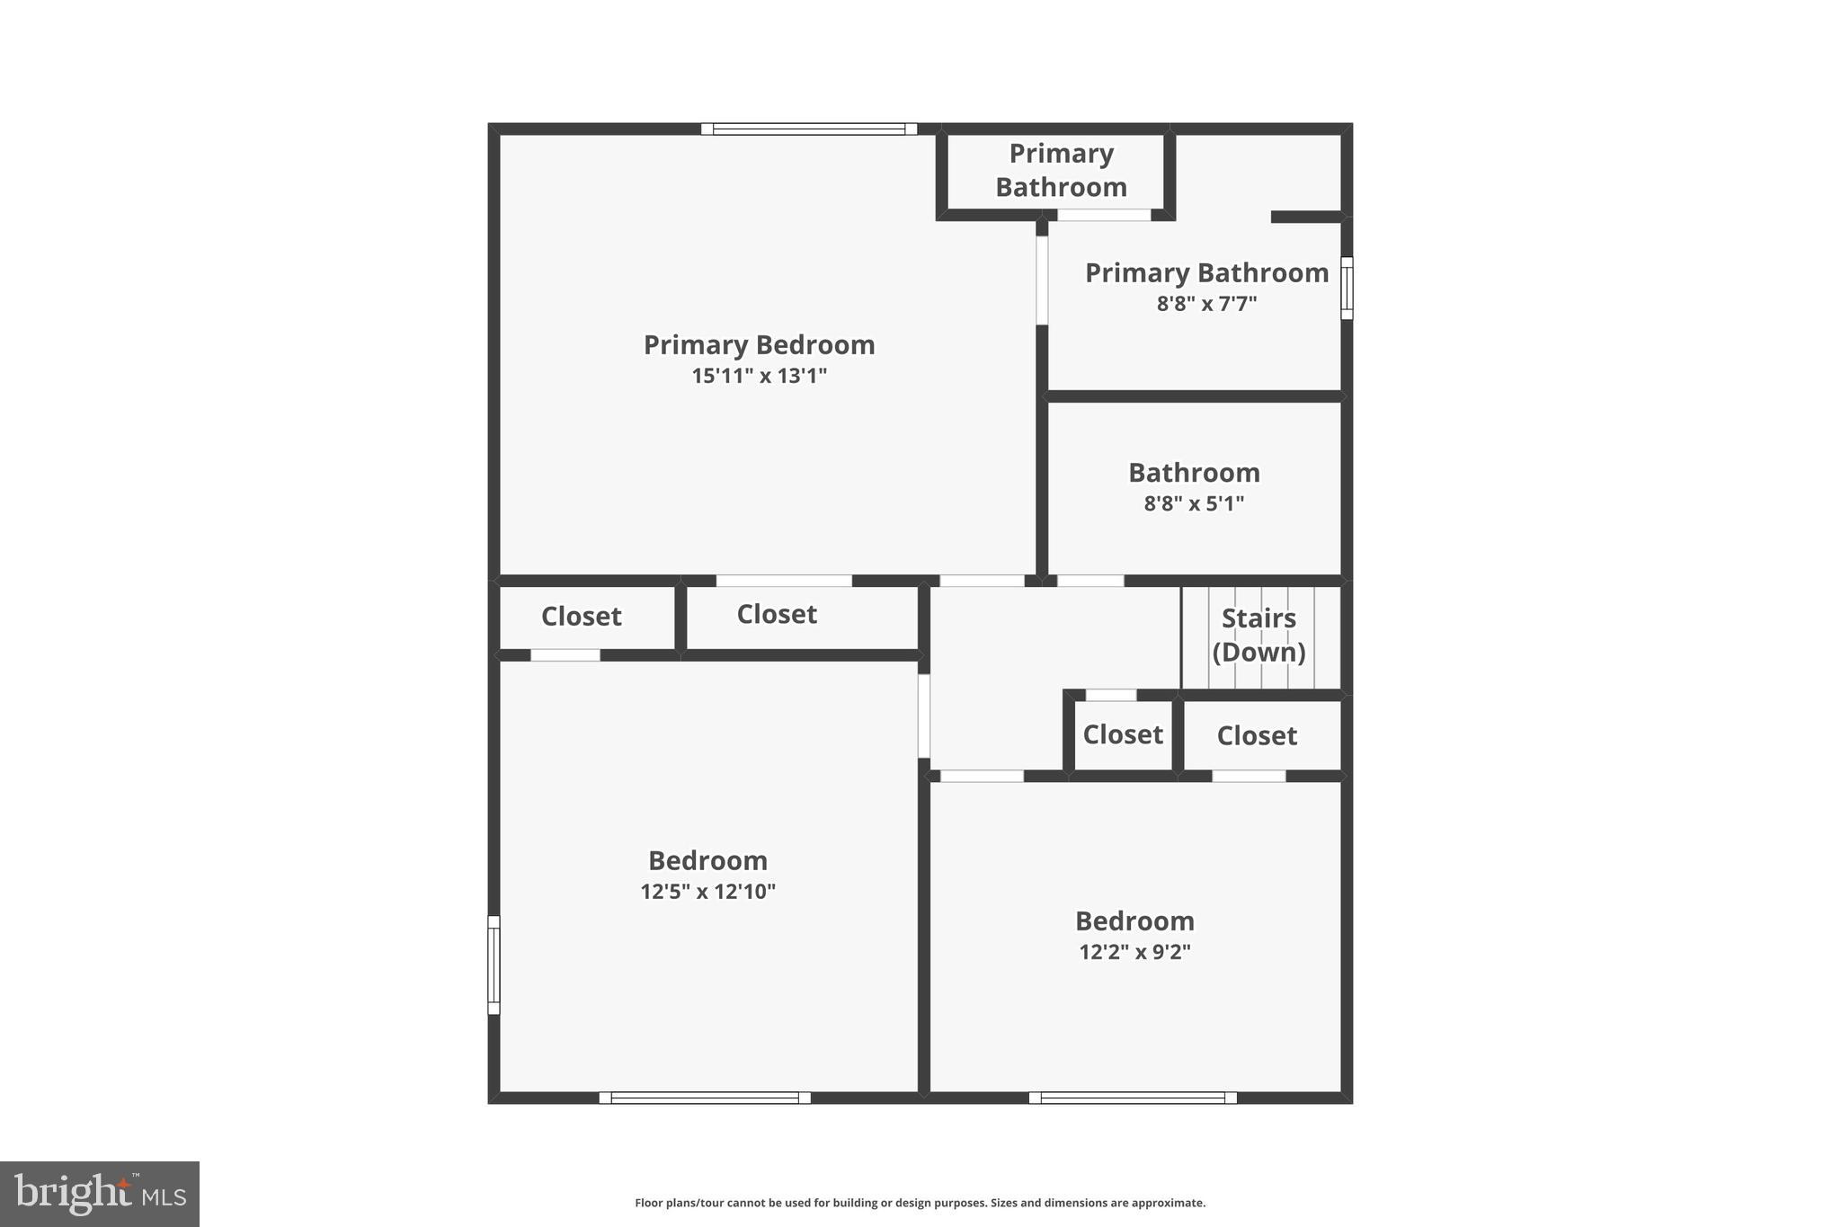
Over 3,400 finished square feet. Five bedrooms. 3.5 baths. Mature landscaping. Tree-lined views. This is the kind of home that lives large inside and out — with room to spread out, entertain effortlessly, and actually enjoy the outdoors.

Kitchen that steals the show:
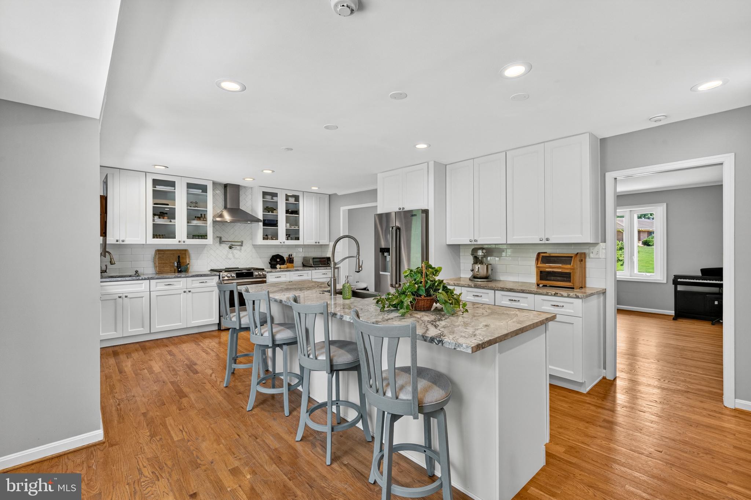
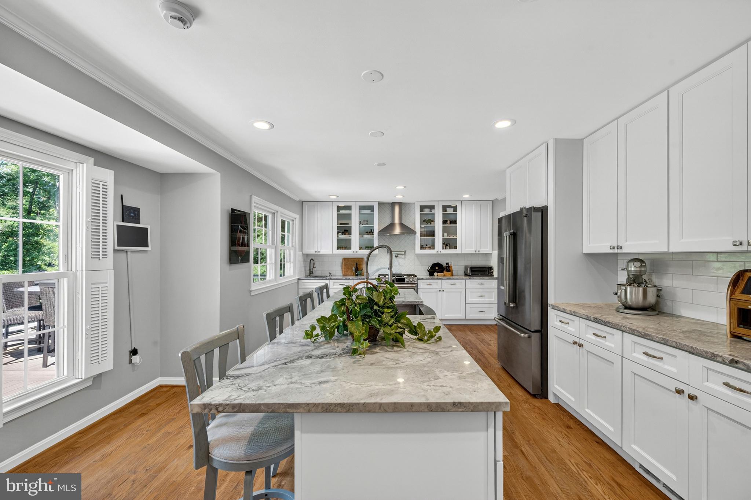
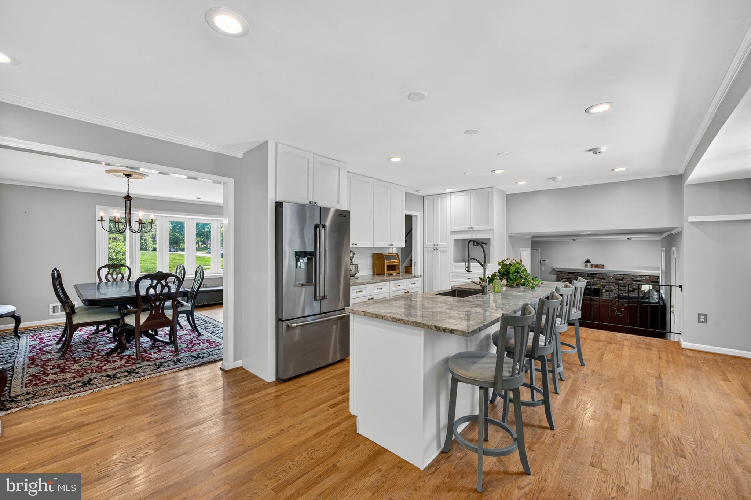
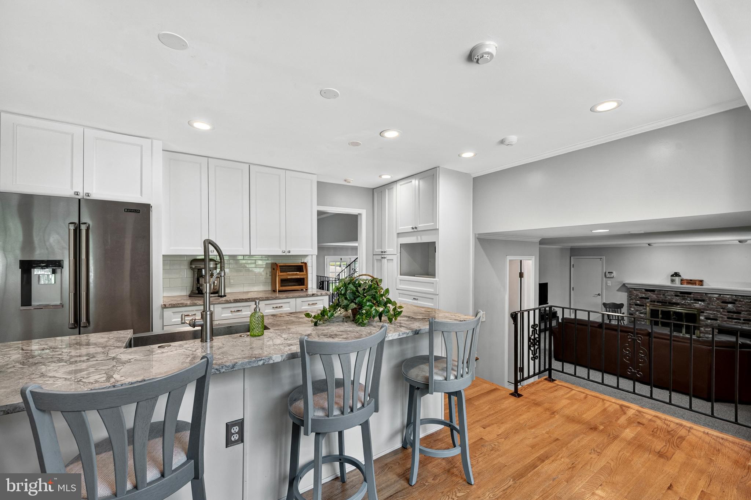
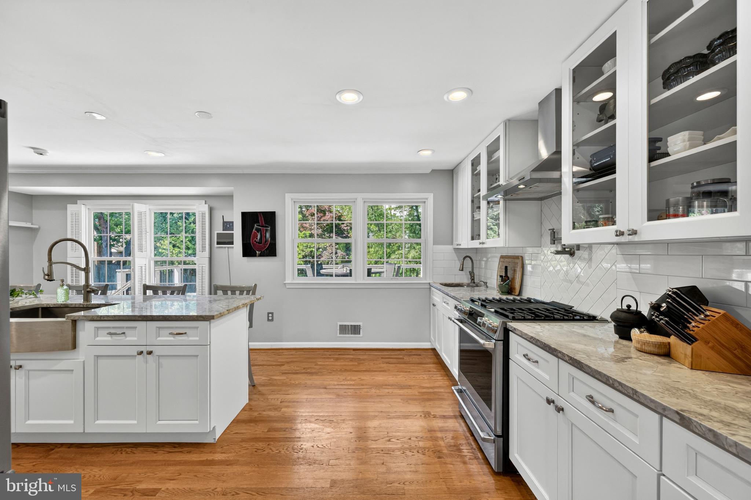
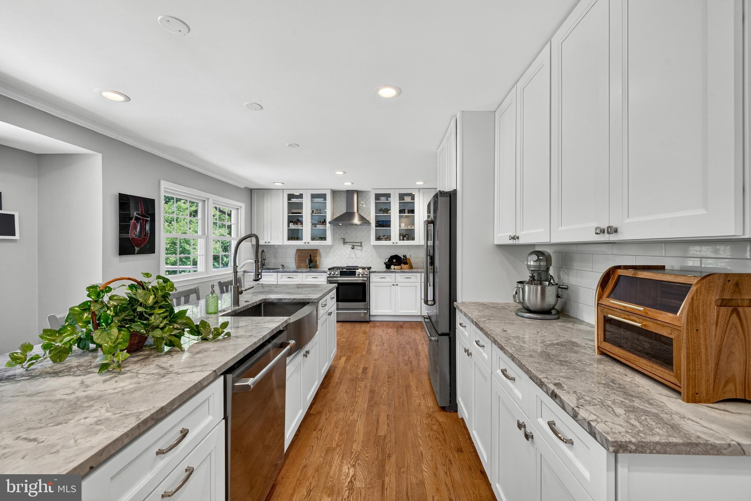
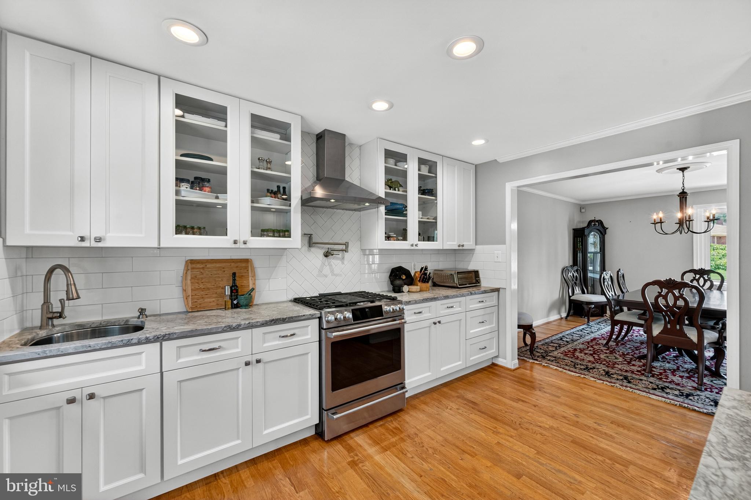
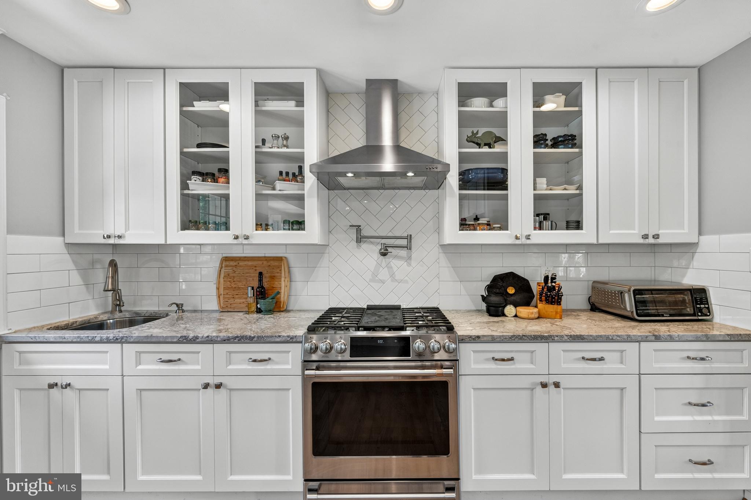
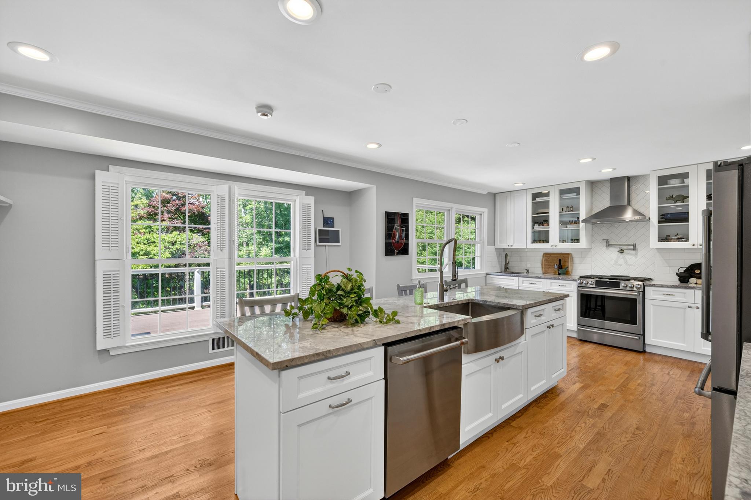
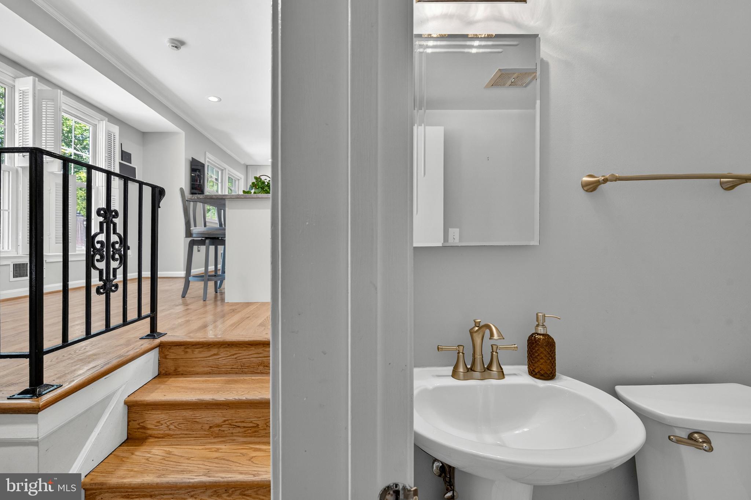
Expanded and completely reimagined in 2018, this kitchen was built to impress. Quartzite countertops. White shaker cabinetry. High-end stainless steel appliances. Gas cooking with a vented hood. Oversized breakfast bar. Backyard treetop views that make even weekday mornings feel elevated. Equal parts statement piece and everyday workhorse.

Flow that just makes sense:
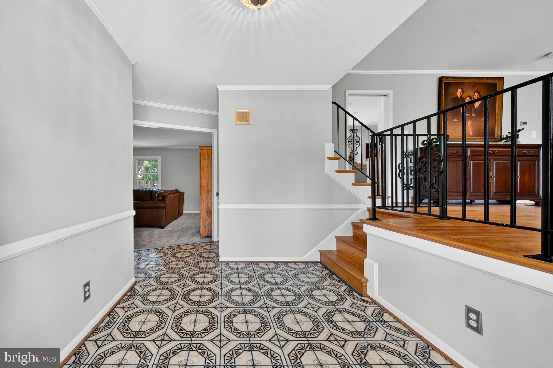
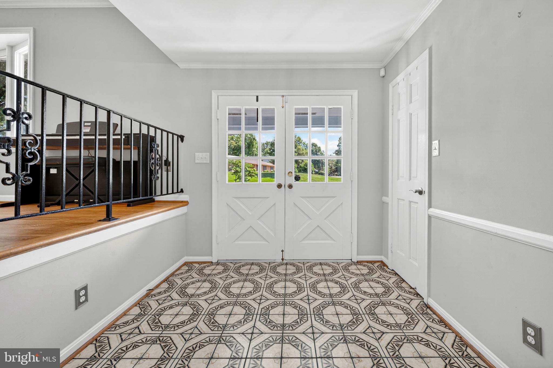
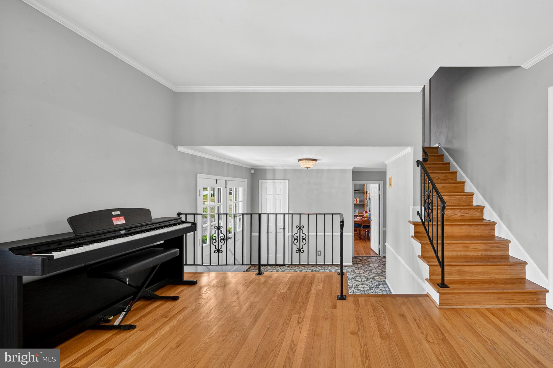
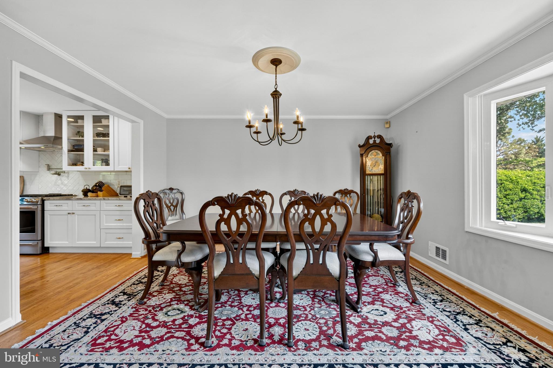
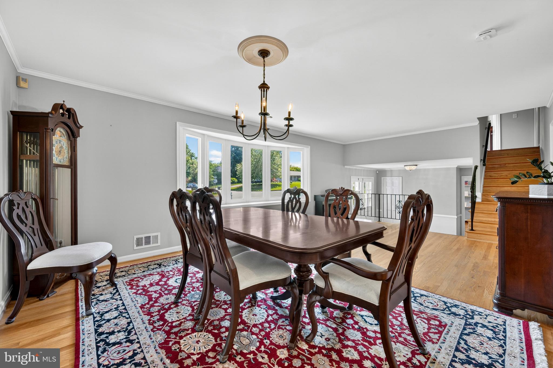
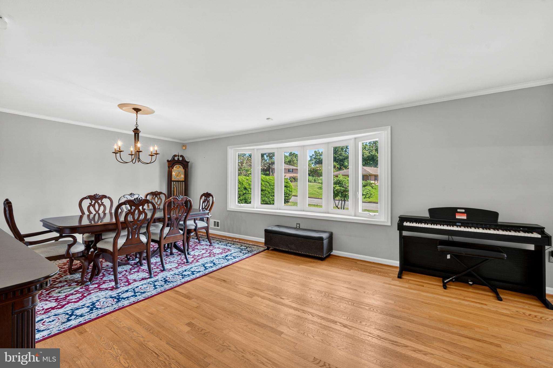
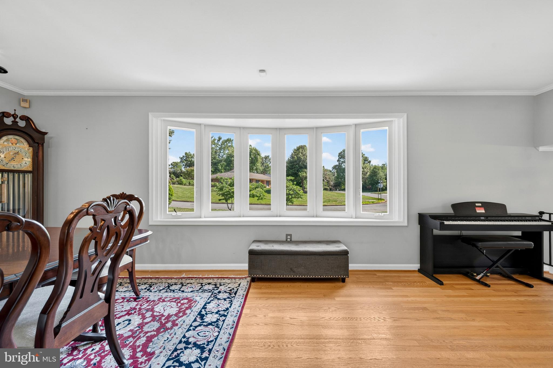
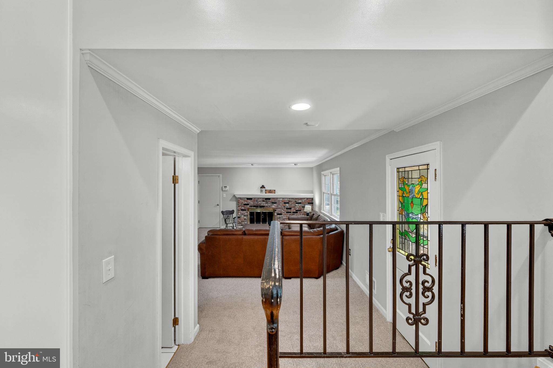
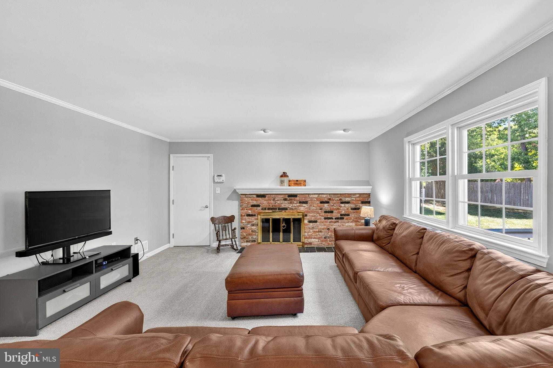
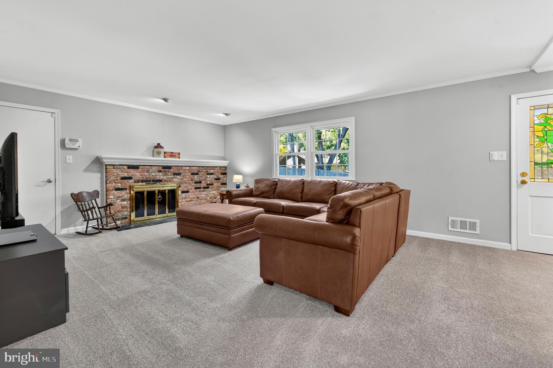
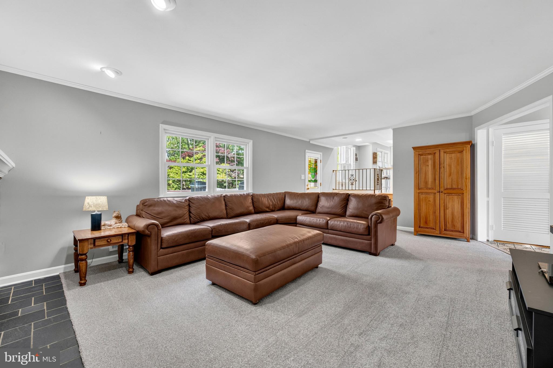
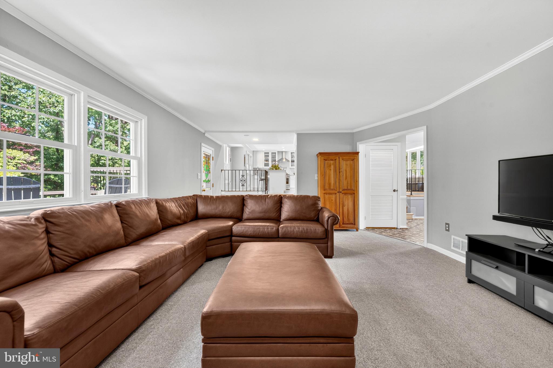
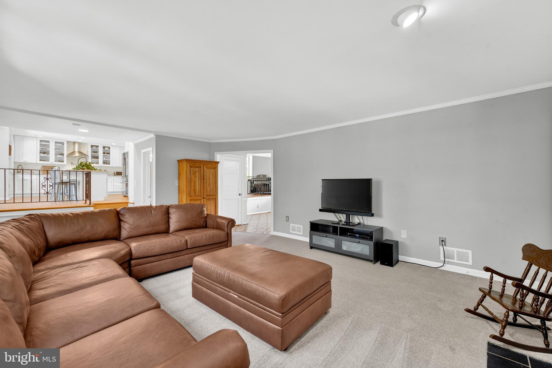
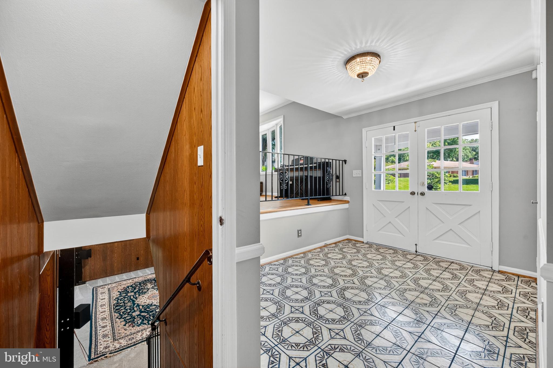
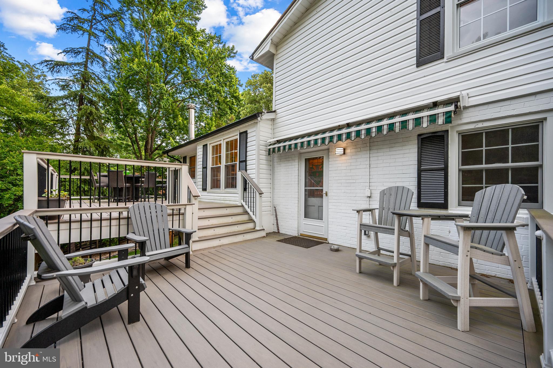
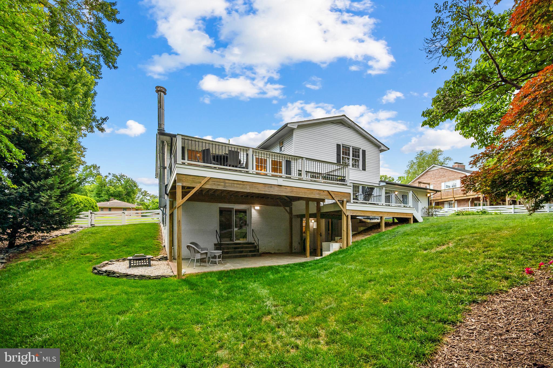
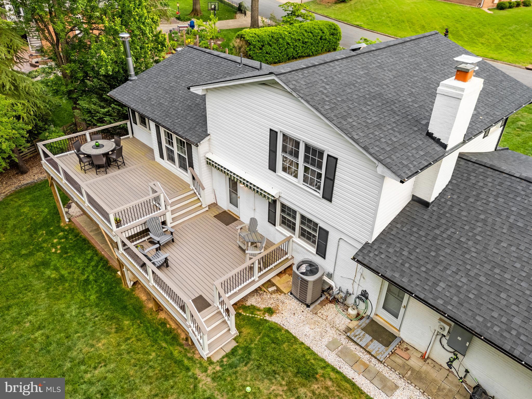
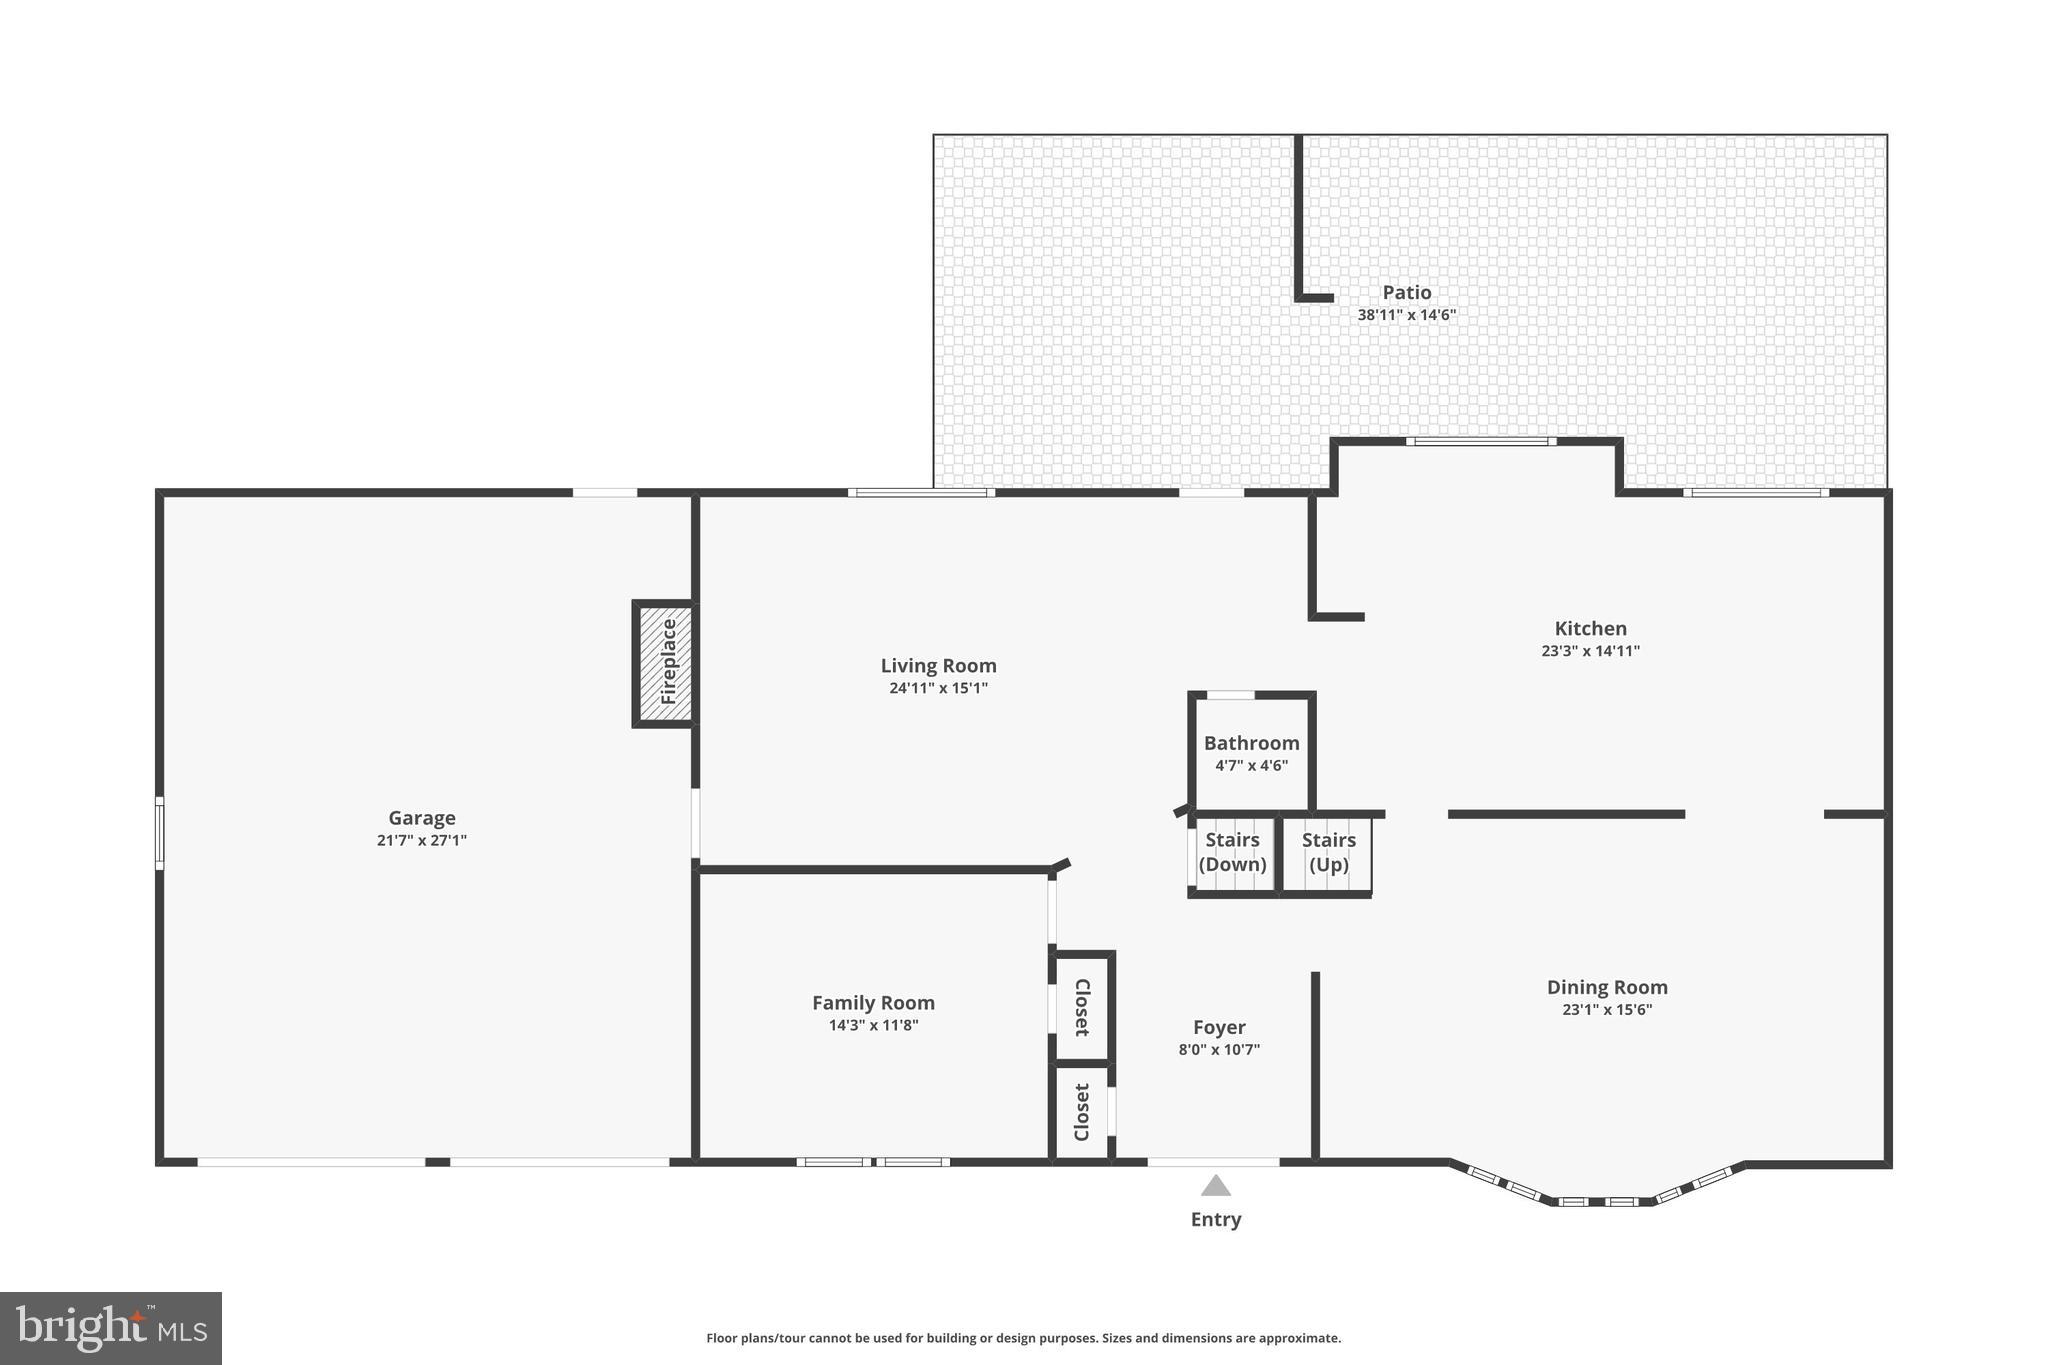
Open sightlines. Natural light pouring through oversized windows and bay views. Living, dining, family room, and outdoor spaces all connected for easy entertaining and comfortable daily living. The wood-burning fireplace adds warmth and character, while the spacious deck extends the living space outdoors.

Flexible living for real life:
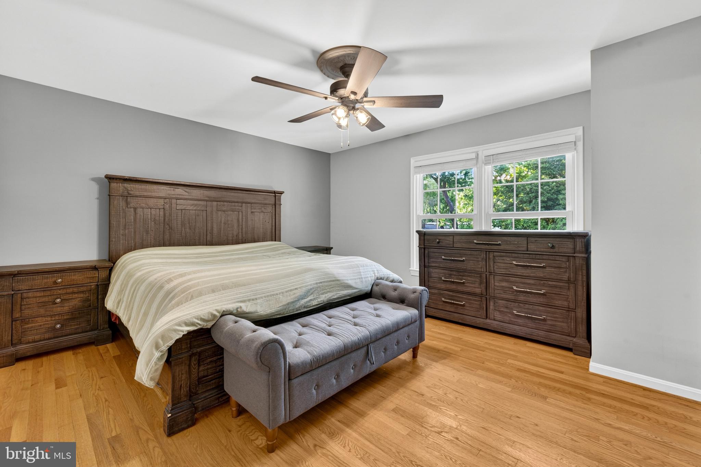
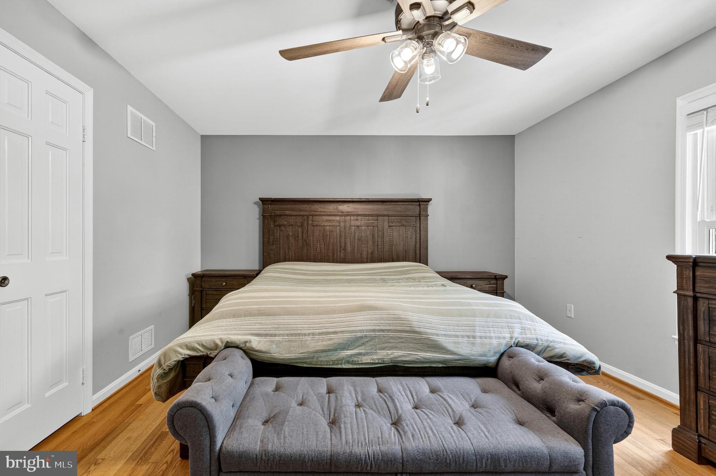
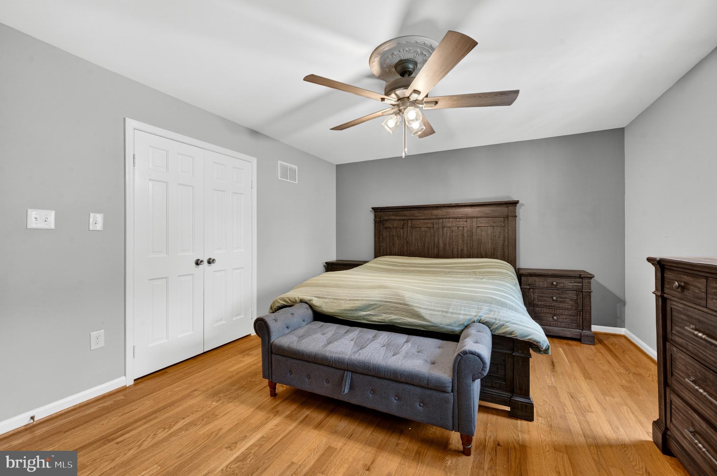
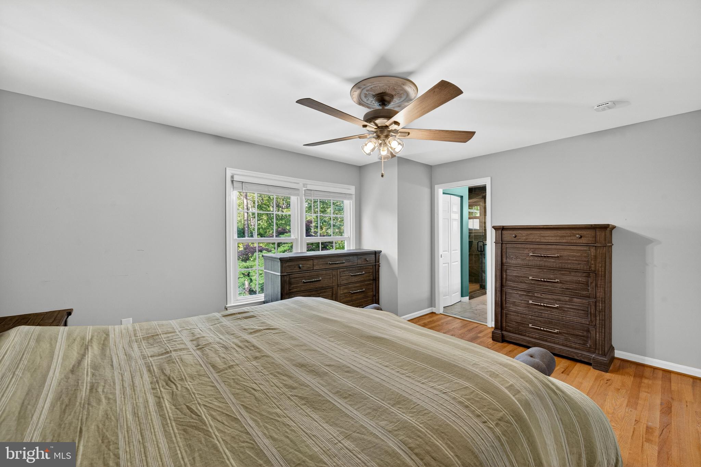
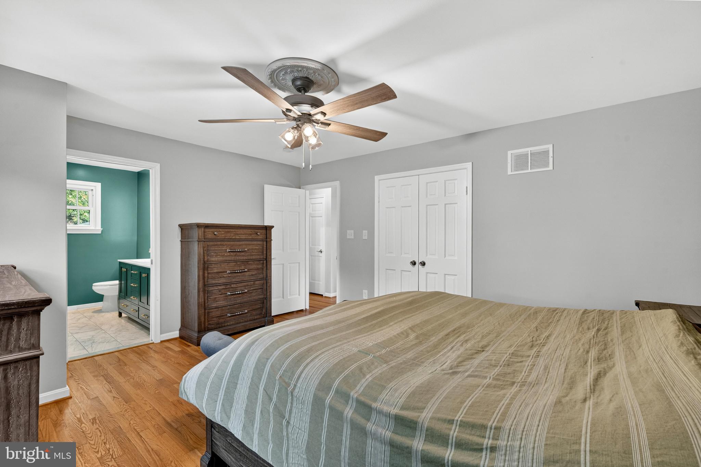
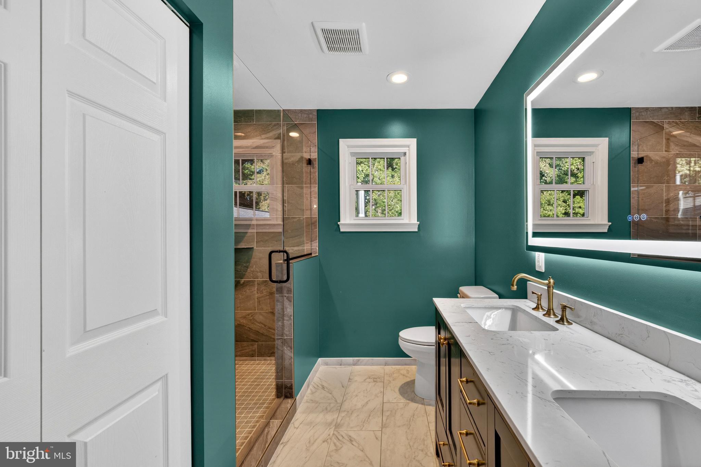
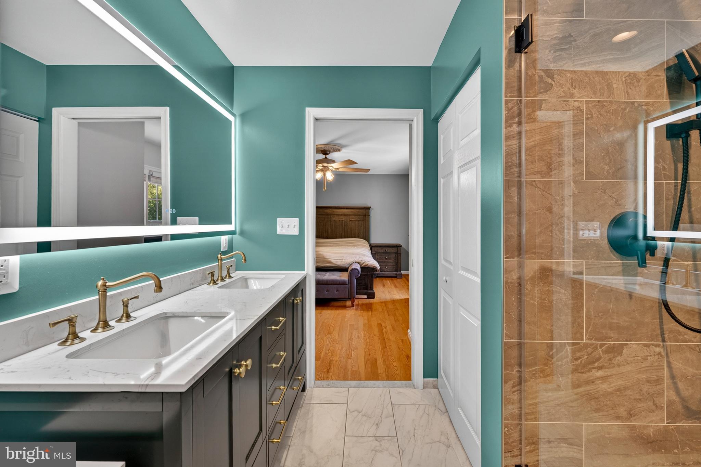
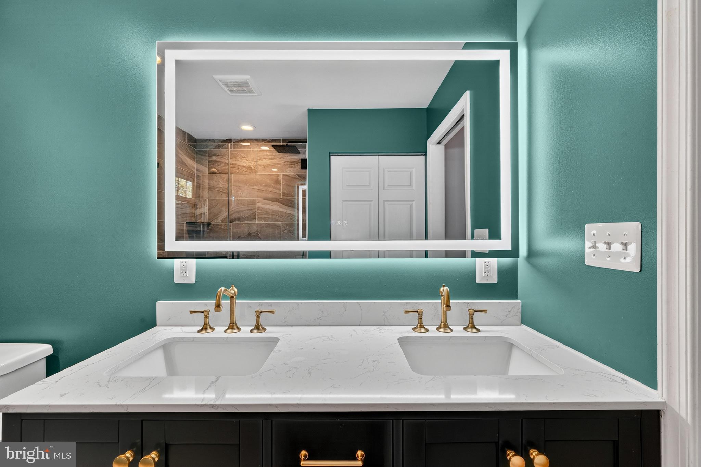
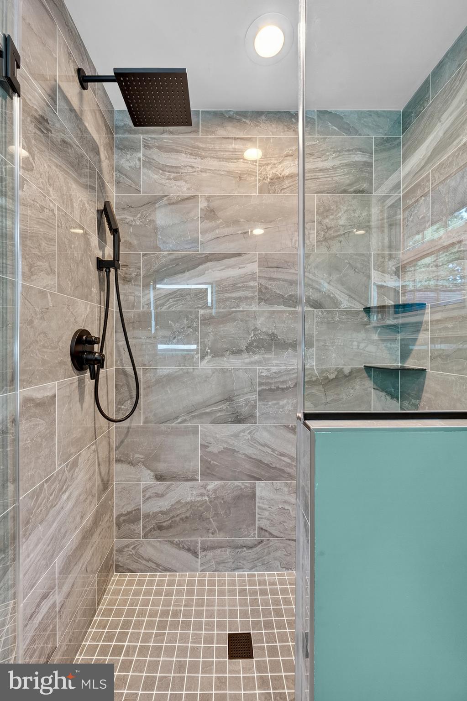
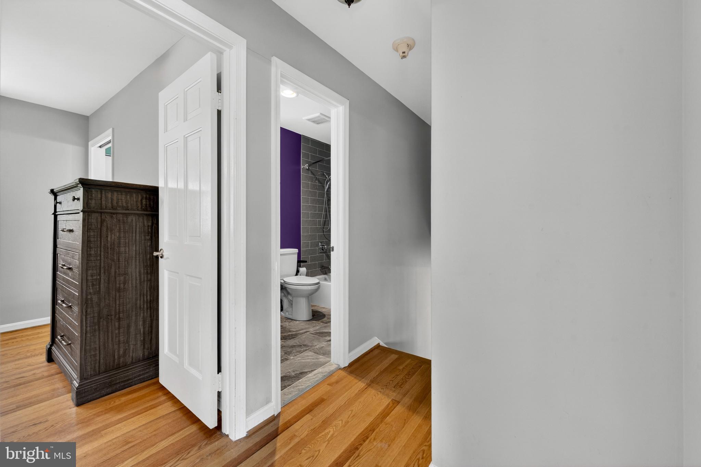
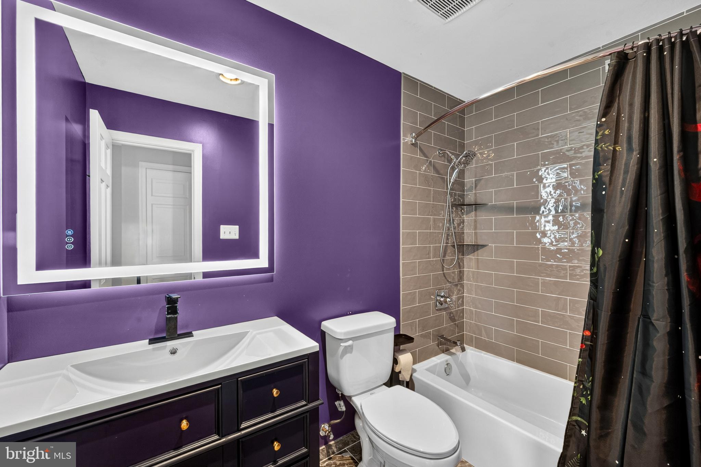
Main-level bedroom or office? Check. Oversized two-car garage with extra storage? Absolutely. Upstairs, the primary suite easily fits a king-sized setup and offers dual closets plus a beautifully updated spa-style bath with double vanities and a glass shower.

Lower level = endless possibilities:
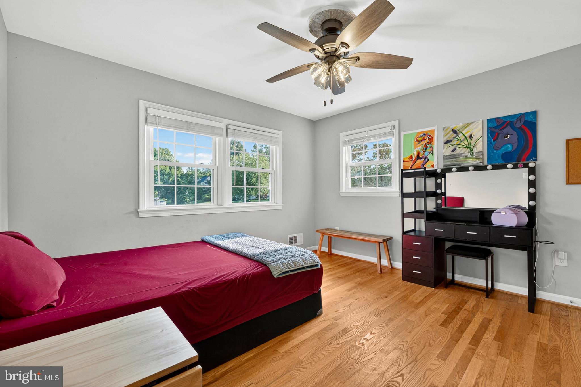
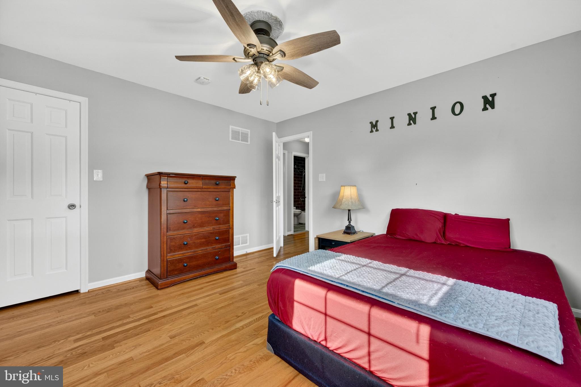
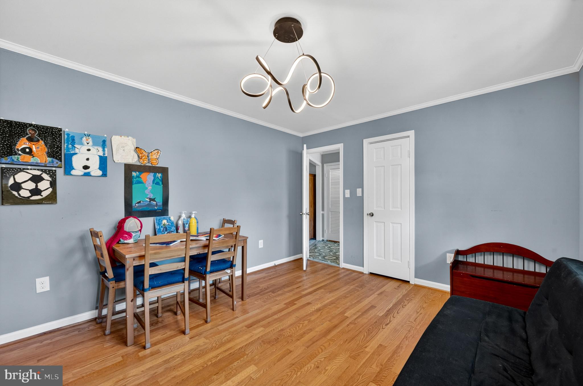
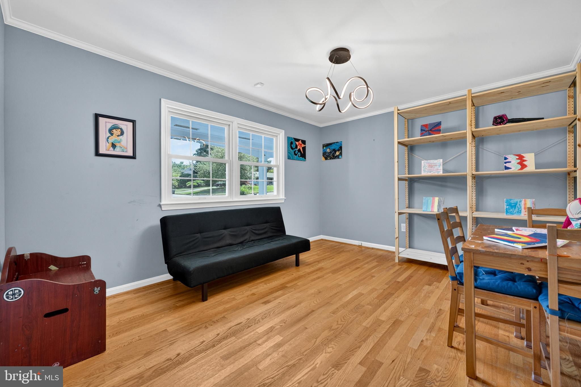
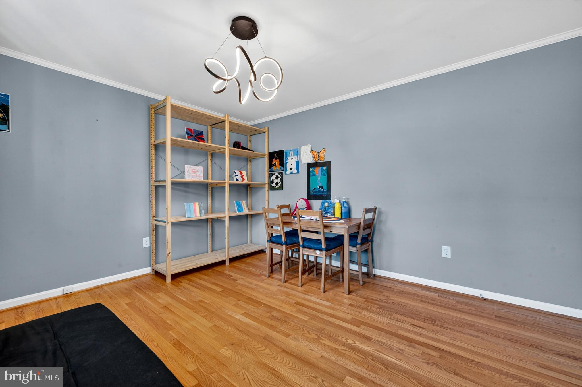
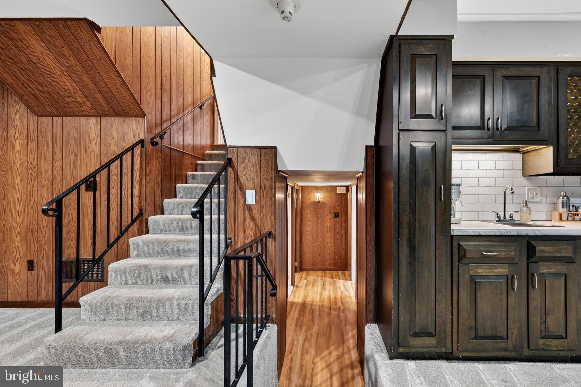
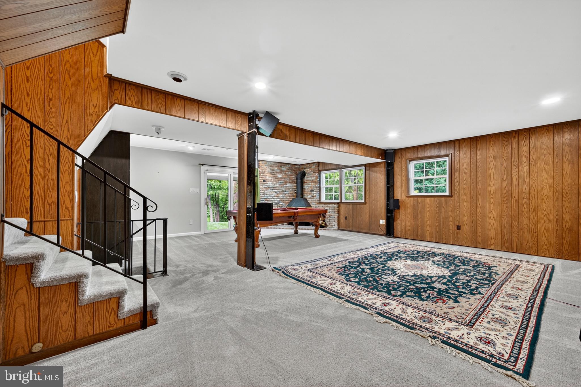
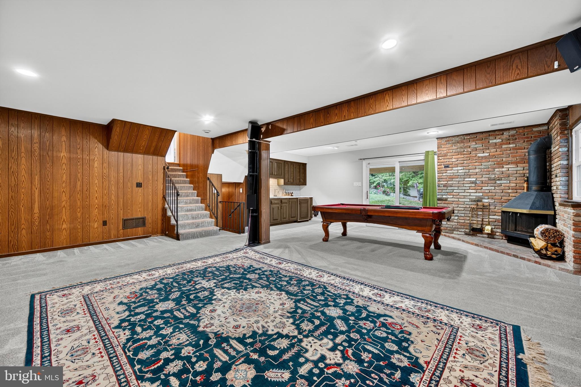
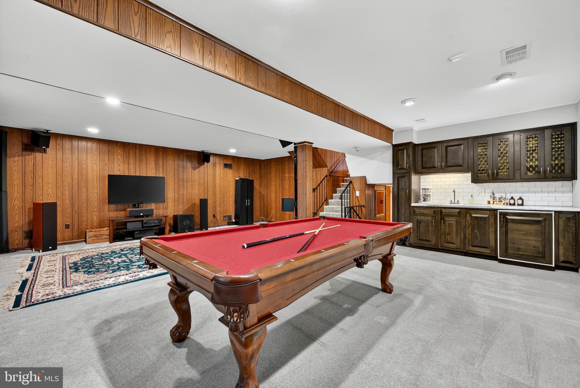
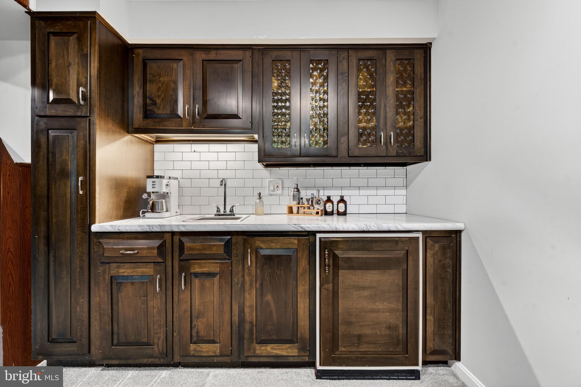
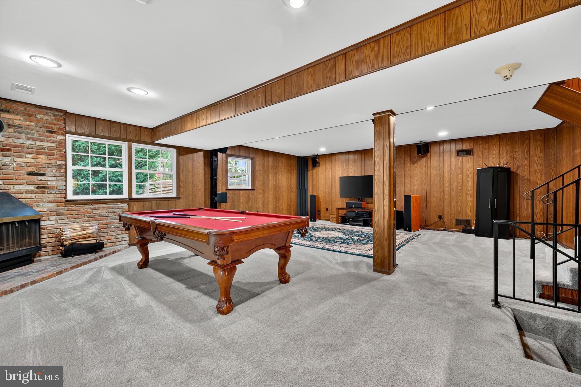
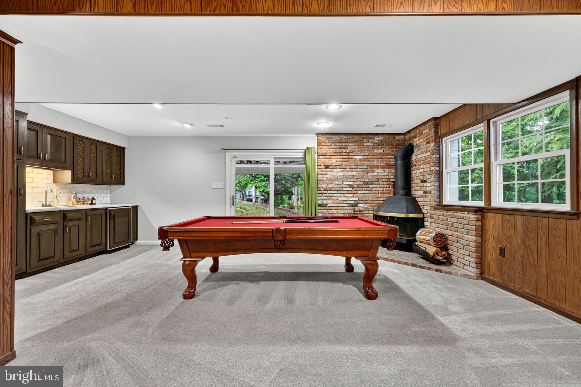
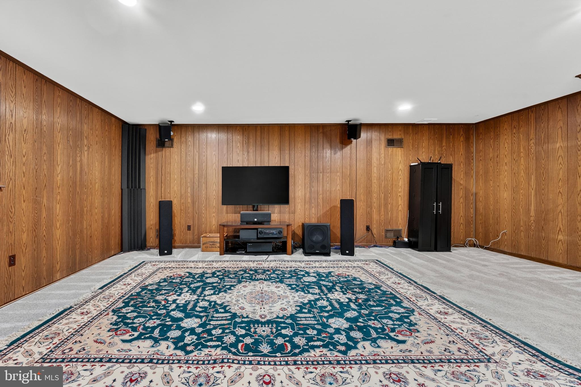
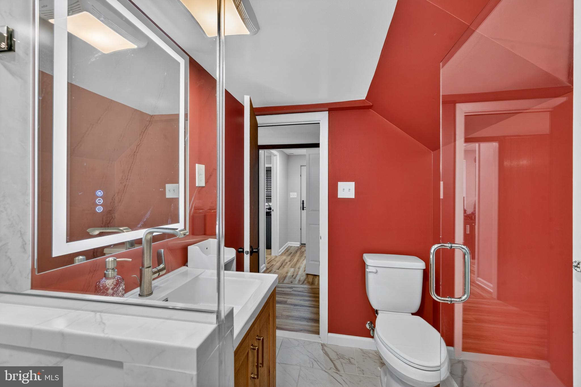
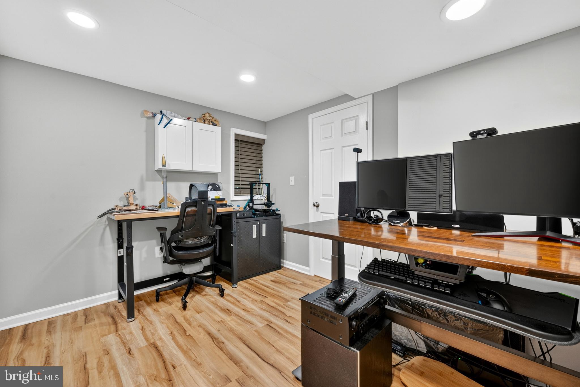
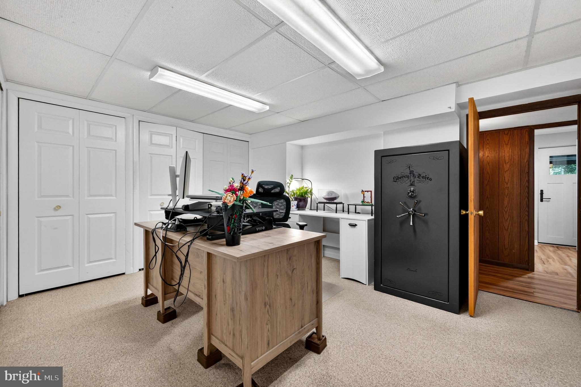
Large recreation room with wet bar and beverage fridge. Walk-out access to the backyard. Recently finished fifth bedroom with separate entrance and full bath. Bonus flex room for a gym, craft studio, storage, or whatever life needs next. Guest suite. Multi-generational living. Work-from-home haven. You decide.

Backyard goals achieved:
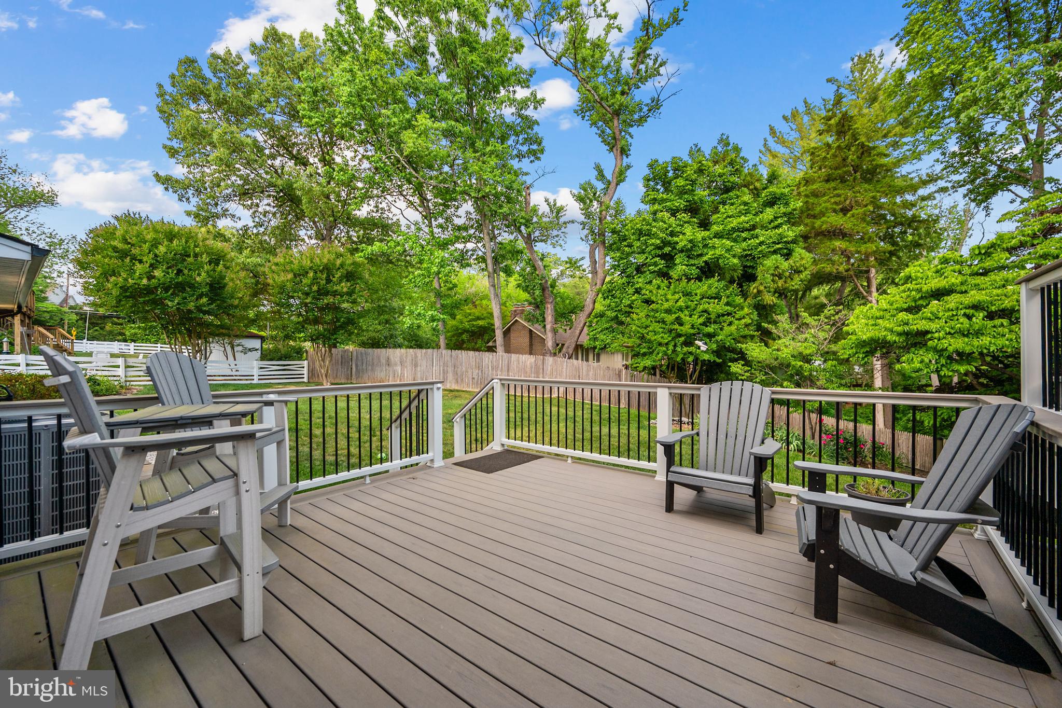
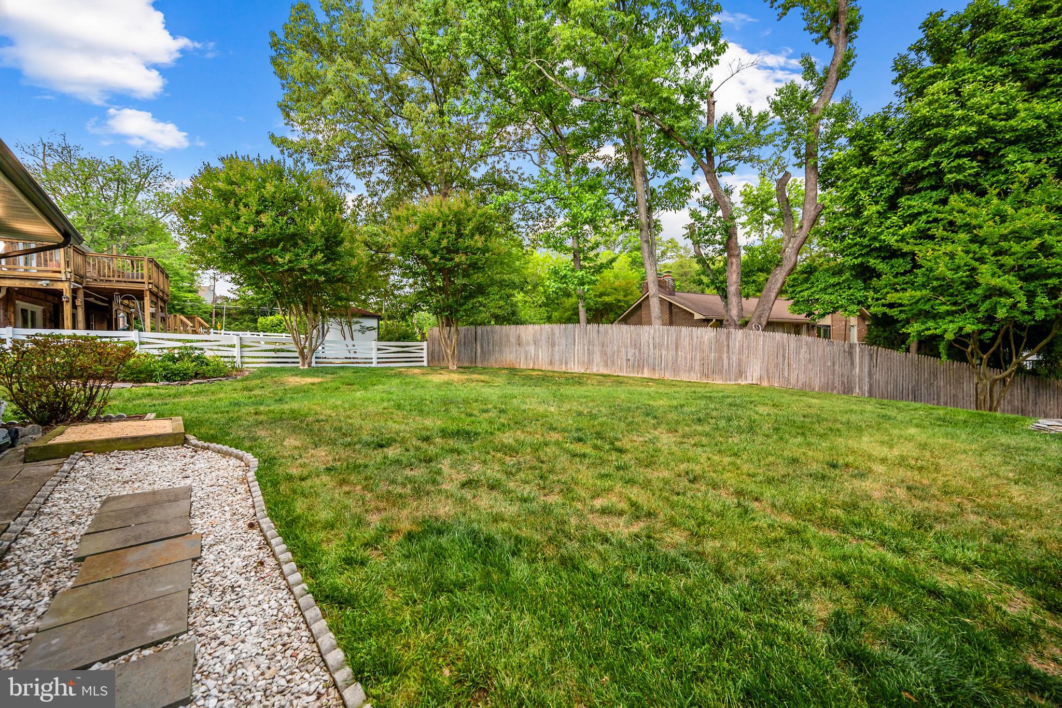
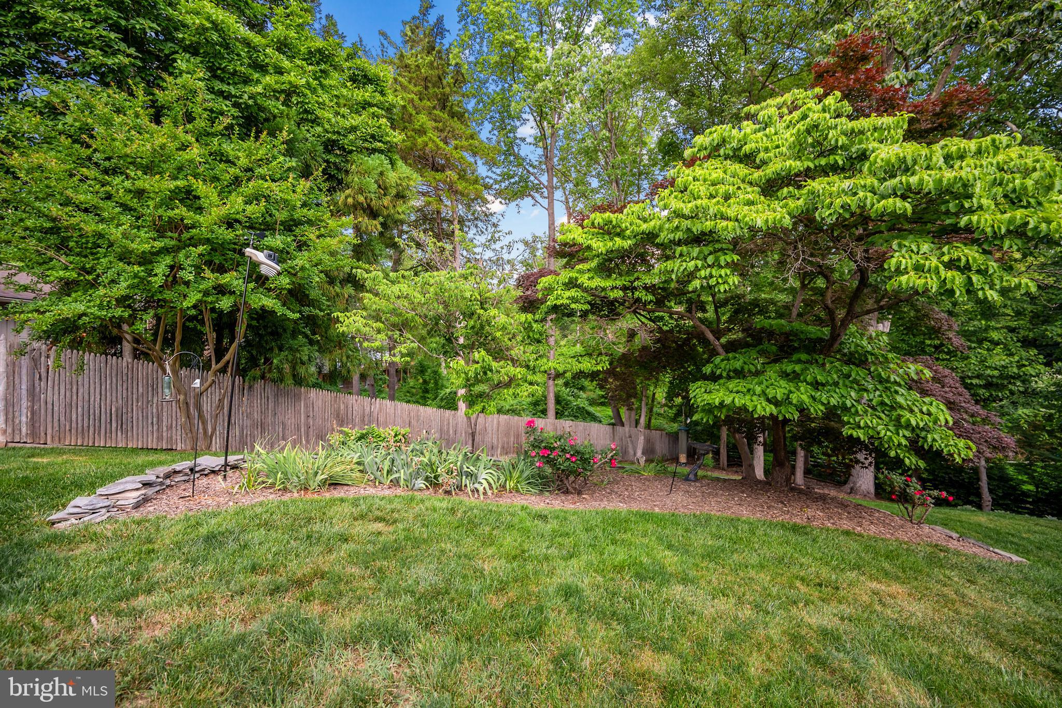
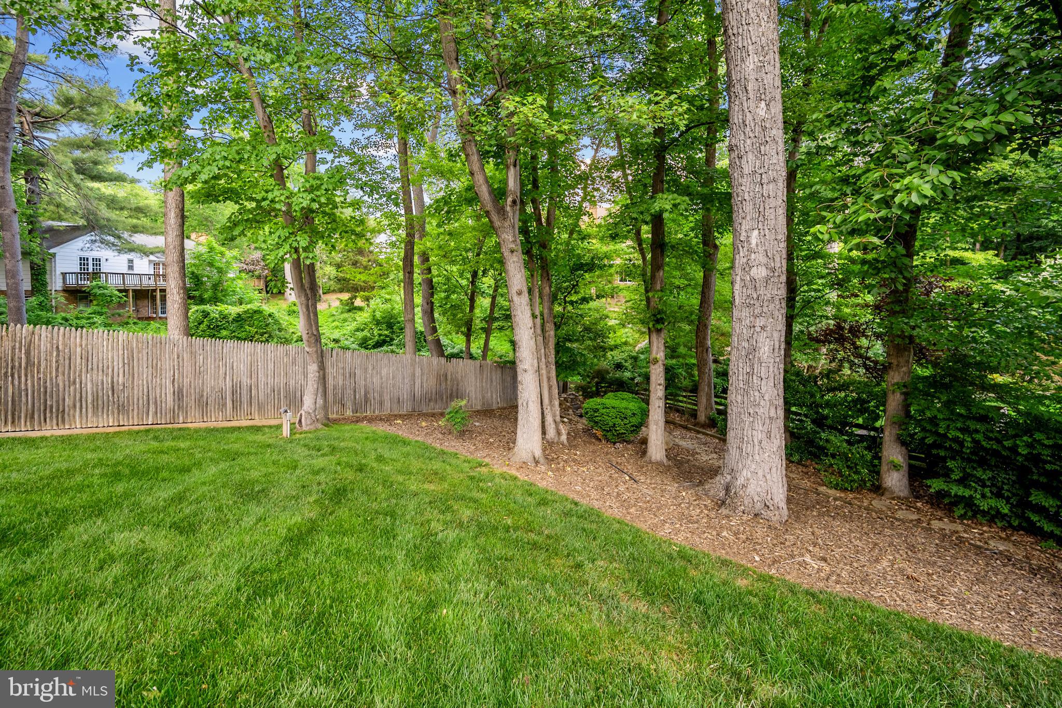
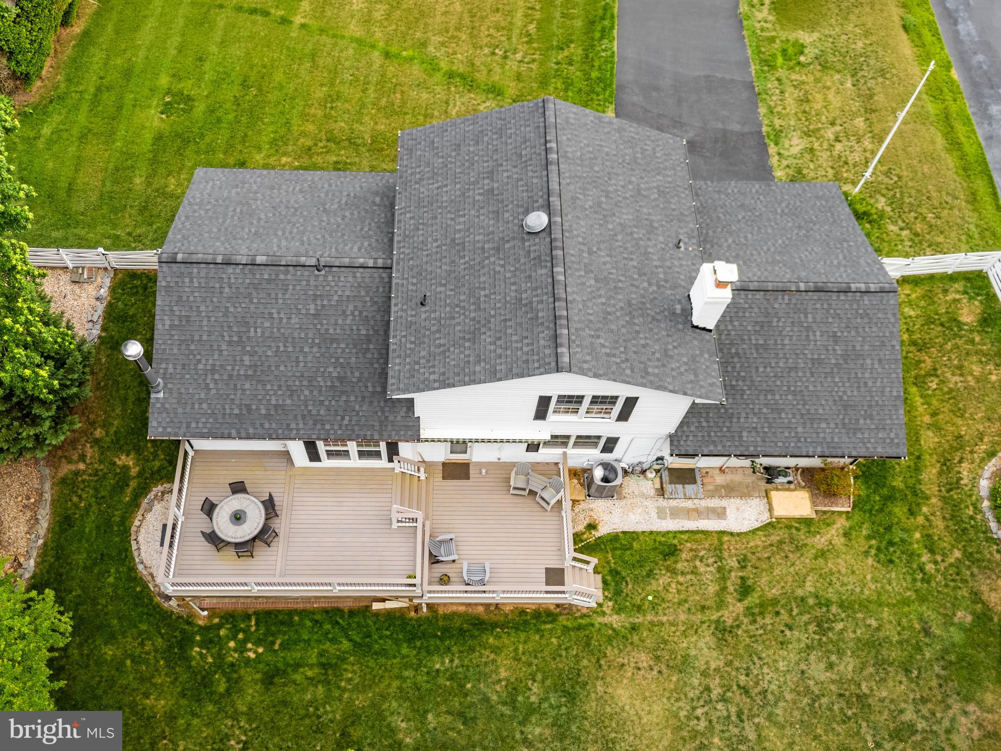
This yard hits different. Fully fenced. Huge usable green space. Mature trees. Stone patio. Expansive deck. Fire pit potential. Room for grilling, gardening, soccer games, or hosting everyone you know. Private, peaceful, and designed for gathering.

Location that delivers:
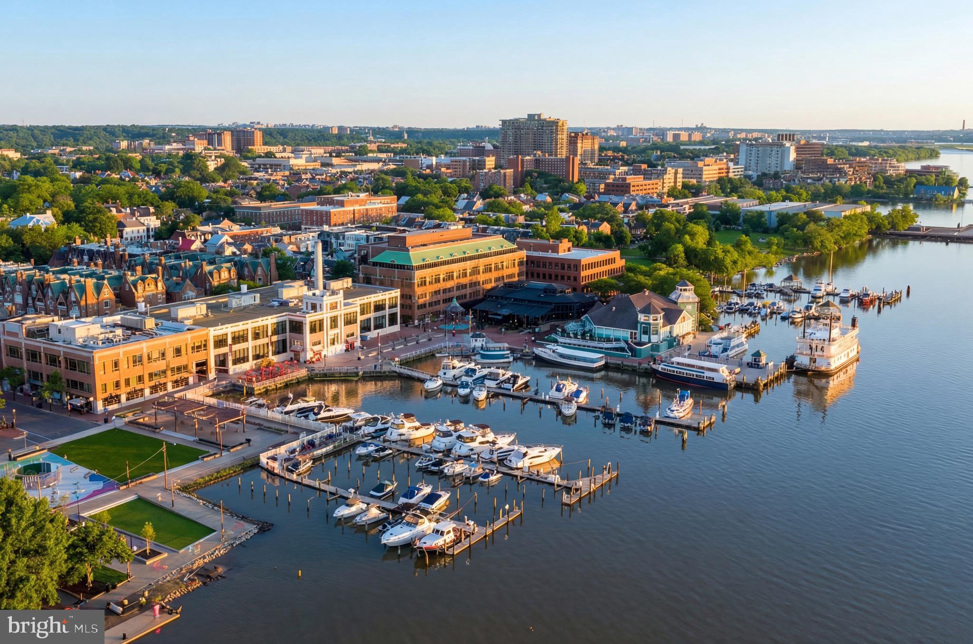
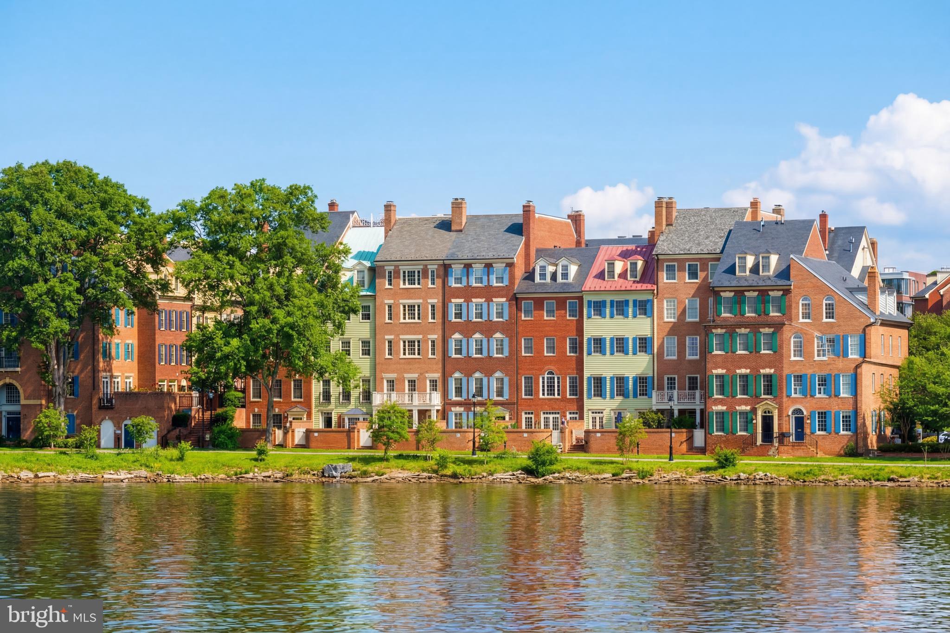
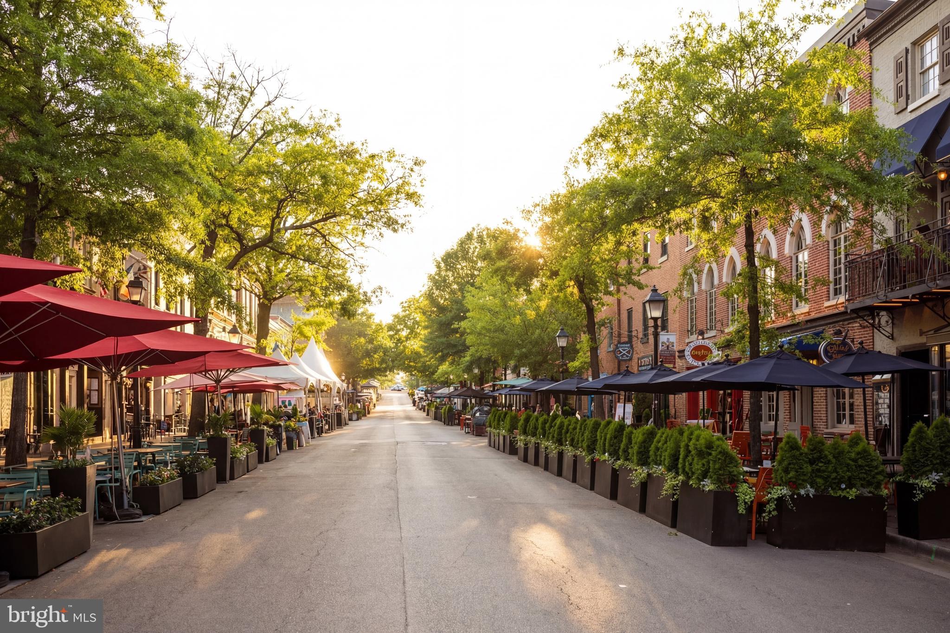
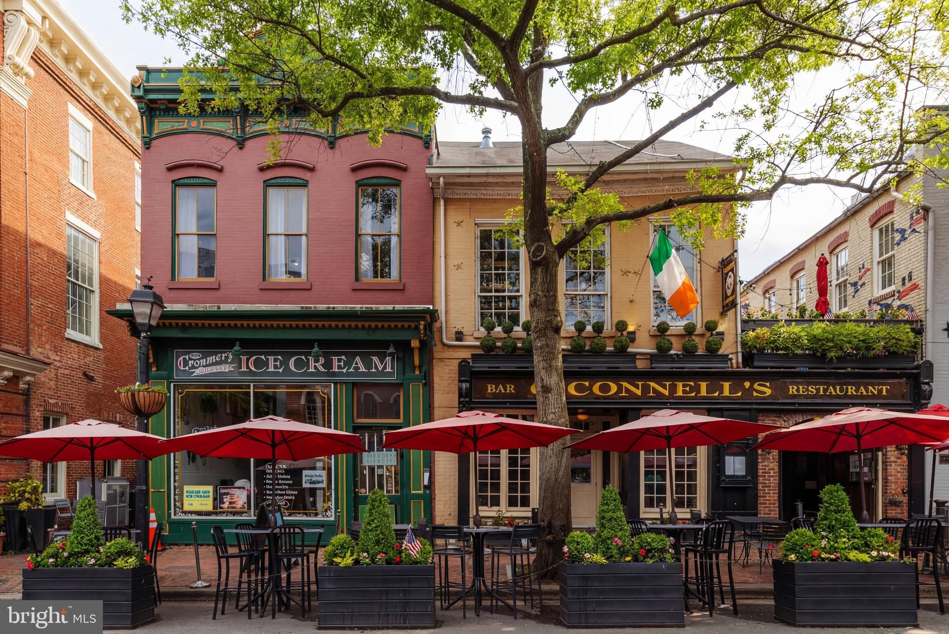
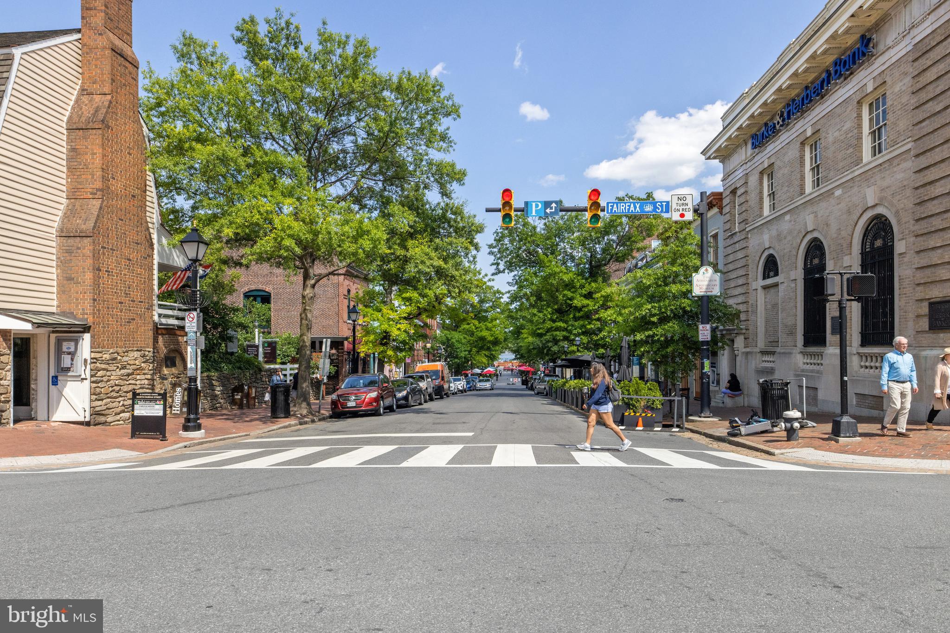
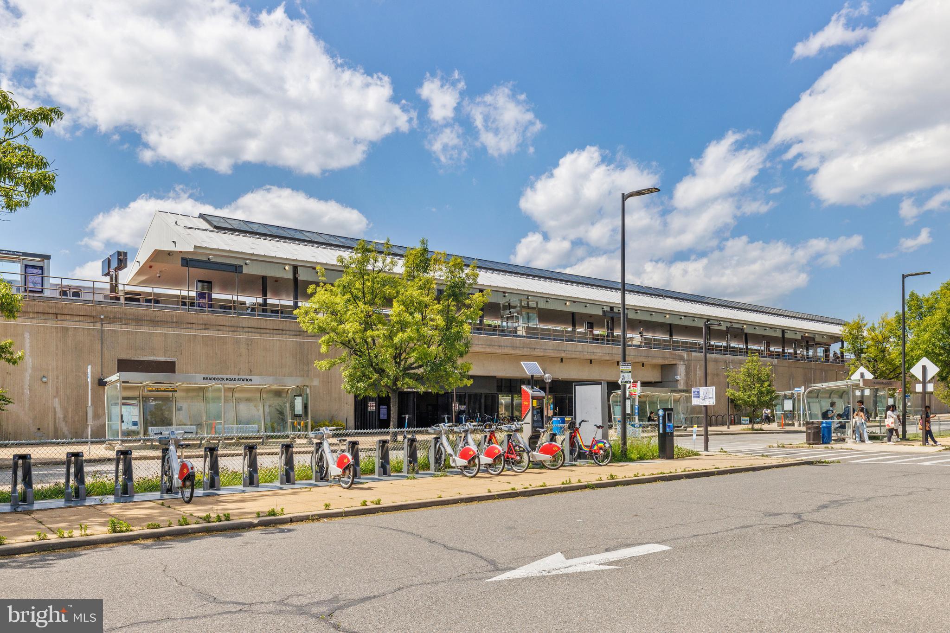
Belle Rive living means quick access to the Potomac River, Mount Vernon, Mansion House Swim, Dive, Tennis & Yacht Club. Quiet neighborhood feel with easy access to shopping, dining, commuting routes, and Old Town Alexandria.

Space. Style. Yard. Location.
3914 Rive Dr brings it all together.

3914 RIVE DRIVE

Message successfully sent.

What would you like to know?

What is 3 + 4 ?

I agree to receive email communication and understand I can unsubscribe at any time.

I agree to be contacted by Charis Realty Group - Christine Issler, Broker via call, email, and text for real estate services. To opt out, you can reply 'stop' at any time or reply 'help' for assistance. You can also click the unsubscribe link in the emails. Message and data rates may apply. Message frequency may vary. Privacy Policy

Related Properties

FRESHLY PAINTED, UPDATED LIGHTING & PRICE ADJUSTMENT! Nestled on a rarely available street in sought-after Mason Hill, this beautiful Van Metre colonial offers exceptional indoor and outdoor living on a stunning 15,433 sq ft lot backing to trees. Designed for entertaining and everyday enjoyment, the private rear yard features an in-ground pool, expansive deck, landscaped grounds, and plenty of space for summer barbecues, lawn games, and outdoor gatherings.
This spacious 5-bedroom, 3.5-bath home welcomes you with a gracious entry foyer, powder room, and hall closet. A main-level bedroom currently functions as a private home office, offering flexibility for guests or multi-generational living. The circular flow and open floor plan create versatile living spaces ideal for both casual living and entertaining.  The large eat-in kitchen opens to a warm and inviting family room with a wood-burning fireplace and french doors leading to the deck overlooking the pool and wooded backdrop. Upstairs, you’ll find four spacious bedrooms and two full baths, including a generous primary suite.
The walk-out lower level is designed for entertaining with direct pool access, a full bath, bar area, and abundant storage space perfect for pool equipment, toys, and seasonal items. Additional features include a two-car garage, irrigation system, and fenced rear yard—your own private escape.  Sherwood Hall Lane is close by and your quick jump to The parkway or Rout 1. Convenient to parks, grocery shopping, convenience stores, restaurants and more!! Stroll to parks or bike on the Mount Vernon Bike Trail. A fews miles farther is the Village Hardware, Variety Store, Pastry shop and so much more! Easy commuting to  Old Town, Pentagon, DC and Ft. Belvoir.  Huntington Metro is approx 3 miles, National Airport 8 miles.
#VAFX2338880

ALEXANDRIA

1920 WINDMILL LANE

5 Beds

3 Baths

2,496 Sq.Ft.

$1,150,000

MLS#: VAFX2338880

New on site 2 days ago
From the moment you turn onto our quiet cul de sac, not a through street, you understand why we always felt we had the best homesite in Maple Hill, perched up above the community and backing to mature trees that give us real privacy along with a gorgeous flat backyard, fully fenced and beautifully landscaped, where we have spent countless evenings on the huge paver patio entertaining friends while the kids run around, plus a two car garage and driveway that has made parking for gatherings so easy. We bought this five bedroom, three full bath brick and Hardie mid-century modern, built by Robinson-Thayer, when every inch of it was outdated, and we renovated it top to bottom with real love and care, putting on a new roof in 2020, replacing the windows in 2022, and installing a new water heater in 2025, all while choosing one consistent timeless color palette throughout so the home would always feel on trend, and you feel that intention the second you walk through the spacious foyer onto wide plank French oak LVP that runs through the whole home, with one panel doors and recessed lighting in every single room. The kitchen, fully remodeled in 2021, is where we spent most of our time, with a huge island with seating, forty two inch white shaker cabinets, quartz counters, a cooktop, built in oven, range hood, stainless appliances, French door fridge, built in microwave, and a deep farmhouse apron sink, sitting beneath a wall of windows that frames the most beautiful view in the community and opens right into a family room with soaring ceilings, a fireplace flanked by built in bookcases and wrapped in shiplap, and light pouring in through the slider doors, all on real hardwood floors that continue through the generously sized main level bedrooms, including a primary suite with a bath we completely renovated in 2024, featuring a freestanding soaking tub, a seamless glass shower, and a dual sink vanity, plus a huge walk in closet with its own organization system and a secondary bath finished with the same on trend tile, shiplap, vanity, and lighting. Hardwood stairs carry you down to a lower level we most recently finished as a media room, with a wood burning fireplace surrounded in brick, a bar area with a beverage fridge and white shaker cabinetry, and a setup ready for a projector screen for movie nights with popcorn, along with two more bedrooms we used as a home gym and a guest suite, a third full bath with that same timeless palette, and a laundry and pantry area with more storage than we ever filled, giving you real flexibility to work from home on either level. What we will miss most has nothing to do with the house itself, it is the neighbors who came to our wedding and celebrated our son's first birthday with us, who still gather in the circle out front to ride bikes and draw with chalk, the walks with our dog through our back gate into Chinquapin Park and the trails leading to the Rec Center, tennis and basketball courts, and community gardens, and the weekend trips through that same gate to Fairlington for coffee at St Elmo's outdoor window, Ramparts, and Harvest, all just minutes from Old Town Alexandria, Shirlington, the GW Parkway, King Street Metro, Pentagon City, Amazon's headquarters, and 495, with the HOA even handling the yard work, trash, exterior painting, and snow removal so all that is left for you to do here is live.
#VAAX2065622

ALEXANDRIA

1709 MAPLE HILL PLACE

5 Beds

3 Baths

2,718 Sq.Ft.

$1,249,900

MLS#: VAAX2065622

Welcome to 519 S Saint Asaph Street, a beautifully updated all-brick townhouse located in one of Old Town Alexandria's most coveted locations...the Southeast Quadrant's residential sweet spot.

Located within the quiet historic core, you'll enjoy tree-lined streets, charming brick sidewalks, and centuries of character, all while being just steps from the conveniences that make everyday life easy.

Start your mornings with a quick walk to Safeway just one block away, grab fresh produce at the nationally renowned Old Town Farmers' Market on Saturdays, or head to the waterfront for a run along the Mount Vernon Trail. Spend afternoons at Windmill Hill Park overlooking the Potomac River, let the kids enjoy nearby playgrounds, or meet friends for dinner along King Street's vibrant collection of restaurants, coffee shops, boutiques, and waterfront gathering spots. From your front door, the best of Old Town Alexandria is truly within footsteps.

Inside, this turnkey home offers over 1,500 square feet of thoughtfully designed living space across three finished levels. Newly refinished hardwood floors and fresh paint throughout (2026) create a bright, welcoming atmosphere from the moment you enter. The main level features an open and functional layout, anchored by a well-appointed kitchen with granite countertops, custom cabinetry, and seamless access to a private rear brick patio, perfect for outdoor dining, entertaining guests, or simply enjoying a quiet evening outdoors.

One of the home's most valuable features is its highly efficient four-bedroom floor plan, a rarity in this section of Old Town. The second level offers two spacious bedrooms with generous closet space and an updated full bathroom. The entire third floor serves as a private retreat, featuring two spacious rooms ideal for a nursery, guest room, home office, or flex space.

Beyond the cosmetic updates, you'll appreciate the peace of mind that comes with major infrastructure improvements, including a brand-new HVAC system installed in 2025.

Perhaps the greatest luxury of all is the private reserved parking space located in the private parking lot directly behind the home. Access the home through your rear gate or front courtyard; it provides a level of convenience rarely found in Old Town and eliminates the daily challenge of searching for street parking. Combined with low HOA fees of just $1,200 annually, the home offers an exceptionally low-maintenance lifestyle in one of Northern Virginia's most desirable neighborhoods.

For commuters, the location is minutes from the King Street Metro, or you can take the free King Street Trolley. Route 1 and the Beltway are all easily accessible, placing Amazon HQ2, National Landing, Reagan National Airport, Washington, D.C., Arlington, and Tysons within convenient reach.

Homes that offer this combination of location, walkability, functionality, and private parking rarely become available. Homes like this are not available often. This is a unique opportunity to enjoy the very best of historic Old Town Alexandria.
#VAAX2062464

ALEXANDRIA

519 S ST ASAPH STREET

4 Beds

2 Baths

1,512 Sq.Ft.

$1,224,950

MLS#: VAAX2062464

Welcome to luxury living in the heart of Potomac Yard. This three-level, townhouse-style
condominium offers over 2,800 square feet of modern, light-filled living, with 3 bedrooms,
2.5 baths, an attached garage, and an open-concept layout built for both everyday comfort
and easy entertaining.
The entry level welcomes you with a private attached garage and a foyer hallway with stairs
leading up to the main living space. On the second level, wide-plank hardwood flooring,
crown molding, and a gourmet kitchen anchor the home — granite countertops, stainless
steel appliances, a gas range, a newer refrigerator, abundant cabinetry, and a large breakfast
bar that flows seamlessly into the sun-filled dining and living areas, where a high-end, wall-
wide wood bookshelf and shelving system conveys with the home. Up on the third level, the
expansive primary suite features a generous walk-in closet and an ensuite bath with dual
vanities and an oversized tiled shower. Two additional bedrooms, a full bath, and a
convenient upper-level laundry room round out the top floor with flexible space that adapts
easily to guests, a home office, or whatever the day calls for.
Set in the sought-after Potomac Yard community, the home puts an exceptional lifestyle at
your doorstep: neighborhood parks, playgrounds, athletic fields, walking and biking trails, a
splash park, and community green spaces. Walk to the Potomac Yard Metro Station, Del
Ray, and nearby shopping, grocery stores, restaurants, and coffee shops, with the Virginia
Tech Innovation Campus close by. Just minutes from Old Town Alexandria, National
Landing and Amazon’s HQ2, Reagan National Airport, the Pentagon, and Washington, DC,
the location offers a quick commute with easy access to I-395, the George Washington
Parkway, and Route 1.
Recent updates — including a freshly serviced HVAC system and a newer refrigerator — add
peace of mind to a home that’s been thoughtfully maintained. With generous space across
three levels, refined finishes, and a location that connects you to everything, this Potomac
Yard residence delivers comfort, convenience, and vibrant urban living in equal measure.
#VAAX2065104

ALEXANDRIA

1911 MAIN LINE BOULEVARD 102

3 Beds

2 Baths

2,808 Sq.Ft.

$999,990

MLS#: VAAX2065104

**Now Delivering, 75% sold!** 

Welcome to The Whitley, the newest condominium in the heart of Old Town, Alexandria. This sophisticated development stands out not only for its prime location, but also for its solid concrete and steel construction, and stunning amenities. The combination of modern materials and timeless design offers a seamless blend of luxury, comfort, and longevity. Inside, you’ll find open-concept floor plans with 9' ceilings and oversized windows with roller shades. Designer kitchens feature Bosch appliances, panelized dishwasher, quartz counters, custom microshaker cabinetry with soft-close and under cabinet lighting. Luxurious baths are equipped with walk-in shower or soaking tub. 

The Whitley offers a wide range of amenities to enhance your living experience, including a designer lobby with full-time concierge, state-of-the-art fitness center, resident's lounge, rooftop terrace with gas grills, fire pits and sprawling views. The building’s secure underground parking also offers bike storage and a pet washing station.  Steps from shopping and dining like Trader Joe's, Harris Teeter, Oak Steakhouse, Sisters Thai, Hank's Oyster, St. Elmo's Coffee, the Mount Vernon Trail and many more. With proximity to Braddock Metro, Reagan National Airport, Washington, DC and National Landing, you’re perfectly positioned for work, play and effortless travel.
#VAAX2052912

ALEXANDRIA

811 N COLUMBUS STREET 413

2 Beds

2 Baths

1,378 Sq.Ft.

$1,399,900

MLS#: VAAX2052912

Move in Ready.  What a Fantastic Location off of the Mt Vernon Parkway,  walking distance to Washington Mill Elementary School , George Washingtons Mount Vernon Estate and the Mount Vernon Country Club The subject is a Large well maintained brick Colonial .   Freshlypainted throughout with refinished hardwood floors. New LVP bathroom floors. Some updated kitchen appliances with a nice Formal dining room off to the side. Breakfast and kitchen open to a large family room with fireplace.   There  is so much room and potential for your upgrade ideas. The Primary bedroom has a seperate sitting room that could also be used as a nursery or 5 th bedroom.  2nd floor boasts a Jack and Jill  bathroom.  The   Basement has additonal  and bedroom and bath,  giving the house 6 potential bedrooms.  Large basement recreation room.  This house is priced at the current market value without updates.  Similar updated houses of this size and construction type are selling for hundreds of thousands more.   This house is priced for its investment potential, not as a fix and flip.  Come make this house your families forever home and enjoy the endless potential. And enjoy all the local amenities so close to your front door.  Its waiting for your personal touch.     Below are some recent updates.
Dishwasher replaced 2026 
Water heater replaced 2025 
A/C blower replaced 2025 
Back sliding door replaced 2025 
Gutter replaced 2024 
Chimney pointed 2024 
Roof replaced 2022 
Windows replaced 2018 
Stove replaced 2016
#VAFX2303680

ALEXANDRIA

4213 DANDRIDGE TERRACE

5 Beds

3 Baths

3,768 Sq.Ft.

$960,000

MLS#: VAFX2303680

The Residences at TideLock, Old Town North’s newest luxury condominium offers a boutique waterfront living experience where historic character meets contemporary elegance. Set along the banks of the Potomac River, this collection of 65 thoughtfully designed homes features elevated interiors and distinctive finishes, including concrete and steel construction with acoustic windows, Snaidero cabinetry, Cambria quartz surfaces, hardwood flooring, and premium Bosch appliances, each selected to create a quietly luxurious environment. Residents will enjoy a curated suite of amenities that enhance daily living, including an attended lobby, a library lounge, and access to a rooftop deck, fitness center, and more. Make this walkable, historic neighborhood your own, with nearby dining, scenic trails, and vibrant cultural experiences just steps away.
Immediate delivery... don’t miss this exceptional opportunity to own in one of Alexandria’s most desirable new communities.
#VAAX2063658

ALEXANDRIA

1111 N FAIRFAX STREET 305

2 Beds

2 Baths

989 Sq.Ft.

$965,000

MLS#: VAAX2063658

Welcome home to this stunning townhome in sought after Yates Gardens!  The moment you enter this home you're greeted with pristine  refinished wood floors and sunlight.  The main level features a gourmet kitchen, renovated in 2020 by the Harry Braswell company.  Kitchen features include  quartz counters, high-end soft close doors/drawers, and stainless appliances.   The large island, with under counter seating, is an ideal space for dining, meal prep, or entertaining.  Every chef will appreciate the abundant counter space and storage space for all of their cooking tools and gadgets.  An open concept allows for the kitchen to flow seamlessly into the dining and living room.  The living area enjoys sunlight all day long, and recessed lighting in the evenings.

As you progress upstairs, you'll notice the wood floors continue into both of the upper level bedrooms.   After a long day, retreat to the owners suite located at the back of the home overlooking the patio.   The owners on-suite bathroom was renovated in 2020 (also by Harry Braswell) and enjoys a modern, yet timeless style.  You'll also appreciate the custom closet designs by California Closets and custom remote controlled Hunter Douglas blinds for privacy.

The second  bedroom is spacious and enjoys plenty of sunlight as well.  It's conveniently located next to the second full bath, which is classic with a black and white motif.  

Progressing to the lower level, you're greeted with a traditional red brick floor and open room, that could easily be used as a 3rd bedroom or guest/in-law suite.   This room is spacious and enjoys built-in shelving and storage.   The lower level also contains a third full bathroom that was renovated in 2020, by the Harry Braswell company.   This  level in unique and also features a private entrance at the front of the home.   Laundry is located on this level, along with extra storage under the stairs.  

The back courtyard consists of a stone patio, and landscaping that was professionally landscaped by Rosemont Landscaping.  The plantings were thoughtfully designed to create a peaceful outdoor oasis in the city.   The patio is large enough for grilling, entertaining, or simply relaxing.  Rest assured that all of the landscaping is easily maintained with the  in-ground sprinkler system.

204 Green St is conveniently located within walking distance to the riverfront, shopping, dining, and parks. Welcome Home!
#VAAX2065642

ALEXANDRIA

204 GREEN STREET

2 Beds

3 Baths

1,836 Sq.Ft.

$1,324,900

MLS#: VAAX2065642

OPPORTUNITY FOR THE BUYER WANTING SPACE AND QUALITY. SAVVY ENOUGH TO RECOGNIZE IT??   Some homes are new. Some homes are turn-key and move-in ready. This classy/sophisticated gem is both and will end your search. Newness, quality and luxury in a prime quiet close-in spot. Just unpack and start living a life of comfort and convenience.  Show stopper kitchen.  Exceptional space, open design, high ceilings, magnificent windows and quality from top to bottom in one of Northern VA's most convenient locations. Spacious Tri-Pointe Flynn model with approximately 2,700 square feet across four finished levels. Spectacular top-level suite with dreamy private terrace, B.R#4, Full Bath#4 and flexible bonus space. Guest suite, office, media room, fitness studio or second primary suite? Endless possibilities to use this versatile hideaway "your way". --Sun-filled open living areas, ultra-desirable kitchen, enviable customized walk-in closets, designer finishes, pricey custom window treatments and abundant upgrades set  designer home apart.  Minutes from Metro, Pentagon, Amazon HQ2, Virginia Tech, Del Ray, National Landing, Reagan National Airport, parks, shopping, dining and abundant services and conveniences. Quite perfect.
#VAAX2062792

ALEXANDRIA

2609 WINCHESTER WALK

4 Beds

4 Baths

2,682 Sq.Ft.

$1,398,000

MLS#: VAAX2062792

 - property

Send a message

Message successfully sent.

Your message

What is 3 + 4 ?

Reason for contacting?

I agree to receive email communication and understand I can unsubscribe at any time.

I agree to be contacted by Charis Realty Group - Christine Issler, Broker via call, email, and text for real estate services. To opt out, you can reply 'stop' at any time or reply 'help' for assistance. You can also click the unsubscribe link in the emails. Message and data rates may apply. Message frequency may vary. Privacy Policy

Sign Out

Virtual Assistant

Would you like to take the next step with this property? We can help you schedule a showing or virtual tour, or send you more details.

Yes, I would like more information.

Thank You for Your Reply, One of Our Agents will contact you as soon as possible

No, maybe later.

Thank you, you can always contact me via email, phone number or through the contact form.

Realhub AI

Lucy - Your AI-Powered Realtor

Update Your Temporary Password

Personalize your search

Enter your email and we'll notify you immediately when new listings match what you're looking for.

or enter email address

Already have an account ? Login here

Continue your home search

I agree to receive communications and understand I can unsubscribe at any time.

I agree to be contacted by Charis Realty Group - Christine Issler, Broker via call, email, and text for real estate services. To opt out, you can reply 'stop' at any time or reply 'help' for assistance. You can also click the unsubscribe link in the emails. Message and data rates may apply. Message frequency may vary. Privacy Policy

Already have an account ? Login here

We use cookies

We use cookies primarily for analytics to enhance your experience. By accepting, you agree to our use of these cookies. You can manage your preferences or learn more about our cookies policy.