Features & Amenities

Interior

  • Other Interior Features

    Eat-in Kitchen, Ceiling Fan(s), Open Floorplan

  • Total Bedrooms

    3

  • Bathrooms

    3

  • 1/2 Bathrooms

    1

  • Above Grade Finished Area

    1458.0

  • Basement YN

    NO

  • Cooling YN

    YES

  • Cooling

    Central Air, Ceiling Fan(s), Electric

  • Fireplace YN

    YES

  • Heating YN

    YES

  • Heating

    Electric, Central

  • Pet friendly

    N/A

Exterior

  • Garage

    No

  • Construction Materials

    Brick

  • Parking

    Assigned, Driveway

  • Patio and Porch Features

    Patio

  • Pool

    No

  • Waterfront YN

    NO

Area & Lot

  • Lot Size(acres)

    0.04

  • Lot Size(square feet)

    1,716

  • Property Type

    Residential

  • Property Sub Type

    Townhouse

  • Architectural Style

    Colonial

Price

  • Sales Price

    $1,149,000
  • Tax Amount

    $8,605

  • Financing Options

    VA

  • Sq. Footage

    1,458

  • Price/SqFt

    $788

HOA

  • Association

    YES

  • Association Fee

    $1,990

  • Association Fee Frequency

    Annually

  • Association Fee Includes

    N/A

School District

  • Elementary School

    ARLINGTON SCIENCE FOCUS

  • Middle School

    SWANSON

  • High School

    WASHINGTON-LIBERTY

Property Features

  • New Construction

    NO

  • Foundation Details

    Other

  • Senior Community YN

    NO

  • Sewer

    Public Sewer

  • Water Source

    Public

Schedule a Showing

Showing scheduled successfully.

<
>
IN PERSON
VIA CHAT

What is 3 + 4 ?


Change time

Mortgage calculator

Estimate your monthly mortgage payment, including the principal and interest, property taxes, and HOA. Adjust the values to generate a more accurate rate.

Your payment

Principal and Interest:

$

Property taxes:

$

HOA fees:

$

Total loan payment:

$

Total interest amount:

$

Location

County

ARLINGTON

Elementary School

ARLINGTON SCIENCE FOCUS

Middle School

SWANSON

High School

WASHINGTON-LIBERTY

Listing Courtesy of Ahmad T Ayub , Redfin Corporation

RealHub Information is provided exclusively for consumers' personal, non-commercial use, and it may not be used for any purpose other than to identify prospective properties consumers may be interested in purchasing. All information deemed reliable but not guaranteed and should be independently verified. All properties are subject to prior sale, change or withdrawal. RealHub website owner shall not be responsible for any typographical errors, misinformation, misprints and shall be held totally harmless.

Agent Laurie Hailey

AGENT

Laurie Hailey

Call Laurie today to schedule a private showing.


* Listings on this website come from the FMLS IDX Compilation and may be held by brokerage firms other than the owner of this website. The listing brokerage is identified in any listing details. Information is deemed reliable but is not guaranteed. If you believe any FMLS listing contains material that infringes your copyrighted work please click here to review our DMCA policy and learn how to submit a takedown request.© 2024 FMLS.
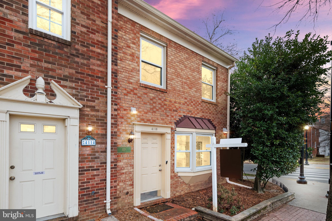
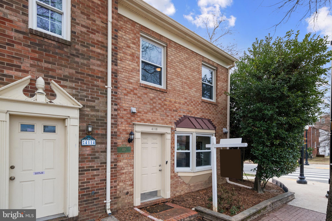
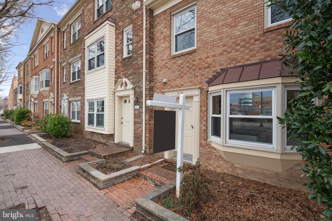
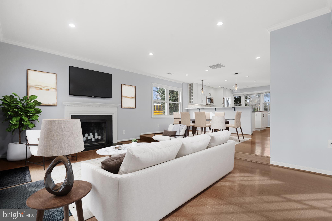
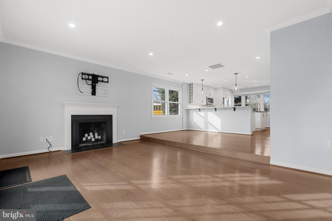
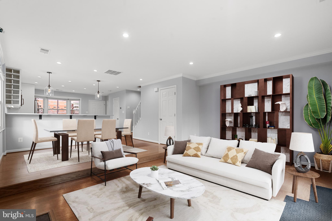
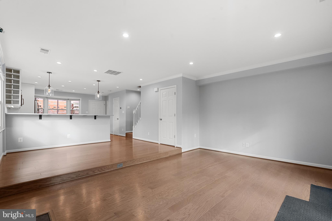
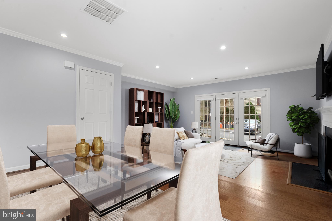
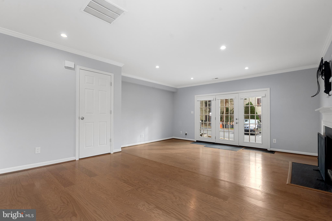
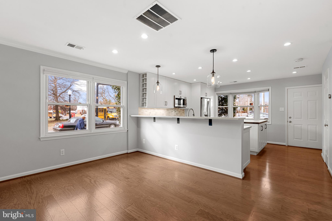
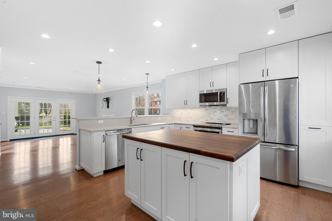
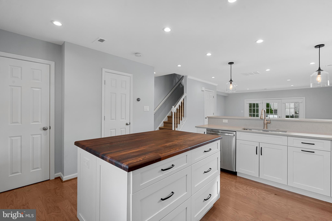
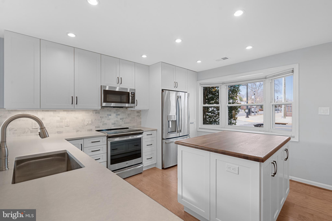
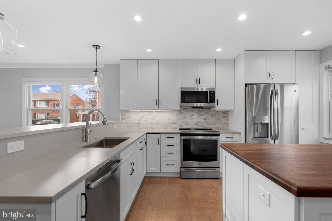
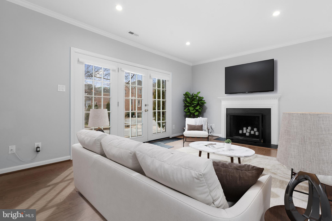
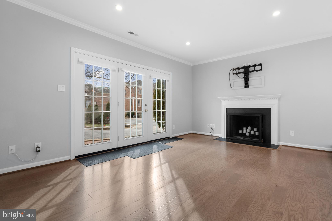
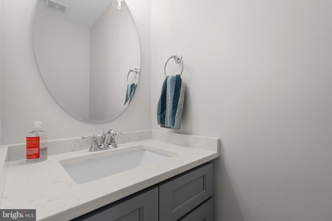
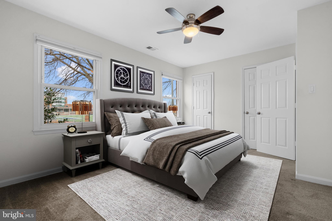
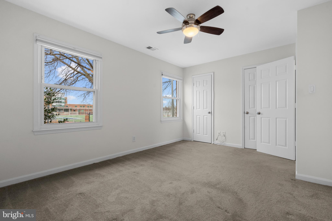
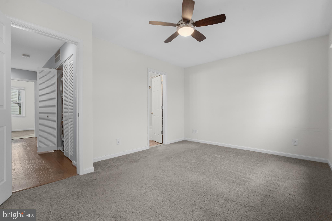
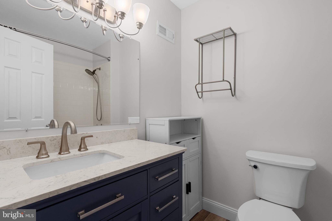
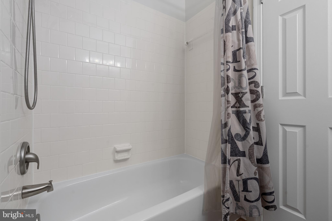
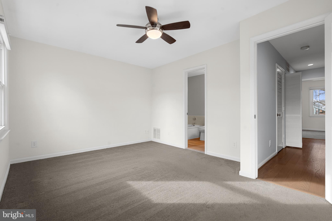
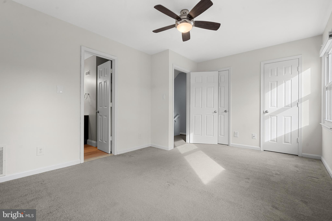
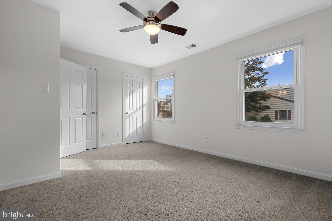
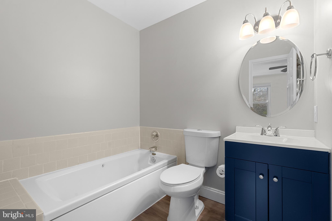
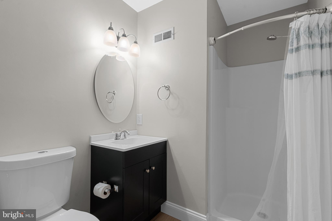
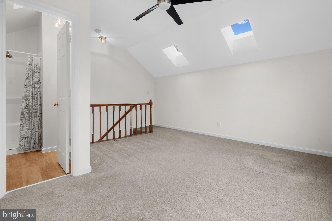
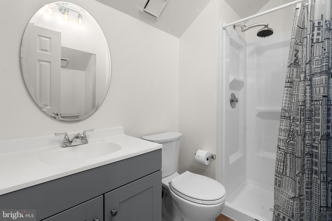
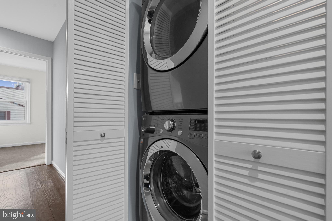
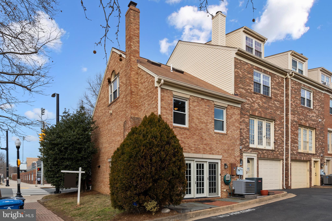
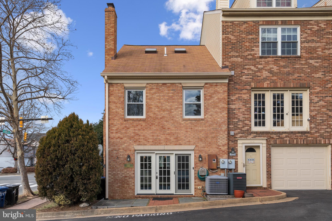
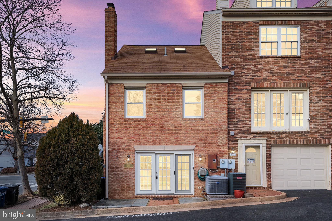
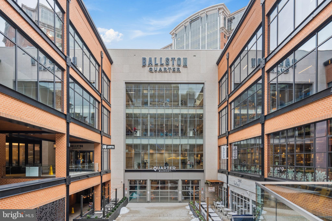
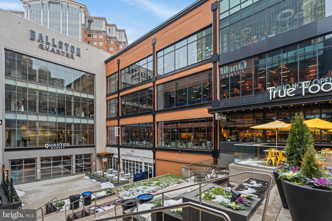
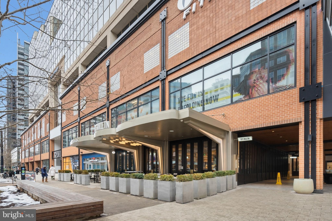
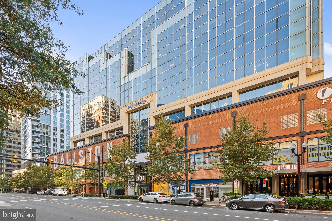
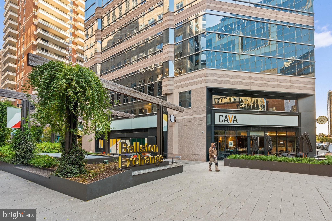
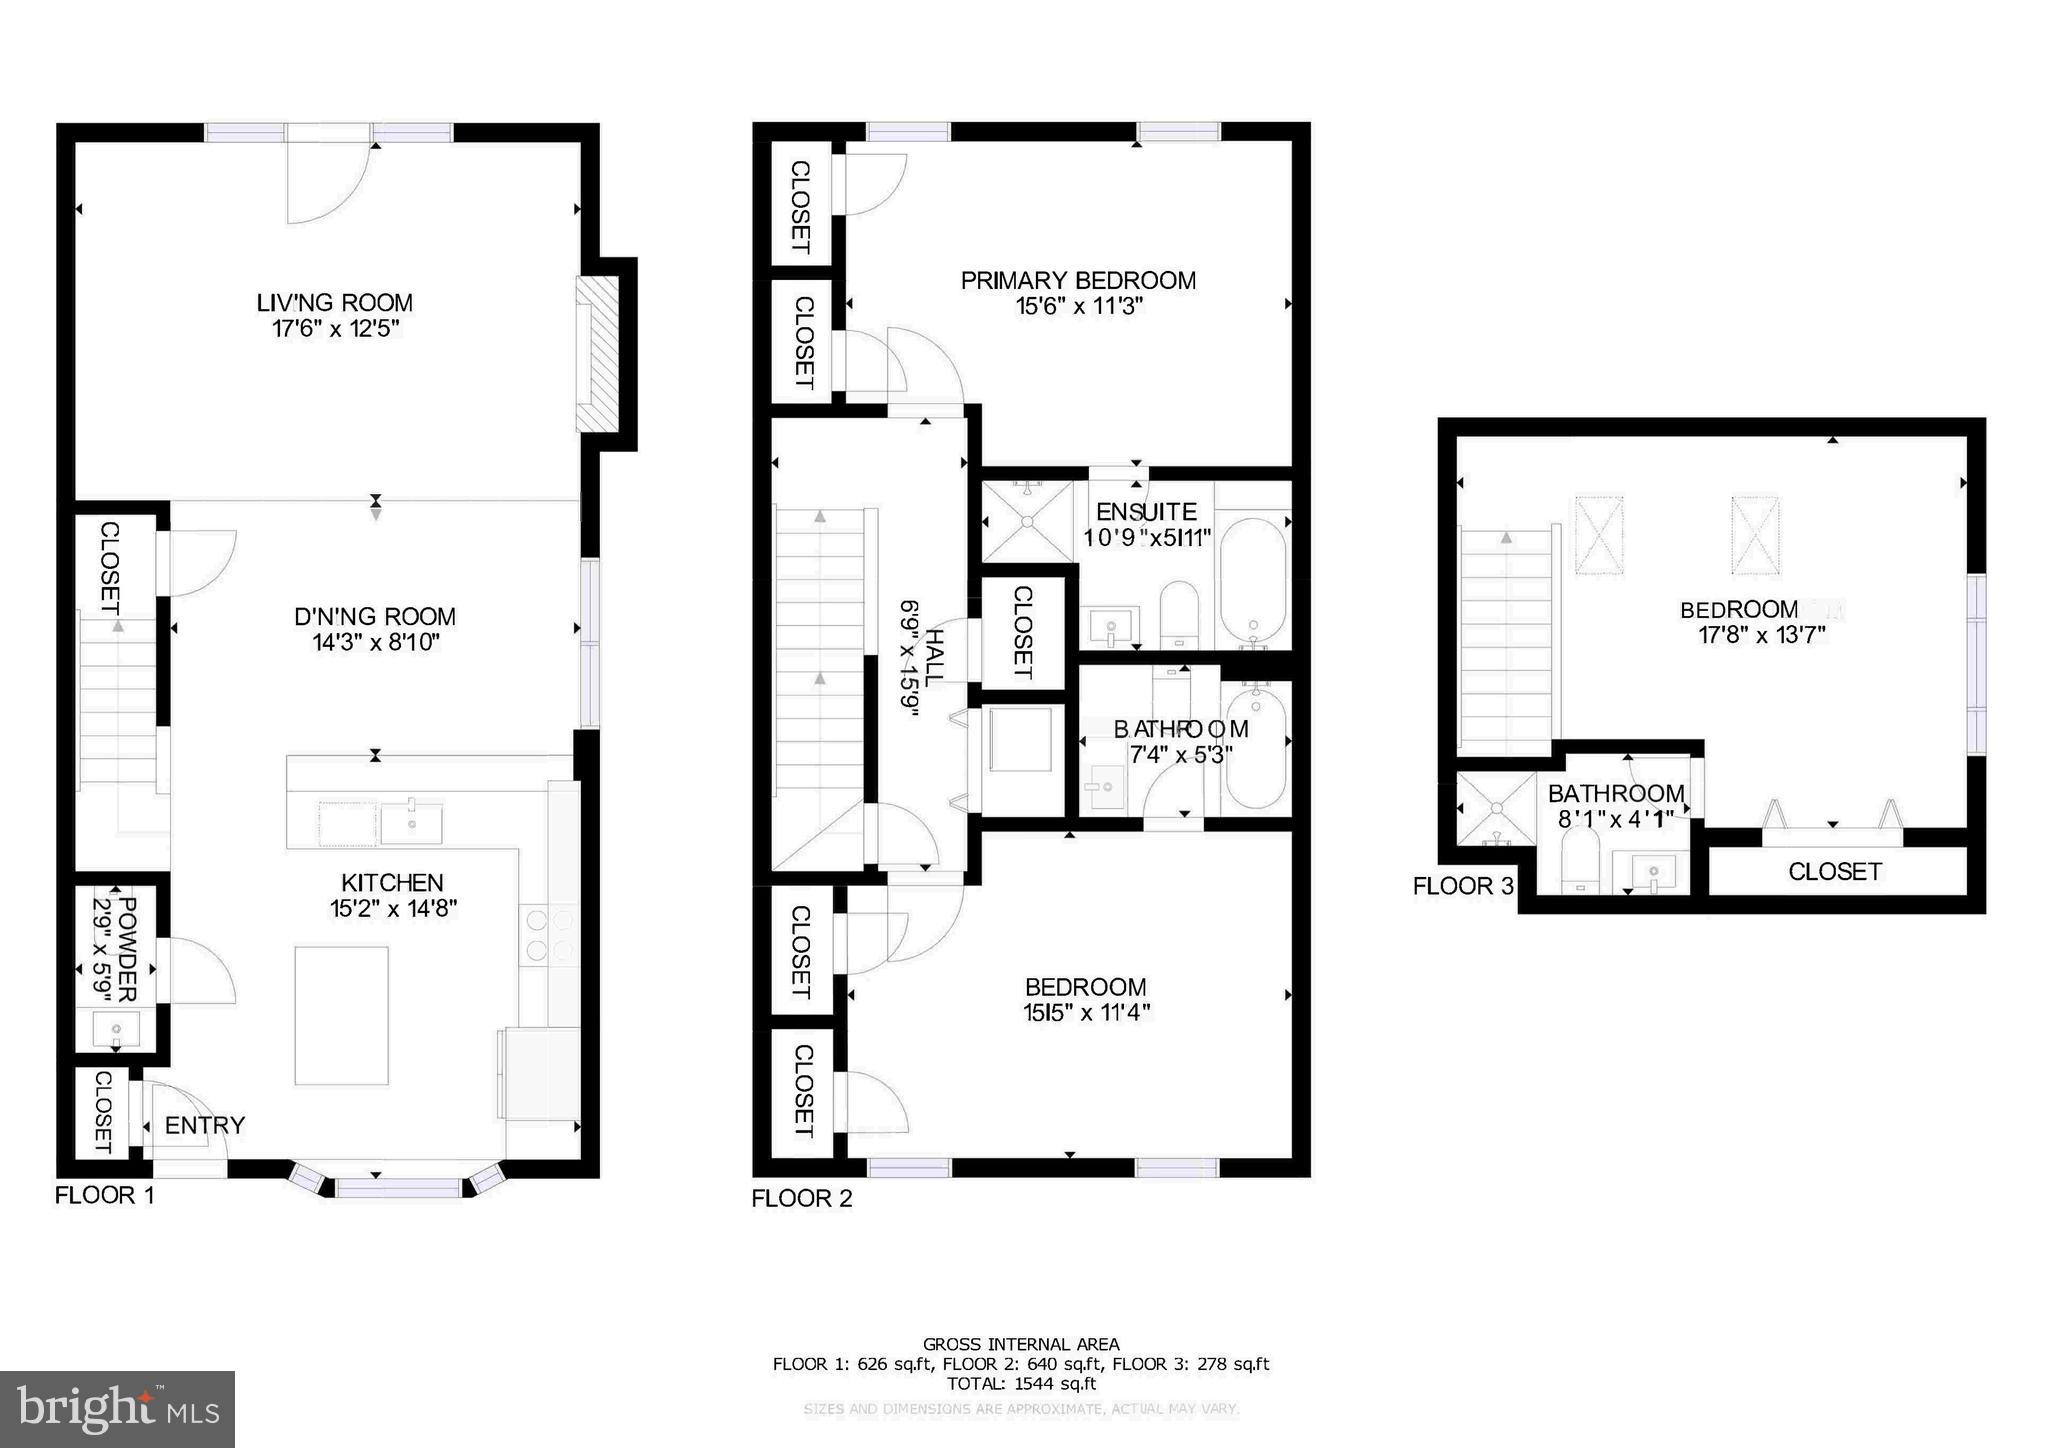
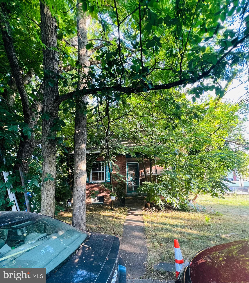
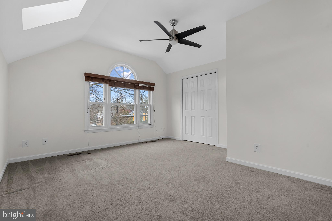
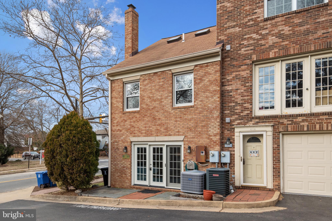
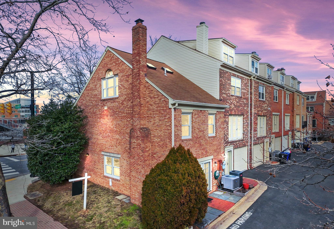
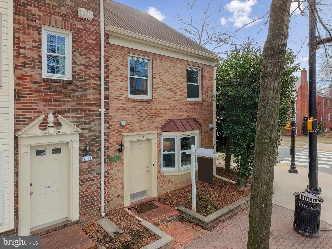
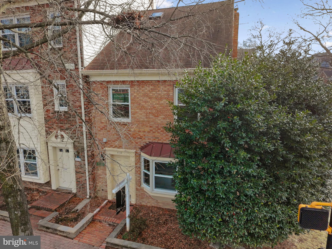
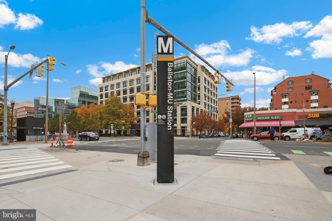
Welcome to this beautiful 3-bedroom, 3.5-bath all-brick end-unit townhouse, ideally located in the heart of Ballston—just three blocks from the Ballston Metro! Step inside to a bright and open floor plan with gleaming hardwood floors. The main level features a totally renovated eat-in kitchen with custom cabinets, ample storage, and recessed lighting, along with a separate dining area and a spacious living room. Upstairs, two generously sized bedrooms each have their own renovated en-suite bathroom, while the third bedroom and recently renovated bath are located on the third floor. A second-floor laundry area adds to the home's convenience. Other updates include a new rear patio door(2023), HVAC 2018, and stacked washer-dryer.  All updates and upgrades have been in the last 5 years.  You have nothing to worry about. Outside, two assigned parking spaces number 1 and 2  right off the patio provide extra convenience and a grassy side yard has the potential to be fenced in. This community has a shared outdoor common area maintained by the HOA. With plenty of space and an unbeatable location, this home offers effortless access to the Metro, Ballston Quarter, and Ballston Exchange—perfect for vibrant city living!

4116 WASHINGTON BOULEVARD

Message successfully sent.

What would you like to know?

What is 3 + 4 ?

I agree to receive email communication and understand I can unsubscribe at any time.

I agree to be contacted by Charis Realty Group via call, email, and text for real estate services. To opt out, you can reply 'stop' at any time or reply 'help' for assistance. You can also click the unsubscribe link in the emails. Message and data rates may apply. Message frequency may vary. Privacy Policy

Related Properties

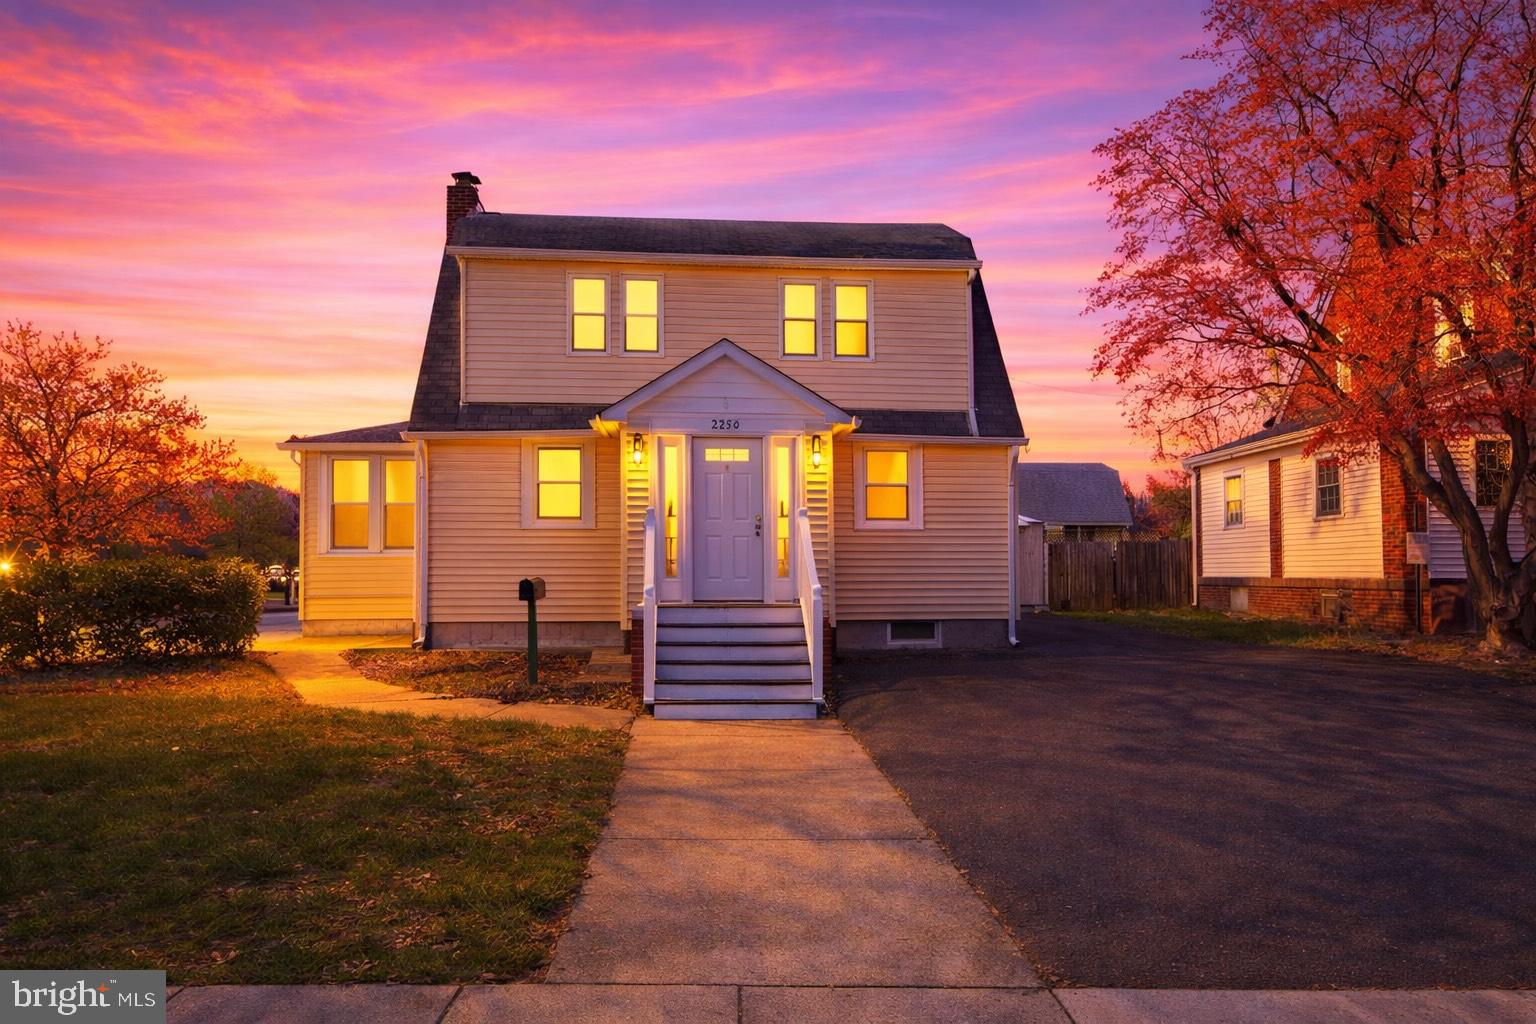
DIAMOND in the rough! Great LOCATION!!! Highly sought-after PENROSE neighborhood! Walking distance to 5 playgrounds; elementary, middle and Montessori schools; Public library and community centers with lots of FREE services! Public tennis, basketball, baseball courts and soccer field are within a few blocks too! ***Multiple bus lines within 2-10 minutes walk. ***Awesome shops and restaurants and a farmers market a few blocks away at Columbia Pike corridor. Minutes driving from Pentagon, DC and major highways.

Tear down or fully gut the existing home to build your dream home. TWO LOTS IN THIS PARCEL! Lot 83-84

HUGE CORNER lot (9,200 sqft) to build your dream home or go through zoning determination to find out if you could build TWO single family homes !
#VAAR2057022

ARLINGTON

2810 5TH STREET S

2 Beds

1 Baths

729 Sq.Ft.

$975,000

MLS#: VAAR2057022

Interior photos coming soon! This single-family home with a detached garage offers a unique opportunity to purchase alongside the adjacent property at 505 24th St S, Arlington, VA 22202. Currently tenant-occupied with a lease in place through June of this year, the property offers flexibility for investors, builders, or buyers seeking an opportunity in a highly desirable location. Showings are by appointment only with a minimum of 24 hours’ notice.
The home is being sold strictly As-Is, presenting a chance to renovate, reimagine, or redevelop based on buyer plans and approvals. Ideally located with convenient access to Pentagon City, Crystal City, Amazon HQ2, major commuter routes, and everything Arlington has to offer.
#VAAR2070780

ARLINGTON

2320 S EADS STREET

3 Beds

2 Baths

1,442 Sq.Ft.

$975,000

MLS#: VAAR2070780

RARE opportunity to own property backing to Parkland.  All brick Rambler located in the coveted Arlingwood community. Main level features 3 bedrooms, 2 full baths, large Living Room, separate Dining Room and eat-in Kitchen. Lower lever with another bedroom and full bath Plus large Rec Room that opens out to a patio. 2 car Garage and a dedicated Hobby Shop. Backs to Parkland with trails leading to the Potomac River via Little Pimmit Run. Easy walk to Glebe Road Park, Chain Bridge and the C&O Canal. Owned by the same family for almost 60 years and very well cared for.
#VAAR2074728

ARLINGTON

4106 N RICHMOND STREET

4 Beds

3 Baths

2,715 Sq.Ft.

$1,325,000

MLS#: VAAR2074728

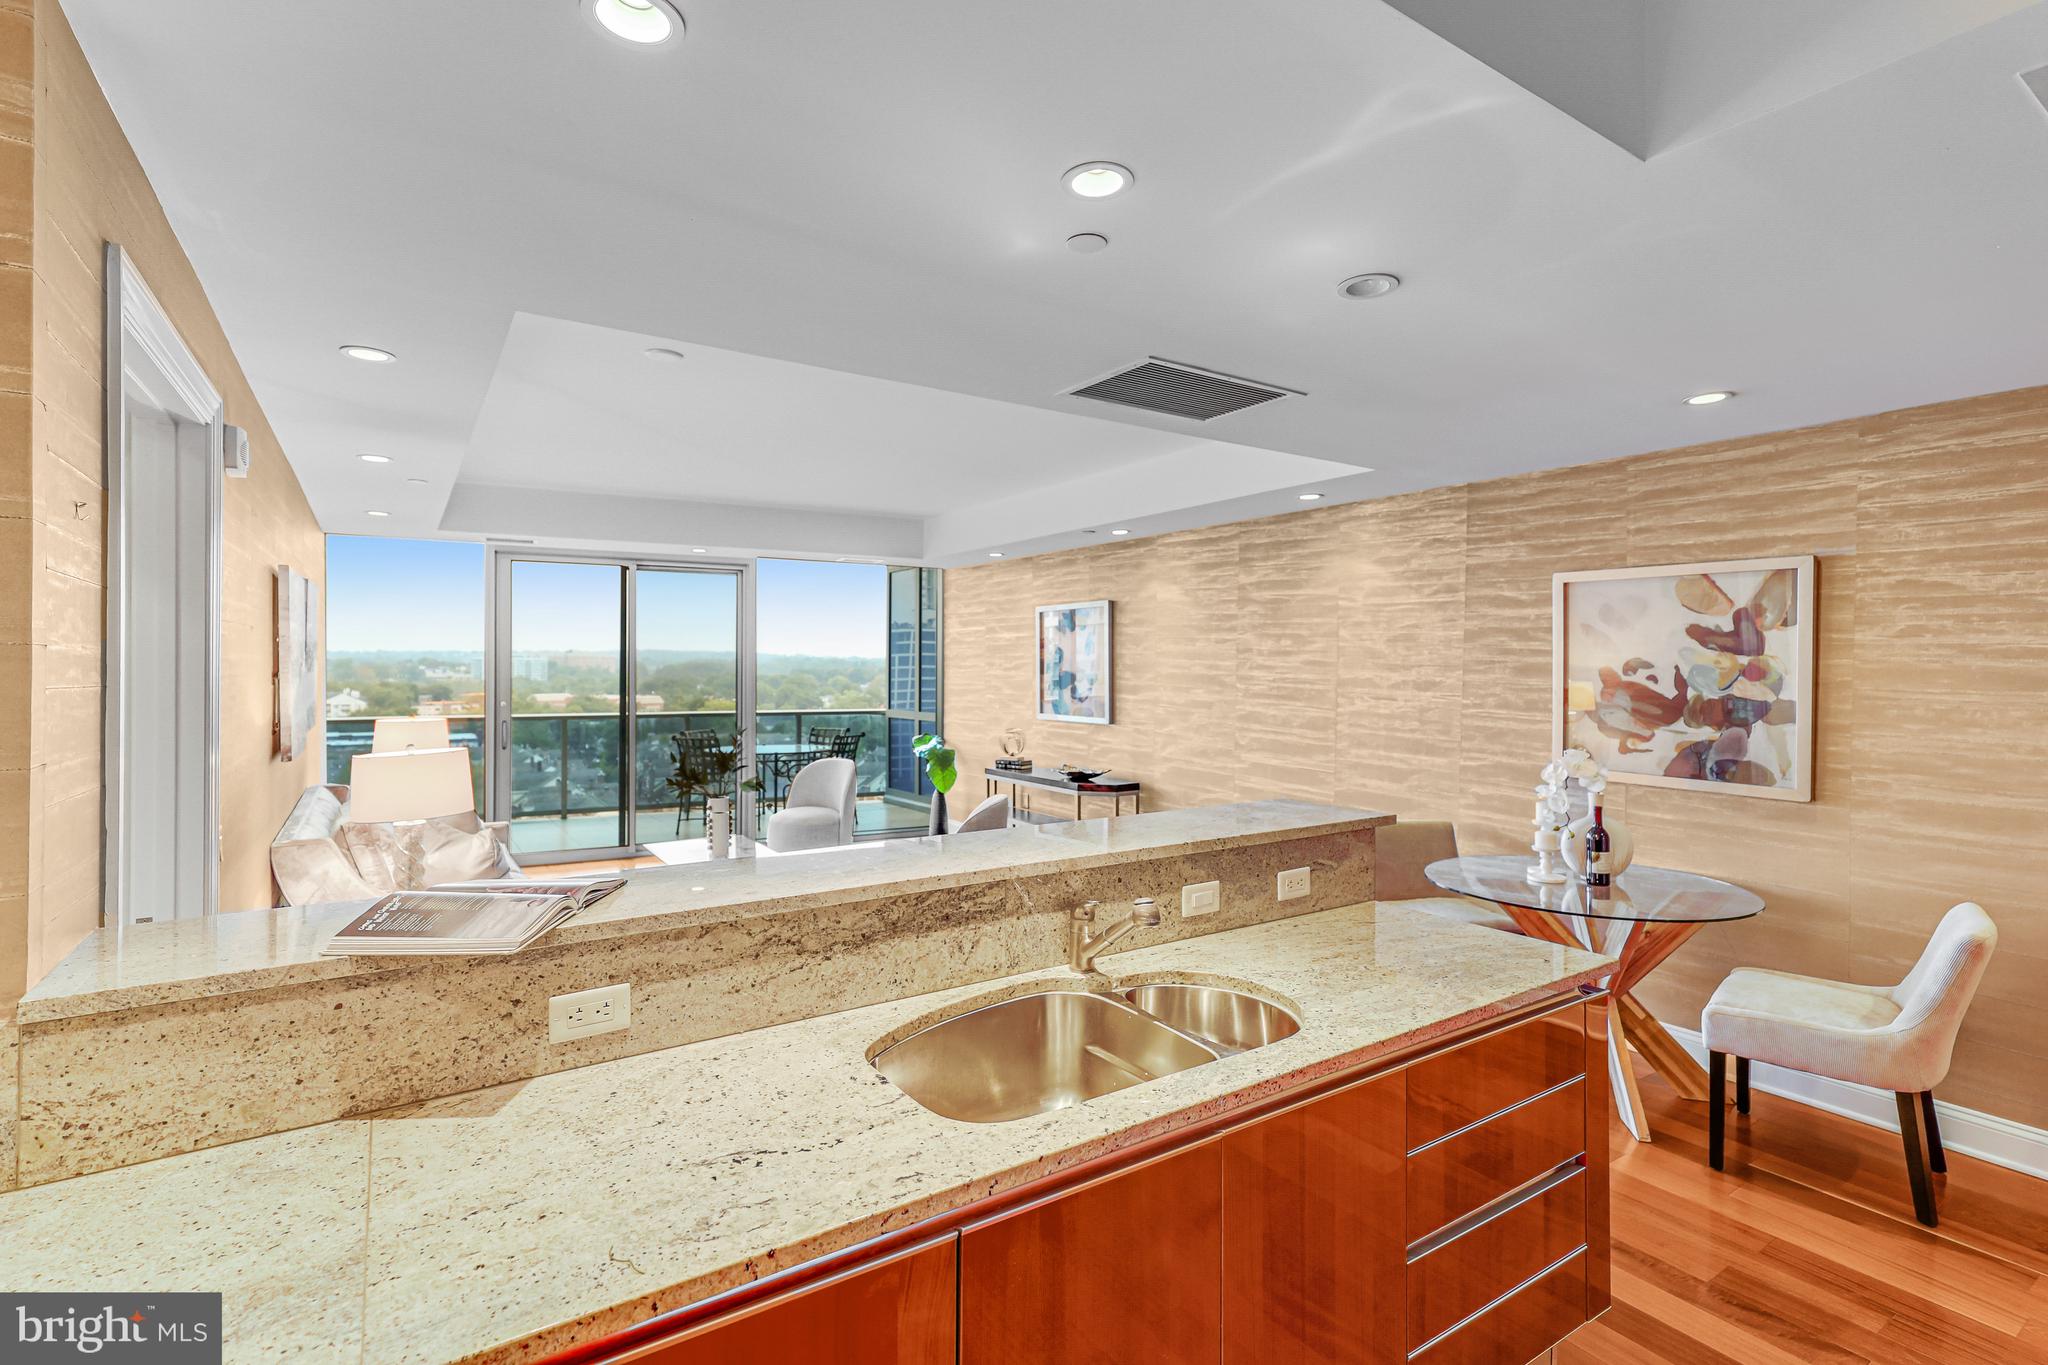
Luxe one-bedroom, plus den, two bath condo at Turnberry Tower with floor to ceiling windows, offering plenty of natural light and incredible views of the Potomac River from the 17th Floor. 1,400 sq ft of living space, with Brazilian Cherry hardwood floors throughout, and an expansive 32’ balcony with unobstructed western-facing views for catching sunsets and treescapes that change with the seasons. The large den is a perfect spot for a home office or sitting room, and is easily transformed into a guest bedroom - featuring a Murphy bed with storage! The well-appointed kitchen features Snaidero Italian cabinetry, gas cooktop with Miele exhaust fan, Miele wall oven and Sub Zero refrigerator. The primary bedroom has direct access to the balcony through sliding glass doors. The primary bath features marble flooring and surround, double vanities, a large glass framed walk-in shower, and a 6 ft soaking tub. A second full bath, with walk-in shower, is super convenient for guests. This condo unit has a new heat pump, conveniently located outside the unit, in the hallway, as well as a private storage unit, located on P3 ($15K Value). Turnberry Tower features a variety of luxury amenities including unlimited 24/7 valet service for owners and their guests vehicles, full time concierge service, a fully equipped fitness center, an indoor heated pool, theater room, a social club with catering kitchen and outdoor entertaining space, and a business center. Incredible location - just  one block to the Rosslyn Metro, two blocks to Key Bridge, 66, GW Parkway and Whitehurst Freeway, connecting you in minutes to Georgetown, Downtown DC, The Pentagon, Pentagon City and less than ten minutes to Reagan National Airport and Tysons Corner.
#VAAR2064256

ARLINGTON

1881 N NASH STREET 1706

1 Beds

2 Baths

1,404 Sq.Ft.

$975,000

MLS#: VAAR2064256

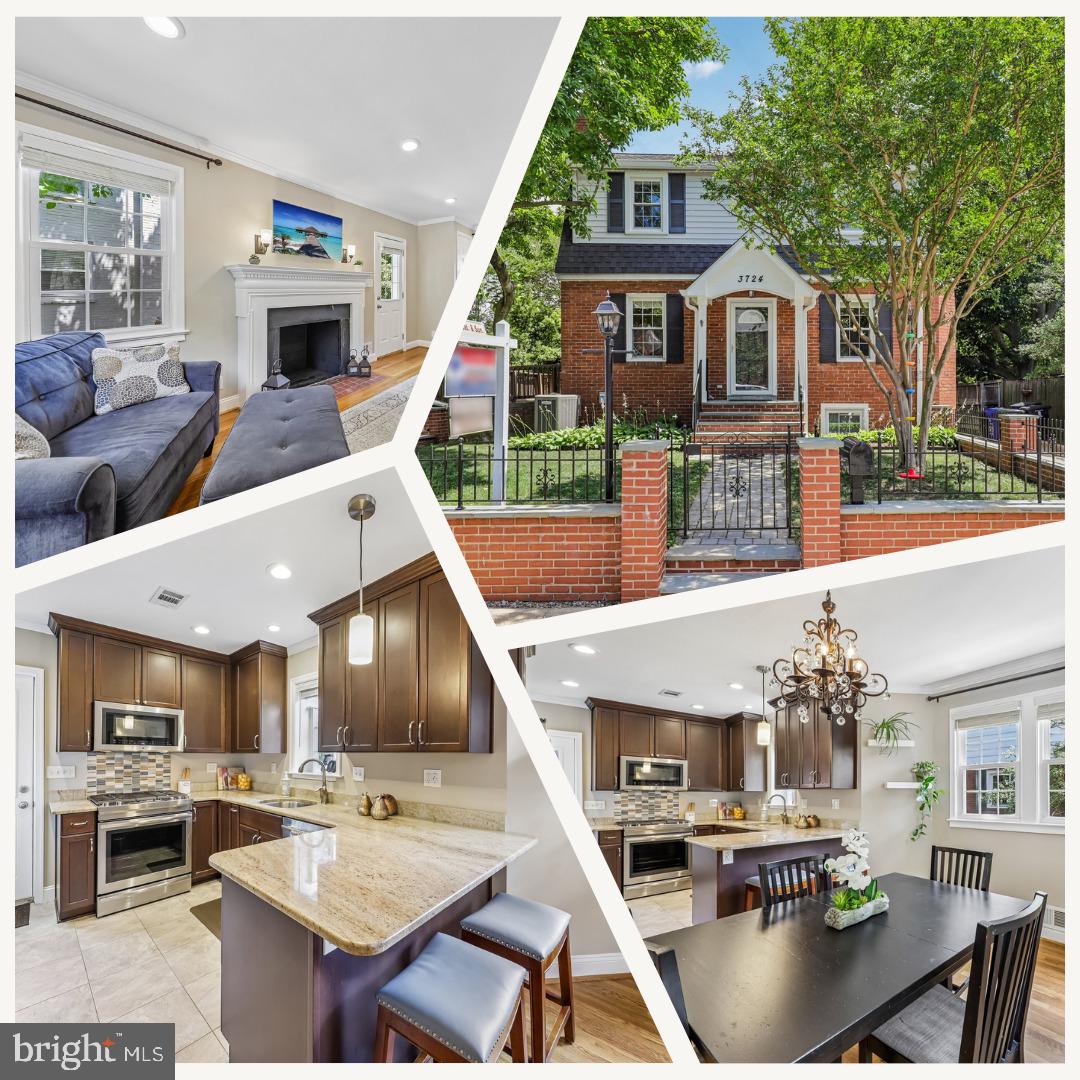
Welcome to 3724 2nd Street South, a move-in ready Colonial-style home in Arlington’s Glebe Manor neighborhood, ideally located just off South Glebe Road. This well-appointed 3-bedroom, 2-bath home offers renovations throughout, recessed lighting, and a comfortable floor plan with three bedrooms and one full bath on the upper level. The main level features a bright living room, dining area, and a modern kitchen with stainless steel appliances, granite countertops, and extended cabinetry for added storage. The finished lower level provides additional living space and a full bath, offering flexibility for a recreation room, guest space, home office, or workout area. Enjoy outdoor living with a large wraparound rear deck overlooking the flat, fenced backyard. The property also features a long concrete driveway and a rare detached 2-car garage with a large unfinished, floored space above, offering excellent storage or future potential. Conveniently located just blocks from Thomas Jefferson Community Center and Alice West Fleet Elementary School, with Ruthie’s All-Day, shopping, restaurants, parks, and everyday conveniences nearby. Great access to Route 50, I-395, I-66, Arlington, Washington, D.C., and Northern Virginia.
#VAAR2072754

ARLINGTON

3724 2ND STREET S

3 Beds

2 Baths

1,893 Sq.Ft.

$995,000

MLS#: VAAR2072754

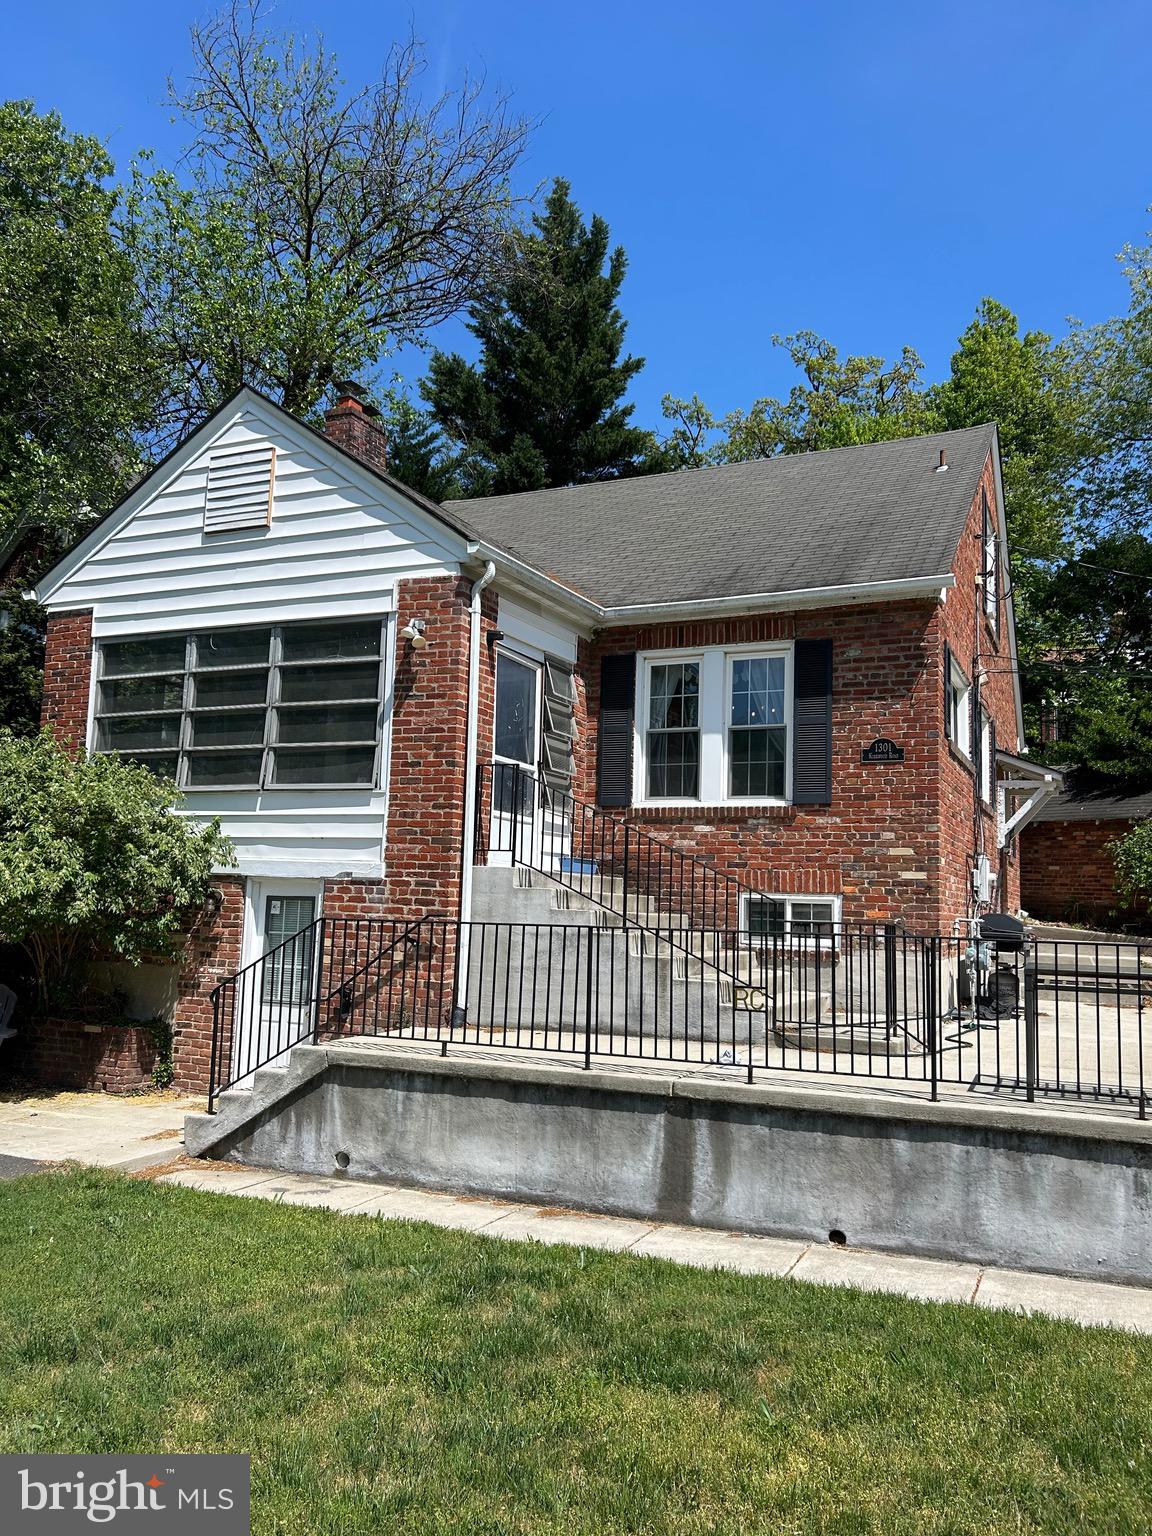
Welcome to Lyon Village, one of Arlington's most beloved and sought-after neighborhoods. Set on a prime corner lot with two private driveway spaces -one in front, one on the side- this classic 5 bedroom, 3 full bath home offers the kind of charm, space, and location that rarely comes available. Inside, the main level features a full kitchen and generous living spaces filled with warmth and traditional character. The fully equipped basement suite is complete with its own full kitchen and bath adding exceptional flexibility, whether for extended family, guests, or multi-generational living. Just minutes from the Clarendon Metro, Reagan National Airport, and Washington, D.C., the location speaks for itself. Lyon Village delivers tree-lined streets, a tight-knit community feel, and immediate access to everything the DMV has to offer. Whether you're a growing family looking to put down roots in one of Arlington's finest neighborhoods, an investor with a vision, or a builder ready to capitalize on a prime corner lot, the opportunity here is real and rare!
#VAAR2072100

ARLINGTON

1301 N KIRKWOOD

5 Beds

3 Baths

1,268 Sq.Ft.

$1,199,000
MLS#: VAAR2072100

People love this house for its space, flexibility, and location. This well-preserved 3-level brick home features three spacious bedrooms upstairs with a laundry area and tree-lined views. The main level offers oak and pine floors, a bedroom and full bath, a gas fireplace, and a walk-out kitchen leading to a large updated deck.

The full English basement includes a bedroom, bathroom, living room, laundry area, and full kitchen with two separate entrances, making it ideal for house hackers or generating rental income of approximately $1,900 per month.

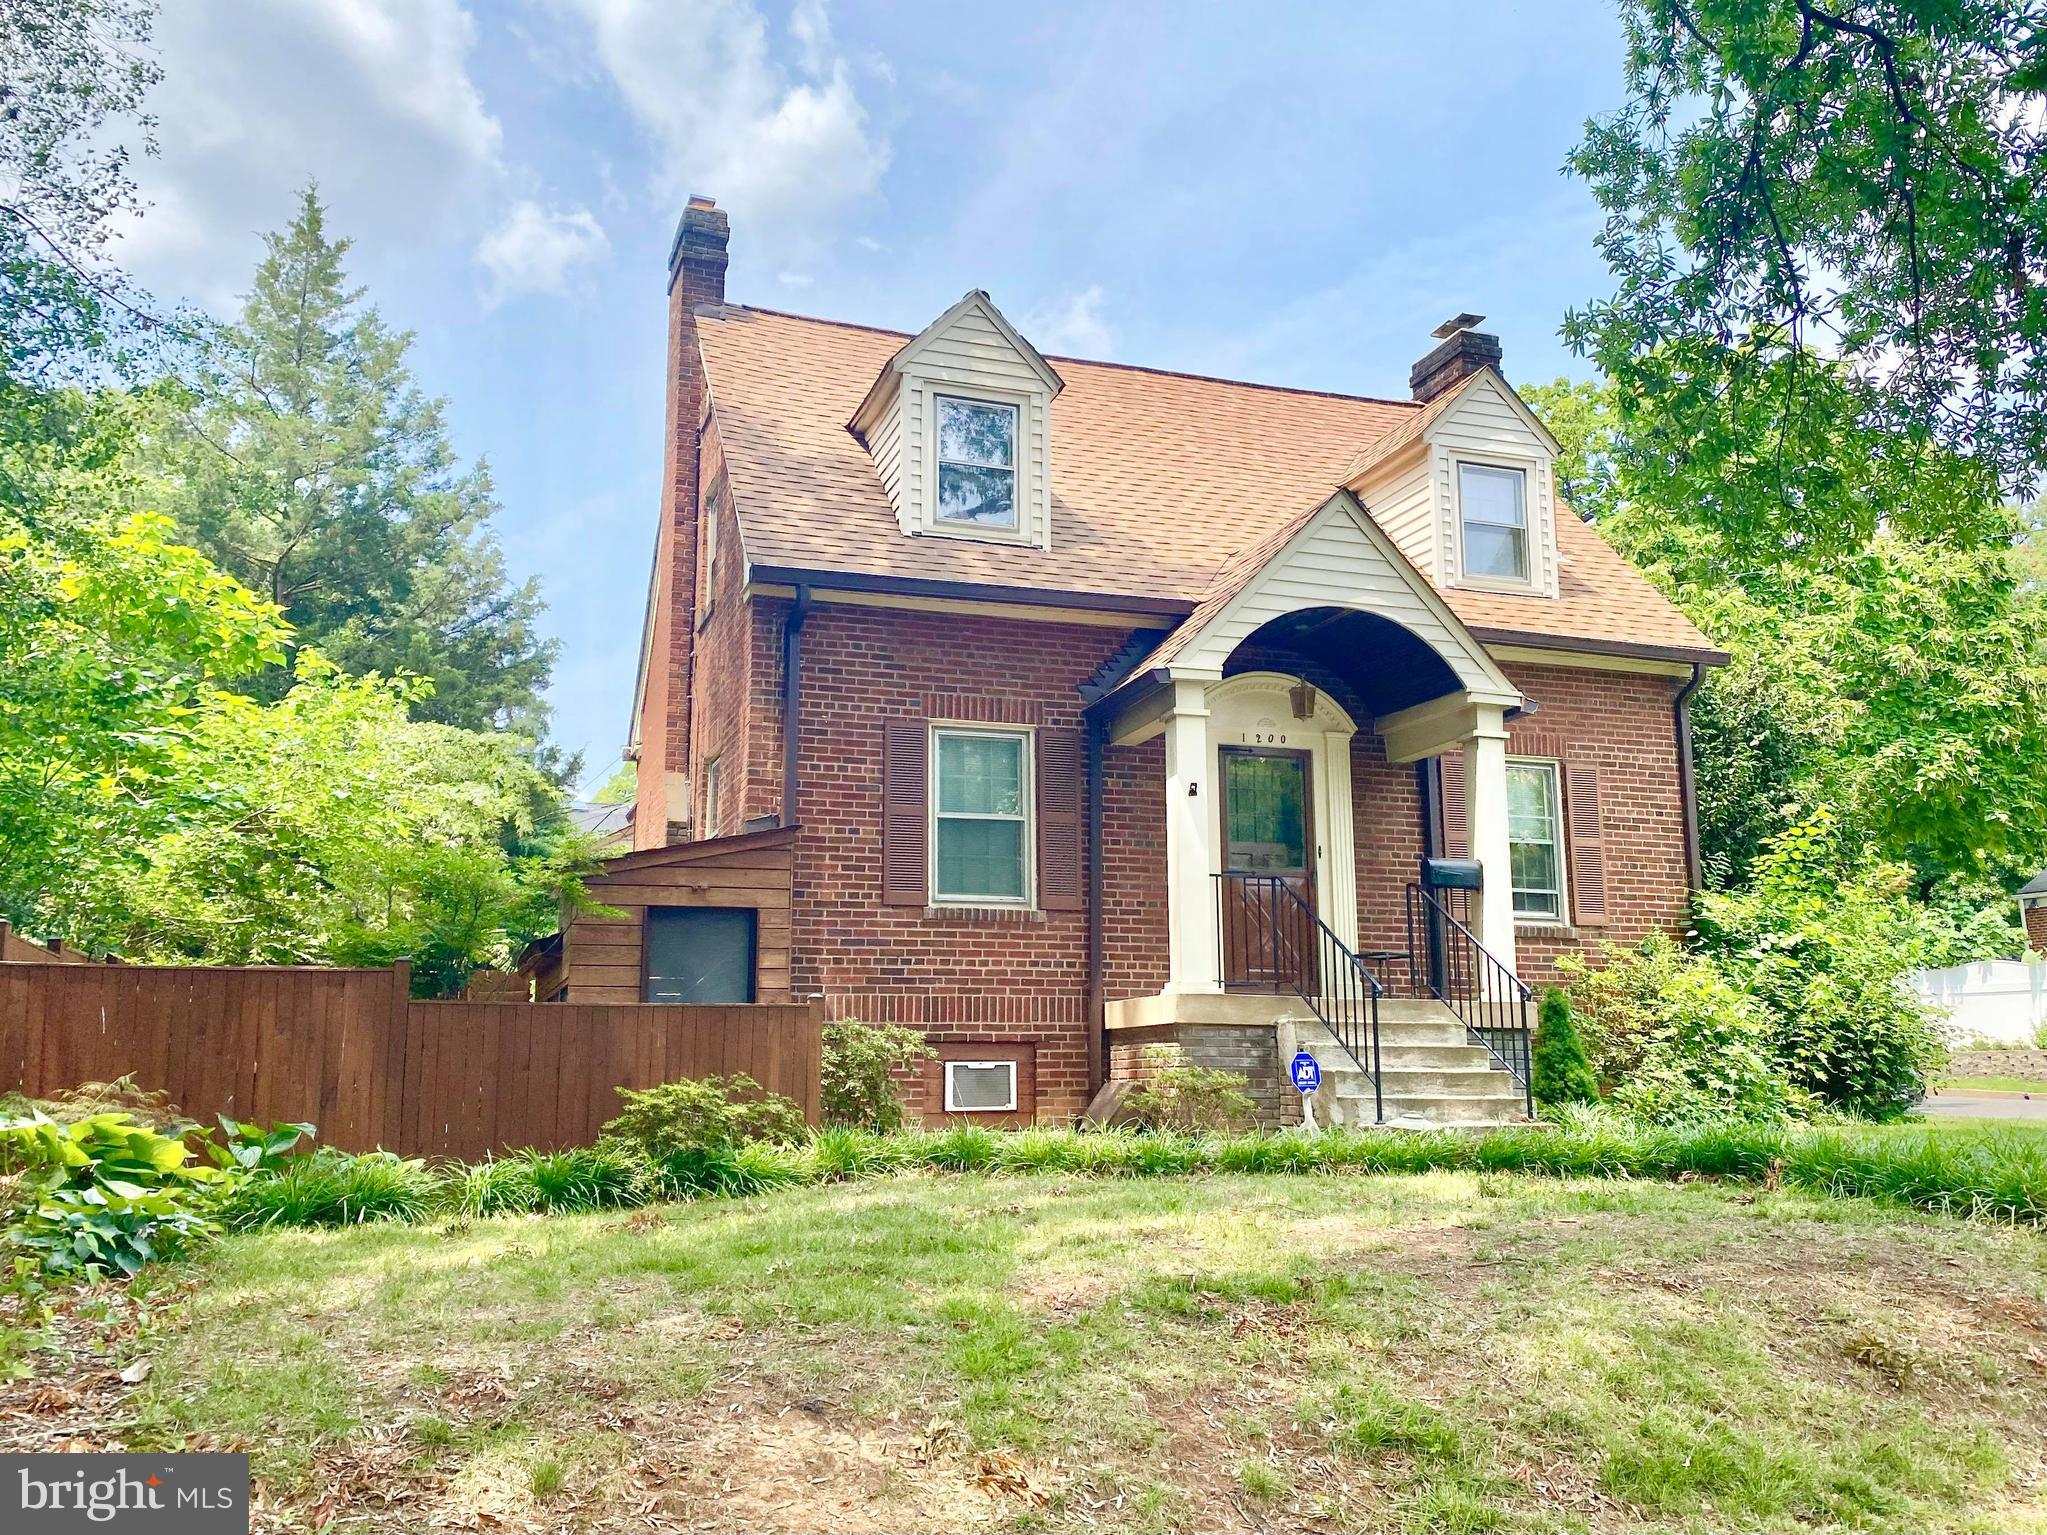
Situated on a corner lot, the property also features a fenced backyard for pets, children, and gardening, a detached one-car garage, and a roof less than five years old. Just a short walk to Columbia Pike, Penrose Plaza, Giant, Starbucks, PNC, and more than two dozen restaurants and cafes, with the Pentagon only 1.6 miles away. The adjacent vacant lot may also be purchased for a future custom home opportunity. Ideal for investors and families alike.
#VAAR2075964

ARLINGTON

1200 S CLEVELAND STREET

5 Beds

2 Baths

2,603 Sq.Ft.

$1,040,000
MLS#: VAAR2075964

Location, Location, Location! You've heard the phrase for years, but this home truly fits the definition if you're looking for an affordable opportunity in sought-after Lyon Village. Enjoy a short walk to both Clarendon Metro and Arlington Science Focus School. The home features 5 bedrooms, 2 full baths, and 2 kitchens, offering exceptional flexibility for a variety of living arrangements. The lower level, with its own walk-out entrance, is perfect for guests, extended family, a home office, or potential rental income. Alternatively, purchase and redesign the home to suit your vision and needs. For investors, this property has been a solid rental, generating approximately $5,500 per month with historically minimal vacancy.
#VAAR2075330

ARLINGTON

3303 17TH STREET N

5 Beds

2 Baths

1,575 Sq.Ft.

$1,198,000
MLS#: VAAR2075330

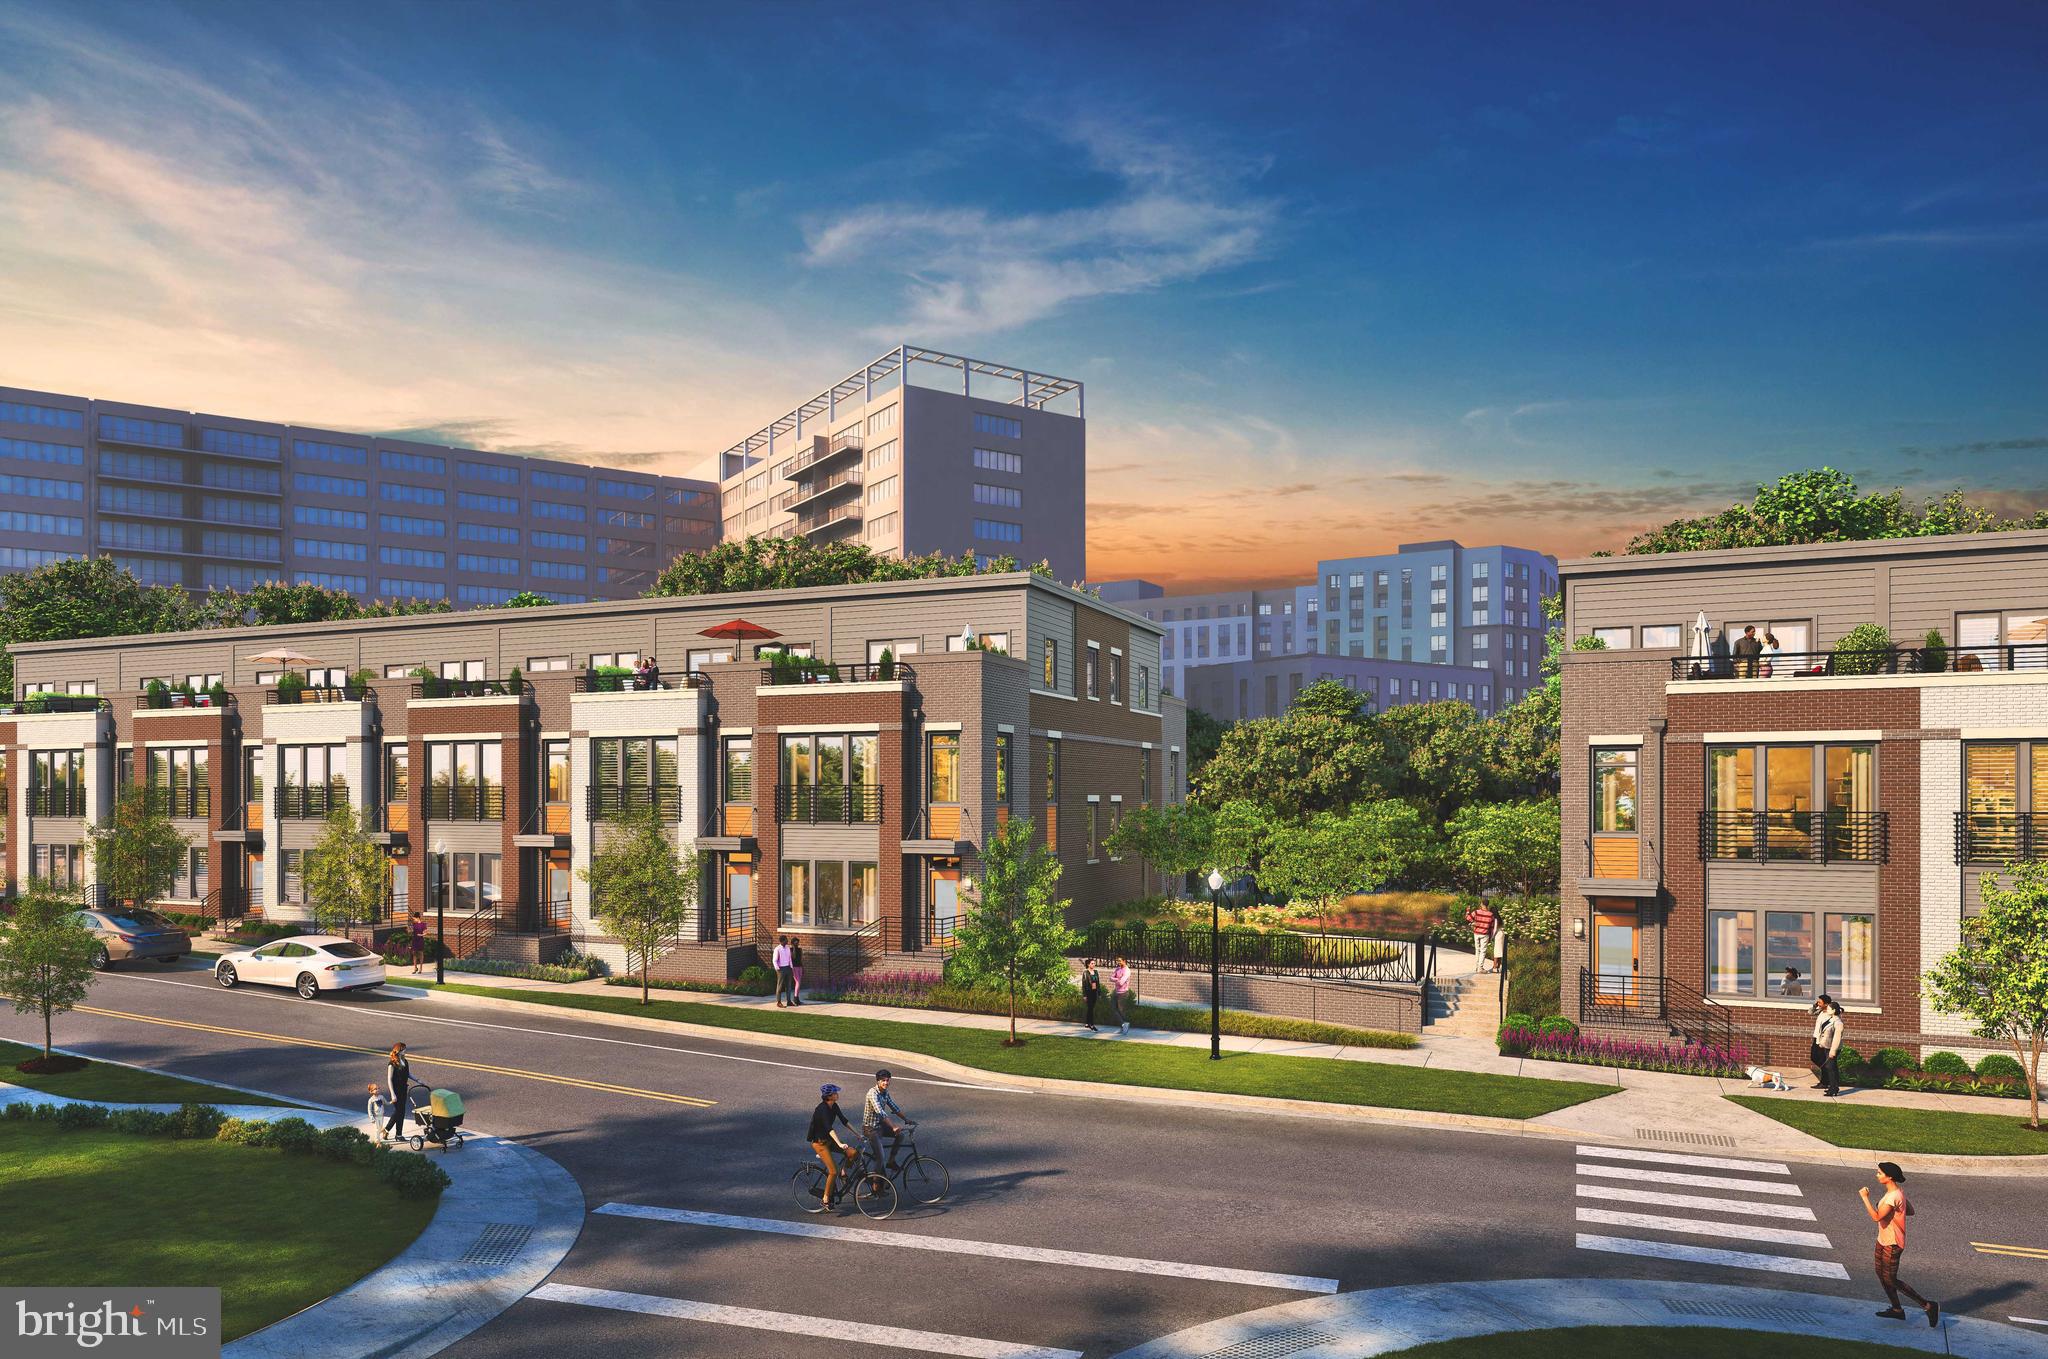
Welcome to Highlands Row - brand new community of 42 townhomes located in the heart of National Landing walking distance to restaurants, Metro, and retail.  The Potomac is a 3 BR / 2.5 BA townhome with 2 car parking and rooftop terrace.  Construction starting summer 2026 with  early to  mid 2027 move-ins.   Community over 45% sold out now - limited opportunities remain to take advantage of pre-construction pricing!
#VAAR2076462

ARLINGTON

1805 S FERN STREET LOT 17

3 Beds

2 Baths

2,000 Sq.Ft.
$1,194,900
MLS#: VAAR2076462
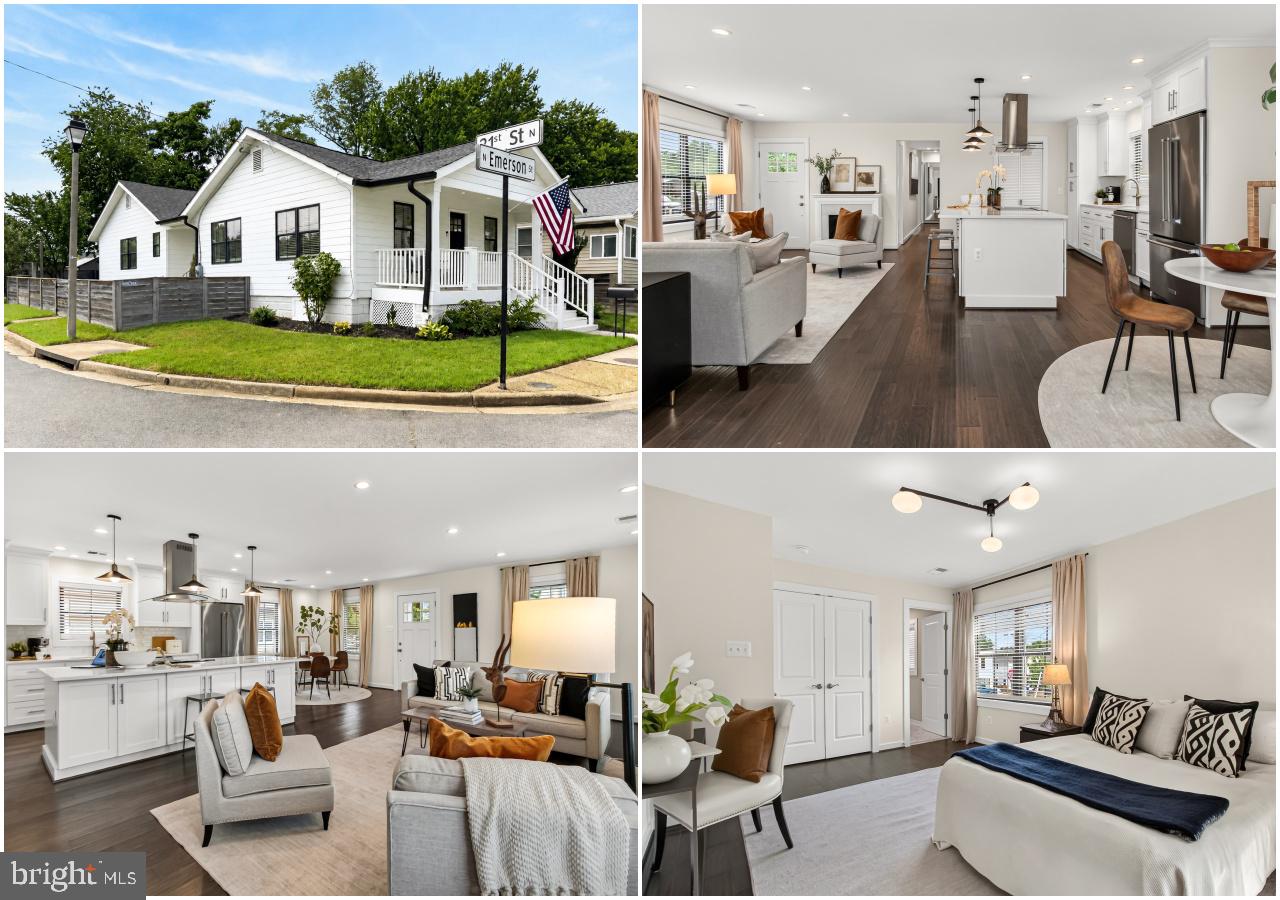
Sun-filled and full of charm, this beautifully renovated bungalow ideally situated on a corner lot offers both comfort and convenience. Completely gutted and thoughtfully rebuilt in 2018, the home provides easy one-level living with modern finishes and an inviting floor plan. The welcoming front porch is spacious enough for a porch swing or cozy seating area. Inside, freshly painted interiors and hardwood floors flow throughout. The open-concept living spaces create an airy, connected feel, while the private bedroom wing provides a peaceful retreat. The heart of the home is the stunning kitchen, featuring a huge center island with breakfast bar seating, Silestone countertops, stainless steel appliances, and abundant storage with 42-inch cabinetry. Spacious bedrooms offer plenty of room to relax, including a serene primary suite with its own ensuite bath.

Outside enjoy the expansive, fully fenced backyard—perfect for entertaining, gardening, pets, and play. A covered patio with awning provides a wonderful space for outdoor dining and relaxation, while the large shed offers ample storage for bikes, lawn equipment, and recreational gear. Fruit lovers will appreciate the mature trees on the property, including a prolific fig tree, two apple trees, and two apricot trees.

A private driveway adds convenience, and the location is hard to beat. Just a short stroll to everything Langston Boulevard has to offer, including Heidelberg Bakery, Harris Teeter, the Langston-Brown Community Center, the post office, hospital, and High View Park with its playground, basketball courts, and diamond field. With easy access to public transportation, Washington, D.C., Route 66, and the GW Parkway, this exceptional home offers the best of both neighborhood charm and urban accessibility.
#VAAR2075654

ARLINGTON

2100 N EMERSON STREET

3 Beds

2 Baths

1,312 Sq.Ft.

$995,000

MLS#: VAAR2075654

 - property

Send a message

Message successfully sent.

Your message

What is 3 + 4 ?

Reason for contacting?

I agree to receive email communication and understand I can unsubscribe at any time.

I agree to be contacted by Charis Realty Group via call, email, and text for real estate services. To opt out, you can reply 'stop' at any time or reply 'help' for assistance. You can also click the unsubscribe link in the emails. Message and data rates may apply. Message frequency may vary. Privacy Policy

Sign Out

Virtual Assistant

Would you like to take the next step with this property? We can help you schedule a showing or virtual tour, or send you more details.

Yes, I would like more information.

Thank You for Your Reply, One of Our Agents will contact you as soon as possible

No, maybe later.

Thank you, you can always contact me via email, phone number or through the contact form.

Realhub AI

Lucy - Your AI-Powered Realtor

Update Your Temporary Password

Personalize your search

Enter your email and we'll notify you immediately when new listings match what you're looking for.

or enter email address

Already have an account ? Login here

Continue your home search

I agree to receive communications and understand I can unsubscribe at any time.

I agree to be contacted by Charis Realty Group via call, email, and text for real estate services. To opt out, you can reply 'stop' at any time or reply 'help' for assistance. You can also click the unsubscribe link in the emails. Message and data rates may apply. Message frequency may vary. Privacy Policy

Already have an account ? Login here

We use cookies

We use cookies primarily for analytics to enhance your experience. By accepting, you agree to our use of these cookies. You can manage your preferences or learn more about our cookies policy.