Features & Amenities

Interior

  • Other Interior Features

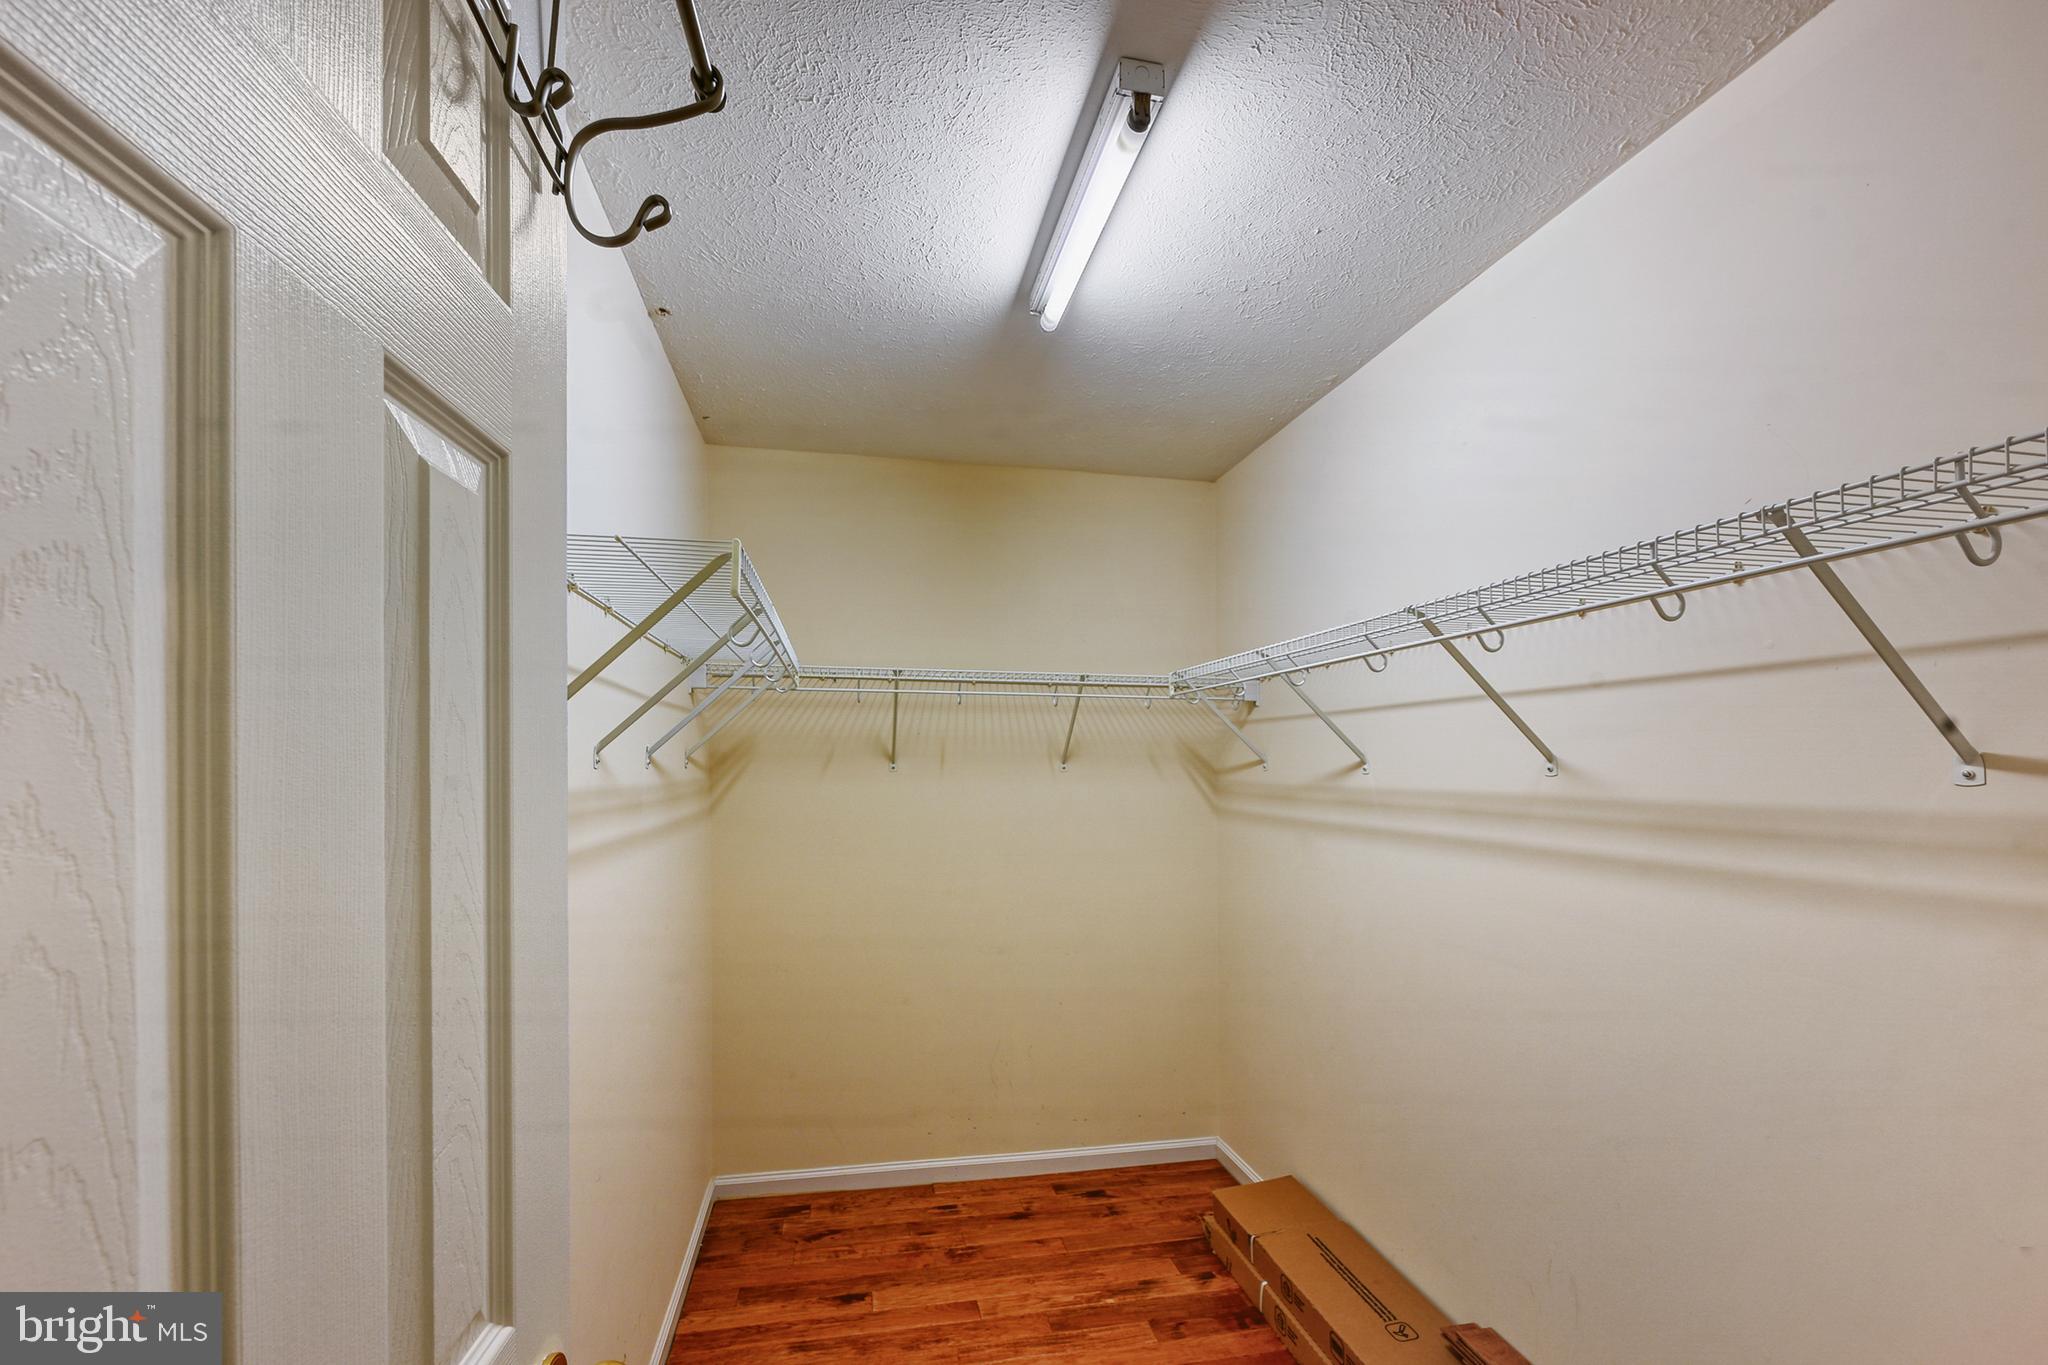
    Ceiling Fan(s), Walk-In Closet(s), Vaulted Ceiling(s), Open Floorplan

  • Total Bedrooms

    3

  • Bathrooms

    2

  • Above Grade Finished Area

    1656.0

  • Basement YN

    NO

  • Cooling YN

    YES

  • Cooling

    Central Air, Heat Pump, Ceiling Fan(s), Electric

  • Fireplace YN

    YES

  • Heating YN

    YES

  • Heating

    Electric, Heat Pump

  • Main Level Bedrooms

    3

  • Pet friendly

    N/A

Exterior

  • Garage

    Yes

  • Garage spaces

    2

  • Construction Materials

    Vinyl Siding

  • Other Exterior Features

    Other, Rain Gutters

  • Parking

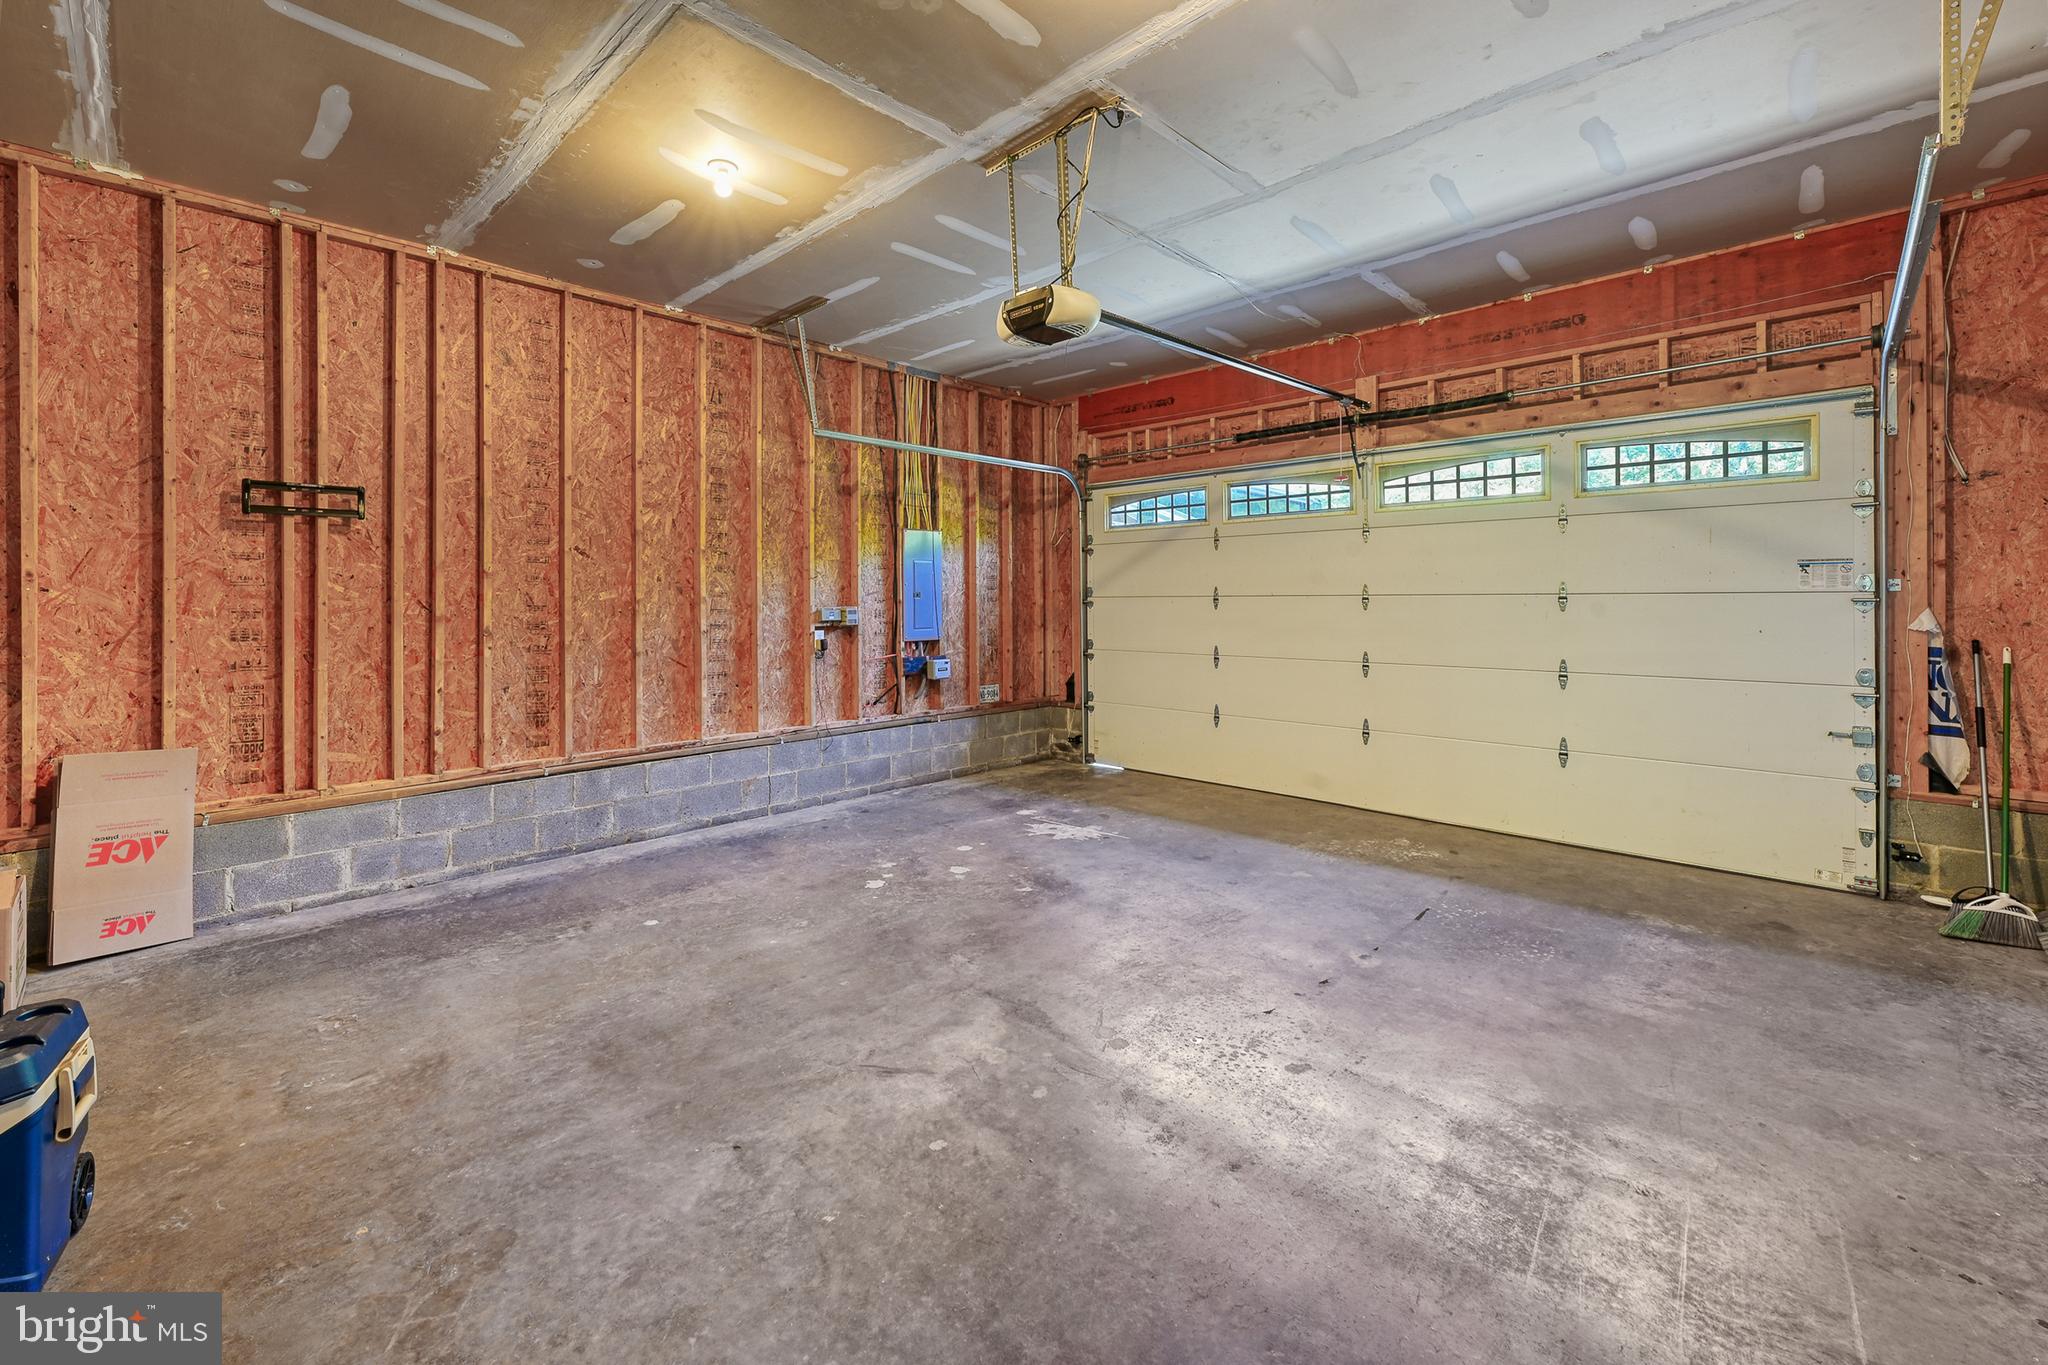
    Electric Vehicle Charging Station(s), Garage, Driveway, Inside Entrance, Attached

  • Patio and Porch Features

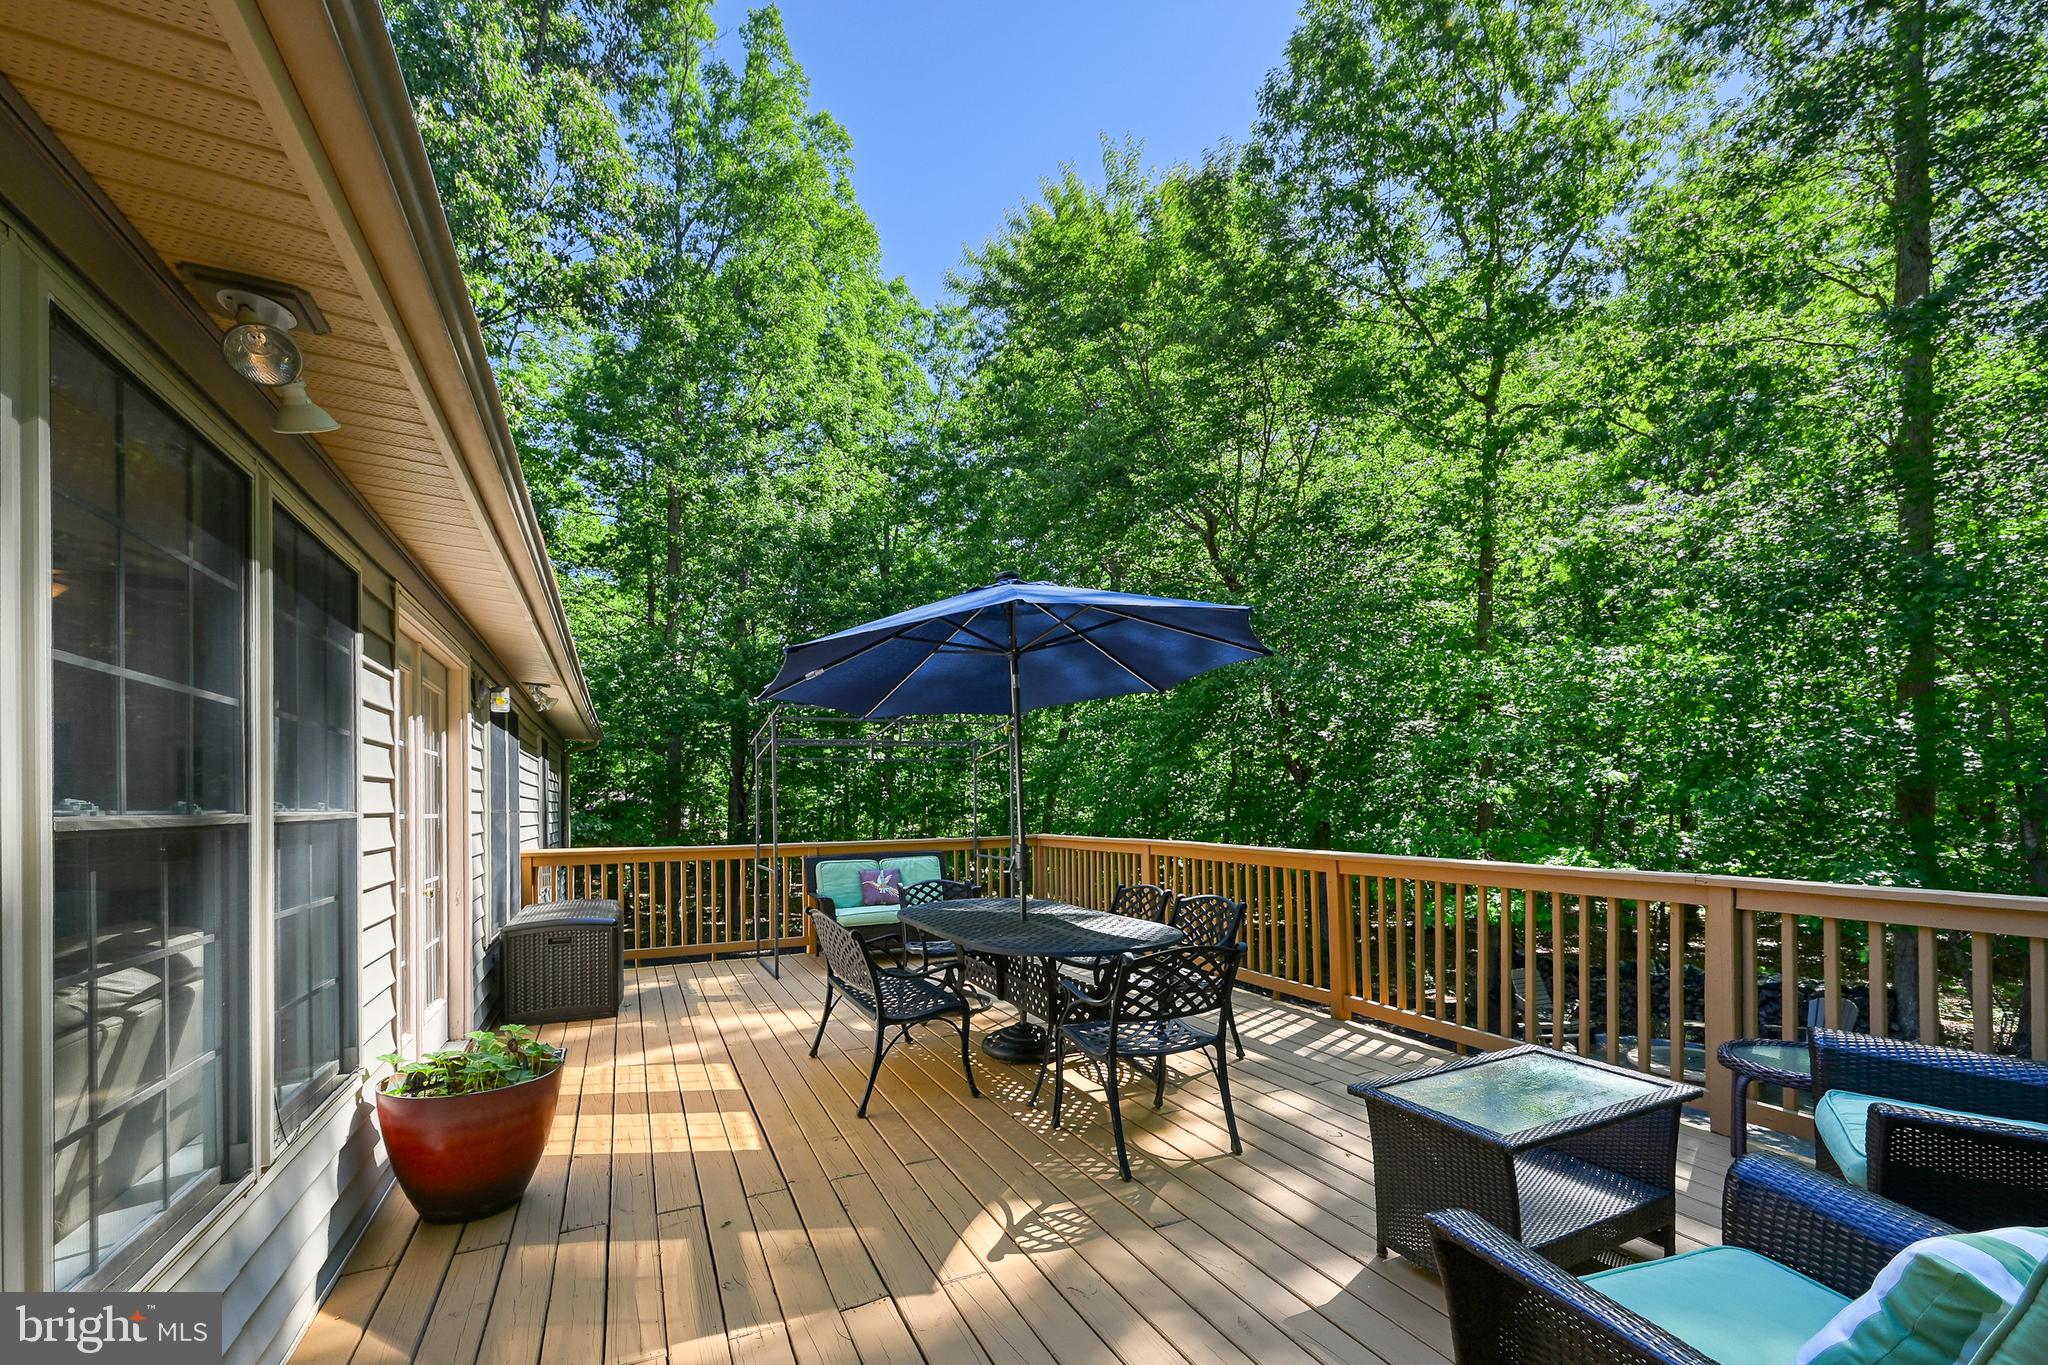
    Deck, Porch

  • Pool

    No

  • Waterfront YN

    NO

Area & Lot

  • Lot Features

    Front Yard, Level

  • Lot Size(acres)

    0.97

  • Lot Size(square feet)

    42253.0

  • Property Type

    Residential

  • Property Sub Type

    Single Family Residence

  • Architectural Style

    Ranch/Rambler

Price

  • Sales Price

    $549,900

  • Tax Amount

    $3,213

  • Sq. Footage

    1, 656

  • Price/SqFt

    $332

HOA

  • Association

    Yes

  • Association Fee

    $1,025

  • Association Fee Frequency

    Annually

  • Association Fee Includes

    N/A

School District

  • Elementary School

    THOMAS JEFFERSON

  • Middle School

    LOUISA COUNTY

  • High School

    LOUISA COUNTY

Property Features

  • New Construction

    NO

  • Association Amenities

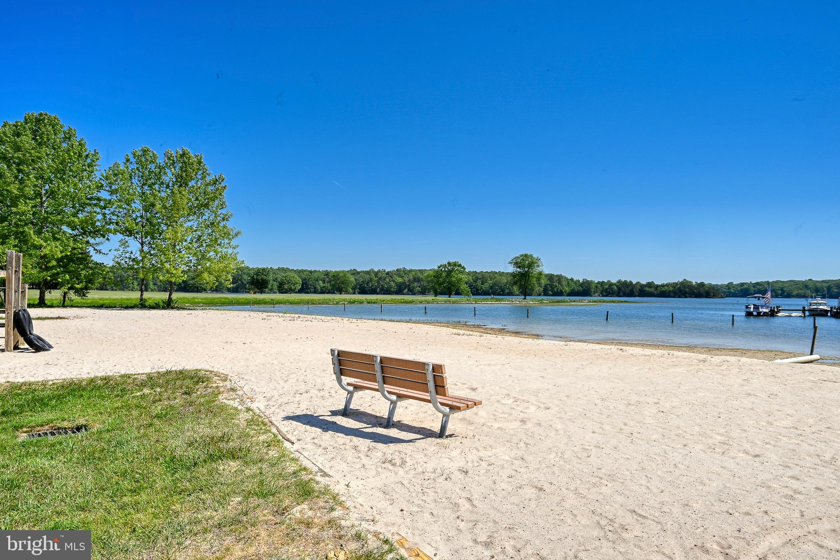
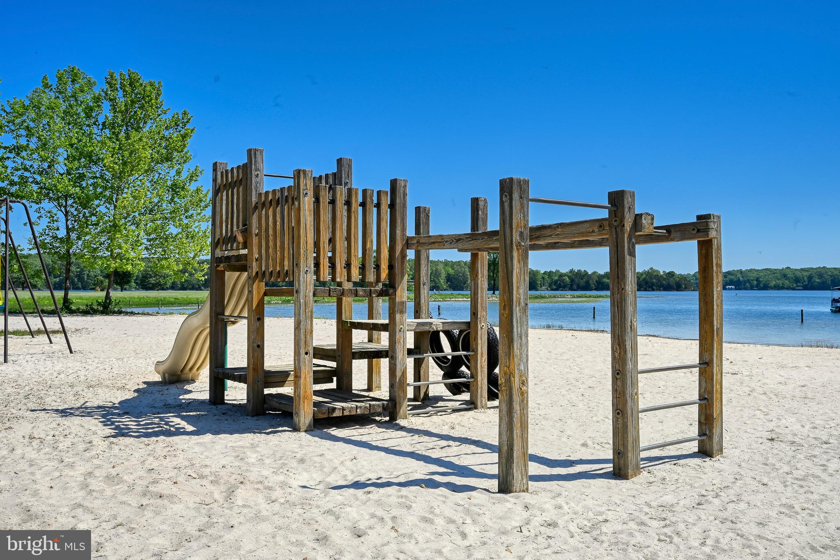
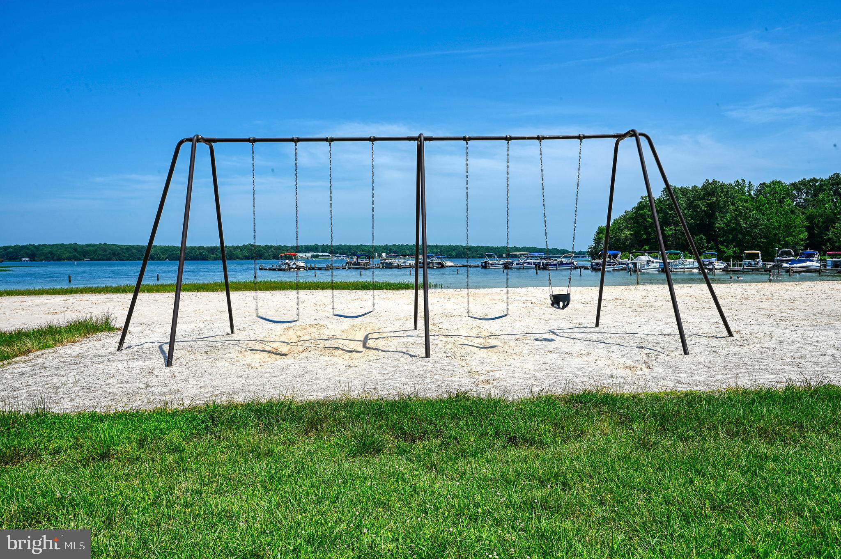
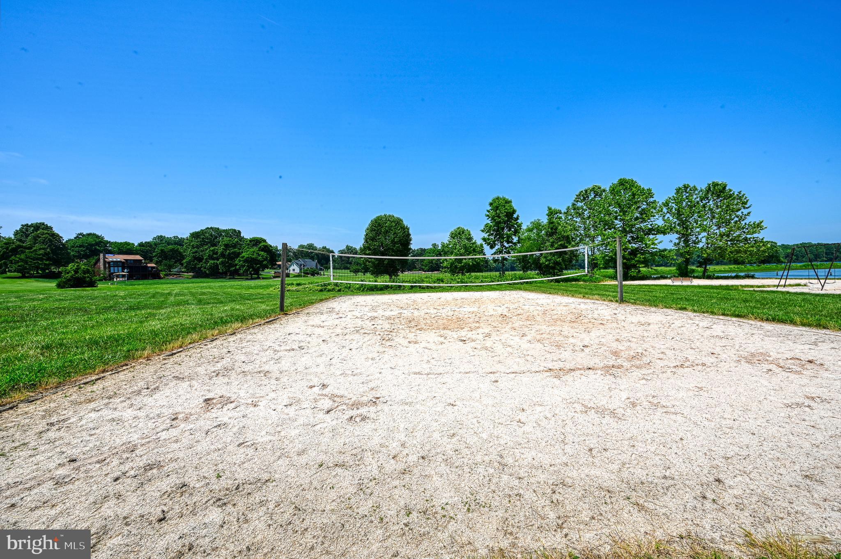
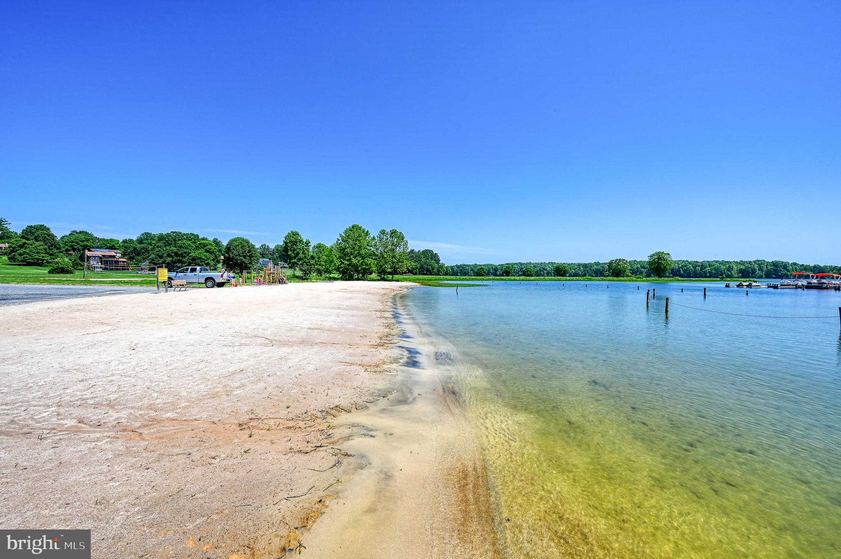
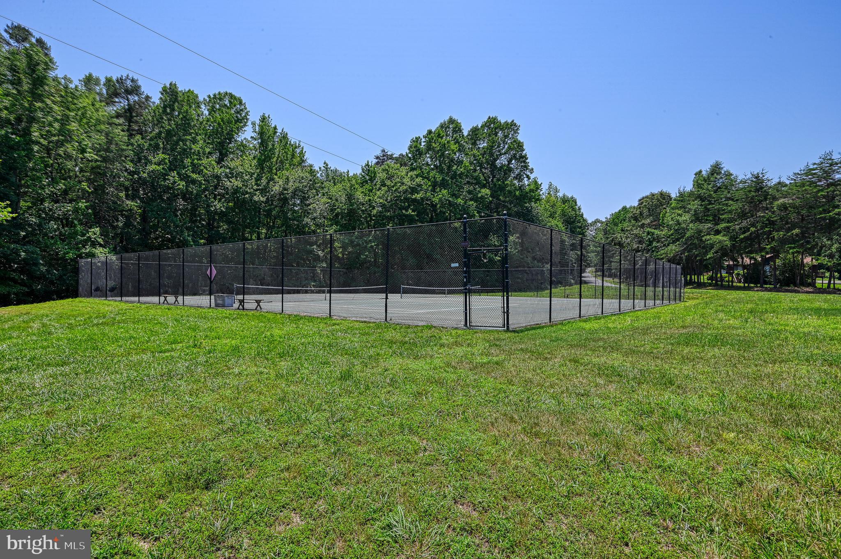
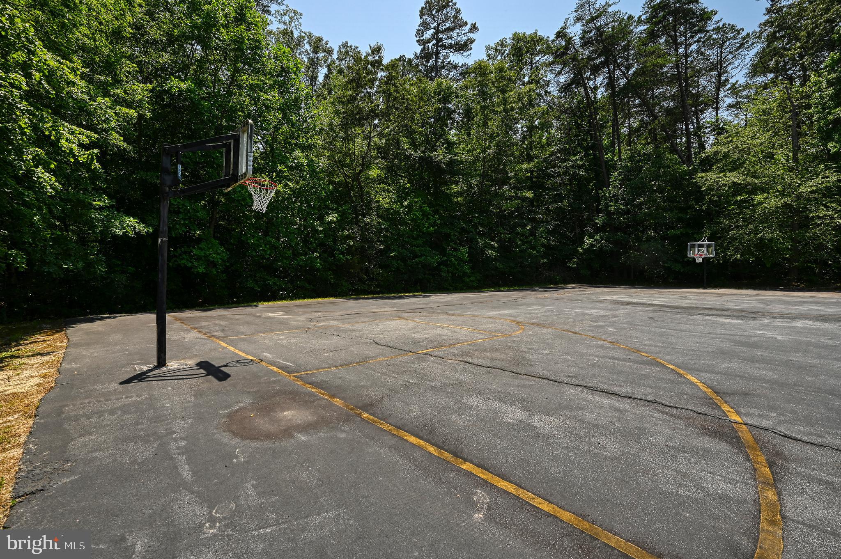
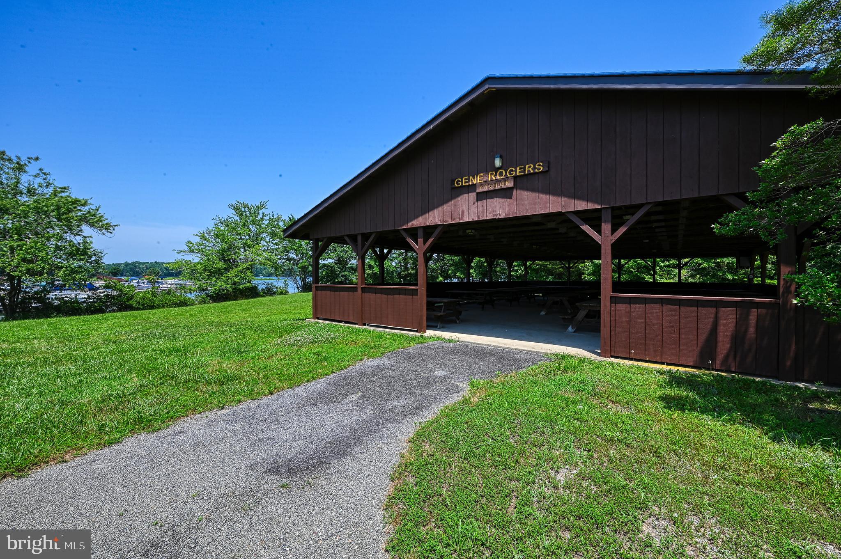
    Picnic Area, Tennis Court(s), Beach Access, Basketball Court, Boat Dock, Boating, Playground

  • Foundation Details

    Block, Brick/Mortar

  • Senior Community YN

    NO

  • Sewer

    Septic Tank

  • Tax Lot

    257

  • Water Source

    Private, Well

Schedule a Showing

Showing scheduled successfully.

<
>
IN PERSON
VIA CHAT

What is 3 + 4 ?


Change time

Mortgage calculator

Estimate your monthly mortgage payment, including the principal and interest, property taxes, and HOA. Adjust the values to generate a more accurate rate.

Your payment

Principal and Interest:

$

Property taxes:

$

HOA fees:

$

Total loan payment:

$

Total interest amount:

$

Location

County

LOUISA

Elementary School

THOMAS JEFFERSON

Middle School

LOUISA COUNTY

High School

LOUISA COUNTY

Listing Courtesy of Lauren A Davis , KW Realty Lakeside

RealHub Information is provided exclusively for consumers' personal, non-commercial use, and it may not be used for any purpose other than to identify prospective properties consumers may be interested in purchasing. All information deemed reliable but not guaranteed and should be independently verified. All properties are subject to prior sale, change or withdrawal. RealHub website owner shall not be responsible for any typographical errors, misinformation, misprints and shall be held totally harmless.

Agent Laurie Hailey

AGENT

Laurie Hailey

Call Laurie today to schedule a private showing.


* Listings on this website come from the FMLS IDX Compilation and may be held by brokerage firms other than the owner of this website. The listing brokerage is identified in any listing details. Information is deemed reliable but is not guaranteed. If you believe any FMLS listing contains material that infringes your copyrighted work please click here to review our DMCA policy and learn how to submit a takedown request.© 2024 FMLS.
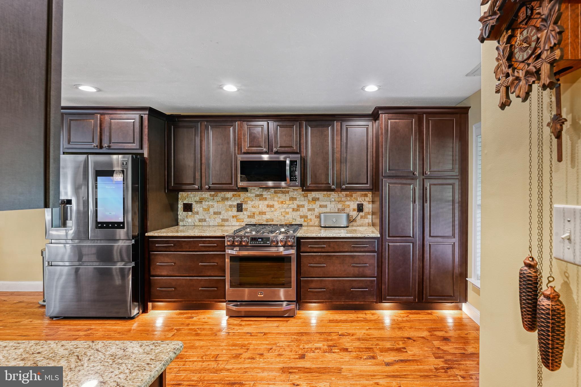
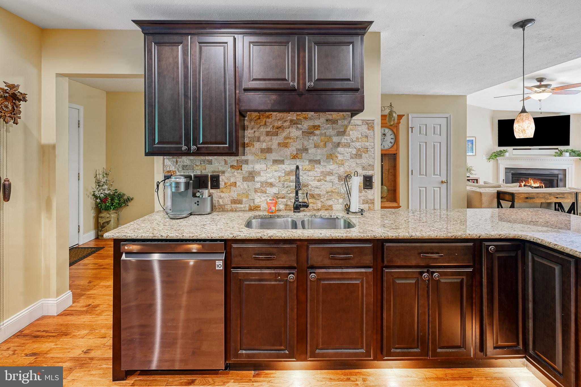
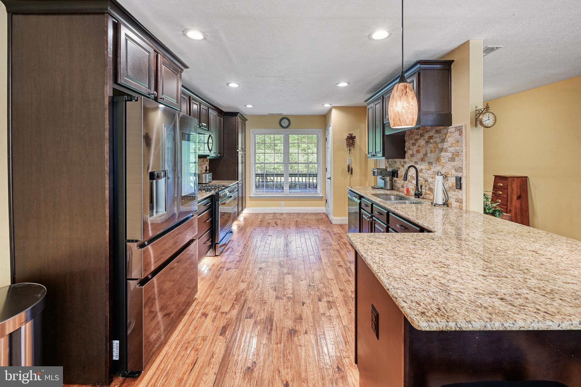
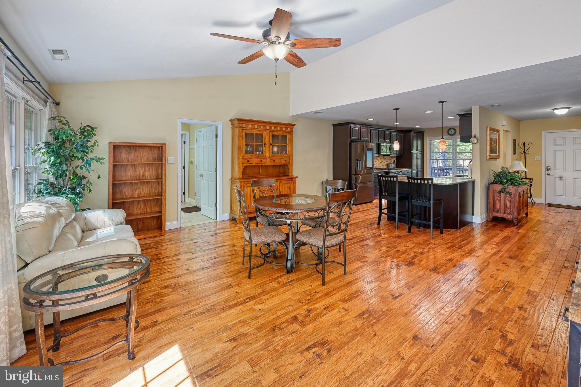
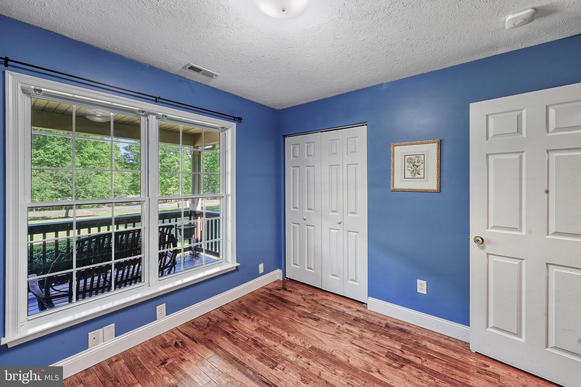
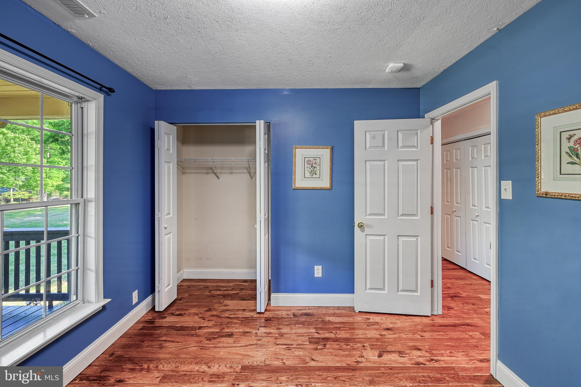
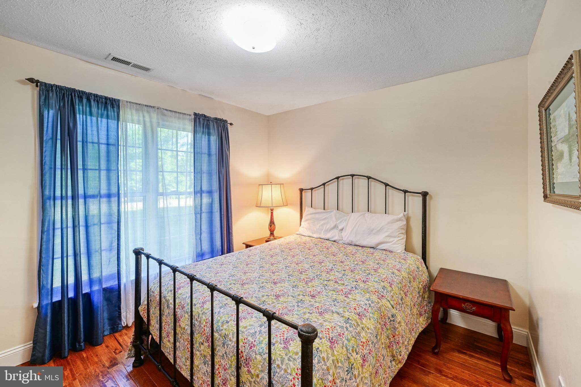
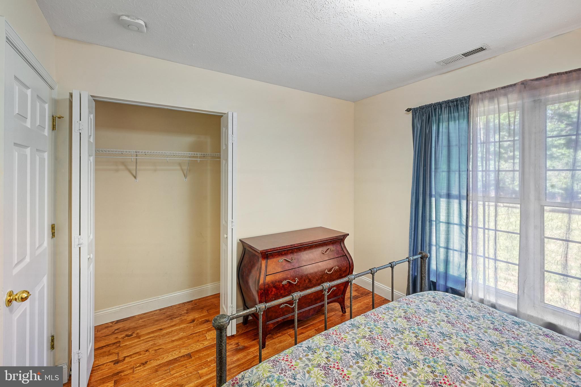
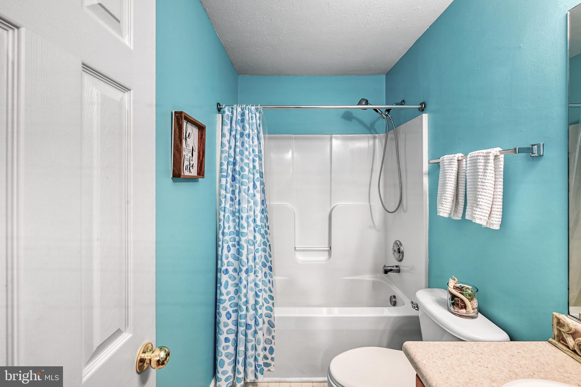
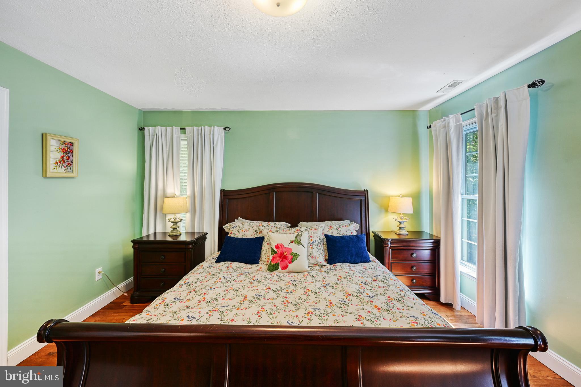
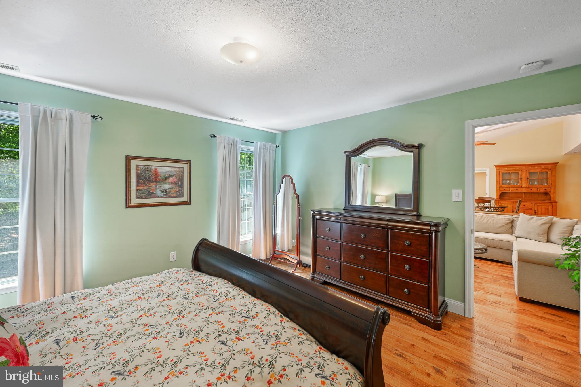
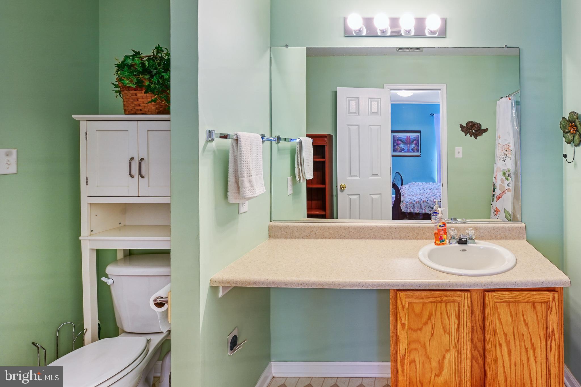
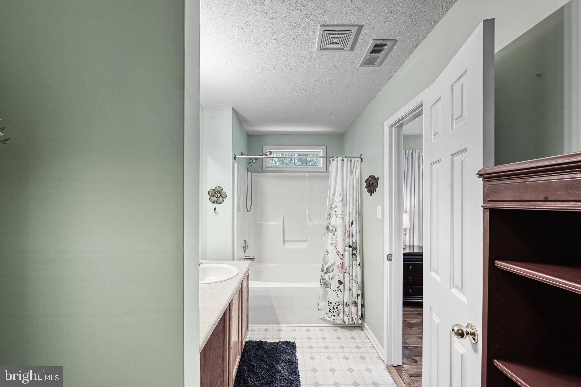
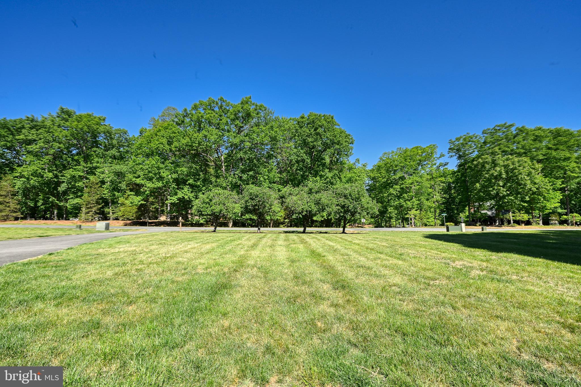
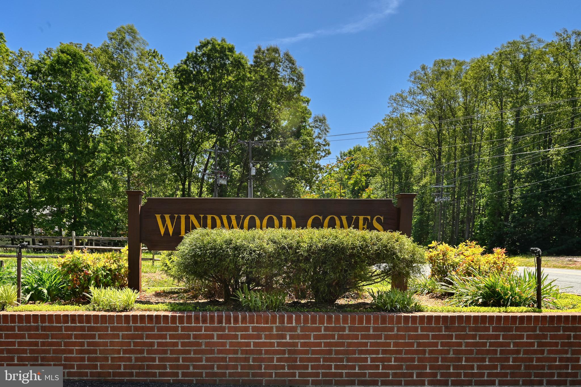
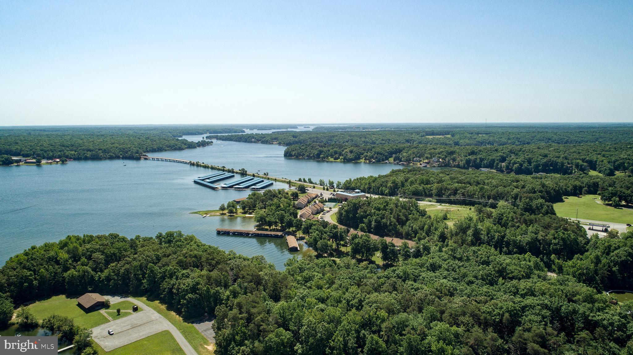
Welcome to easy lake living in the amenity-filled Windwood Coves community on the public side of Lake Anna! This well-maintained 3-bedroom, 2-bath one-level home offers the perfect combination of comfort, convenience, and outdoor enjoyment — all situated on a beautiful flat lot in a golf cart-friendly neighborhood.

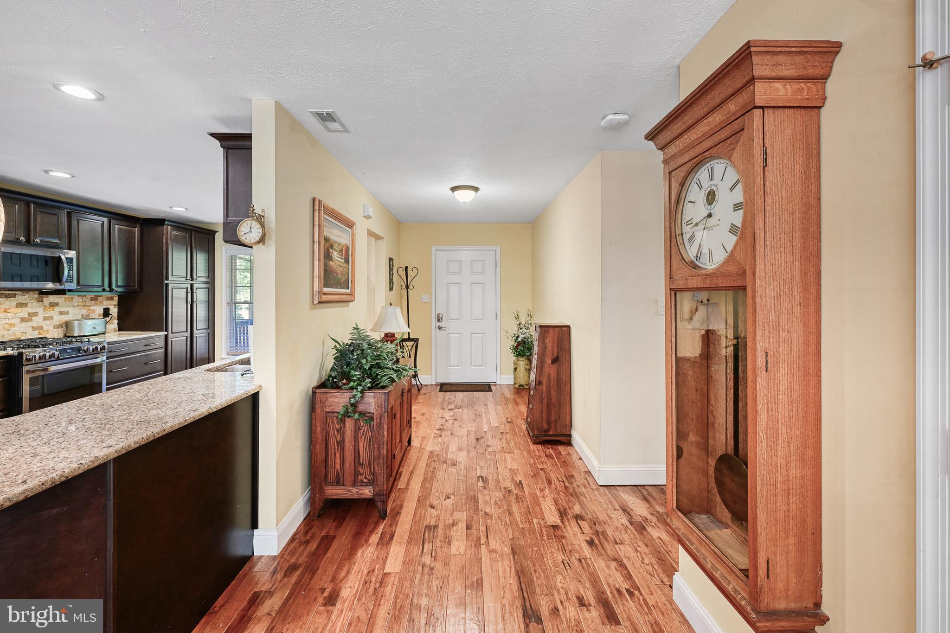
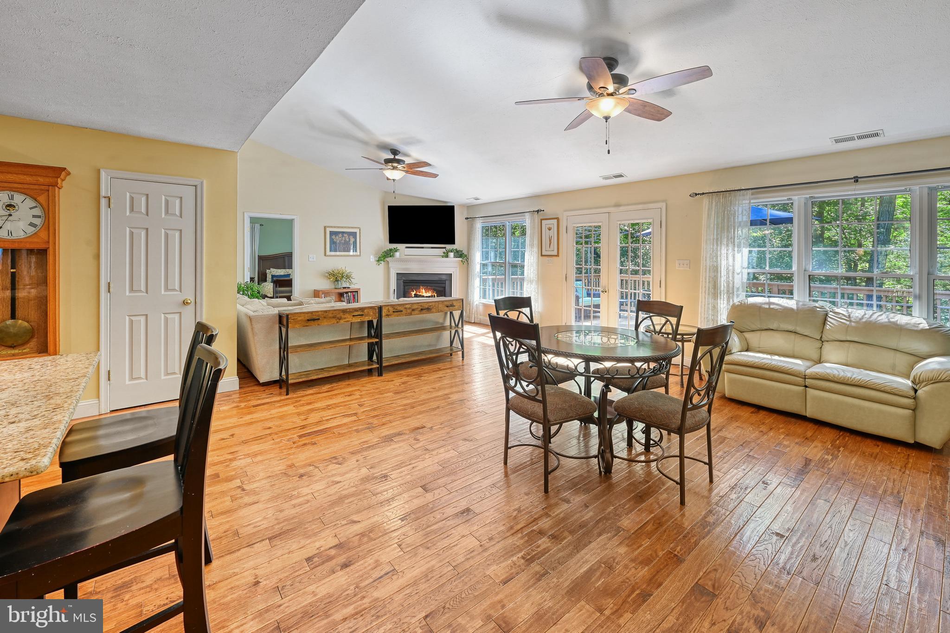
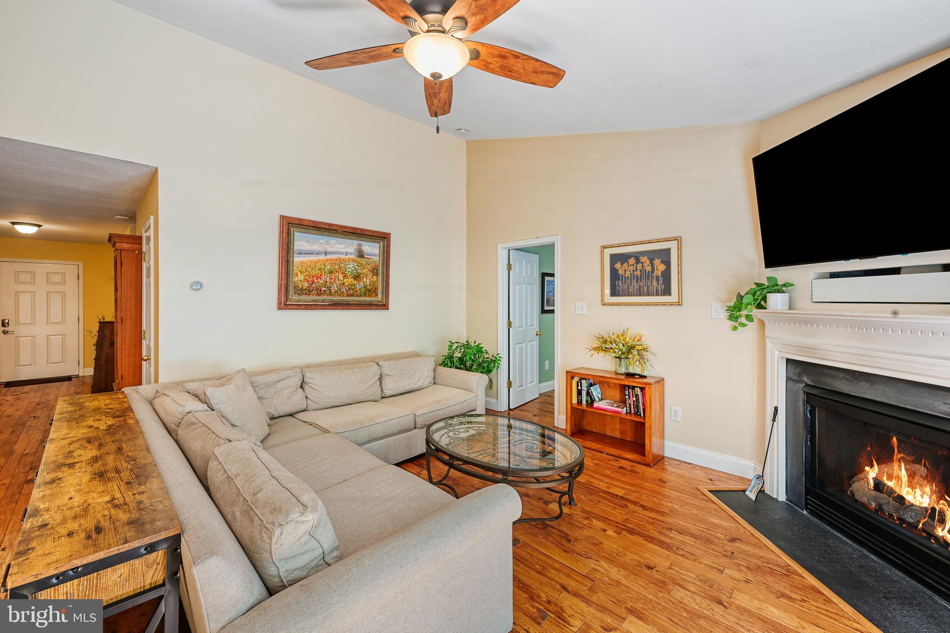
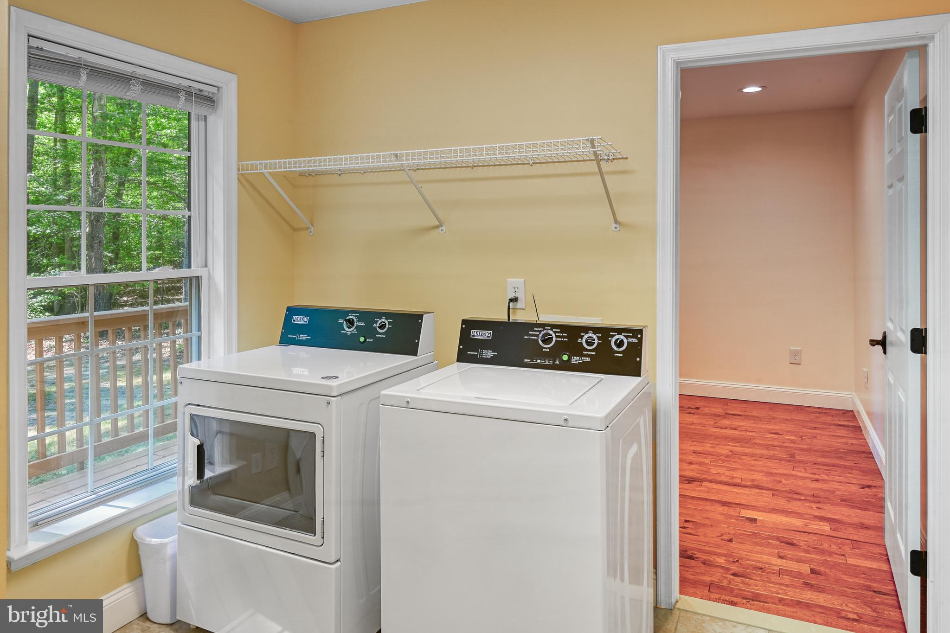
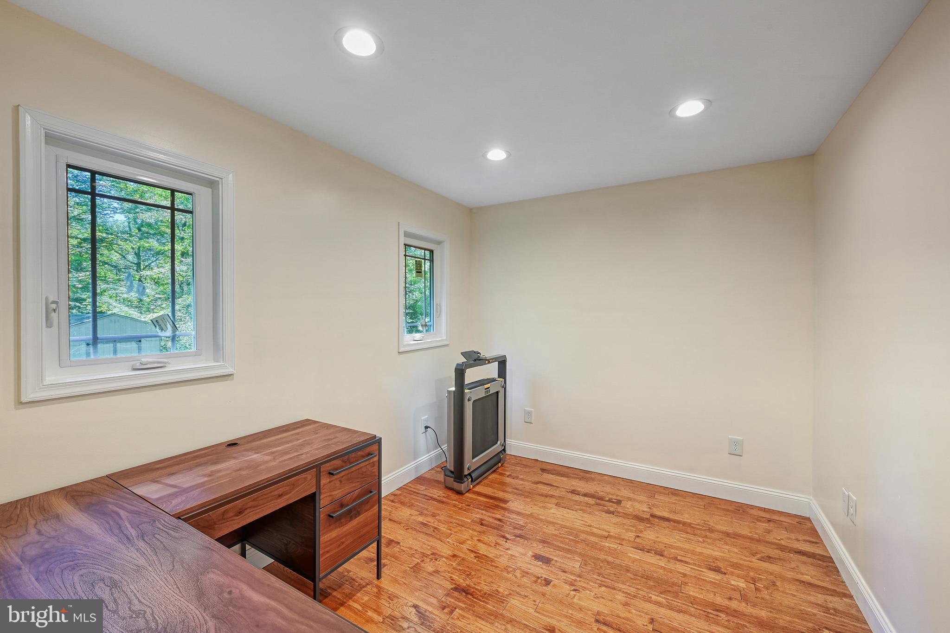
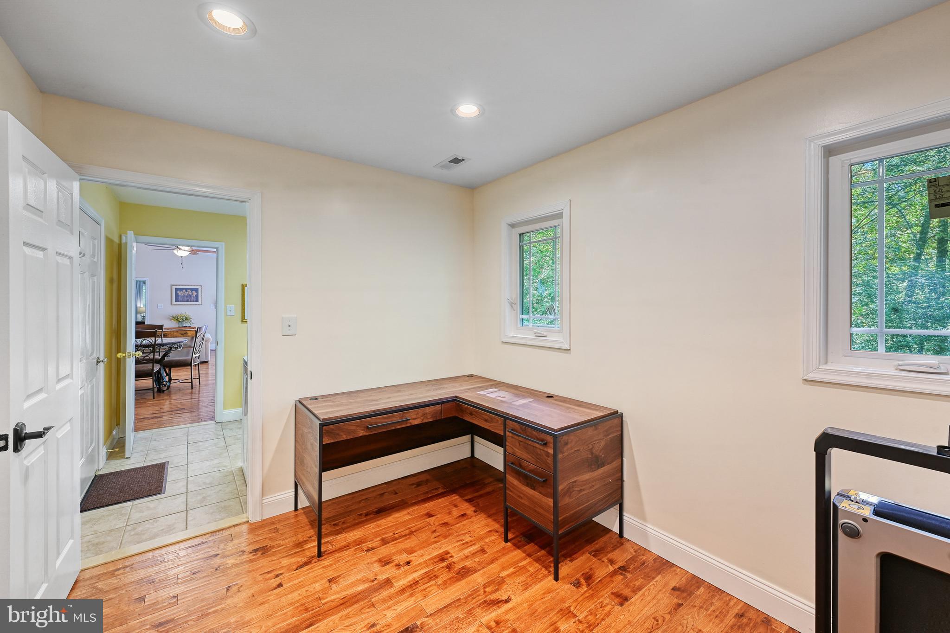
Inside, the comfortable living area features a gas fireplace and vaulted ceiling detail that adds an open and inviting feel to the main living space. The functional floor plan also includes a dedicated laundry room and an additional flex space that would make an ideal home office, workout room, hobby space, or guest overflow area. Fiber optic internet is available, making remote work and streaming a breeze.

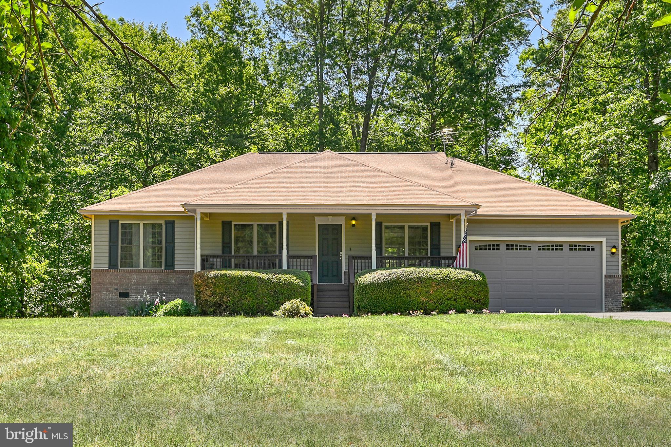
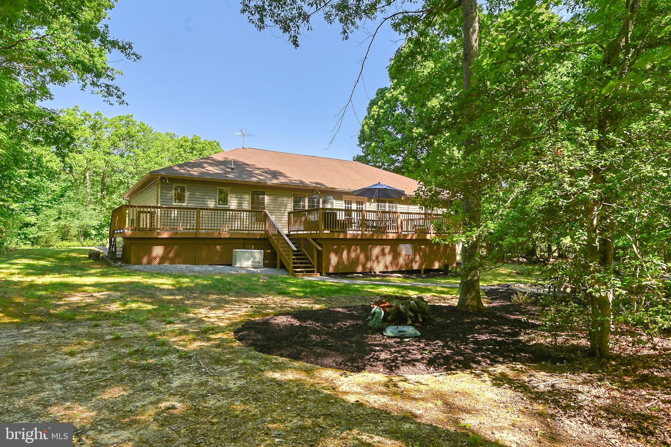
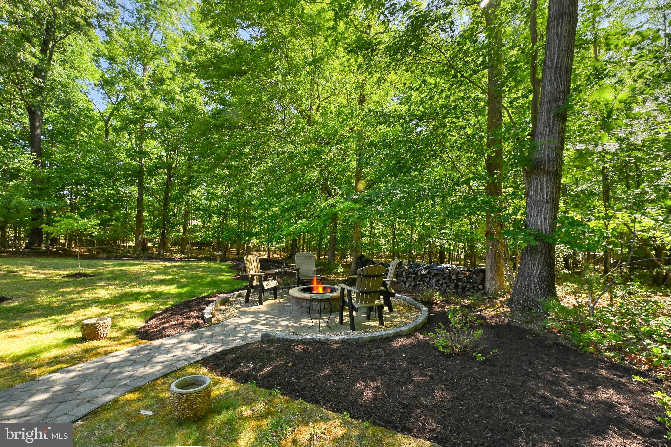
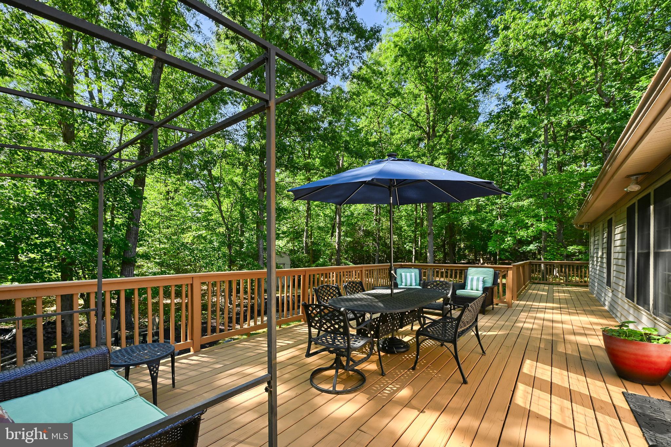
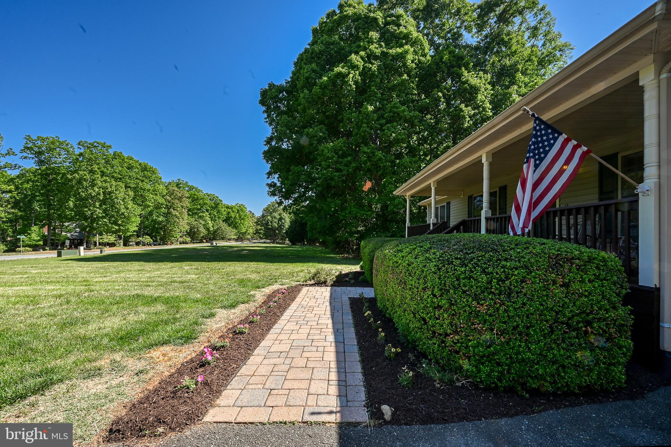
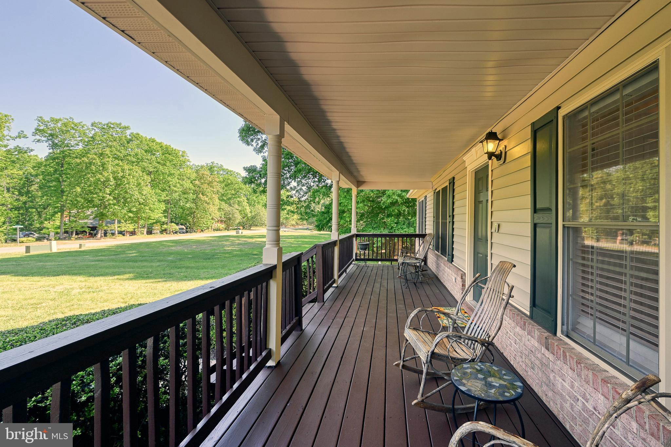
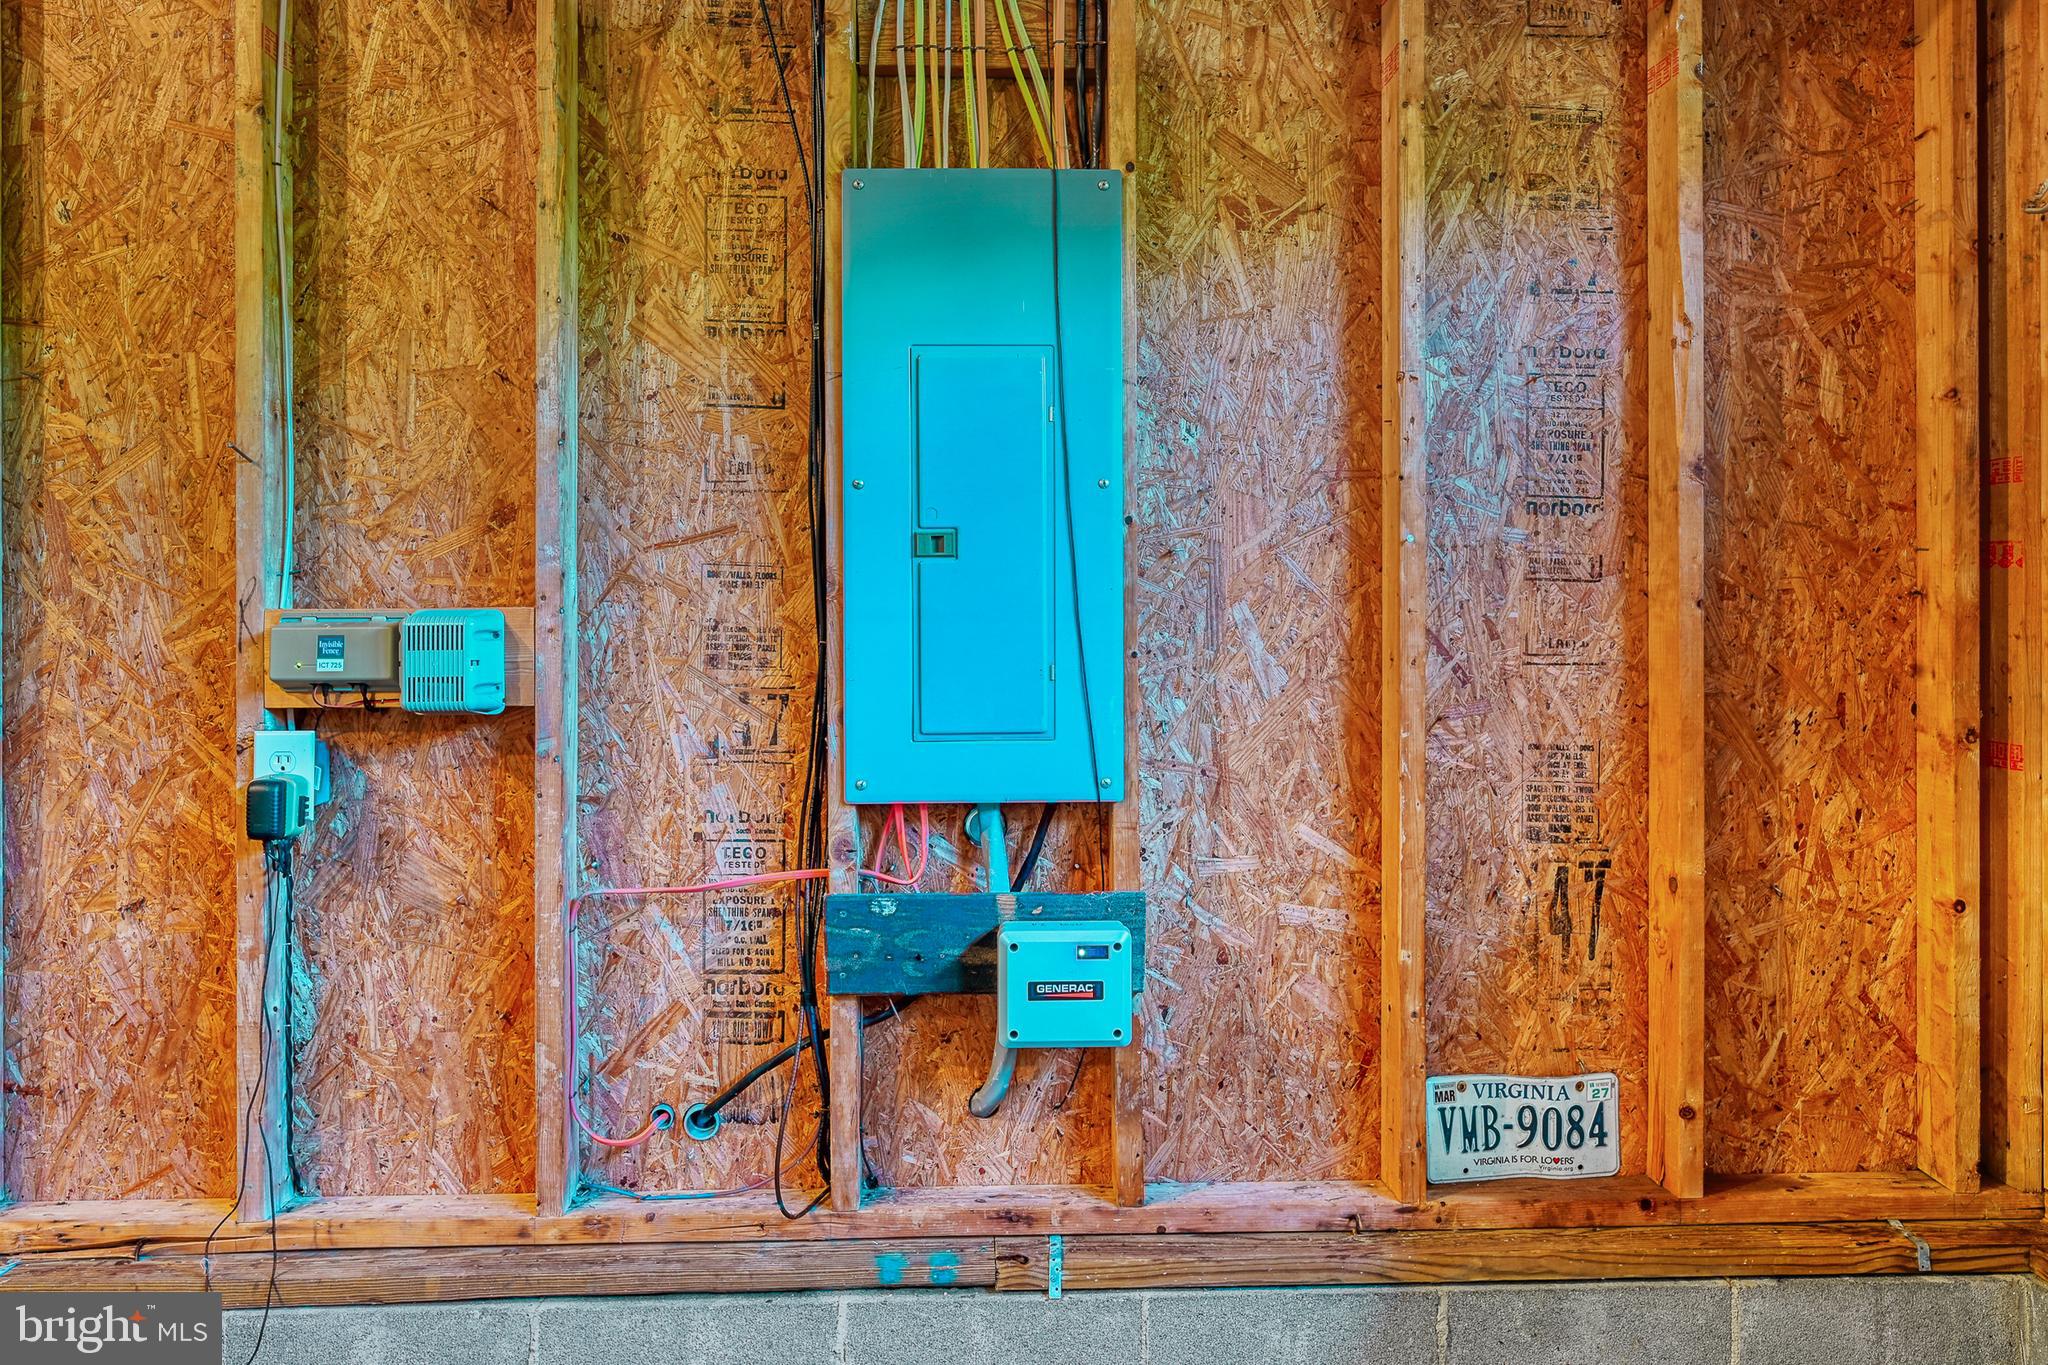
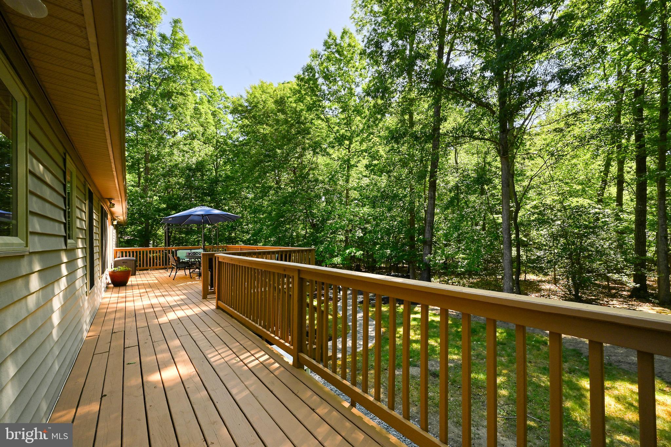
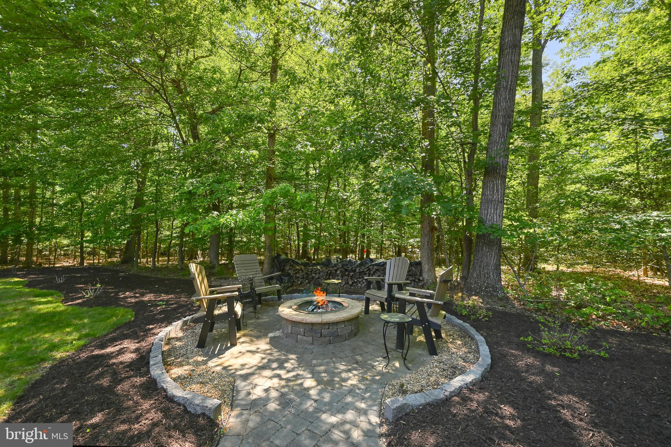
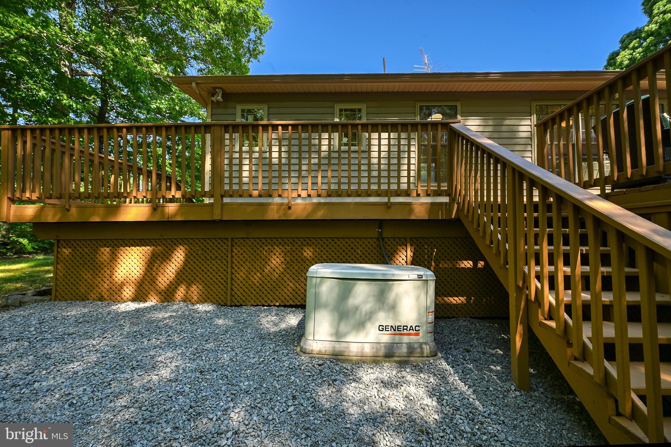
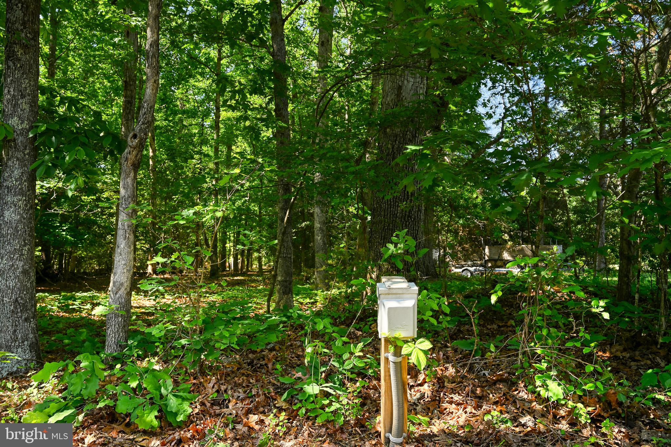
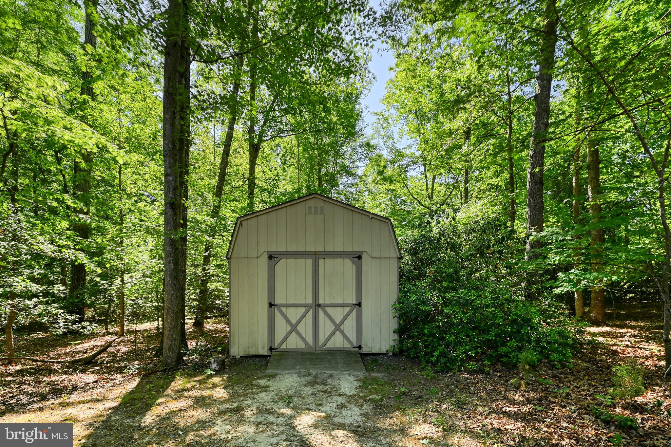
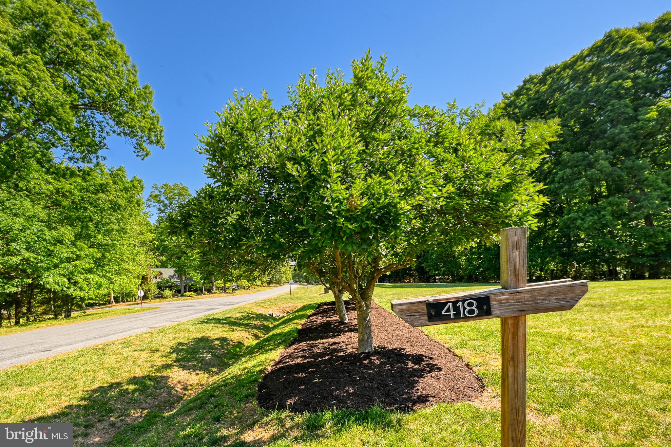
From the moment you arrive, you’ll appreciate the paved driveway, attached 2-car garage, covered front porch, mature landscaping, and inviting curb appeal. The spacious rear deck creates the perfect setting for entertaining, summer cookouts, or relaxing evenings around the dedicated firepit area. The property also features four apple trees, a storage shed, RV hookup, whole-home generator, and EV charger in the garage for added functionality and peace of mind.

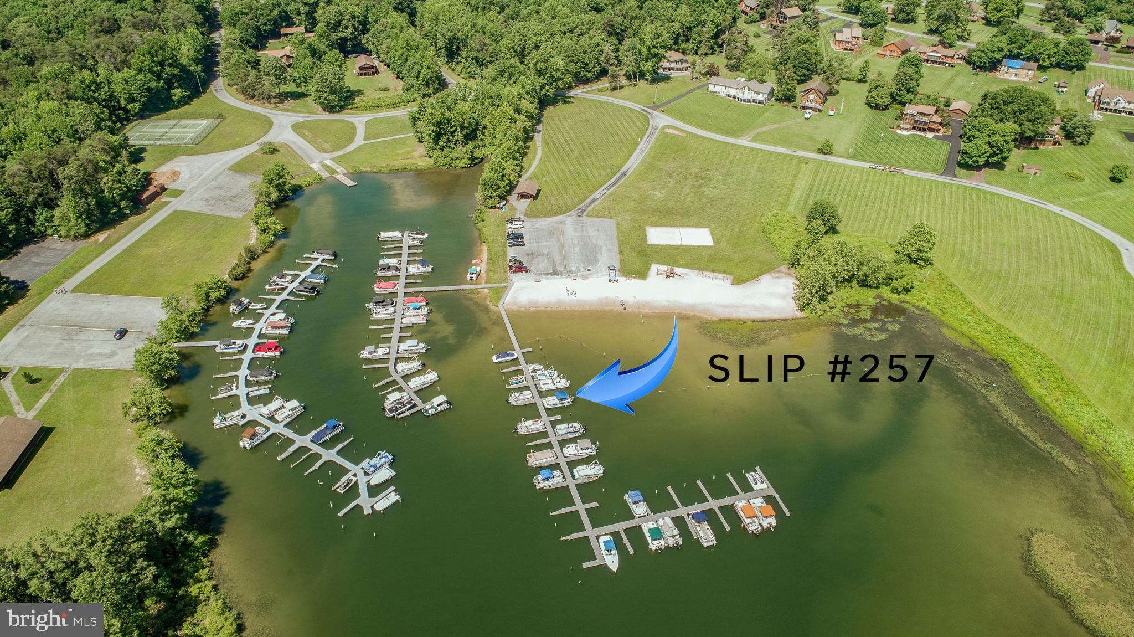
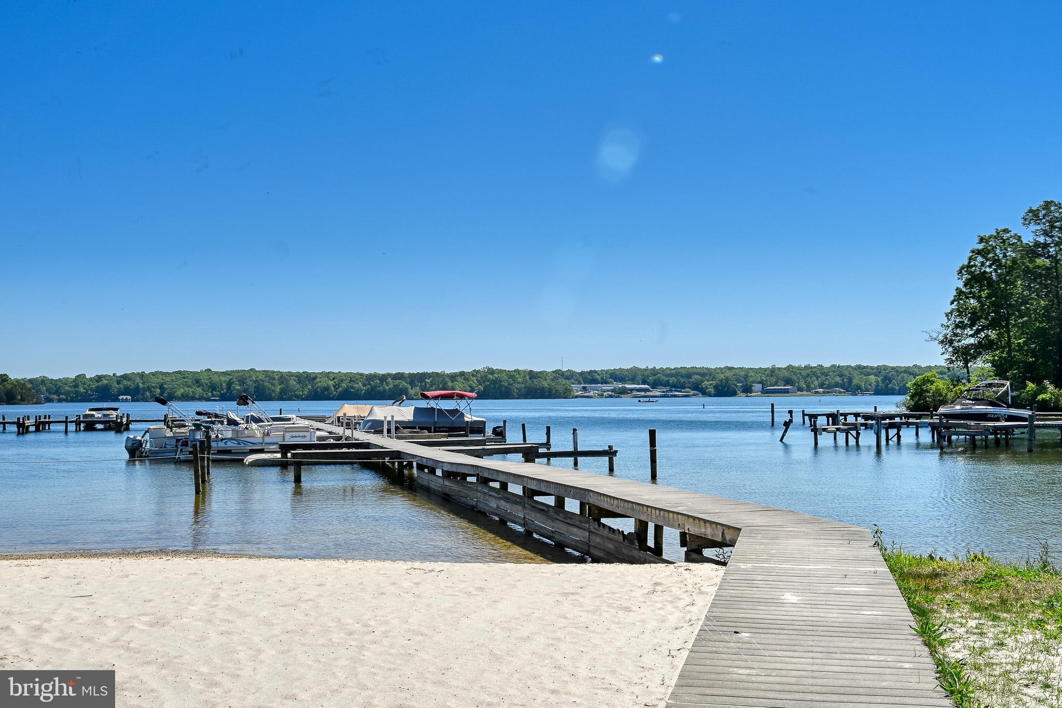
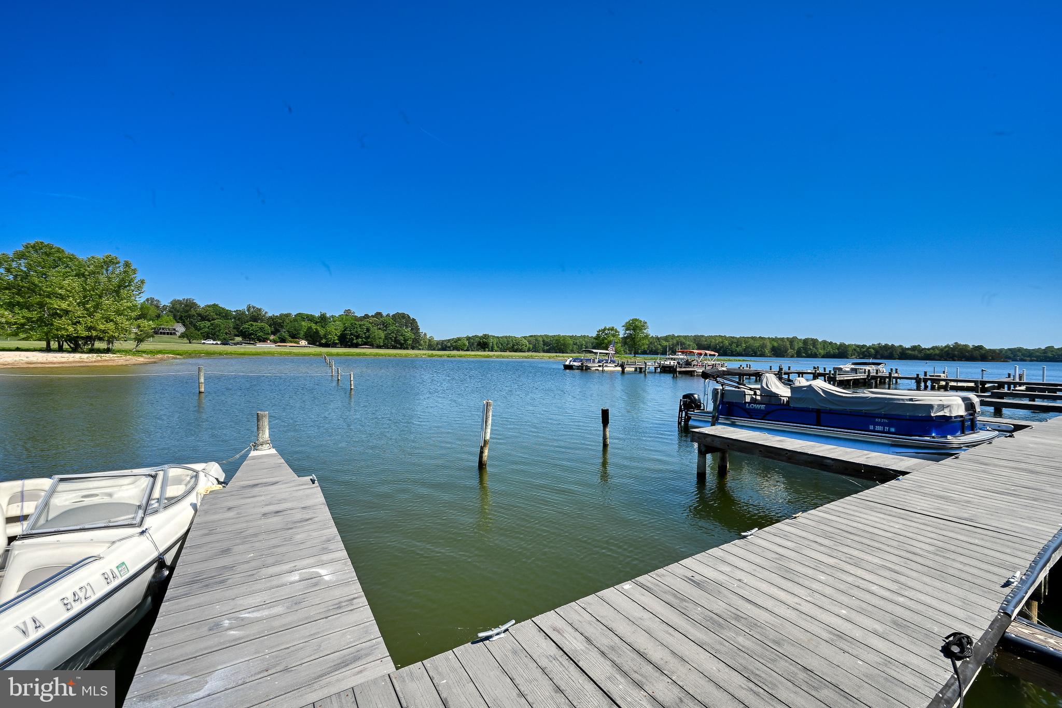
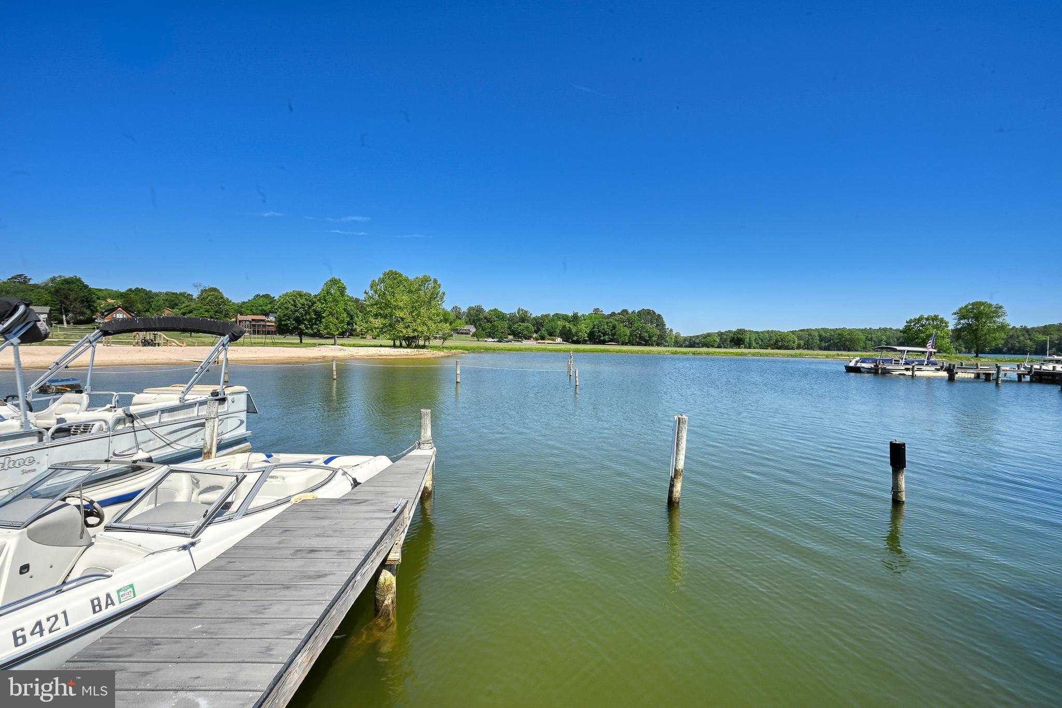
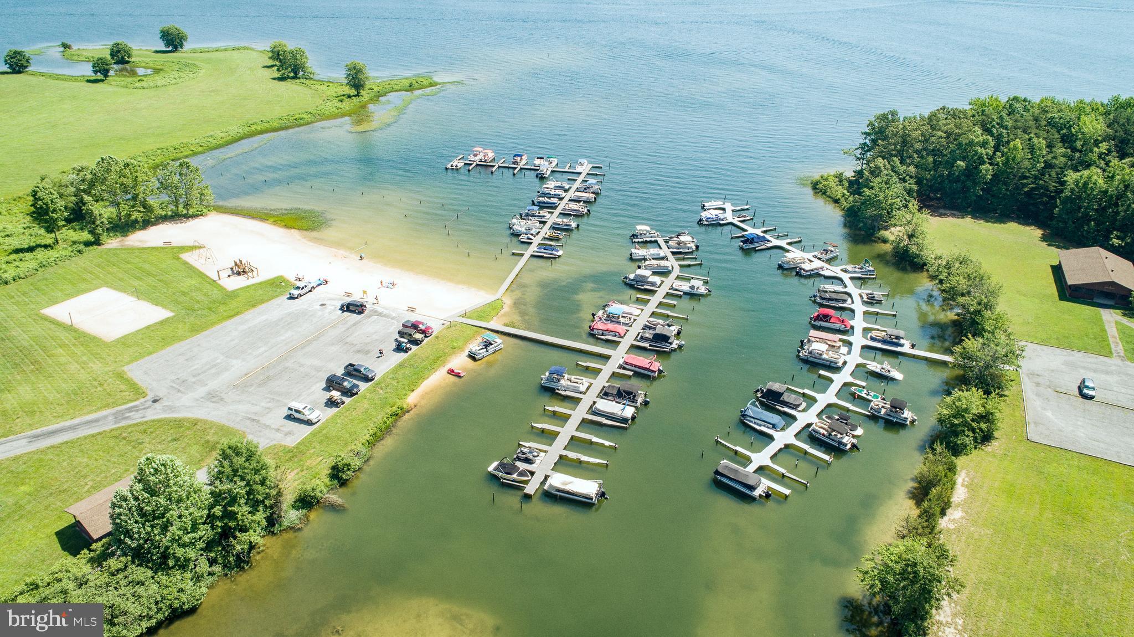
Best of all, deeded boat slip #257 conveys, giving you quick access to enjoying life on the lake. Windwood Coves offers an impressive lineup of amenities including a sandy beach, boat launches, tennis courts, basketball court, volleyball area, picnic spaces, playground, and more — making every day feel like a getaway.

Conveniently located near local restaurants, wineries, grocery stores, and popular Lake Anna attractions, this property is ideal as a full-time residence, weekend escape, or investment opportunity. If you’ve been searching for low-maintenance lake living with community amenities and boating access, this one is worth a look!

418 WINDWOOD COVES BOULEVARD

Message successfully sent.

What would you like to know?

What is 3 + 4 ?

I agree to receive email communication and understand I can unsubscribe at any time.

I agree to be contacted by Charis Realty Group via call, email, and text for real estate services. To opt out, you can reply 'stop' at any time or reply 'help' for assistance. You can also click the unsubscribe link in the emails. Message and data rates may apply. Message frequency may vary. Privacy Policy

Related Properties

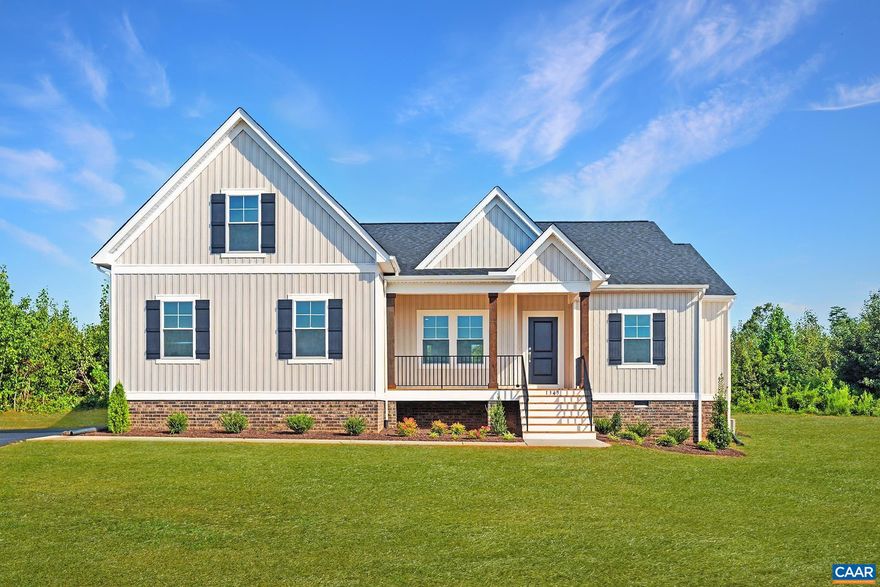
THIS IS A QUICKER MOVE-IN HOME, STUCTURAL SELECTIONS COMPLETE. FOR A LIMITED TIME, DESIGN CAN STILL BE CHOSEN. Expected delivery Oct/Nov '26. Welcome to the Oakdale plan, once inside you will find beautifully designed dining room just off the entryway, with sightlines to the family room, kitchen and dinette. The family room provides a comfortable setting for gatherings, where it opens to the covered back porch, creating a large outdoor entertainment space. Adjacent to the family room, the kitchen features a new large linear island and walk-in pantry (see the new plan in photos). Tucked away for privacy, this spacious bedroom and ensuite bathroom with double vanity, expanded tile shower with seat and transom window, private WC, and TWO walk-in closets.  Near the kitchen, the laundry room and mudroom lead to the 2-car garage. Opposite the great room are two additional bedrooms, each with a WIC and nearby is a full bathroom. Upstairs is a finished bonus room over the 2-car garage.  This home will be built in Compass Cove, water-access community on the private side of Lake Anna. The community offers 1+ acre homesites.  Photos are for advertising purposes only. Photos may contain upgrades that are not included in the listed price.,Granite Counter,Wood Cabinets
#673251

MINERAL

TBD BUCKNERS LN LOT 21

3 Beds

2 Baths

2,330 Sq.Ft.

$555,452

MLS#: 673251
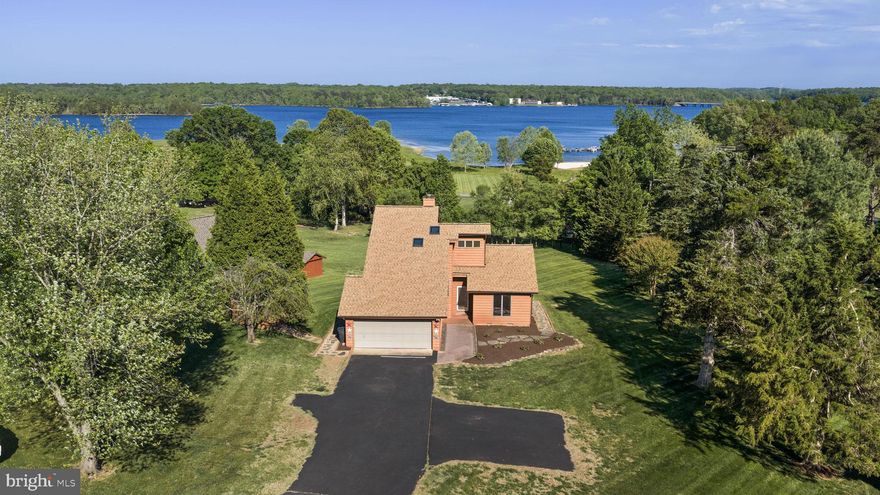
Stunning fully furnished water view home with deep water deeded boat slip (#78) in the highly desirable gated community of Windwood Coves. This property is located within the highly sought after Louisa school district  on the public side of Lake Anna!  Perfectly positioned mid-lake, this beautifully updated property offers the ultimate blend of comfort, convenience, and year-round lake living. Enjoy easy access to shopping, restaurants, breweries, and all the best Lake Anna has to offer—plus a short walk to the community beach. Community amenities include a deeded boat slip, boat ramp, tot lots, volleyball courts, picnic pavilions, and more.
This inviting 3-bedroom, 2-full-bath home features a warm and functional layout with a cozy fireplace, spacious loft with additional sleeping area/futon, and a large kitchen and breakfast area showcasing top-of-the-line KraftMaid cabinetry with glass-front and lighted details. The upper-level primary suite is a true retreat, offering peaceful mornings with gorgeous sunrise water views. Step outside to your updated 800+ sq ft deck, designed for effortless outdoor living—perfect for entertaining, relaxing, or taking in the serene lake setting. High speed internet fiber run throughout the neighborhood.
Whether you're searching for a full-time residence, weekend getaway, or turnkey investment opportunity (proven long term rental history), this home checks every box. Offered fully furnished, allowing you to start enjoying lake life immediately, or an instant source of rental revenue.

Updates include new roof (March 2026), Deck Replacement (April 2025), New flooring (Sept. 2024), New water heater (Jan. 2024), New well pump (August 2023).  Owner - licensed agent.
#VALA2009634

MINERAL

892 WINDWAY LANE

3 Beds

2 Baths

1,923 Sq.Ft.

$615,000

MLS#: VALA2009634
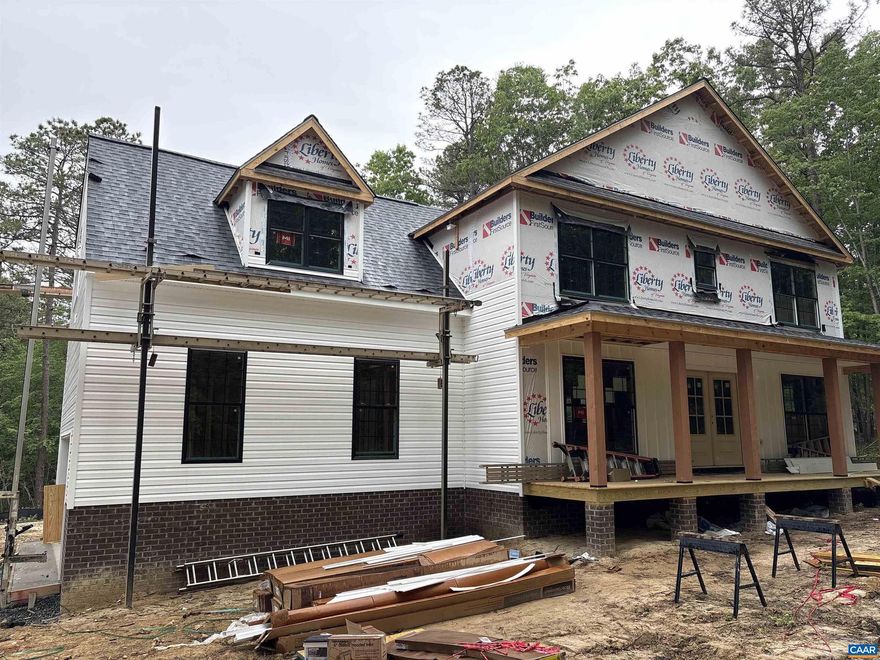
INTERIOR FINISHES UNDER WAY (5/22) The Magnolia model, sited on 22 acres, with upgrades galore both inside and out! Interior upgrades include Laminate Flooring throughout the entire first floor, black interior hardware package, spacious great room with extra lighting, dining room with craftsman trim package, gourmet kitchen with quartz countertops, 2x7 island with pendant lights, Tier 2 42? cabinets, stainless steel appliances and farmhouse sink, spacious pantry, mudroom and half bath finish out the main level. Take the oak stairs with craftsman railing, ceiling fan with light and craftsman trim vertical package in primary bedroom, 5' tile shower and flooring in primary bathroom with transom window and double bowl vanity, LED lights in the 3 bedrooms, pull down attic stairs with storage, and adult height toilets in primary and half baths. 2 zone HVAC. Exterior upgrades include sideload garage with opener, black windows and gutters on front elevation, craftsman shutters, full front porch with wrought iron rails, French front door with 3/4 glass, extra windows, 12" board and batt are above the Front Porch, stained gable, and 10x14 rear deck. Late fall completion!  Photos are similar. Ask how you can save $7,500 in closing costs!,Quartz Counter,Wood Cabinets
#663982

MINERAL

1045 CHOPPING RD CP 1

4 Beds

2 Baths

2,364 Sq.Ft.

$599,999

MLS#: 663982
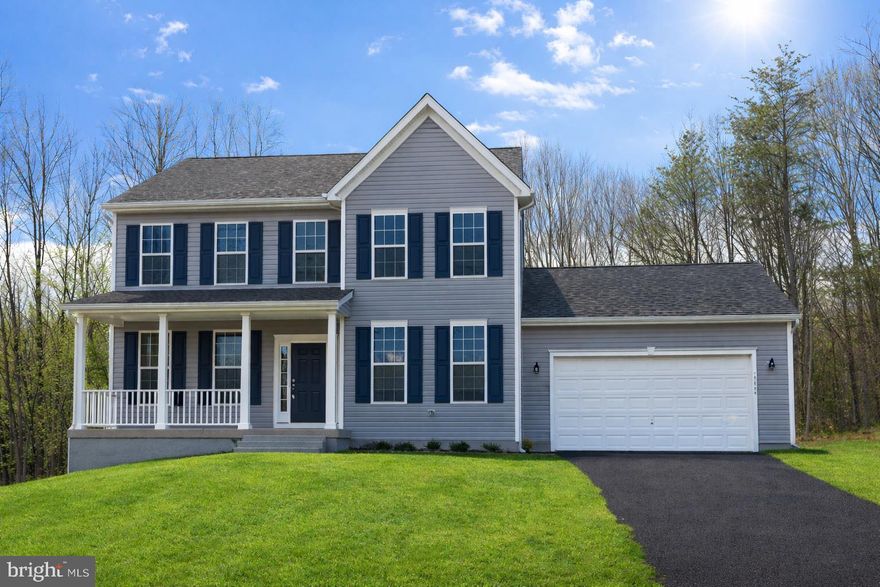
LAKE ANNA -UNDER CONSTRUCTION- WATER ACCESS -MORGAN LAKE COMMUNITY-  HIGH SPEED INTERNET AVAILABLE - AVAILABLE  LATE JUNE.  Welcome summer in this  4-bedroom Haven under construction, crafted by award-winning builder Foundation Homes. This  fantastic floor plan blends timeless colonial style with modern craftsman touches. Step inside from the welcoming front porch into a bright foyer, flanked by a private flex room with double doors and a spacious dining room that flows seamlessly into the gourmet kitchen. Outfitted with high-quality white shaker soft-close cabinets, stainless steel appliances, quartz countertops, a large stainless farm sink, and an expansive island, the kitchen is both stylish and functional, perfect for cooking and gathering. Oversized windows fill the kitchen, eating area, family room, and sunroom with abundant natural light.  The main level showcases 9-foot smooth ceilings and durable, waterproof luxury vinyl tile, ideal for active households. Beautiful oak hardwood stairs lead to the second floor, where all four bedrooms and a convenient laundry room await (1 bedroom NTC- septic). The owner’s suite features two walk-in closets, a linen closet, and a stunning en suite with double vanities, a soaking tub, and a tile shower. The additional bedrooms offer generous closet space.   The walkout basement  will have a finished Recreation room, a full bath, and plenty of storage for your keepsakes and holiday boxes.  A lovely back deck will overlook your backyard, offering the peaceful setting everyone desires.    Enjoy the best of Lake Anna living in the Morgan community, where residents have access to fantastic lake amenities including a community boat ramp, pier, and dock.  Spend your summer days relaxing at the private beach, swimming in the lake, or gathering with friends and family in the community picnic and common areas. With lake privileges that allow for boating, fishing, kayaking, paddle boarding, and endless waterfront recreation, this welcoming community makes it easy to embrace the laid-back lake lifestyle, whether you're looking for a full-time residence, the perfect weekend getaway, or hosting an Airbnb. Make this home yours today!   *Photos are similar to the home under construction, but not exact.  Please see Selections in Docs for exact choices.  *High speed internet available; buyer to verify provider, service and installation.*  Contact listing agent to tour a completed Haven model.
#VASP2042164

MINERAL

6200 JULIAN LANE

4 Beds

3 Baths

3,347 Sq.Ft.

$624,900

MLS#: VASP2042164
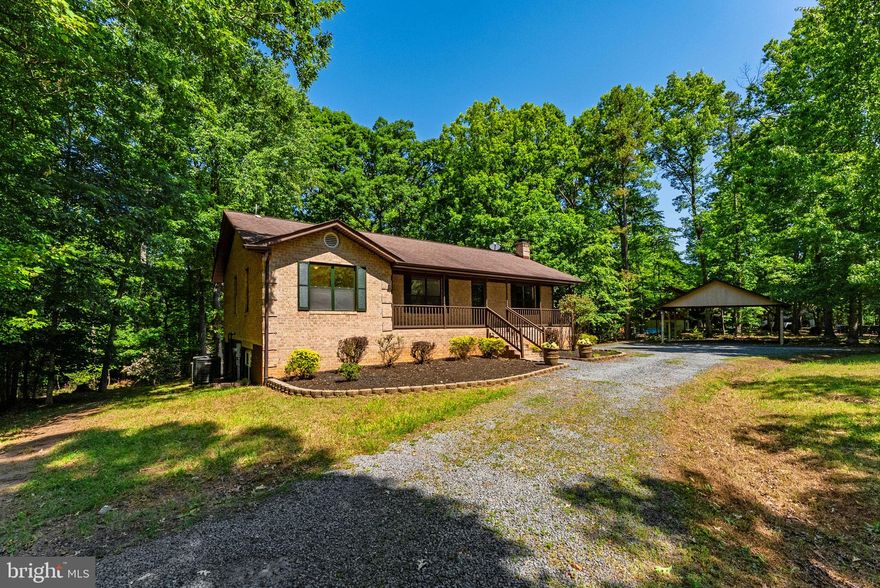
Privacy Meets Lake Living: Your Move-In Ready Retreat

 This all-brick residence offers the perfect blend of sophisticated updates and functional space, situated in a highly sought-after community known for its premium amenities & lake access!

Expansive Living Across Two Levels

With over 1,800 sq. ft. on the main level and an additional 1,800 sq. ft. of finished space on the lower level, this home is designed for versatility. Whether you need an expansive family residence, an Airbnb opportunity, or a dedicated in-law suite, the layout accommodates it all with ease.

Main Level Elegance: Step onto beautiful wood floors that flow through the main living areas, complemented by ceramic tile and brand-new carpet in the bedrooms. The kitchen featuring sleek granite countertops & cool bar design

The Ultimate Sunroom: Spanning the back of the house with windows galore, the huge enclosed sunroom offers a serene sanctuary for relaxing or entertaining year-round.

Entertainment Headquarters:
The lower level is a destination of its own. It features a massive game room complete with bar, and dedicated kitchen area. This level also includes a 4th bedroom and a full bath, providing total independence for guests or extended family.

Key Highlights:

Storage Galore: Loads of closets and dedicated storage space throughout the home + 2 sheds

Lake Lifestyle: Enjoy exclusive lake access and a deeded boat slip, perfect for summer days on the water.

Turn-Key Ready: The seller has worked meticulously to ensure this home is move-in ready for its next owners.

Experience the best of both worlds: the quiet privacy of a wooded lot and the active lifestyle of a premier lake community. Don't miss out on this rare find!
#VALA2009712

MINERAL

483 WINDWOOD COVES BOULEVARD

4 Beds

3 Baths

3,666 Sq.Ft.

$594,900

MLS#: VALA2009712
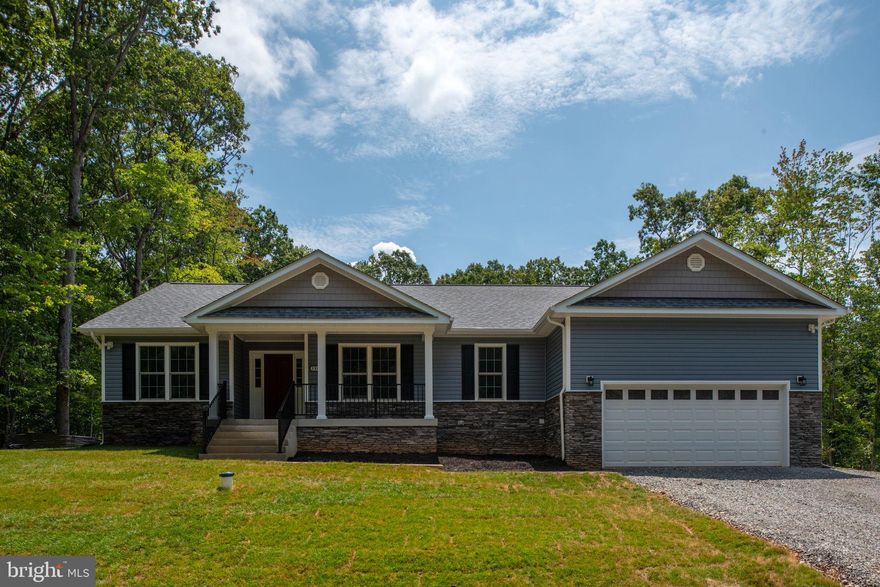
TO BE BUILT !! NEW CONSTRUCTION IN KELLY'S LANDING AT LAKE ANNA. COME ENJOY LAKE ACCESS ON THE PUBLIC SIDE OF LAKE ANNA. RESTAURANTS & SHOPPING CLOSE BY. 2.29 ACRE LOT, OVER 2,000 FINISHED SQFT RAMBLER WITH ADDITIONAL ROOM TO EXPAND IN THE UNFINISHED BASEMENT. 2 CAR GARAGE. PICTURES ARE OF SIMILAR HOUSE THAT HAS BEEN BUILT. BUILDING PLANS & FEATURES SHEET ATTACHED IN DOCUMENTS. HOUSE IS PERMIT READY. CALL LISTER WITH QUESTIONS. *****ALSO, IF YOU HAVE HOUSE PLANS. THIS CUSTOM BUILDER CAN BUILD YOUR PLANS ON THIS LOT!!******
#VASP2039250

MINERAL

16014 CARRINGTON COURT

3 Beds

2 Baths

2,059 Sq.Ft.

$625,000

MLS#: VASP2039250

New on site 3 days ago
LAKE ANNA – WYNDEMERE LAKE COMMUNITY –YOUR DREAM HOME IS UNDER CONSTRUCTION. The Clayton model by award-winning Foundation Homes is currently under construction and scheduled for completion in mid June 2026. This stunning ranch-style home with a fully finished walk-out basement offers over 3,300 square feet of living space, four bedrooms  and three full baths.  From the inviting craftsman-style front porch, step into an open-concept family room featuring soaring cathedral ceilings and luxury vinyl plank flooring throughout the main living areas. The gourmet kitchen is beautifully appointed with white shaker-style soft-close cabinetry, quartz countertops, stainless steel appliances, a wall oven, built-in microwave, cooktop range, and a spacious island ideal for cooking and entertaining. The main-level primary suite offers two closets, dual vanities, and a thoughtfully designed shower for a spa-like experience. A secondary bedroom and a flex room (not to code due to septic) complete the main level and offer versatility for guests or home office space. The fully finished lower level features an expansive recreation room, oversized media room, full bath, a large additional bedroom, and abundant storage. Enjoy peaceful evenings on the covered composite rear deck while taking in the tranquil natural setting, or take a short walk to one of the 3 marinas with a boat launch. Wyndemere is a sought-after lake community at Lake Anna, and offers many amenities for the whole family, waterfront picnic areas, basketball, tennis, and pickleball courts, 3 marinas, and boat slips you can lease annually.  It is ideally located, just minutes from shopping, dining, and popular local destinations including Lake Anna Winery, Tim’s, The Cove, Lake Anna State Park, and more. XFINITY Internet available!  *Photos are of a similar home and not exact; please see the Documents section for specific selections and finishes.
#VASP2042350

MINERAL

5301 WYNDEMERE CIRCLE

4 Beds

3 Baths

3,347 Sq.Ft.

$609,900

MLS#: VASP2042350
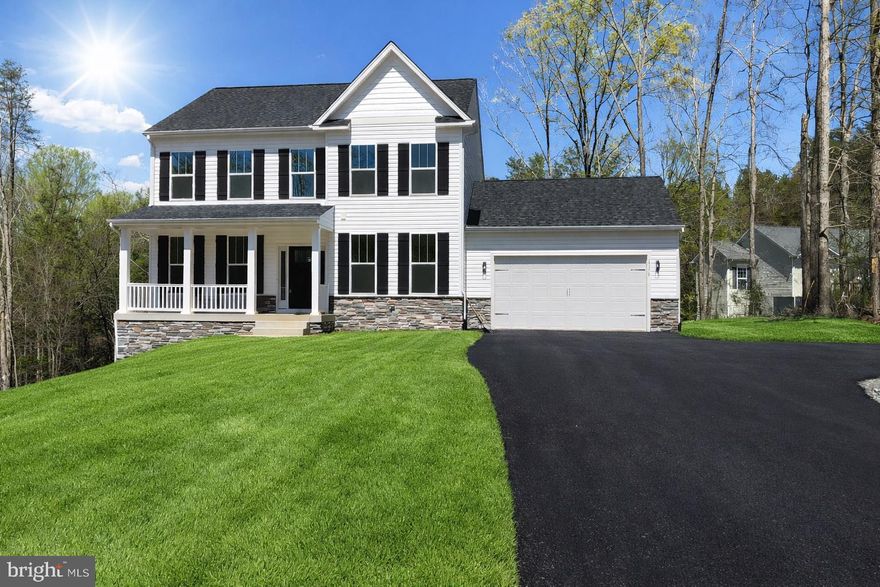
AVAILABLE  NOW - BRAND NEW CONSTRUCTION - LAKE ANNA - LAKE ACCESS  - WYNDEMERE - XFINITY HIGH SPEED INTERNET -  AVAILABLE  NOW - Just in time for lake season, at a fantastic price! The 4-bedroom Haven, crafted by award-winning builder Foundation Homes, blends timeless colonial style with modern craftsman touches. Step inside from the welcoming front porch into a bright foyer, flanked by a private flex room with double doors and a spacious dining room that flows seamlessly into the gourmet kitchen. Outfitted with high-quality white shaker soft-close cabinets, stainless steel appliances, quartz countertops, a large stainless   sink, and an expansive island, the kitchen is both stylish and functional, perfect for cooking and gathering. Oversized windows fill the kitchen, eating area, family room, and sunroom with abundant natural light.  The main level showcases 9-foot smooth ceilings and durable, waterproof luxury vinyl tile, ideal for active households. Beautiful oak-tread hardwood stairs lead to the second floor, where all four bedrooms and a convenient laundry room await (1 bedroom NTC- septic). The owner’s suite features two walk-in closets, a linen closet, and a stunning en suite with double vanities, a soaking tub, and a tile shower. The additional bedrooms offer generous closet space.   The unfinished walkout basement provides excellent storage and future expansion potential. A composite back deck overlooks your backyard, offering the peaceful setting everyone desires.  This beautiful home is located in Wyndemere, an inviting Lake Anna community offering fantastic amenities, including basketball and tennis courts, a picnic area, a community boat launch, and boat slips available for an annual lease, all on the public side of Lake Anna.   Make this home yours today! Photos are similar to the home, but not exact.  Please see Selections in Docs for exact choices.
#VASP2041620

MINERAL

15309 RED OAK LANE

4 Beds

2 Baths

2,500 Sq.Ft.

$599,900

MLS#: VASP2041620
New on site 1 day ago
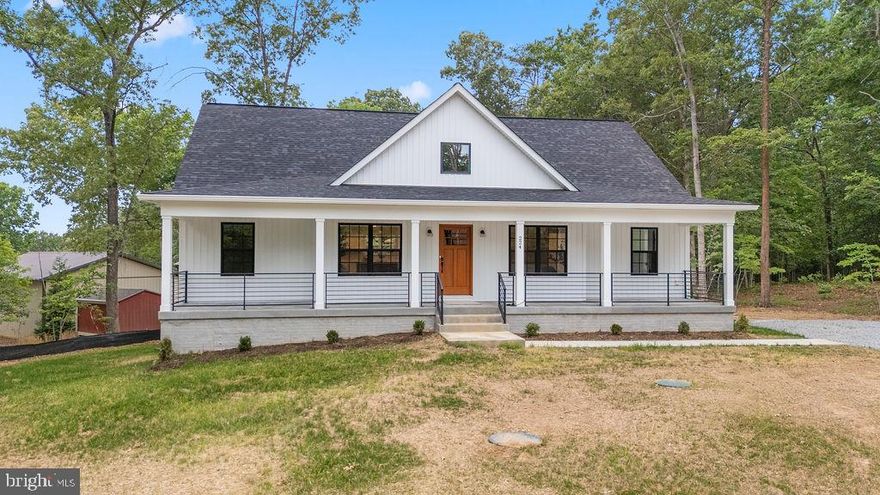
Quietly nestled within the Lake Anna-access community of Edgewood Bay, this just- completed custom home includes open living spaces aplenty and a setting that places the lake’s shoreline within a stone’s throw. Introducing 224 Edgewood Drive from Ironwood Homes! Reflecting the builder’s new Willow floor plan, this five-bedroom, four-bath Cape Cod style residence sits on a nearly one-acre parcel framed by mature trees, offering both privacy and wiggle room. It’s less than 750 feet from multiple shores of the lake, folks! Tucked on a level 0.92-acre homesite, the home was designed with comfort in mind, with the majority of its square footage on the open main level, with additional living quarters upstairs and a fully finished lower level. The home encompasses more than 1,900 finished square feet, including two suite-style bedrooms that provide flexibility for guests and extended family. Edgewood Bay residents enjoy lake access, an annual HOA fee of approximately $200 and the rare inclusion of a boat slip available with the property! Outside, clean white siding and cast-iron porch railings create a crisp first impression with subtle modern touches. The expansive, deep, concrete front porch spans nearly 50 feet wide and offers ample room for rocking chairs or porch swings overlooking the broad front yard! The backyard is mostly cleared and ideal for gatherings, gardening or the future addition of a patio off the existing rear landing area or a future shed. An extra- wide driveway allows for plenty of owner and guest parking. Inside, vaulted ceilings and a dramatic open canopy above the living room immediately establish the home’s airy feel. Natural light pours through upper-level windows,
illuminating the open-concept living spaces and highlighting the premium LVP flooring that extends throughout the main level. The kitchen anchors the heart of the home with quartz countertops, upgraded cabinetry, an oversized refrigerator, a pantry closet and a sizeable island perfect for seating and entertaining. Nearby, an arched entryway leads into the dining area where backyard-facing windows frame views. The main level continues with a well-planned split-bedroom layout. On one side of the home, a guest bedroom sits adjacent to a full bath, while the opposite wing offers a spacious primary suite complete with a soaking tub, glass-enclosed shower, double vanity and walk-in closet. A mudroom and laundry area with double sinks connects conveniently to an exit. Upstairs, an additional ensuite bedroom creates a private retreat with views overlooking the rear yard, while unfinished attic storage adds practical utility. The finished and carpeted basement includes two additional bedrooms, a full bath and an oversized recreation area large enough to accommodate movie nights, a ping pong table, card games or multiple lounge spaces at once – wow! There is additional storage beneath the stairwell and unfinished mechanical space, including all-new electrical systems and a Honeywell HVAC set-up. Location-wise, it’s less than five minutes from grocery and dining options; 30 minutes from I-64 access; and approximately 40 minutes from Fredericksburg and I-95.
New construction... a lake lifestyle... and flexible living design all in one thoughtfully crafted package? It’s all at 224 Edgewood Drive! Book your showing ASAP!
#VALA2009954

MINERAL

224 EDGEWOOD

4 Beds

3 Baths

2,667 Sq.Ft.

$625,000

MLS#: VALA2009954
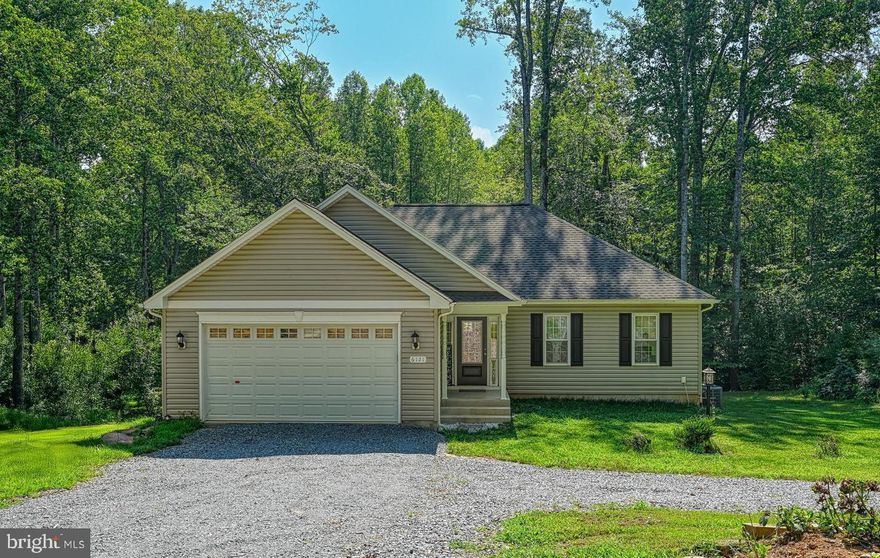
Just like new, charming water-access rancher! This 3-bedroom, 2 full bath home features an open-concept floor plan perfect for everyday living and entertaining. The spacious primary suite offers a walk-in closet and private bath.
The converted garage provides a flexible space ideal for an in-law suite, guest quarters, or potential rental income, while still offering the option to easily convert back to a traditional garage.
Step outside to a private backyard with a deck, perfect for grilling, relaxing, and gathering with family and friends. A deeded boat slip conveys, giving you convenient access to the lake for boating, fishing, and water activities.  Get ready to enjoy summer days on the lake! 
Ideally located near local restaurants accessible by both car and boat, this home offers the perfect blend of comfort, versatility, and lake lifestyle living.
#VASP2040402

MINERAL

6121 BELMONT ROAD

3 Beds

2 Baths

1,267 Sq.Ft.

$492,000

MLS#: VASP2040402

 - property

Send a message

Message successfully sent.

Your message

What is 3 + 4 ?

Reason for contacting?

I agree to receive email communication and understand I can unsubscribe at any time.

I agree to be contacted by Charis Realty Group via call, email, and text for real estate services. To opt out, you can reply 'stop' at any time or reply 'help' for assistance. You can also click the unsubscribe link in the emails. Message and data rates may apply. Message frequency may vary. Privacy Policy

Sign Out

Virtual Assistant

Would you like to take the next step with this property? We can help you schedule a showing or virtual tour, or send you more details.

Yes, I would like more information.

Thank You for Your Reply, One of Our Agents will contact you as soon as possible

No, maybe later.

Thank you, you can always contact me via email, phone number or through the contact form.

Realhub AI

Lucy - Your AI-Powered Realtor

Update Your Temporary Password

Personalize your search

Enter your email and we'll notify you immediately when new listings match what you're looking for.

or enter email address

Already have an account ? Login here

Continue your home search

I agree to receive communications and understand I can unsubscribe at any time.

I agree to be contacted by Charis Realty Group via call, email, and text for real estate services. To opt out, you can reply 'stop' at any time or reply 'help' for assistance. You can also click the unsubscribe link in the emails. Message and data rates may apply. Message frequency may vary. Privacy Policy

Already have an account ? Login here

We use cookies

We use cookies primarily for analytics to enhance your experience. By accepting, you agree to our use of these cookies. You can manage your preferences or learn more about our cookies policy.