Features & Amenities

Interior

  • Other Interior Features

    Eat-in Kitchen, Ceiling Fan(s), Kitchen Island, Crown Molding

  • Total Bedrooms

    5

  • Bathrooms

    5

  • 1/2 Bathrooms

    1

  • Above Grade Finished Area

    4795.0

  • Basement YN

    YES

  • Cooling YN

    YES

  • Cooling

    Central Air, Ceiling Fan(s), Electric

  • Fireplace YN

    YES

  • Heating YN

    YES

  • Heating

    Natural Gas, Forced Air

  • Pet friendly

    N/A

Exterior

  • Garage

    Yes

  • Garage spaces

    3

  • Construction Materials

    Brick, Block

  • Parking

    Circular Driveway, Garage, Attached

  • Patio and Porch Features

    Patio

  • Pool

    Yes

  • Pool Features

    Community

  • Waterfront YN

    NO

Area & Lot

  • Lot Size(acres)

    0.53

  • Lot Size(square feet)

    23,256

  • Property Type

    Residential

  • Property Sub Type

    Single Family Residence

  • Architectural Style

    Contemporary

Price

  • Sales Price

    $1,620,000

  • Tax Amount

    $16,213

  • Sq. Footage

    6,677

  • Price/SqFt

    $242

HOA

  • Association

    No

School District

  • Elementary School

    WAKEFIELD FOREST

  • Middle School

    FROST

  • High School

    WOODSON

Property Features

  • New Construction

    NO

  • Foundation Details

    Block

  • Senior Community YN

    NO

  • Sewer

    Public Sewer

  • Tax Lot

    126

  • Water Source

    Public

Schedule a Showing

Showing scheduled successfully.

<
>
IN PERSON
VIA CHAT

What is 3 + 4 ?


Mortgage calculator

Estimate your monthly mortgage payment, including the principal and interest, property taxes, and HOA. Adjust the values to generate a more accurate rate.

Your payment

Principal and Interest:

$

Property taxes:

$

HOA fees:

$

Total loan payment:

$

Total interest amount:

$

Location

County

FAIRFAX

Elementary School

WAKEFIELD FOREST

Middle School

FROST

High School

WOODSON

Listing Courtesy of Sarah Harrington, Long & Foster Real Estate, Inc.

RealHub Information is provided exclusively for consumers' personal, non-commercial use, and it may not be used for any purpose other than to identify prospective properties consumers may be interested in purchasing. All information deemed reliable but not guaranteed and should be independently verified. All properties are subject to prior sale, change or withdrawal. RealHub website owner shall not be responsible for any typographical errors, misinformation, misprints and shall be held totally harmless.

Agent Laurie Hailey

Salesperson, Realtor

Laurie Hailey

Call Laurie today to schedule a private showing.


* Listings on this website come from the FMLS IDX Compilation and may be held by brokerage firms other than the owner of this website. The listing brokerage is identified in any listing details. Information is deemed reliable but is not guaranteed. If you believe any FMLS listing contains material that infringes your copyrighted work please review our DMCA policy and learn how to submit a takedown request.© 2024 FMLS.
OFFERS DUE BY SUNDAY JAN 25 AT 4 PM.  OPEN HOUSE CANCELED FOR SUNDAY DUE TO INCLEMENT WEATHER. Exceptional opportunity in the highly sought-after Wakefield neighborhood of Annandale. This custom, quality-built all-brick residence, featuring corbeling style brick corners, offers 5 bedrooms, 5.5 baths, and 6,677 finished square feet of gracious living space on a ½-acre lot with no HOA.

The home is filled with natural light and features vaulted ceilings, a dramatic two-story great room with a floor-to-ceiling fireplace crafted by a local artisan/mason using historic settlement stones reclaimed from Loudoun County property walls. A private main-level office with brick fireplace provides an ideal work-from-home retreat. The layout is thoughtfully designed for both everyday living and entertaining, opening to a private deck and brick patio all situated on a level backyard framed by mature trees.

The spacious kitchen includes an island and eat-in area, with an adjacent laundry room for added convenience. A full bath on the main level offers flexibility, making the office a potential main-level bedroom option if desired.

The spectacular primary suite features a sitting room, fireplace, expansive bath, and generous his-and-hers closets. The upper level also includes an en-suite bedroom (princess suite) plus two additional bedrooms sharing a Jack-and-Jill bath.

The fully finished lower level offers an additional bedroom and full bath, a large recreation room with fireplace, game room, den, and a substantial storage/furnace room.

Additional highlights include a 3-car oversized garage, a recent roof (approximately 8 years old), solid oak interior doors, and solid all-brick construction.

Ideally located near I-495 and Route 236, with easy access to parks, shopping, and dining. The Mosaic District is just minutes away, featuring the Angelika Theatre, restaurants, and boutiques. Inova Fairfax Hospital nearby, with Vienna and Dunn Loring Metro stations approximately 3–4 miles away. Zoned for Woodson High School.

4221 SHERANDO LANE

Message successfully sent.

What would you like to know?

What is 3 + 4 ?

I agree to receive email communication and understand I can unsubscribe at any time.

I agree to be contacted by Charis Realty Group - Christine Issler, Broker via call, email, and text for real estate services. To opt out, you can reply 'stop' at any time or reply 'help' for assistance. You can also click the unsubscribe link in the emails. Message and data rates may apply. Message frequency may vary. Privacy Policy

Related Properties

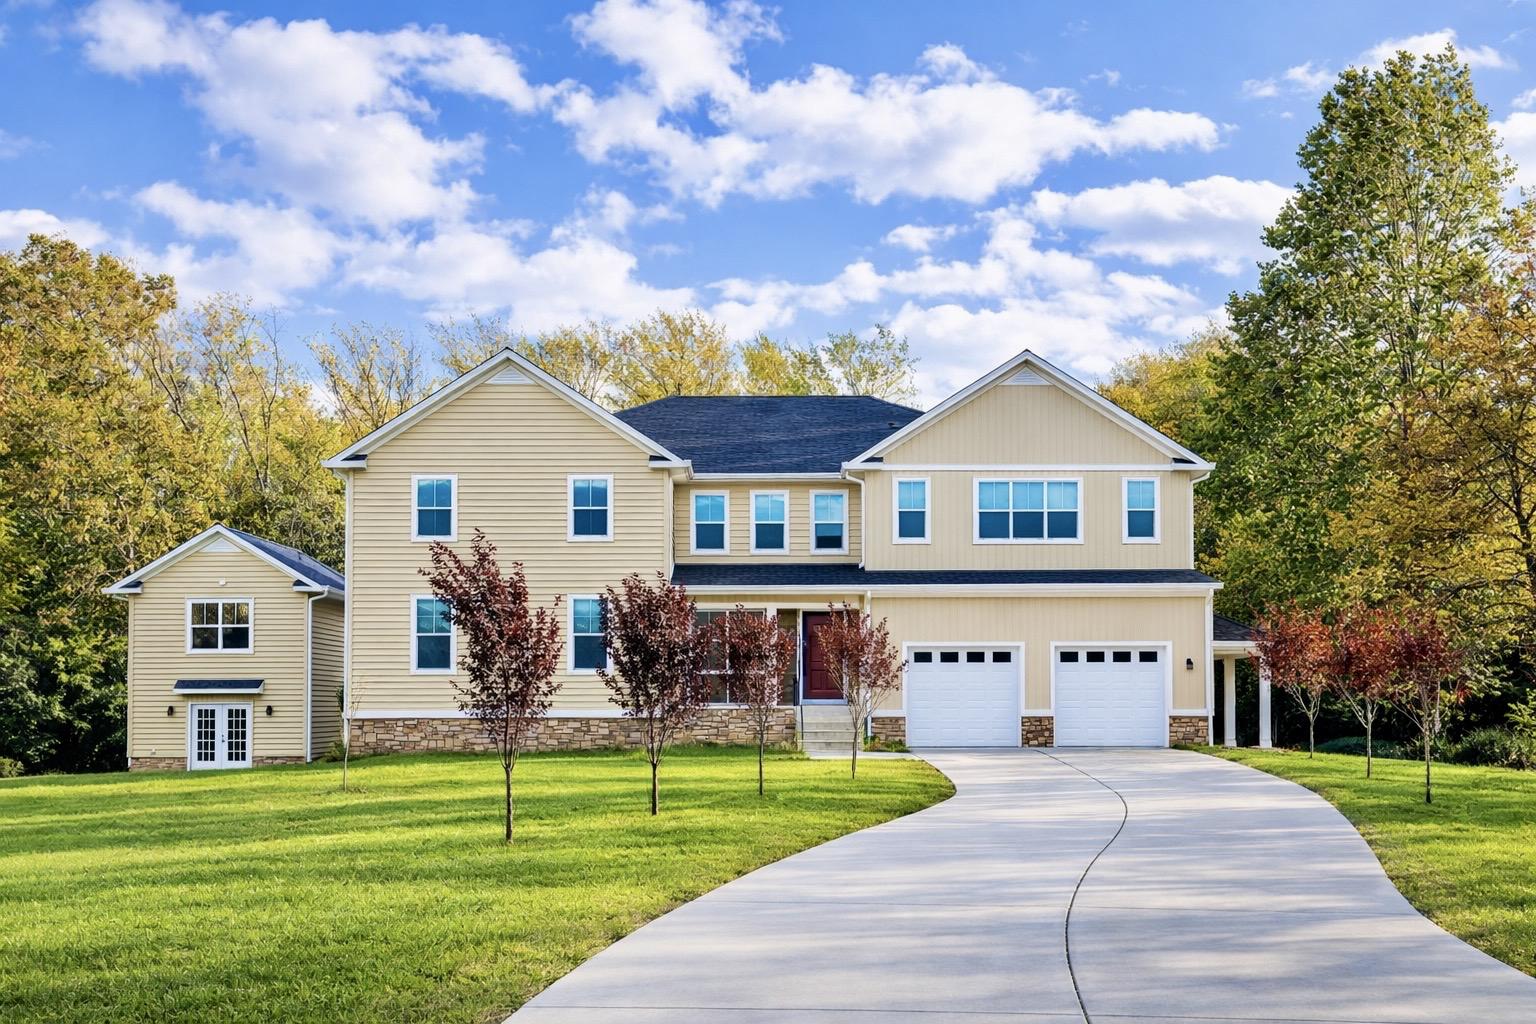
Experience the space, comfort, and versatility of this exceptional 8-bedroom, 8.5-bath executive residence, set on a private 1-acre lot inside the Beltway. Thoughtfully designed with both everyday living and entertaining in mind, this home offers an ideal setting for multi-generational living, extended family, or anyone looking for room to spread out.

As you enter, you'll notice the beautiful wide-plank mahogany hardwood floors, rich maple cabinetry, and open layout that give the home a warm and inviting feel. The striking oak staircase serves as a focal point, while the spacious family room, complete with coffered ceilings, creates the perfect gathering space. The gourmet kitchen features an oversized island, stainless steel appliances, and quality finishes, making it equally suited for family meals and hosting guests.

The expansive primary suite offers a comfortable retreat, featuring tray ceilings, granite and maple vanities, upscale fixtures, a spa-inspired walk-in shower, and generous custom walk-in closets. Each secondary bedroom includes its own private bathroom and oversized walk-in closet, providing plenty of space, privacy, and comfort for family and guests alike. An upper-level office, convenient laundry room, and ample storage add to the home's everyday functionality.

The finished walkout basement provides even more room to enjoy, with a game room, recreation area, full bathroom, and sunken home theater that's perfect for movie nights and entertaining. Step outside to the covered rear porch and enjoy the peaceful surroundings, with protected parkland bordering the property and offering an added sense of privacy.

Adding even more value is a detached building of approximately 1,300 square feet, offering incredible flexibility for a guest house, private office, workshop, or additional living space. Complete with two rooms, a full bathroom, central heating and cooling, a private balcony, and existing rough-ins, this separate structure offers plenty of possibilities to make it your own.

With its generous living spaces, thoughtful design, private setting, and unique additional building, this property offers a rare combination of space, flexibility, and convenience in a highly desirable location. A home that truly offers room to live, work, entertain, and grow.
#VAFX2308184

ANNANDALE

7313 BYRNELEY LANE

9 Beds

8 Baths

8,550 Sq.Ft.

$1,849,990

MLS#: VAFX2308184

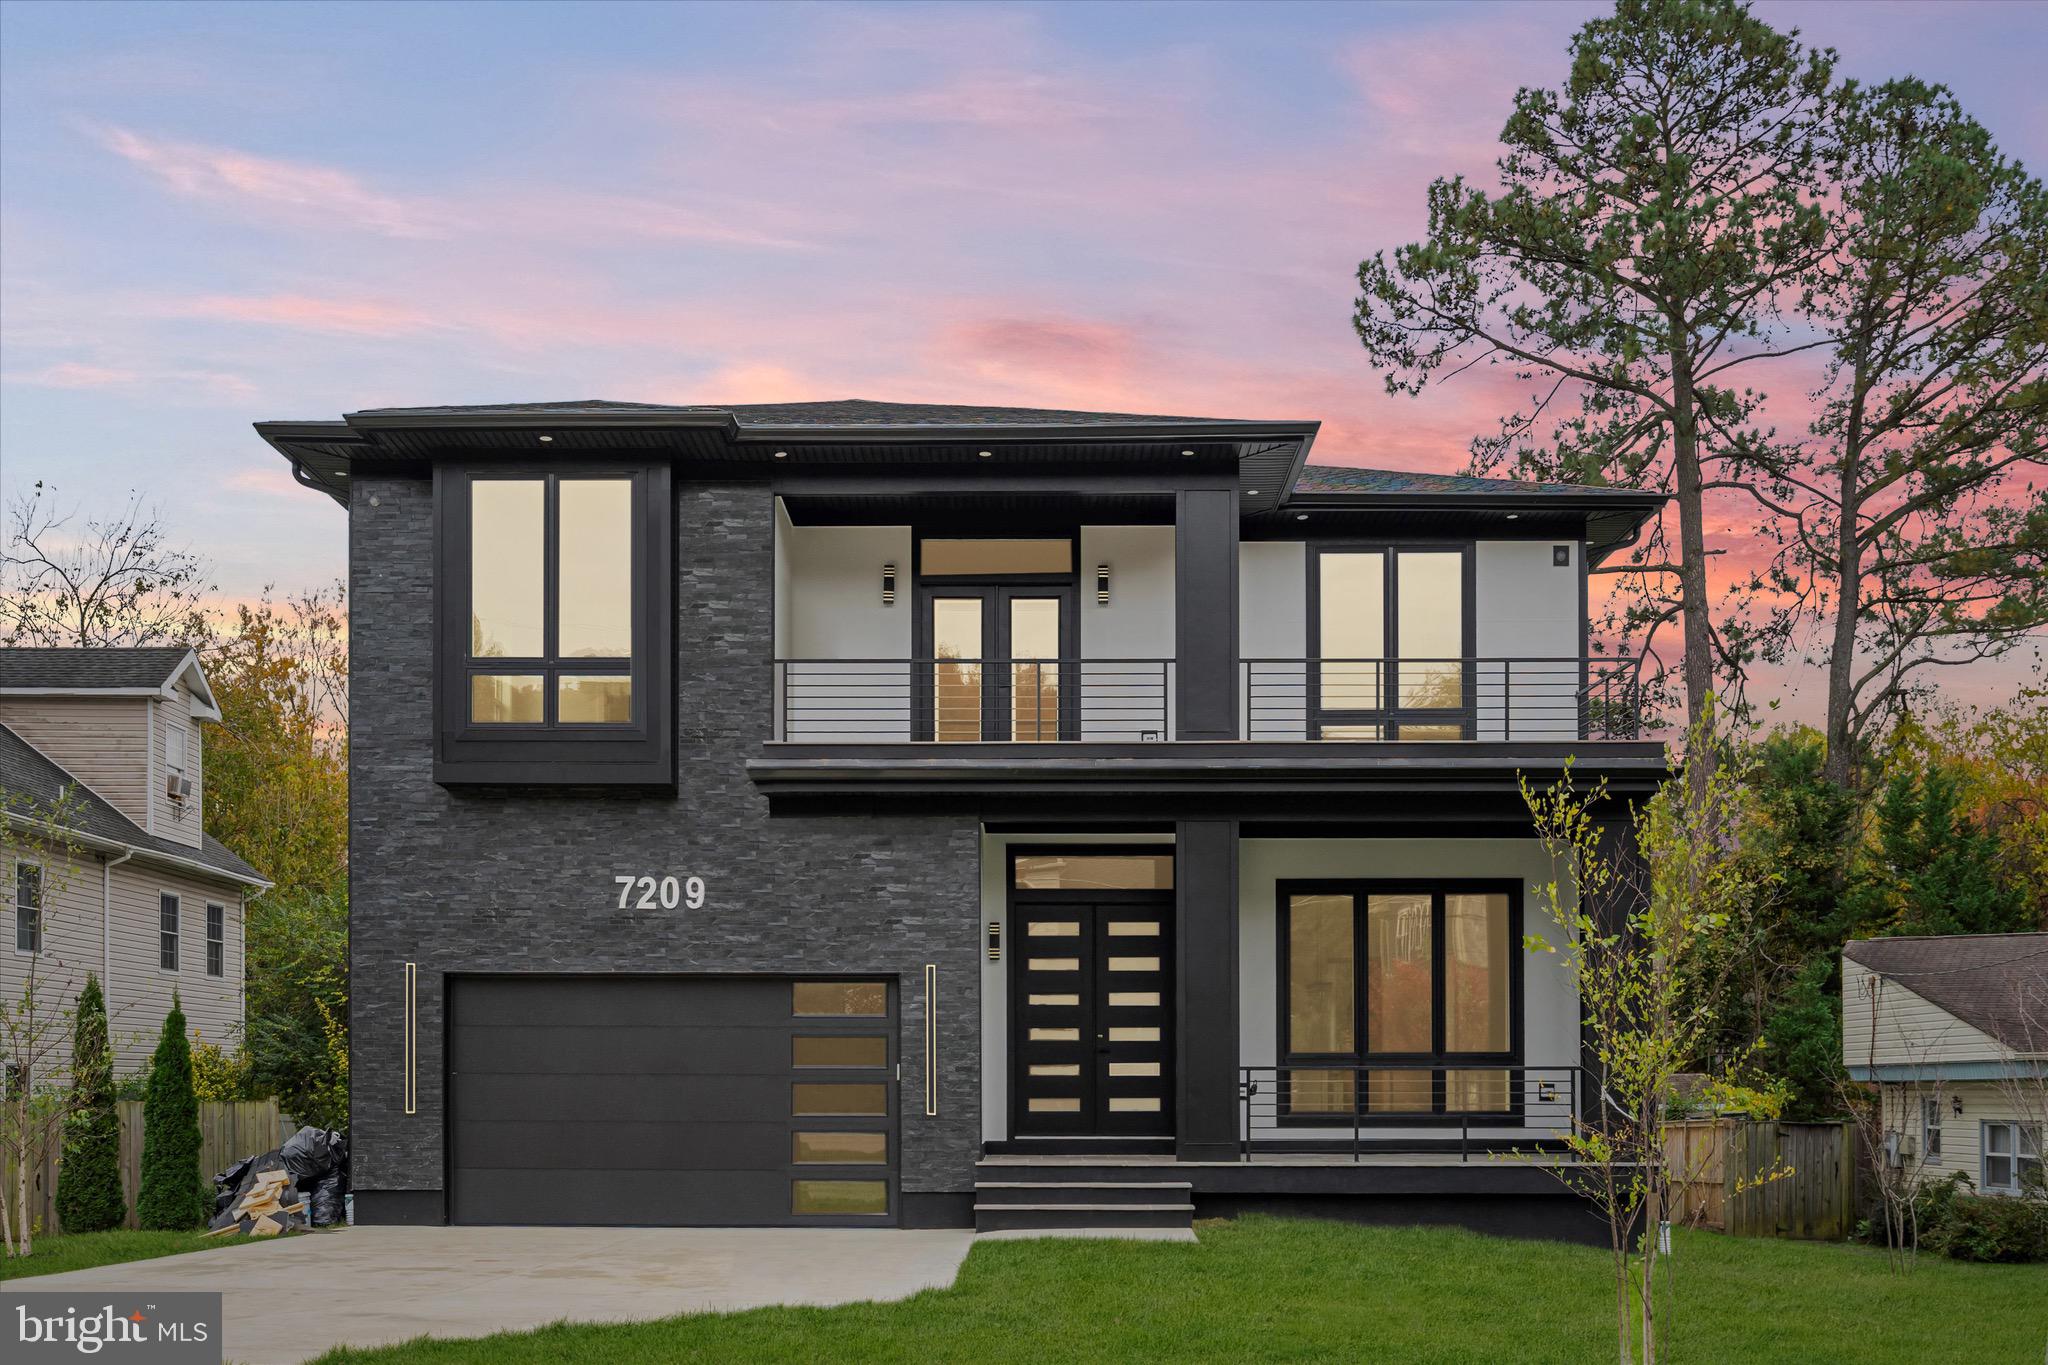
Completed and ready of move in. New custom home promises an unparalleled luxury lifestyle.  Features seven spacious bedrooms, each with its own en-suite bathroom and custom closet. The main level boasts an inviting open floor plan highlighted by elegant white oak floors, a formal dining area seamlessly connects to a state-of-the-art gourmet kitchen, complete with top-of-the-line Thermador appliances and a well-appointed butler’s pantry—ideal for hosting. On the upper level, the luxurious primary suite serves as a private sanctuary, equipped with dual walk-in closets and an exquisite en-suite bathroom featuring a soaking tub and a shower. Upper floor family loft offers a versatile space for leisure, with access to a balcony. The expansive basement enhances the home’s functionality, featuring a recreation room with a wet bar, two en-suite bedrooms, and a dedicated media room. Completing this stunning residence is a spacious 2-car garage. This home is awaiting a discerning buyer ready to make it their own.
#VAFX2327614

ANNANDALE

7209 SIPES LANE

7 Beds

7 Baths

6,700 Sq.Ft.

$1,899,000

MLS#: VAFX2327614

Send a message

Message successfully sent.

Your message

What is 3 + 4 ?

Reason for contacting?

I agree to receive email communication and understand I can unsubscribe at any time.

I agree to be contacted by Charis Realty Group - Christine Issler, Broker via call, email, and text for real estate services. To opt out, you can reply 'stop' at any time or reply 'help' for assistance. You can also click the unsubscribe link in the emails. Message and data rates may apply. Message frequency may vary. Privacy Policy

Sign Out

Virtual Assistant

Would you like to take the next step with this property? We can help you schedule a showing or virtual tour, or send you more details.

Yes, I would like more information.

Thank You for Your Reply, One of Our Agents will contact you as soon as possible

No, maybe later.

Thank you, you can always contact me via email, phone number or through the contact form.

Realhub AI

Lucy - Your AI-Powered Realtor

Update Your Temporary Password

Personalize your search

Enter your email and we'll notify you immediately when new listings match what you're looking for.

or enter email address

Already have an account ? Login here

Continue your home search

I agree to receive communications and understand I can unsubscribe at any time.

I agree to be contacted by Charis Realty Group - Christine Issler, Broker via call, email, and text for real estate services. To opt out, you can reply 'stop' at any time or reply 'help' for assistance. You can also click the unsubscribe link in the emails. Message and data rates may apply. Message frequency may vary. Privacy Policy

Already have an account ? Login here

We use cookies

We use cookies primarily for analytics to enhance your experience. By accepting, you agree to our use of these cookies. You can manage your preferences or learn more about our cookies policy.