
Other
42562 WILDLY TERRACE
ASHBURN, VA 20148
MLS#: VALO2089178
$599,000


Property
Beds
3
Full Baths
2
1/2 Baths
1
Year Built
2014
Sq.Footage
2,214
Welcome Home! This stunning end-unit, four-level Townhome style Condo offers a perfect blend of luxury and modern convenience, featuring a one-car garage and an array of upgrades including new carpet and paint. The main level boasts wide plank distressed hardwood floors, elegant crown molding, and a spacious living room with a fireplace, mantel, and access to a private patio with new privacy screens. The gourmet kitchen is a chef’s dream with modern cabinetry, granite countertops, stainless steel appliances, a five-burner gas stove, and a separate dining area. The second level is dedicated to the private owner’s suite, complete with a large bedroom, walk-in closet, and a sitting area, as well as a spa-like en-suite bath with dual vanities, a soaking tub, and a walk-in shower. A conveniently located laundry room completes this level. The third floor offers two generously sized bedrooms and a second full bath, while the fourth level features an incredible loft with a private balcony and wet bar—an ideal space for entertaining or a home office. This smart home is equipped with Nest Thermostats, Yale Locks, and Nest Carbon Monoxide/Fire Alarms. The oversized garage is designed for maximum storage with a Garage Storage System, Fast Track Storage, and Overhead Storage. Located in the highly sought-after Goose Creek Preserve, residents enjoy access to top-tier amenities, including a swimming pool, clubhouse, walking trails, and a fitness center. Situated in the heart of Ashburn, this home provides a vibrant suburban lifestyle with excellent schools, safe neighborhoods, and convenient access to major commuter routes and shopping centers. Don’t miss this incredible opportunity to own a beautifully upgraded home in an unbeatable location! HURRY SCHEDULE TODAY!
Features & Amenities
Interior
-
Other Interior Features
Ceiling Fan(s), Walk-In Closet(s), Bar
-
Total Bedrooms
3
-
Bathrooms
2
-
1/2 Bathrooms
1
-
Above Grade Finished Area
2214.0
-
Basement YN
NO
-
Cooling YN
YES
-
Cooling
Central Air, Ceiling Fan(s), Electric
-
Fireplace YN
YES
-
Heating YN
YES
-
Heating
Natural Gas, Central
-
Pet friendly
Yes
Exterior
-
Garage
Yes
-
Garage spaces
2
-
Parking
Off Street, Garage, Attached
-
Pool
Yes
-
Pool Features
Community
-
Waterfront YN
NO
Area & Lot
-
Property Type
Residential
-
Property Sub Type
Condominium
-
Architectural Style
Other
Price
-
Sales Price
$599,000
-
Tax Amount
$4,572
-
Sq. Footage
2,214
-
Price/SqFt
$270
HOA
-
Association
YES
-
Association Fee 2
$299
-
Association Fee
$150
-
Association Fee Frequency
Monthly
-
Association Fee 2 Frequency
Monthly
-
Association Fee Includes
N/A
Property Resources
-
Horse Property
NO
School District
-
Elementary School
CEDAR LANE
-
Middle School
TRAILSIDE
-
High School
STONE BRIDGE
Property Features
-
New Construction
NO
-
Association Amenities
Fitness Center, Clubhouse, Jogging Path, Playground
-
Foundation Details
Permanent
-
Senior Community YN
NO
-
Sewer
Public Sewer
-
Water Source
Public
Schedule a Showing
Showing scheduled successfully.
Mortgage calculator
Estimate your monthly mortgage payment, including the principal and interest, property taxes, and HOA. Adjust the values to generate a more accurate rate.
Your payment
Principal and Interest:
$
Property taxes:
$
HOA fees:
$
Total loan payment:
$
Total interest amount:
$
Location
County
LOUDOUN
Elementary School
CEDAR LANE
Middle School
TRAILSIDE
High School
STONE BRIDGE
Listing Courtesy of Mahnoor Fida Malik, 1ST Down Real Estate Group, LLC.
RealHub Information is provided exclusively for consumers' personal, non-commercial use, and it may not be used for any purpose other than to identify prospective properties consumers may be interested in purchasing. All information deemed reliable but not guaranteed and should be independently verified. All properties are subject to prior sale, change or withdrawal. RealHub website owner shall not be responsible for any typographical errors, misinformation, misprints and shall be held totally harmless.

Salesperson, Realtor
Laurie Hailey
Call Laurie today to schedule a private showing.

* Listings on this website come from the FMLS IDX Compilation and may be held by brokerage firms other than the owner of this website. The listing brokerage is identified in any listing details. Information is deemed reliable but is not guaranteed. If you believe any FMLS listing contains material that infringes your copyrighted work please review our DMCA policy and learn how to submit a takedown request.© 2024 FMLS.
Related Properties
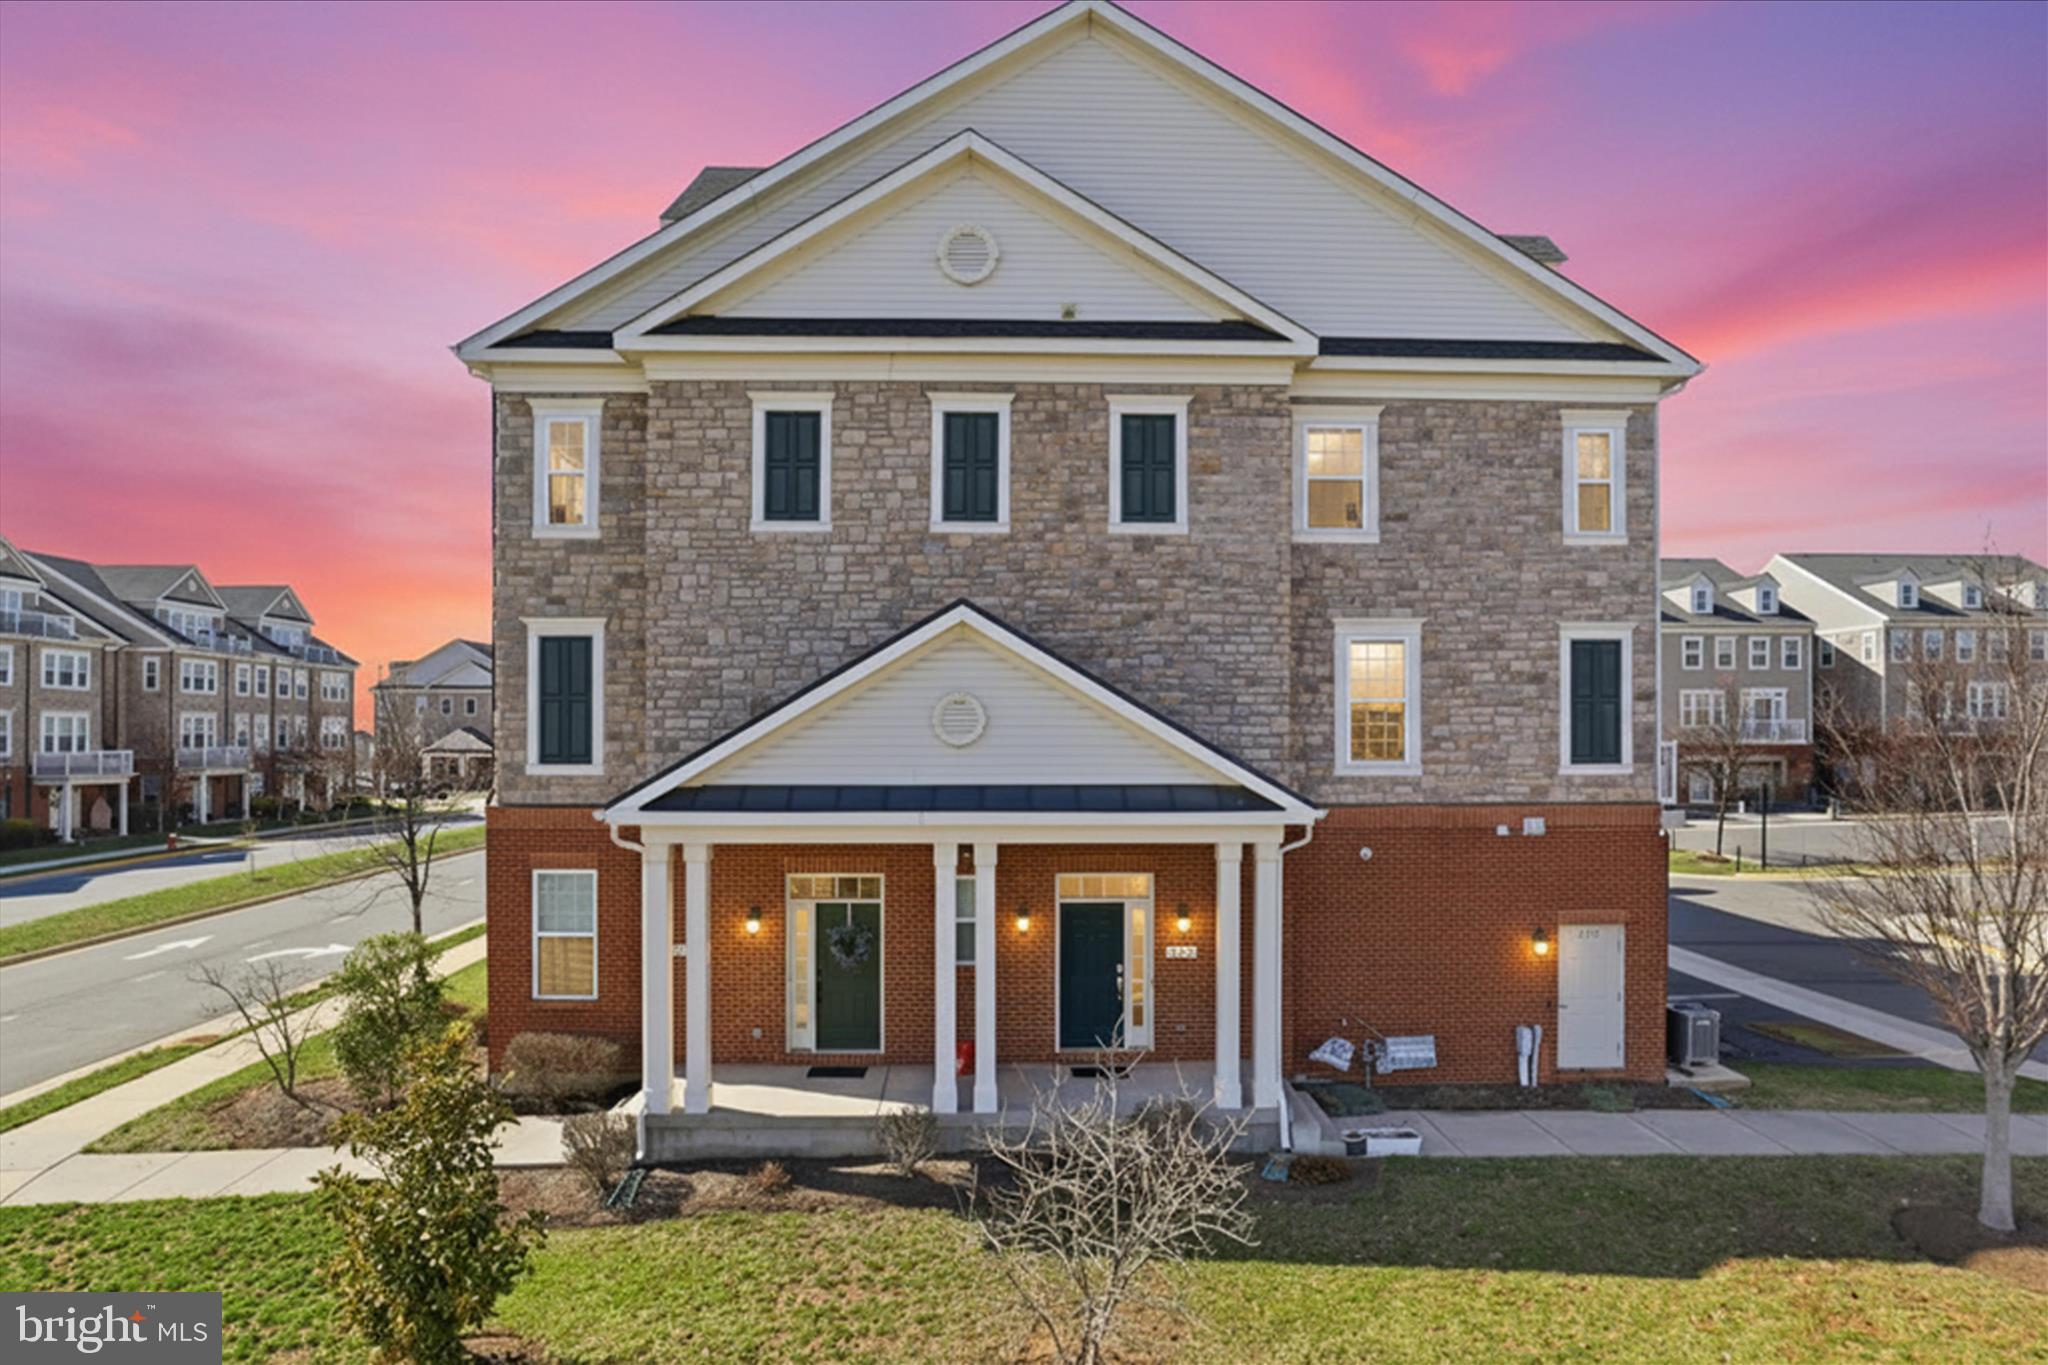
ASHBURN
21179 ASHBURN HEIGHTS DRIVE
3 Beds
2 Baths
2,214 Sq.Ft.
$587,900
MLS#: VALO2118562

ASHBURN
42623 NUBBINS TERRACE
3 Beds
2 Baths
2,196 Sq.Ft.
$587,000
MLS#: VALO2134592

ASHBURN
43539 MOOREFIELD BOULEVARD
3 Beds
2 Baths
2,682 Sq.Ft.
$714,900
MLS#: VALO2137910

ASHBURN
23297 SOUTHDOWN MANOR TERRACE 106
2 Beds
2 Baths
1,470 Sq.Ft.
$500,000
MLS#: VALO2138838

ASHBURN
19937 LAVENDER DUST SQUARE
3 Beds
2 Baths
1,580 Sq.Ft.
$585,000
MLS#: VALO2138868

ASHBURN
23245 MILLTOWN KNOLL SQUARE 112
2 Beds
2 Baths
1,452 Sq.Ft.
$499,000
MLS#: VALO2133314
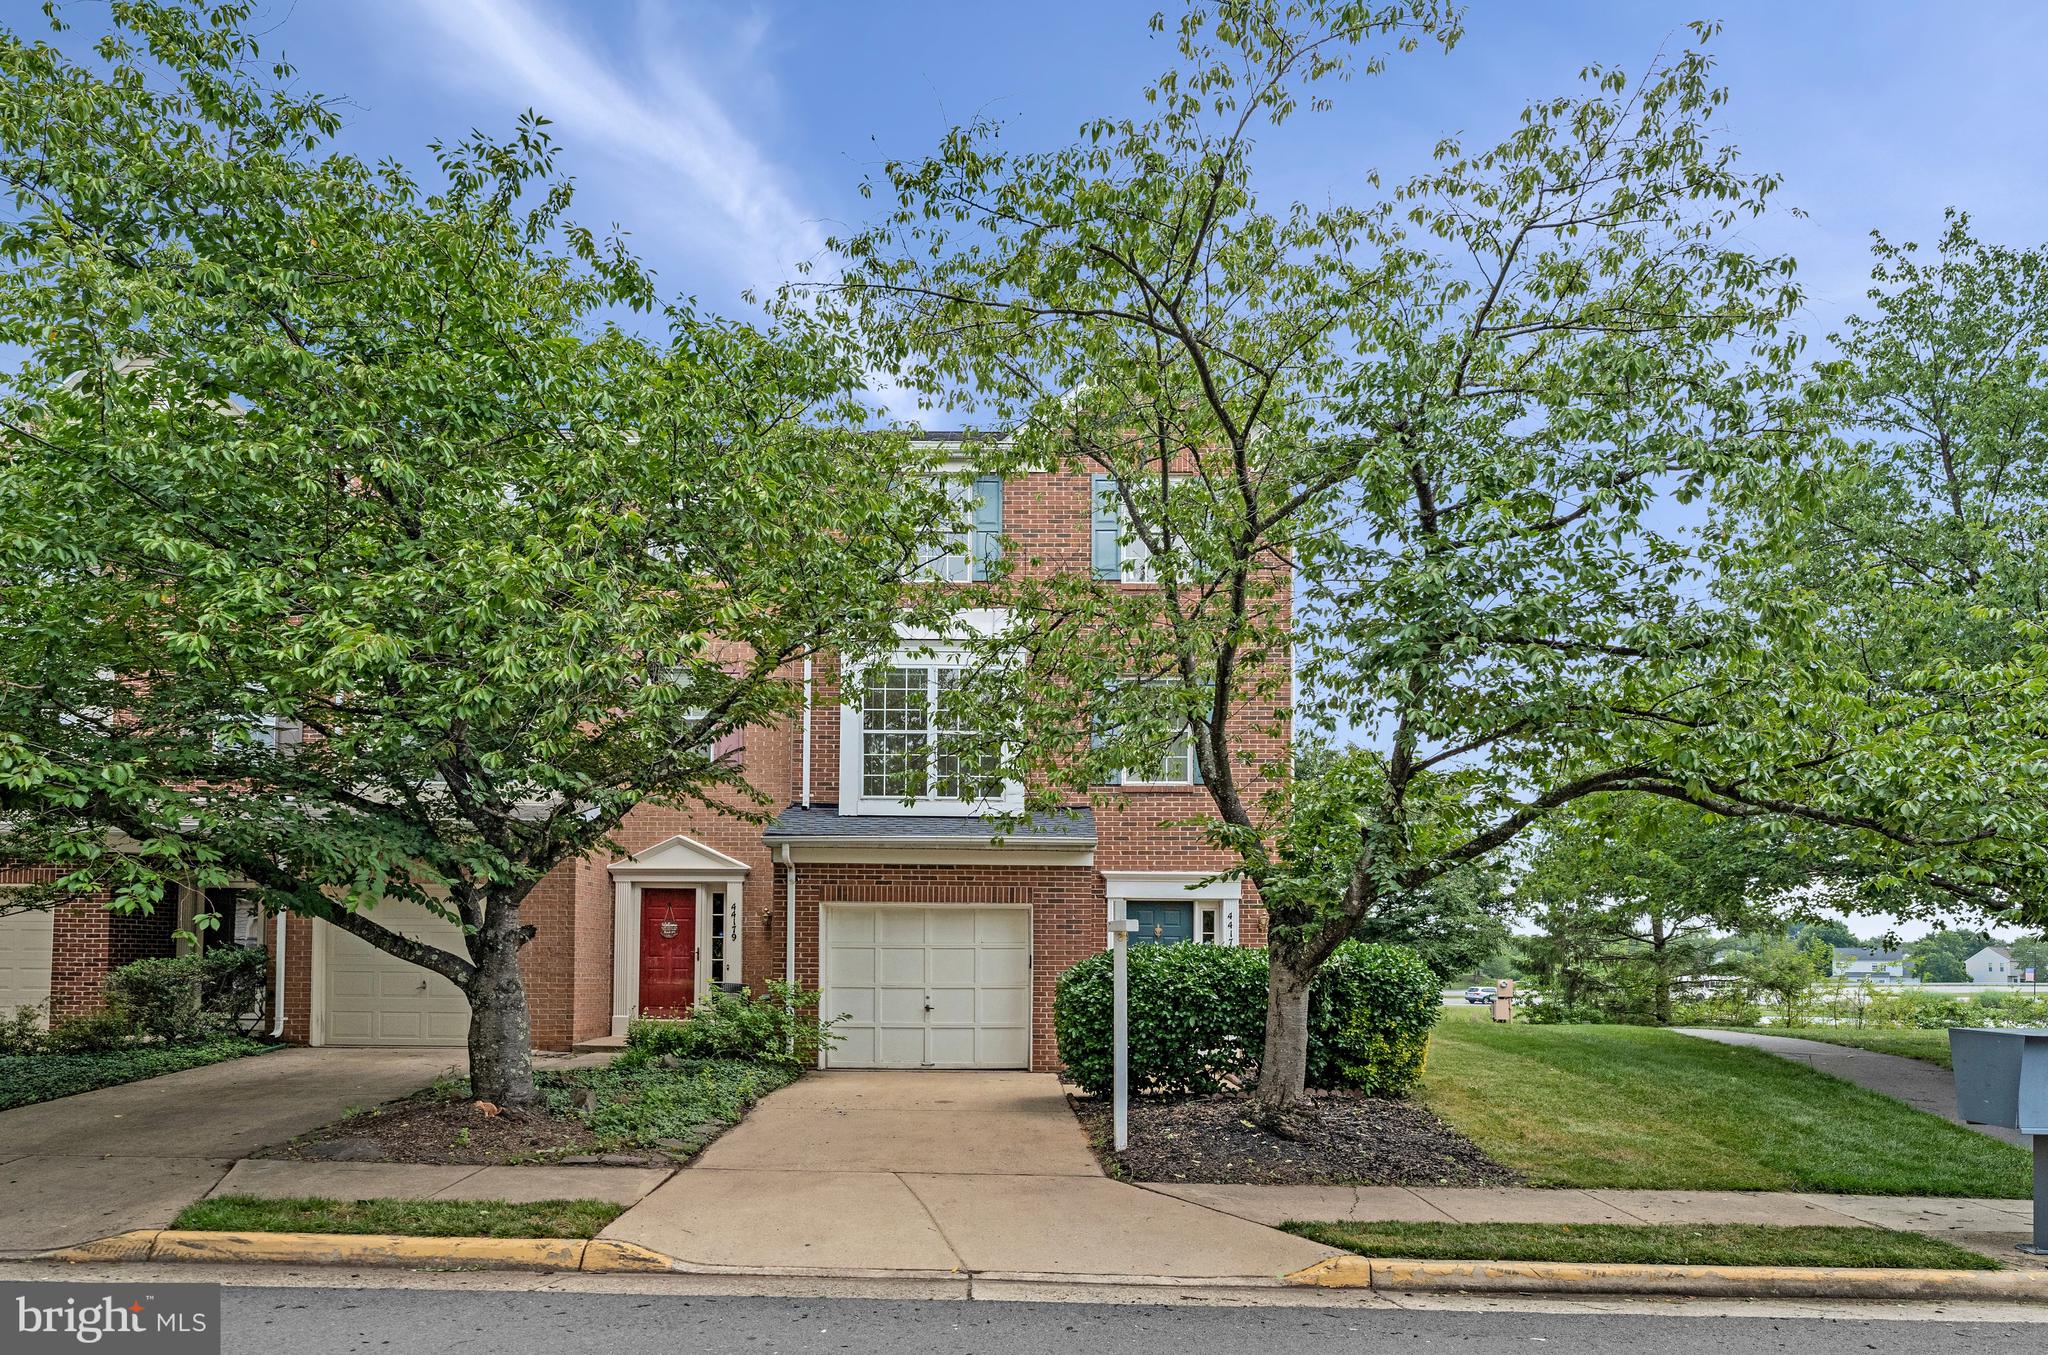
ASHBURN
44177 PAGET TERRACE
3 Beds
2 Baths
2,055 Sq.Ft.
$630,000
MLS#: VALO2130432

ASHBURN
44531 WOLFHOUND SQUARE
2 Beds
2 Baths
1,670 Sq.Ft.
$545,000
MLS#: VALO2136602

ASHBURN
43196 WHELPLEHILL TERRACE
4 Beds
3 Baths
1,966 Sq.Ft.
$675,000
MLS#: VALO2127104

ASHBURN
42716 DARALA DRIVE
3 Beds
2 Baths
1,796 Sq.Ft.
$588,000
MLS#: VALO2119820
