


Property
Beds
4
Full Baths
3
1/2 Baths
1
Year Built
2009
Sq.Footage
3,084
Be Wowed by this stunning three-level townhome boasting a classic brick front and an expansive three-level bump-out. Including over 3,084 square feet of living space, with hardwood floors throughout all three levels, this meticulously maintained home features four bedrooms and three and a half baths. The spacious kitchen is a chef’s dream, equipped with granite countertops, 42” cabinets with updated hardware, a center island with a double sink and disposal, and a suite of new Samsung appliances, including a built-in microwave, gas stove, refrigerator with ice maker, and dishwasher. A pantry provides additional storage, and the eat-in kitchen is perfect for casual dining. The luxurious primary suite is a retreat of its own, featuring French doors leading to a spacious bedroom and sitting area with upgraded trim package. The en-suite bath offers a separate shower and soaking tub, dual vanities, and a private water closet. The upper level also houses the conveniently located laundry room. All bedrooms are adorned with wooden blinds, which will convey. The walk-out basement offers additional living space with a fourth bedroom and a third full bath, perfect for guests. Step outside onto the covered concrete patio for outdoor enjoyment. A new composite deck, installed in 2021, provides a fantastic space for entertaining. Other recent upgrades include a roof replacement in 2021 and fresh paint throughout the entire home. A brand-new upper staircase carpet adds to the home's pristine condition. Additional highlights include a front-load two-car garage with storage space and a single opener, ample open parking nearby, a gas water heater, and a Lennox gas HVAC system. A whole-house water conditioning system, installed in 2021, conveys with a direct line to the kitchen sink. The home features 9' ceilings throughout, four ceiling fans, and elegant primary suite. This move-in-ready townhome is an exceptional find.
Features & Amenities
Interior
-
Other Interior Features
Eat-in Kitchen, Ceiling Fan(s), Kitchen Island, Recessed Lighting, High Ceilings, Crown Molding, Open Floorplan, Soaking Tub
-
Total Bedrooms
4
-
Bathrooms
3
-
1/2 Bathrooms
1
-
Above Grade Finished Area
3084.0
-
Basement YN
YES
-
Cooling YN
YES
-
Cooling
Central Air, Ceiling Fan(s), Electric
-
Fireplace YN
YES
-
Heating YN
YES
-
Heating
Exhaust Fan, Fireplace Insert, Natural Gas, Forced Air
-
Pet friendly
Yes
Exterior
-
Garage
Yes
-
Garage spaces
2
-
Construction Materials
Brick Veneer, Brick, Frame, Vinyl Siding
-
Other Exterior Features
Lighting
-
Parking
Garage Door Opener, Off Street, Paved, Secured, Garage, Driveway, Parking Lot, Attached
-
Patio and Porch Features
Deck
-
Pool
No
-
Waterfront YN
NO
Area & Lot
-
Lot Features
Level
-
Lot Size(acres)
0.05
-
Lot Size(square feet)
2,178
-
Property Type
Residential
-
Property Sub Type
Townhouse
-
Architectural Style
Colonial
Price
-
Sales Price
$775,000
-
Tax Amount
$6,225
-
Sq. Footage
3,084
-
Price/SqFt
$251
HOA
-
Association
YES
-
Association Fee
$390
-
Association Fee Frequency
Quarterly
-
Association Fee Includes
N/A
Property Resources
-
Horse Property
NO
School District
-
Elementary School
WAXPOOL
-
Middle School
EAGLE RIDGE
-
High School
BRIAR WOODS
Property Features
-
New Construction
NO
-
Association Amenities
Trail(s), Jogging Path, Playground
-
Foundation Details
Slab
-
Senior Community YN
NO
-
Sewer
Public Sewer
-
Water Source
Public
Schedule a Showing
Showing scheduled successfully.
Mortgage calculator
Estimate your monthly mortgage payment, including the principal and interest, property taxes, and HOA. Adjust the values to generate a more accurate rate.
Your payment
Principal and Interest:
$
Property taxes:
$
HOA fees:
$
Total loan payment:
$
Total interest amount:
$
Location
County
LOUDOUN
Elementary School
WAXPOOL
Middle School
EAGLE RIDGE
High School
BRIAR WOODS
Listing Courtesy of Dinesh kumar Batra, Samson Properties
RealHub Information is provided exclusively for consumers' personal, non-commercial use, and it may not be used for any purpose other than to identify prospective properties consumers may be interested in purchasing. All information deemed reliable but not guaranteed and should be independently verified. All properties are subject to prior sale, change or withdrawal. RealHub website owner shall not be responsible for any typographical errors, misinformation, misprints and shall be held totally harmless.

Salesperson, Realtor
Laurie Hailey
Call Laurie today to schedule a private showing.

* Listings on this website come from the FMLS IDX Compilation and may be held by brokerage firms other than the owner of this website. The listing brokerage is identified in any listing details. Information is deemed reliable but is not guaranteed. If you believe any FMLS listing contains material that infringes your copyrighted work please review our DMCA policy and learn how to submit a takedown request.© 2024 FMLS.
Related Properties

ASHBURN
21777 KINGS CROSSING TERRACE
3 Beds
2 Baths
2,034 Sq.Ft.
$625,000
MLS#: VALO2139116
ASHBURN
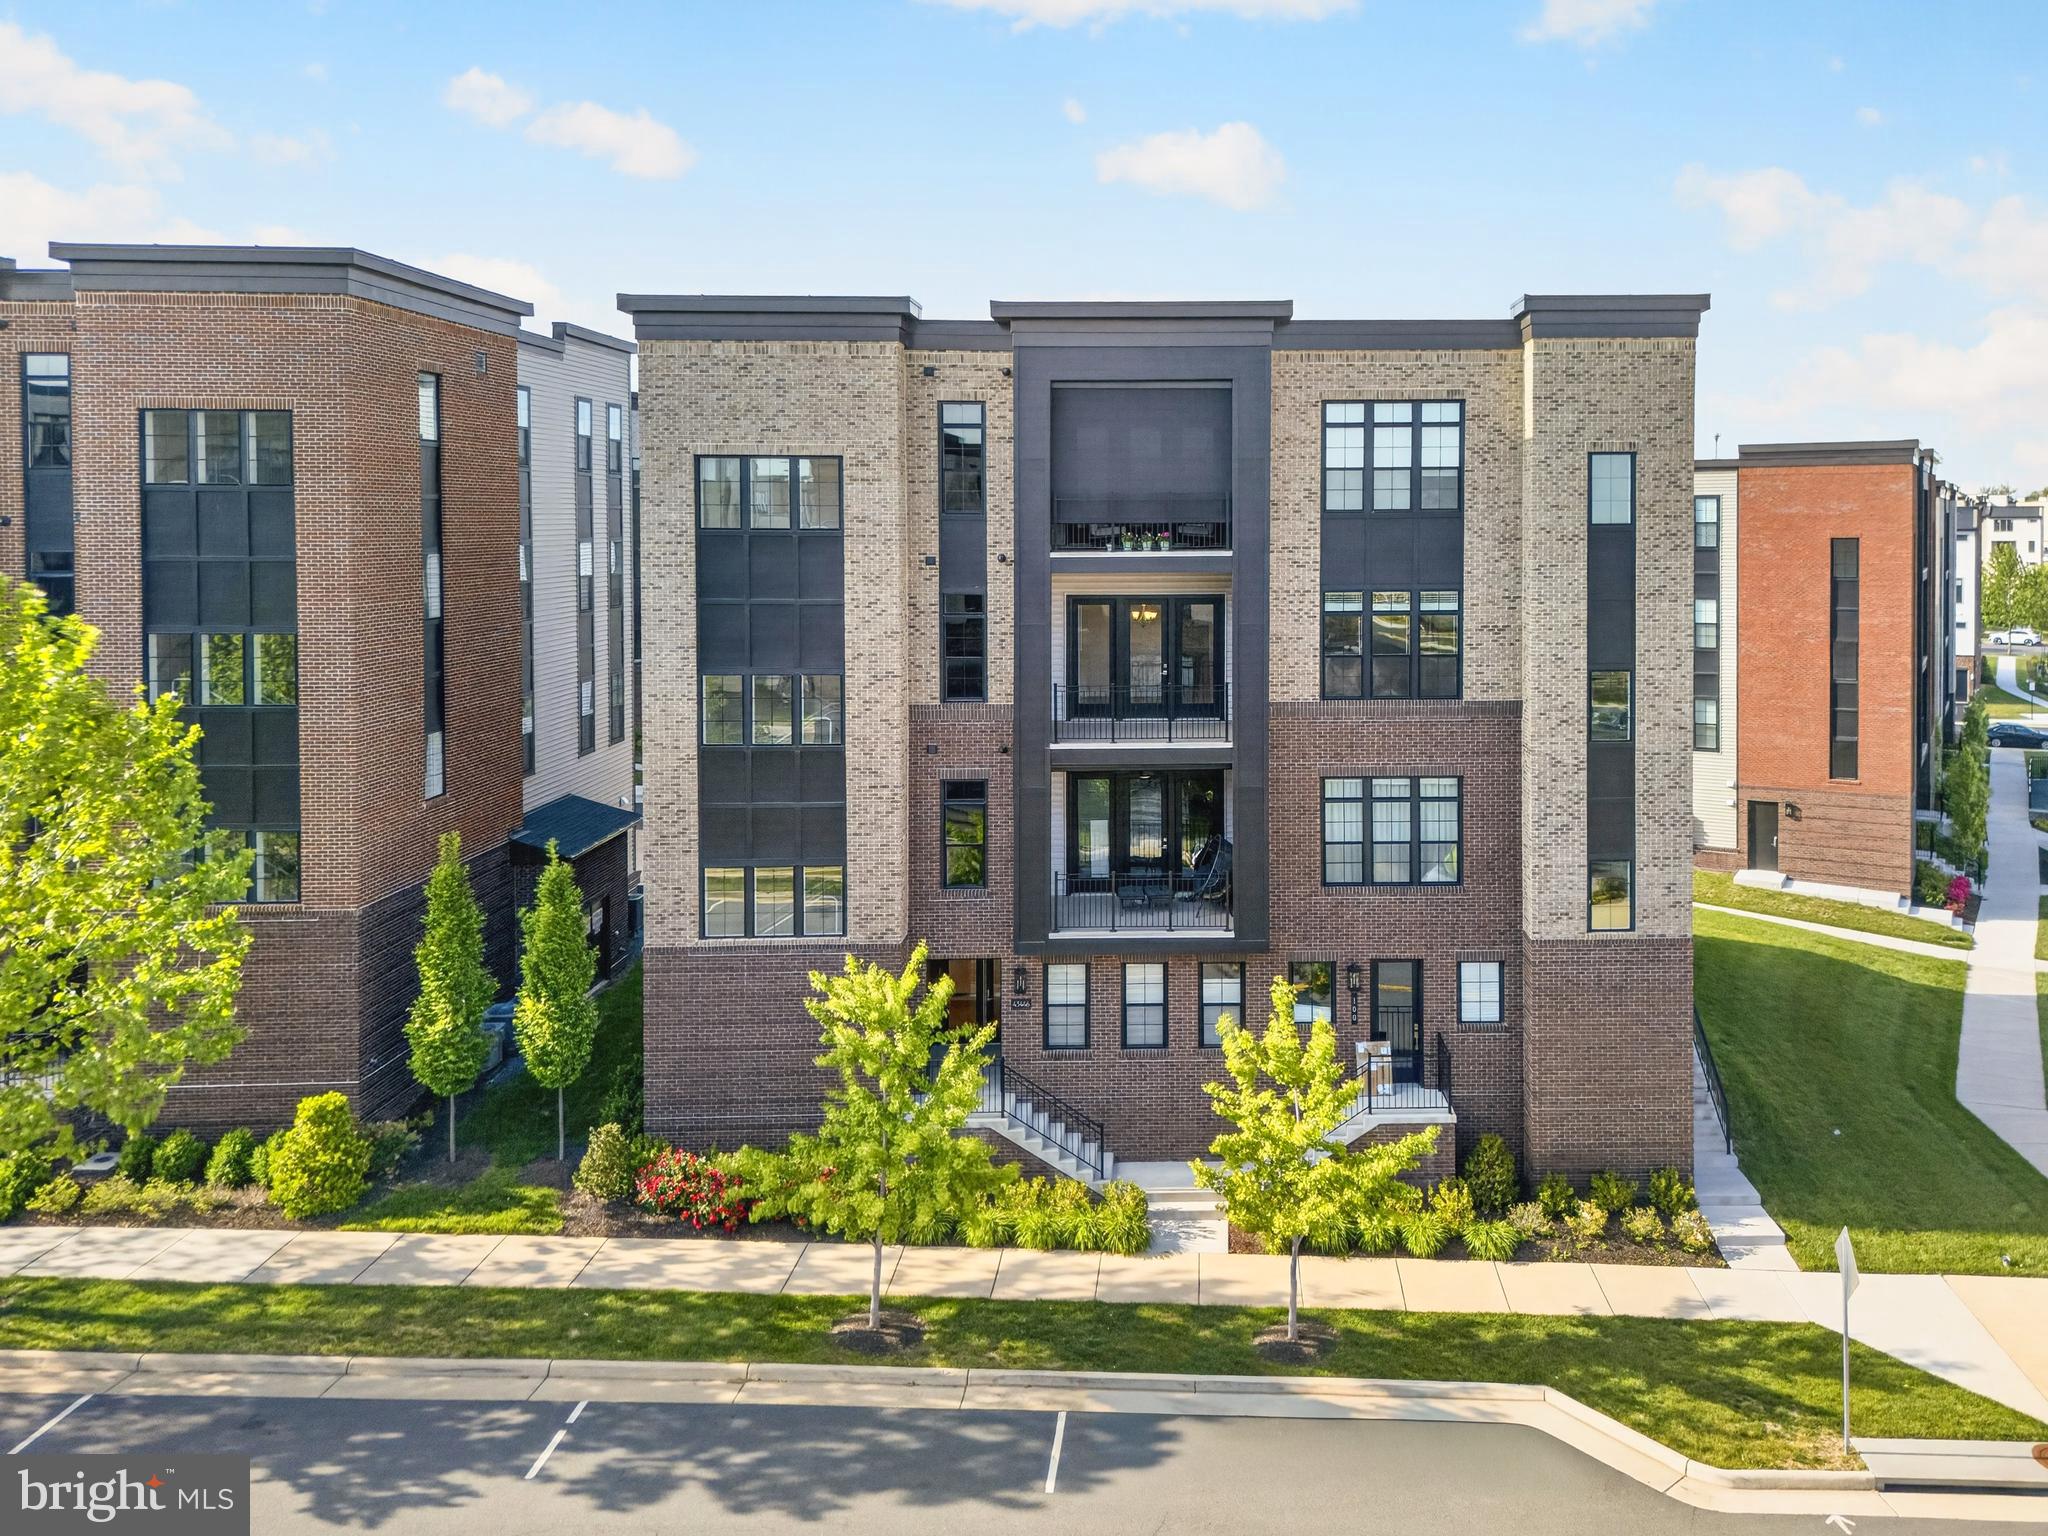
43446 CROSON LANE 300
3 Beds
2 Baths
2,285 Sq.Ft.
$815,000
MLS#: VALO2123940

ASHBURN
43209 MONGOLD SQUARE
3 Beds
2 Baths
2,768 Sq.Ft.
$649,900
MLS#: VALO2136522

ASHBURN
43411 BRIAR CREEK TERRACE
3 Beds
3 Baths
2,872 Sq.Ft.
$775,000
MLS#: VALO2131250

ASHBURN
20876 MURRY FALLS TERRACE
3 Beds
2 Baths
2,392 Sq.Ft.
$761,000
MLS#: VALO2133058

ASHBURN
22357 ROANOKE RISE TERRACE
3 Beds
2 Baths
2,662 Sq.Ft.
$699,999
MLS#: VALO2138700

ASHBURN
22322 FOUNDATION DRIVE
4 Beds
4 Baths
2,102 Sq.Ft.
$679,990
MLS#: VALO2136164

ASHBURN
44397 MALTESE FALCON SQUARE
3 Beds
3 Baths
2,335 Sq.Ft.
$749,999
MLS#: VALO2139396

ASHBURN
43539 MOOREFIELD BOULEVARD
3 Beds
2 Baths
2,682 Sq.Ft.
$714,900
MLS#: VALO2137910
ASHBURN
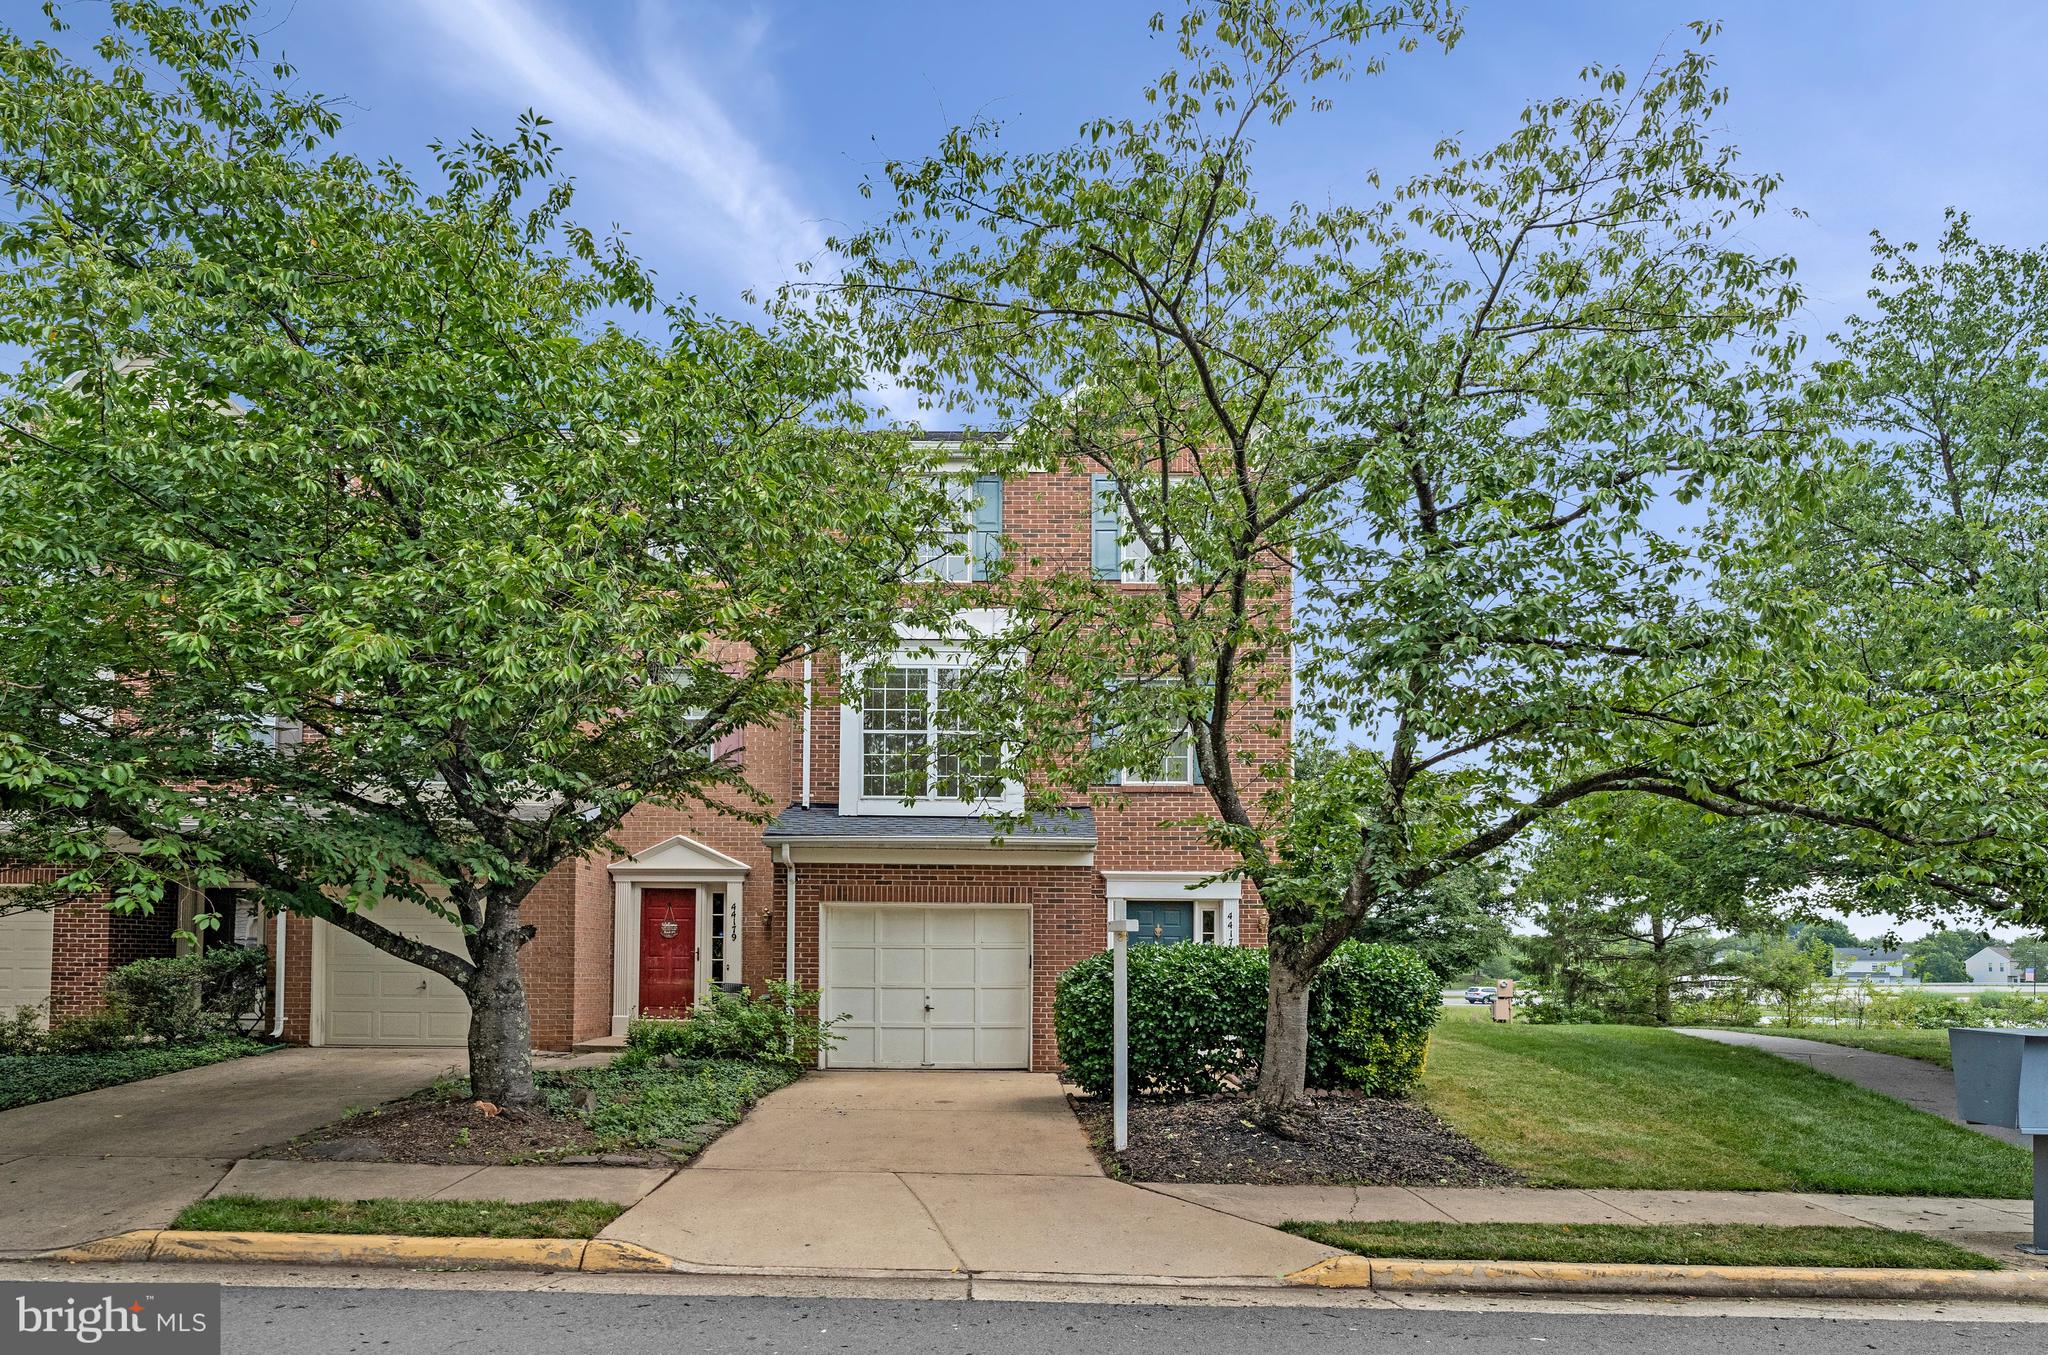
44177 PAGET TERRACE
3 Beds
2 Baths
2,055 Sq.Ft.
$630,000
MLS#: VALO2130432
