
Other
43093 THOROUGHFARE GAP TERRACE
ASHBURN, VA 20148
MLS#: VALO2086294
$590,000


Property
Beds
3
Full Baths
2
1/2 Baths
1
Year Built
2013
Sq.Footage
2,452
Welcome to this beautifully maintained townhome in the very sought after Buckingham at Loudoun Valley community, this stunning townhome features 3 bedrooms, 2.5 bathrooms, a one car garage plus driveway, and is over 2,450 square feet of living space. Located on a quiet street with ample visitor parking nearby, this spacious upper-level unit offers an open floor plan, large windows, and stunning hardwood floors throughout the main level and two balconies. The gourmet kitchen features granite countertops, stainless steel appliances, a large island, and ample cabinetry, perfect for entertaining. The main level also features a rarely available office. Upstairs there are 3 well sized bedrooms and 2 full bathrooms. The primary suite has a tray ceiling, huge walk-in closet and the second private balcony. The luxurious primary bath features dual sink vanity, walk in shower and separate soaking tub. Enjoy the many amenities of Loudoun Valley Estates including outdoor pools, sports courts, clubhouse, fitness center, tot lots/playgrounds, nature trails, etc. Location Location Location! Great commuter location, this home is near Routes 50, 28 & 7, the Dulles Greenway, Dulles Airport and Ashburn's Silver Line Metro station. Conveniently located close to Brambleton Town Center, One Loudoun, Dulles Town Center. Great schools!!
Features & Amenities
Interior
-
Other Interior Features
Eat-in Kitchen, Ceiling Fan(s), Kitchen Island, Pantry, Recessed Lighting, Walk-In Closet(s), Open Floorplan, Soaking Tub
-
Total Bedrooms
3
-
Bathrooms
2
-
1/2 Bathrooms
1
-
Above Grade Finished Area
2452.0
-
Basement YN
NO
-
Cooling YN
YES
-
Cooling
Central Air, Ceiling Fan(s), Electric
-
Fireplace YN
NO
-
Heating YN
YES
-
Heating
Natural Gas, Forced Air
-
Pet friendly
Yes
Exterior
-
Garage
Yes
-
Garage spaces
1
-
Other Exterior Features
Balcony
-
Parking
Garage Door Opener, Garage, Driveway, Attached
-
Pool
Yes
-
Pool Features
Community
-
Waterfront YN
NO
Area & Lot
-
Property Type
Residential
-
Property Sub Type
Condominium
-
Architectural Style
Other
Price
-
Sales Price
$590,000
-
Tax Amount
$4,631
-
Sq. Footage
2,452
-
Price/SqFt
$240
HOA
-
Association
YES
-
Association Fee 2
$160
-
Association Fee
$108
-
Association Fee Frequency
Monthly
-
Association Fee 2 Frequency
Monthly
-
Association Fee Includes
N/A
School District
-
Elementary School
ROSA LEE CARTER
-
Middle School
STONE HILL
-
High School
ROCK RIDGE
Property Features
-
New Construction
NO
-
Association Amenities
Clubhouse, Fitness Center, Party Room, Picnic Area, Tennis Court(s), Basketball Court, Jogging Path, Recreation Facilities, Playground
-
Foundation Details
Slab
-
Senior Community YN
NO
-
Sewer
Public Sewer
-
Water Source
Public
Schedule a Showing
Showing scheduled successfully.
Mortgage calculator
Estimate your monthly mortgage payment, including the principal and interest, property taxes, and HOA. Adjust the values to generate a more accurate rate.
Your payment
Principal and Interest:
$
Property taxes:
$
HOA fees:
$
Total loan payment:
$
Total interest amount:
$
Location
County
LOUDOUN
Elementary School
ROSA LEE CARTER
Middle School
STONE HILL
High School
ROCK RIDGE
Listing Courtesy of Sadaf Alhooie, Keller Williams Realty
RealHub Information is provided exclusively for consumers' personal, non-commercial use, and it may not be used for any purpose other than to identify prospective properties consumers may be interested in purchasing. All information deemed reliable but not guaranteed and should be independently verified. All properties are subject to prior sale, change or withdrawal. RealHub website owner shall not be responsible for any typographical errors, misinformation, misprints and shall be held totally harmless.

Salesperson, Realtor
Laurie Hailey
Call Laurie today to schedule a private showing.

* Listings on this website come from the FMLS IDX Compilation and may be held by brokerage firms other than the owner of this website. The listing brokerage is identified in any listing details. Information is deemed reliable but is not guaranteed. If you believe any FMLS listing contains material that infringes your copyrighted work please review our DMCA policy and learn how to submit a takedown request.© 2024 FMLS.
Related Properties
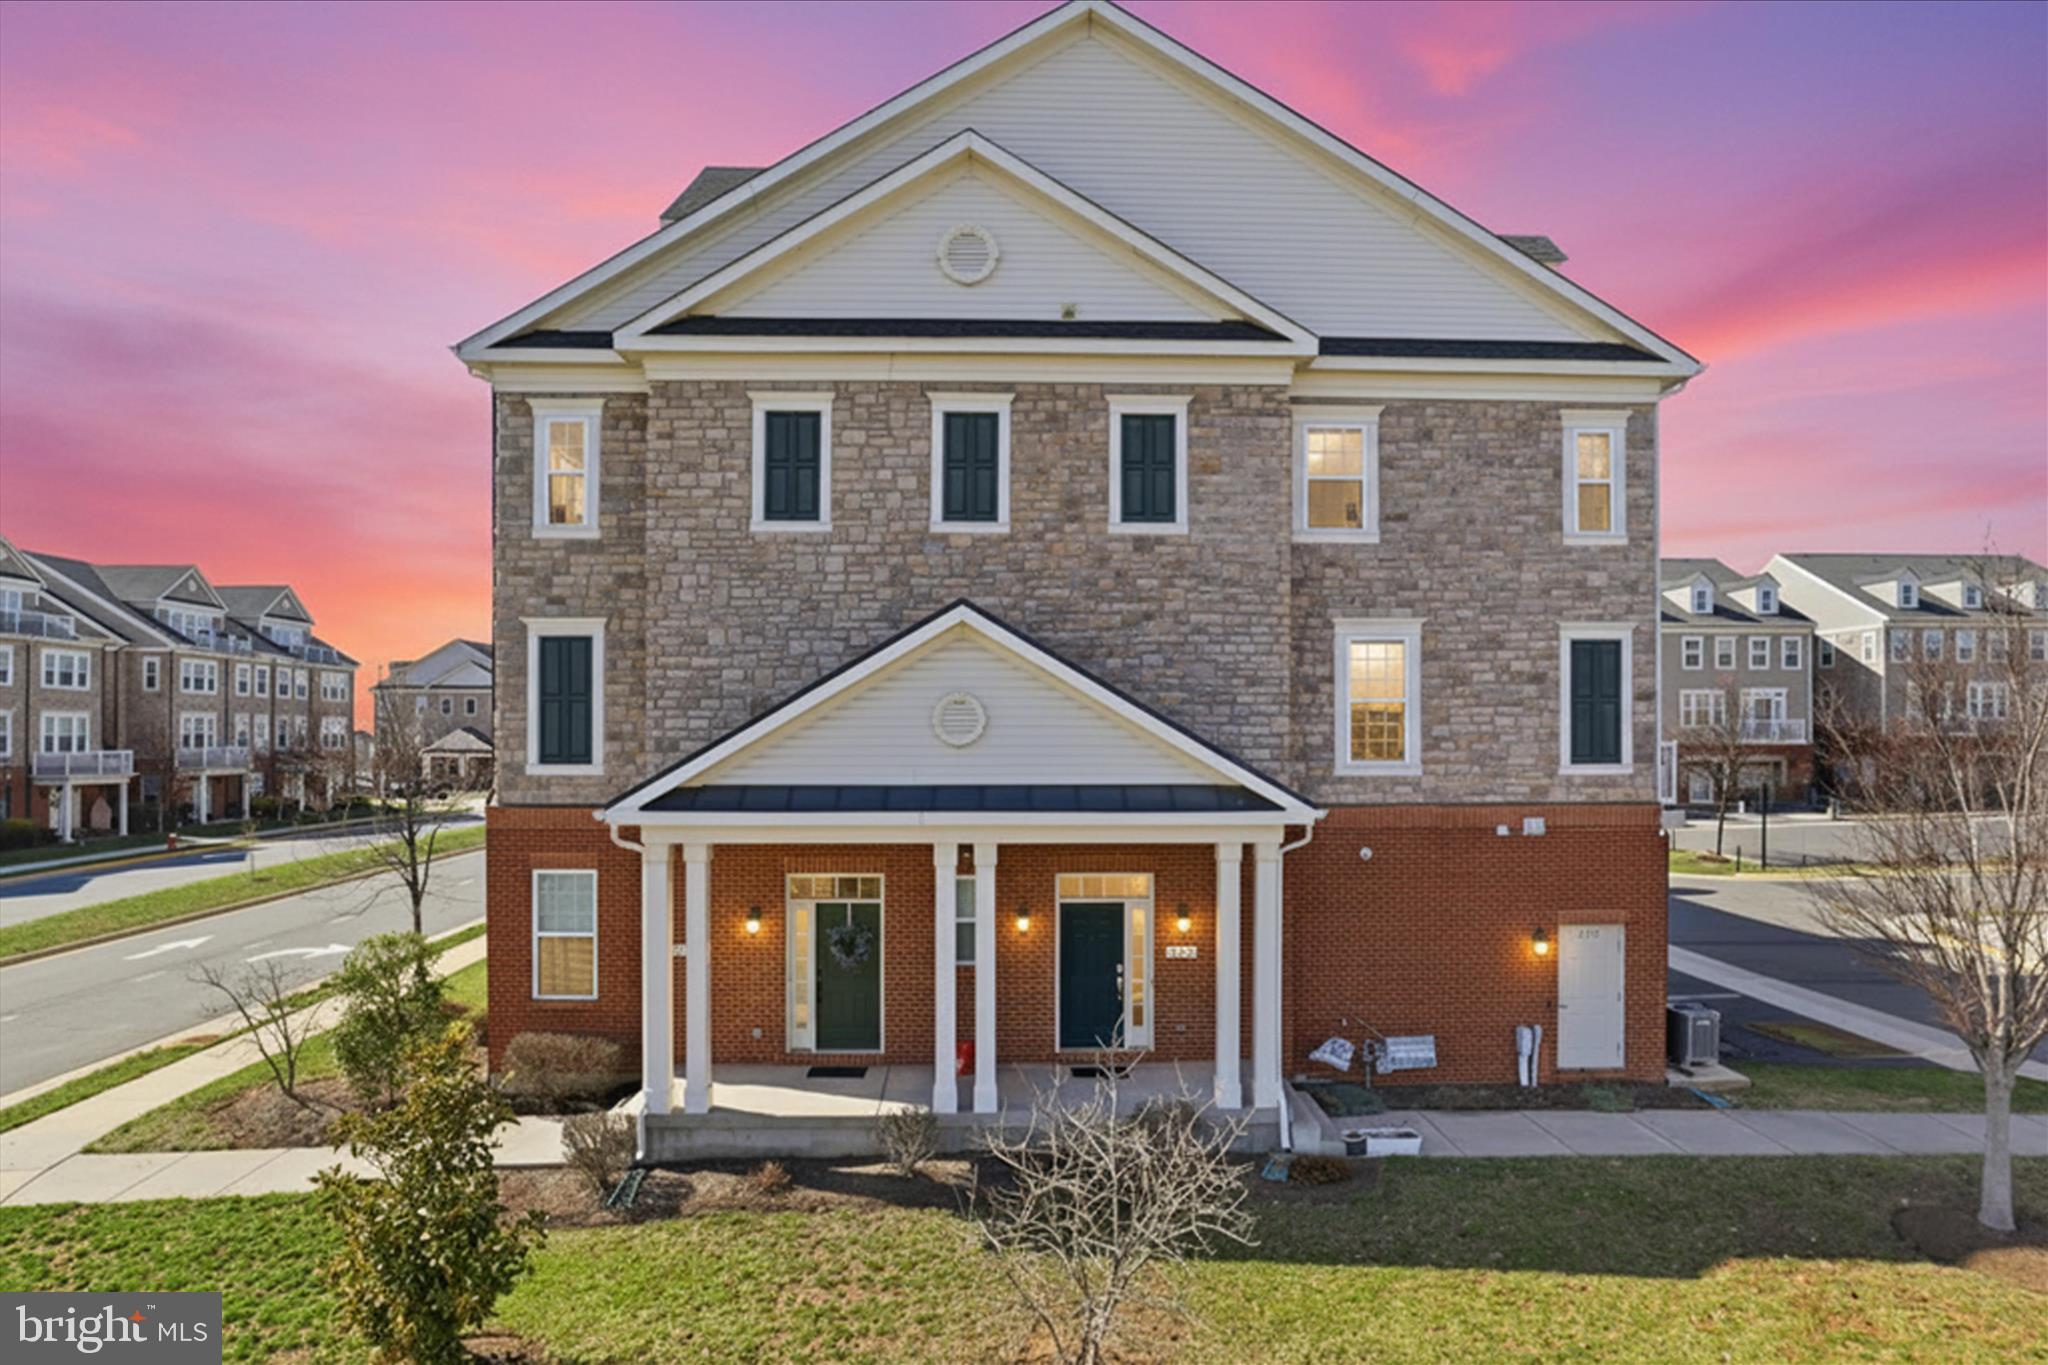
ASHBURN
21179 ASHBURN HEIGHTS DRIVE
3 Beds
2 Baths
2,214 Sq.Ft.
$587,900
MLS#: VALO2118562

ASHBURN
42623 NUBBINS TERRACE
3 Beds
2 Baths
2,196 Sq.Ft.
$587,000
MLS#: VALO2134592

ASHBURN
23297 SOUTHDOWN MANOR TERRACE 106
2 Beds
2 Baths
1,470 Sq.Ft.
$500,000
MLS#: VALO2138838

ASHBURN
19937 LAVENDER DUST SQUARE
3 Beds
2 Baths
1,580 Sq.Ft.
$585,000
MLS#: VALO2138868

ASHBURN
23245 MILLTOWN KNOLL SQUARE 112
2 Beds
2 Baths
1,452 Sq.Ft.
$499,000
MLS#: VALO2133314
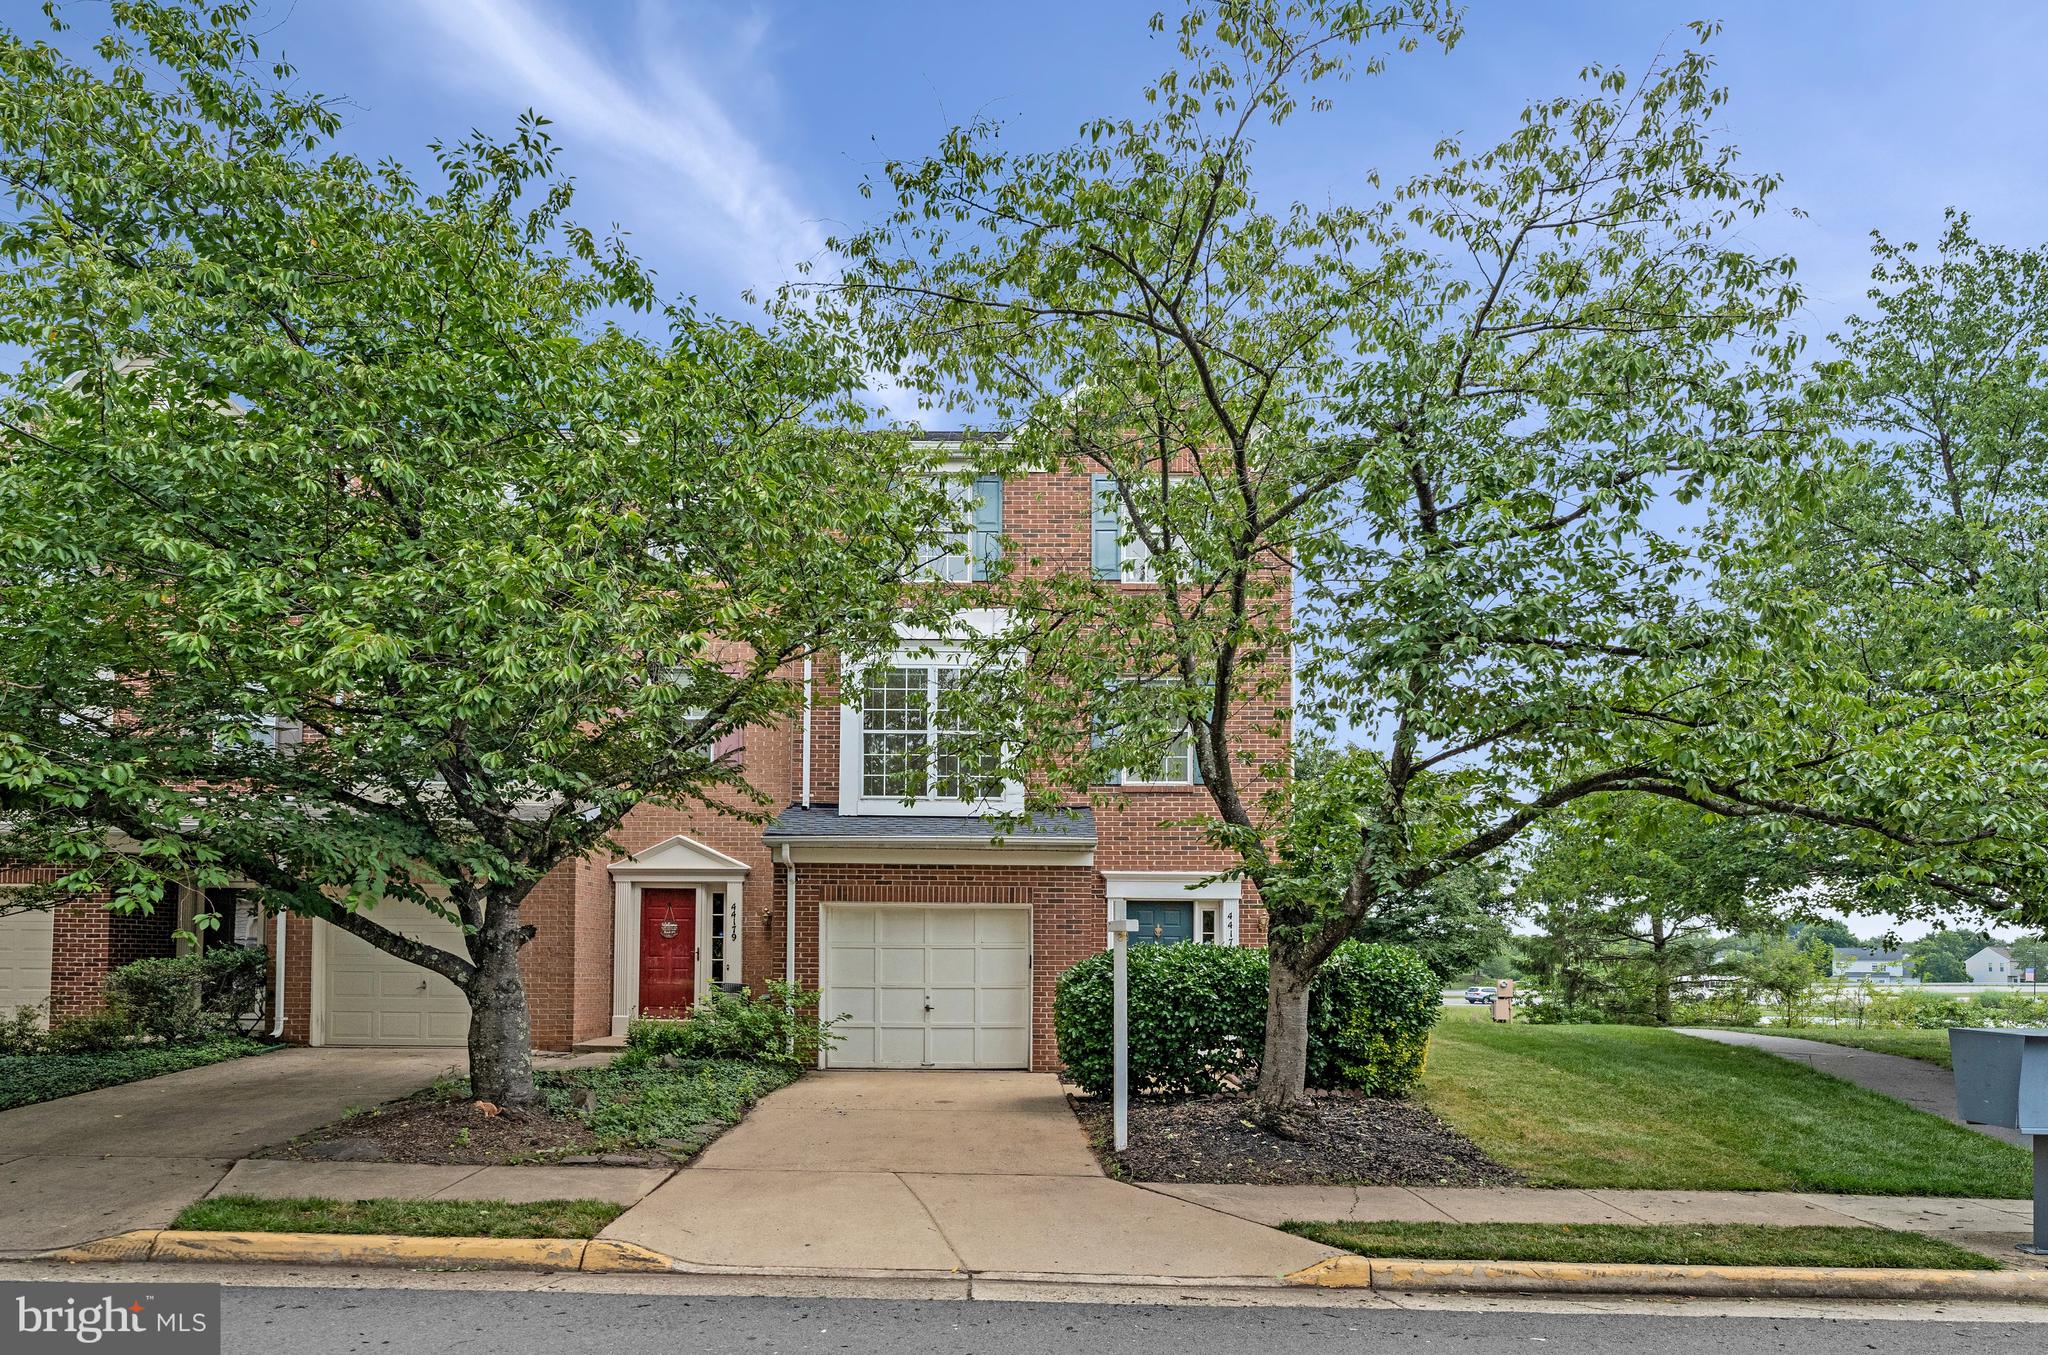
ASHBURN
44177 PAGET TERRACE
3 Beds
2 Baths
2,055 Sq.Ft.
$630,000
MLS#: VALO2130432

ASHBURN
44531 WOLFHOUND SQUARE
2 Beds
2 Baths
1,670 Sq.Ft.
$545,000
MLS#: VALO2136602

ASHBURN
43196 WHELPLEHILL TERRACE
4 Beds
3 Baths
1,966 Sq.Ft.
$675,000
MLS#: VALO2127104

ASHBURN
42716 DARALA DRIVE
3 Beds
2 Baths
1,796 Sq.Ft.
$588,000
MLS#: VALO2119820

ASHBURN
23465 BELVOIR WOODS TERRACE
3 Beds
2 Baths
2,452 Sq.Ft.
$569,500
MLS#: VALO2134836
