


Property
Beds
4
Full Baths
3
1/2 Baths
1
Year Built
1989
Sq.Footage
4,942
Welcome home to Ashburn Farm — a community known for tree-lined streets, welcoming neighbors, and the kind of everyday moments that make a house feel like home. This Washington Elevation residence offers nearly 5,000 square feet across three finished levels, with room for the whole family to grow. A dramatic two-story foyer with a sweeping curved staircase welcomes you inside. The main level features refinished hardwood floors, 9-foot ceilings, fresh paint, and a flexible mix of spaces for everyday life and entertaining. A private library with custom built-ins is perfect for homework time or working from home, while the family room's cathedral ceilings and floor-to-ceiling stone fireplace create a natural spot for movie nights and gathering together. The kitchen features refaced cabinetry, stainless steel appliances, generous counter space, and recessed lighting — opening into a sun-filled breakfast room and sunroom where mornings start easy and backyard views make weekday breakfasts feel a little brighter. Upstairs, the primary suite offers a private sitting area and a renovated spa-inspired bath — a true retreat after a long day of school drop-offs and activities. Secondary bedrooms are generously sized with room for kids to make their own, and updated baths make busy mornings simpler. The finished lower level offers space that grows with your family — playroom now, media room or gym later. Major systems are already handled: 40-year architectural shingle roof (2017), dual-zone HVAC (2020 & 2023), window replacements with transferable warranty, updated baths, refinished flooring, new carpet, fresh paint, kitchen updates, and recessed lighting — so you can move in and start making memories without a to-do list. Outside, the fully fenced backyard offers a safe space for kids and pets to play, with a deck and covered canopy for weekend cookouts and mature trees for shade. And just beyond your door, Ashburn Farm's amenities bring the community feel — pools, tennis courts, playgrounds, walking trails, sports courts, and neighborhood events all year round. Zoned for Cedar Lane Elementary, Trailside Middle, and Stone Bridge High School, and perfectly positioned in Eastern Loudoun — just a mile from the Silver Line Metro, 4 miles from Dulles International Airport, and close to commuter routes, shopping, and restaurants. This is more than a house — it's a place to put down roots in one of Ashburn's most welcoming communities.
Features & Amenities
Interior
-
Other Interior Features
Eat-in Kitchen, Recessed Lighting
-
Total Bedrooms
4
-
Bathrooms
3
-
1/2 Bathrooms
1
-
Above Grade Finished Area
3216.0
-
Basement YN
YES
-
Cooling YN
YES
-
Cooling
Central Air, Heat Pump, Ceiling Fan(s), Electric
-
Fireplace YN
YES
-
Heating YN
YES
-
Heating
Natural Gas, Forced Air
-
Pet friendly
N/A
Exterior
-
Garage
Yes
-
Garage spaces
2
-
Other Exterior Features
Awning(s)
-
Parking
Garage Door Opener, Asphalt, Garage, Attached
-
Pool
Yes
-
Pool Features
Community
-
Waterfront YN
NO
Area & Lot
-
Lot Features
Front Yard, Back Yard
-
Lot Size(acres)
0.22
-
Lot Size(square feet)
9,583
-
Property Type
Residential
-
Property Sub Type
Single Family Residence
-
Architectural Style
Colonial
Price
-
Sales Price
$1,124,000
-
Tax Amount
$7,856
-
Sq. Footage
4,942
-
Price/SqFt
$227
HOA
-
Association
YES
-
Association Fee
$105
-
Association Fee Frequency
Monthly
-
Association Fee Includes
N/A
School District
-
Elementary School
CEDAR LANE
-
Middle School
TRAILSIDE
-
High School
STONE BRIDGE
Property Features
-
New Construction
NO
-
Association Amenities
Clubhouse, Tennis Court(s), Basketball Court, Trail(s), Jogging Path
-
Foundation Details
Concrete Perimeter
-
Senior Community YN
NO
-
Sewer
Public Sewer
-
Water Source
Public
Schedule a Showing
Showing scheduled successfully.
Mortgage calculator
Estimate your monthly mortgage payment, including the principal and interest, property taxes, and HOA. Adjust the values to generate a more accurate rate.
Your payment
Principal and Interest:
$
Property taxes:
$
HOA fees:
$
Total loan payment:
$
Total interest amount:
$
Location
County
LOUDOUN
Elementary School
CEDAR LANE
Middle School
TRAILSIDE
High School
STONE BRIDGE
Listing Courtesy of Ariana R Gillette , Pearson Smith Realty, LLC
RealHub Information is provided exclusively for consumers' personal, non-commercial use, and it may not be used for any purpose other than to identify prospective properties consumers may be interested in purchasing. All information deemed reliable but not guaranteed and should be independently verified. All properties are subject to prior sale, change or withdrawal. RealHub website owner shall not be responsible for any typographical errors, misinformation, misprints and shall be held totally harmless.

AGENT
Laurie Hailey
Call Laurie today to schedule a private showing.

* Listings on this website come from the FMLS IDX Compilation and may be held by brokerage firms other than the owner of this website. The listing brokerage is identified in any listing details. Information is deemed reliable but is not guaranteed. If you believe any FMLS listing contains material that infringes your copyrighted work please click here to review our DMCA policy and learn how to submit a takedown request.© 2024 FMLS.
Related Properties
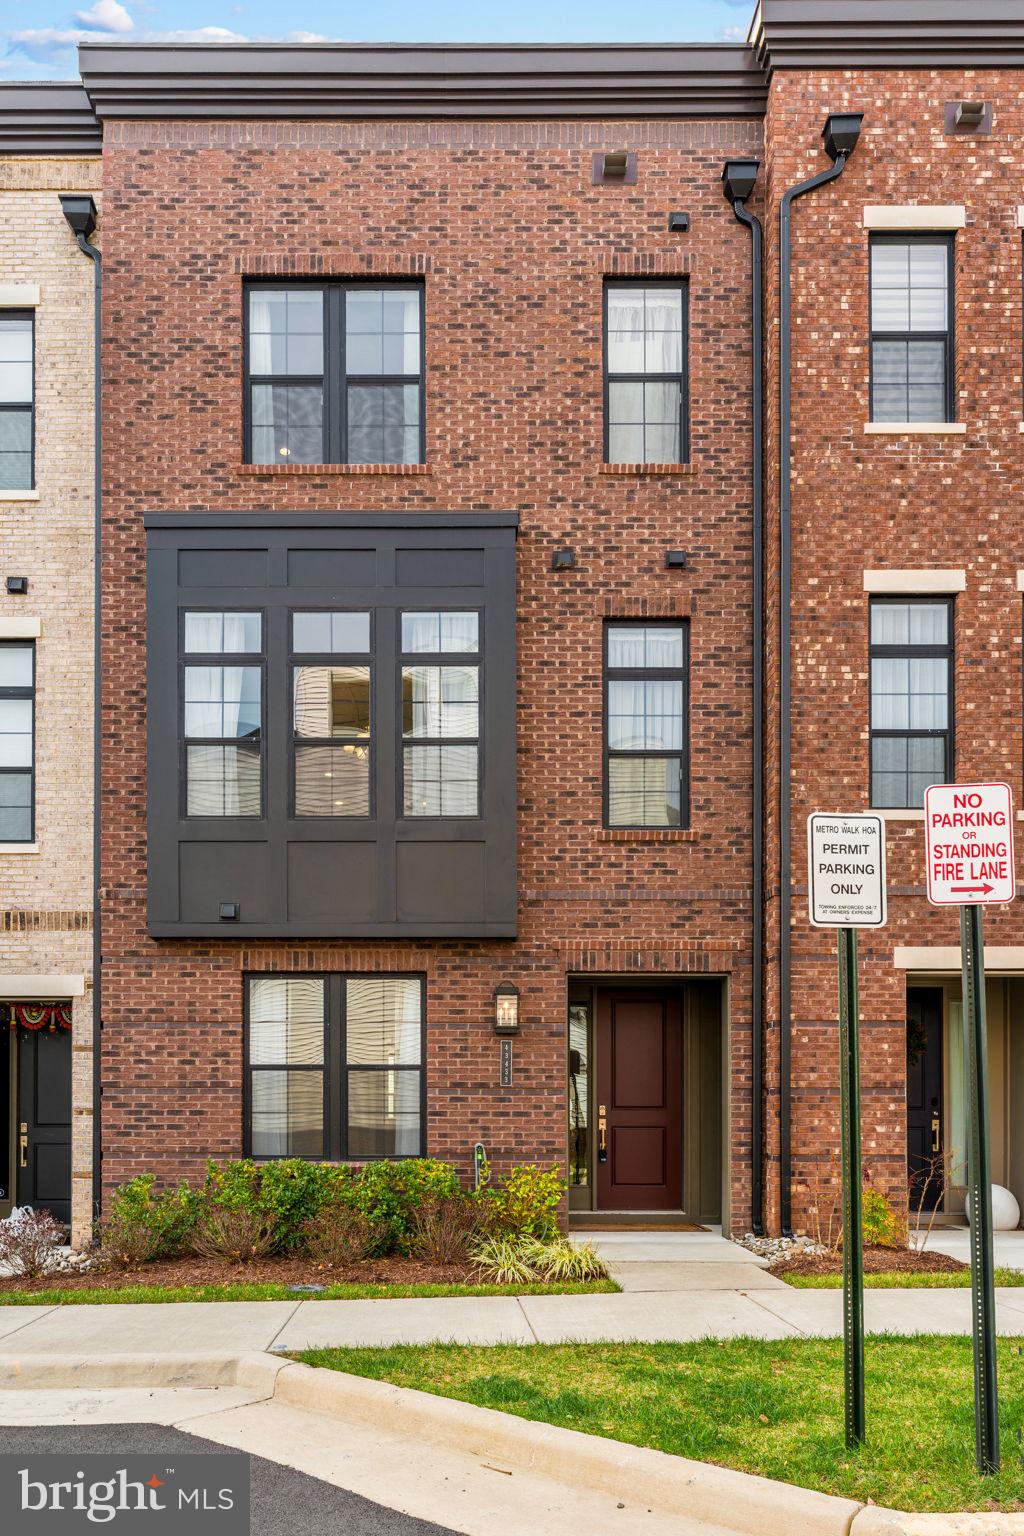
ASHBURN
43433 WILCOX TERRACE
3 Beds
3 Baths
2,631 Sq.Ft.
$949,900
MLS#: VALO2119538
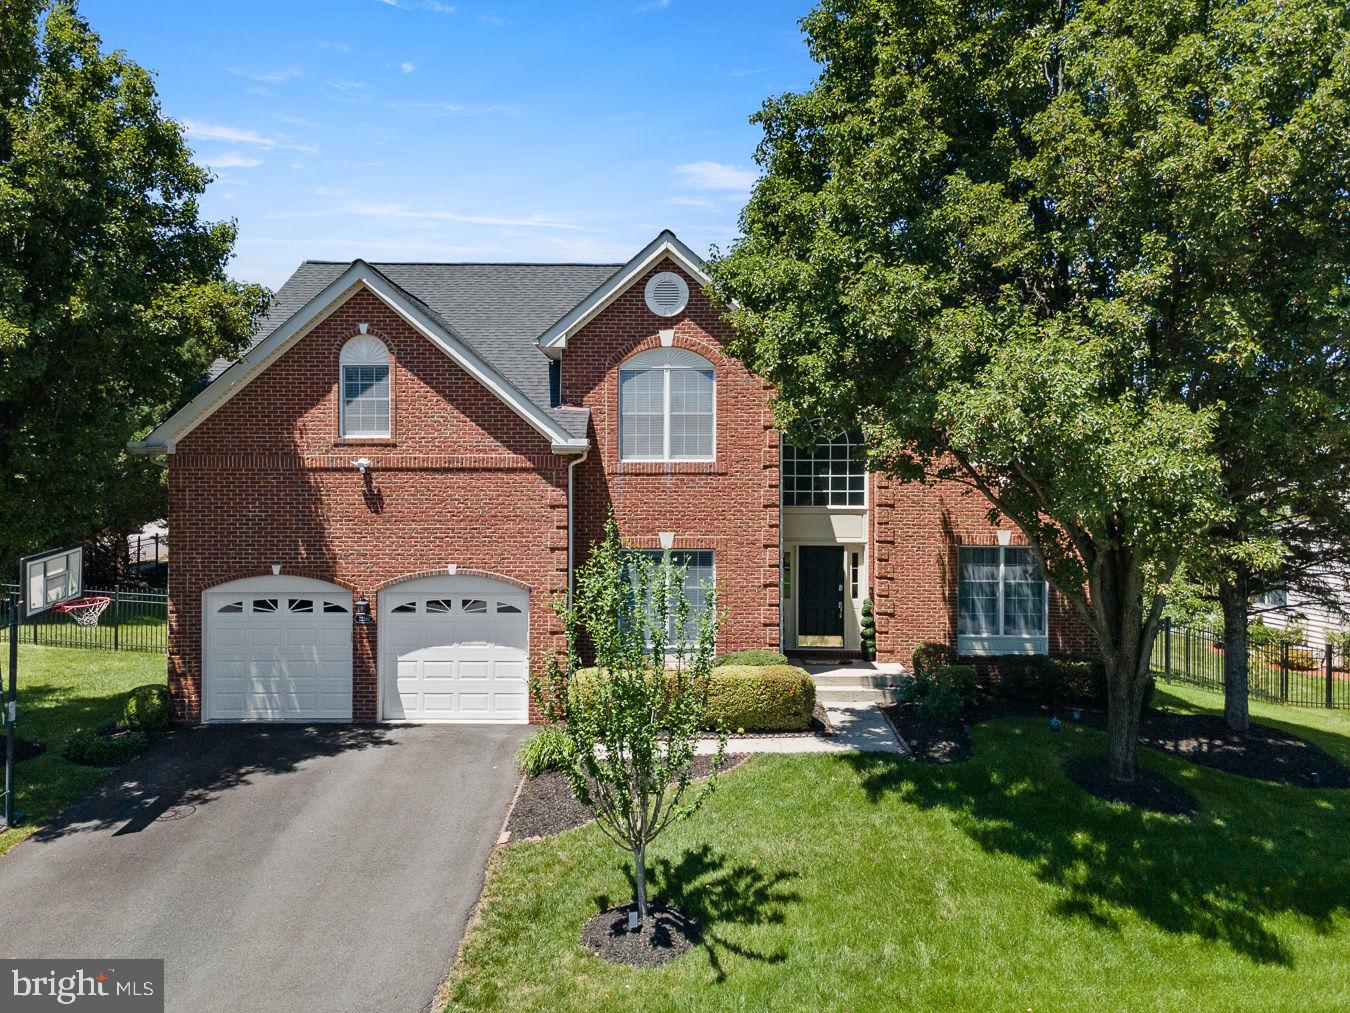
ASHBURN
22561 HOWARDSVILLE WOODS COURT
4 Beds
4 Baths
4,825 Sq.Ft.
$1,325,000
MLS#: VALO2126648
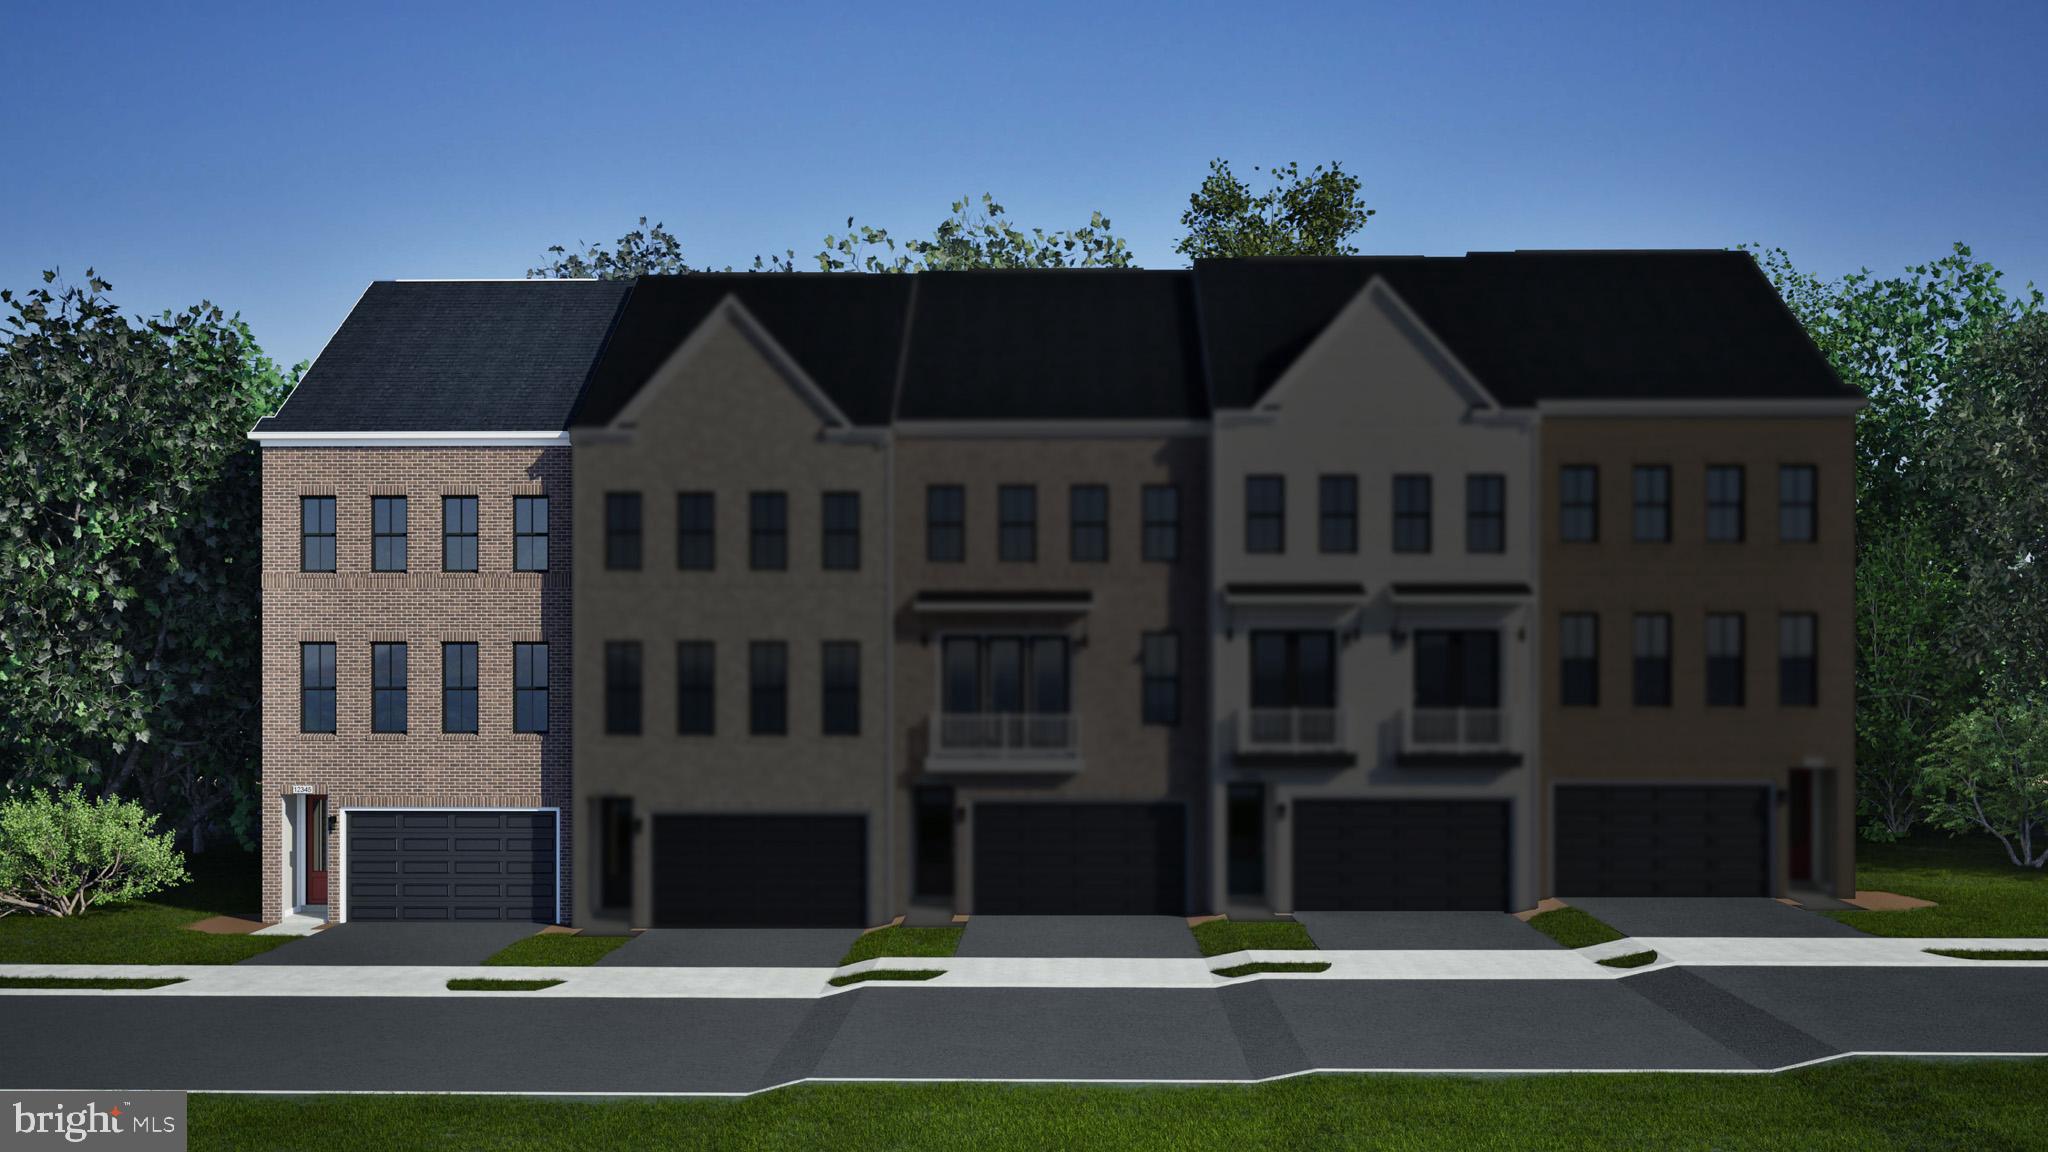
ASHBURN
42201 SHINING STAR SQUARE HOMESITE 4542
4 Beds
3 Baths
2,851 Sq.Ft.
$926,700
MLS#: VALO2129498
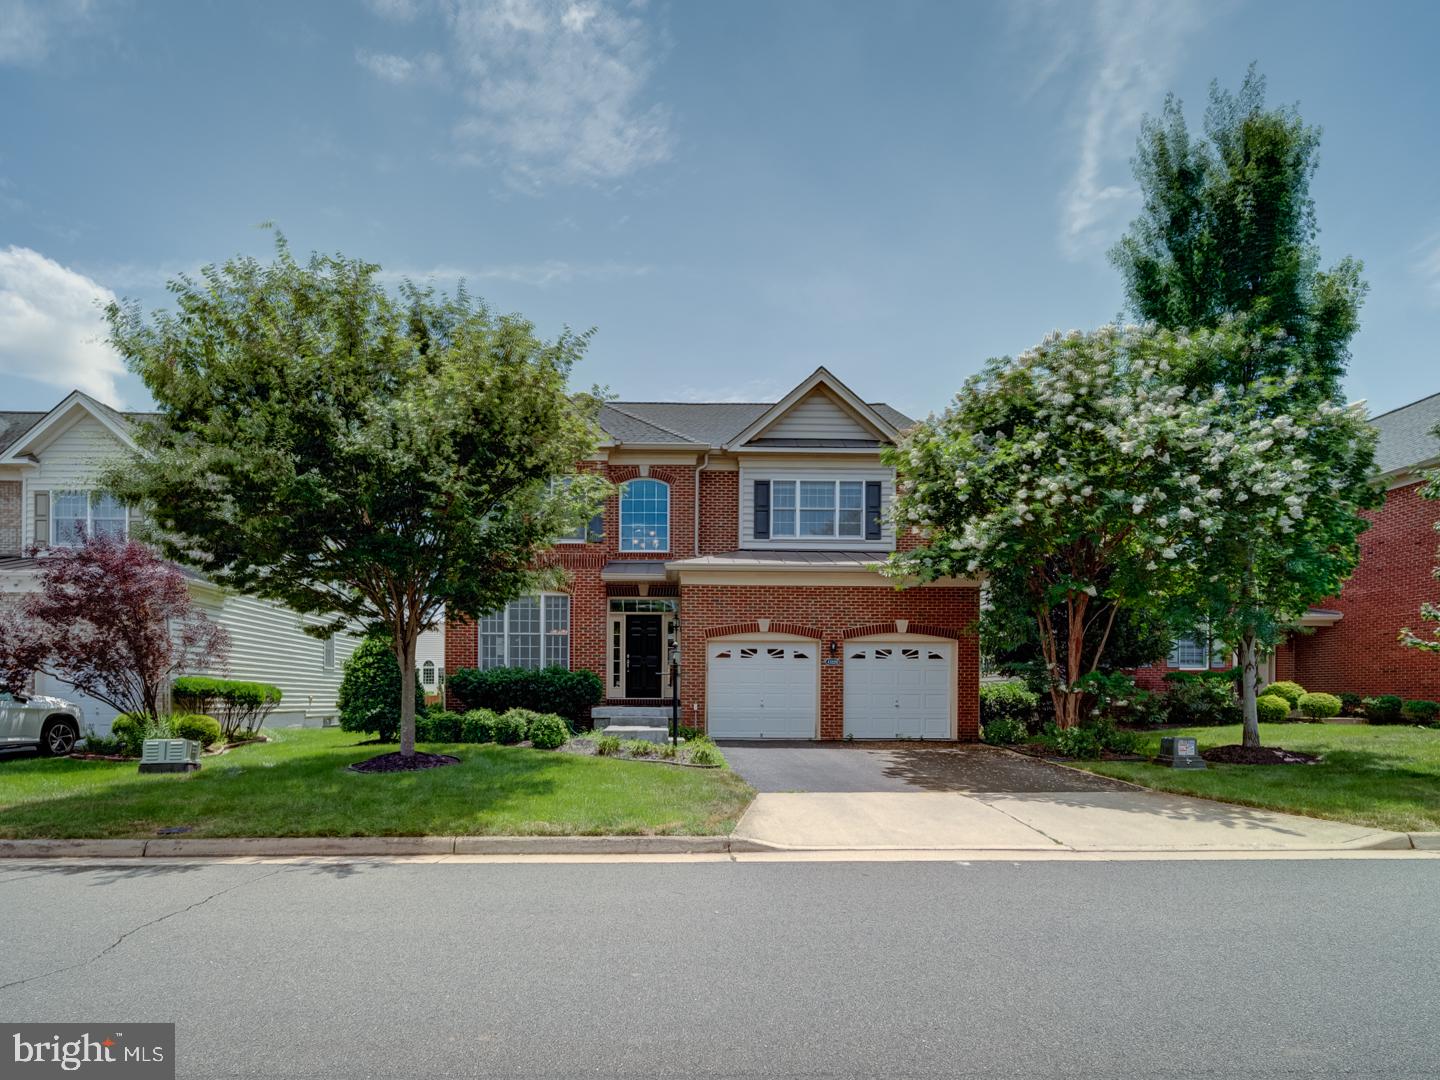
ASHBURN
43320 BARNSTEAD DRIVE
4 Beds
4 Baths
4,625 Sq.Ft.
$1,299,000
MLS#: VALO2131508
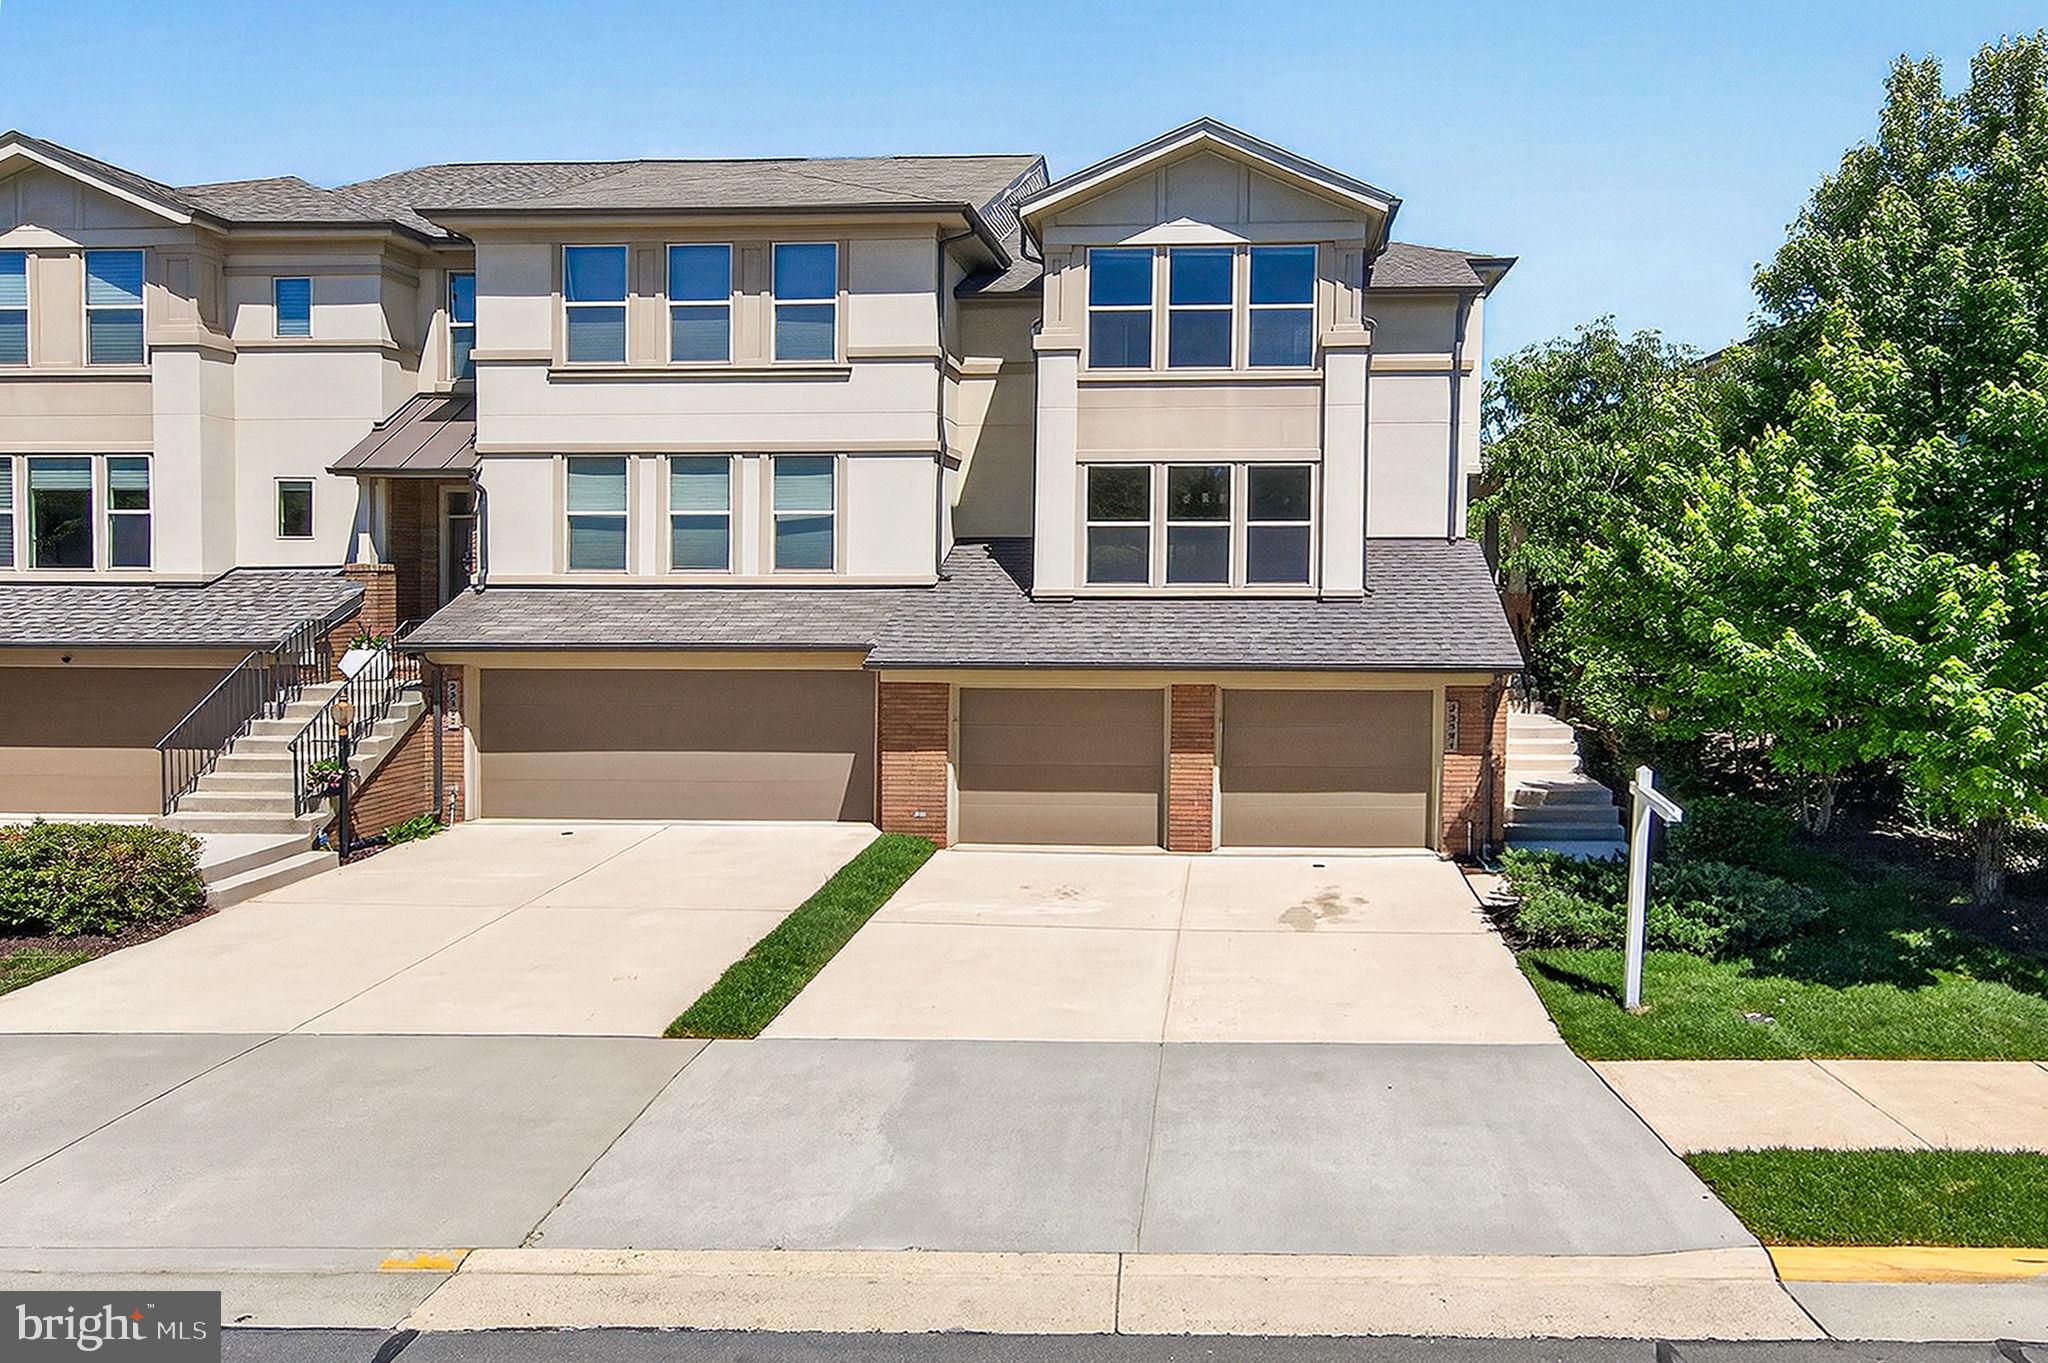
ASHBURN
23394 EVENING PRIMROSE
4 Beds
3 Baths
3,596 Sq.Ft.
$929,900
MLS#: VALO2122748
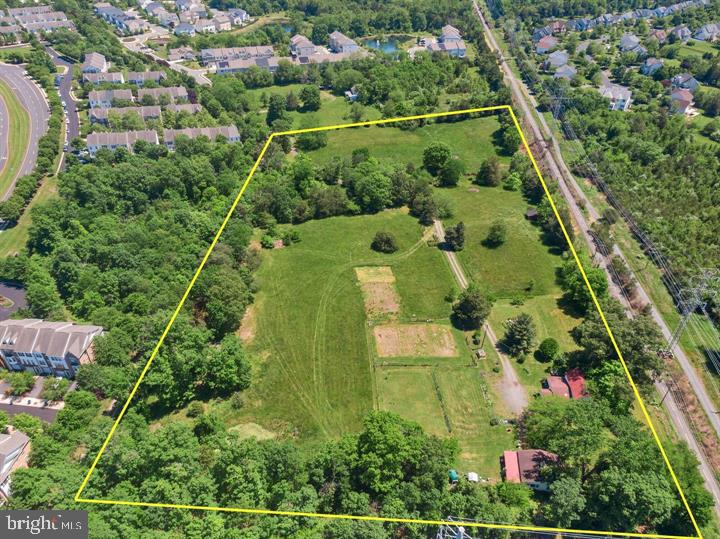
ASHBURN
43537 GRAVES LANE
3 Beds
1 Baths
1,614 Sq.Ft.
$1,299,000
MLS#: VALO2128712
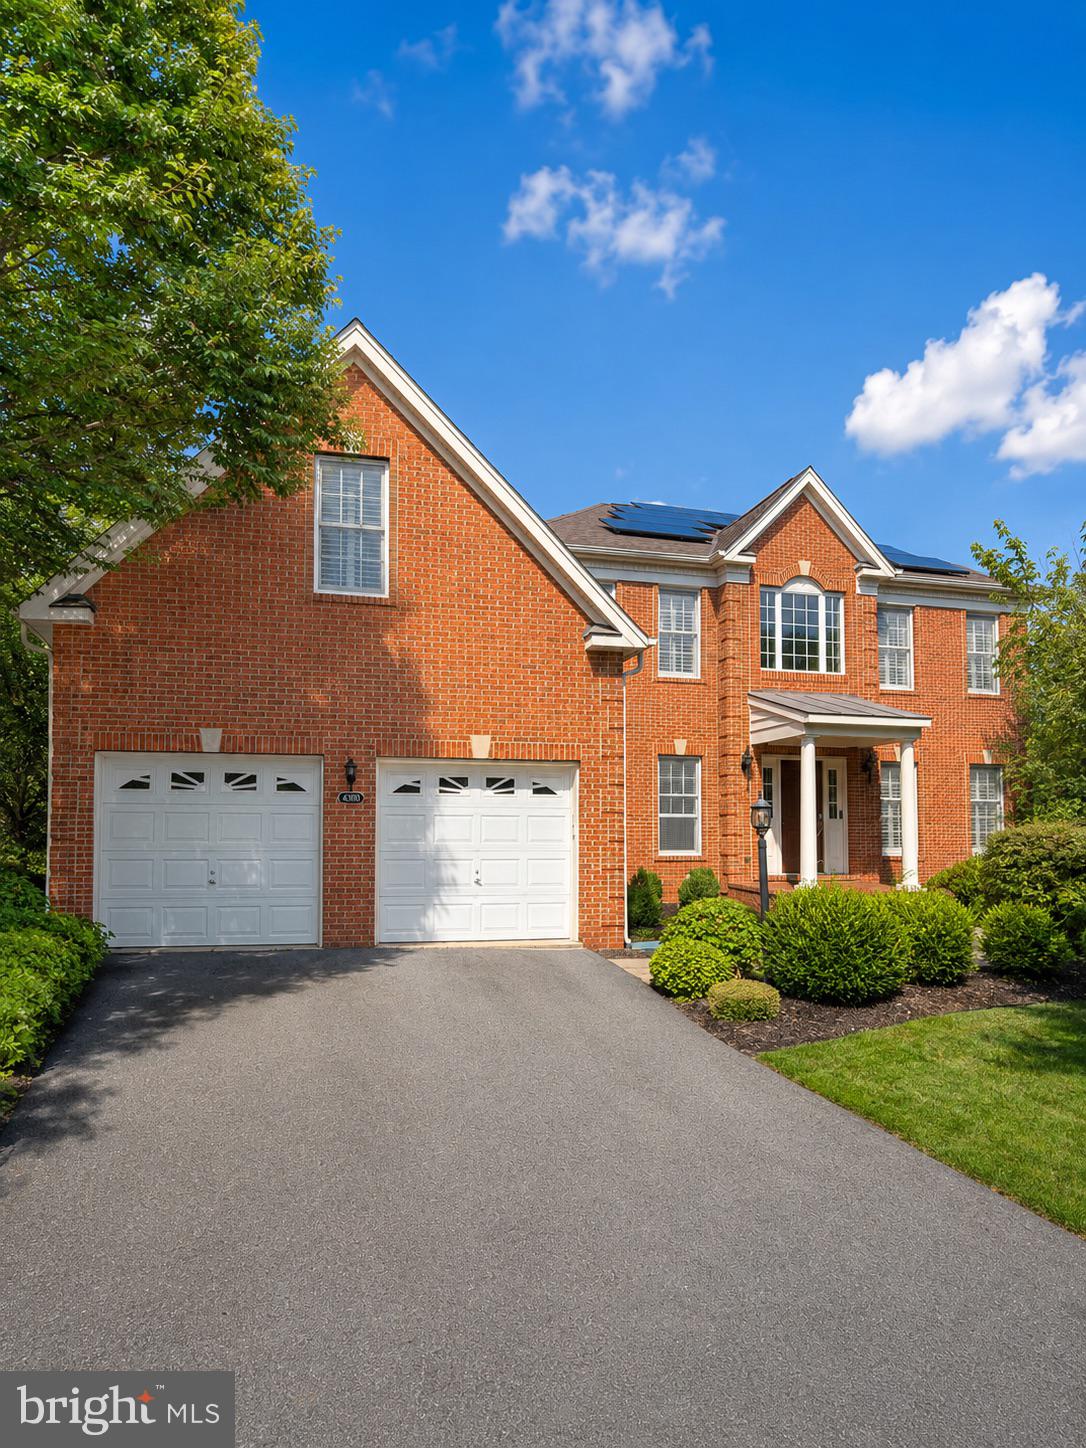
ASHBURN
43100 ADDLESTONE PLACE
5 Beds
4 Baths
5,215 Sq.Ft.
$1,295,000
MLS#: VALO2129336

ASHBURN
23094 SULLIVANS COVE SQUARE
3 Beds
2 Baths
3,260 Sq.Ft.
$899,900
MLS#: VALO2131068

ASHBURN
43931 NORMAN NEWS TERRACE
3 Beds
3 Baths
3,255 Sq.Ft.
$1,085,000
MLS#: VALO2132502

ASHBURN
41834 BRISTOW MANOR DRIVE
5 Beds
5 Baths
4,734 Sq.Ft.
$949,000
MLS#: VALO2132222
.png)