


Property
Beds
4
Full Baths
2
1/2 Baths
1
Year Built
1988
Sq.Footage
2,271
Welcome to 44046 Gala Circle, an updated retreat in the heart of Ashburn, VA! This captivating 4-bedroom, 2.5-bathroom home offers 2,226 square feet of thoughtfully designed living space, ideal for those who appreciate both style and functionality. Step inside to discover a bright and inviting family room, complete with a cozy wood-burning fireplace and rare 4th bedroom in a townhouse. The updated kitchen boasts white shaker cabinets, stainless steel appliances, perfect for culinary adventures and newer stainless steel appliances. The kitchen also offers an eat-in breakfast area with beautiful accent wall and separate sitting area that overlooks the expansive private deck. The primary suite is a serene escape with ample space and a luxurious updated en-suite bathroom featuring a walk-in shower and dual vanities with quartz counters. Two additional bedrooms on this level provide versatility for a variety of needs, whether for guests, work, or leisure. Outside, the property features access to an array of amazing HOA amenities, including an indoor pool, fishing ponds, and a gym. Enjoy active living with access to the community pool, basketball court, and tennis court, all just moments away. With its prime location and exceptional amenities, 44046 Gala Circle presents a unique opportunity to experience modern living at its finest. Don’t miss your chance to make this exceptional property your new home!
Features & Amenities
Interior
-
Other Interior Features
Eat-in Kitchen, Ceiling Fan(s), Pantry, Recessed Lighting, Vaulted Ceiling(s), Cathedral Ceiling(s), High Ceilings
-
Total Bedrooms
4
-
Bathrooms
2
-
1/2 Bathrooms
1
-
Above Grade Finished Area
2271.0
-
Basement YN
YES
-
Cooling YN
YES
-
Cooling
Central Air, Ceiling Fan(s), Electric
-
Fireplace YN
YES
-
Heating YN
YES
-
Heating
Natural Gas, Forced Air
-
Pet friendly
N/A
Exterior
-
Garage
Yes
-
Garage spaces
1
-
Parking
Garage Door Opener, Asphalt, Off Street, Garage, Driveway, Attached
-
Pool
Yes
-
Pool Features
Community
-
Waterfront YN
NO
-
View
Trees/Woods
Area & Lot
-
Lot Features
Back Yard
-
Lot Size(acres)
0.07
-
Lot Size(square feet)
3,049
-
Property Type
Residential
-
Property Sub Type
Townhouse
-
Architectural Style
Other
Price
-
Sales Price
$645,000
-
Tax Amount
$4,952
-
Sq. Footage
2,271
-
Price/SqFt
$284
HOA
-
Association
YES
-
Association Fee
$146
-
Association Fee Frequency
Monthly
-
Association Fee Includes
N/A
School District
-
Elementary School
ASHBURN
-
Middle School
FARMWELL STATION
-
High School
BROAD RUN
Property Features
-
New Construction
NO
-
Association Amenities
Clubhouse, Tennis Court(s), Basketball Court, Trail(s), Jogging Path, Recreation Facilities, Playground
-
Foundation Details
Concrete Perimeter
-
Senior Community YN
NO
-
Sewer
Public Sewer
-
Tax Lot
32
-
Water Source
None
Schedule a Showing
Showing scheduled successfully.
Mortgage calculator
Estimate your monthly mortgage payment, including the principal and interest, property taxes, and HOA. Adjust the values to generate a more accurate rate.
Your payment
Principal and Interest:
$
Property taxes:
$
HOA fees:
$
Total loan payment:
$
Total interest amount:
$
Location
County
LOUDOUN
Elementary School
ASHBURN
Middle School
FARMWELL STATION
High School
BROAD RUN
Listing Courtesy of Jeddie R Busch, Compass
RealHub Information is provided exclusively for consumers' personal, non-commercial use, and it may not be used for any purpose other than to identify prospective properties consumers may be interested in purchasing. All information deemed reliable but not guaranteed and should be independently verified. All properties are subject to prior sale, change or withdrawal. RealHub website owner shall not be responsible for any typographical errors, misinformation, misprints and shall be held totally harmless.

Salesperson, Realtor
Laurie Hailey
Call Laurie today to schedule a private showing.

* Listings on this website come from the FMLS IDX Compilation and may be held by brokerage firms other than the owner of this website. The listing brokerage is identified in any listing details. Information is deemed reliable but is not guaranteed. If you believe any FMLS listing contains material that infringes your copyrighted work please review our DMCA policy and learn how to submit a takedown request.© 2024 FMLS.
Related Properties
ASHBURN
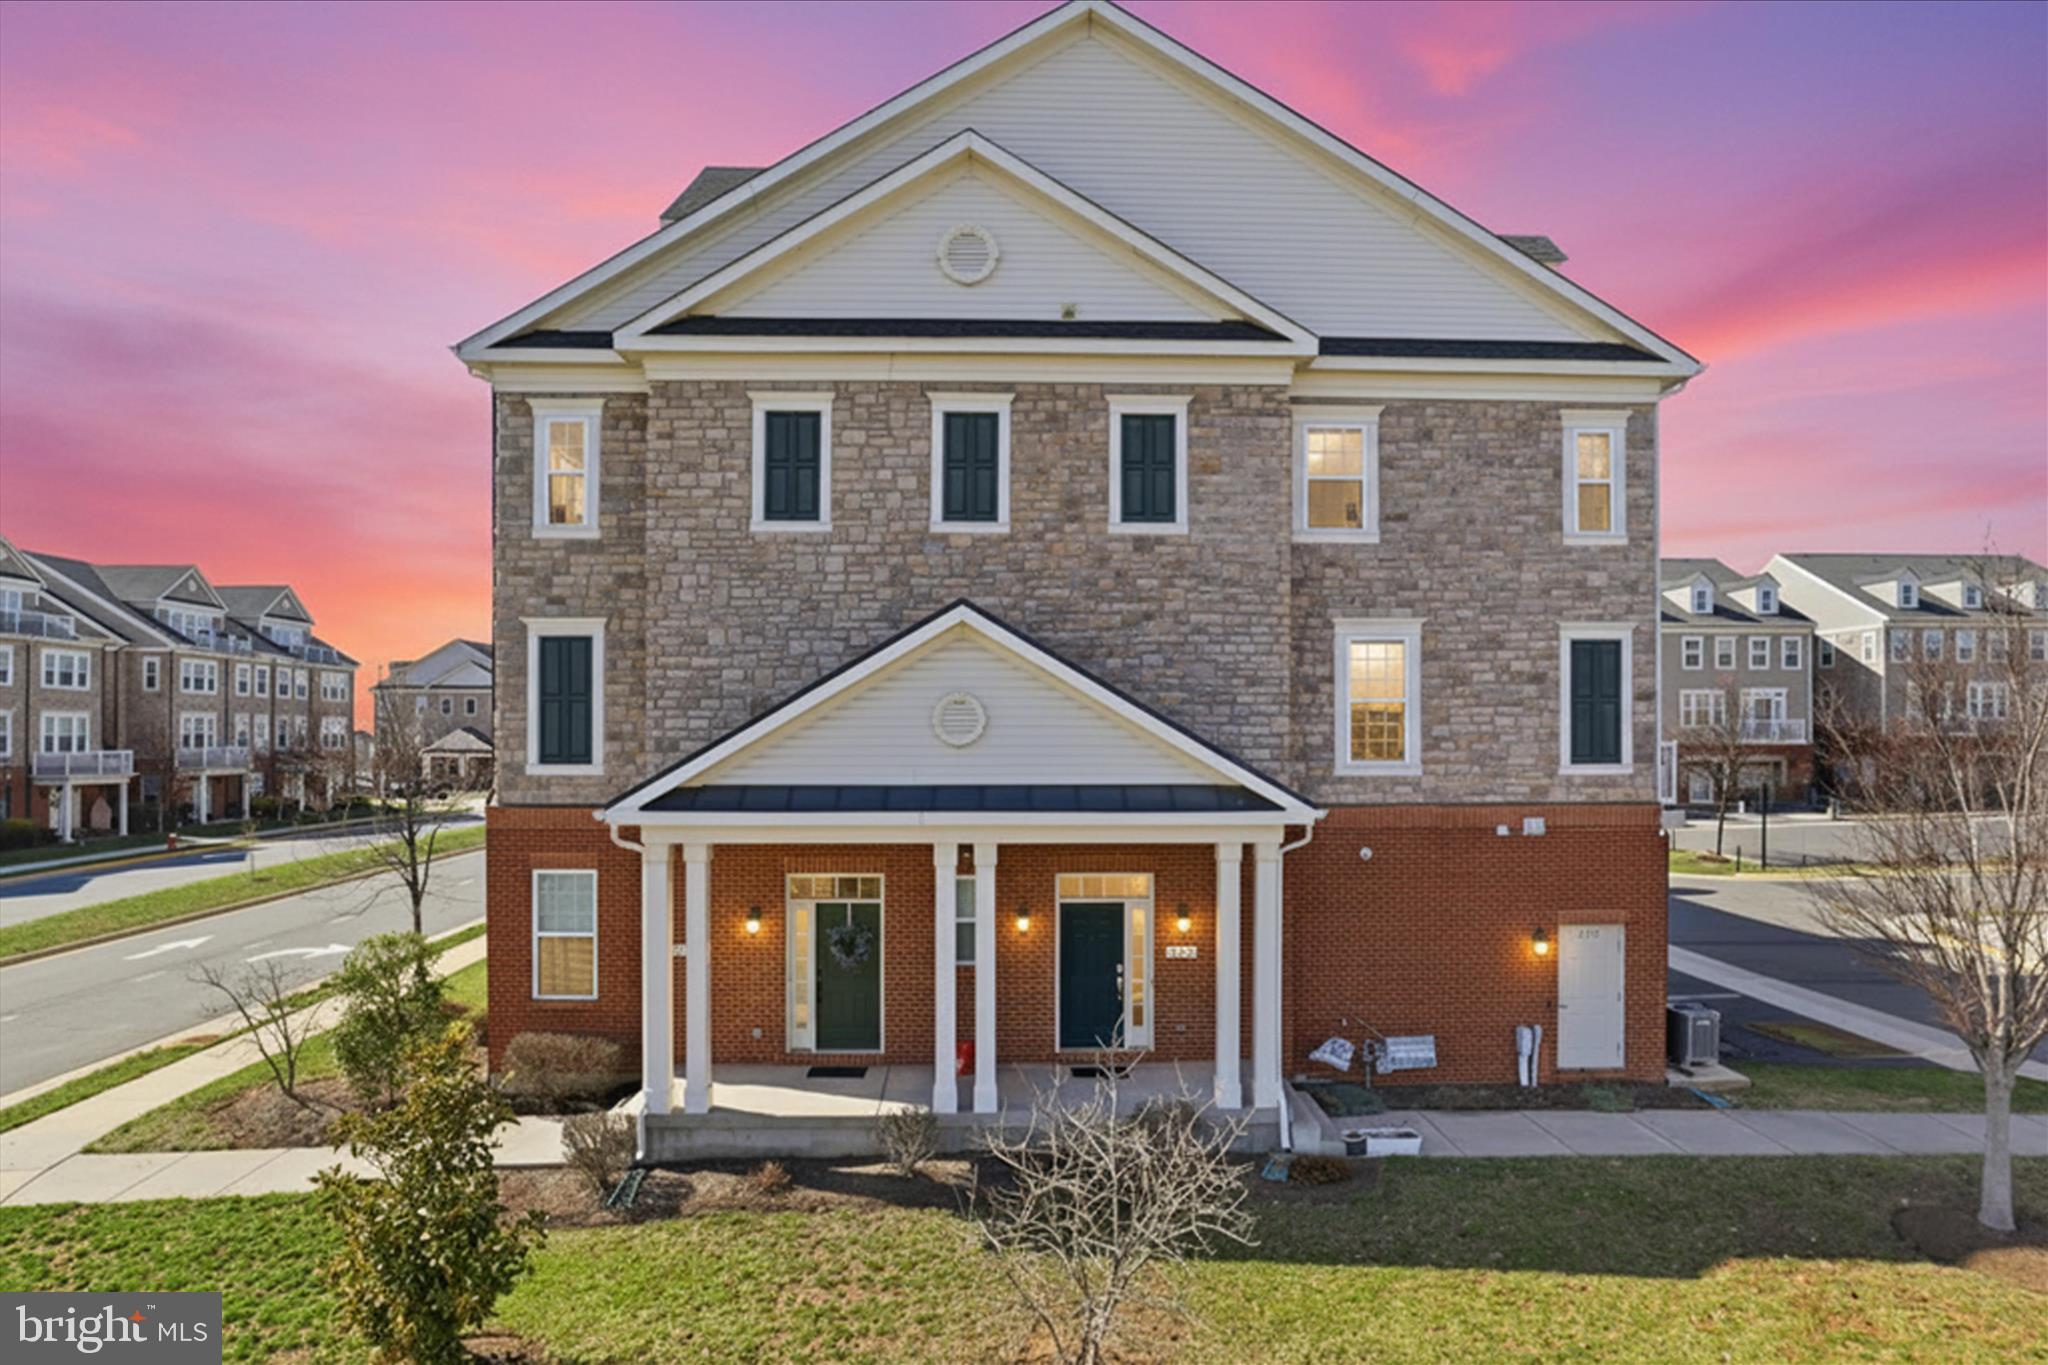
21179 ASHBURN HEIGHTS DRIVE
3 Beds
2 Baths
2,214 Sq.Ft.
$587,900
MLS#: VALO2118562

ASHBURN
43539 MOOREFIELD BOULEVARD
3 Beds
2 Baths
2,682 Sq.Ft.
$714,900
MLS#: VALO2137910

ASHBURN
19937 LAVENDER DUST SQUARE
3 Beds
2 Baths
1,580 Sq.Ft.
$585,000
MLS#: VALO2138868
ASHBURN
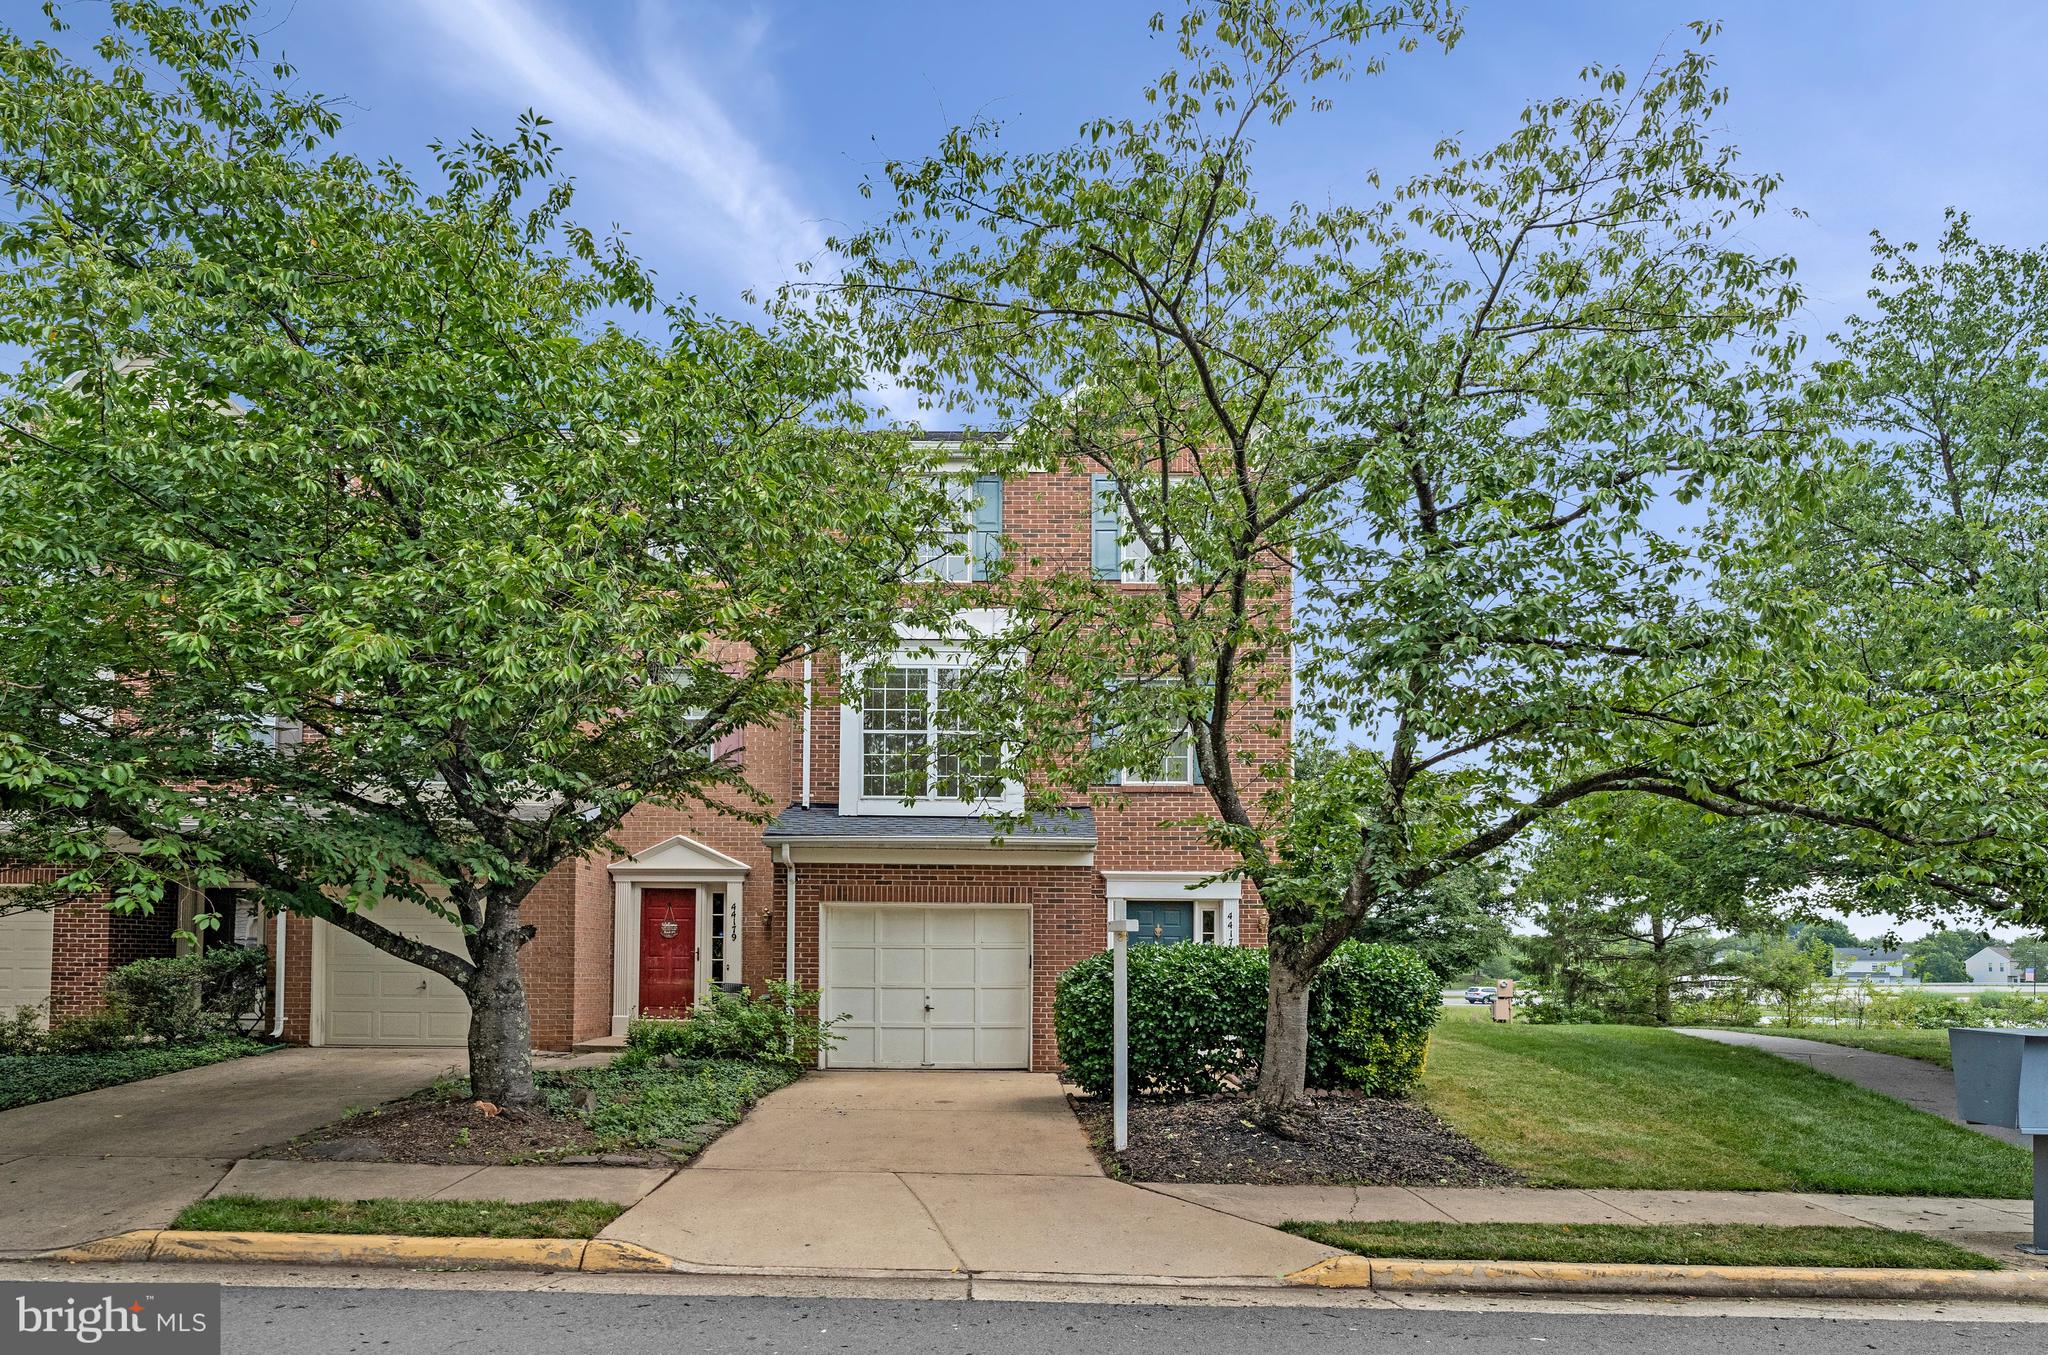
44177 PAGET TERRACE
3 Beds
2 Baths
2,055 Sq.Ft.
$630,000
MLS#: VALO2130432

ASHBURN
43196 WHELPLEHILL TERRACE
4 Beds
3 Baths
1,966 Sq.Ft.
$675,000
MLS#: VALO2127104

ASHBURN
42716 DARALA DRIVE
3 Beds
2 Baths
1,796 Sq.Ft.
$588,000
MLS#: VALO2119820

ASHBURN
23465 BELVOIR WOODS TERRACE
3 Beds
2 Baths
2,452 Sq.Ft.
$569,500
MLS#: VALO2134836

ASHBURN
43742 CADBURY TERRACE
3 Beds
2 Baths
1,397 Sq.Ft.
$650,000
MLS#: VALO2136512

ASHBURN
44842 TIVERTON SQUARE
3 Beds
2 Baths
2,546 Sq.Ft.
$649,990
MLS#: VALO2138108

ASHBURN
42851 LITTLEHALES TERRACE
3 Beds
2 Baths
2,492 Sq.Ft.
$549,900
MLS#: VALO2133938
