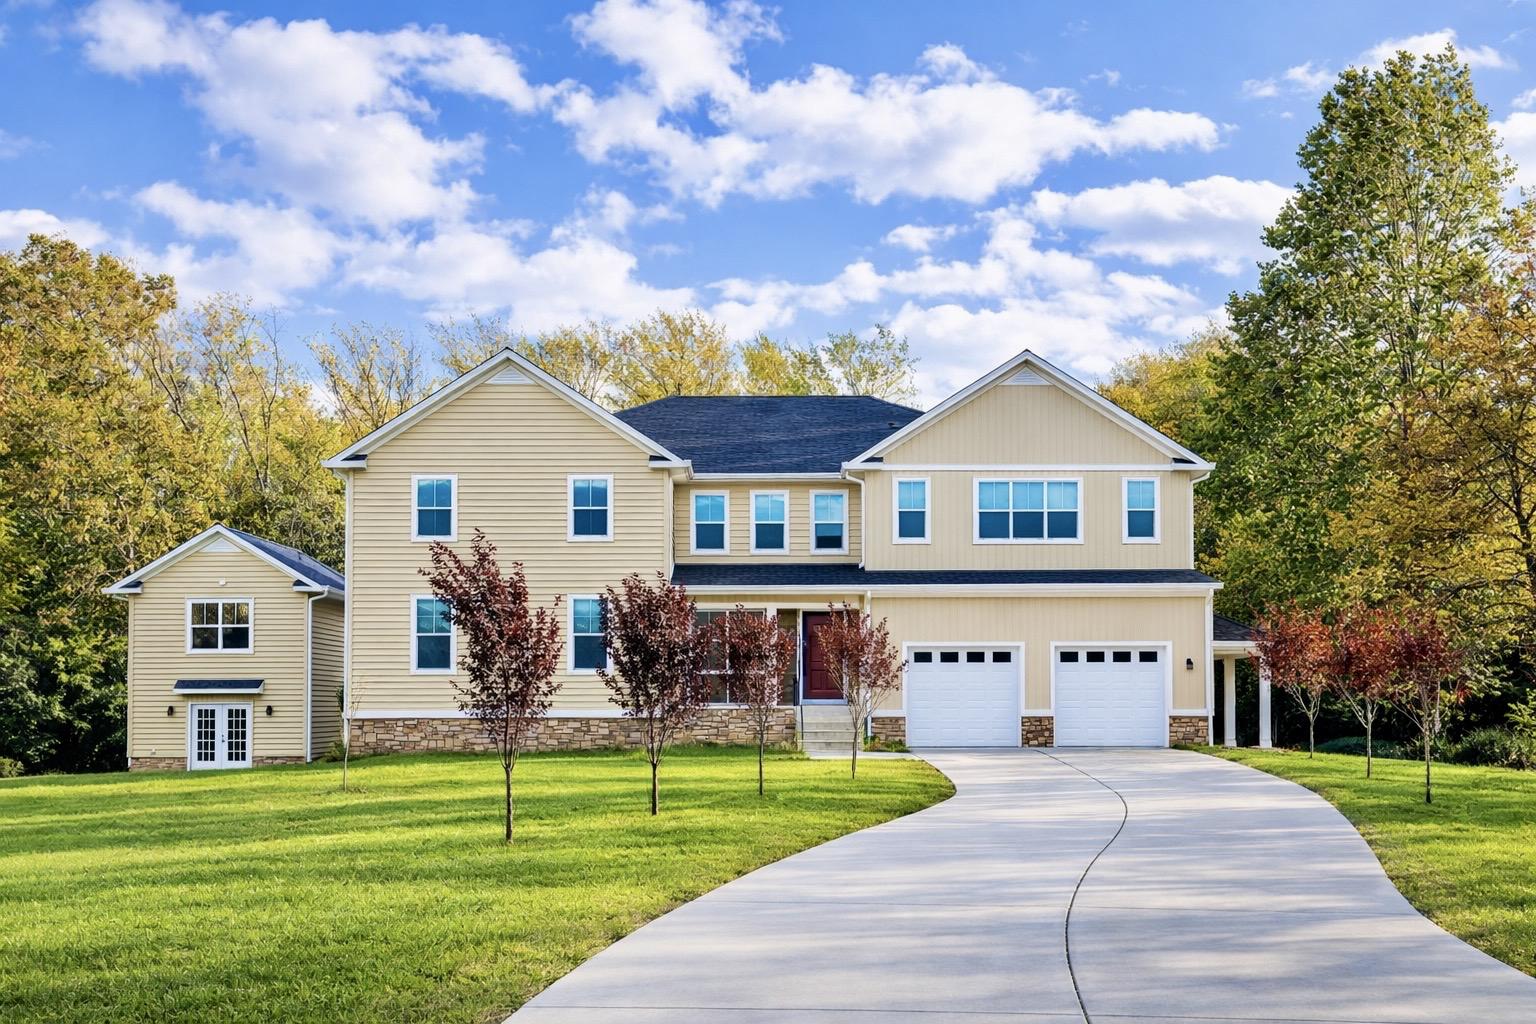
Features & Amenities

Interior

  • Total Bedrooms

    6

  • Bathrooms

    6

  • Above Grade Finished Area

    7100.0

  • Basement YN

    YES

  • Cooling YN

    YES

  • Cooling

    Central Air, Electric

  • Fireplace YN

    YES

  • Heating YN

    YES

  • Heating

    Electric, Heat Pump

  • Main Level Bedrooms

    1

  • Pet friendly

    N/A

Exterior

  • Garage

    Yes

  • Garage spaces

    2

  • Construction Materials

    Other

  • Parking

    Garage Door Opener, Garage, Driveway, Attached

  • Pool

    No

  • Waterfront YN

    NO

Area & Lot

  • Lot Size(acres)

    0.25

  • Lot Size(square feet)

    10,803

  • Property Type

    Residential

  • Property Sub Type

    Single Family Residence

  • Architectural Style

    Colonial

Price

  • Sales Price

    $1,799,999

  • Tax Amount

    $7,595

  • Sq. Footage

    7,100

  • Price/SqFt

    $253

HOA

  • Association

    No

School District

  • Elementary School

    COLUMBIA

  • Middle School

    HOLMES

  • High School

    ANNANDALE

Property Features

  • New Construction

    YES

  • Foundation Details

    Concrete Perimeter

  • Senior Community YN

    NO

  • Sewer

    Public Sewer

  • Water Source

    Public

Schedule a Showing

Showing scheduled successfully.

<
>
IN PERSON
VIA CHAT

What is 3 + 4 ?


Mortgage calculator

Estimate your monthly mortgage payment, including the principal and interest, property taxes, and HOA. Adjust the values to generate a more accurate rate.

Your payment

Principal and Interest:

$

Property taxes:

$

HOA fees:

$

Total loan payment:

$

Total interest amount:

$

Location

County

FAIRFAX

Elementary School

COLUMBIA

Middle School

HOLMES

High School

ANNANDALE

Listing Courtesy of matthew james roberts, Redfin Corporation

RealHub Information is provided exclusively for consumers' personal, non-commercial use, and it may not be used for any purpose other than to identify prospective properties consumers may be interested in purchasing. All information deemed reliable but not guaranteed and should be independently verified. All properties are subject to prior sale, change or withdrawal. RealHub website owner shall not be responsible for any typographical errors, misinformation, misprints and shall be held totally harmless.

Agent Laurie Hailey

Salesperson, Realtor

Laurie Hailey

Call Laurie today to schedule a private showing.


* Listings on this website come from the FMLS IDX Compilation and may be held by brokerage firms other than the owner of this website. The listing brokerage is identified in any listing details. Information is deemed reliable but is not guaranteed. If you believe any FMLS listing contains material that infringes your copyrighted work please review our DMCA policy and learn how to submit a takedown request.© 2024 FMLS.
Welcome to 4616 Columbia Road, a stunning contemporary home in Annandale, VA, offering a perfect blend of style and function. This spacious residence features an open-concept main floor with 10-foot coffered ceilings and modern LED lighting, creating an airy and bright living space. The gourmet kitchen is a chef's dream, boasting luxury appliances, quartz countertops, a large kitchen island, and ample storage. The home includes a mudroom conveniently located off the two-car garage. Hardwood flooring runs throughout the main level, adding warmth and elegance. Upstairs, you'll find four generously sized bedrooms, each with its own private bathroom and walk-in closet. The primary suite includes a spa-like custom walk-in shower, offering the perfect retreat. The finished basement offers luxury vinyl plank flooring, a wet bar, and two additional rooms that can be used as a gym, guest room, or office, along with a full bathroom. --- This home is designed for both luxury and comfort, offering every amenity for modern living!

4616 COLUMBIA ROAD

Message successfully sent.

What would you like to know?

What is 3 + 4 ?

I agree to receive email communication and understand I can unsubscribe at any time.

I agree to be contacted by Charis Realty Group - Christine Issler, Broker via call, email, and text for real estate services. To opt out, you can reply 'stop' at any time or reply 'help' for assistance. You can also click the unsubscribe link in the emails. Message and data rates may apply. Message frequency may vary. Privacy Policy

Related Properties

Experience the space, comfort, and versatility of this exceptional 8-bedroom, 8.5-bath executive residence, set on a private 1-acre lot inside the Beltway. Thoughtfully designed with both everyday living and entertaining in mind, this home offers an ideal setting for multi-generational living, extended family, or anyone looking for room to spread out.

As you enter, you'll notice the beautiful wide-plank mahogany hardwood floors, rich maple cabinetry, and open layout that give the home a warm and inviting feel. The striking oak staircase serves as a focal point, while the spacious family room, complete with coffered ceilings, creates the perfect gathering space. The gourmet kitchen features an oversized island, stainless steel appliances, and quality finishes, making it equally suited for family meals and hosting guests.

The expansive primary suite offers a comfortable retreat, featuring tray ceilings, granite and maple vanities, upscale fixtures, a spa-inspired walk-in shower, and generous custom walk-in closets. Each secondary bedroom includes its own private bathroom and oversized walk-in closet, providing plenty of space, privacy, and comfort for family and guests alike. An upper-level office, convenient laundry room, and ample storage add to the home's everyday functionality.

The finished walkout basement provides even more room to enjoy, with a game room, recreation area, full bathroom, and sunken home theater that's perfect for movie nights and entertaining. Step outside to the covered rear porch and enjoy the peaceful surroundings, with protected parkland bordering the property and offering an added sense of privacy.

Adding even more value is a detached building of approximately 1,300 square feet, offering incredible flexibility for a guest house, private office, workshop, or additional living space. Complete with two rooms, a full bathroom, central heating and cooling, a private balcony, and existing rough-ins, this separate structure offers plenty of possibilities to make it your own.

With its generous living spaces, thoughtful design, private setting, and unique additional building, this property offers a rare combination of space, flexibility, and convenience in a highly desirable location. A home that truly offers room to live, work, entertain, and grow.
#VAFX2308184

ANNANDALE

7313 BYRNELEY LANE

9 Beds

8 Baths

8,550 Sq.Ft.

$1,849,990

MLS#: VAFX2308184

New custom home—promises an unparalleled luxury lifestyle across 7,289 square feet. Features seven spacious bedrooms, each with its own en-suite bathroom and custom closet. The main level boasts an inviting open floor plan highlighted by elegant white oak floors, a formal dining area seamlessly connects to a state-of-the-art gourmet kitchen, complete with top-of-the-line Thermador appliances and a well-appointed butler’s pantry—ideal for hosting. On the upper level, the luxurious primary suite serves as a private sanctuary, equipped with dual walk-in closets and an exquisite en-suite bathroom featuring a soaking tub and a shower. Upper floor family loft offers a versatile space for leisure, with access to a balcony. The expansive basement enhances the home’s functionality, featuring a recreation room with a wet bar, two en-suite bedrooms, and a dedicated media room. Completing this stunning residence is a spacious 3-car garage. This home is awaiting a discerning buyer ready to make it their own.
#VAFX2327914

ANNANDALE

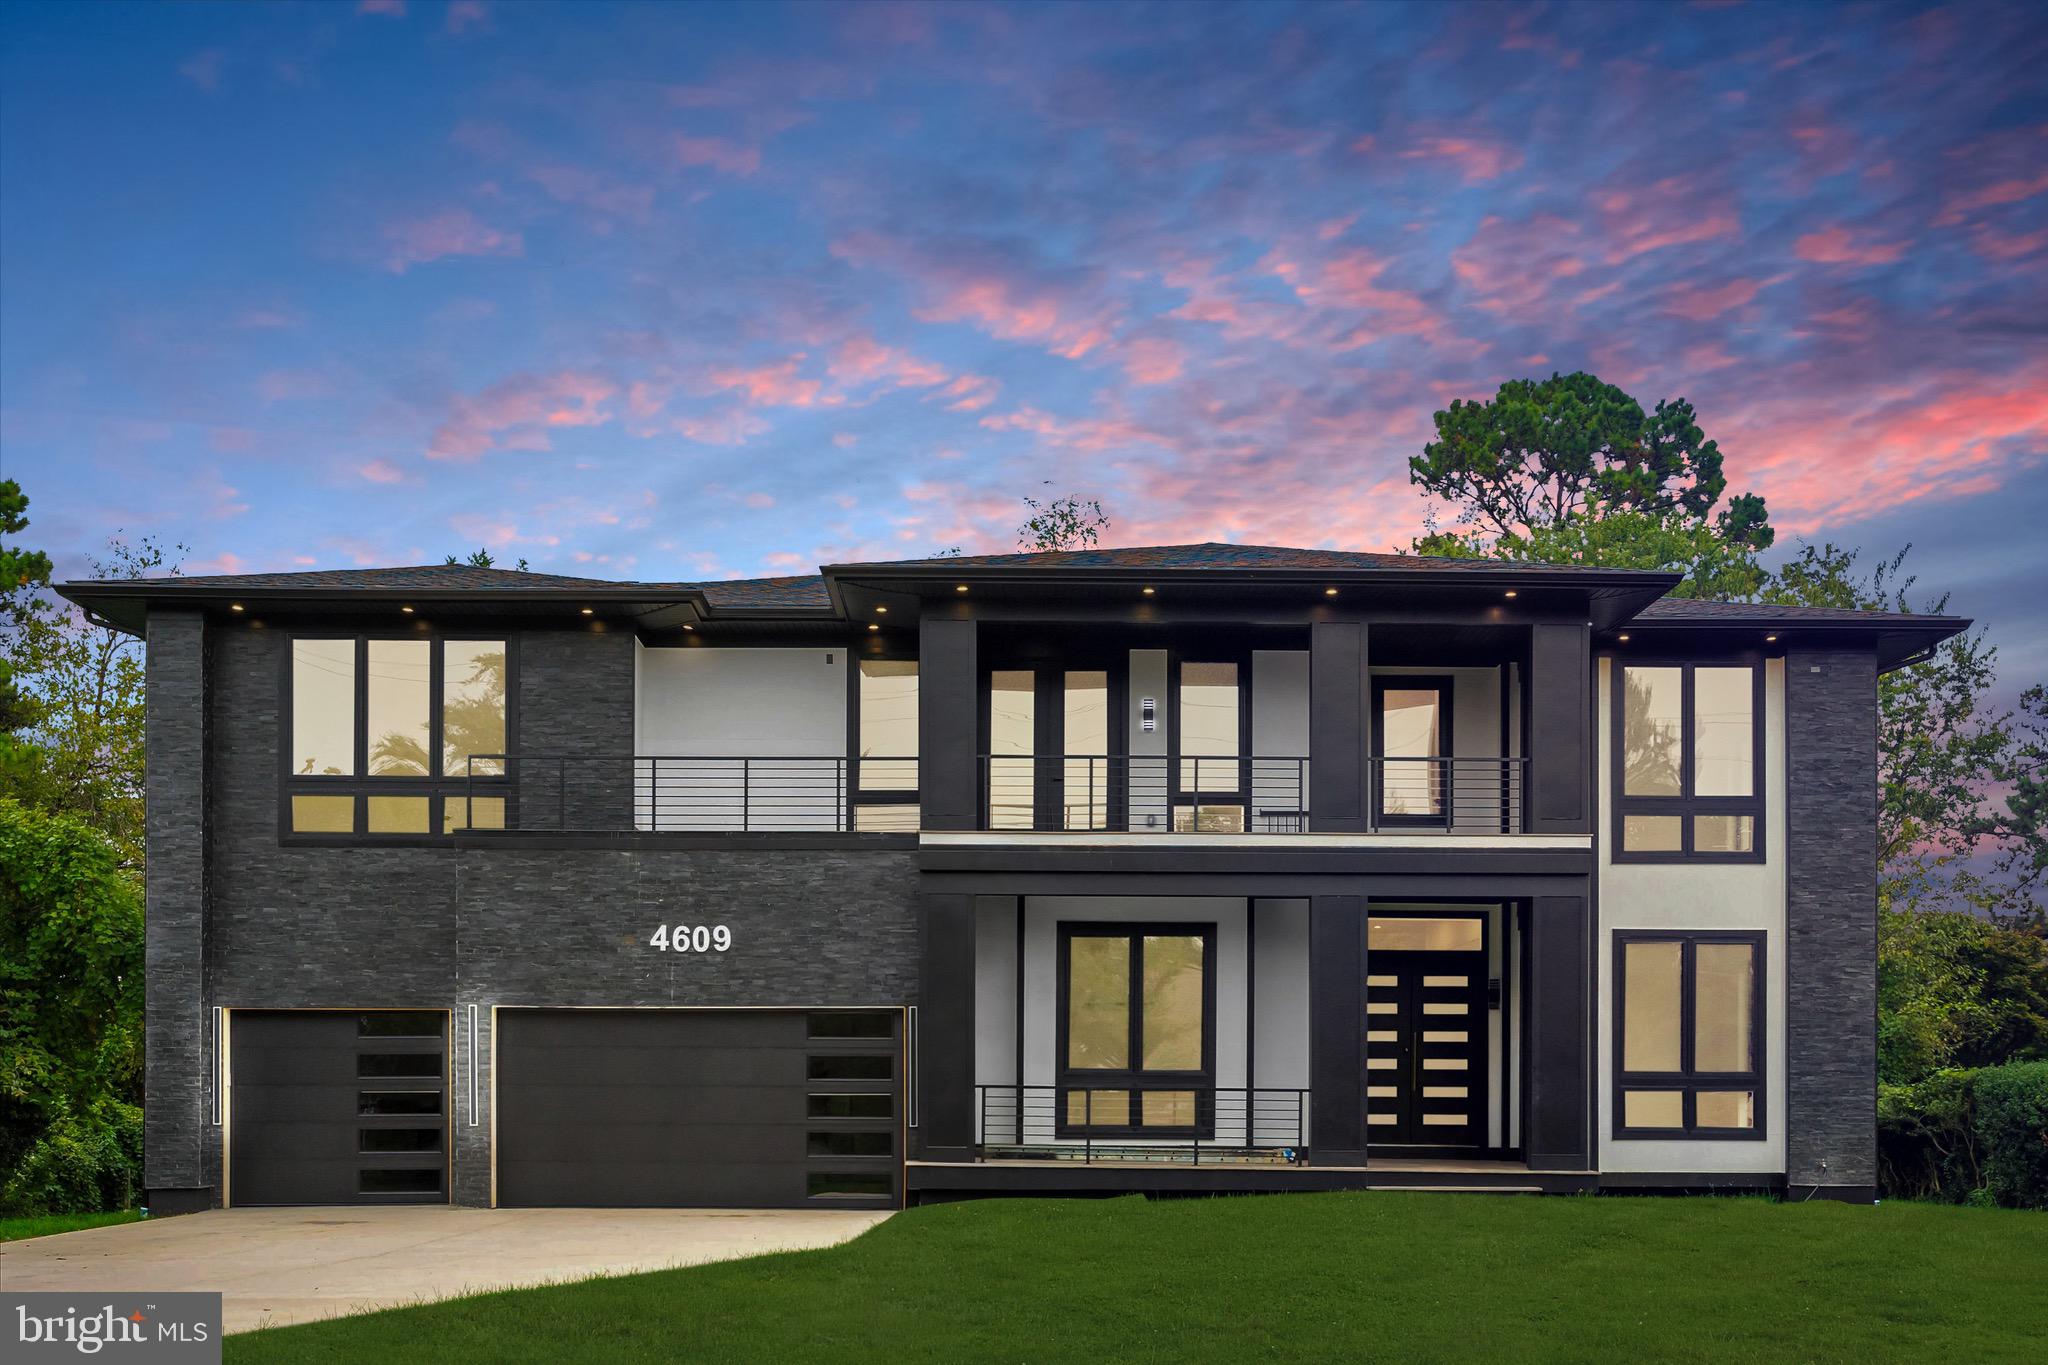
4609 WILLOW RUN DRIVE

7 Beds

7 Baths

7,436 Sq.Ft.

$1,999,000

MLS#: VAFX2327914

**VA assumable loan at 5.25%! The remaining balance is approximately equal to the asking price. Qualified buyers, including nonveterans, may assume the loan with servicer approval. 

Some homes give you more space. This one gives you more ways to enjoy it. With just over 6,900 finished square feet, this 2024-built Transitional home feels fresh, polished, and ready for life that is relaxed, social, and indulgent.

The feeling starts the moment you step inside. Ten-foot ceilings create a sense of openness, wide-plank European French oak floors add warmth, and natural light moves easily through spaces designed to feel connected without becoming one big room. A private office behind glass doors makes work feel more elevated, the dining area gives dinner an occasion-worthy setting, and the family room—anchored by a fireplace—has comfort that makes people want to stay.

And then there’s the kitchen. This is where mornings begin, conversations linger, and “we should have people over” becomes an easy yes. Two-tone cabinetry, quartz surfaces, an oversized island, Café Series appliances, a 48-inch dual-fuel range, pot filler, built-in wall ovens, and a 48-inch refrigerator create a showpiece that works as beautifully as it looks. There is room to cook, gather, pour a drink, or make a regular Tuesday night feel worth savoring.

When the weather is right, slide open the five-panel Pella pocketing glass door and let the house expand outside. The covered porch and Trex deck extend the main level, with a privacy wall that gives the space a tucked-away sense of escape. Beyond it, the fenced rear yard and open common area create a setting for slow coffee in the morning, dinner outside, and one more hour under the evening sky.

A private main-level bedroom suite adds flexibility for guests, longer stays, or a second quiet work space. Upstairs, the primary suite changes the pace entirely. A fireplace, wet bar, screened porch, generous closet space, and spa-inspired bath with heated floors, a steam shower, and a freestanding soaking tub make it feel less like a bedroom and more like your own private retreat.

The finished lower level brings another personality to the house. A dry sauna and steam room make recovery part of the routine, while the padded-floor gym area gives workouts a dedicated home. A fireplace, full wet bar, and additional bedroom suite create a space made for movie nights, overnight guests, or simply disappearing downstairs when you want a change of scene.

Even the practical spaces feel considered. The three-car attached garage has epoxy-coated floors and EV-ready charging capability, while a tankless water heater, zoned heating, central air, seven full baths, two half baths, two wet bars, and three fireplaces add comfort and flexibility throughout.

Then there’s Annandale. Easy access to Route 236 and I-495 keeps Northern Virginia and Washington-area destinations connected, while nearby parks and recreation give you plenty of reasons to stay local. Mason District Park offers trails, tennis courts, playing fields, natural space, and seasonal concerts. Audrey Moore Rec Center adds aquatics, fitness, and indoor recreation, while Hidden Oaks Nature Center brings wooded trails, a pond, and a quieter change of pace. Annandale’s broad mix of restaurants and conveniences means an impromptu dinner out or change of scenery never feels like a production.

What makes this home exciting is how many different versions of a good day can happen here. Start with coffee on the porch, work from a sunlit office, cook dinner around a huge island, open the doors to the deck when friends arrive, end the night by the fireplace, then wake up and do it all differently the next day. It is spacious without feeling distant, luxurious without feeling formal, and filled with places you will actually want to use.

This is more than a beautiful house. It is the kind of home that makes staying in feel like the plan.
#VAFX2337802

ANNANDALE

4055 THORNTON STREET

6 Beds

7 Baths

6,943 Sq.Ft.

$2,099,999

MLS#: VAFX2337802

Completed and ready of move in. New custom home promises an unparalleled luxury lifestyle.  Features seven spacious bedrooms, each with its own en-suite bathroom and custom closet. The main level boasts an inviting open floor plan highlighted by elegant white oak floors, a formal dining area seamlessly connects to a state-of-the-art gourmet kitchen, complete with top-of-the-line Thermador appliances and a well-appointed butler’s pantry—ideal for hosting. On the upper level, the luxurious primary suite serves as a private sanctuary, equipped with dual walk-in closets and an exquisite en-suite bathroom featuring a soaking tub and a shower. Upper floor family loft offers a versatile space for leisure, with access to a balcony. The expansive basement enhances the home’s functionality, featuring a recreation room with a wet bar, two en-suite bedrooms, and a dedicated media room. Completing this stunning residence is a spacious 2-car garage. This home is awaiting a discerning buyer ready to make it their own.
#VAFX2327614

ANNANDALE

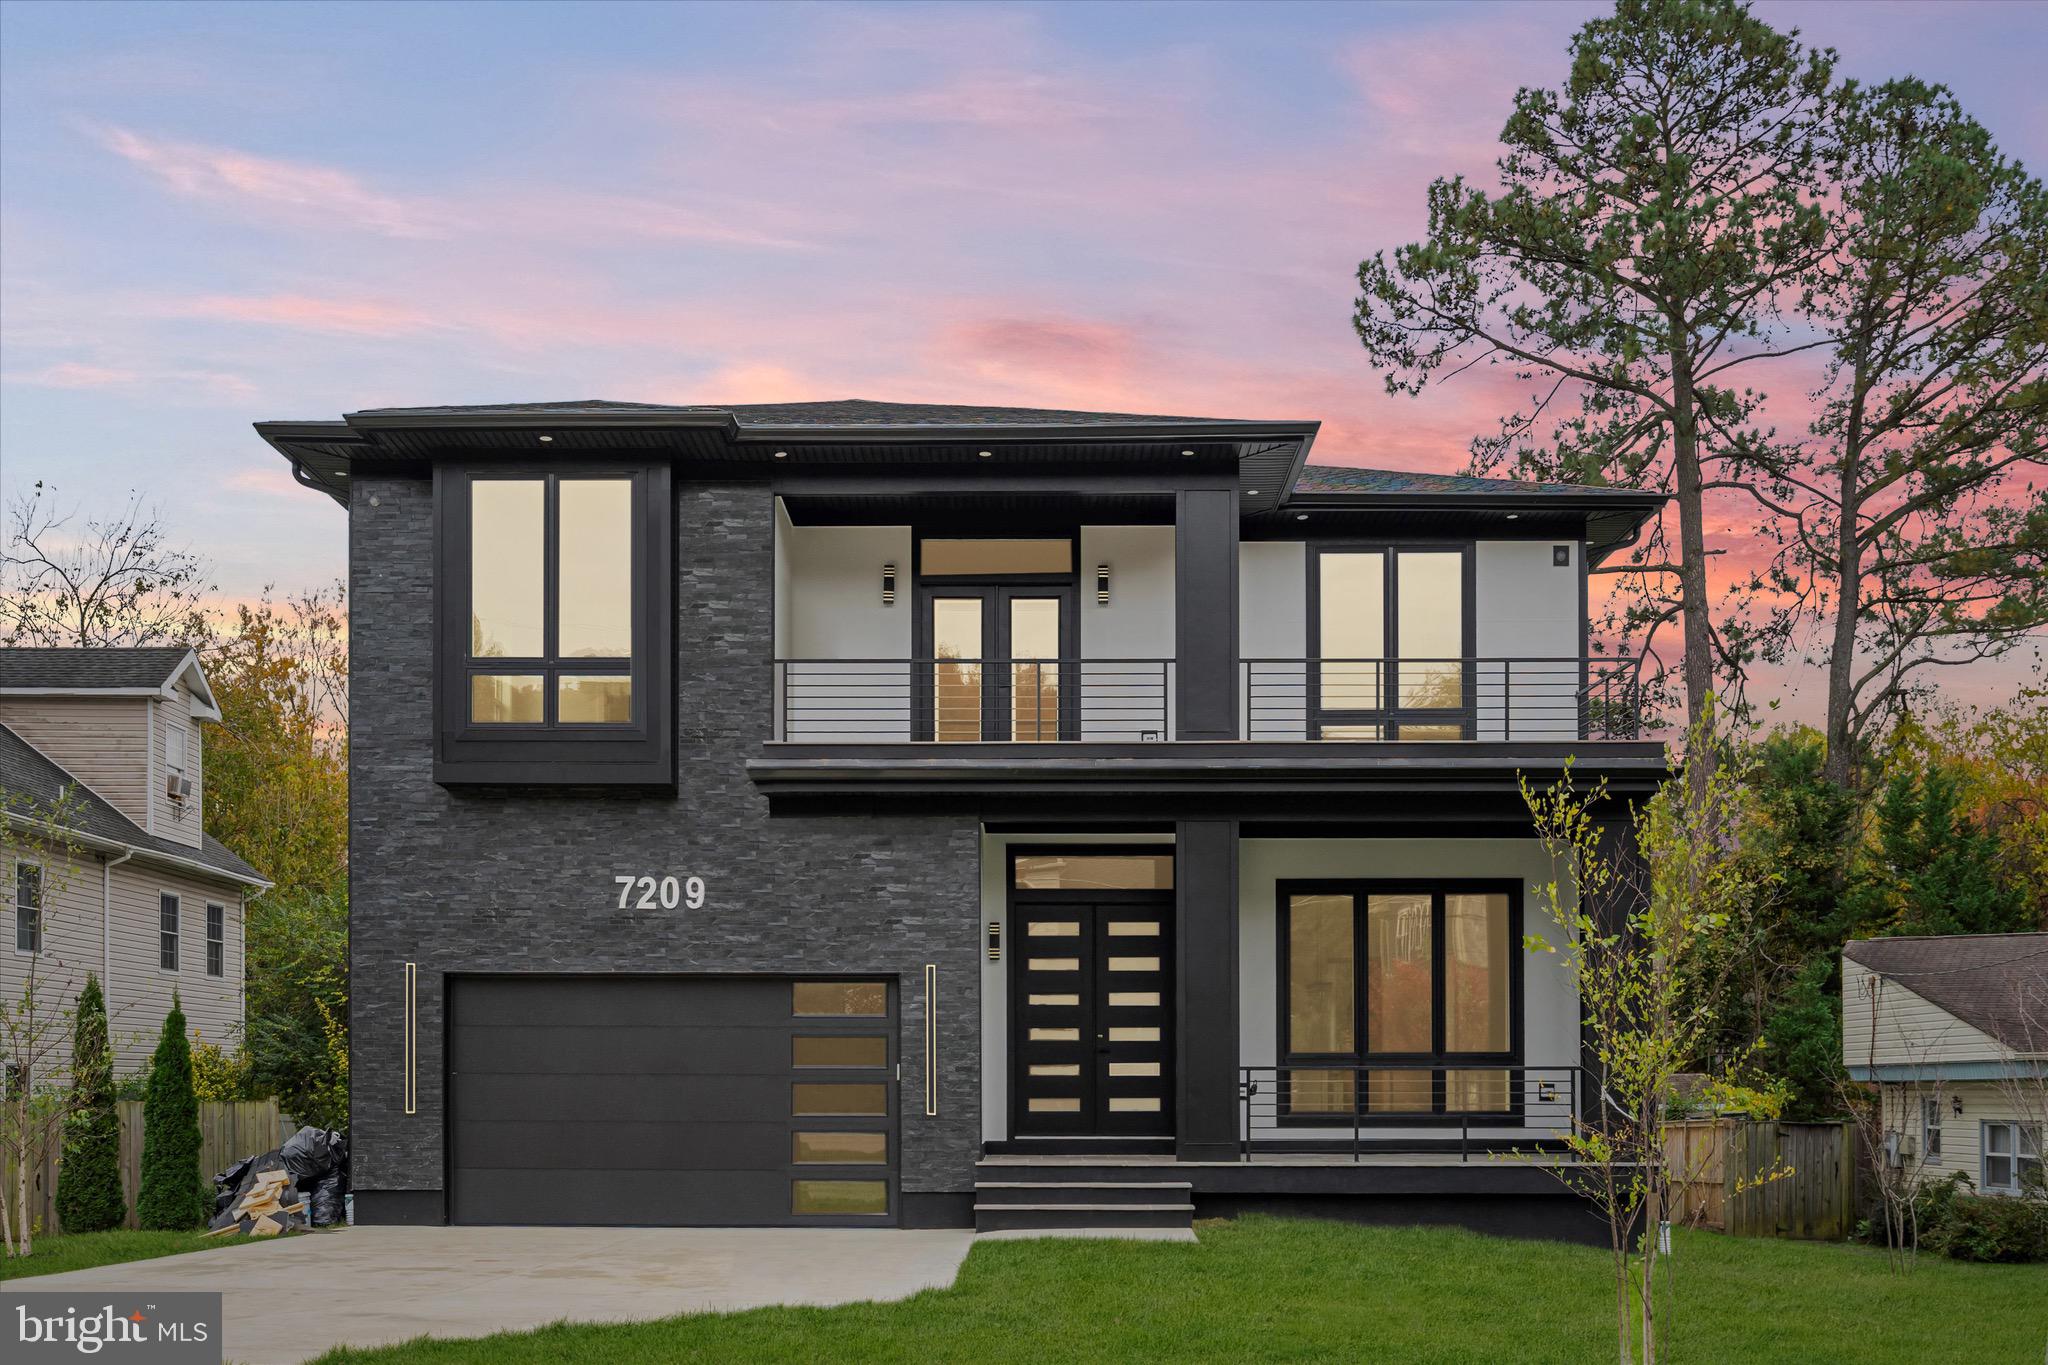
7209 SIPES LANE

7 Beds

7 Baths

6,700 Sq.Ft.

$1,899,000

MLS#: VAFX2327614
Beautiful NEW CONSTRUCTION home by New Dimensions, Inc. Luxury finishes all throughout, and spacious living on 3 levels with about 9000 Sq Ft, on a half an acre lot with a large backyard. 

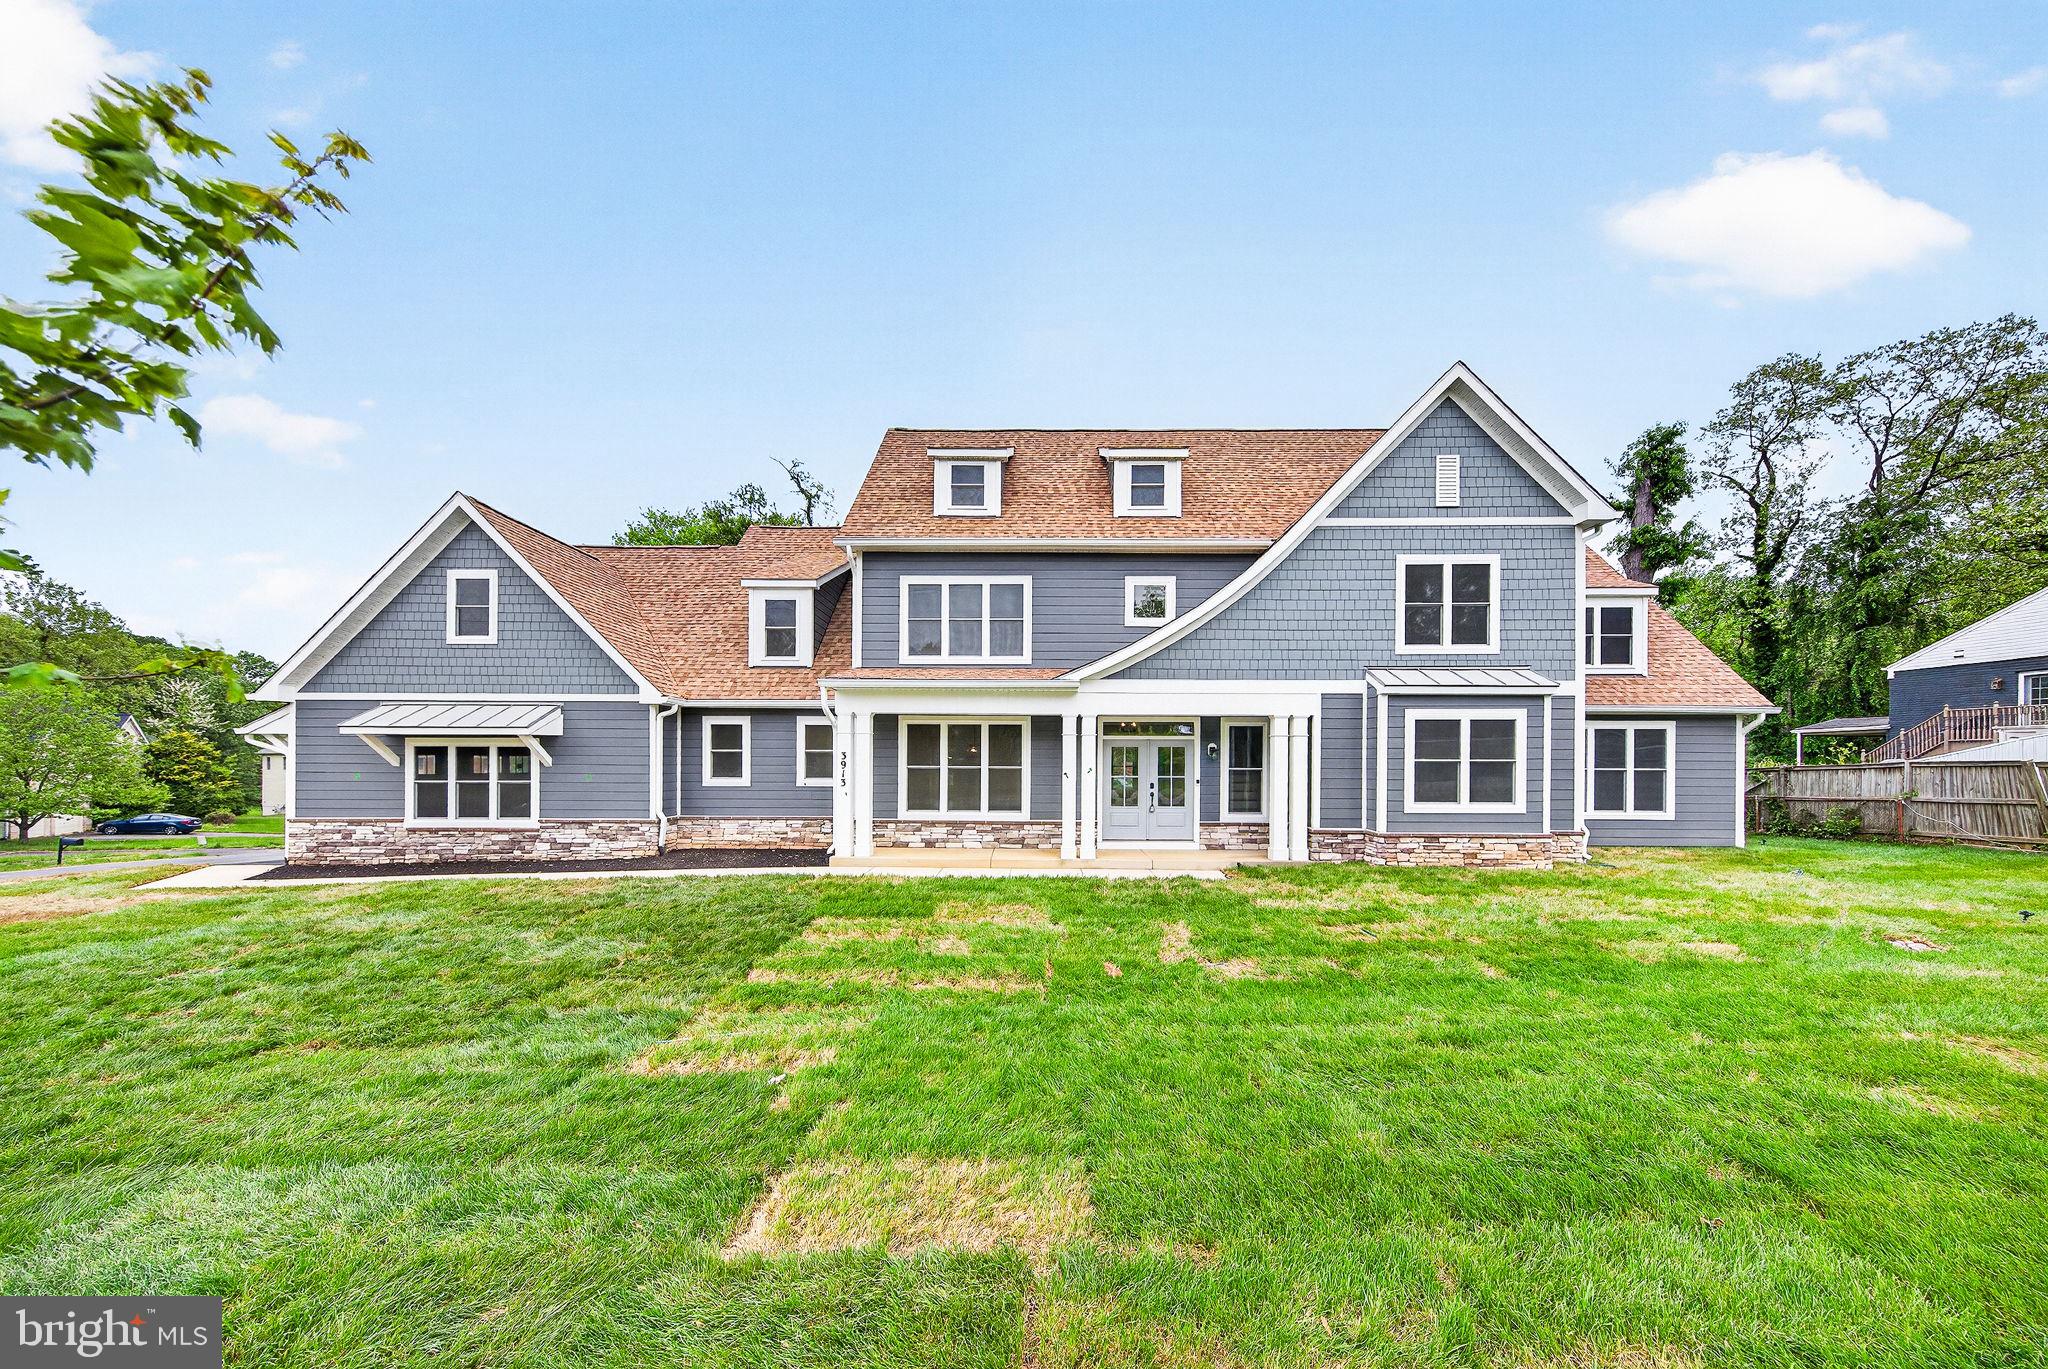
Tucked away in a quiet, tree-lined community, 3913 Victoria Oaks Trail in Annandale offers the perfect blend of comfort, convenience, and timeless charm. This beautifully built new home welcomes you with a light-filled interior, thoughtfully designed living spaces, and a warm, inviting atmosphere from the moment you step inside.

The main level features an open and functional layout ideal for both everyday living and entertaining, with spacious living and dining areas that flow seamlessly together. A primary suite on the main level offers convenience. A well-appointed kitchen offers ample cabinetry, generous counter space, and room to gather, making it the heart of the home. 

Upstairs, you’ll find generously sized bedrooms with plenty of natural light, and en-suite bathrooms. Additional bedrooms provide flexibility for guests, a home office, or growing needs.

Step outside to enjoy a private outdoor space perfect for morning coffee, weekend barbecues, or simply unwinding after a long day. 

Ideally positioned near a variety of private-school options, including Westminster School, Pinecrest School, Kenwood School, Montessori School of Northern Virginia, Holy Spirit School, and St. Michael School. 

Conveniently located near shopping, dining, parks, and major commuter routes, this home combines suburban tranquility with easy access to Washington, D.C., Tysons, and beyond.

Whether you’re looking for your first home or your next move, 3913 Victoria Oaks Trail is a wonderful opportunity to own in one of Annandale’s most desirable locations. MUST SEE!!
#VAFX2267502

ANNANDALE

3913 VICTORIA OAKS TRAIL

7 Beds

5 Baths

8,781 Sq.Ft.

$2,000,000

MLS#: VAFX2267502

Send a message

Message successfully sent.

Your message

What is 3 + 4 ?

Reason for contacting?

I agree to receive email communication and understand I can unsubscribe at any time.

I agree to be contacted by Charis Realty Group - Christine Issler, Broker via call, email, and text for real estate services. To opt out, you can reply 'stop' at any time or reply 'help' for assistance. You can also click the unsubscribe link in the emails. Message and data rates may apply. Message frequency may vary. Privacy Policy

Sign Out

Virtual Assistant

Would you like to take the next step with this property? We can help you schedule a showing or virtual tour, or send you more details.

Yes, I would like more information.

Thank You for Your Reply, One of Our Agents will contact you as soon as possible

No, maybe later.

Thank you, you can always contact me via email, phone number or through the contact form.

Realhub AI

Lucy - Your AI-Powered Realtor

Update Your Temporary Password

Personalize your search

Enter your email and we'll notify you immediately when new listings match what you're looking for.

or enter email address

Already have an account ? Login here

Continue your home search

I agree to receive communications and understand I can unsubscribe at any time.

I agree to be contacted by Charis Realty Group - Christine Issler, Broker via call, email, and text for real estate services. To opt out, you can reply 'stop' at any time or reply 'help' for assistance. You can also click the unsubscribe link in the emails. Message and data rates may apply. Message frequency may vary. Privacy Policy

Already have an account ? Login here

We use cookies

We use cookies primarily for analytics to enhance your experience. By accepting, you agree to our use of these cookies. You can manage your preferences or learn more about our cookies policy.