
Colonial, Contemporary
5049 CURRAN CREEK DRIVE
HAYMARKET, VA 20169
MLS#: VAPW2087022
$925,000


Property
Beds
3
Full Baths
3
1/2 Baths
None
Year Built
2007
Sq.Footage
4,797
Welcome to 5049 Curran Creek Place in beautiful Haymarket, Virginia at the foothills of the Bull Run Mountains! Nestled on a quiet residential street in the highly-desirable golf community of Dominion Valley Country Club, this stunning 3 bedroom, 3 bath contemporary home is infused with fine craftsmanship and offers the perfect blend of personal and family oriented zones that make this home unforgettable. A tailored exterior with covered entrance, 2-car garage, Georgian-style composite deck and screened-in porch below, custom paver patio, and verdant lawn with expert landscaping create instant outdoor appeal. Inside, architectural millwork, rich hardwood floors, a soft designer color palette, designer lighting, a main level primary suite, updated kitchen and baths, and an expansive lower level with pub-style wet bar demonstrate skilled craftsmanship; while an open floor plan, high ceilings, and an abundance of windows bestow a light and airy atmosphere. Warm hardwoods greet you in the foyer and usher you into the formal living room that is highlighted by wainscoting and soft designer paint. Decorative columns introduce the formal dining room that offers plenty of space for all occasions, as a tray ceiling, wainscoting, and a shimmering chandelier add a distinctly refined flair. The gourmet kitchen stirs the senses with gleaming granite countertops, handcrafted cabinetry, decorative backsplash, high-end appliances including a 6-burner gas cooktop with suspended vented hood, and adjoining breakfast area. Relax and unwind sitting fireside in the family room or ease into the sunroom where a sliding glass door opens to the composite deck overlooking a custom-designed paver patio with fire pit and vibrant yard with privacy plantings and picket fencing—seamlessly blending indoor and outdoor living and entertaining! Back inside, a library/ home office with French door entry and laundry center complement the main level. The gracious primary suite features a deep tray ceiling, room for a sitting area, two walk-in closets tailored with custom shelving, and a luxurious en suite bath with a dual-sink vanity, separate water closet, glass-enclosed ultra shower, and spa-toned heated tile flooring and surround—the perfect retreat to start and end your day. Down the hall, an additional bright and cheerful bedroom, with Palladian window and generous closet space, enjoys access to the beautifully appointed hall bath. The lower level recreation room delivers multiple areas for media, games, and relaxation including an additional fireplace and full-service wet bar area that makes for effortless entertaining. A versatile bedroom plus full bath with heated tile and steam shower, updated to perfection and ample storage solutions complete the comfort and luxury of this spectacular home. All this can be found in Haymarket’s premier gated community where residents can enjoy fabulous amenities including an Arnold Palmer signature golf course, state-of-the-art sports pavilion, grand clubhouse, private parks, playgrounds, and 17 miles of walking and biking trails. Plenty of shopping, dining, and entertainment choices are available in Haymarket and commuters will appreciate the close proximity to I-66, Express Lanes, John Marshall Highway, and Routes 15 and 29. History buffs will relish the many battlefields and historical sites throughout the surrounding area, outdoor enthusiasts will love Conway Robinson State Forest offering 444 acres of pristine wooded beauty, and everyone can enjoy the wineries and breweries that are sprinkled throughout the area—there's something here for everyone! For classic elegance infused with fine craftsmanship in a sensational location, look no further—it awaits you here. Welcome home!
Features & Amenities
Interior
-
Other Interior Features
Bar, Cedar Closet(s), Ceiling Fan(s), Pantry, Recessed Lighting, Walk-In Closet(s), Built-in Features, Crown Molding, Open Floorplan
-
Total Bedrooms
3
-
Bathrooms
3
-
Above Grade Finished Area
2466.0
-
Basement YN
YES
-
Cooling YN
YES
-
Cooling
Central Air, Ceiling Fan(s), Electric
-
Fireplace YN
YES
-
Heating YN
YES
-
Heating
Exhaust Fan, Fireplace Insert, Natural Gas, Central, Forced Air
-
Main Level Bedrooms
2
-
Pet friendly
Yes
Exterior
-
Garage
Yes
-
Garage spaces
2
-
Construction Materials
Synthetic Stucco, Blown-In Insulation
-
Parking
Oversized, Garage Door Opener, Private, Garage, Driveway, Inside Entrance, Attached
-
Patio and Porch Features
Deck, Patio, Porch, Screened
-
Pool
Yes
-
Pool Features
Community
-
Waterfront YN
NO
-
View
Trees/Woods, Scenic
Area & Lot
-
Lot Features
Cul-De-Sac, Front Yard, Cleared, Back Yard
-
Lot Size(acres)
0.21
-
Lot Size(square feet)
8,995
-
Property Type
Residential
-
Property Sub Type
Single Family Residence
-
Architectural Style
Colonial, Contemporary
Price
-
Sales Price
$925,000
-
Tax Amount
$7,808
-
Sq. Footage
4,797
-
Price/SqFt
$192
HOA
-
Association
YES
-
Association Fee
$379.66
-
Association Fee Frequency
Monthly
-
Association Fee Includes
N/A
Property Resources
-
Horse Property
NO
School District
-
Elementary School
N/A
-
Middle School
N/A
-
High School
N/A
Property Features
-
New Construction
NO
-
Association Amenities
Clubhouse, Fitness Center, Golf Course, Meeting Room, Tennis Court(s), Basketball Court, Trail(s), Gated, Jogging Path
-
Foundation Details
Concrete Perimeter
-
Senior Community YN
YES
-
Sewer
Public Sewer
-
Tax Lot
38
-
Water Source
Public
Schedule a Showing
Showing scheduled successfully.
Mortgage calculator
Estimate your monthly mortgage payment, including the principal and interest, property taxes, and HOA. Adjust the values to generate a more accurate rate.
Your payment
Principal and Interest:
$
Property taxes:
$
HOA fees:
$
Total loan payment:
$
Total interest amount:
$
Location
County
PRINCE WILLIAM
Elementary School
Middle School
High School
Listing Courtesy of John R Astorino, Long & Foster Real Estate, Inc.
RealHub Information is provided exclusively for consumers' personal, non-commercial use, and it may not be used for any purpose other than to identify prospective properties consumers may be interested in purchasing. All information deemed reliable but not guaranteed and should be independently verified. All properties are subject to prior sale, change or withdrawal. RealHub website owner shall not be responsible for any typographical errors, misinformation, misprints and shall be held totally harmless.

Salesperson, Realtor
Laurie Hailey
Call Laurie today to schedule a private showing.

* Listings on this website come from the FMLS IDX Compilation and may be held by brokerage firms other than the owner of this website. The listing brokerage is identified in any listing details. Information is deemed reliable but is not guaranteed. If you believe any FMLS listing contains material that infringes your copyrighted work please review our DMCA policy and learn how to submit a takedown request.© 2024 FMLS.
Related Properties
HAYMARKET
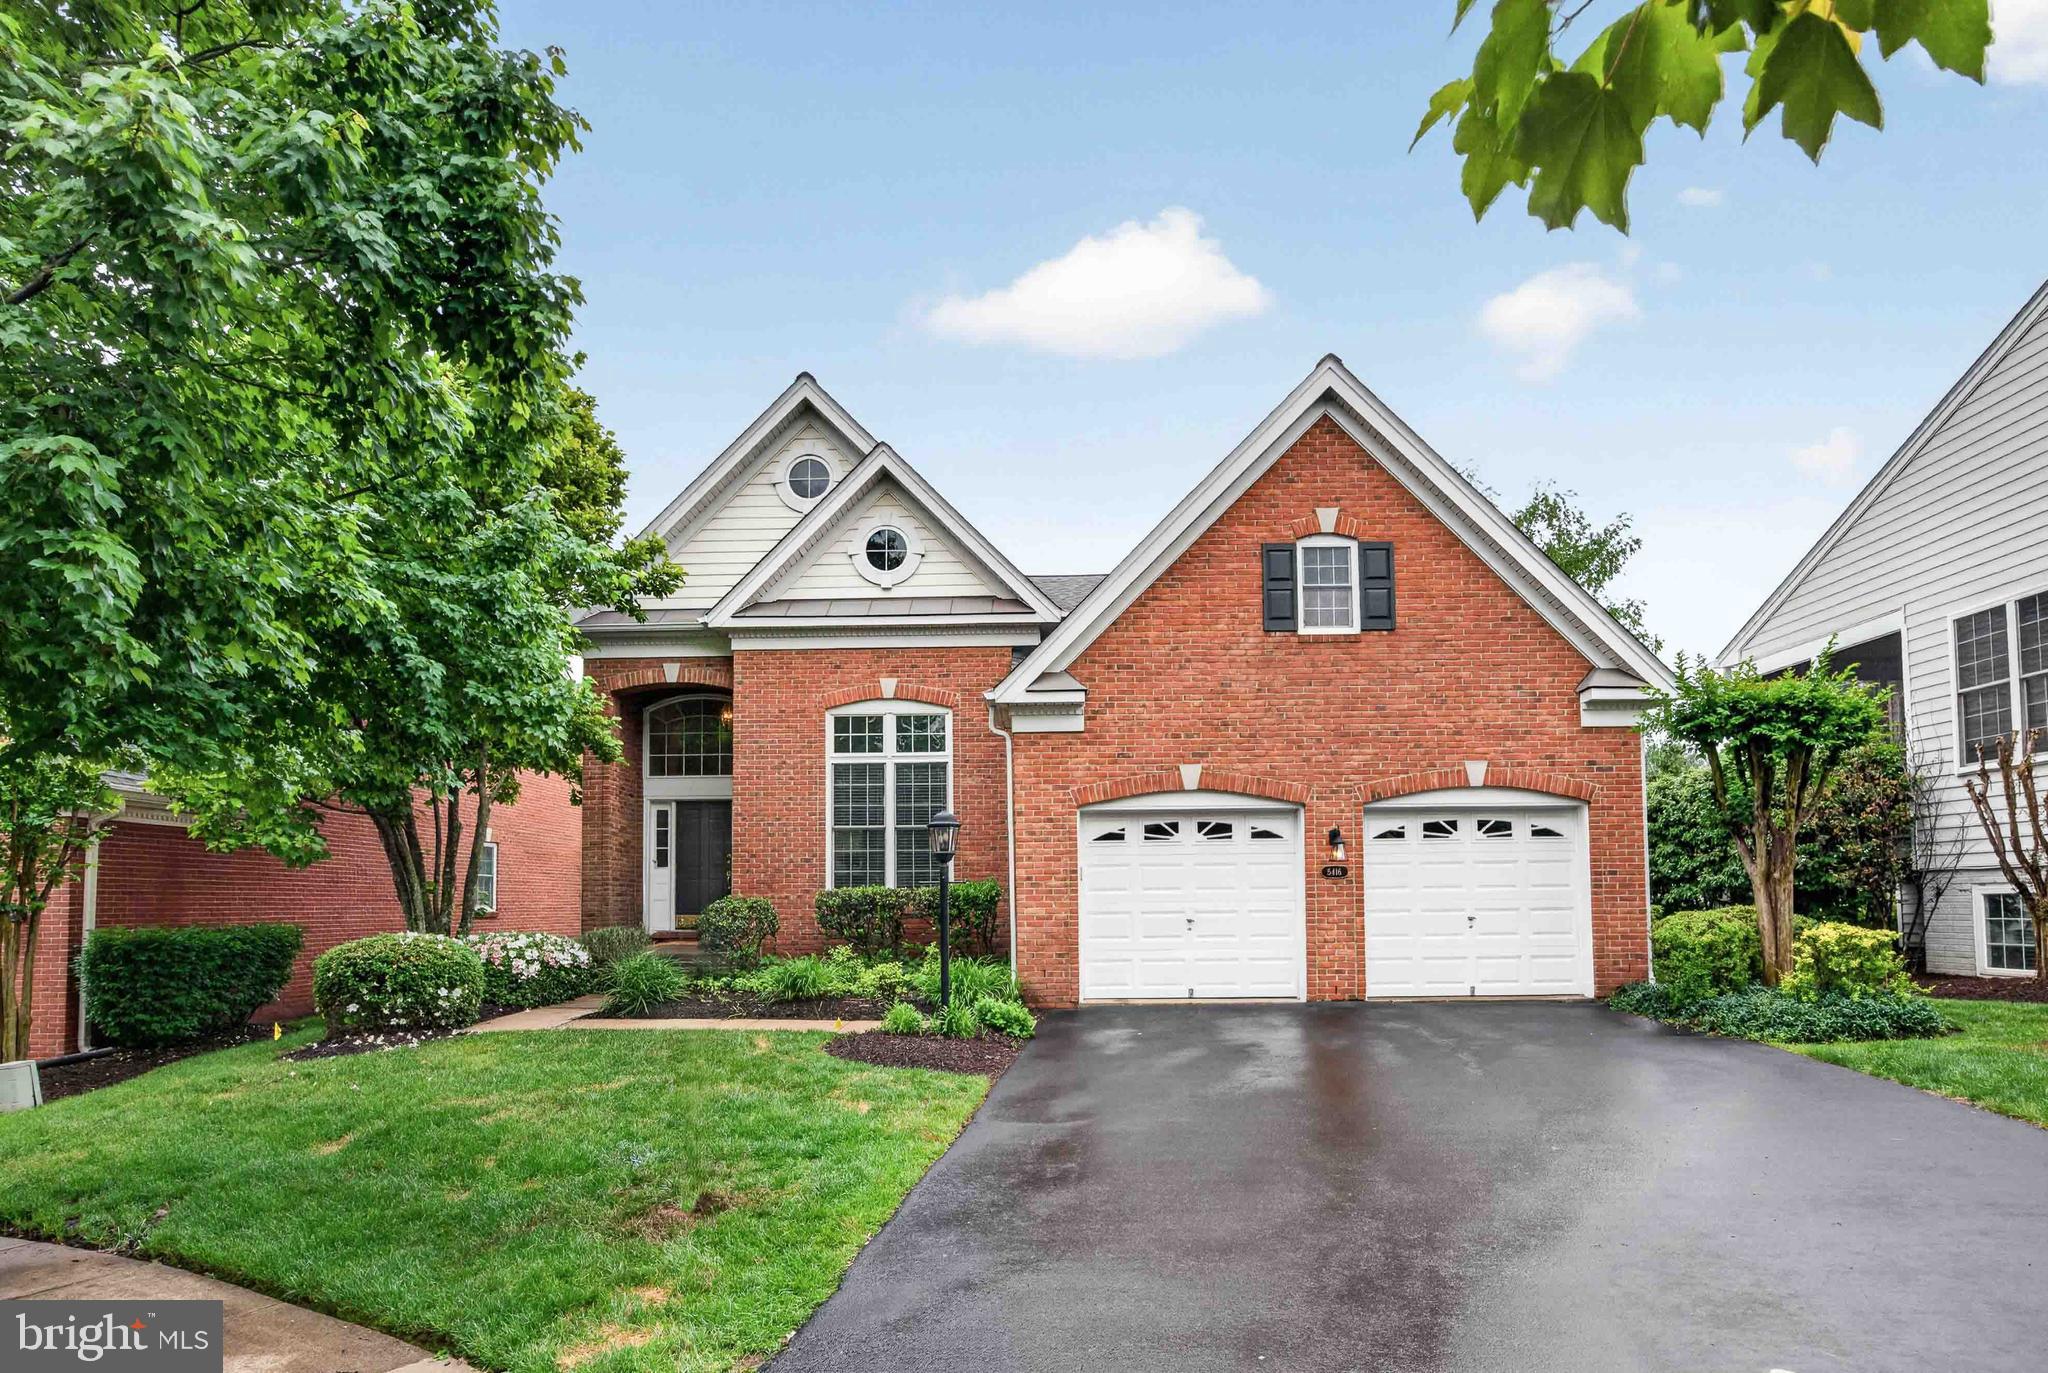
5416 ZOYSIA COURT
4 Beds
4 Baths
3,962 Sq.Ft.
$824,900
MLS#: VAPW2124720

HAYMARKET
5613 SOLHEIM CUP DRIVE
4 Beds
2 Baths
3,748 Sq.Ft.
$799,995
MLS#: VAPW2132172

HAYMARKET
6773 AZALEA GARDEN LANE
3 Beds
3 Baths
1,927 Sq.Ft.
$740,000
MLS#: VAPW2133518

HAYMARKET
5950 TUMBLE CREEK COURT
5 Beds
4 Baths
5,271 Sq.Ft.
$1,099,000
MLS#: VAPW2130626
HAYMARKET
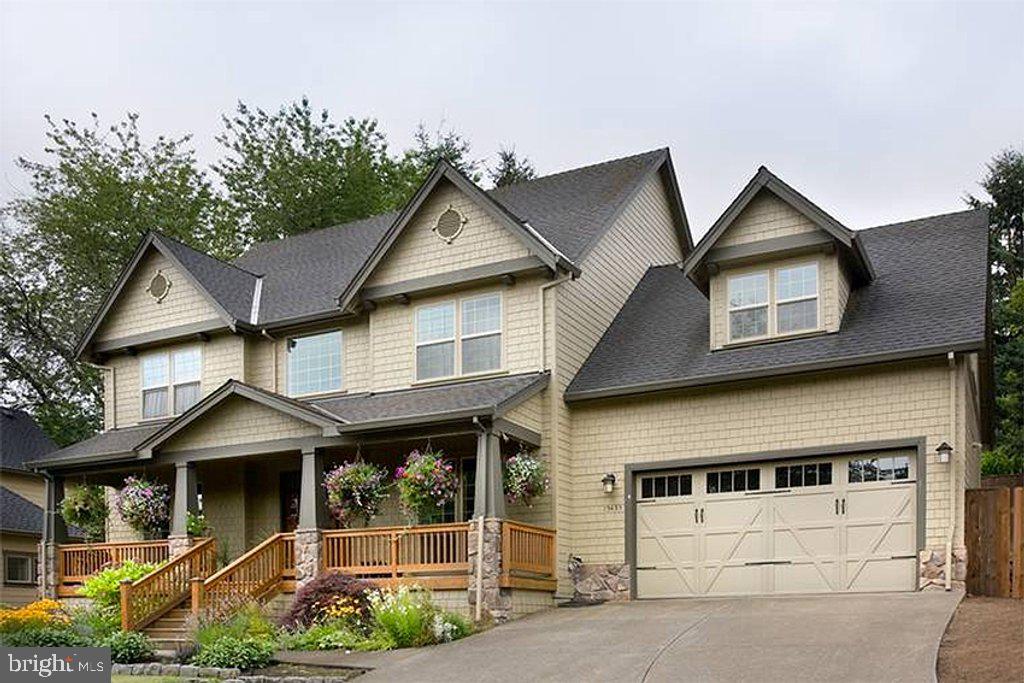
16207 SUMNEY DRIVE
4 Beds
2 Baths
2,500 Sq.Ft.
$889,870
MLS#: VAPW2122824

HAYMARKET
5801 SERENGETI COURT
5 Beds
3 Baths
4,124 Sq.Ft.
$1,050,000
MLS#: VAPW2132872

HAYMARKET
15508 HAGEN WAY
3 Beds
3 Baths
4,050 Sq.Ft.
$849,000
MLS#: VAPW2131846

HAYMARKET
4632 PILTON PLACE
4 Beds
3 Baths
4,393 Sq.Ft.
$1,095,000
MLS#: VAPW2130192

HAYMARKET
6831 NOYES AVENUE
4 Beds
2 Baths
3,020 Sq.Ft.
$939,990
MLS#: VAPW2130640

HAYMARKET
5863 TULLOCH SPRING COURT
4 Beds
3 Baths
4,348 Sq.Ft.
$920,000
MLS#: VAPW2129018
