
Property
Beds
5
Full Baths
2
1/2 Baths
1
Year Built
2026
Sq.Footage
2,203
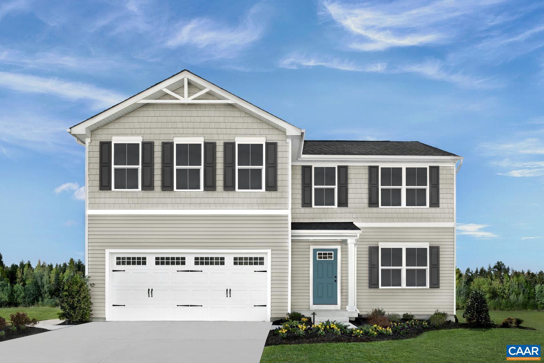
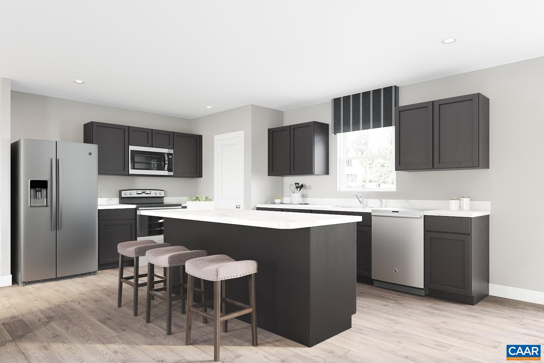
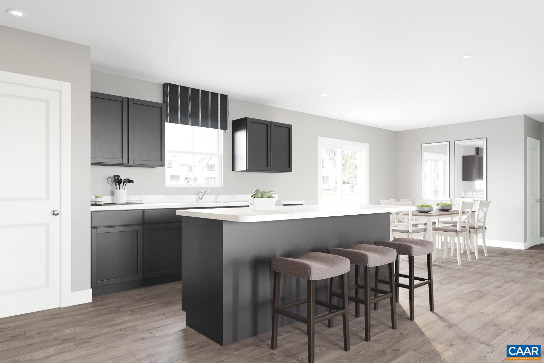
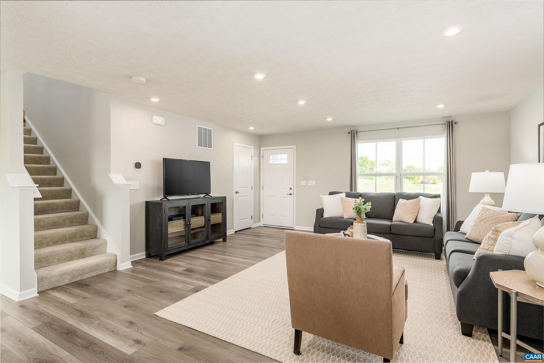
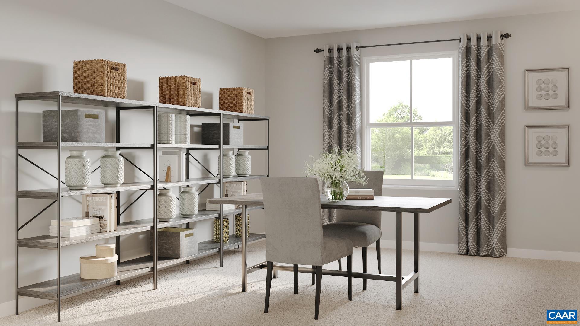
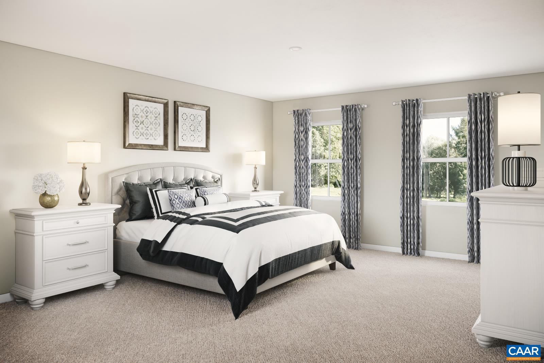
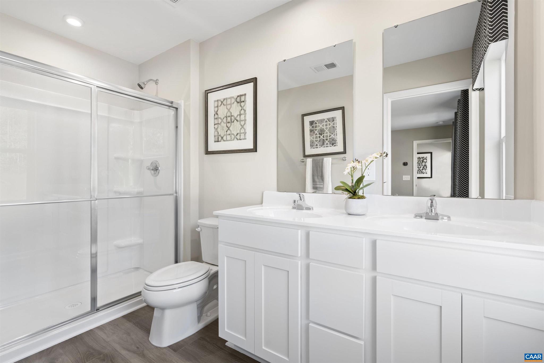
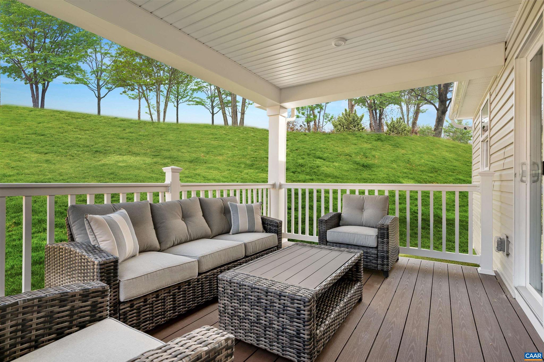
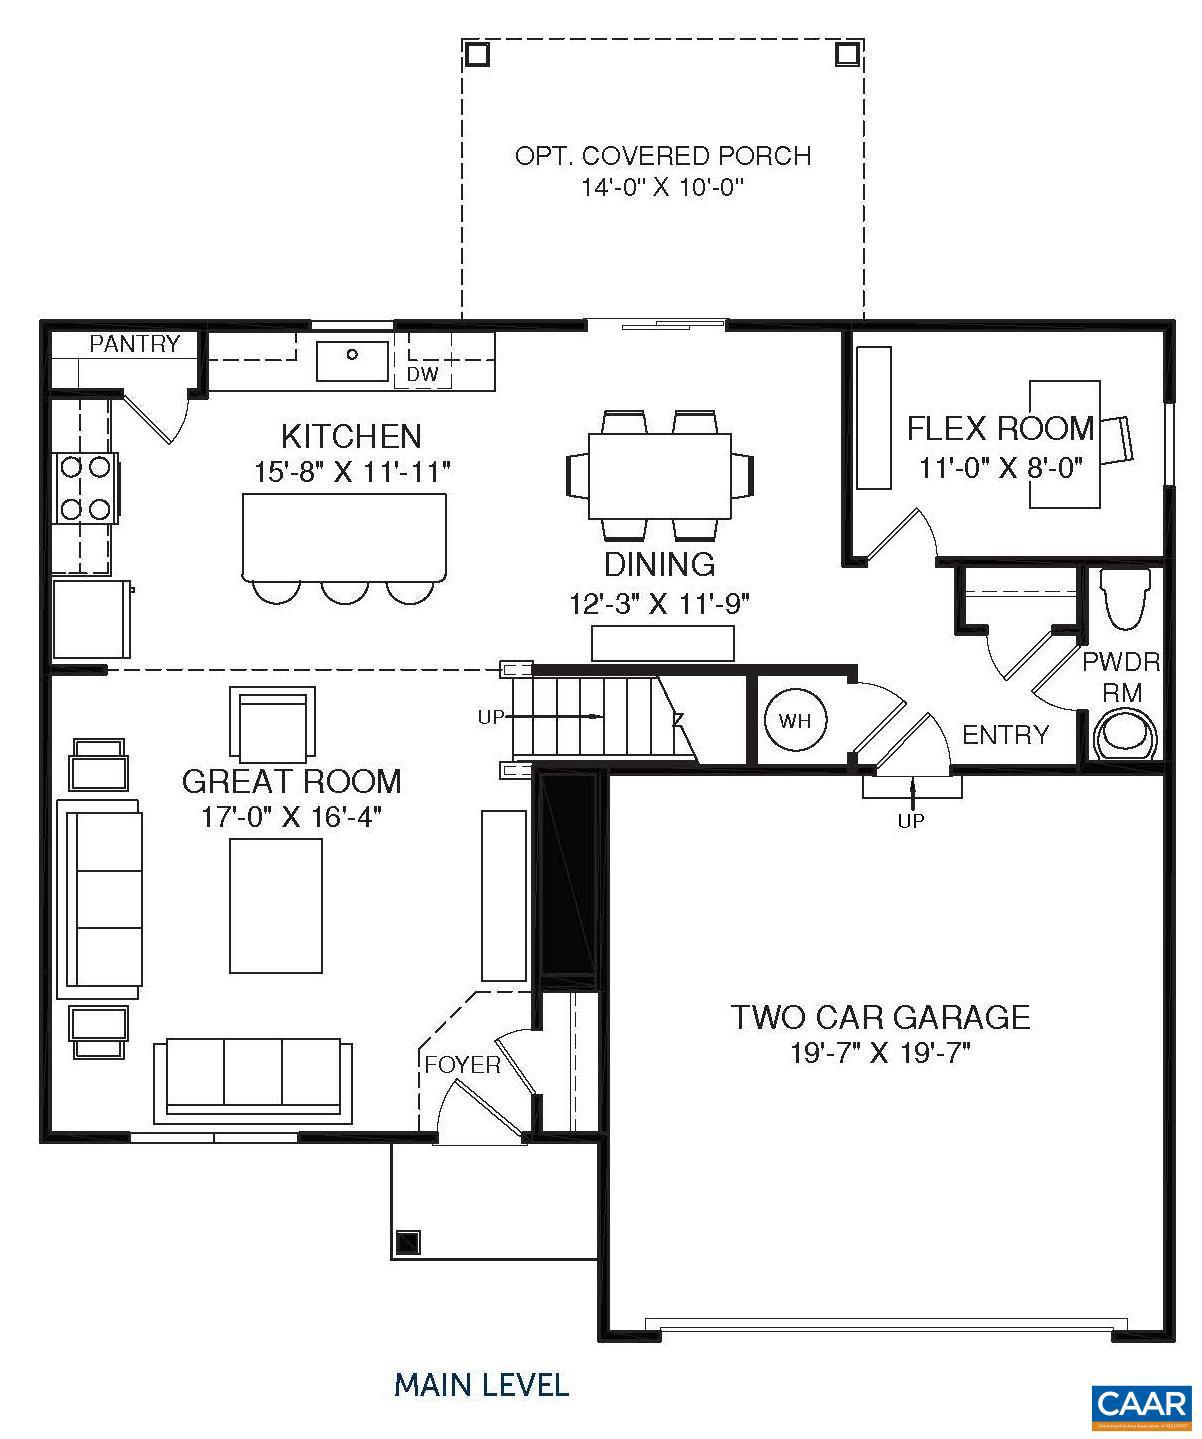
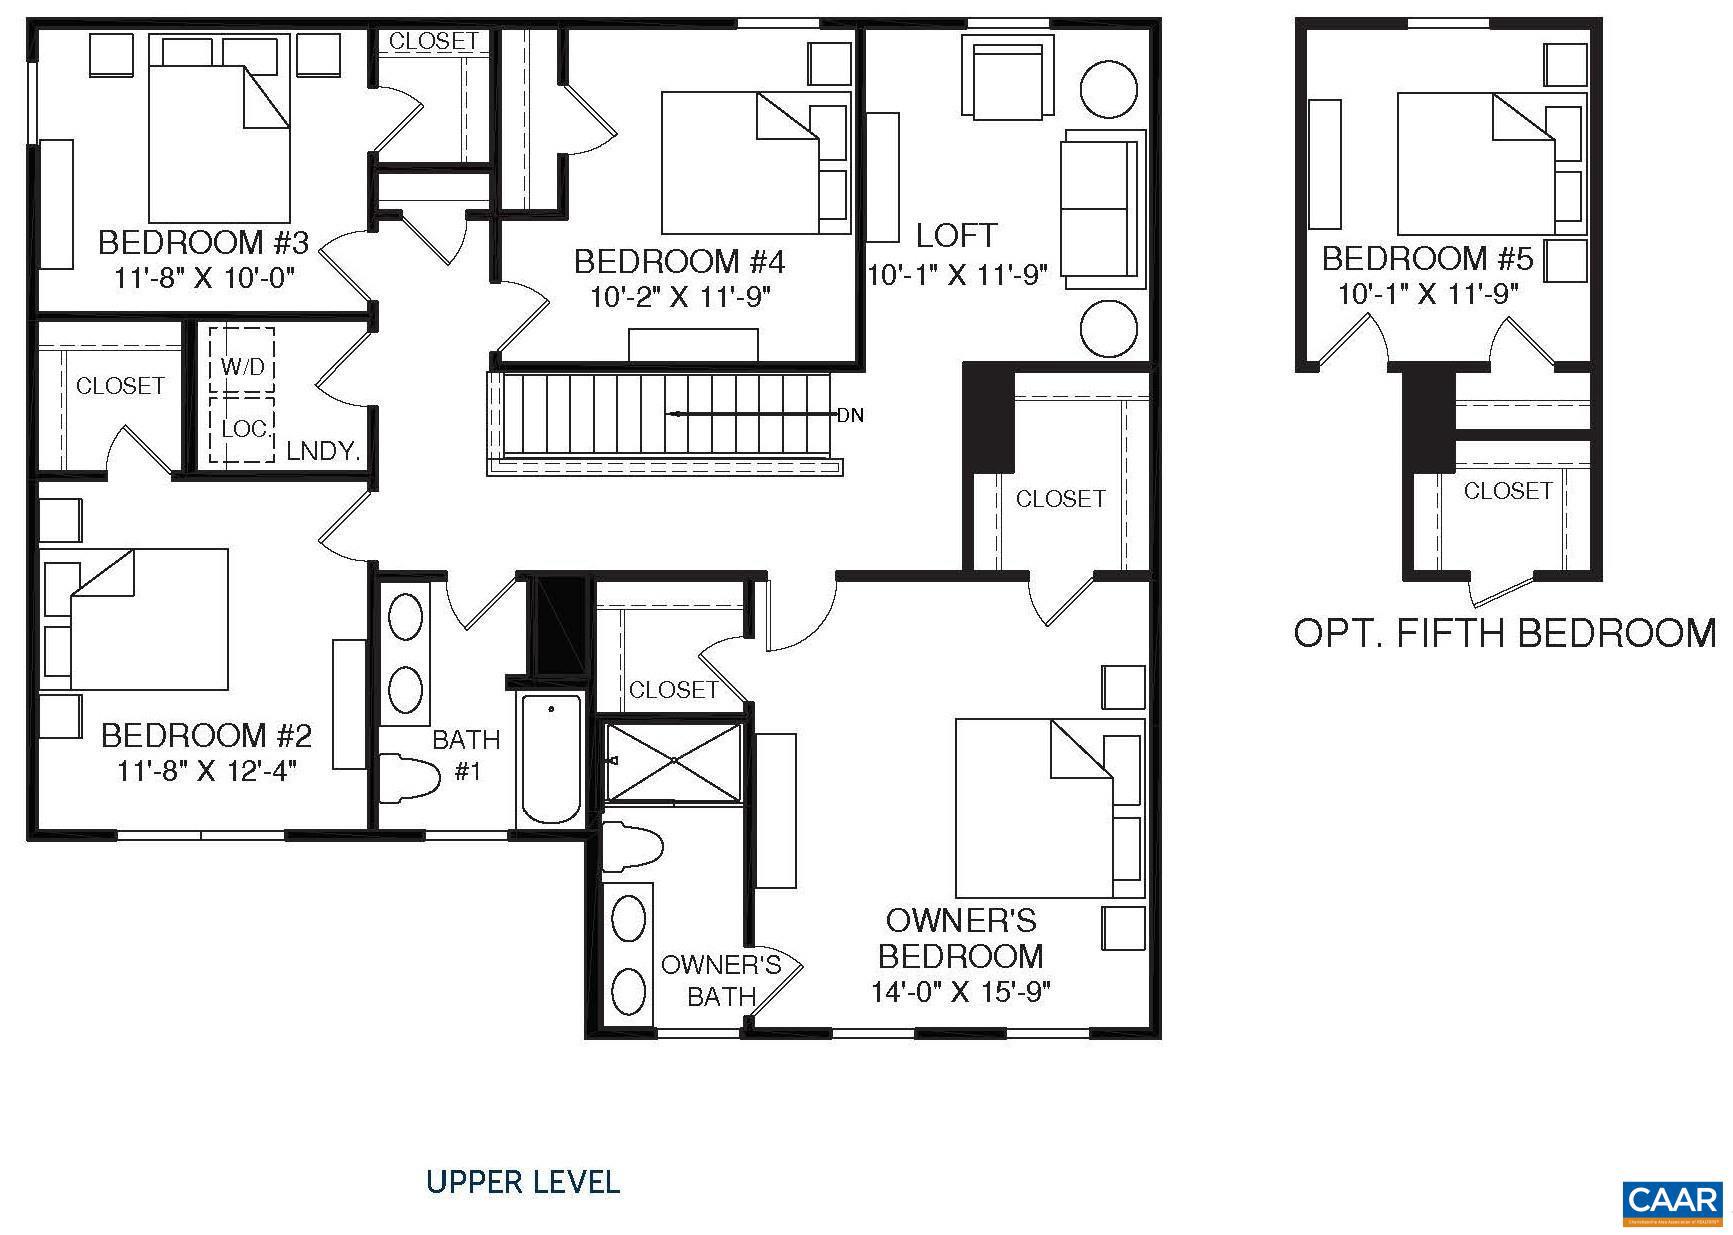
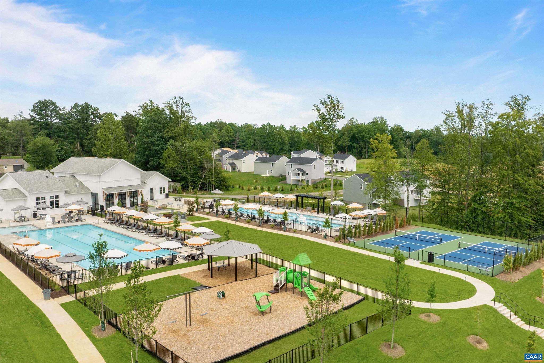
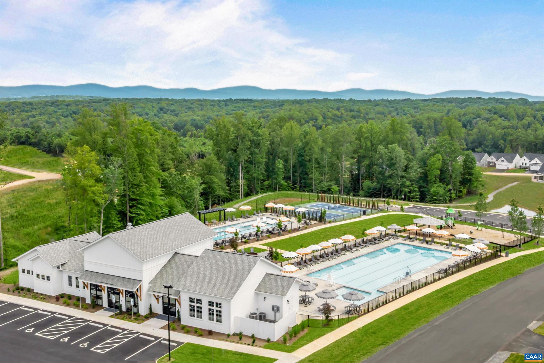
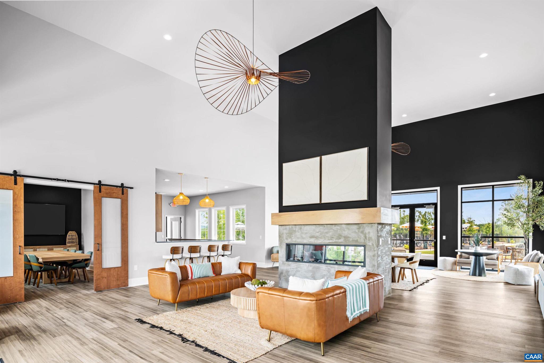
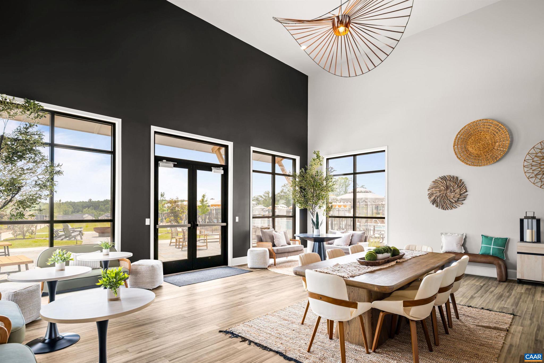
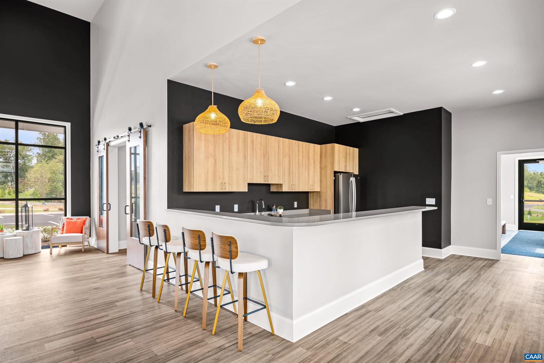
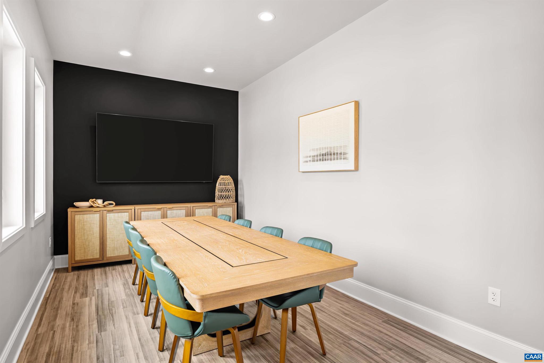
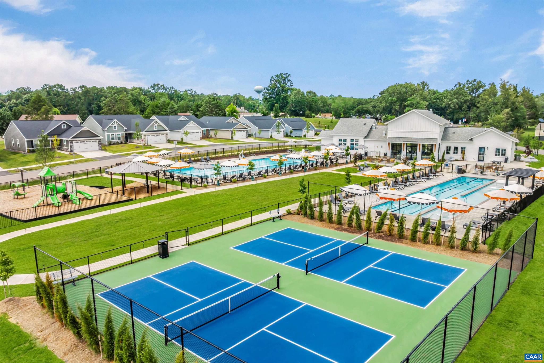
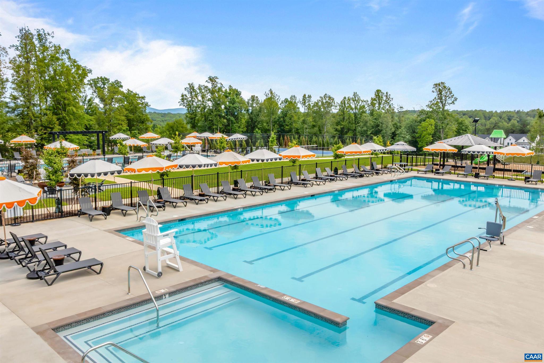
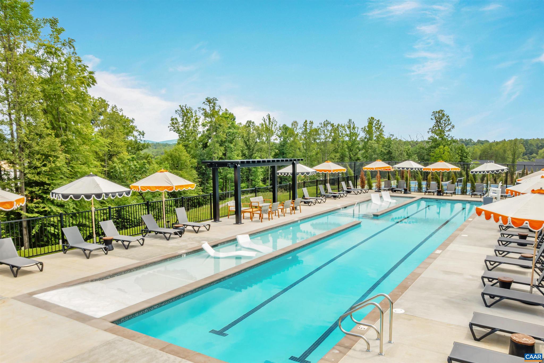
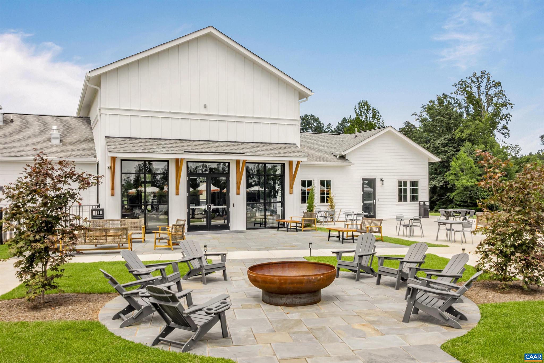
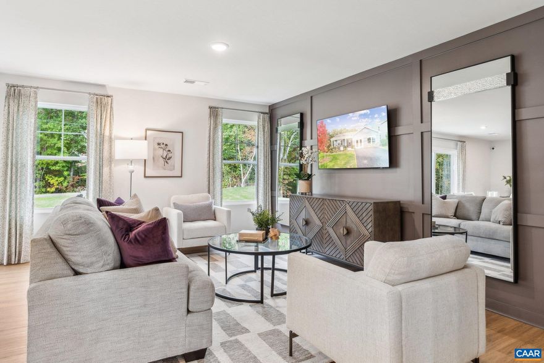
Welcome to Creekside 2-Story! An amenity rich community featuring 2 pools, clubhouse with fitness center, playground, pickleball courts, walking trails and much more! Located north of Charlottesville off Route 29, set in a peaceful scenic area with beautiful mountain views. With a Fall Delivery, this Elder floorplan offers 4 to 5 bedrooms, 2.5 bath, & 2-car garage; including the option to choose a versatile loft or convert it into an additional bedroom to suit your lifestyle needs. The main level welcomes you with an open-concept design where a light-filled great room flows naturally into a chef-inspired kitchen, complete with a large island overlooking the dining space, ideal for hosting, multitasking, or casual nights at home. Upstairs, the private owner?s retreat provides the perfect escape, highlighted by 2 walk-in closets, dual-vanity bath. Every inch of the Elder has been thoughtfully planned to deliver timeless style and everyday comfort. Also, take advantage of our $10,000 in savings towards your new home purchase! By using the latest energy-saving technology, your utility bills will be reduced significantly! Every new home in Creekside is tested, inspected, and HERS scored by a third-party energy consultant and inspector.,Granite Counter,Maple Cabinets,Painted Cabinets
Features & Amenities
Interior
-
Total Bedrooms
5
-
Bathrooms
2
-
1/2 Bathrooms
1
-
Above Grade Finished Area
2203.0
-
Basement YN
NO
-
Cooling YN
NO
-
Cooling
Heat Pump, Other
-
Fireplace YN
NO
-
Heating YN
YES
-
Heating
Heat Pump
-
Pet friendly
N/A
Exterior
-
Garage
No
-
Construction Materials
Vinyl Siding, Blown-In Insulation
-
Pool
Yes
-
Pool Features
Community
-
View
Mountain(s), Other
Area & Lot
-
Lot Size(acres)
0.15
-
Property Type
Residential
-
Property Sub Type
Single Family Residence
-
Architectural Style
Craftsman
Price
-
Sales Price
$399,990
-
Zoning
Residential
-
Sq. Footage
2, 203
-
Price/SqFt
$181
HOA
-
Association
Yes
-
Association Fee 2
$75
-
Association Fee
$105
-
Association Fee Frequency
Monthly
-
Association Fee 2 Frequency
One Time
-
Association Fee Includes
N/A
School District
-
Elementary School
RUCKERSVILLE
-
Middle School
N/A
-
High School
WILLIAM MONROE
Property Features
-
New Construction
YES
-
Association Amenities
Clubhouse, Meeting Room, Tennis Court(s), Fitness Center, Jogging Path, Playground
-
Foundation Details
Concrete Perimeter, Slab
-
Senior Community YN
NO
-
Sewer
Public Sewer
-
Water Source
Public
Schedule a Showing
Showing scheduled successfully.
Mortgage calculator
Estimate your monthly mortgage payment, including the principal and interest, property taxes, and HOA. Adjust the values to generate a more accurate rate.
Your payment
Principal and Interest:
$
Property taxes:
$
HOA fees:
$
Total loan payment:
$
Total interest amount:
$
Location
County
GREENE
Elementary School
RUCKERSVILLE
Middle School
High School
WILLIAM MONROE
Listing Courtesy of MATTHEW WOODSON , BETTER HOMES & GARDENS R.E.-PATHWAYS
RealHub Information is provided exclusively for consumers' personal, non-commercial use, and it may not be used for any purpose other than to identify prospective properties consumers may be interested in purchasing. All information deemed reliable but not guaranteed and should be independently verified. All properties are subject to prior sale, change or withdrawal. RealHub website owner shall not be responsible for any typographical errors, misinformation, misprints and shall be held totally harmless.

AGENT
Laurie Hailey
Call Laurie today to schedule a private showing.

* Listings on this website come from the FMLS IDX Compilation and may be held by brokerage firms other than the owner of this website. The listing brokerage is identified in any listing details. Information is deemed reliable but is not guaranteed. If you believe any FMLS listing contains material that infringes your copyrighted work please click here to review our DMCA policy and learn how to submit a takedown request.© 2024 FMLS.
Related Properties

BARBOURSVILLE
199 MABEN HILL LN LOT 14
4 Beds
2 Baths
1,760 Sq.Ft.
$398,089
MLS#: 677575

BARBOURSVILLE
501 ARCHES LN
3 Beds
2 Baths
1,440 Sq.Ft.
$379,990
MLS#: 677140
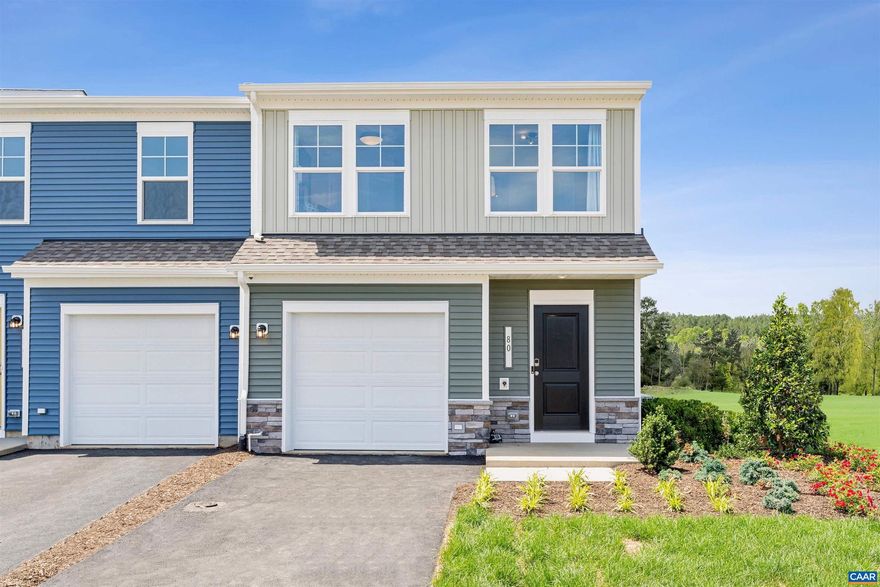
BARBOURSVILLE
160 SOPHIE KATHRYN DR LOT 156
3 Beds
2 Baths
1,470 Sq.Ft.
$323,630
MLS#: 676732
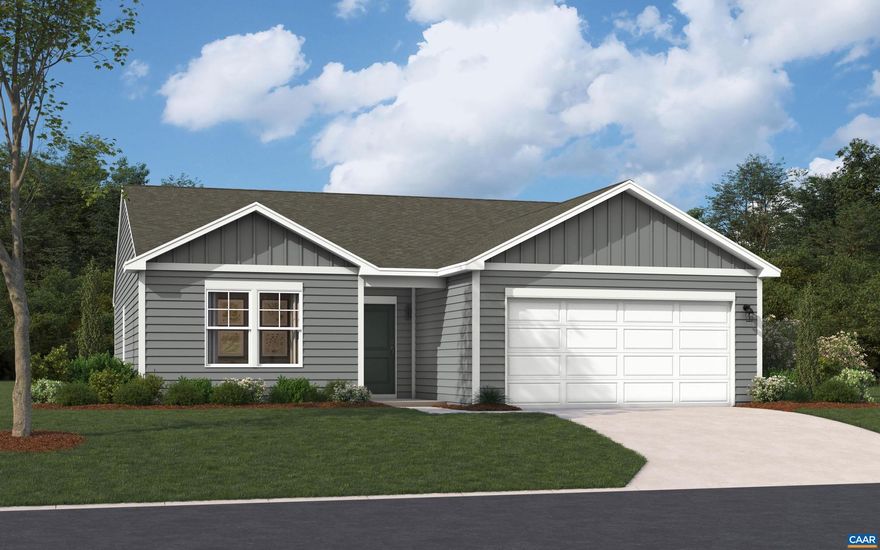
BARBOURSVILLE
247 TRAILFORK RD LOT 81
3 Beds
2 Baths
1,554 Sq.Ft.
$389,000
MLS#: 676141

BARBOURSVILLE
122 SOPHIE KATHRYN DR LOT 147
3 Beds
2 Baths
1,470 Sq.Ft.
$324,630
MLS#: 676917
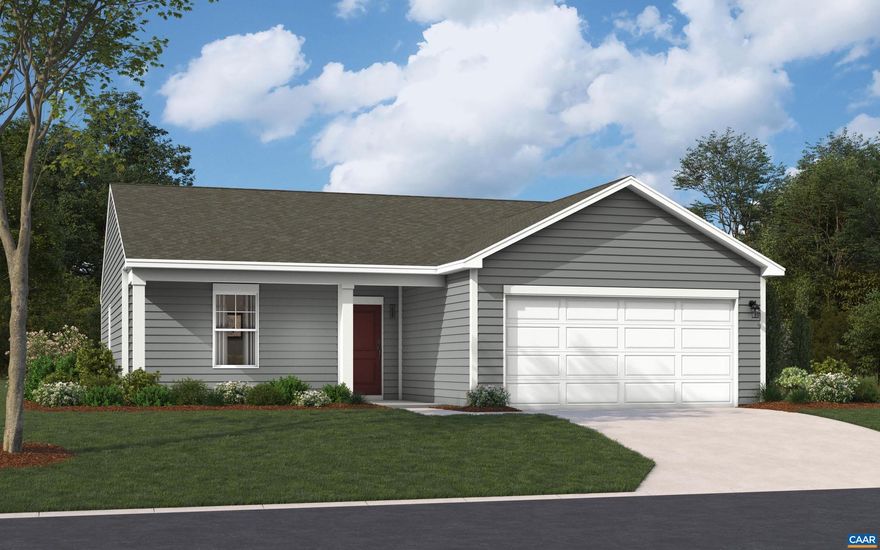
BARBOURSVILLE
348 TRAILFORK RD
3 Beds
2 Baths
1,347 Sq.Ft.
$384,000
MLS#: 675012
BARBOURSVILLE
351 TRAILFORK RD LOT 88
3 Beds
2 Baths
1,554 Sq.Ft.
$404,000
MLS#: 673419

BARBOURSVILLE
506 ARCHES LN
6 Beds
3 Baths
2,541 Sq.Ft.
$424,990
MLS#: 677503

BARBOURSVILLE
504 ARCHES LN
4 Beds
2 Baths
1,749 Sq.Ft.
$394,990
MLS#: 677145
.png)