Features & Amenities

Interior

  • Other Interior Features

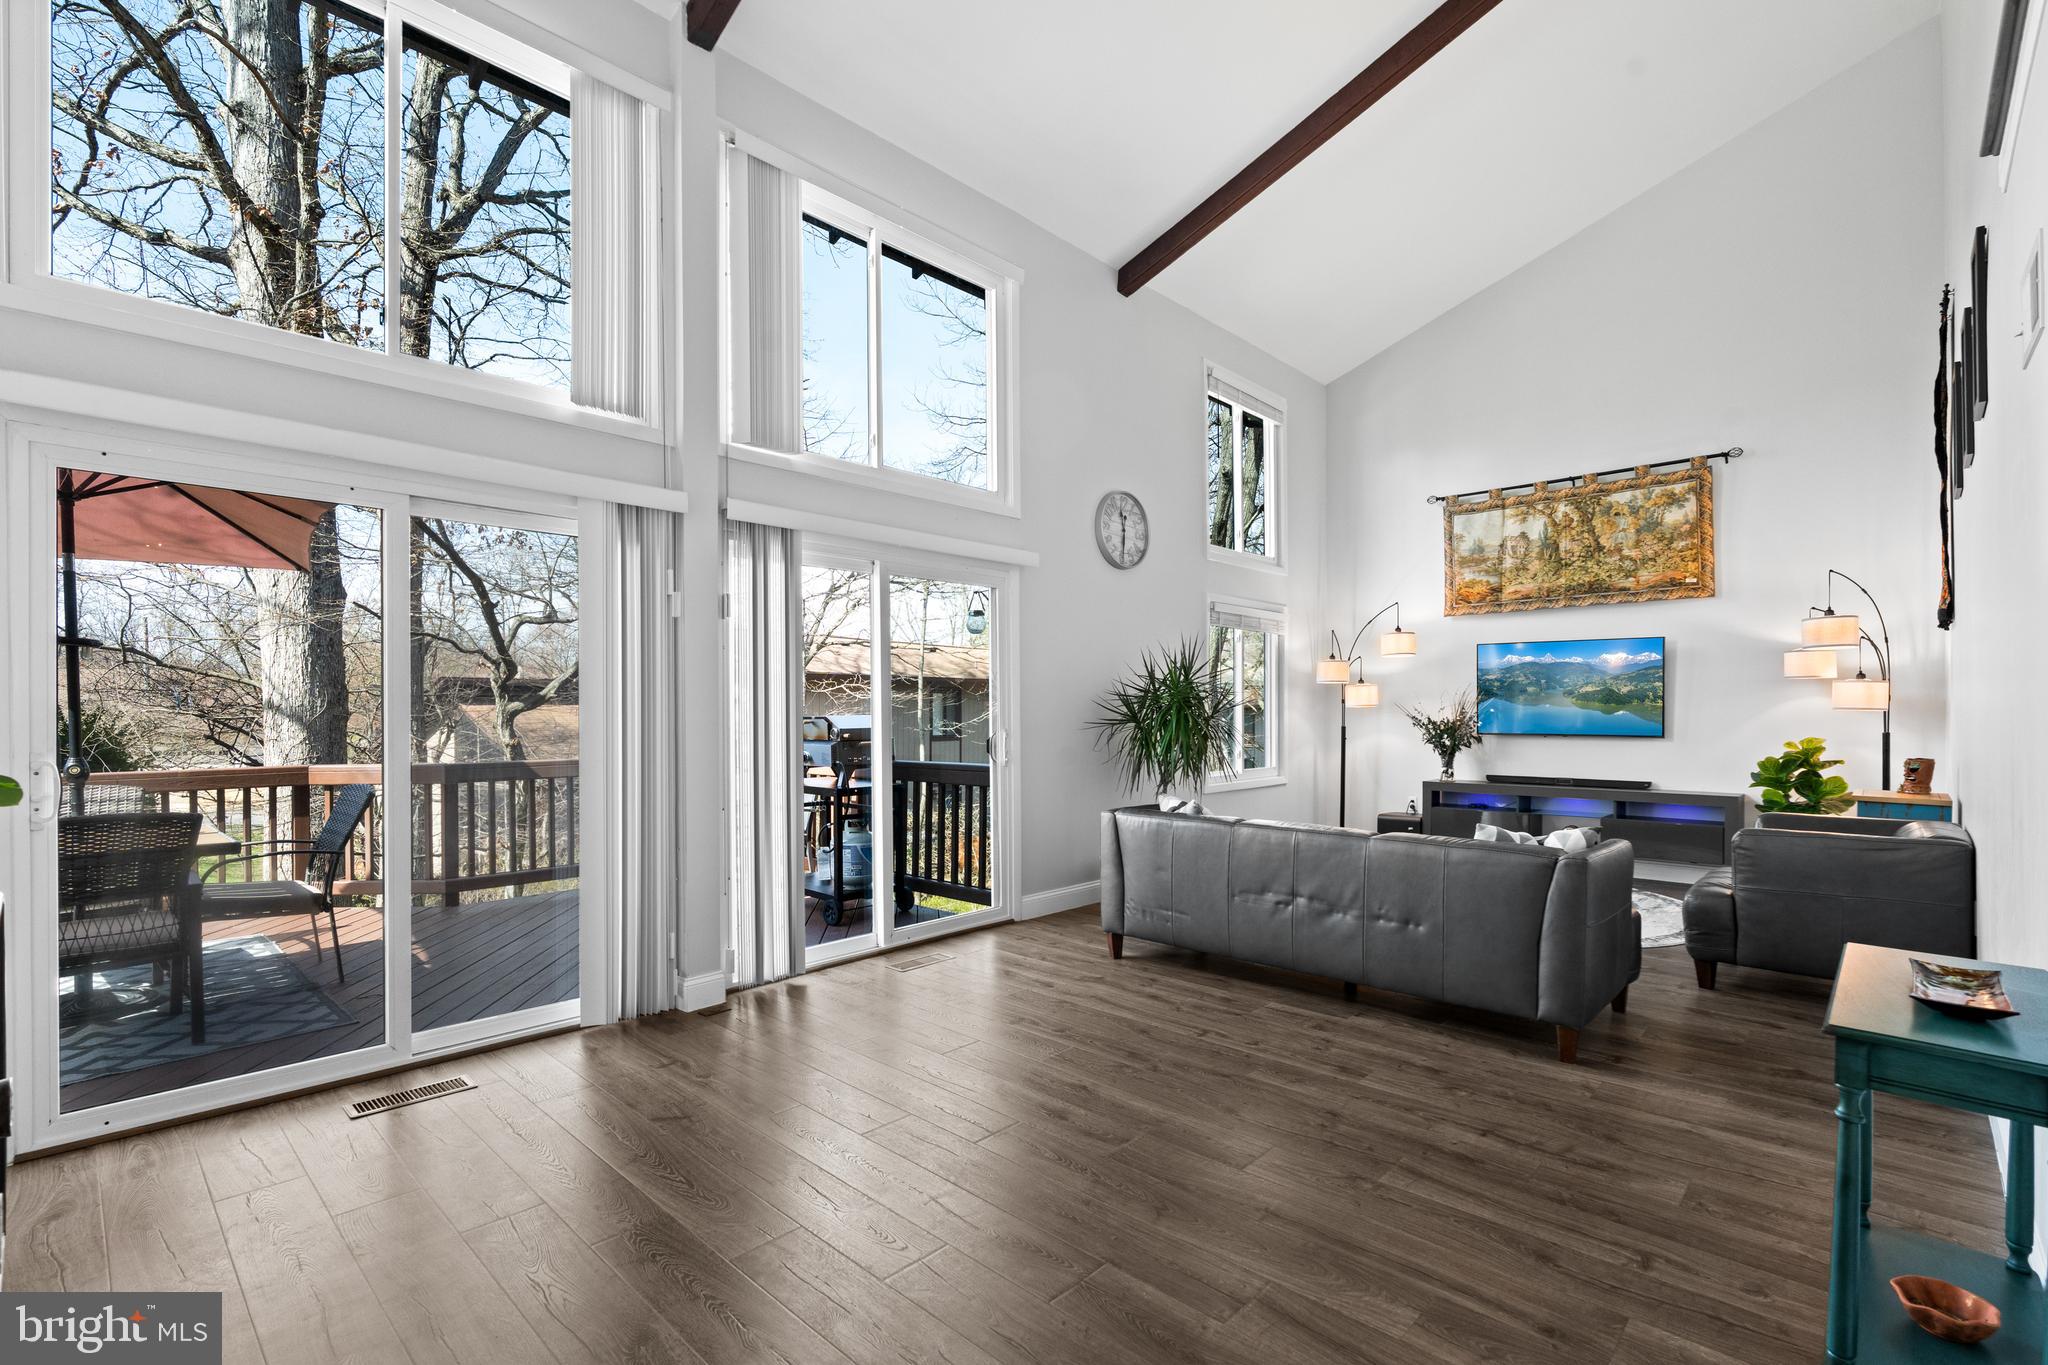
    Eat-in Kitchen, Ceiling Fan(s), Recessed Lighting, High Ceilings, Beamed Ceilings

  • Total Bedrooms

    4

  • Bathrooms

    3

  • 1/2 Bathrooms

    1

  • Above Grade Finished Area

    2295.0

  • Basement YN

    YES

  • Cooling YN

    YES

  • Cooling

    Central Air, Ceiling Fan(s), Electric

  • Fireplace YN

    YES

  • Heating YN

    YES

  • Heating

    Exhaust Fan, Natural Gas, Forced Air

  • Main Level Bedrooms

    1

  • Pet friendly

    Yes

Exterior

  • Garage

    Yes

  • Garage spaces

    2

  • Construction Materials

    Other, Brick

  • Other Exterior Features

    Lighting

  • Parking

    Garage Door Opener, Concrete, Garage, Attached

  • Patio and Porch Features

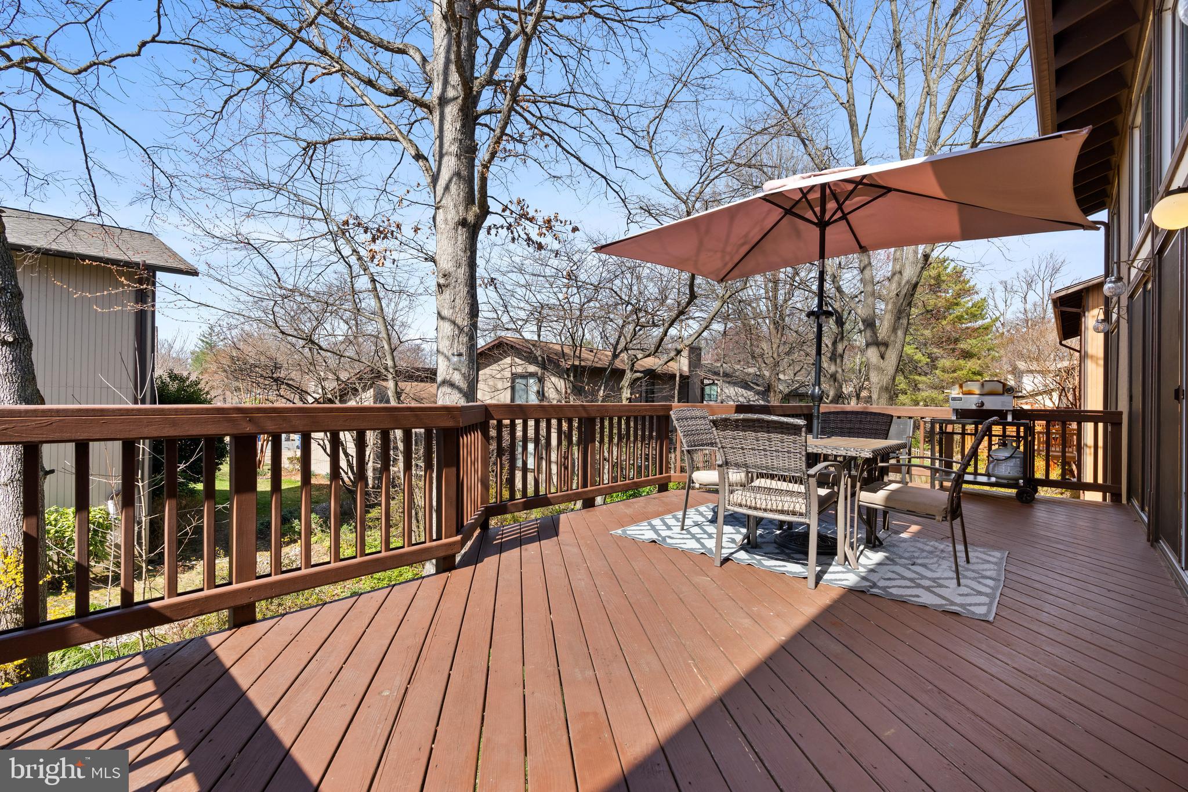
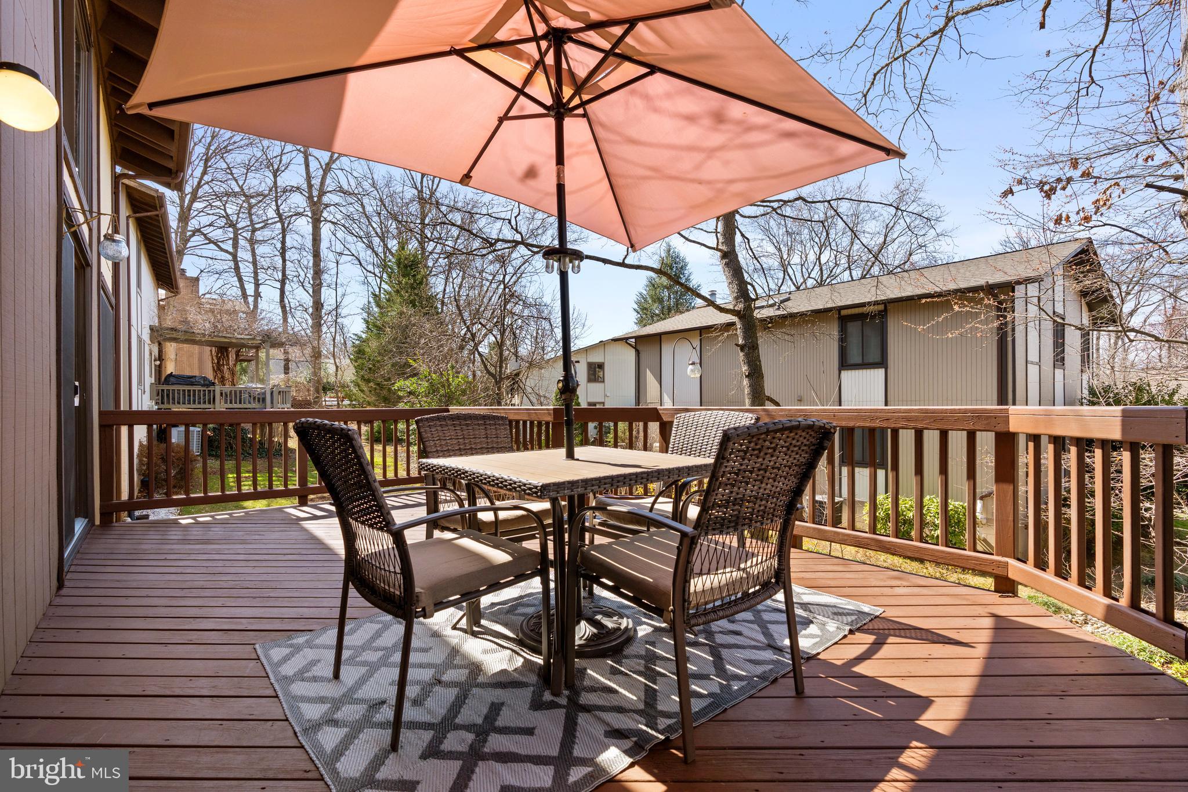
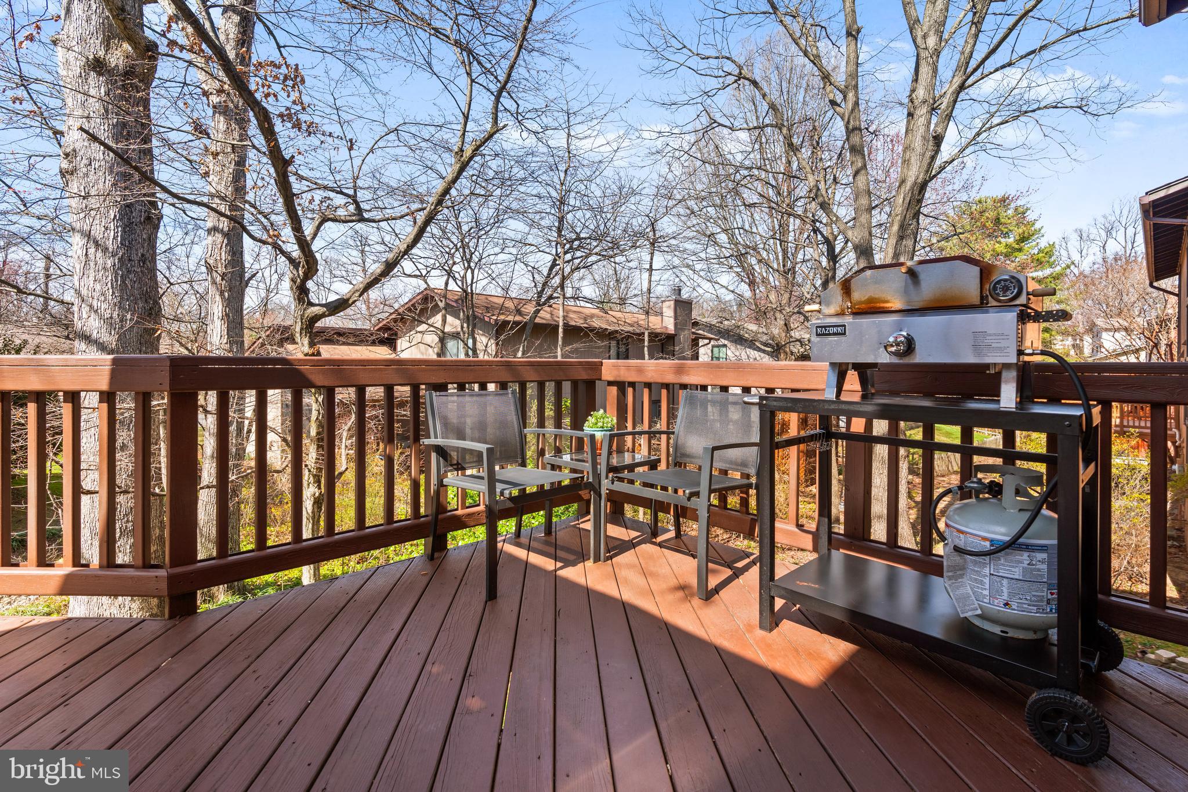
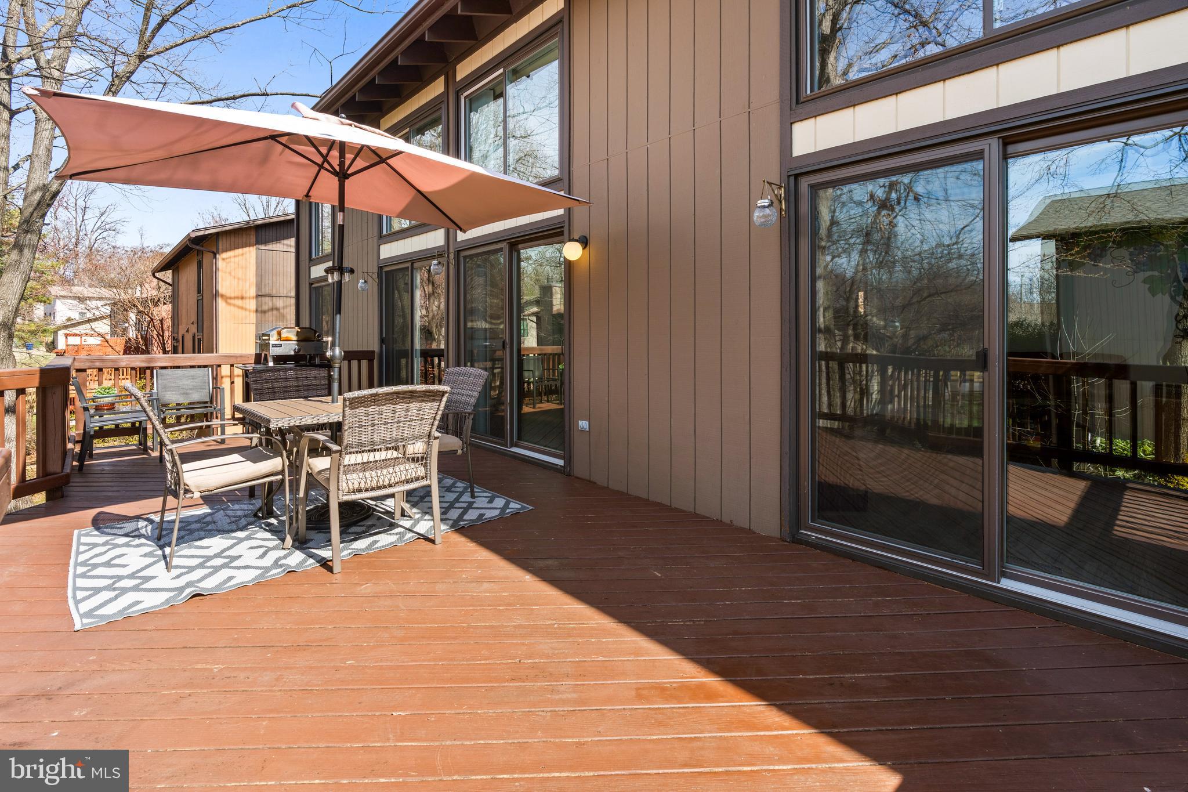
    Deck, Patio

  • Pool

    No

  • Waterfront YN

    NO

  • View

    Trees/Woods, Garden

Area & Lot

  • Lot Features

    Wooded, Level

  • Lot Size(acres)

    0.2

  • Lot Size(square feet)

    8,722

  • Property Type

    Residential

  • Property Sub Type

    Single Family Residence

  • Architectural Style

    Contemporary

Price

  • Sales Price

    $1,150,000
  • Tax Amount

    $10,367.89

  • Financing Options

    VA

  • Sq. Footage

    3,795

  • Price/SqFt

    $303

HOA

  • Association

    YES

  • Association Fee

    $12

  • Association Fee Frequency

    Monthly

  • Association Fee Includes

    N/A

School District

  • Elementary School

    N/A

  • Middle School

    N/A

  • High School

    LAKE BRADDOCK

Property Features

  • New Construction

    NO

  • Foundation Details

    Other

  • Senior Community YN

    NO

  • Sewer

    Public Sewer

  • Water Source

    Public

Schedule a Showing

Showing scheduled successfully.

<
>
IN PERSON
VIA CHAT

What is 3 + 4 ?


Change time

Mortgage calculator

Estimate your monthly mortgage payment, including the principal and interest, property taxes, and HOA. Adjust the values to generate a more accurate rate.

Your payment

Principal and Interest:

$

Property taxes:

$

HOA fees:

$

Total loan payment:

$

Total interest amount:

$

Location

County

FAIRFAX

Elementary School

Middle School

High School

LAKE BRADDOCK

Listing Courtesy of Carmen Dennis, Redfin Corporation

RealHub Information is provided exclusively for consumers' personal, non-commercial use, and it may not be used for any purpose other than to identify prospective properties consumers may be interested in purchasing. All information deemed reliable but not guaranteed and should be independently verified. All properties are subject to prior sale, change or withdrawal. RealHub website owner shall not be responsible for any typographical errors, misinformation, misprints and shall be held totally harmless.

Agent Laurie Hailey

Salesperson, Realtor

Laurie Hailey

Call Laurie today to schedule a private showing.


* Listings on this website come from the FMLS IDX Compilation and may be held by brokerage firms other than the owner of this website. The listing brokerage is identified in any listing details. Information is deemed reliable but is not guaranteed. If you believe any FMLS listing contains material that infringes your copyrighted work please click here to review our DMCA policy and learn how to submit a takedown request.© 2024 FMLS.
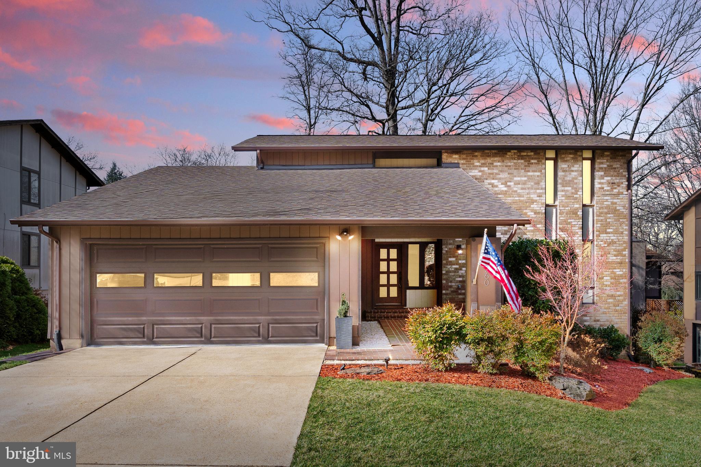
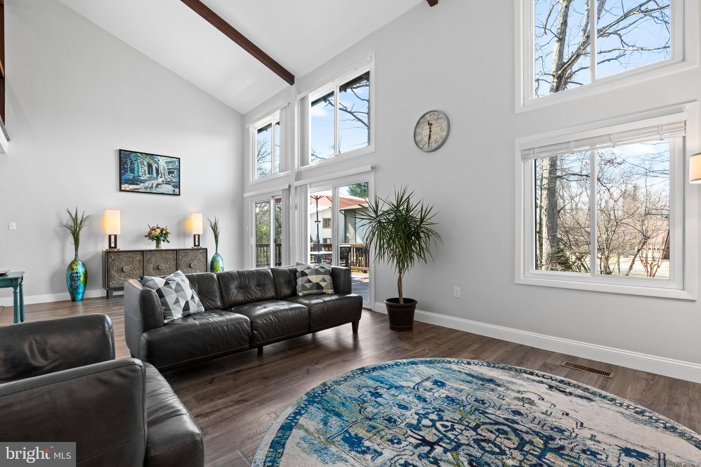
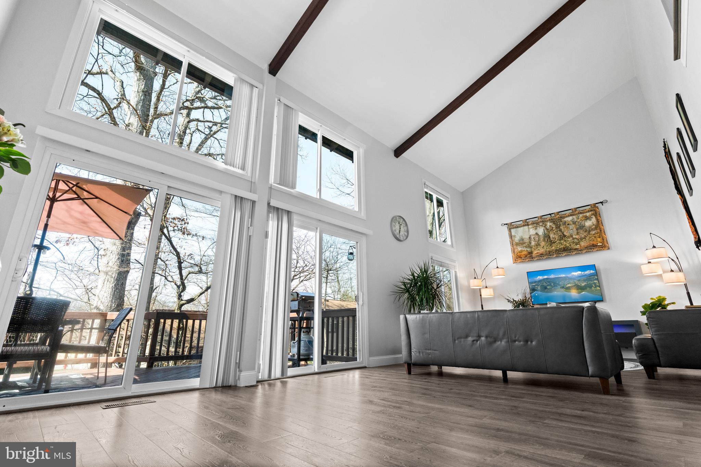
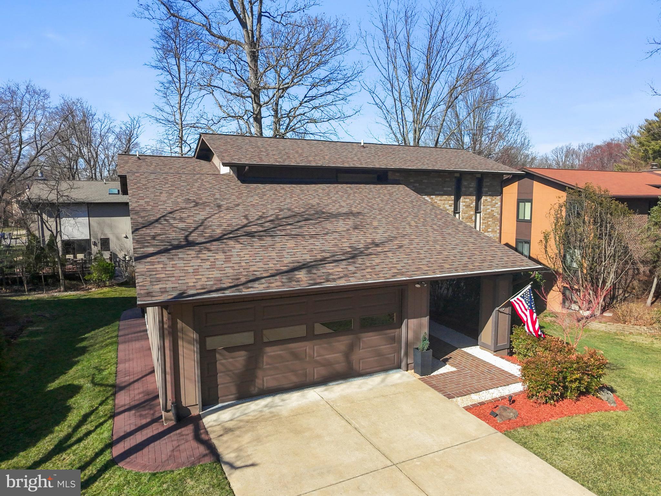
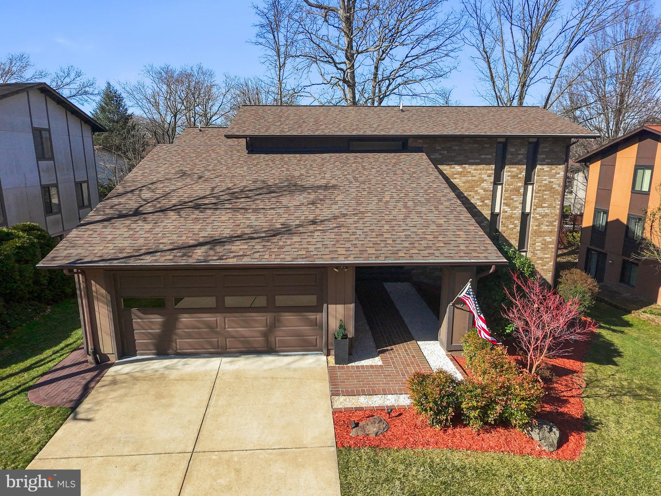
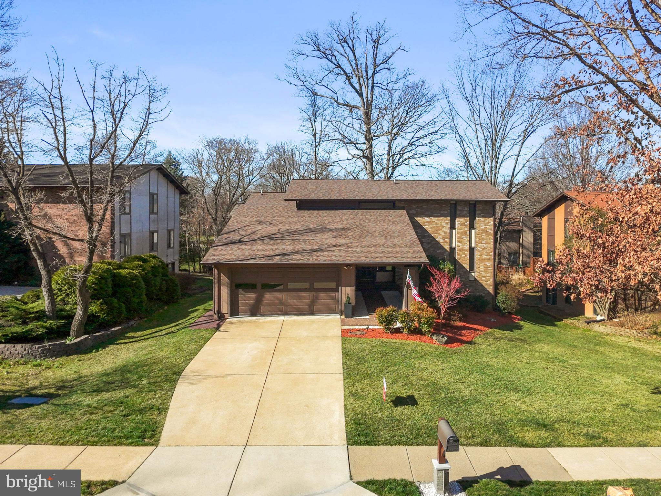
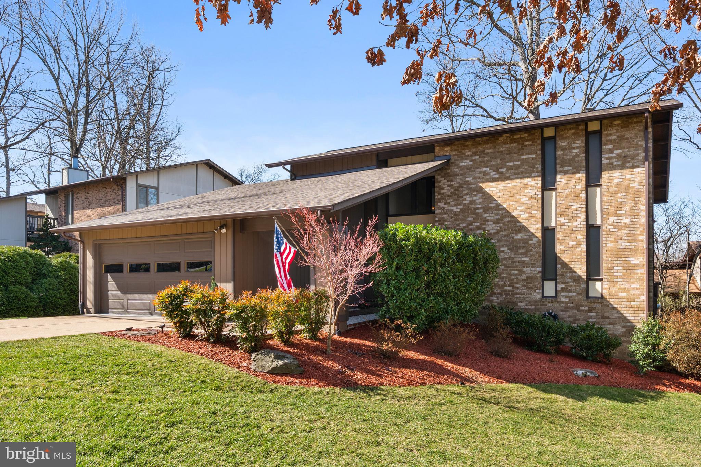
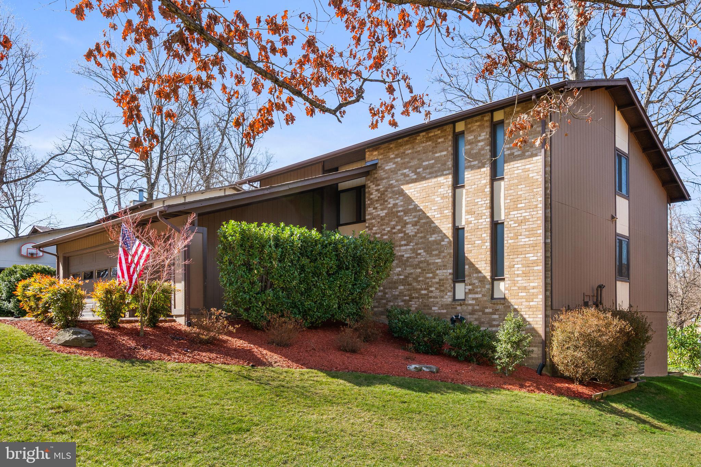
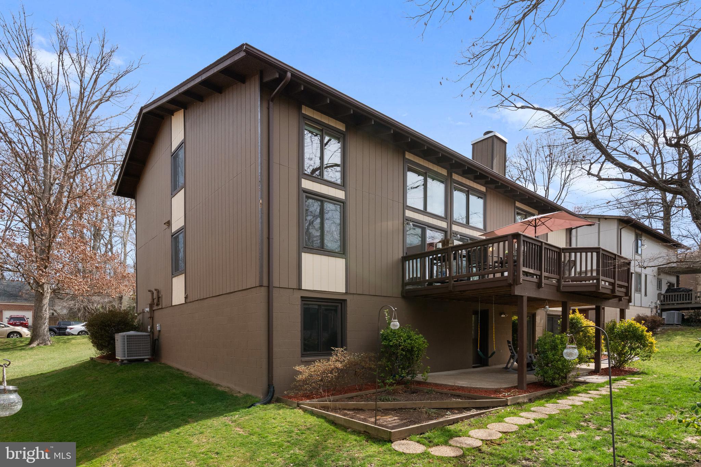
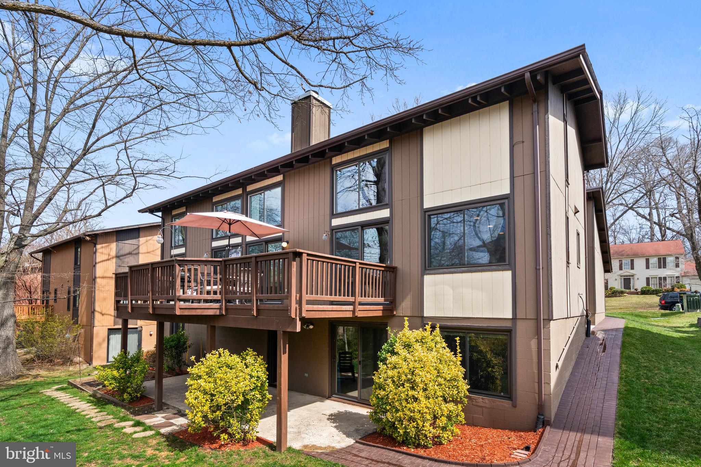
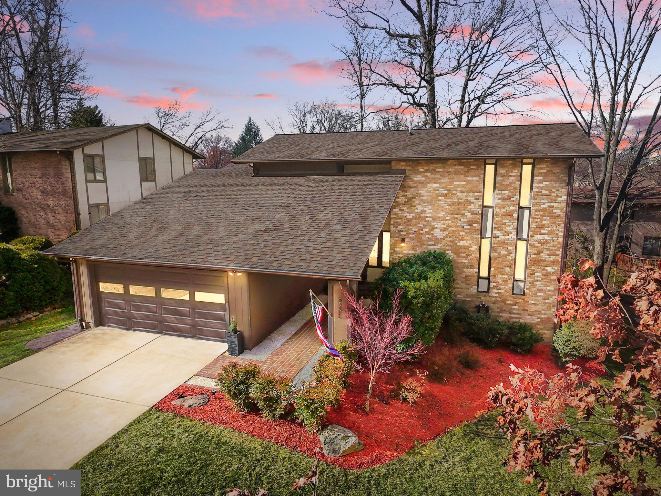
Welcome to 5260 Signal Hill Dr, this charming and meticulously maintained California Contemporary single-family home in the desirable Signal Hill community of Burke, Virginia. Located on a peaceful, tree-lined street, this 4-bedroom, 3.5-bathroom residence offers the perfect balance of modern comfort and classic appeal. Built in 1978, this home has been thoughtfully updated to meet the needs of today’s discerning buyers (please read until the end for a complete list of updates), while preserving its timeless character. This spacious floor plan boasts an abundance of natural light, highlighting the inviting living areas and high-end Pergo floors throughout.

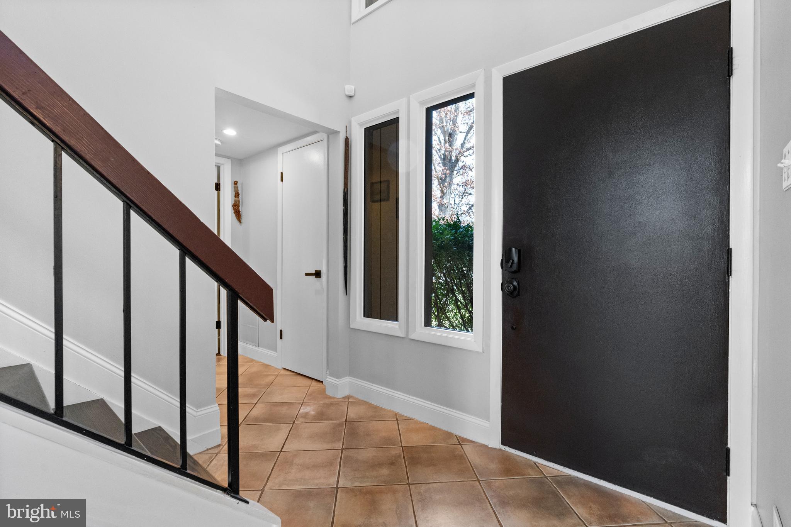
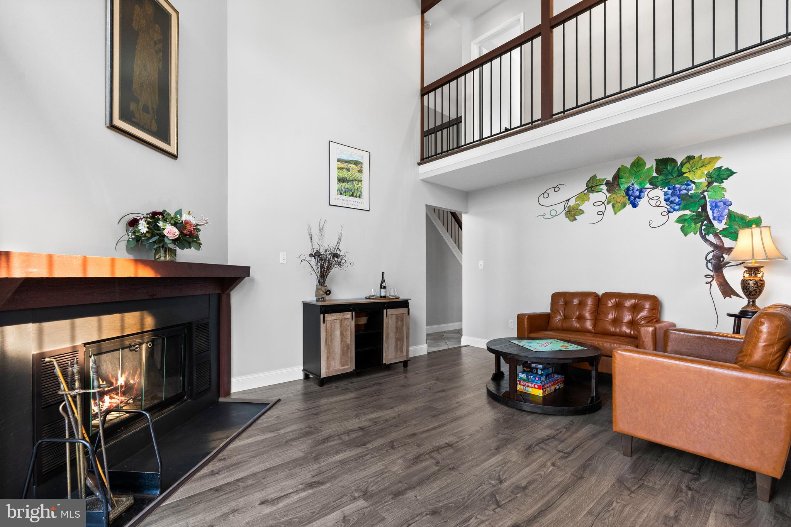
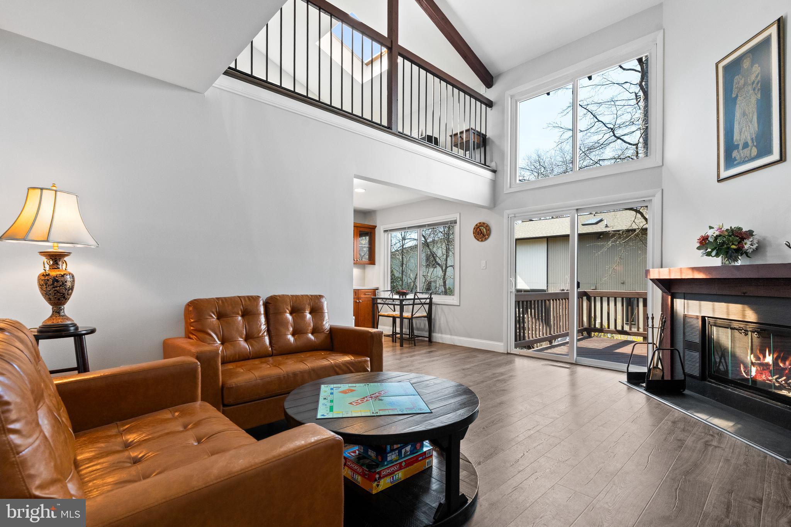
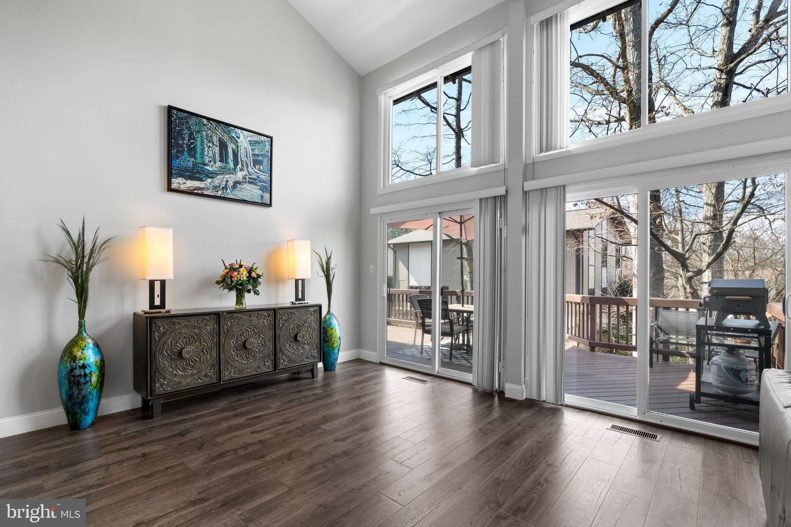
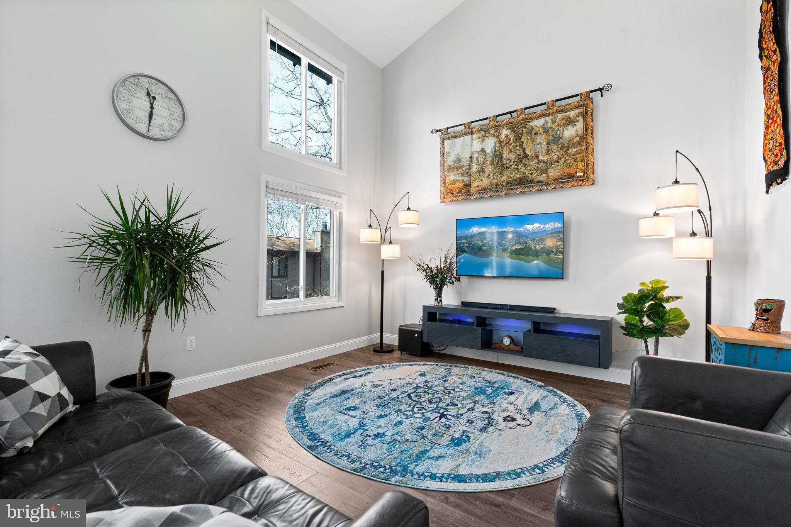
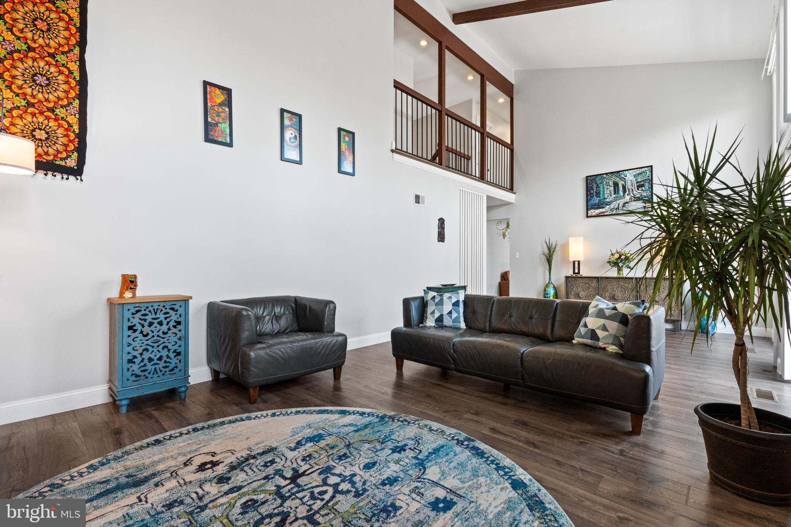
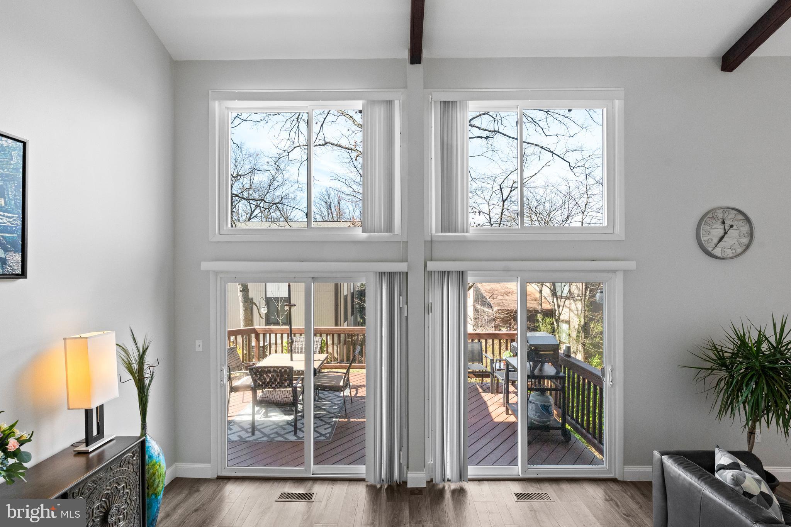
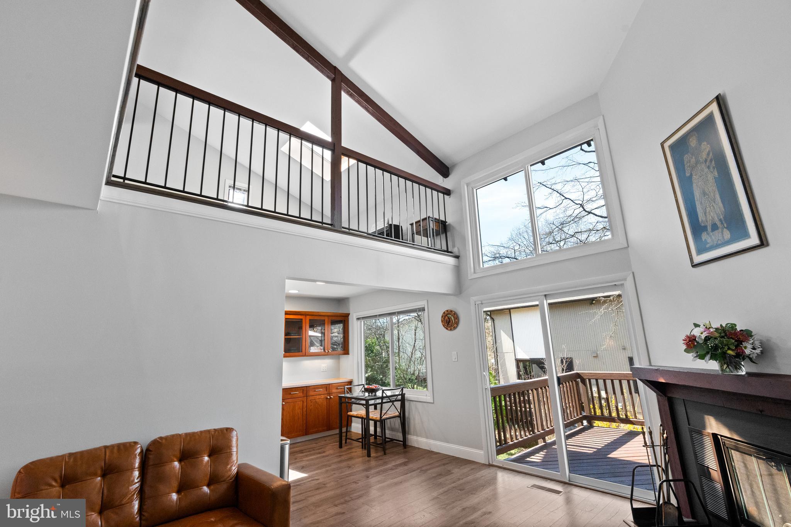
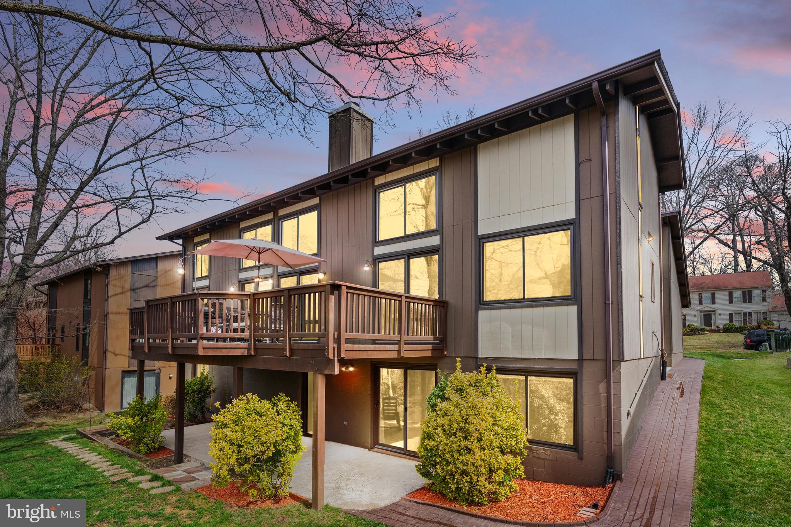
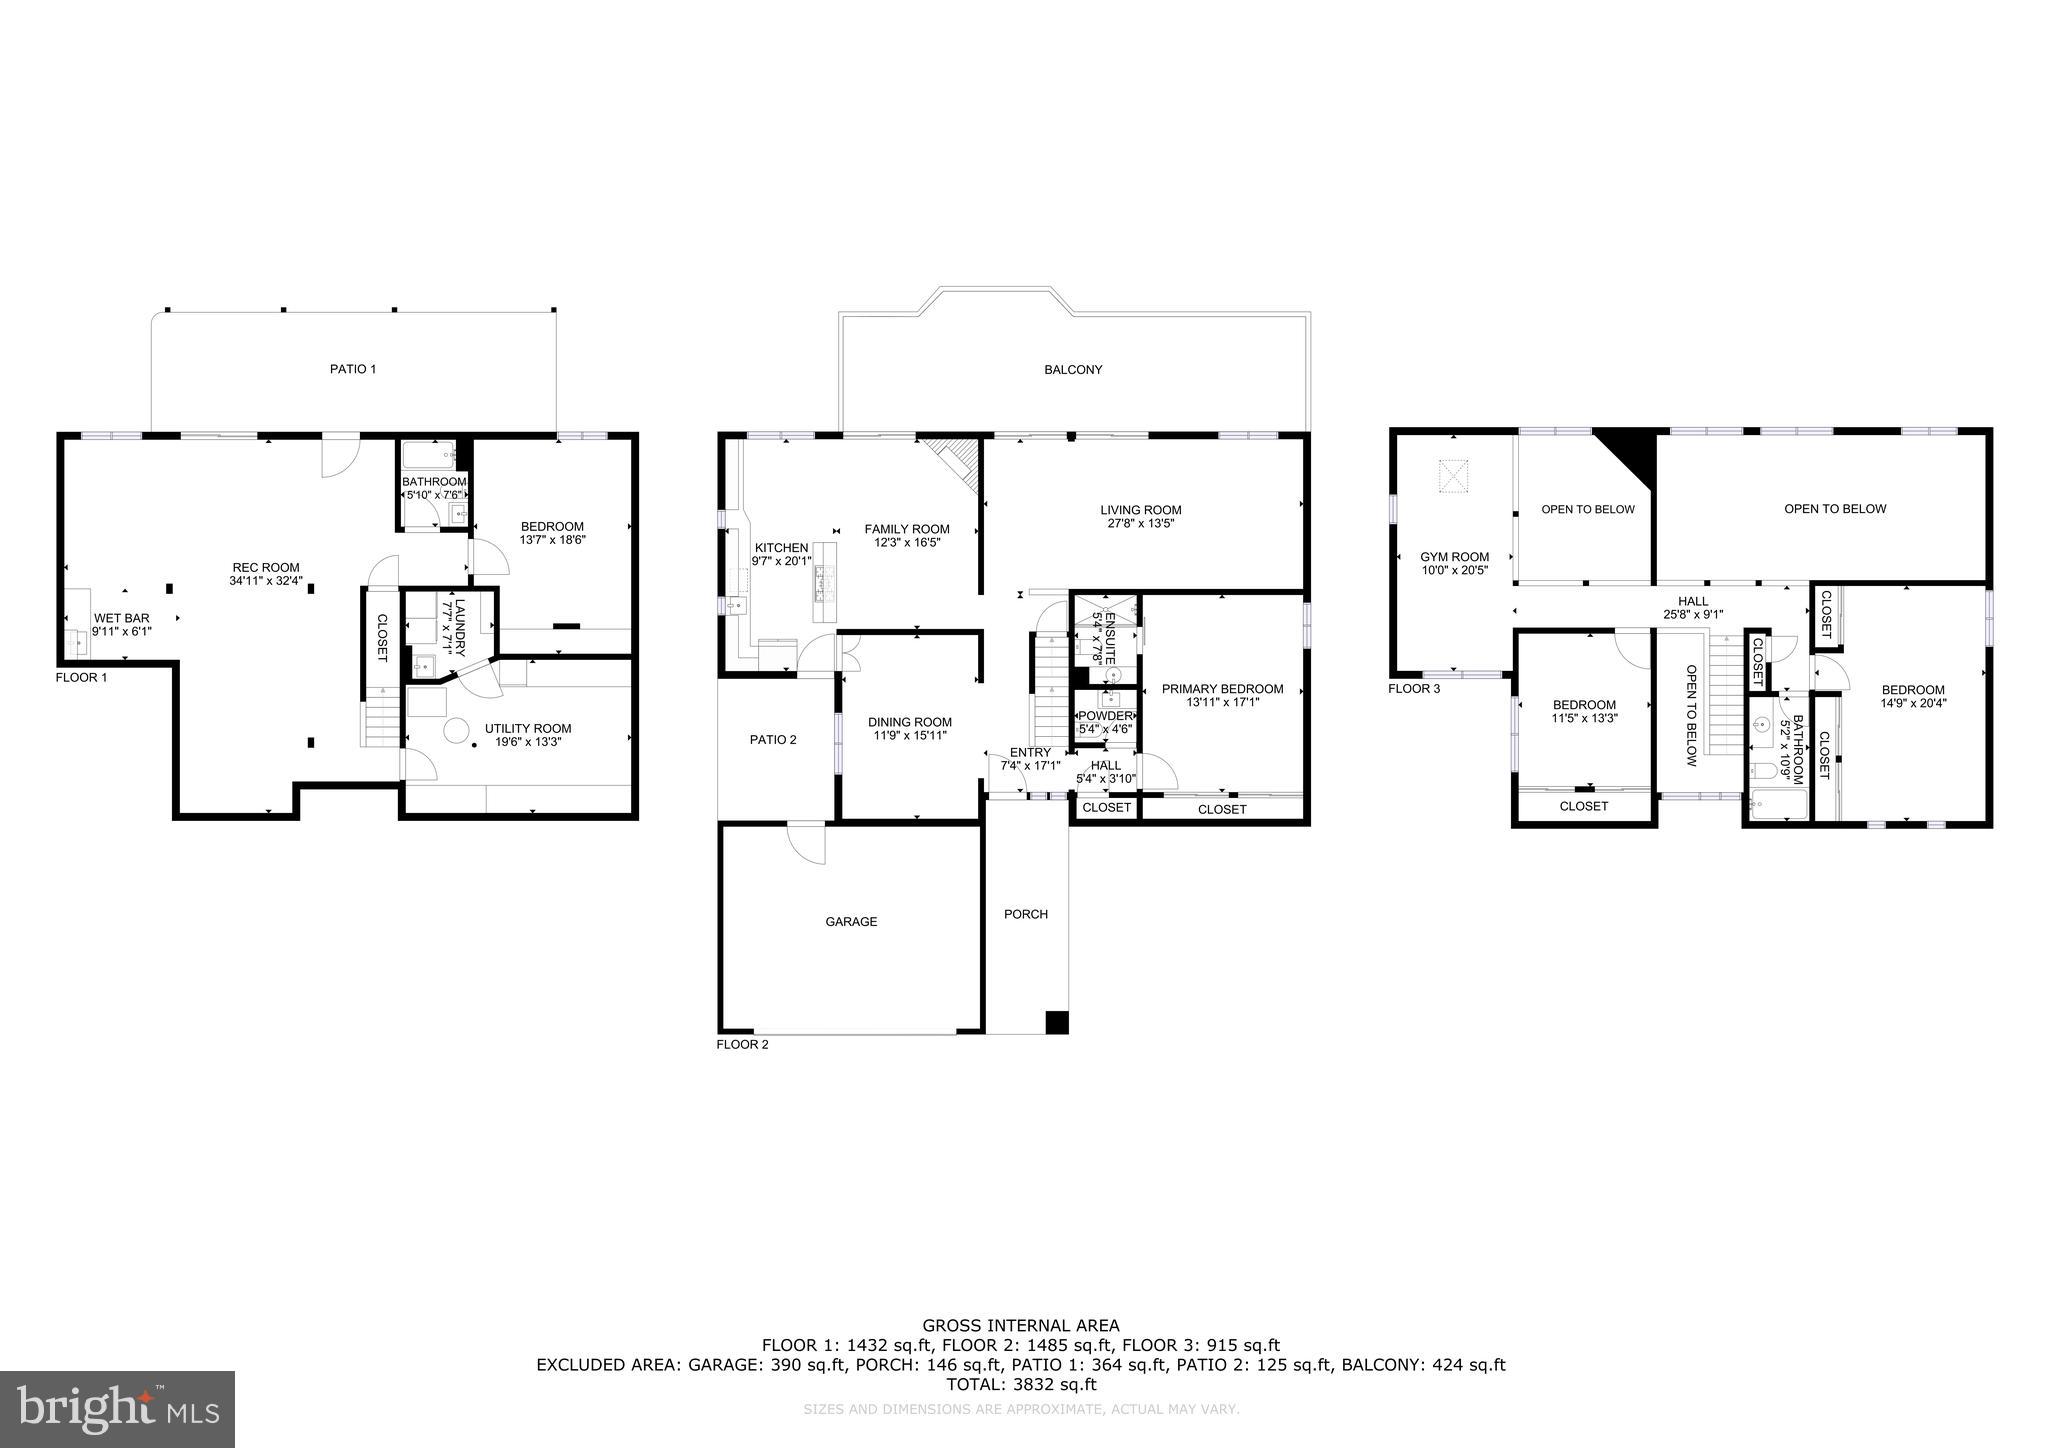
Step inside and enter through the foyer which leads you to the heart of the home. The sun-drenched family room boasts soaring 21’ ceilings, where you can take in the abundance of natural light pouring through the big picture and atrium windows. The windows frame the lush surroundings, creating a seamless connection to the outdoors. On a nice day walk out through the sliding glass doors to the beautiful deck and take in nature from outside – perfect for cookouts or al fresco dining.

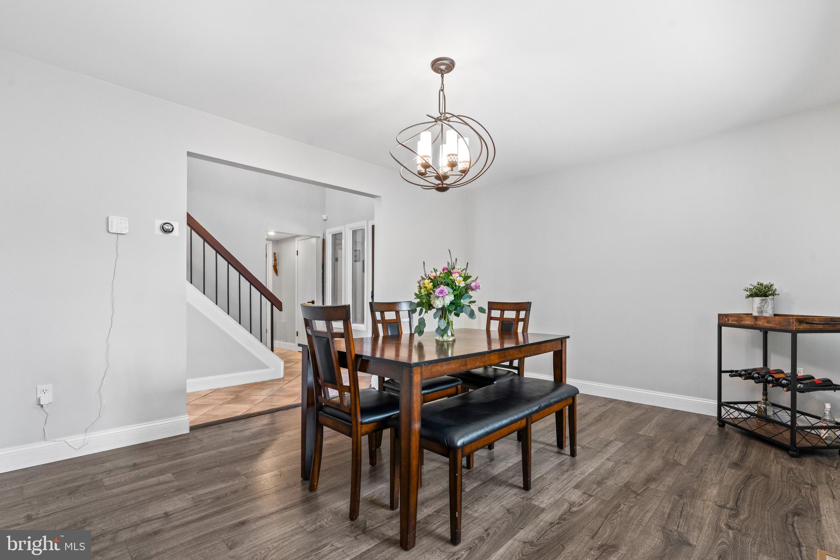
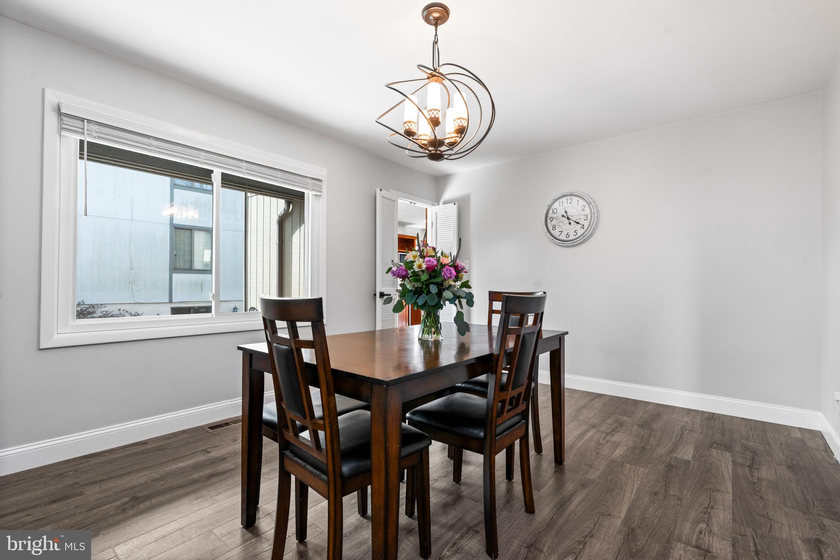
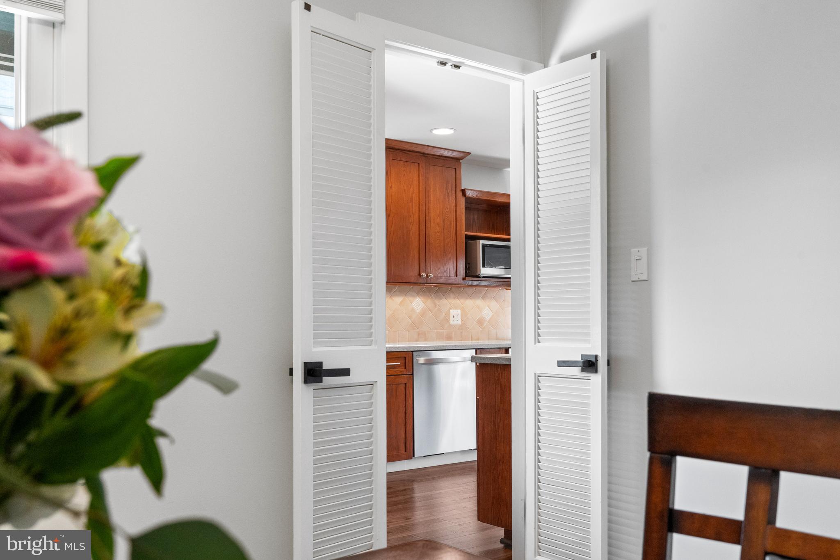
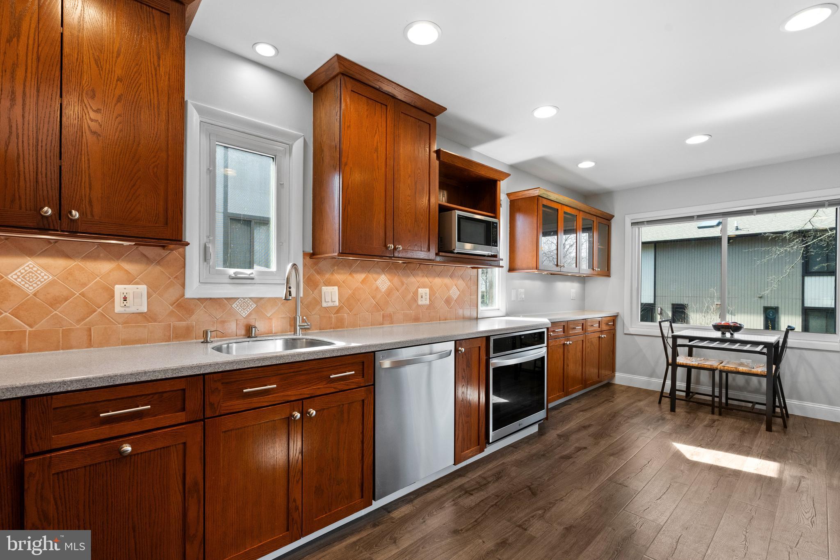
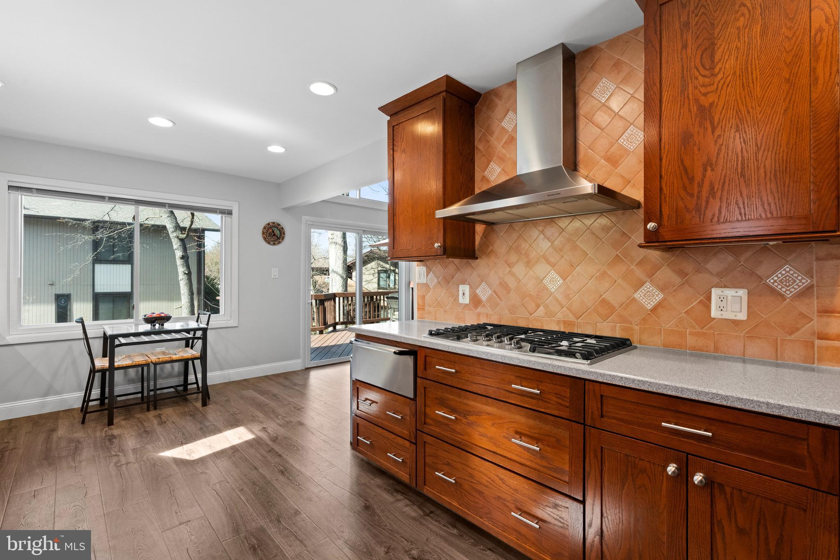
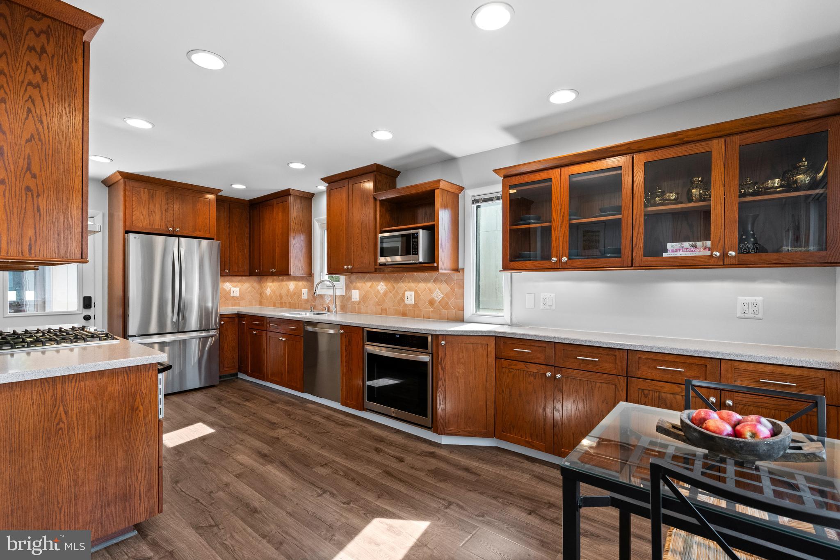
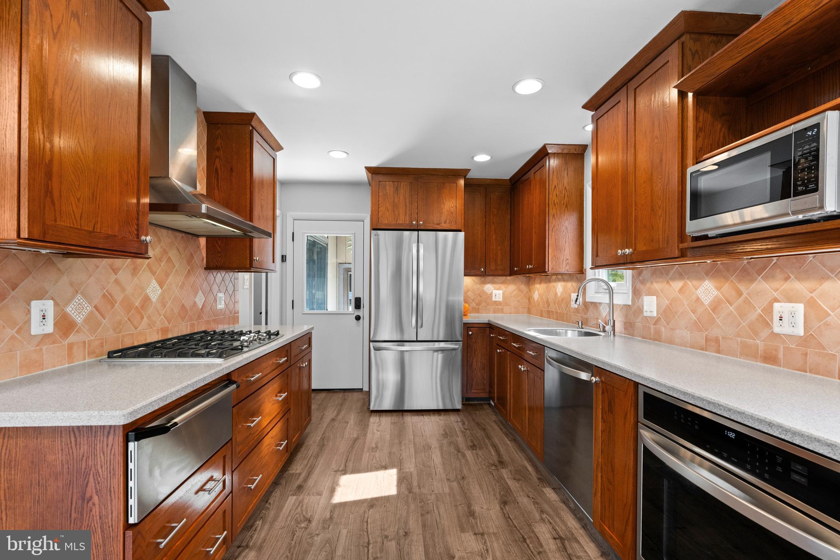
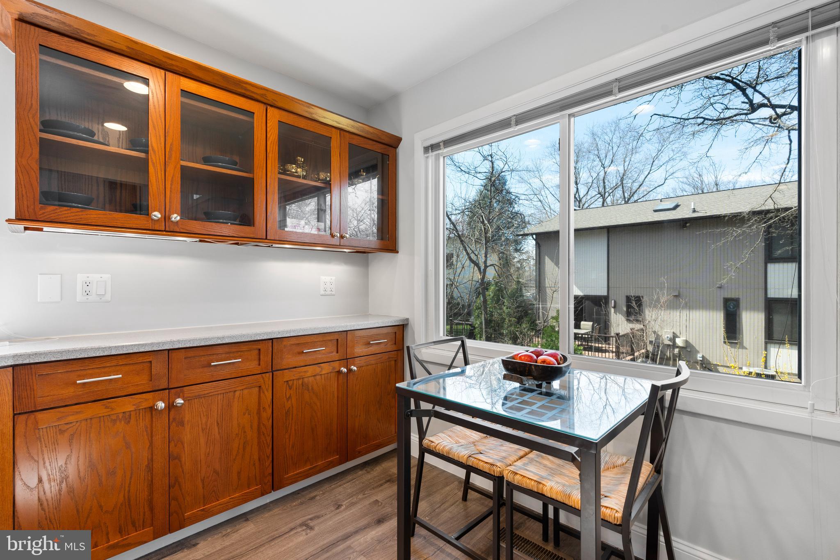
Off of the family room is a cozy living room which the current owners have turned into a “wine retreat” there you can sip a glass of wine after a long day, cozy up with a book, or enjoy a game night with family or friends. The large well-appointed gourmet eat-in kitchen is a chef’s dream, with brand-new stainless-steel appliances, ample counter space, and custom cabinetry which provide both style and functionality. From the kitchen walk into the formal dining room perfect for holidays and dinner parties.

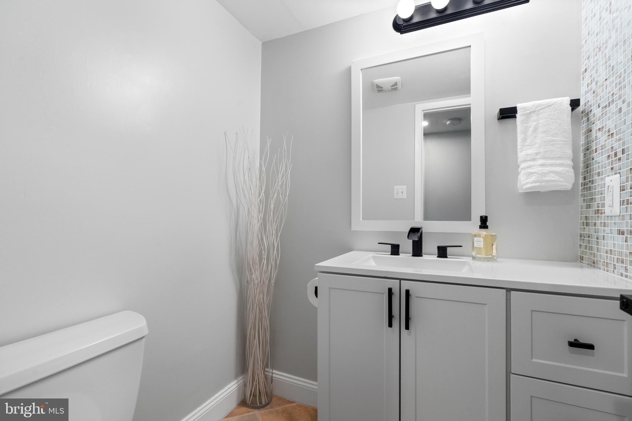
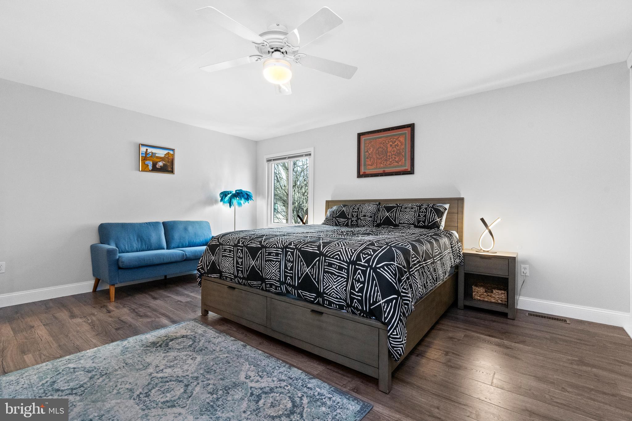
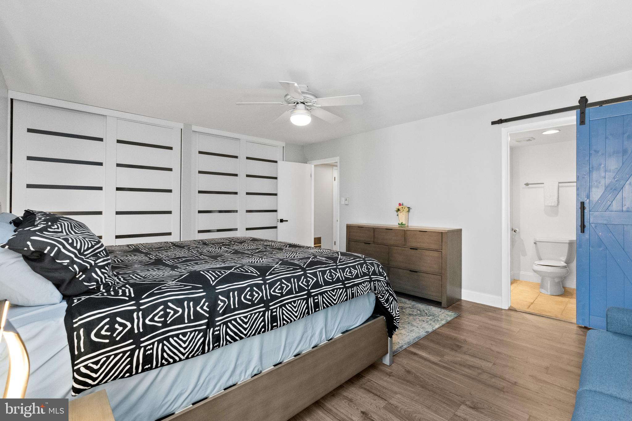
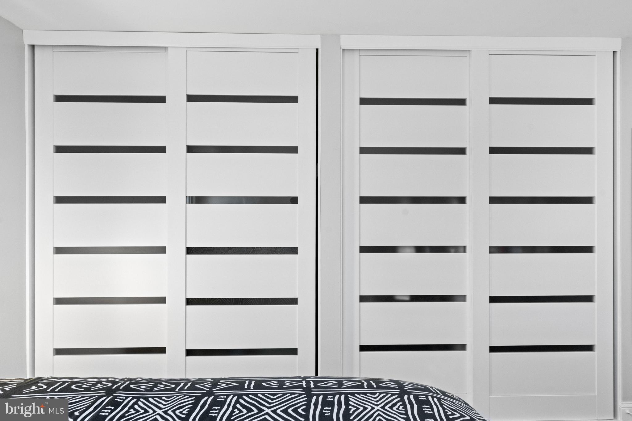
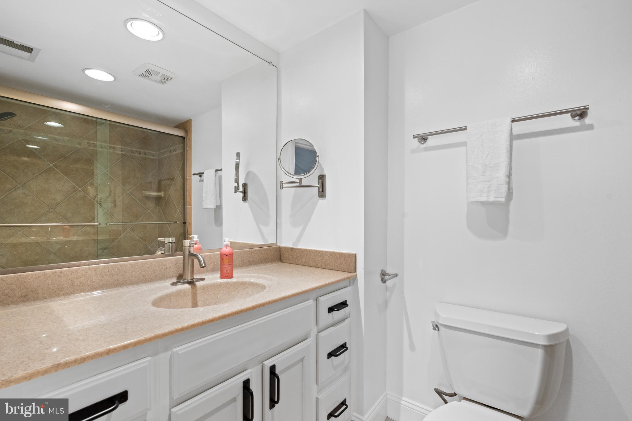
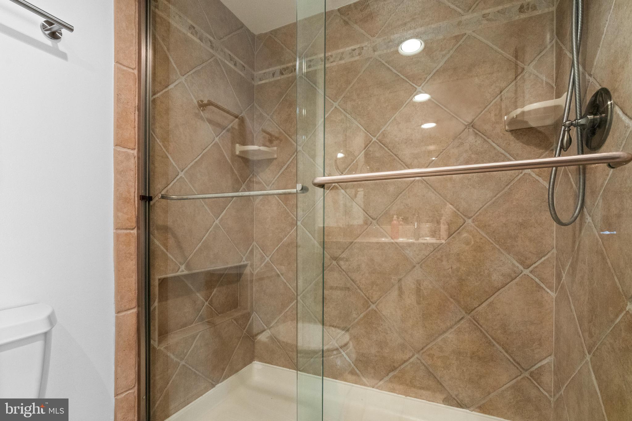
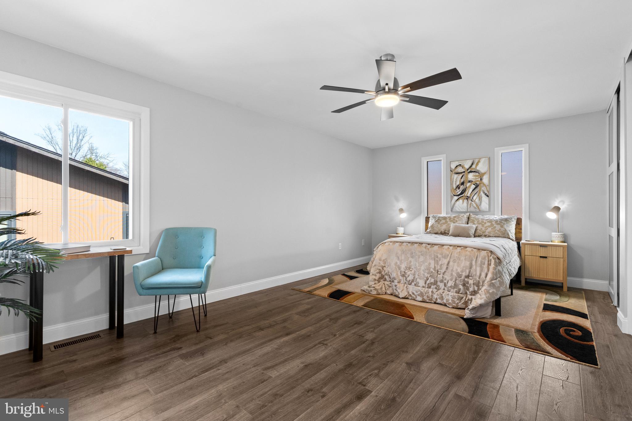
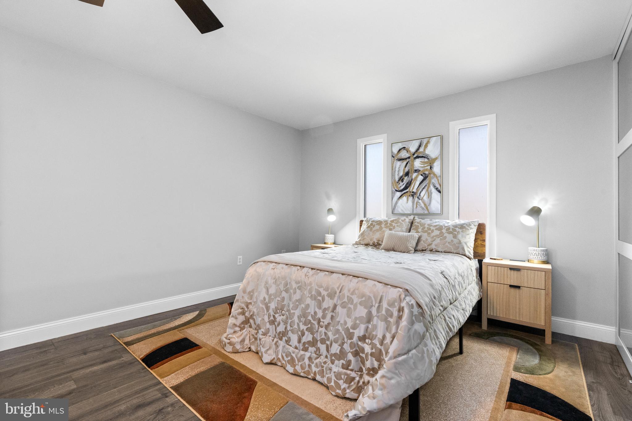
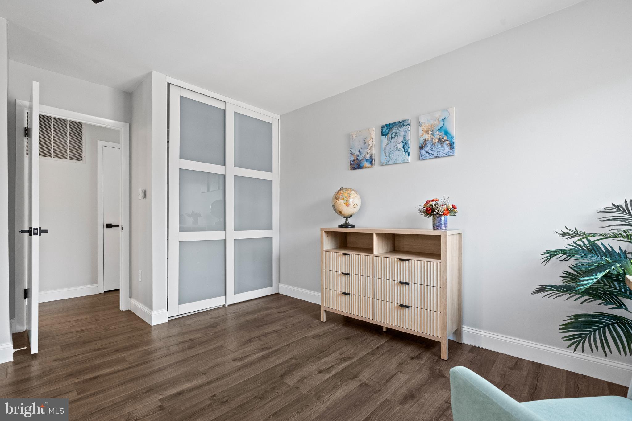
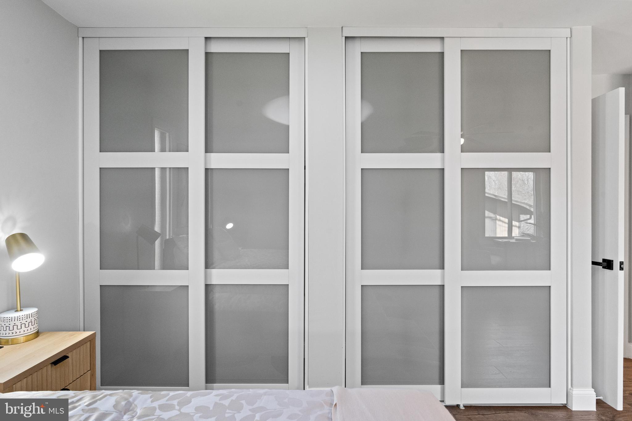
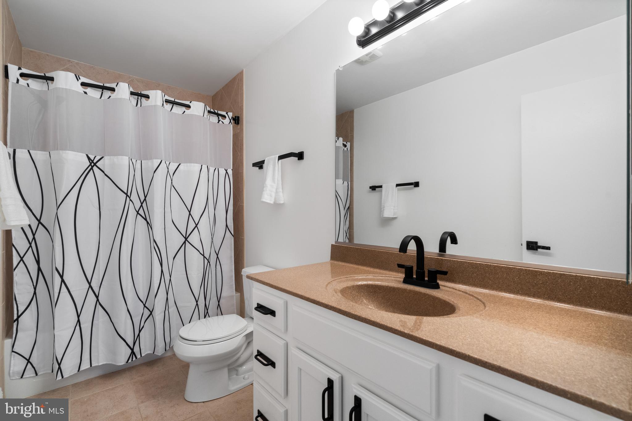
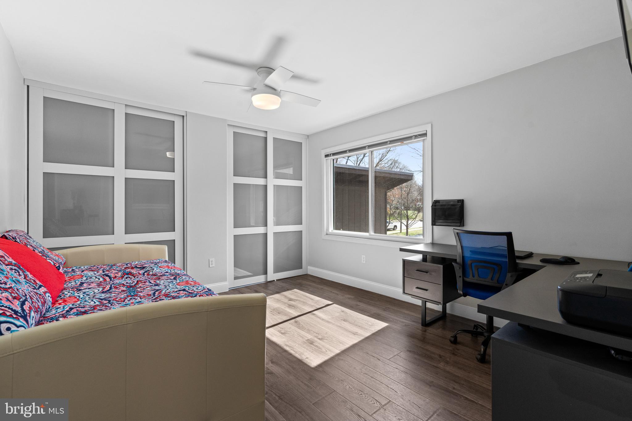
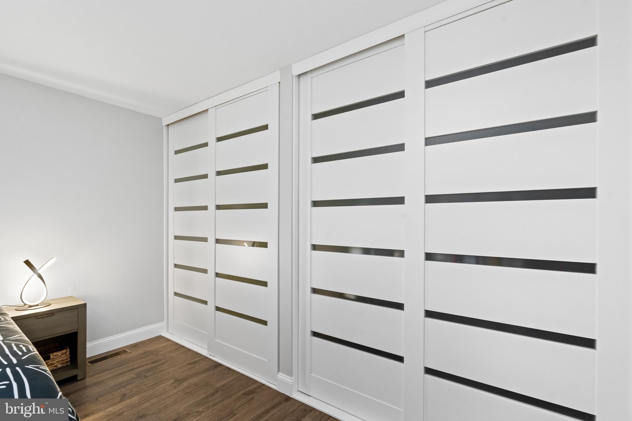
Down the hallway, this home’s floor plan features a renovated half bath for guests and a main level bedroom with en-suite bathroom and ample closets with brand new modern doors – perfect for multi-generational family living.

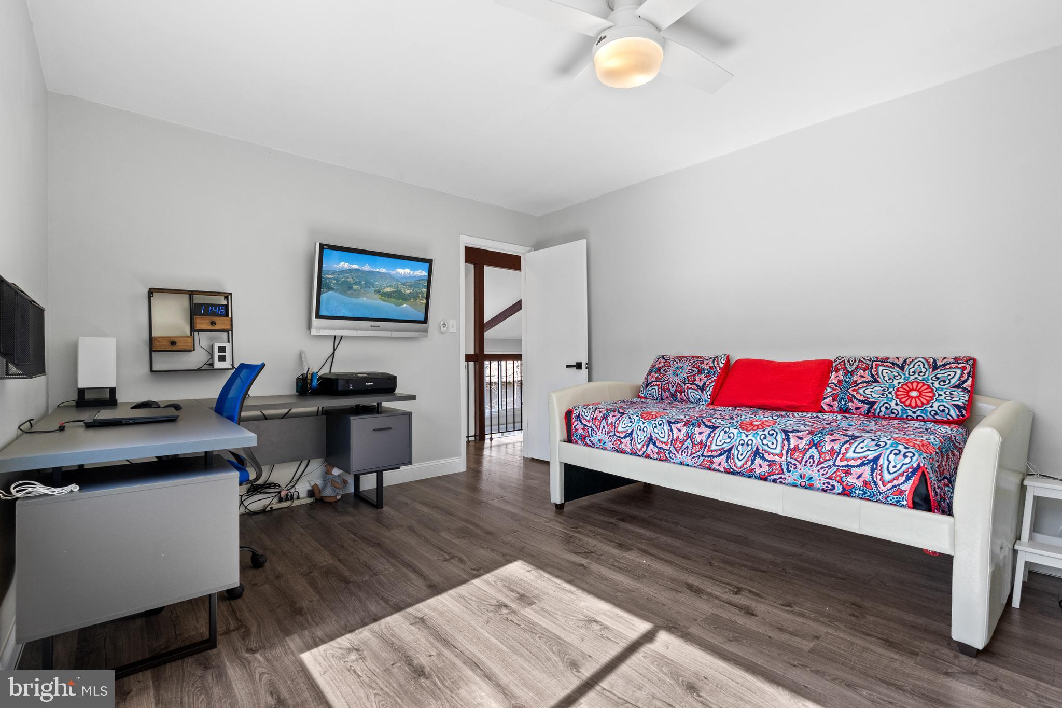
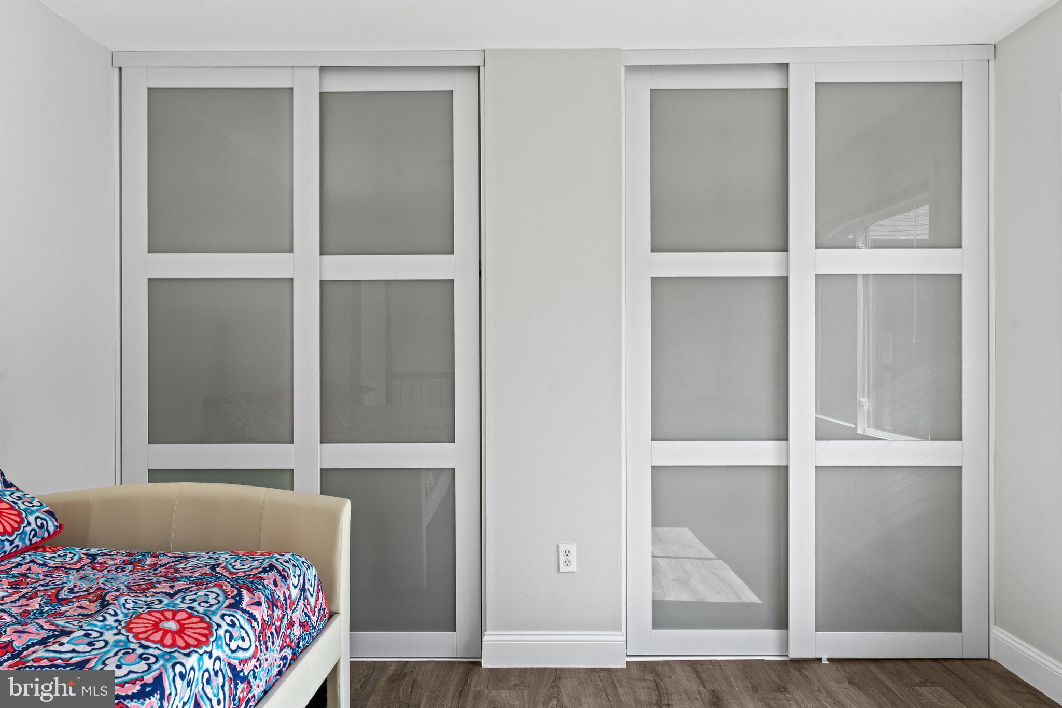
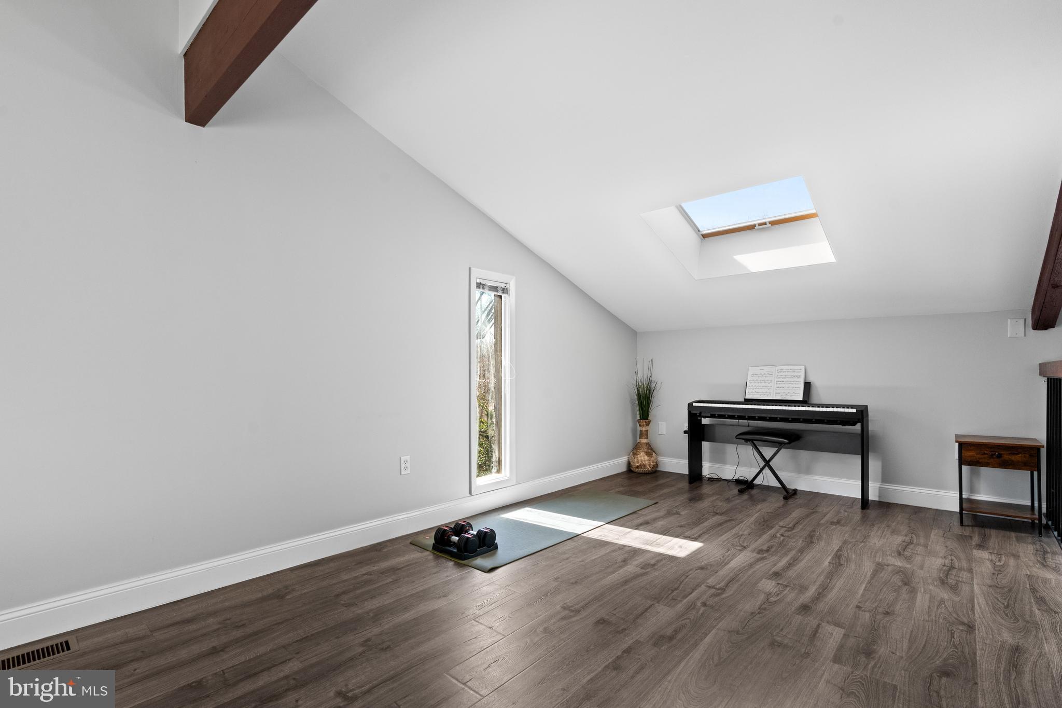
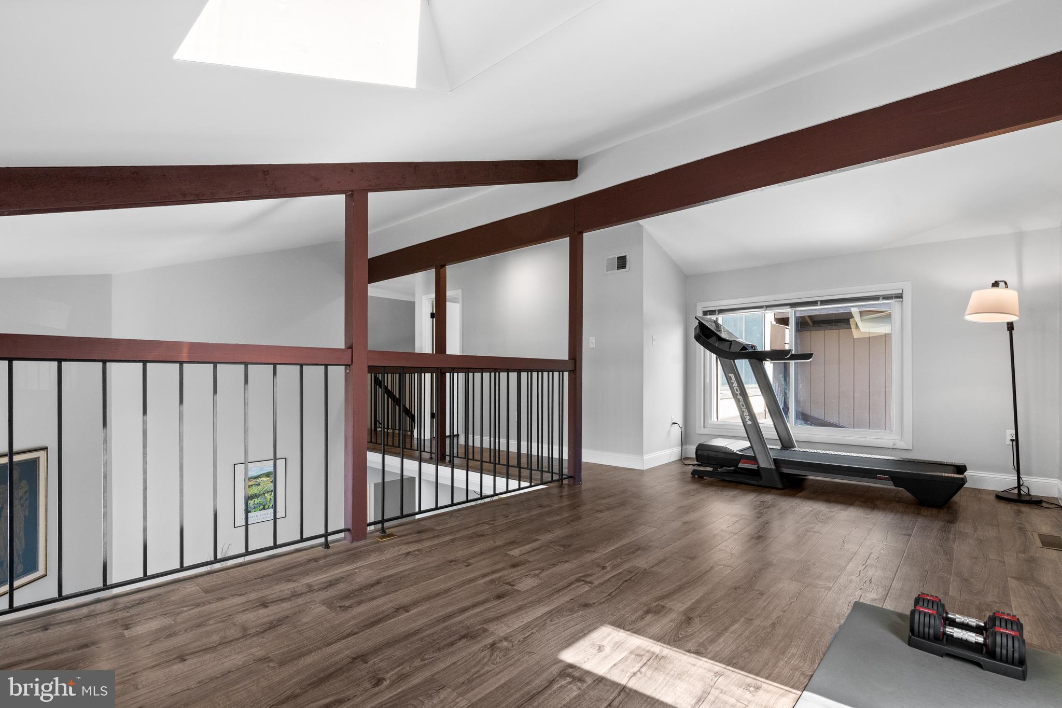
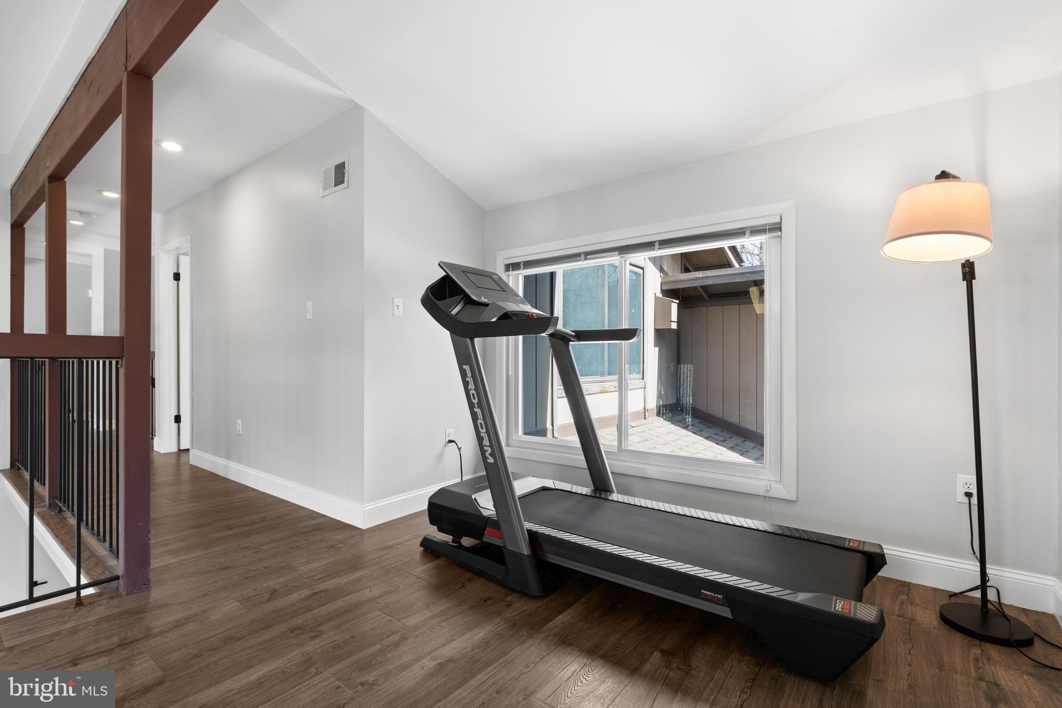
Upstairs find two additional spacious bedrooms also featuring ample closets with brand new doors. An updated shared hall bath, and a loft area that is perfect for a playroom, exercise retreat, or reading nook. This area of the home could also be converted into a 5th bedroom.

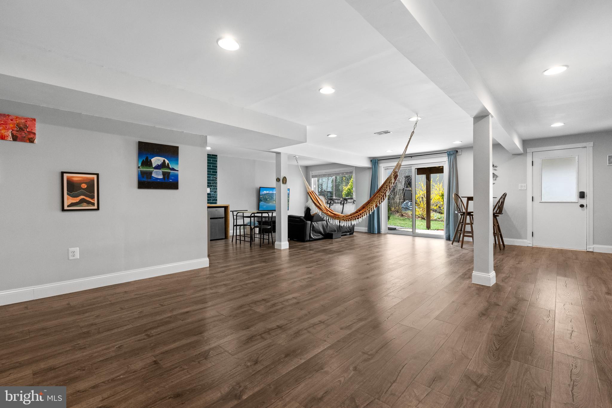
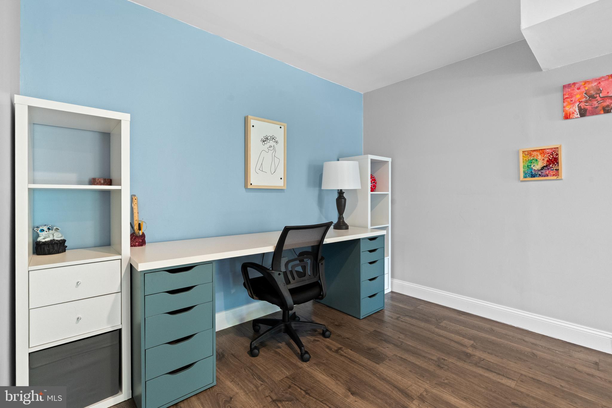
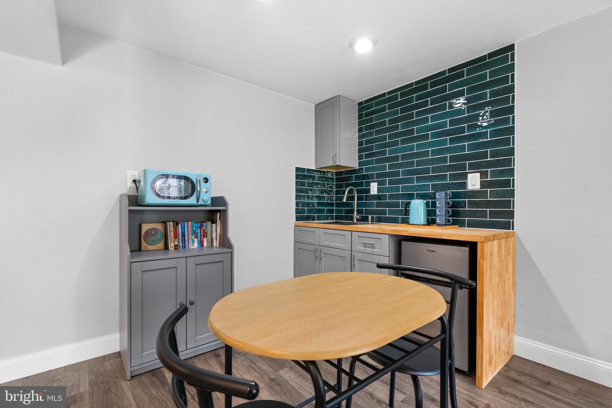
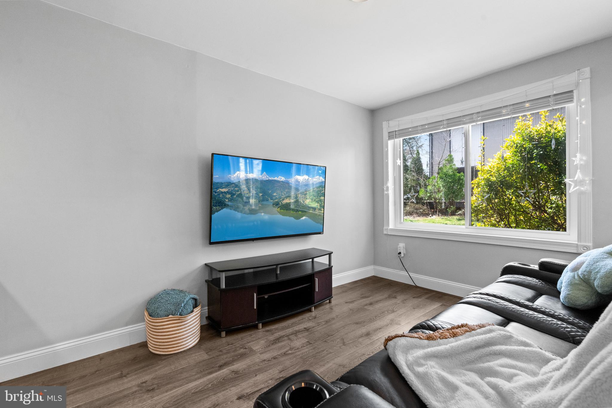
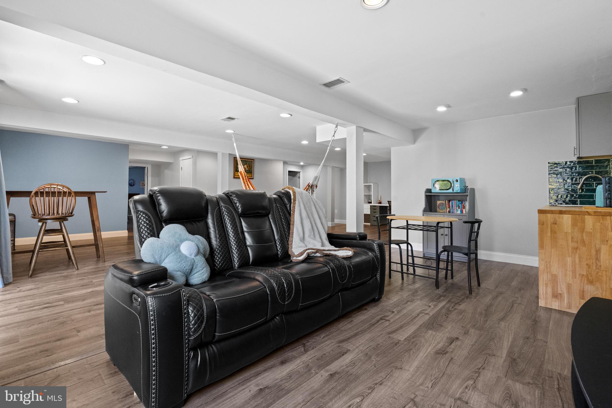
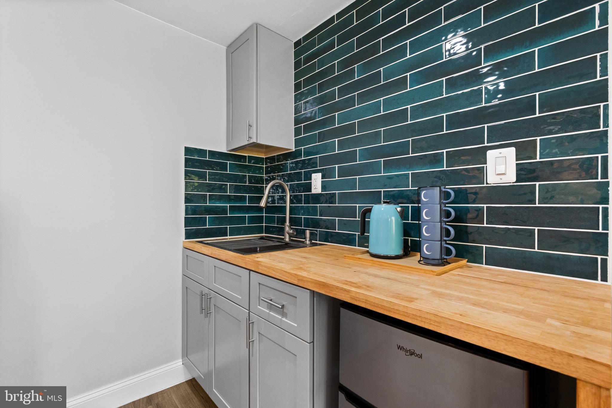
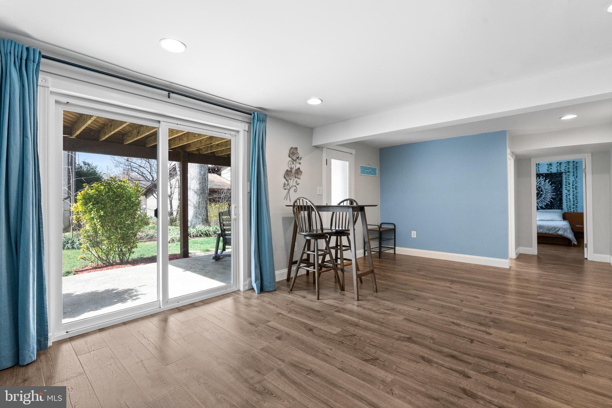
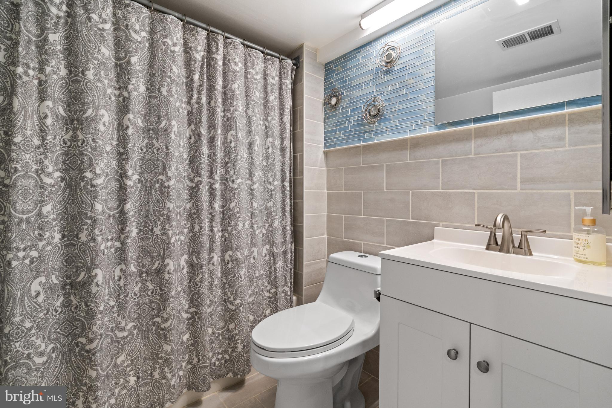
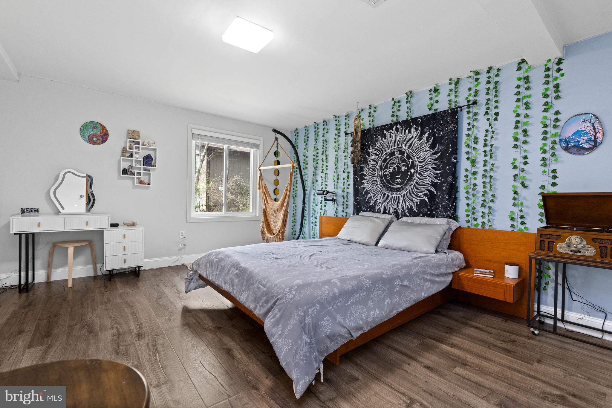
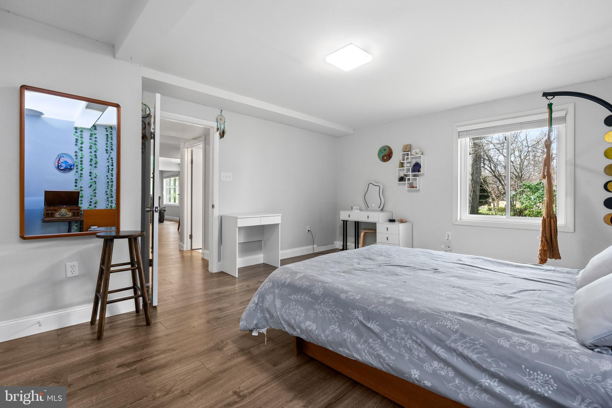
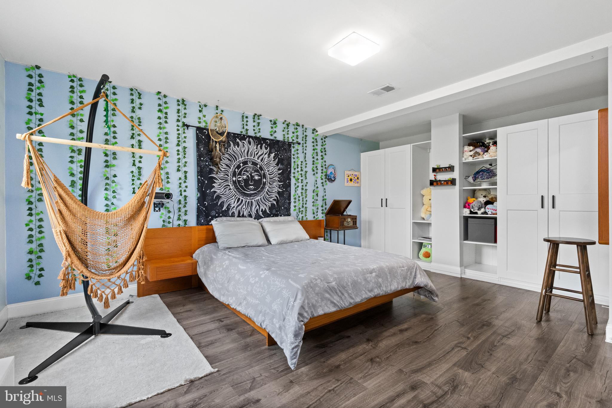
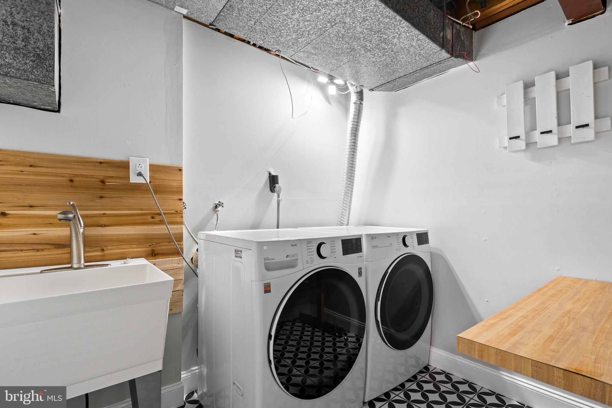
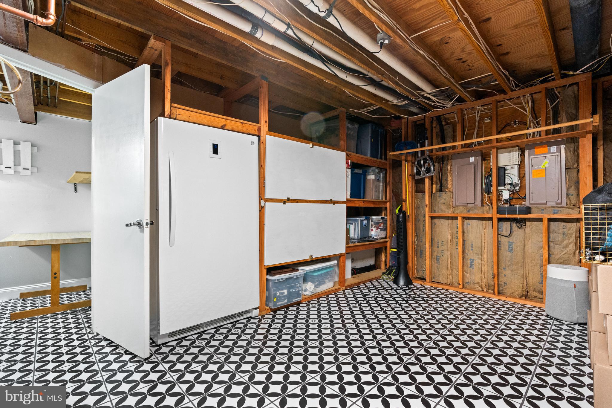
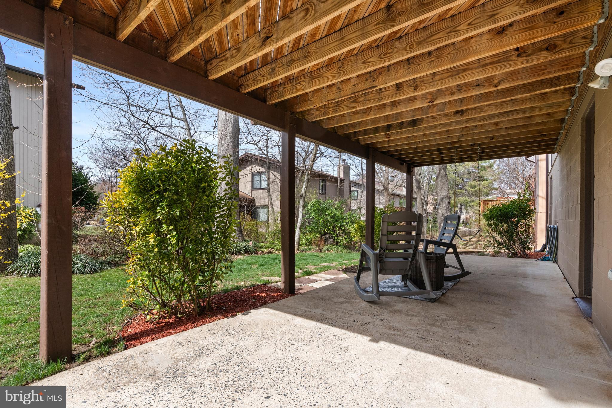
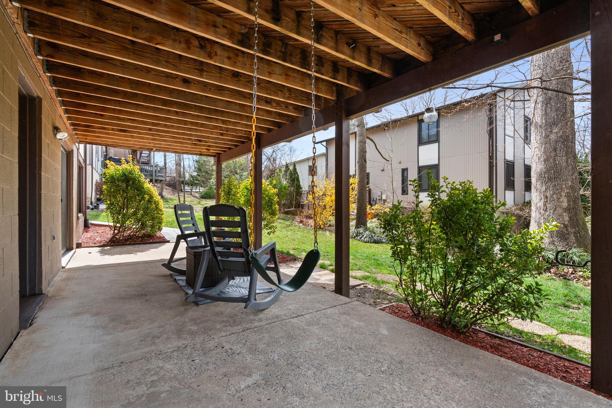
Do not stop there, believe it or not the GEM of this home is the completely renovated basement. Featuring a spacious bedroom, full bathroom, a large recreation area, a built-in desk, recessed lighting and a kitchenette. This part of the home would be perfect for guests, or older children and has its own private entrance. The basement also features a completely remodeled storage area and laundry room.

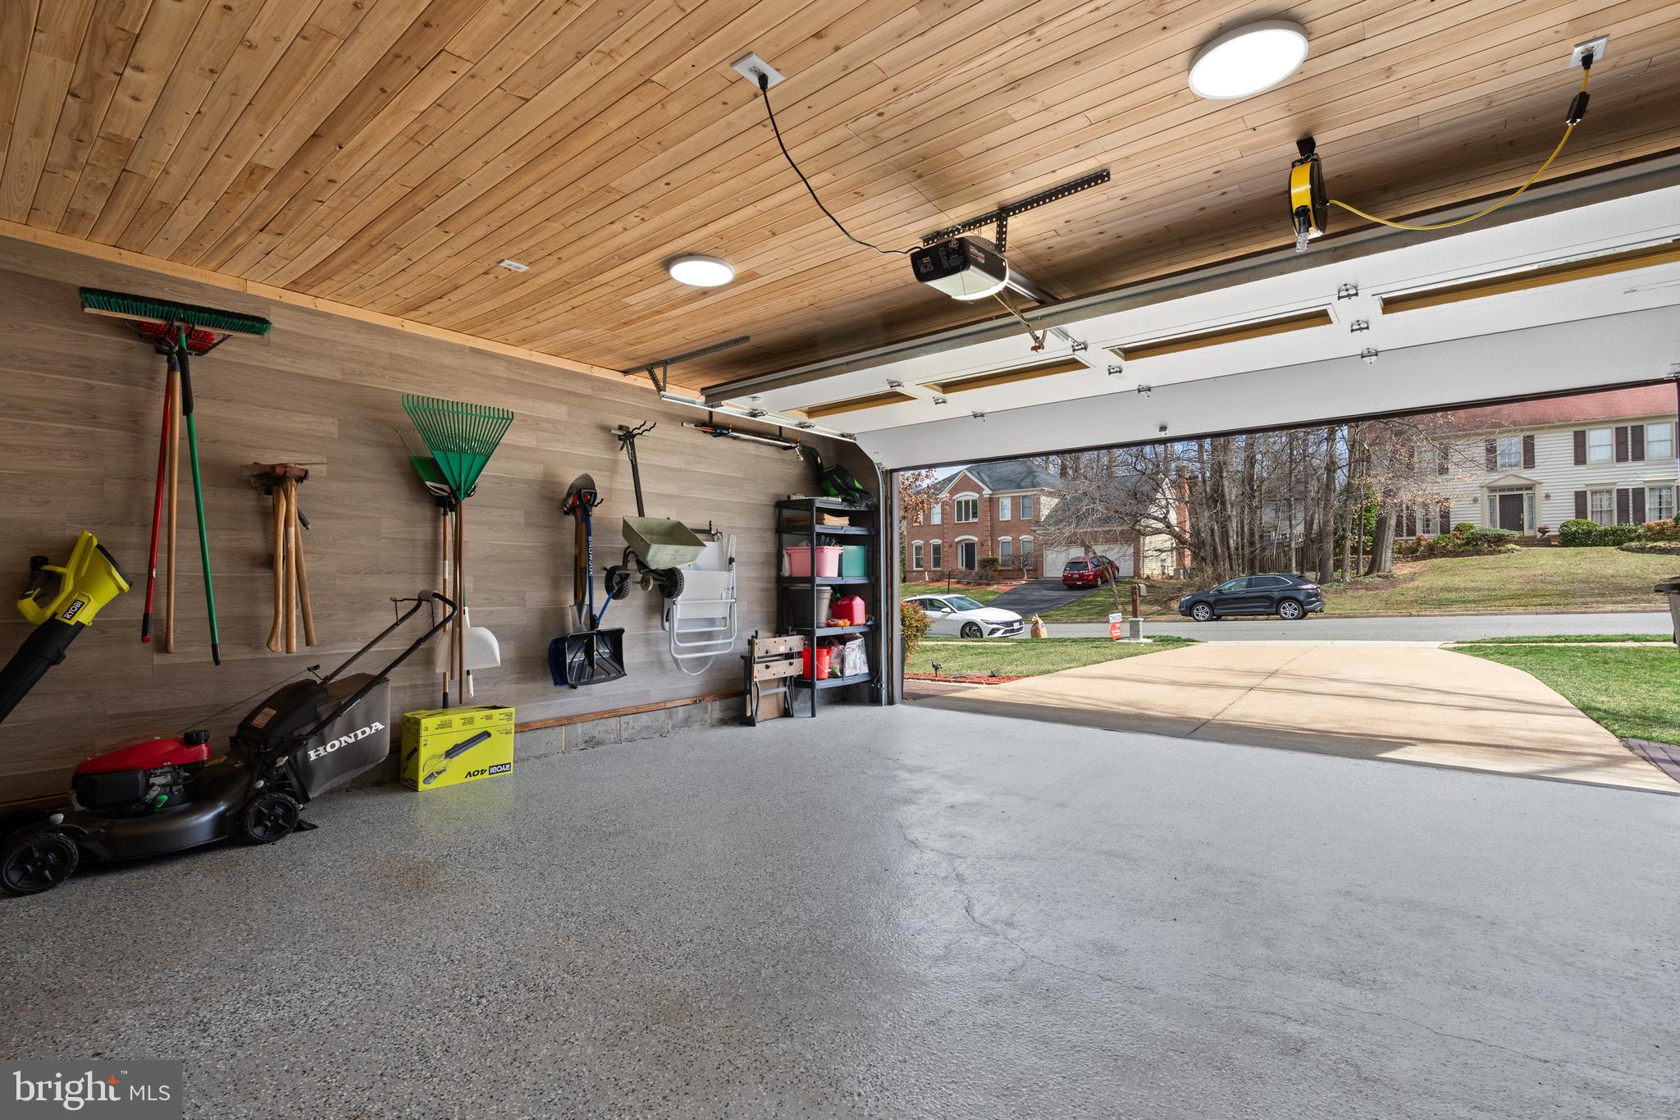
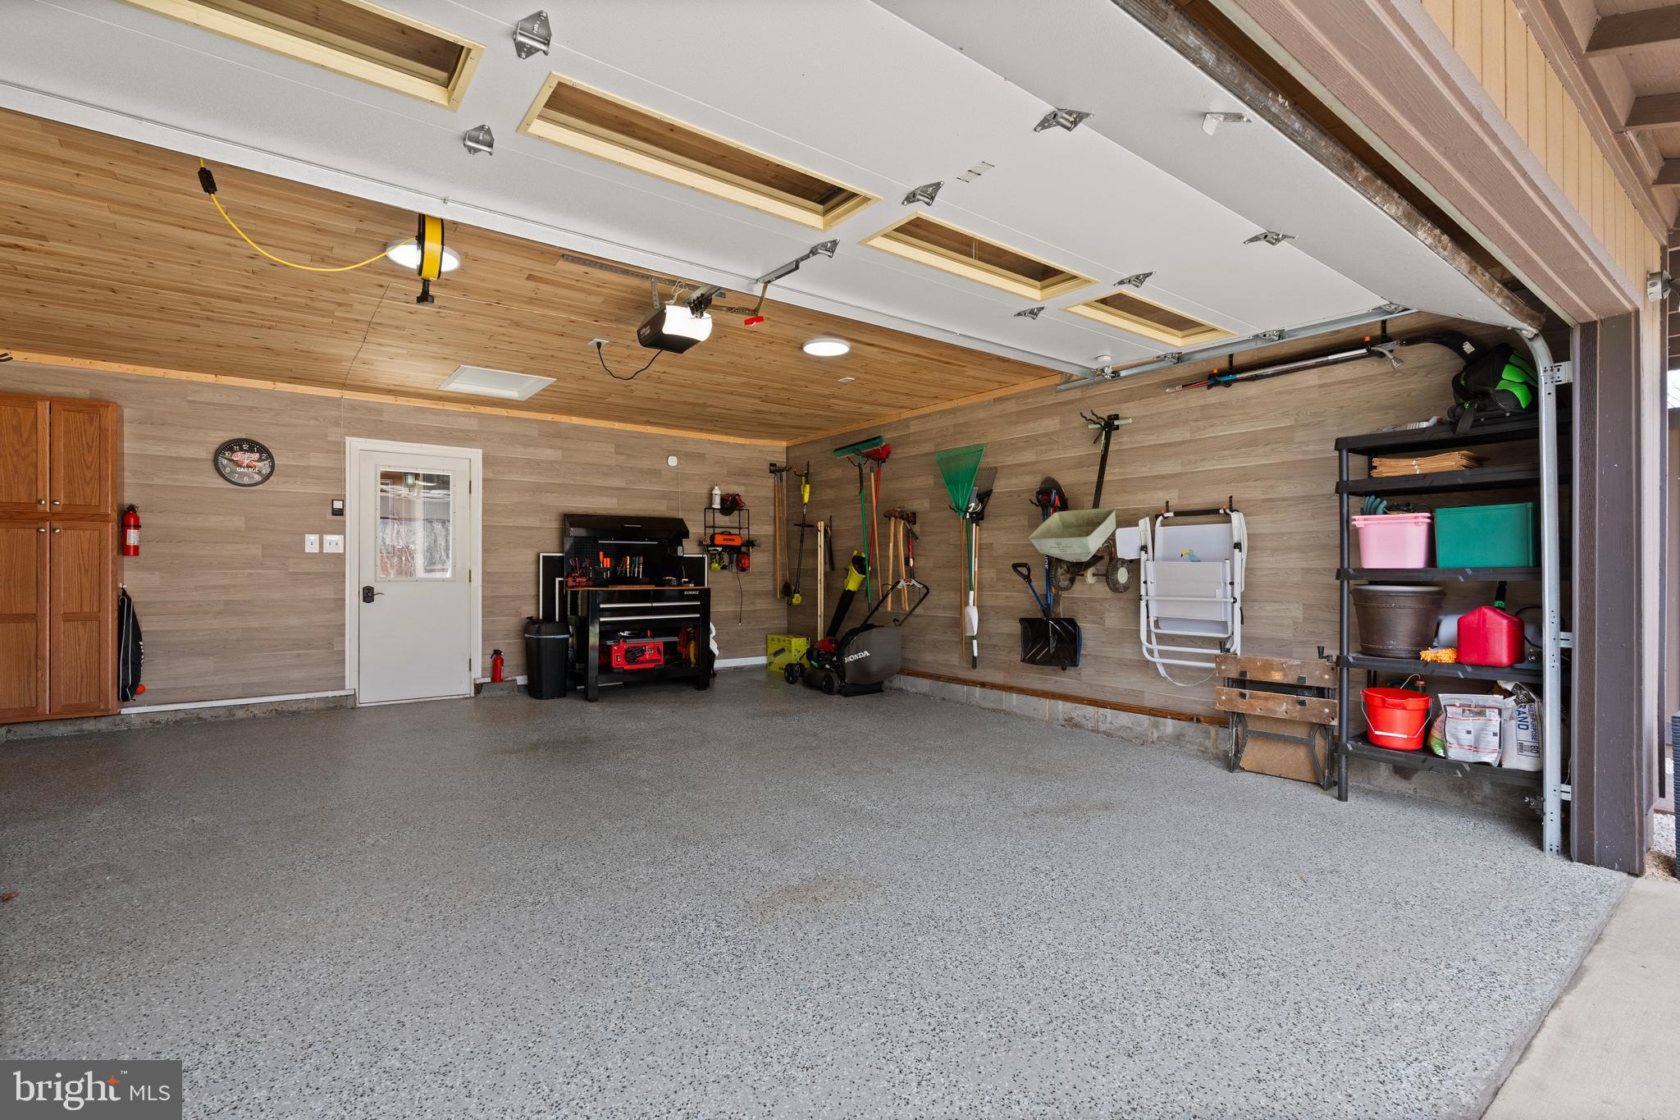
The house also features an attached 2-car garage with brand new epoxy flooring and storage. As well as a paved wash area that the current owners used as a dog washing station for their dog.

Updates include: HOME: roof (2023), HVAC (2023), NEST thermostat (2023), sidewalk (2022), side patio (2024), entrance retaining wall (2024), smart locks (2022), fresh paint (2021), high-end Pergo floors (2021), side entry door (2023), jetted plumbing lines (2024), and LG washer/dryer (2021)

KITCHEN: LG fridge (2024), LG wall oven (2024), LG cooktop (2024), LG dishwasher (2022), and garbage disposal (2025).

GARAGE: epoxy floors (2024), plank ceiling (2024), and plank walls (2023).

MAIN FLOOR: remodeled bathroom (2024), remodeled powder room (2022), barn door (2024), and new closets (2022

5260 SIGNAL HILL DRIVE

Message successfully sent.

What would you like to know?

What is 3 + 4 ?

I agree to receive email communication and understand I can unsubscribe at any time.

I agree to be contacted by Charis Realty Group - Christine Issler, Broker via call, email, and text for real estate services. To opt out, you can reply 'stop' at any time or reply 'help' for assistance. You can also click the unsubscribe link in the emails. Message and data rates may apply. Message frequency may vary. Privacy Policy

Related Properties

Set gracefully at the end of a quiet cul-de-sac, this beautifully maintained Burke residence offers an inviting blend of timeless comfort, generous living spaces, and thoughtfully designed indoor-outdoor living. With 4 bedrooms, 2.5 baths, and an oversized 2-car garage, the home provides an exceptional setting for both everyday living and effortless entertaining. A welcoming foyer introduces the main level, where gleaming hardwood floors lend warmth and elegance throughout the living room, formal dining room, and family room. Natural light fills the living spaces, creating an easy sense of flow from one room to the next. The spacious eat-in kitchen opens directly to the family room, anchored by a wood-burning fireplace and framed by views of the beautifully landscaped backyard. The outdoor spaces are a true extension of the home. A large fenced backyard is thoughtfully landscaped with mature plantings and established greenery, offering a private and tranquil backdrop for morning coffee, gardening, outdoor dining, or gatherings with family and friends. A custom patio and wood-burning outdoor fireplace create an inviting destination for entertaining or unwinding beneath the evening sky. Upstairs, the primary suite offers a serene retreat with generous his-and-her custom closets and a private bath appointed with a double-sink vanity, separate tub, and shower. Three additional well-sized bedrooms and a full hall bath provide comfortable accommodations for family, guests, or flexible-use spaces. The lower level adds another dimension of living space with a large recreation room and expansive storage area, offering flexibility for recreation, hobbies, or future needs. Beyond the property, the location captures the best of the Burke lifestyle. Known for its highly regarded schools, scenic trails, abundant parks, pools, lakes, and strong community atmosphere, Burke offers an appealing balance of recreation, convenience, and connection. Nearby Burke Lake Park provides nearly 900 acres of outdoor recreation, including boating, fishing, golf, summer concerts, and miles of scenic trails.  For commuters, convenient access to the VRE, Metro, Express Bus service, the Pentagon, Fort Belvoir, and Washington, D.C. makes the location particularly appealing. Walking trails, parks, pools, shopping, dining, and the Burke Centre VRE station are all close at hand. With its cul-de-sac setting, beautifully landscaped grounds, inviting interiors, and exceptional access to the amenities that define Burke, this residence offers a distinctive opportunity to enjoy gracious living in one of Northern Virginia's most desirable communities.
#VAFX2338600

BURKE

6143 POBURN LANDING COURT

4 Beds

2 Baths

2,582 Sq.Ft.

$935,000

MLS#: VAFX2338600

Welcome to this captivating and classic 4-bedroom, 2.5-bath colonial, where timeless appeal meets an enchanting outdoor setting. You are immediately drawn in by the exquisite, manicured gardens and a striking flagstone walkway detailed with brick accents that leads to the home. The flagstone veranda, also elegantly framed with masonry, offers a gracious outdoor living area to relax and take in the serene surroundings. The home is positioned for vantage points of mature trees and lush greenery, alongside a scenic wooded buffer that provides a peaceful, park-like escape.
<br><br>
Experience the perfect blend of distinguished style and effortless flow in this pristine residence, where every room connects thoughtfully to enhance daily living, and gleaming hardwood floors span the entire main level. Upon entering, a foyer opens to an instantly welcoming interior, which includes a conveniently located, refreshed powder room. The formal living room features large windows and custom recessed shelving, flowing gracefully into the dining room. There, elegant wainscoting adds traditional character, while a bay window frames expansive views of the landscaped yard and towering trees.
<br><br>
Relish the gourmet kitchen, featuring a brick-accented cooking alcove with a GE downdraft cooktop, Silestone counters, GE double ovens (upper is convection), an LG refrigerator with two ice makers, a newer Whirlpool dishwasher, an 18/10 stainless steel sink, and white cabinetry illuminated by recessed lighting. Along with natural light from the garden window, a pantry and built-in appliance garage provide great storage. The kitchen is anchored by a thoughtfully designed peninsula, creating a perfect eat-in environment. This space flows seamlessly into a bright breakfast area and a cozy family room centered around a gas fireplace. Whether you’re hosting a dinner or relaxing by the hearth, the easy transition to the expansive back deck through sliding glass doors makes the indoor-outdoor lifestyle feel natural.
<br><br>
Ascend to the upper level to discover four bedrooms, including a spacious primary suite designed for comfort. This retreat features dual closets and a dedicated dressing area, plus a convenient secondary vanity and sink just outside the updated en suite bathroom, which boasts stylish subway tiling in the shower. The additional three bedrooms share a beautifully appointed hall bathroom.
<br><br>
The walk-out lower level is a versatile extension of the home, highlighting a generous recreation room with built-in cabinetry and two dedicated desk areas. A patio door opens to a bistro paver patio, providing outdoor access. This level also includes a large laundry room with front-loading appliances, ample cabinetry, a utility sink, and plenty of counter space, plus a substantial workshop and storage area for hobbies and organization.
<br><br>
Conveniently located in the heart of Burke, this home offers unparalleled accessibility and lifestyle. Enjoy effortless commutes via nearby VRE stations, commuter lots, Old Keene Mill Rd, Braddock Road, Fairfax County Pkwy, I-495, and I-95. Just moments from Burke Town Plaza & Rolling Valley Mall for shopping & dining, and Pohick Regional Library. Nearby Pohick Creek trails, Cottontail Swim Club (check membership availability), Burke Lake Park, and the South Run Rec Center's pool & fitness facilities. 
<br><br>
Updates: Water Heater (2025); Garage Door & Opener (2025); Roof (2023); HVAC-2 Zones (2009); Generac Whole-House Generator; Replacement Andersen Wood Tilt-In Windows; Main Level Hardwood Floors & Kitchen Remodel (2009); Basement Door (2025); 2 Andersen Sliding Glass Doors to Deck (2009); Front Therma-Tru Door (Before 2008) w/ Andersen Storm/Screen Door (2024); Front Flagstone w/ Brick Border Walkway & Porch (2011); Deck (2010); Attic Sealed w/ New Insulation (2026). 
Interior photos represent a mix of vacant & virtually staged rooms, and select exterior images include twilight enhancements.
#VAFX2341328

BURKE

9425 GOLDFIELD LANE

4 Beds

2 Baths

3,079 Sq.Ft.

$950,000
MLS#: VAFX2341328

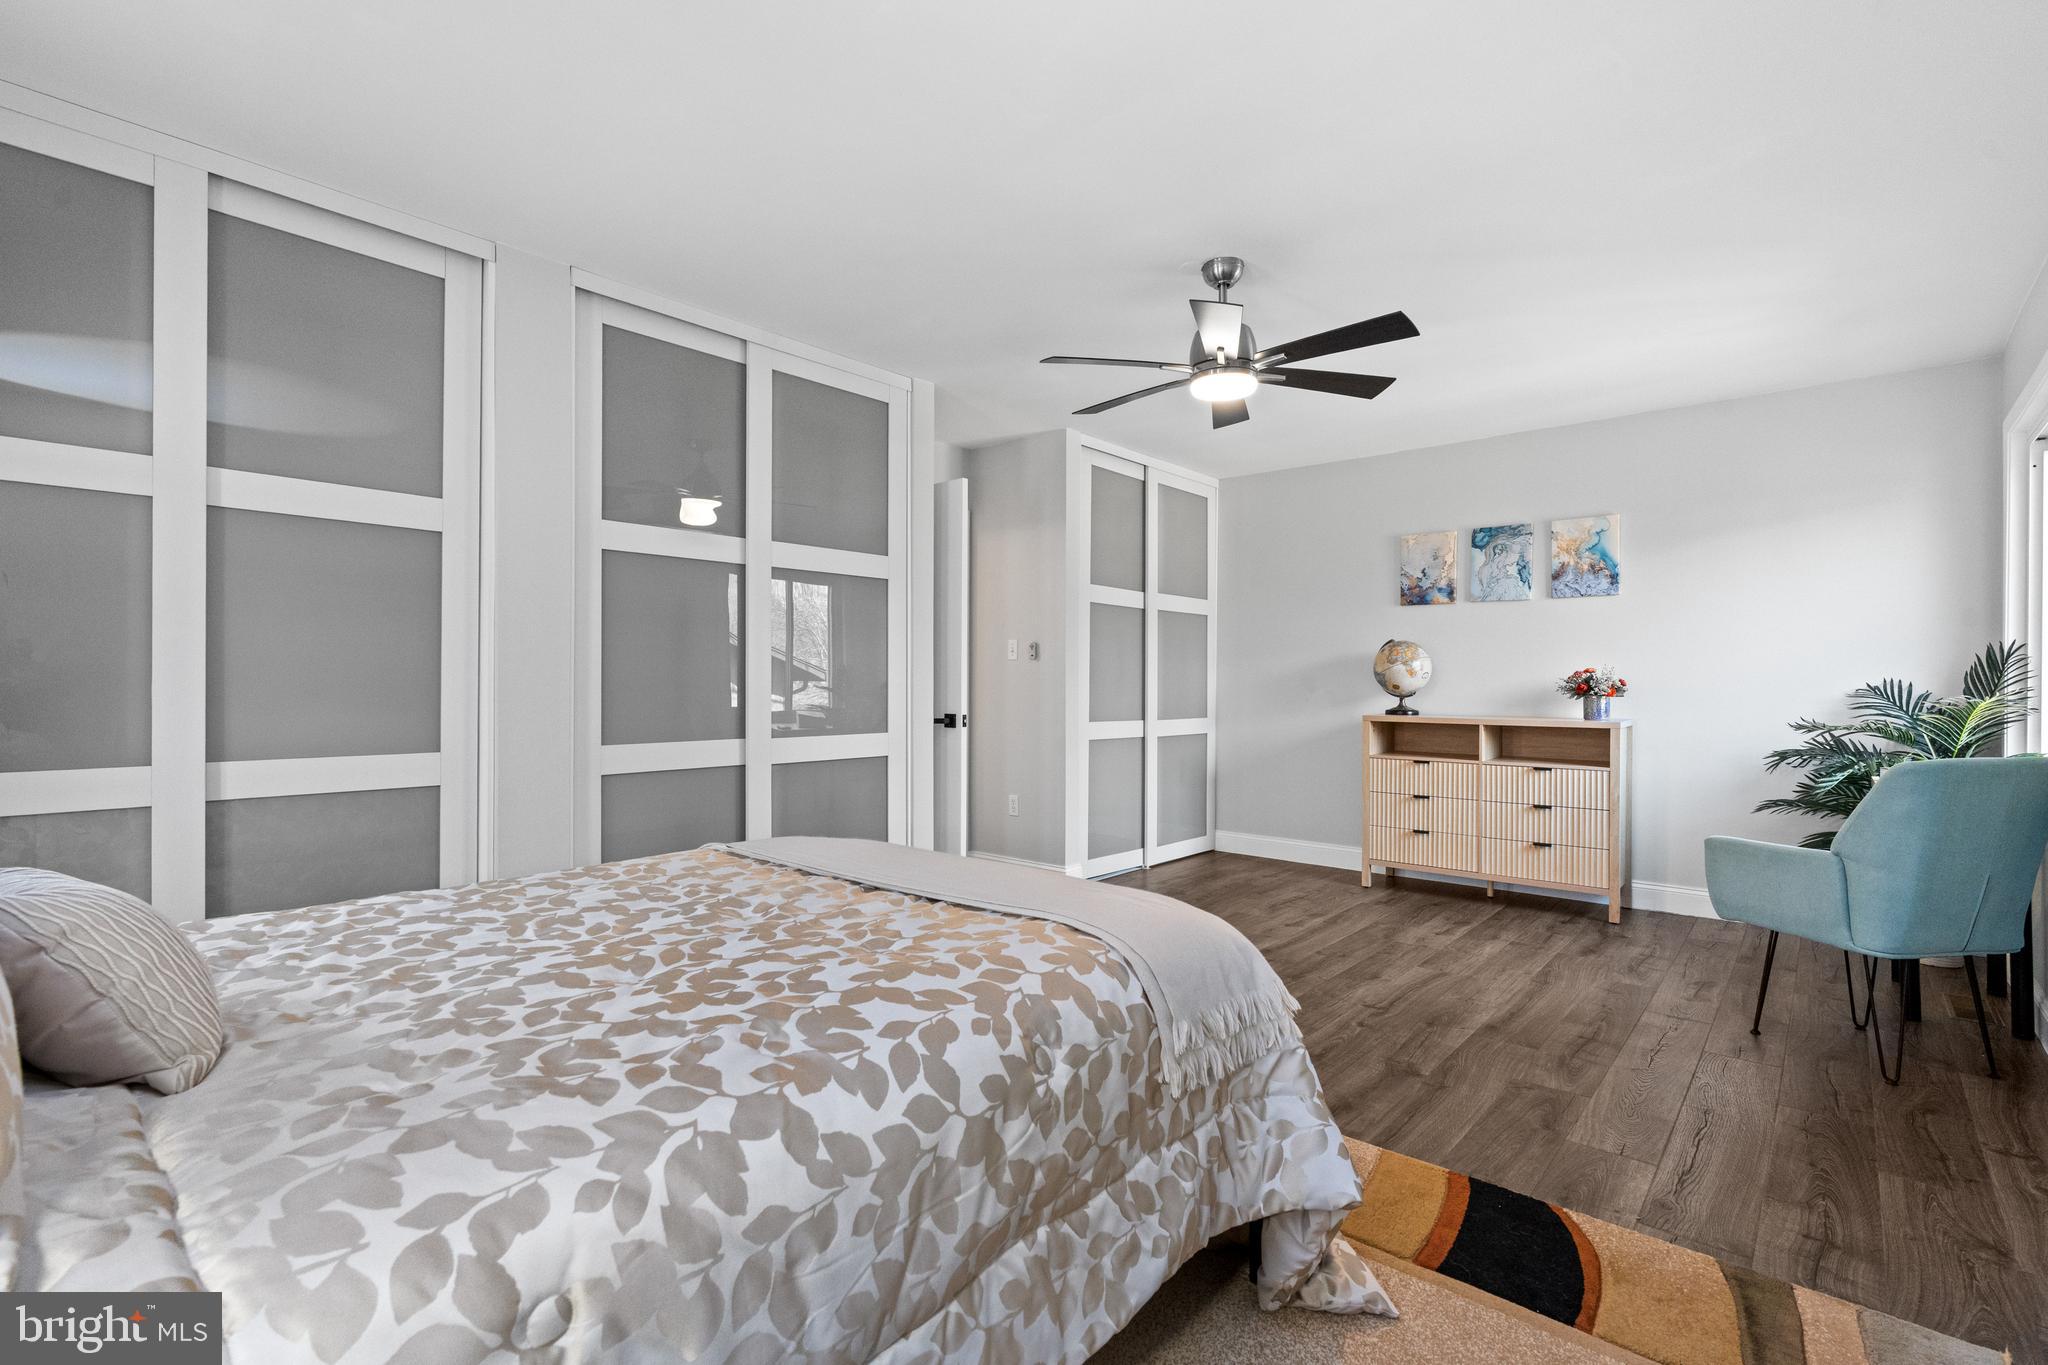
Welcome to this completely upgraded Burke Centre home, thoughtfully renovated with modern finishes throughout. The main level offers a welcoming layout with a private office, formal living and dining rooms, spacious family room, powder room, and a stunning updated kitchen featuring custom cabinetry, quartz countertops, designer backsplash, and stainless steel appliances. Upstairs, you’ll find four bedrooms, including a spacious primary suite with a walk-in closet. Both full bathrooms have been beautifully renovated with modern porcelain tile, new vanities, and updated showers, while the luxurious primary bath features a freestanding soaking tub, floating vanity, and double shower. The fully finished lower level provides an additional expansive living area, full bathroom, utility room with abundant storage, and a new washer and dryer. Additional improvements include a new roof, new concrete patio, new flooring throughout, updated lighting, new hot water heater, and more. Ideally located in Burke with convenient access to major commuter routes, shopping, dining, parks, and everyday conveniences, including Burke Centre, Burke Town Plaza, and Burke Lake Park.
#VAFX2341188

BURKE

6121 WINNEPEG DRIVE

4 Beds

3 Baths

3,206 Sq.Ft.

$999,900

MLS#: VAFX2341188

New on site 4 days ago
Welcome to this gorgeous Colonial tucked away at the end of a quiet cul-de-sac in sought-after Burke Centre. With 4 bedrooms and 2.5 baths, this lovely home offers a peaceful setting with very little traffic while remaining conveniently close to everyday amenities. The beautifully maintained backyard is a standout feature, offering an expansive, level setting with plenty of room for outdoor enjoyment. The four-year-old deck provides the perfect spot for relaxing or entertaining and overlooks the spacious yard.

Inside, the home offers a wonderful combination of traditional spaces and thoughtful updates. Stunning hardwood flooring throughout the first floor adds warmth and character to the home. The renovated kitchen by Michael Nash features quality finishes and a beautiful design that makes it a true highlight of the home. The main level also offers both a generously sized family room and a separate living room, along with a full-size dining room—versatile spaces that are increasingly hard to find. The family room is filled with natural light from the rebuilt Pella bay window, which overlooks the front yard and brings in lovely morning sun. The home is equipped with a natural gas-fired conventional furnace.

All three bathrooms have been completely remodeled, offering beautifully updated finishes throughout. The finished basement adds even more versatility with a large exercise room and a dedicated library featuring a built-in bookcase, creating an inviting space for work, reading, hobbies, or recreation.

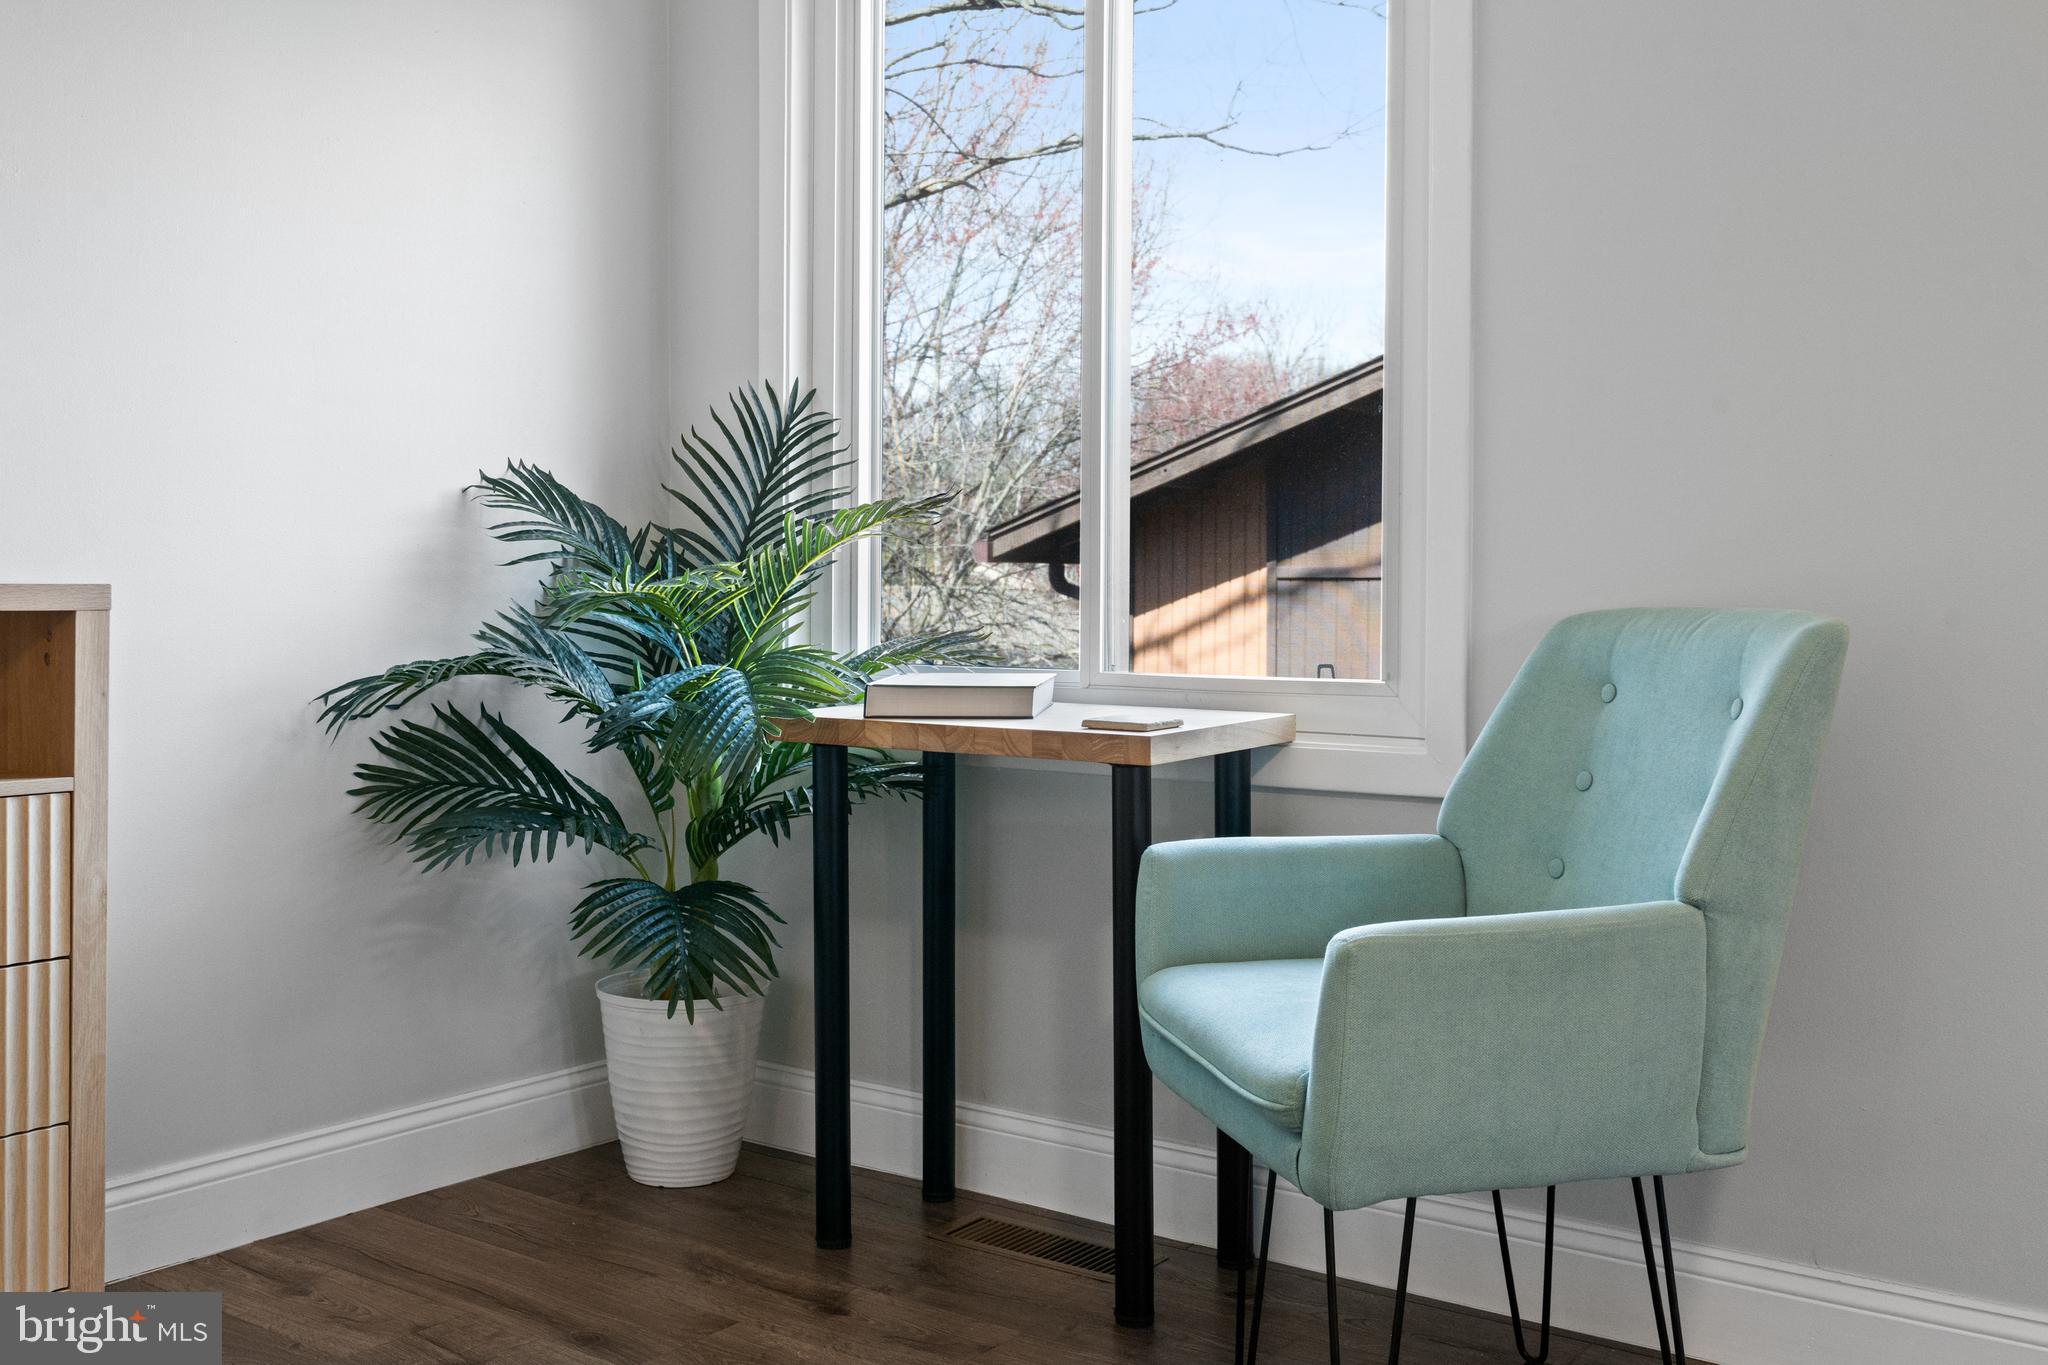
The home is located on a quiet cul-de-sac in a neighborhood that has a strong sense of community. Burke Centre residents enjoy access to all five community pools, along with numerous other amenities. Additionally, the home offers exceptional convenience, with Giant, Safeway, Walmart, Kohl's, Target, and numerous restaurants all within approximately five minutes. The Burke VRE station is also less than five minutes away, while the library is less than a mile away within the community. Tucked away in a peaceful setting yet close to shopping, dining, transportation, and community amenities, this exceptional Burke Centre home offers the best of both convenience and tranquility.
#VAFX2339628

BURKE

10221 EAGLE LANDING COURT

4 Beds

2 Baths

3,756 Sq.Ft.

$949,000
MLS#: VAFX2339628

 - property

Send a message

Message successfully sent.

Your message

What is 3 + 4 ?

Reason for contacting?

I agree to receive email communication and understand I can unsubscribe at any time.

I agree to be contacted by Charis Realty Group - Christine Issler, Broker via call, email, and text for real estate services. To opt out, you can reply 'stop' at any time or reply 'help' for assistance. You can also click the unsubscribe link in the emails. Message and data rates may apply. Message frequency may vary. Privacy Policy

Sign Out

Virtual Assistant

Would you like to take the next step with this property? We can help you schedule a showing or virtual tour, or send you more details.

Yes, I would like more information.

Thank You for Your Reply, One of Our Agents will contact you as soon as possible

No, maybe later.

Thank you, you can always contact me via email, phone number or through the contact form.

Realhub AI

Lucy - Your AI-Powered Realtor

Update Your Temporary Password

Personalize your search

Enter your email and we'll notify you immediately when new listings match what you're looking for.

or enter email address

Already have an account ? Login here

Continue your home search

I agree to receive communications and understand I can unsubscribe at any time.

I agree to be contacted by Charis Realty Group - Christine Issler, Broker via call, email, and text for real estate services. To opt out, you can reply 'stop' at any time or reply 'help' for assistance. You can also click the unsubscribe link in the emails. Message and data rates may apply. Message frequency may vary. Privacy Policy

Already have an account ? Login here

We use cookies

We use cookies primarily for analytics to enhance your experience. By accepting, you agree to our use of these cookies. You can manage your preferences or learn more about our cookies policy.