


Property
Beds
4
Full Baths
4
1/2 Baths
1
Year Built
2007
Sq.Footage
4,583
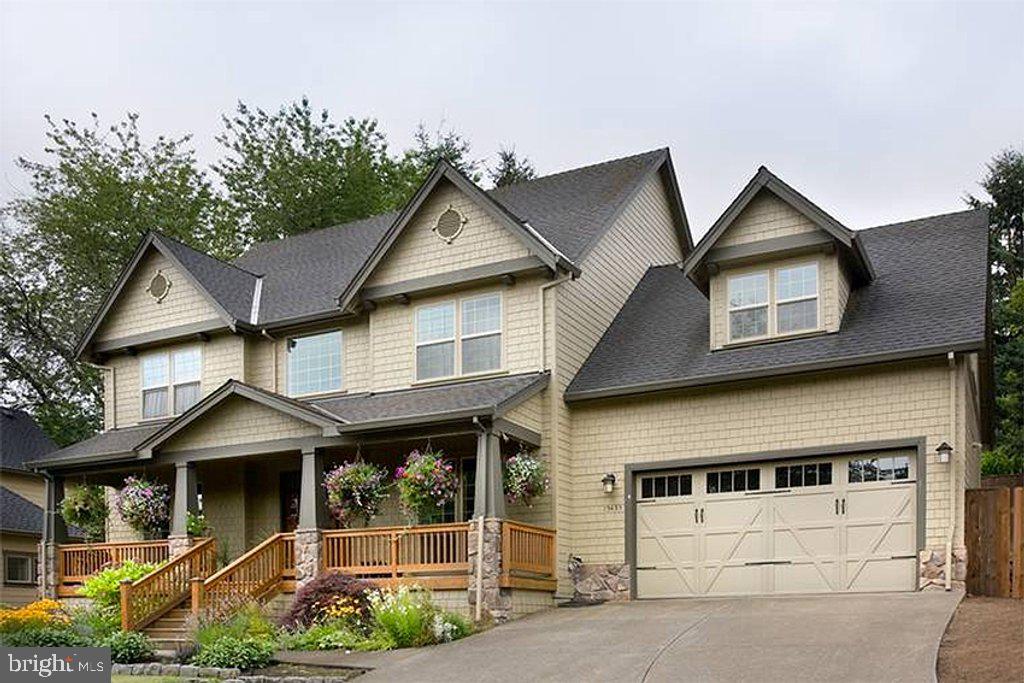
Immaculate and move-in ready Mt. Vernon model in resort style DVCC * Elegant Stucco front façade * 4,700+ sq ft * 4BR/4.5BA * Three finished lvls * Inviting 2 story Foyer * Graceful Formal Living Room * Separate Dining Room * Sun-filled gourmet Kitchen boasting contemporary Stainless Steel appliances, upgraded cabinetry, center island and granite counter tops * Spacious Breakfast Room accented by a skylight * Extended Family Room featuring a gas stone Fire Place * Convenient home office featuring a bay window * Gleaming Brazilian Cherry wood floors on main lvl, staircase and upper lvl hallway * Fresh neutral paint throughout * Upgraded light fixtures * Expansive wood trim * Highly in demand extended 2 car garage with a side door leading to the yard * Amazing Owner’s Suite boasting coffered ceiling, 2 large walk-in closets and a unique bonus space that serves as a 2nd home office, gym or a sitting room * Luxurious Owner’s Bath with granite counters, large corner tub and upgraded tiles * Princess Suite w/ a full bath and a walk-in closet * BR #2 offering a walk-in closet * Good size BR #4 * Newly finished walk-up basement featuring 9ft ceilings, a large play area/rec room, a full bath, a bonus room and tons of storage * Incredible fully fenced private backyard retreat and the conservation area beyond elevate the remarkable setting * Maintenance-free deck * Irrigation * Roof 2018 * Water Heather 2013 * World-class amenities: Arnold Palmer Signature Golf Course, renovated Clubhouse, state-of-the-art Sports Pavilion, 5 swimming pools including an indoor pool, tennis & basketball courts, playgrounds, miles of walking/biking trails and two fishing ponds * Award winning schools!
Features & Amenities
Interior
-
Other Interior Features
Eat-in Kitchen, Ceiling Fan(s), Kitchen Island, Pantry, Recessed Lighting, Walk-In Closet(s), Soaking Tub, Vaulted Ceiling(s), High Ceilings
-
Total Bedrooms
4
-
Bathrooms
4
-
1/2 Bathrooms
1
-
Above Grade Finished Area
3280.0
-
Basement YN
YES
-
Cooling YN
YES
-
Cooling
Central Air, Ceiling Fan(s)
-
Fireplace YN
YES
-
Heating YN
YES
-
Heating
Exhaust Fan, Natural Gas, Central, Forced Air
-
Pet friendly
N/A
Exterior
-
Garage
Yes
-
Garage spaces
2
-
Construction Materials
Stucco, Vinyl Siding
-
Other Exterior Features
Other
-
Parking
On Street, Attached
-
Patio and Porch Features
Deck
-
Pool
No
-
Waterfront YN
NO
-
View
Trees/Woods
Area & Lot
-
Lot Features
Wooded, Front Yard, Private
-
Lot Size(acres)
0.26
-
Lot Size(square feet)
11,325
-
Property Type
Residential
-
Property Sub Type
Single Family Residence
-
Architectural Style
Colonial
Price
-
Sales Price
$959,900
-
Tax Amount
$8,837
-
Sq. Footage
4,583
-
Price/SqFt
$209
HOA
-
Association
YES
-
Association Fee
$184
-
Association Fee Frequency
Monthly
-
Association Fee Includes
N/A
School District
-
Elementary School
ALVEY
-
Middle School
RONALD WILSON REAGAN
-
High School
BATTLEFIELD
Property Features
-
New Construction
NO
-
Association Amenities
Clubhouse, Day Care, Golf Course, Meeting Room, Party Room, Picnic Area, Tennis Court(s), Fitness Center
-
Foundation Details
Slab
-
Senior Community YN
NO
-
Sewer
Public Sewer
-
Tax Lot
25
-
Water Source
Public
Schedule a Showing
Showing scheduled successfully.
Mortgage calculator
Estimate your monthly mortgage payment, including the principal and interest, property taxes, and HOA. Adjust the values to generate a more accurate rate.
Your payment
Principal and Interest:
$
Property taxes:
$
HOA fees:
$
Total loan payment:
$
Total interest amount:
$
Location
County
PRINCE WILLIAM
Elementary School
ALVEY
Middle School
RONALD WILSON REAGAN
High School
BATTLEFIELD
Listing Courtesy of Paulina Stowell, CENTURY 21 New Millennium
RealHub Information is provided exclusively for consumers' personal, non-commercial use, and it may not be used for any purpose other than to identify prospective properties consumers may be interested in purchasing. All information deemed reliable but not guaranteed and should be independently verified. All properties are subject to prior sale, change or withdrawal. RealHub website owner shall not be responsible for any typographical errors, misinformation, misprints and shall be held totally harmless.

Salesperson, Realtor
Laurie Hailey
Call Laurie today to schedule a private showing.

* Listings on this website come from the FMLS IDX Compilation and may be held by brokerage firms other than the owner of this website. The listing brokerage is identified in any listing details. Information is deemed reliable but is not guaranteed. If you believe any FMLS listing contains material that infringes your copyrighted work please review our DMCA policy and learn how to submit a takedown request.© 2024 FMLS.
Related Properties
HAYMARKET
16207 SUMNEY DRIVE
4 Beds
2 Baths
2,500 Sq.Ft.
$889,870
MLS#: VAPW2122824

HAYMARKET
5801 SERENGETI COURT
5 Beds
3 Baths
4,124 Sq.Ft.
$1,050,000
MLS#: VAPW2132872

HAYMARKET
5613 SOLHEIM CUP DRIVE
4 Beds
2 Baths
3,748 Sq.Ft.
$799,995
MLS#: VAPW2132172

HAYMARKET
5589 TOURNAMENT DRIVE
5 Beds
4 Baths
5,592 Sq.Ft.
$1,050,000
MLS#: VAPW2132216

HAYMARKET
5416 ZOYSIA COURT
4 Beds
4 Baths
3,962 Sq.Ft.
$790,000
MLS#: VAPW2124720

HAYMARKET
5950 TUMBLE CREEK COURT
5 Beds
4 Baths
5,271 Sq.Ft.
$1,050,000
MLS#: VAPW2130626

HAYMARKET
5813 WATERLOO BRIDGE CIRCLE
5 Beds
4 Baths
5,442 Sq.Ft.
$1,150,000
MLS#: VAPW2133600

HAYMARKET
15508 HAGEN WAY
3 Beds
3 Baths
4,050 Sq.Ft.
$849,000
MLS#: VAPW2131846

HAYMARKET
5863 TULLOCH SPRING COURT
4 Beds
3 Baths
4,348 Sq.Ft.
$920,000
MLS#: VAPW2129018

HAYMARKET
15154 JUPITER HILLS LANE
4 Beds
3 Baths
3,937 Sq.Ft.
$974,900
MLS#: VAPW2132210
