


Property
Beds
5
Full Baths
4
1/2 Baths
1
Year Built
1939
Sq.Footage
4,116
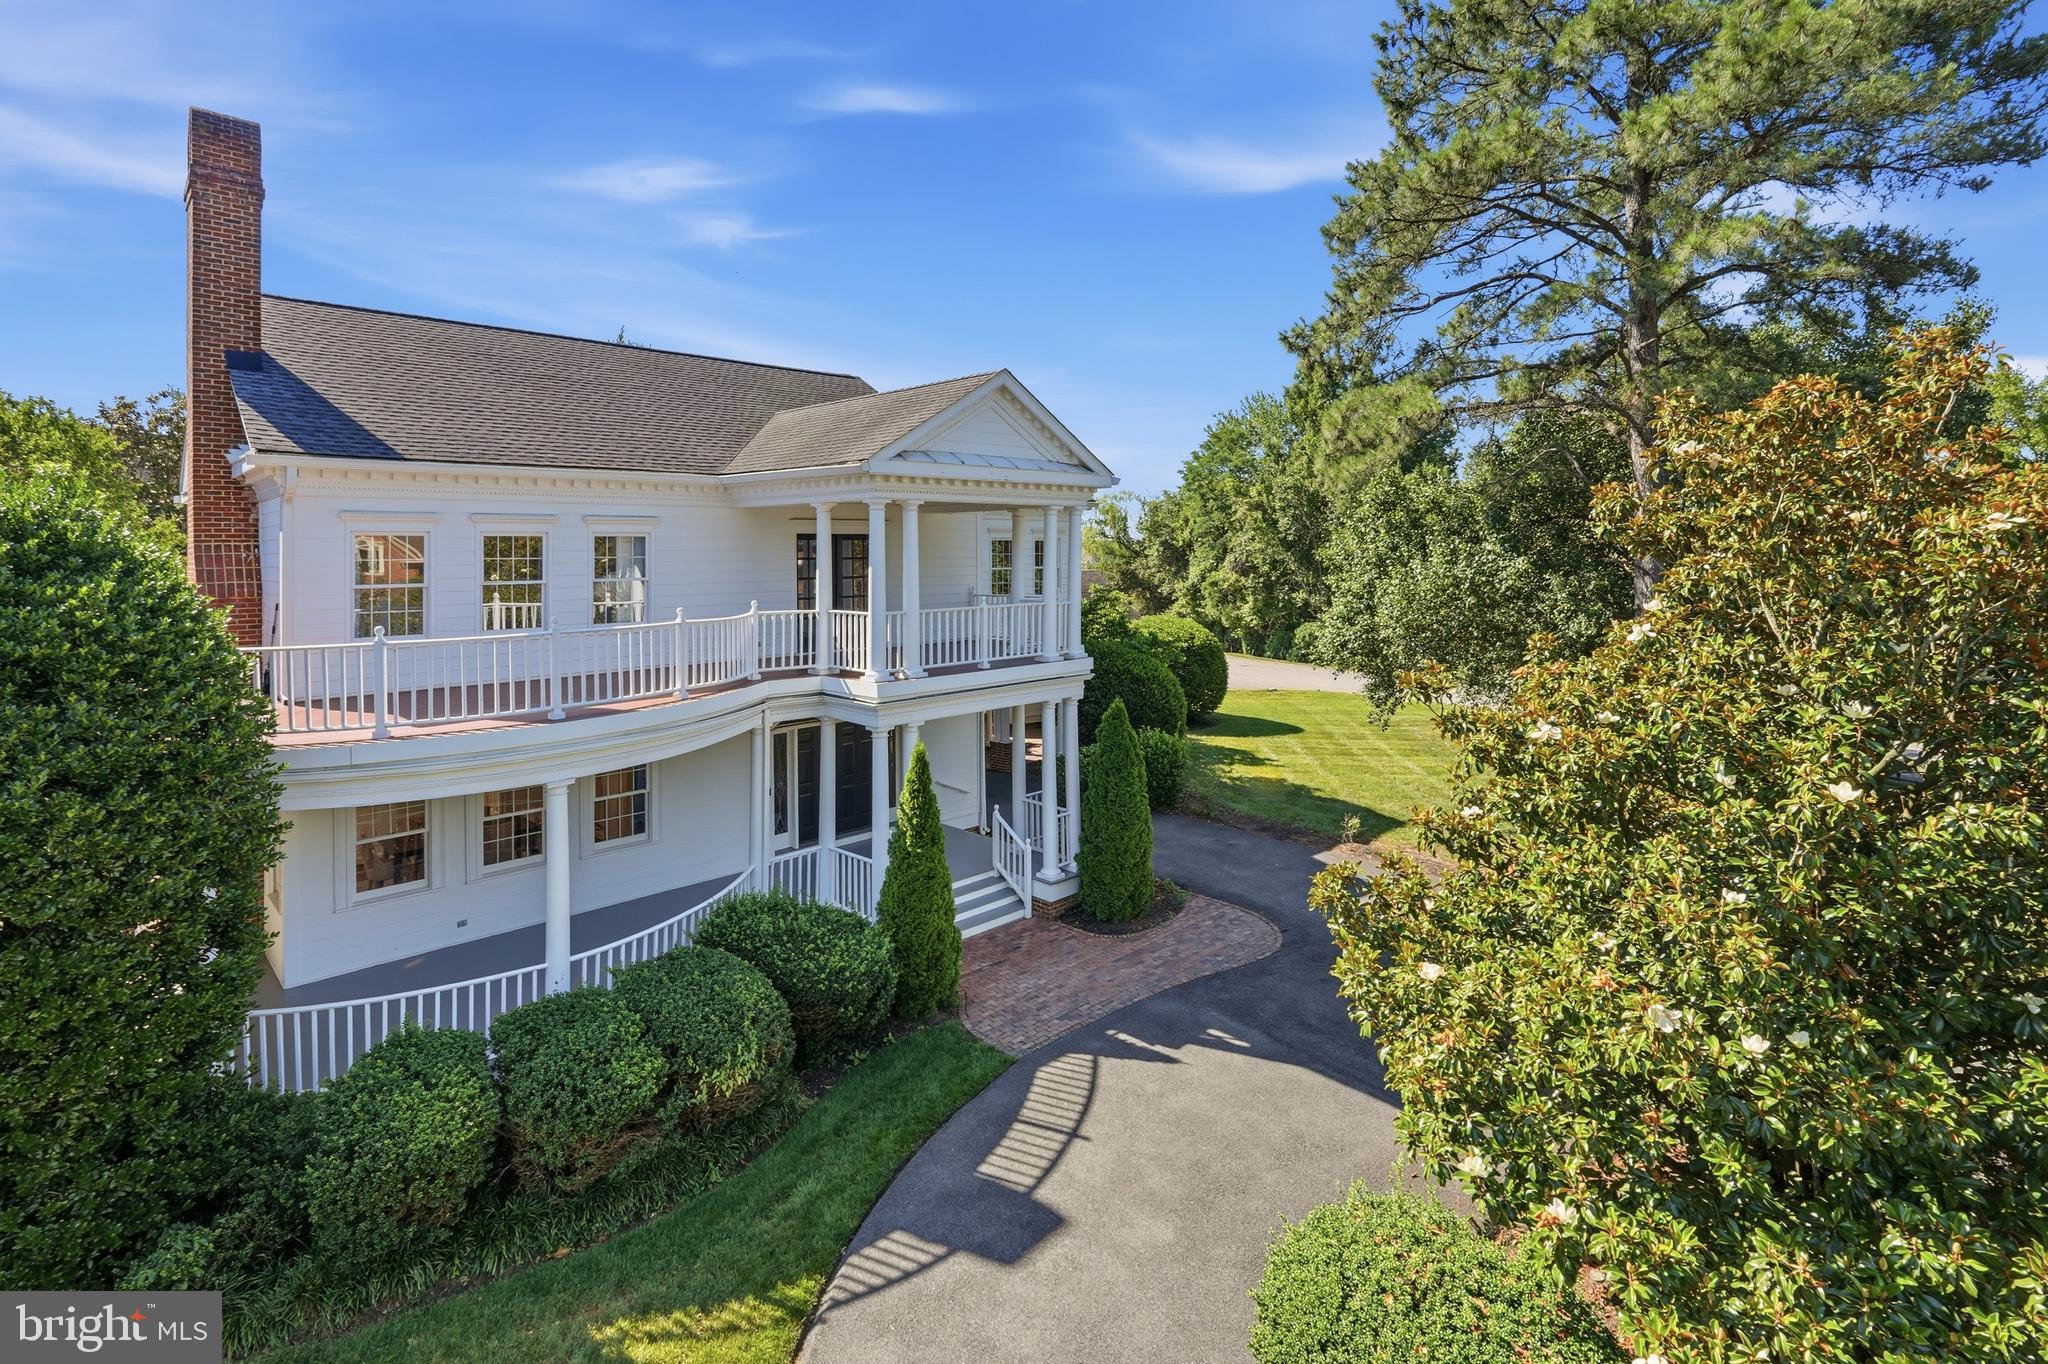
Another fabulous custom craftsman Bungalow by Bluestone Builders in Del Ray. Approximately 4,000 sq.ft situated on a large 6,500 sq. ft. lot with front and back porches! Just minutes to the Braddock Street Metro, and a short walk to King Street, Old Town, North Old Town, Del Ray and all the shops and restaurants you can imagine!!. The home will have a complete renovation with a large addition and the basement dug out. Open floor plan, spacious and light filled..this home boasts 5 bedrooms, 4.5 bathrooms, family room with gas fireplace, gourmet kitchen with island, breakfast room and french doors to screened in porch overlooking large level fenced back yard with flagstone patio and optional detached garage. Upper level has 4 bedrooms: a master suite with walk in closet, luxury bath and 3 additional bedrooms w 2 additional baths. Wood floors throughout & upper level laundry. Side porch entry to mudroom with shiplap & custom finishes, lower level with high ceilings, spacious recreation room, bedroom with en suite bath and additional storage. Driveway provides off street parking . Early purchase contract would allow input on limited design and selections
Features & Amenities
Interior
-
Other Interior Features
Built-in Features, Open Floorplan
-
Total Bedrooms
5
-
Bathrooms
4
-
1/2 Bathrooms
1
-
Above Grade Finished Area
2844.0
-
Basement YN
YES
-
Cooling YN
YES
-
Cooling
Central Air, Zoned, Electric
-
Heating YN
YES
-
Heating
Exhaust Fan, Natural Gas, Zoned, Forced Air
-
Pet friendly
Yes
Exterior
-
Garage
No
-
Construction Materials
HardiPlank Type, Shake Siding
-
Parking
Off Street, Driveway
-
Pool
Yes
-
Pool Features
Community
-
Waterfront YN
NO
Area & Lot
-
Lot Size(acres)
0.15
-
Lot Size(square feet)
6,500
-
Property Type
Residential
-
Property Sub Type
Single Family Residence
-
Architectural Style
Bungalow
Price
-
Sales Price
$1,750,000
-
Tax Amount
$8,722
-
Sq. Footage
4,116
-
Price/SqFt
$425
HOA
-
Association
No
Property Resources
-
Horse Property
NO
School District
-
Elementary School
JEFFERSON-HOUSTON SCHOOL
-
Middle School
JEFFERSON-HOUSTON SCHOOL
-
High School
T.C. WILLIAMS HIGH SCHOOL MINNIE HOWARD CAMPUS (GR
Property Features
-
New Construction
NO
-
Senior Community YN
NO
-
Sewer
Public Sewer
-
Tax Lot
22
-
Water Source
Public
Schedule a Showing
Showing scheduled successfully.
Mortgage calculator
Estimate your monthly mortgage payment, including the principal and interest, property taxes, and HOA. Adjust the values to generate a more accurate rate.
Your payment
Principal and Interest:
$
Property taxes:
$
HOA fees:
$
Total loan payment:
$
Total interest amount:
$
Location
County
ALEXANDRIA CITY
Elementary School
JEFFERSON-HOUSTON SCHOOL
Middle School
JEFFERSON-HOUSTON SCHOOL
High School
T.C. WILLIAMS HIGH SCHOOL MINNIE HOWARD CAMPUS (GR
Listing Courtesy of Christine R Garner, Weichert, REALTORS
RealHub Information is provided exclusively for consumers' personal, non-commercial use, and it may not be used for any purpose other than to identify prospective properties consumers may be interested in purchasing. All information deemed reliable but not guaranteed and should be independently verified. All properties are subject to prior sale, change or withdrawal. RealHub website owner shall not be responsible for any typographical errors, misinformation, misprints and shall be held totally harmless.

Salesperson, Realtor
Laurie Hailey
Call Laurie today to schedule a private showing.

* Listings on this website come from the FMLS IDX Compilation and may be held by brokerage firms other than the owner of this website. The listing brokerage is identified in any listing details. Information is deemed reliable but is not guaranteed. If you believe any FMLS listing contains material that infringes your copyrighted work please review our DMCA policy and learn how to submit a takedown request.© 2024 FMLS.
Related Properties

ALEXANDRIA
500 CANTERBURY LANE
3 Beds
3 Baths
3,072 Sq.Ft.
$1,499,000
MLS#: VAAX2067724

ALEXANDRIA
213 MONTGOMERY STREET
3 Beds
3 Baths
2,687 Sq.Ft.
$1,999,999
MLS#: VAAX2065936

ALEXANDRIA
417 E NELSON AVENUE
4 Beds
3 Baths
2,689 Sq.Ft.
$1,699,000
MLS#: VAAX2067538

ALEXANDRIA
8633 FORT HUNT ROAD
5 Beds
4 Baths
4,551 Sq.Ft.
$1,749,000
MLS#: VAFX2344158
ALEXANDRIA
9505 LYNNHALL PLACE
4 Beds
4 Baths
4,015 Sq.Ft.
$1,649,000
MLS#: VAFX2323748

ALEXANDRIA
1385 BISHOP CREST COURT
5 Beds
4 Baths
4,386 Sq.Ft.
$1,499,000
MLS#: VAFX2345354

ALEXANDRIA
115 E CUSTIS AVENUE
4 Beds
4 Baths
3,491 Sq.Ft.
$1,920,000
MLS#: VAAX2067870

ALEXANDRIA
5607 FILLMORE AVENUE
6 Beds
4 Baths
4,600 Sq.Ft.
$1,495,000
MLS#: VAAX2065338

ALEXANDRIA
3905 COLONIAL AVENUE
6 Beds
5 Baths
6,787 Sq.Ft.
$1,450,000
MLS#: VAFX2346492

ALEXANDRIA
103 E OXFORD AVENUE
4 Beds
3 Baths
2,012 Sq.Ft.
$1,458,000
MLS#: VAAX2066944
