
Colonial
613 GREYSANDS LANE
PURCELLVILLE, VA 20132
MLS#: VALO2087204
$780,000


Property
Beds
4
Full Baths
2
1/2 Baths
1
Year Built
2004
Sq.Footage
2,690
**OPEN HOUSES FOR 2/15 AND 2/16 ARE CANCELLED. HOME IS UNDER CONTRACT ** Welcome to this beautiful single family home in Western Loudoun's highly sought after Village Case community! Enjoy living steps from everything that downtown Purcellville has to offer from coffee shops, restaurants, grocery stores, boutiques, ball fields, the W&OD trail, local schools and more! Approaching the home you will love the charming full front porch. Upon entering, you will notice the desirable open floor plan that is flooded with natural light and features wide-plank luxury vinyl plank flooring throughout the entire main level. Spacious formal living and dining rooms with lovely moldings and trim flank either side of the two story foyer. As you make your way through the main level, the floor to ceiling windows lining the rear of the home are a true statement! The gourmet kitchen is gorgeous and perfect for entertaining featuring professionally painted cabinets, white corian countertops, stainless steel appliances, tile backsplash, a large island, sleek pendant lights and a walk-in pantry. The kitchen overlooks the large family room featuring a beautiful gas fireplace. A sunny morning room is a perfect bonus space offering versatile options such as a space to work from home, an additional sitting area or a kids playroom! A cozy nook just off the kitchen currently used for storing pet items provides more storage and could be a great catch-all for shoes, coats, backpacks or additional pantry items. The upper level has a huge primary suite showcasing two large walk-in closets, a sitting area and an en-suite bath with a double vanity with tons of countertop space, soaking tub, stand-up shower with seat and private water closet. Three additional bedrooms, a full bathroom and the laundry room complete the upper level. The expansive basement is unfinished providing ample storage space but also awaits your vision if you'd like to finish the space and even offers a plumbing rough-in for a future bath. There is a trex deck with stairs off the rear of the home overlooking the open and spacious fully fenced backyard which has a new walkway and professional landscaping. You will also find your detached two car garage to the rear of the property. Welcome home! UPDATES/IMPROVEMENTS: New Roof- 2018, Upper level heat pump 2024, Gutters and trim, Professional landscaping, Walkway in backyard, Fresh paint throughout, Professionally painted kitchen cabinets, Tile backsplash and hardware in kitchen, Interior lighting, LVP on main level, Blinds on main level, Door hardware
Features & Amenities
Interior
-
Other Interior Features
Ceiling Fan(s), Kitchen Island, Pantry, Recessed Lighting, Walk-In Closet(s), Crown Molding, Open Floorplan, Soaking Tub
-
Total Bedrooms
4
-
Bathrooms
2
-
1/2 Bathrooms
1
-
Above Grade Finished Area
2690.0
-
Basement YN
YES
-
Cooling YN
YES
-
Cooling
Central Air, Ceiling Fan(s), Zoned, Electric
-
Fireplace YN
YES
-
Heating YN
YES
-
Heating
Propane, Forced Air, Zoned, Heat Pump
-
Pet friendly
N/A
Exterior
-
Garage
Yes
-
Garage spaces
2
-
Construction Materials
Other
-
Parking
Garage Door Opener, On Street, Garage, Detached
-
Pool
No
-
Waterfront YN
NO
Area & Lot
-
Lot Size(acres)
0.17
-
Lot Size(square feet)
7,405
-
Property Type
Residential
-
Property Sub Type
Single Family Residence
-
Architectural Style
Colonial
Price
-
Sales Price
$780,000
-
Tax Amount
$7,728
-
Sq. Footage
2,690
-
Price/SqFt
$289
HOA
-
Association
YES
-
Association Fee
$206
-
Association Fee Frequency
Quarterly
-
Association Fee Includes
N/A
Property Resources
-
Horse Property
NO
School District
-
Elementary School
EMERICK
-
Middle School
BLUE RIDGE
-
High School
LOUDOUN VALLEY
Property Features
-
New Construction
NO
-
Foundation Details
Concrete Perimeter
-
Senior Community YN
NO
-
Sewer
Public Sewer
-
Tax Lot
20
-
Water Source
Public
Schedule a Showing
Showing scheduled successfully.
Mortgage calculator
Estimate your monthly mortgage payment, including the principal and interest, property taxes, and HOA. Adjust the values to generate a more accurate rate.
Your payment
Principal and Interest:
$
Property taxes:
$
HOA fees:
$
Total loan payment:
$
Total interest amount:
$
Location
County
LOUDOUN
Elementary School
EMERICK
Middle School
BLUE RIDGE
High School
LOUDOUN VALLEY
Listing Courtesy of Leila Smith, Pearson Smith Realty, LLC
RealHub Information is provided exclusively for consumers' personal, non-commercial use, and it may not be used for any purpose other than to identify prospective properties consumers may be interested in purchasing. All information deemed reliable but not guaranteed and should be independently verified. All properties are subject to prior sale, change or withdrawal. RealHub website owner shall not be responsible for any typographical errors, misinformation, misprints and shall be held totally harmless.

Salesperson, Realtor
Laurie Hailey
Call Laurie today to schedule a private showing.

* Listings on this website come from the FMLS IDX Compilation and may be held by brokerage firms other than the owner of this website. The listing brokerage is identified in any listing details. Information is deemed reliable but is not guaranteed. If you believe any FMLS listing contains material that infringes your copyrighted work please review our DMCA policy and learn how to submit a takedown request.© 2024 FMLS.
Related Properties

PURCELLVILLE
140 S 29TH STREET
5 Beds
3 Baths
3,260 Sq.Ft.
$869,900
MLS#: VALO2136136
PURCELLVILLE
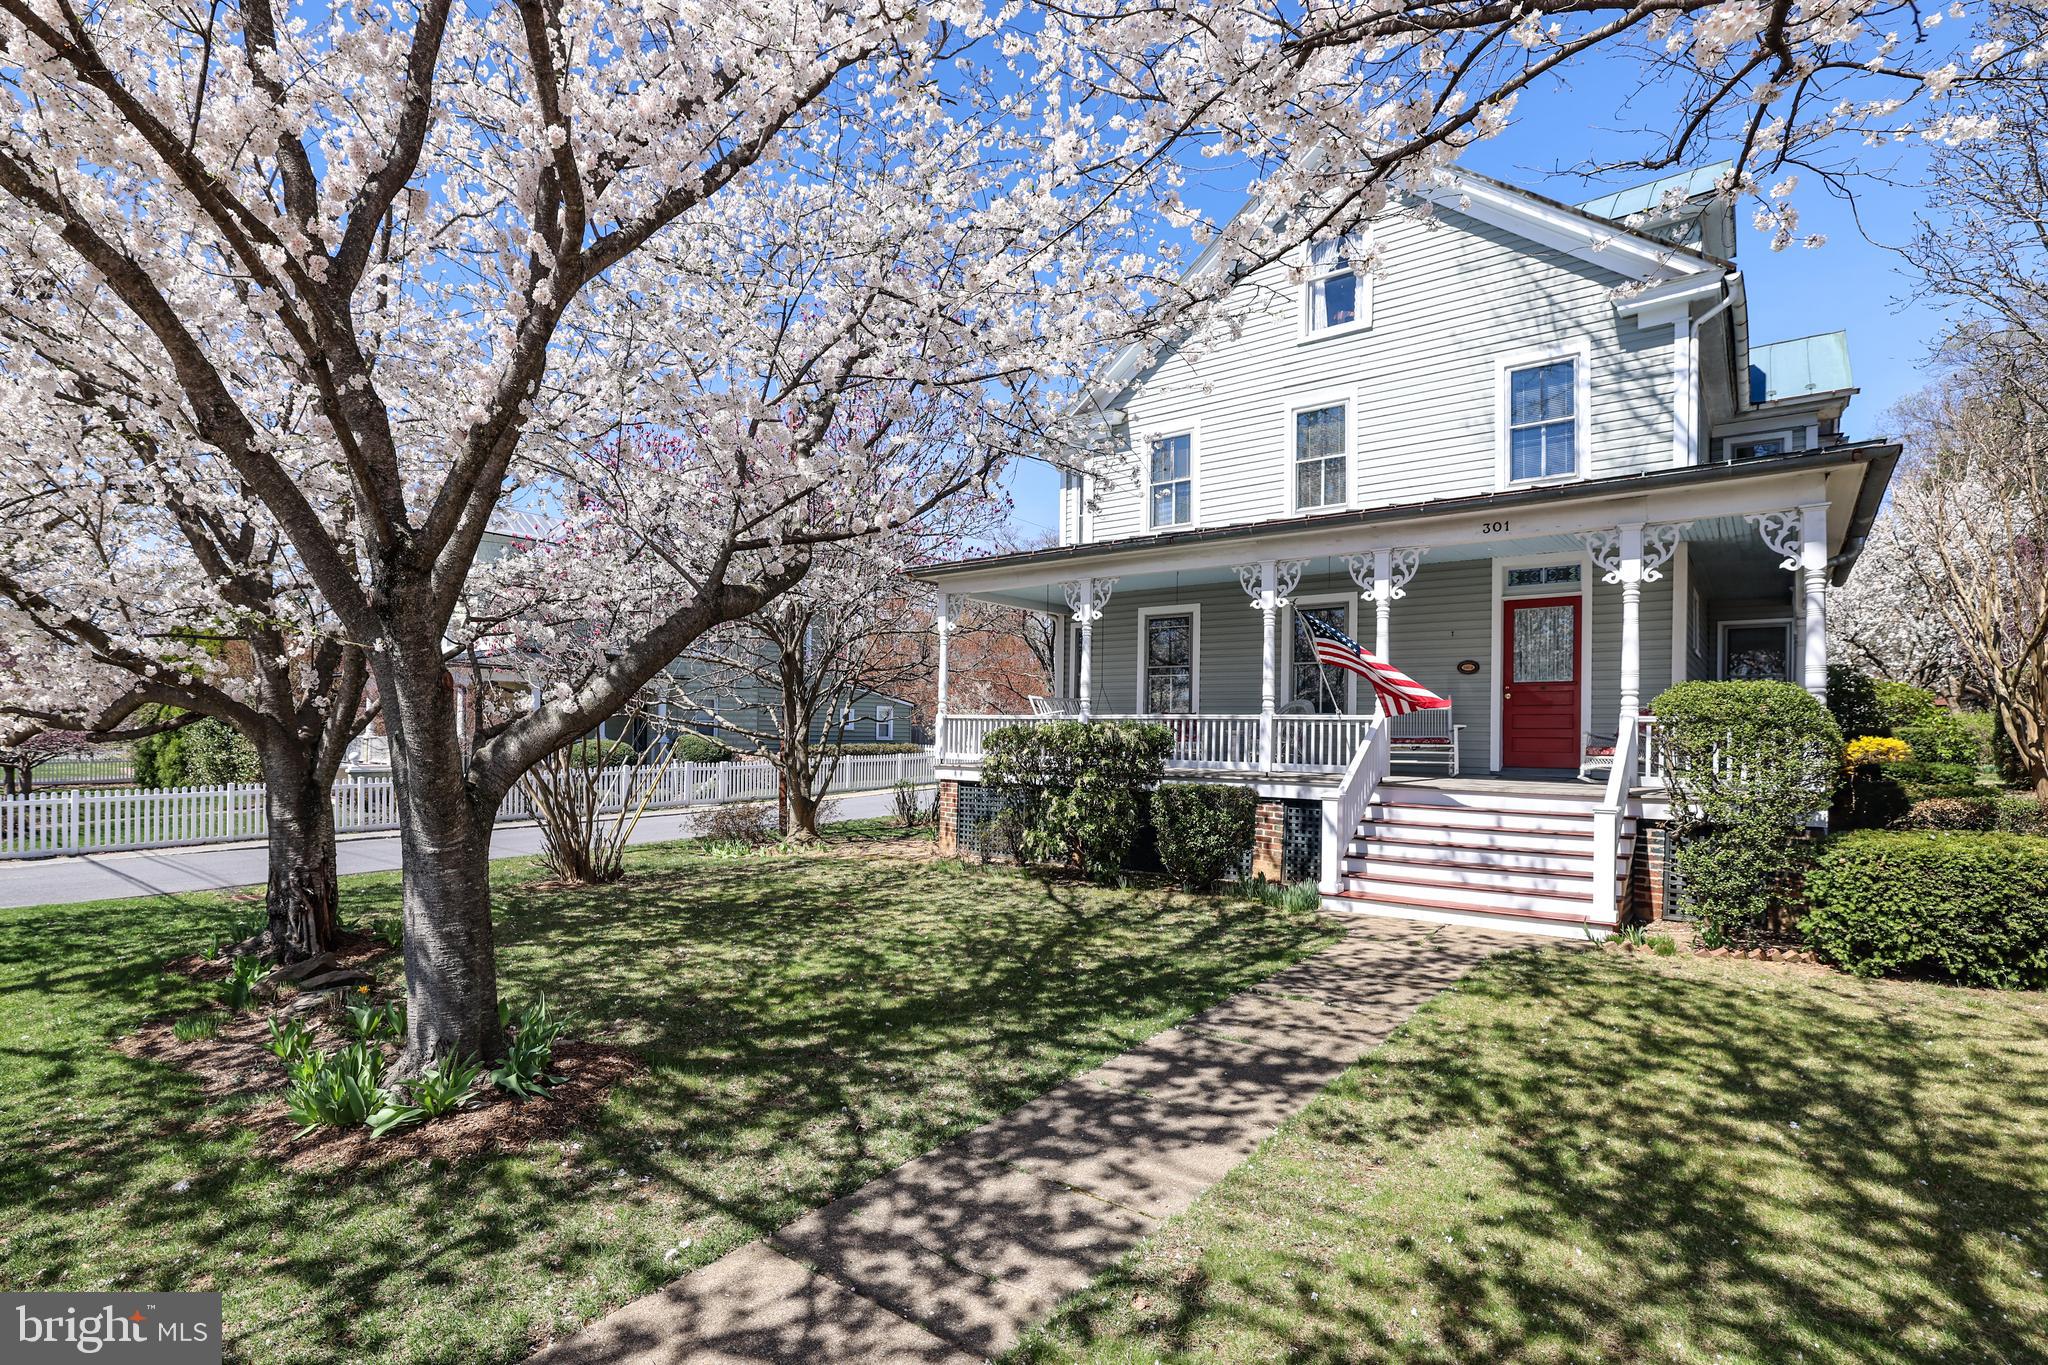
301 E MAIN STREET
4 Beds
2 Baths
2,190 Sq.Ft.
$859,900
MLS#: VALO2126200

PURCELLVILLE
37860 CHARLES TOWN PIKE
4 Beds
2 Baths
1,760 Sq.Ft.
$870,000
MLS#: VALO2132288

PURCELLVILLE
13780 MOUNTAIN
3 Beds
1 Baths
1,228 Sq.Ft.
$639,000
MLS#: VALO2138710

PURCELLVILLE
201 APSLEY TERRACE
4 Beds
3 Baths
2,646 Sq.Ft.
$635,000
MLS#: VALO2138296

PURCELLVILLE
36474 WINDING OAK PLACE
4 Beds
2 Baths
2,758 Sq.Ft.
$849,900
MLS#: VALO2131436

PURCELLVILLE
220 W O STREET
5 Beds
3 Baths
2,052 Sq.Ft.
$719,000
MLS#: VALO2134820

PURCELLVILLE
716 STURBRIDGE COURT
4 Beds
3 Baths
3,798 Sq.Ft.
$875,000
MLS#: VALO2139278

PURCELLVILLE
36541 ALLDER SCHOOL ROAD
3 Beds
2 Baths
1,544 Sq.Ft.
$770,000
MLS#: VALO2134366

PURCELLVILLE
911 W COUNTRY CLUB DRIVE
3 Beds
3 Baths
3,049 Sq.Ft.
$760,000
MLS#: VALO2135428
