
Mid-Century Modern, Split Level
6212 NETHERCOMBE COURT
MCLEAN, VA 22101
MLS#: VAFX2301196
$1,585,000
Property
Beds
4
Full Baths
3
1/2 Baths
1
Year Built
1971
Sq.Footage
4,002
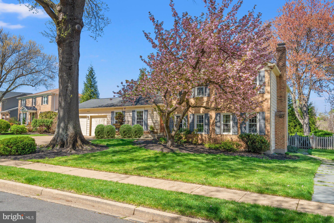
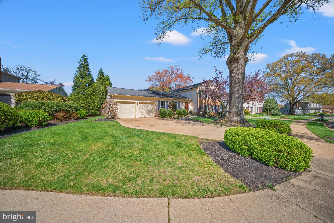
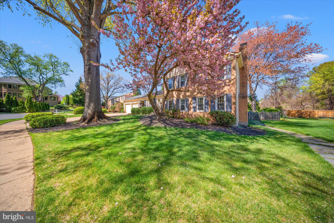
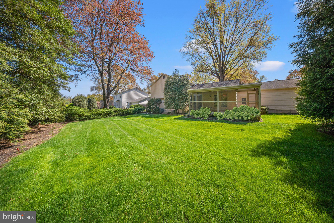
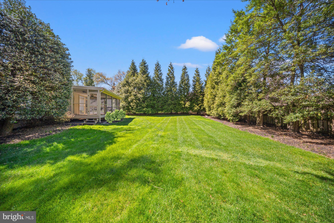
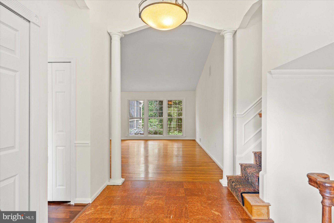
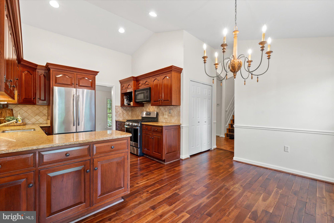
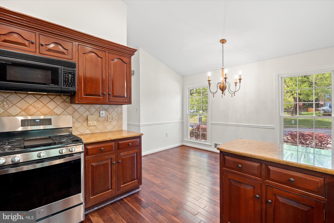
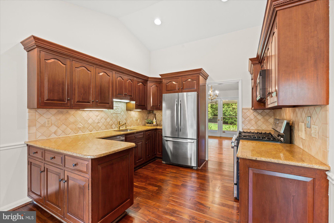
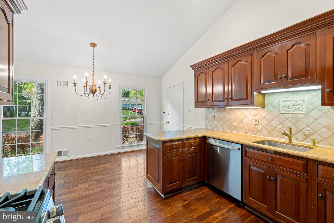
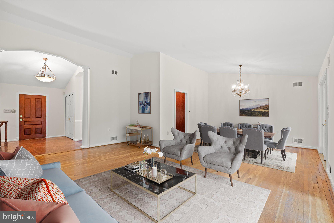
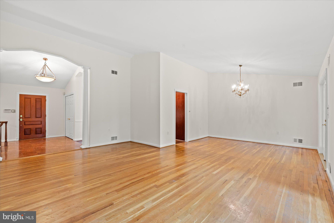
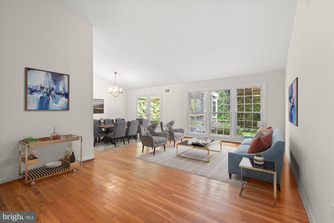
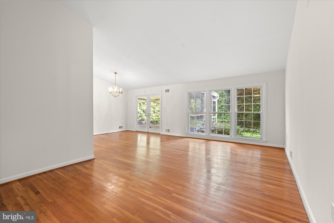
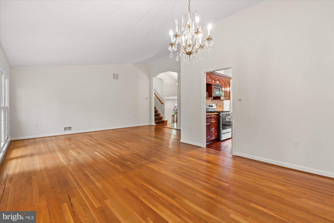
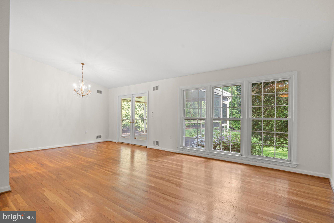
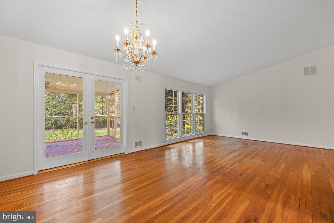
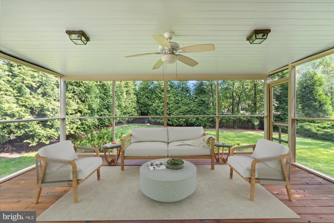
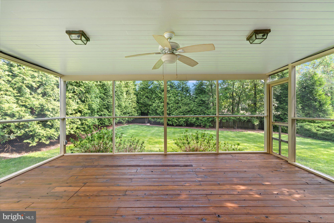
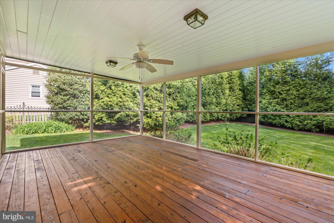
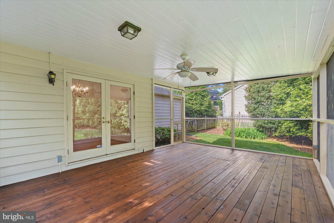
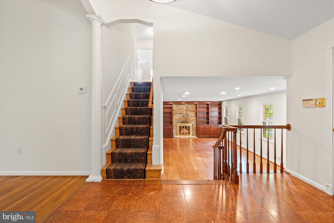
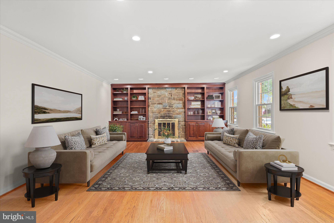
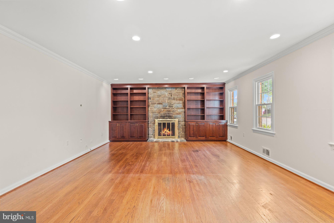
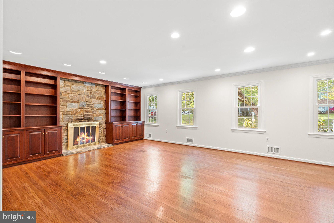
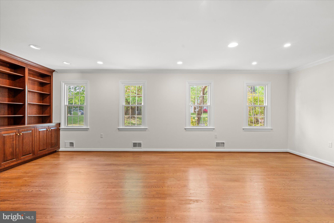
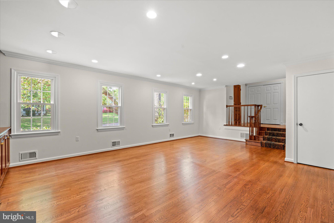
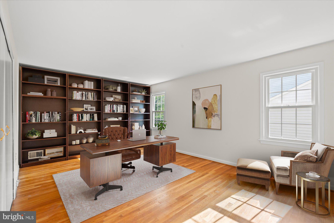
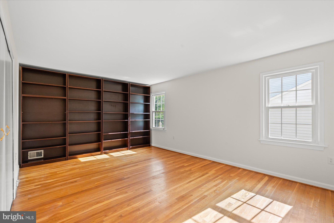
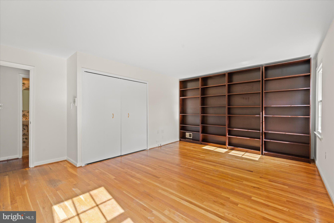
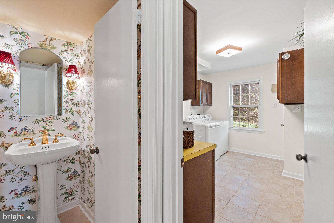
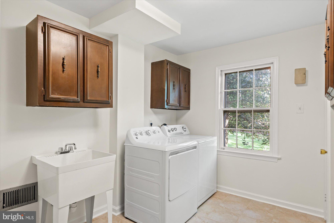
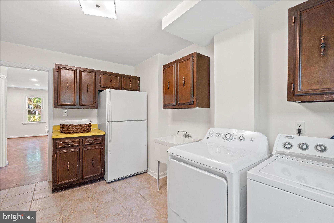
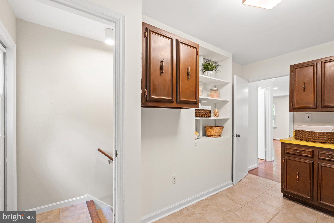
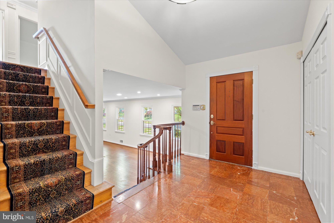
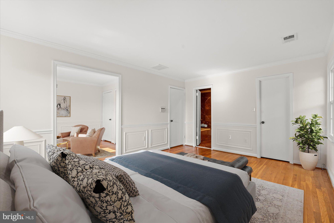
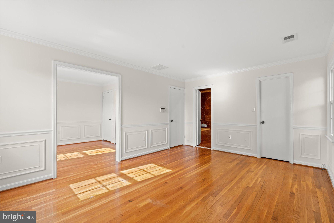
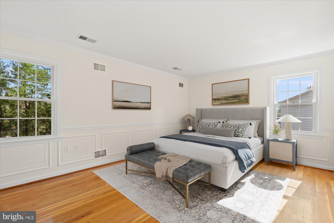
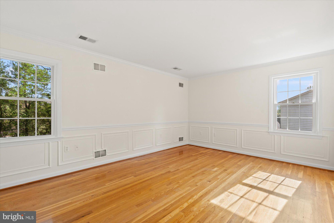
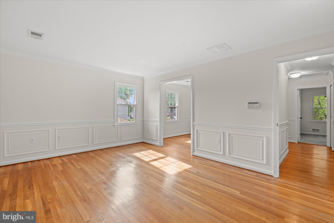
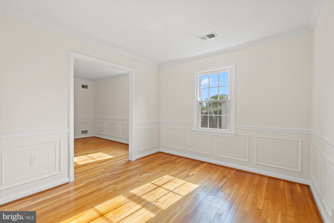
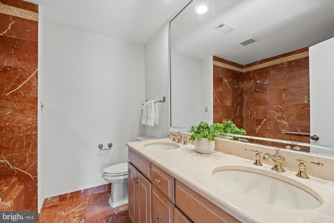
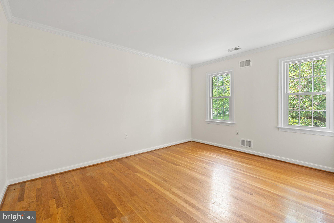
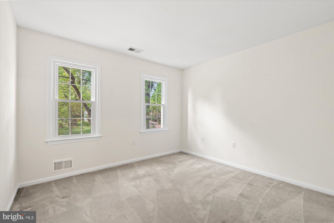
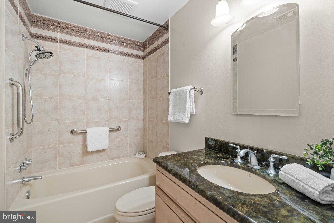
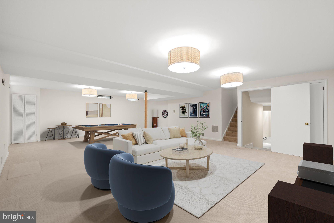
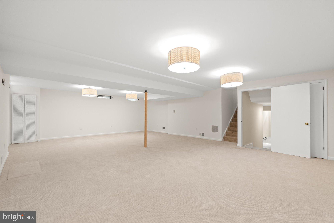
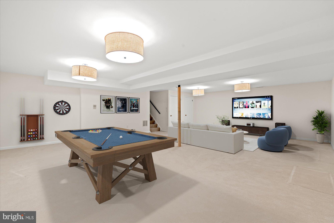
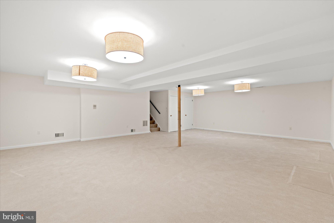
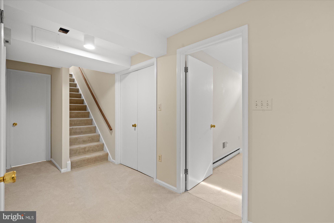
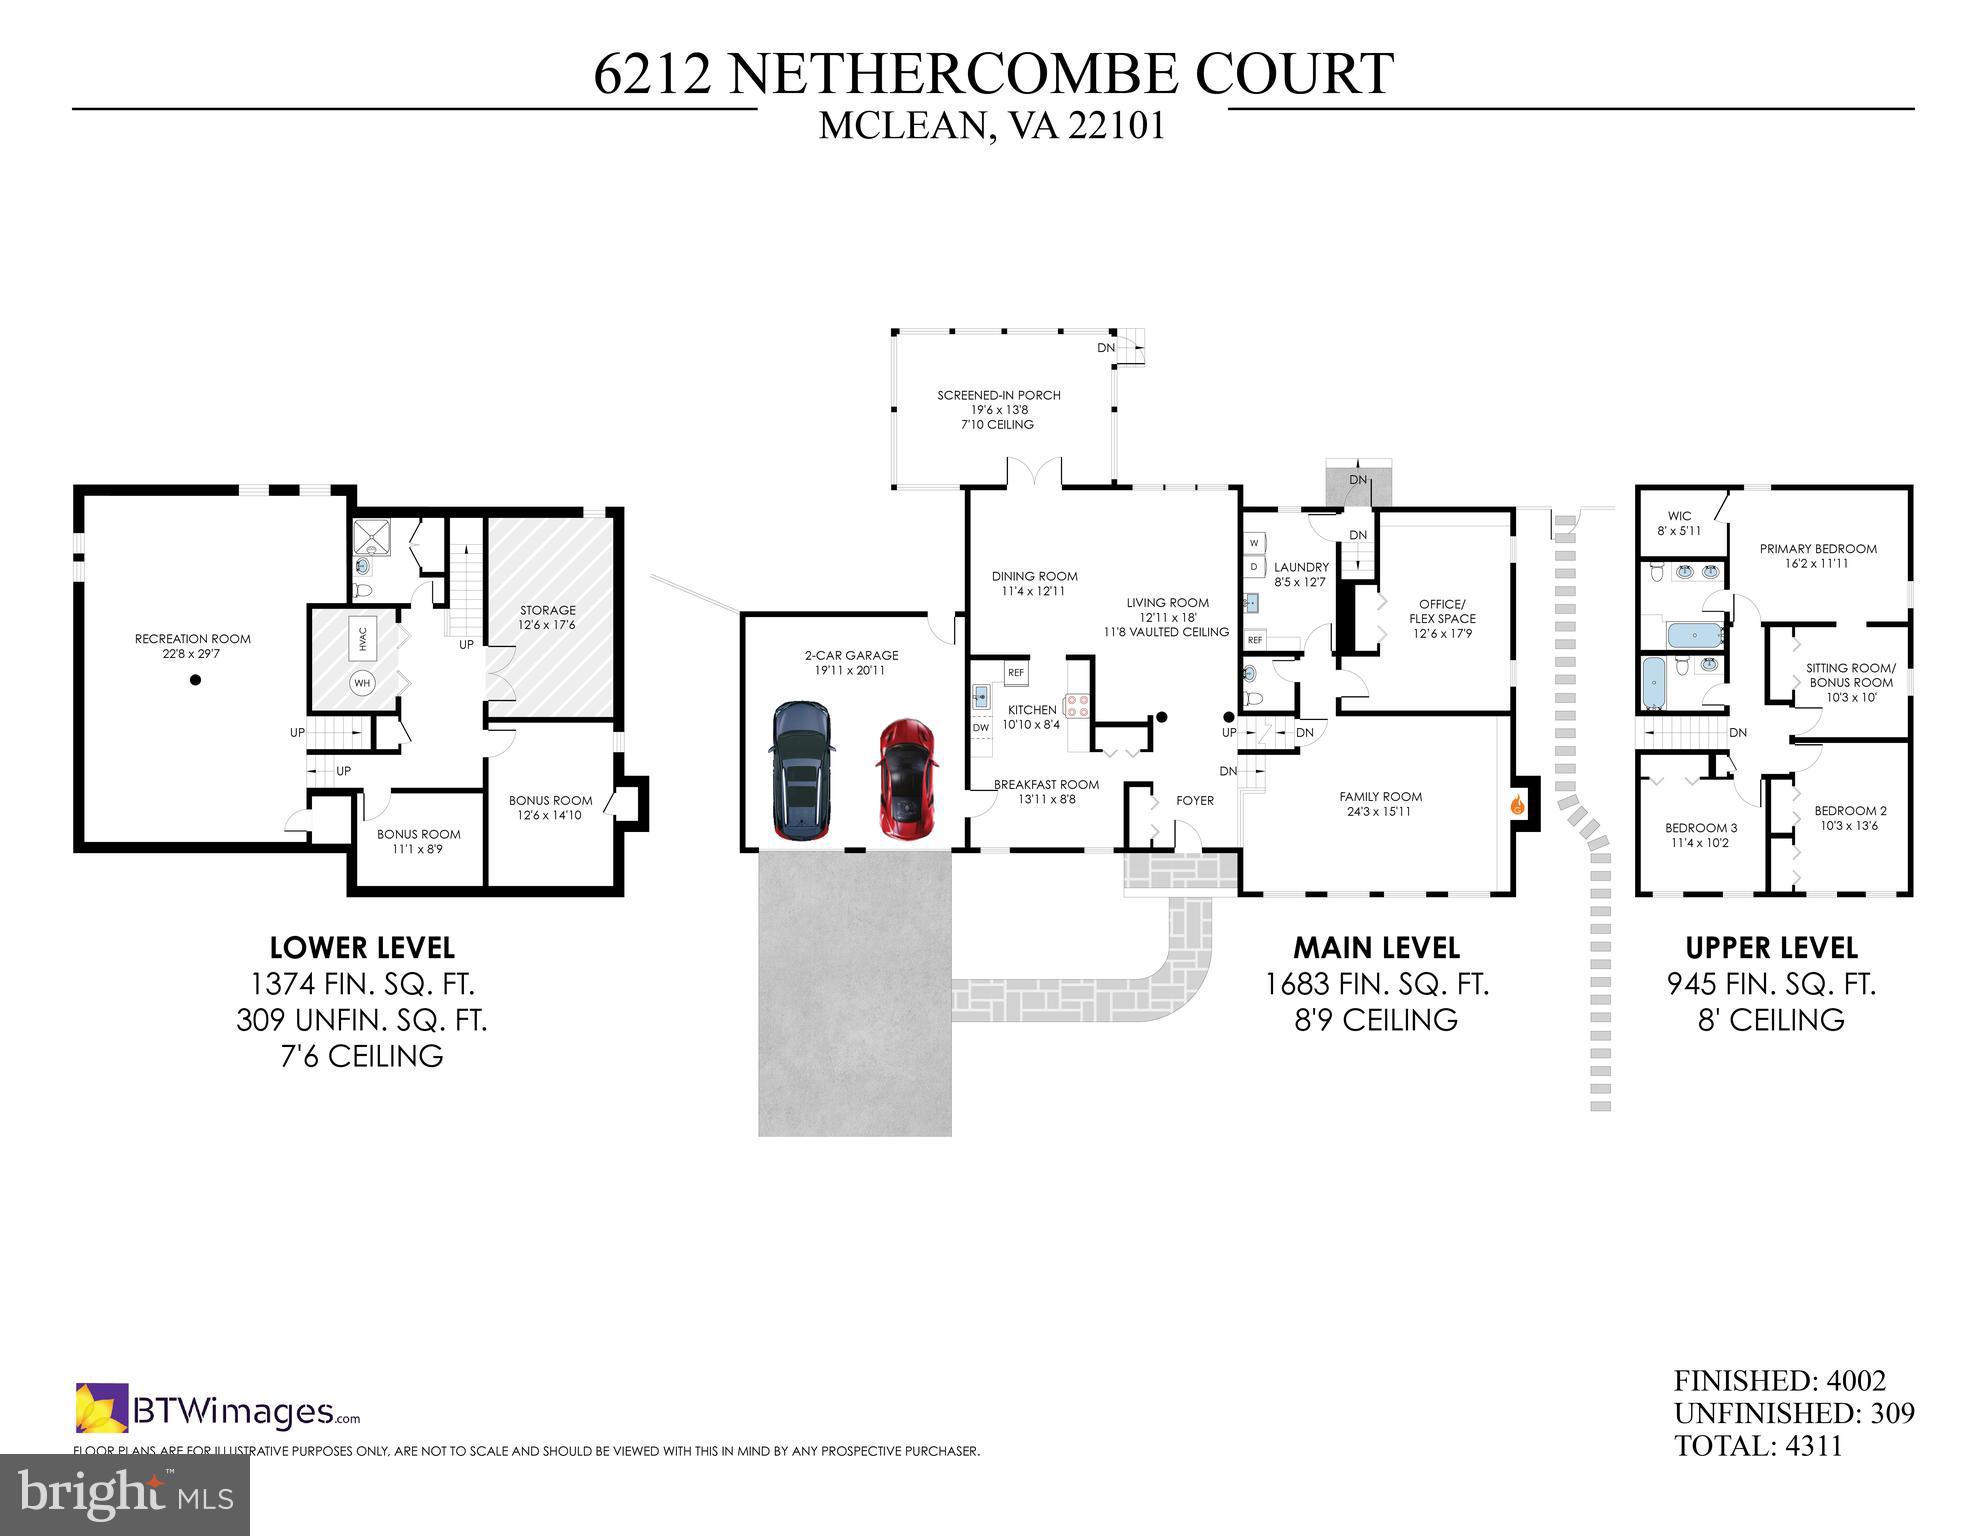
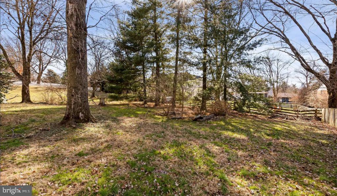
Nestled on a quiet cul-de-sac in sought-after Chesterford, this one-owner home sits on a beautifully matured, tree-lined lot in a neighborhood that feels like a step back in time — sidewalks, mature trees, friendly streets, and a genuine sense of community that newer developments simply don't replicate. Thoughtfully updated and freshly painted throughout, this move-in ready home is a comfortable place to live today with plenty of room to make it your own over time. Newer windows, a kitchen and baths that have been meaningfully refreshed, and consistent care throughout speak to a home that's been genuinely loved. The welcoming foyer opens to a light-filled main level showcasing hardwood floors, soaring cathedral ceilings, and a wall of windows framing the private backyard. Living and dining rooms flow seamlessly to a screened porch — ideal for entertaining or simply unwinding — while the spacious eat-in kitchen impresses with custom cherry cabinetry, granite countertops, stainless appliances, a double pantry, and direct access to the two-car garage. Upstairs, two secondary bedrooms and an updated hall bath complement a generous primary suite featuring a walk-in closet ready to personalize, a private bath with double sinks and jetted tub, and a flexible sitting room that could easily serve as a fourth bedroom. Just a few steps down from the main level, a true gathering space awaits: hardwood floors, walls of windows, and a handsome gas fireplace set against a stone accent wall, framed by custom cherry built-ins is a true gathering space. A powder room, large laundry room with backyard access, and a versatile office/library/flex room — easily a fifth bedroom — round out this level. The deepest level delivers even more: an oversized recreation room, additional office, bonus room or home gym, full bath, utility room, and abundant storage throughout. Deceptively spacious at over 4,000 square feet, this home offers generous room sizes and a remarkably flexible floor plan — all within close proximity to Chesterbrook Shopping Center, parks, and top-rated schools.
Features & Amenities
Interior
-
Other Interior Features
Eat-in Kitchen, Pantry, Walk-In Closet(s), Cathedral Ceiling(s), Built-in Features
-
Total Bedrooms
4
-
Bathrooms
3
-
1/2 Bathrooms
1
-
Above Grade Finished Area
2628.0
-
Basement YN
YES
-
Cooling YN
YES
-
Cooling
Zoned, Electric
-
Fireplace YN
YES
-
Heating YN
YES
-
Heating
Natural Gas, Forced Air
-
Pet friendly
Yes
Exterior
-
Garage
Yes
-
Garage spaces
2
-
Construction Materials
Aluminum Siding, Brick, Block
-
Parking
Garage, Inside Entrance, Attached
-
Patio and Porch Features
Porch, Screened
-
Pool
No
-
Waterfront YN
NO
-
View
Garden
Area & Lot
-
Lot Size(acres)
0.29
-
Lot Size(square feet)
12,500
-
Property Type
Residential
-
Property Sub Type
Single Family Residence
-
Architectural Style
Mid-Century Modern, Split Level
Price
-
Sales Price
$1,585,000
-
Tax Amount
$15,712
-
Financing Options
Conventional
-
Sq. Footage
4,002
-
Price/SqFt
$396
HOA
-
Association
YES
-
Association Fee
$200
-
Association Fee Frequency
Annually
-
Association Fee Includes
N/A
School District
-
Elementary School
CHESTERBROOK
-
Middle School
N/A
-
High School
MCLEAN
Property Features
-
New Construction
NO
-
Foundation Details
Block
-
Senior Community YN
NO
-
Sewer
Public Sewer
-
Tax Lot
2
-
Water Source
Public
Schedule a Showing
Showing scheduled successfully.
Mortgage calculator
Estimate your monthly mortgage payment, including the principal and interest, property taxes, and HOA. Adjust the values to generate a more accurate rate.
Your payment
Principal and Interest:
$
Property taxes:
$
HOA fees:
$
Total loan payment:
$
Total interest amount:
$
Location
County
FAIRFAX
Elementary School
CHESTERBROOK
Middle School
High School
MCLEAN
Listing Courtesy of Laura Bean , TTR Sothebys International Realty
RealHub Information is provided exclusively for consumers' personal, non-commercial use, and it may not be used for any purpose other than to identify prospective properties consumers may be interested in purchasing. All information deemed reliable but not guaranteed and should be independently verified. All properties are subject to prior sale, change or withdrawal. RealHub website owner shall not be responsible for any typographical errors, misinformation, misprints and shall be held totally harmless.

AGENT
Laurie Hailey
Call Laurie today to schedule a private showing.

* Listings on this website come from the FMLS IDX Compilation and may be held by brokerage firms other than the owner of this website. The listing brokerage is identified in any listing details. Information is deemed reliable but is not guaranteed. If you believe any FMLS listing contains material that infringes your copyrighted work please click here to review our DMCA policy and learn how to submit a takedown request.© 2024 FMLS.
Related Properties
MCLEAN
7923 LEWINSVILLE
5 Beds
3 Baths
1,635 Sq.Ft.
$1,350,000
MLS#: VAFX2296568
MCLEAN
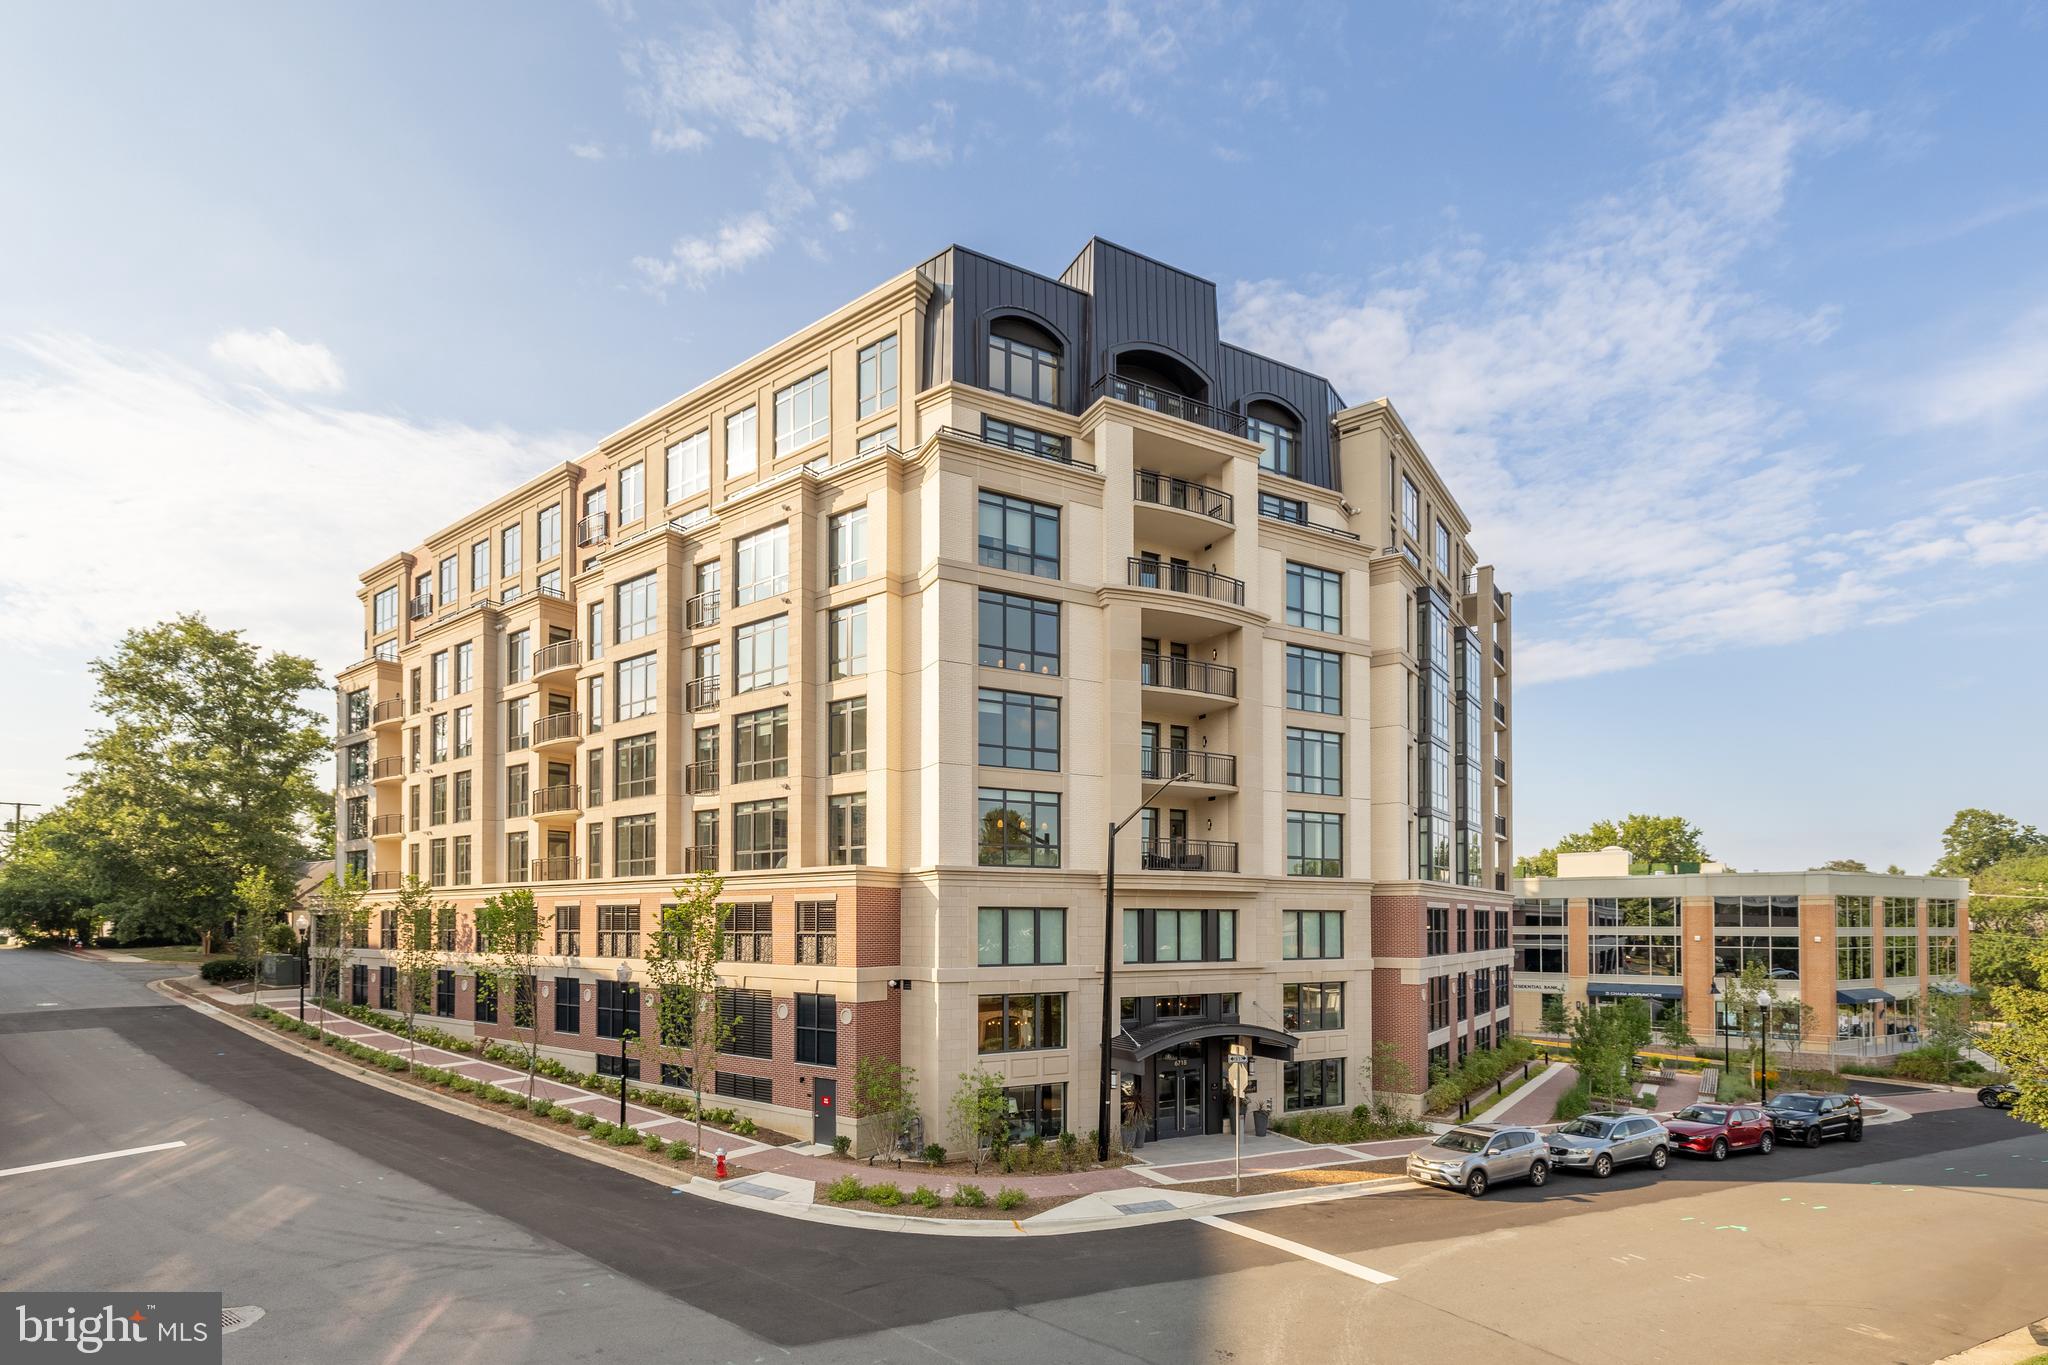
6718 LOWELL AVENUE 506
2 Beds
2 Baths
1,674 Sq.Ft.
$1,549,900
MLS#: VAFX2309194
MCLEAN
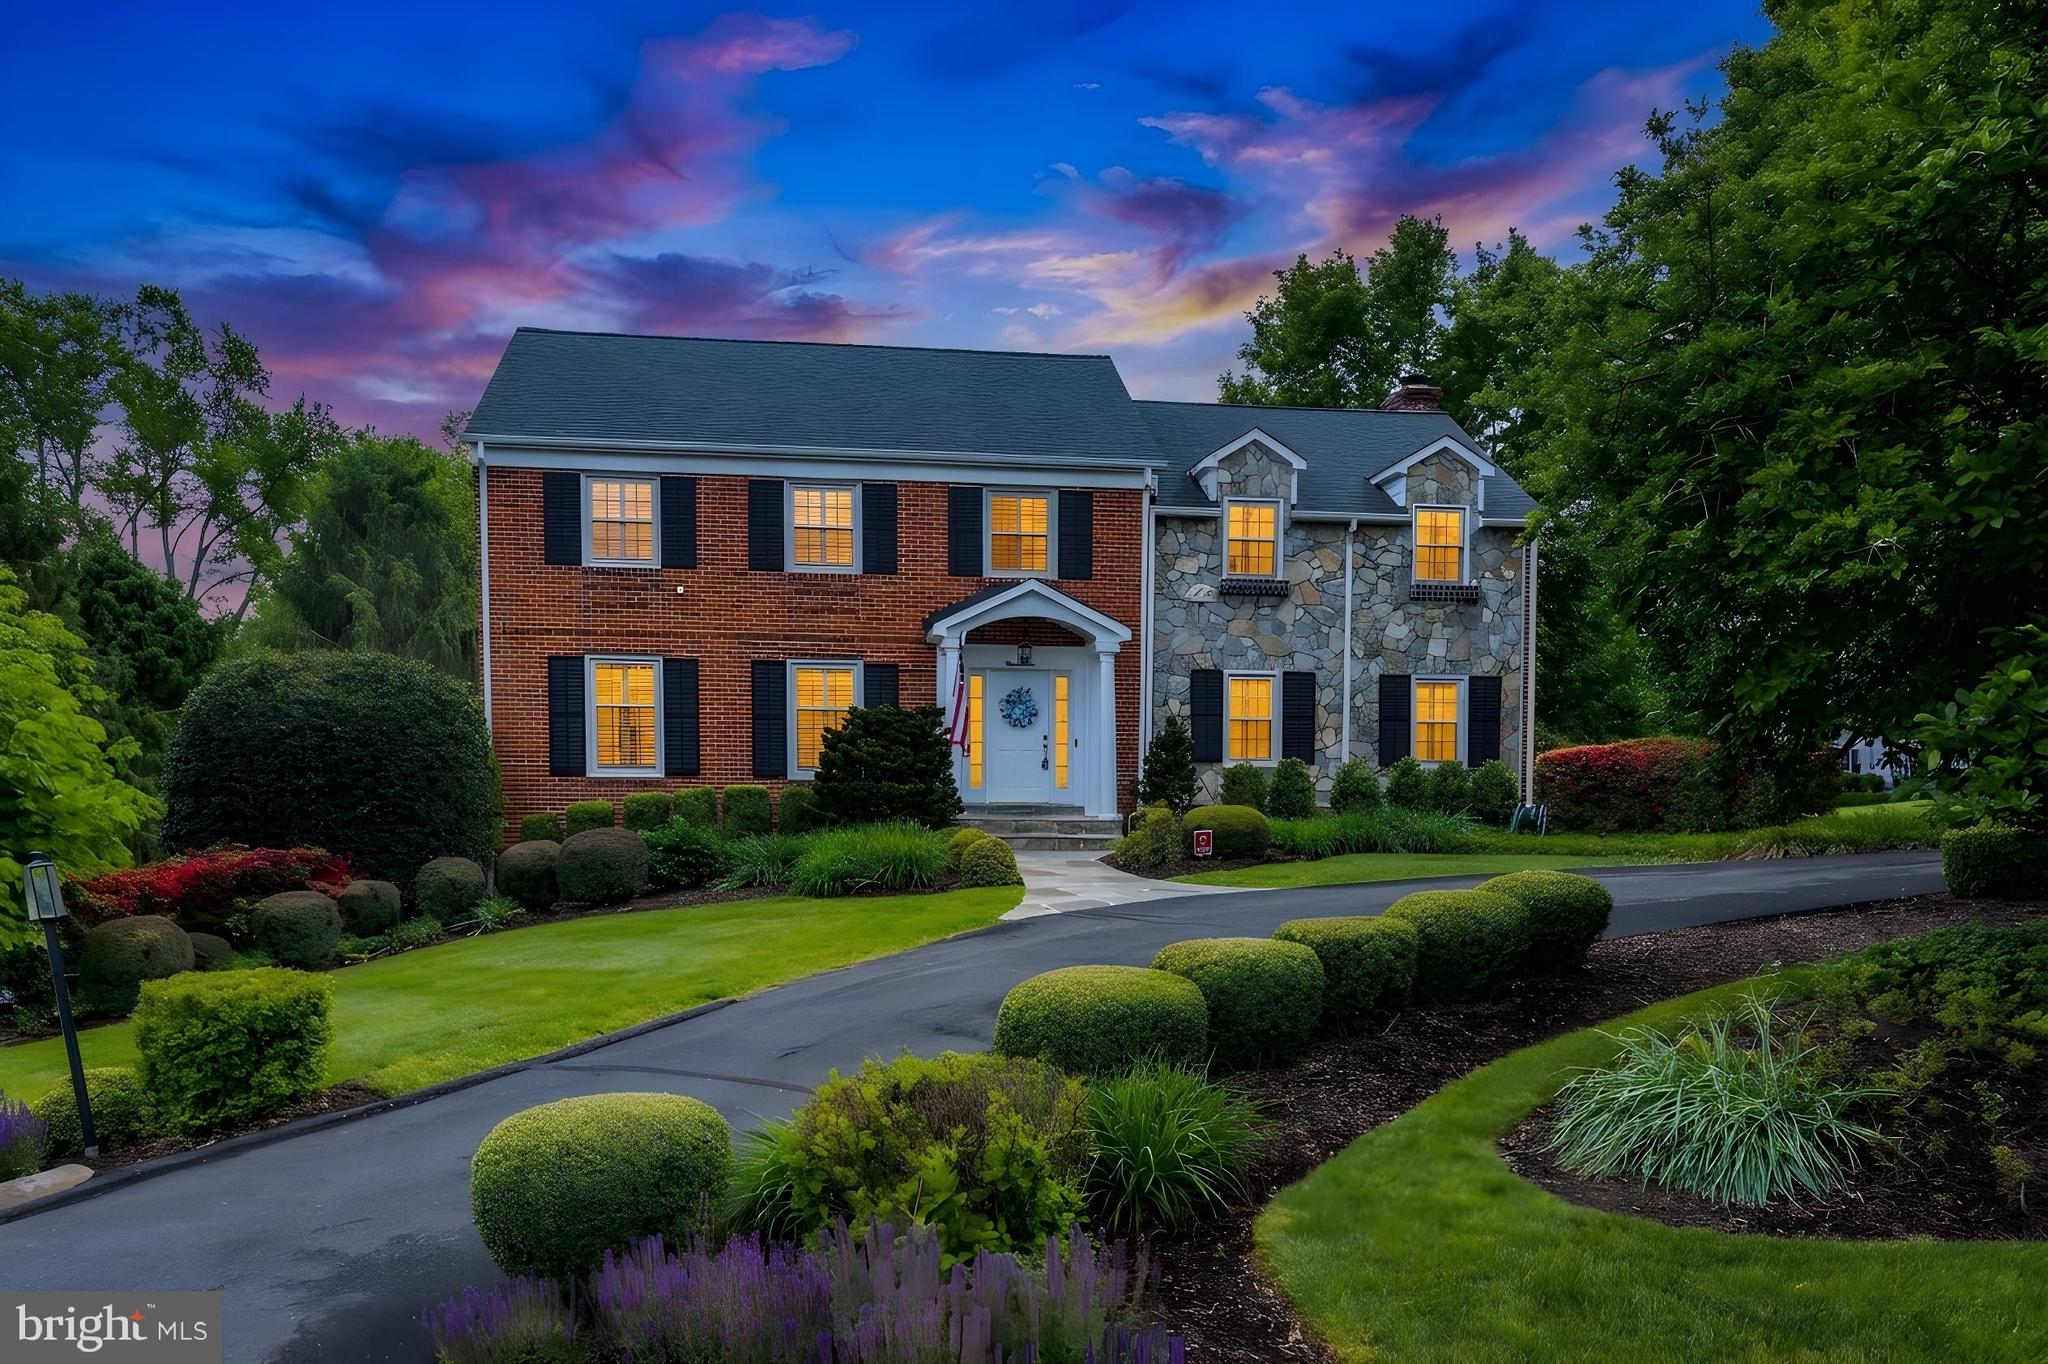
911 RAIL COURT
5 Beds
4 Baths
3,952 Sq.Ft.
$1,850,000
MLS#: VAFX2300704
MCLEAN
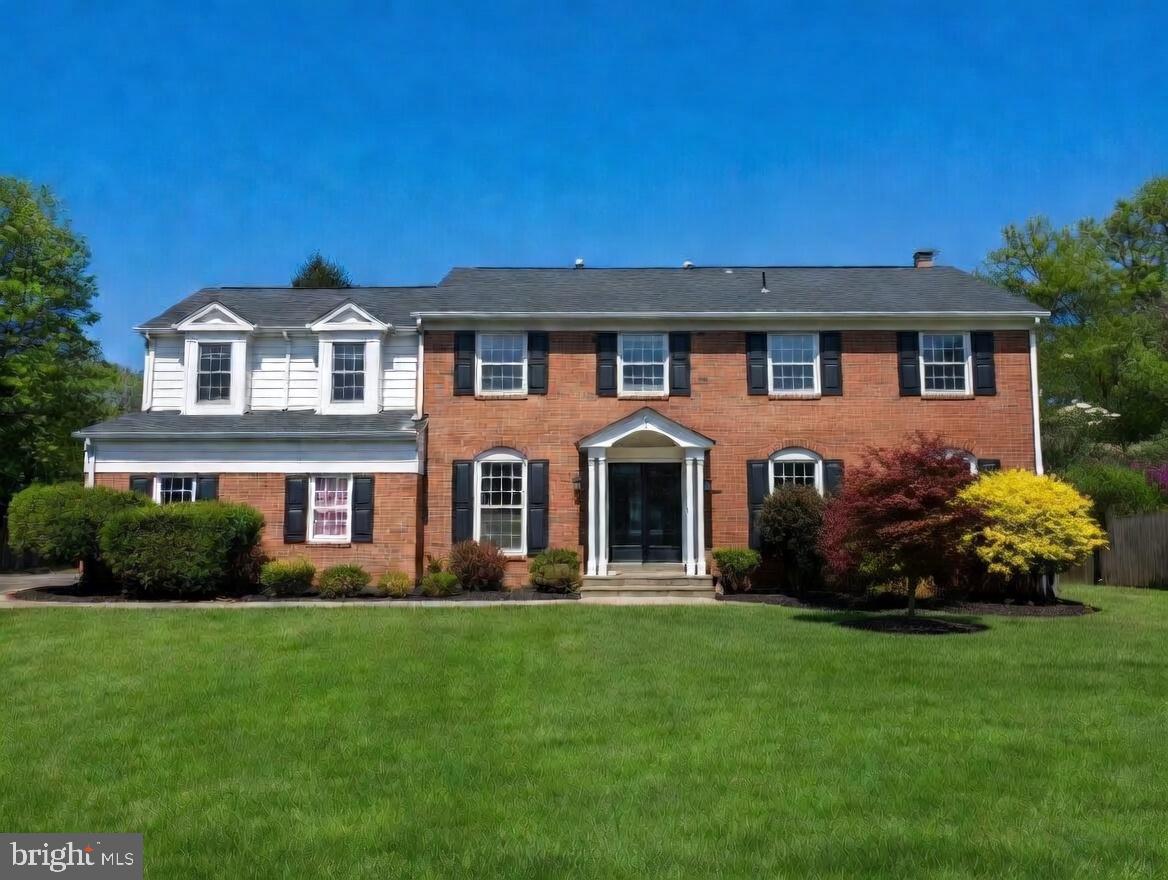
1006 KIMBERWICKE ROAD
4 Beds
4 Baths
4,670 Sq.Ft.
$1,699,000
MLS#: VAFX2292940

MCLEAN
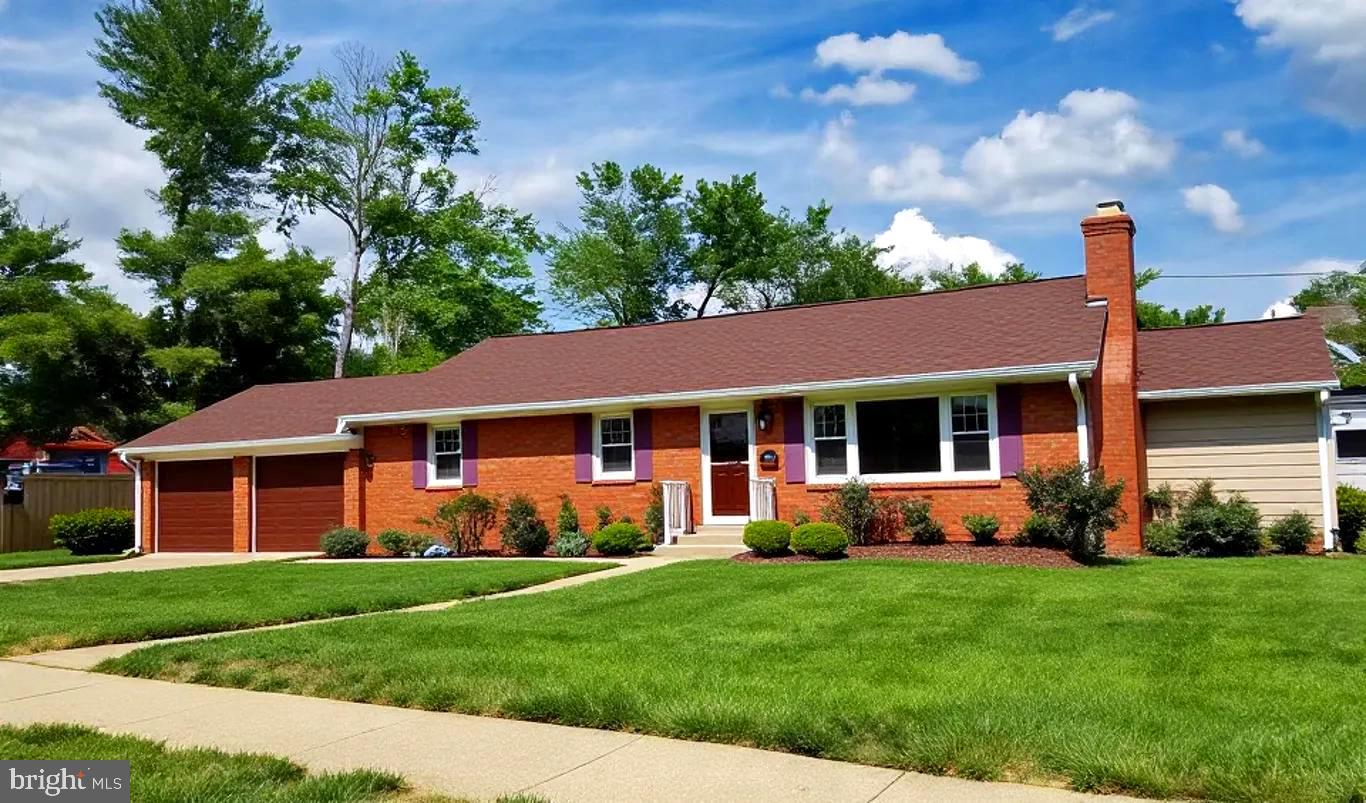
1468 HIGHWOOD DRIVE
5 Beds
3 Baths
3,800 Sq.Ft.
$1,495,000
MLS#: VAFX2255612
MCLEAN
1719 MELBOURNE DRIVE
4 Beds
3 Baths
2,736 Sq.Ft.
$1,349,999
MLS#: VAFX2322804
MCLEAN
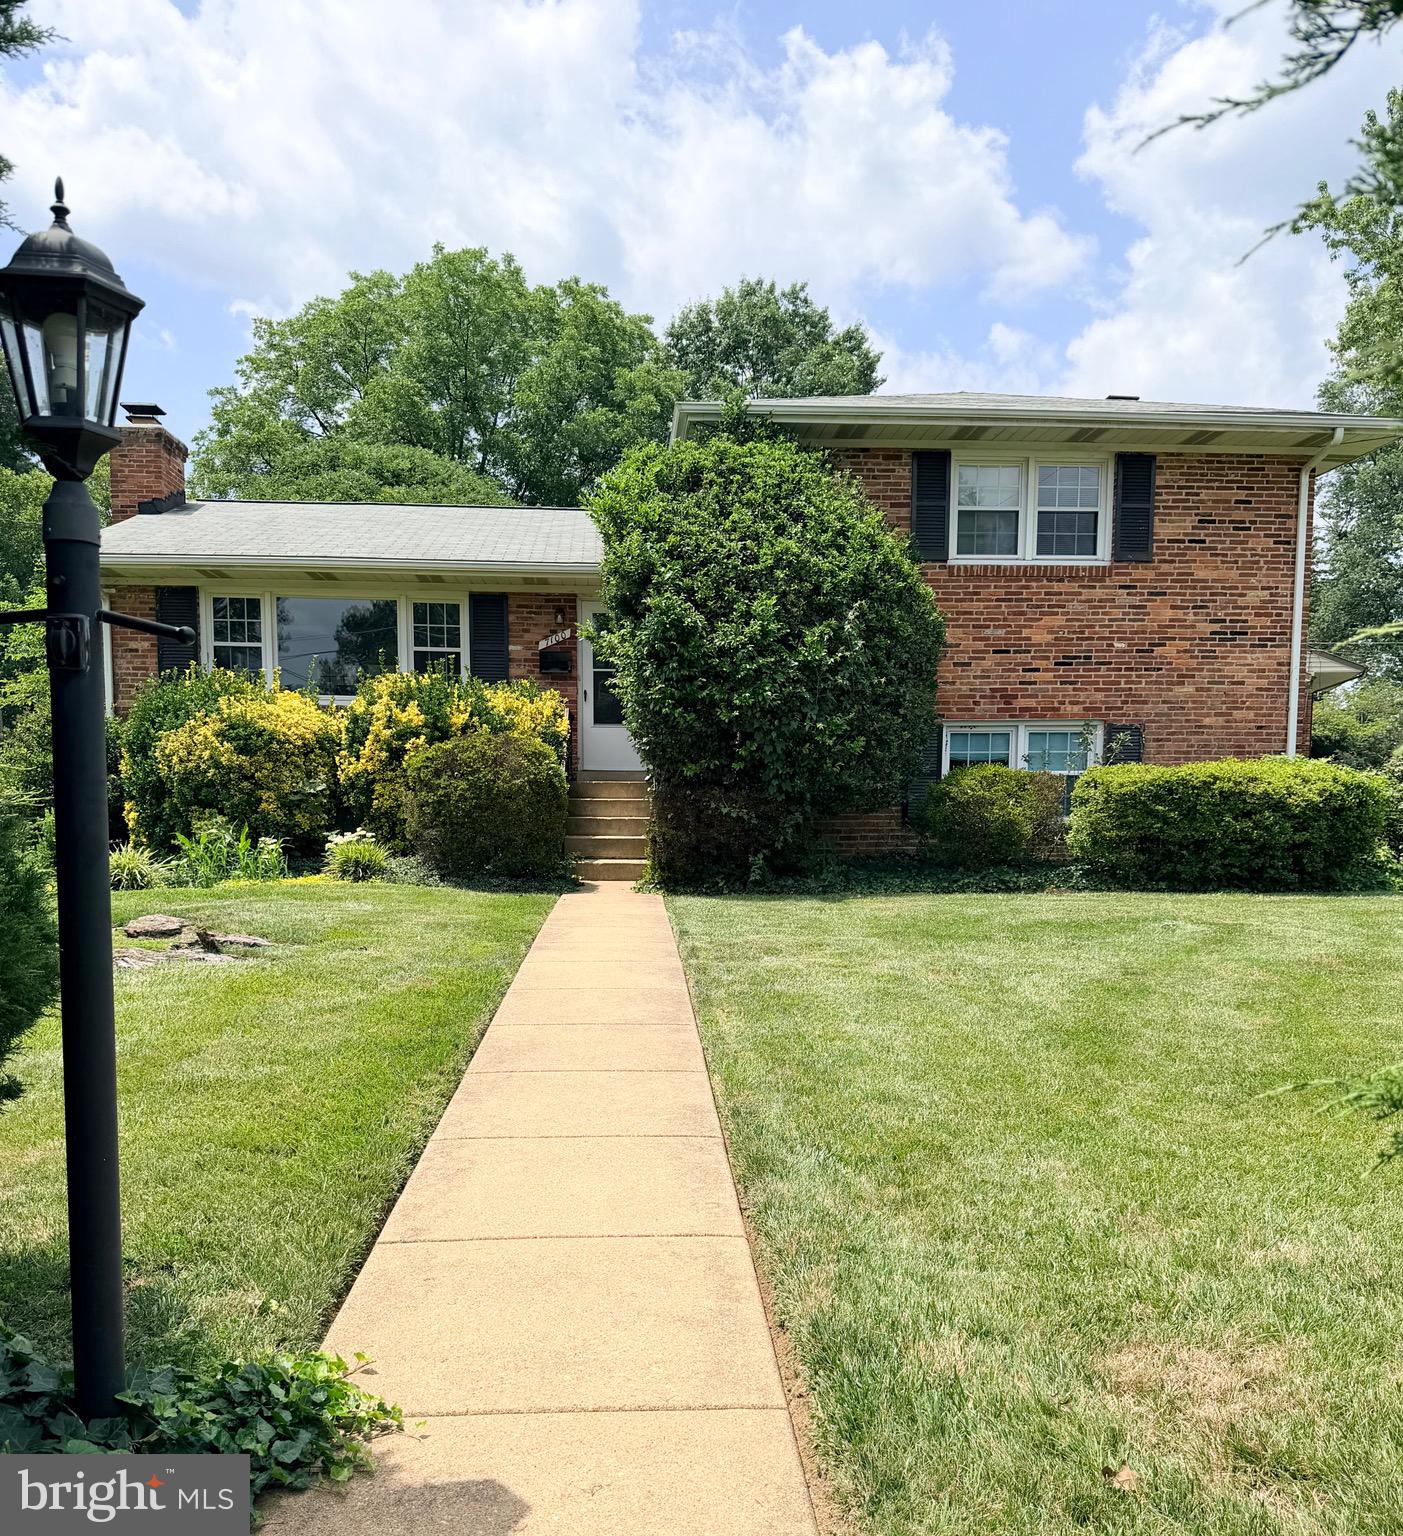
7100 TYNDALE STREET
4 Beds
3 Baths
1,330 Sq.Ft.
$1,350,000
MLS#: VAFX2303468
MCLEAN
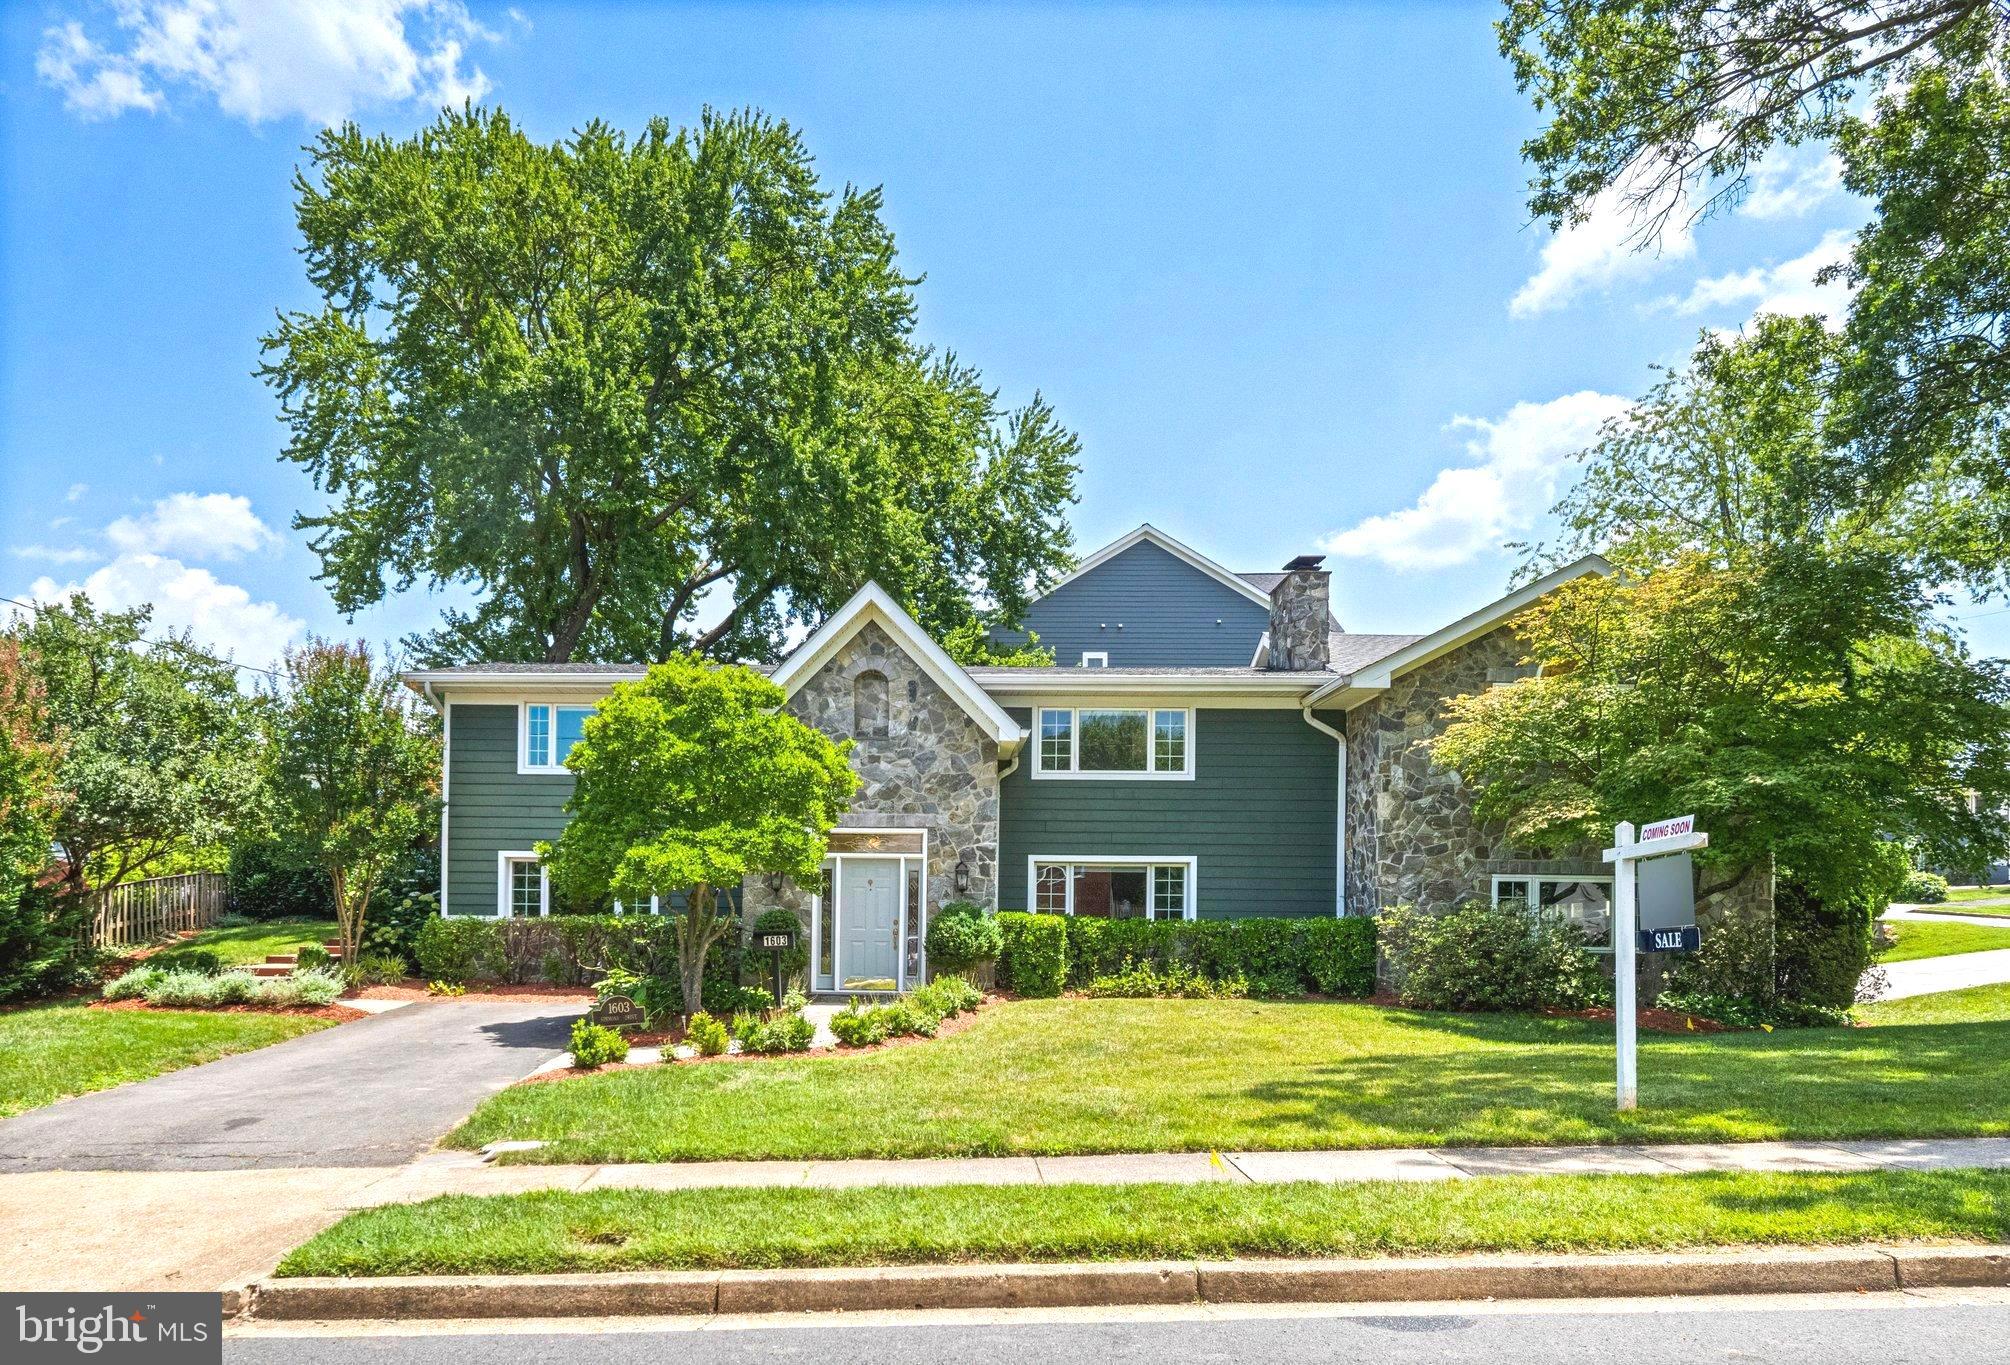
1603 SIMMONS DRIVE
4 Beds
4 Baths
3,803 Sq.Ft.
$1,650,000
MLS#: VAFX2325366
MCLEAN
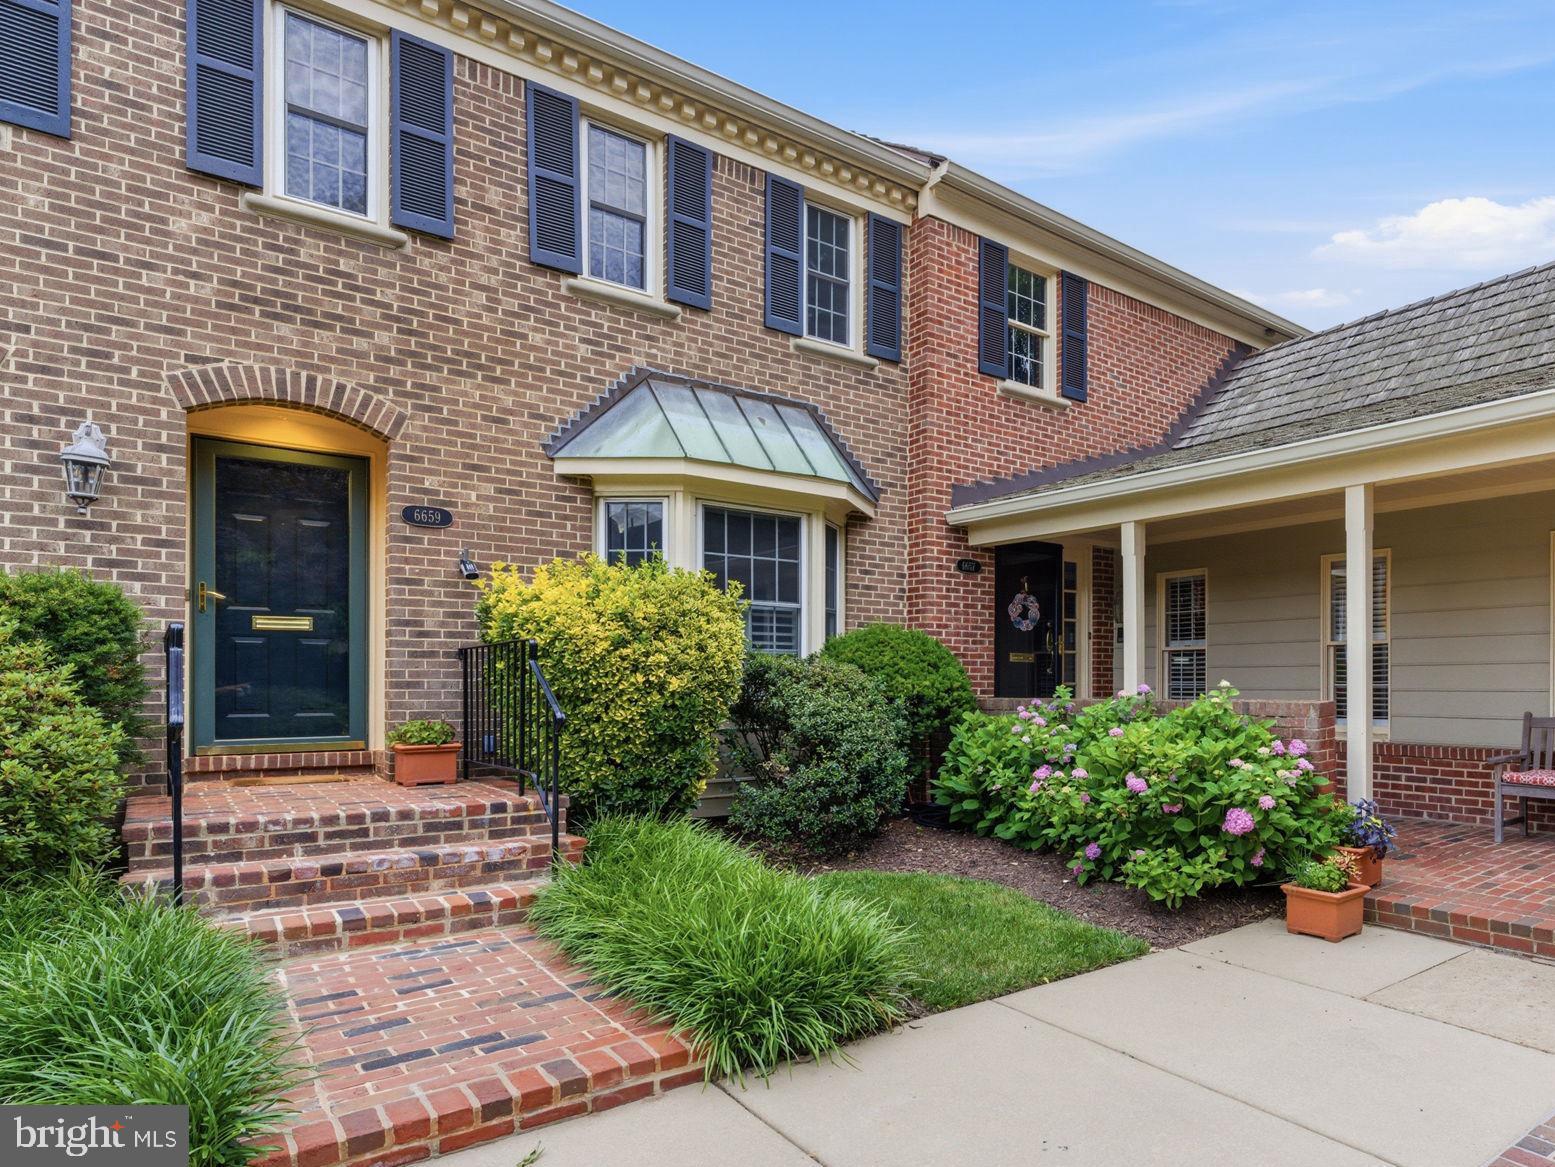
6659 MADISON MCLEAN DRIVE
3 Beds
3 Baths
3,209 Sq.Ft.
$1,425,000
MLS#: VAFX2314558
MCLEAN
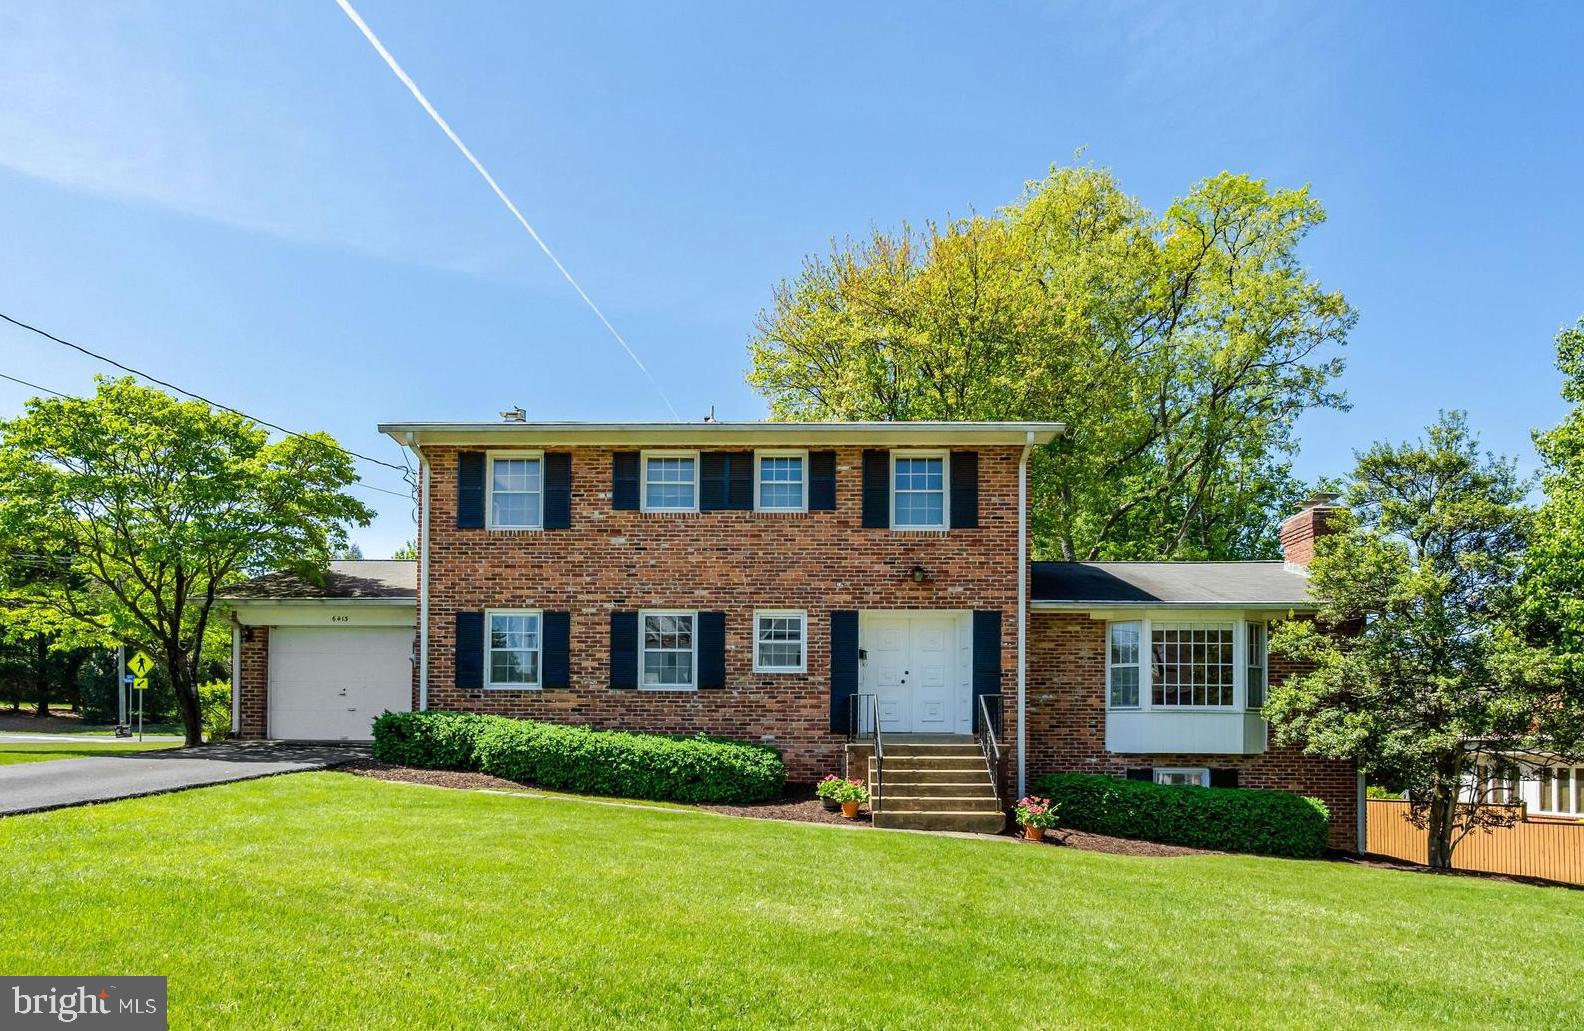
6413 NOBLE DRIVE
5 Beds
3 Baths
2,932 Sq.Ft.
$1,499,950
MLS#: VAFX2307474
.png)