


Property
Beds
5
Full Baths
4
1/2 Baths
1
Year Built
2005
Sq.Footage
5,222
Come home for the holidays! An assumable 2.5% VA loan is available for qualified veteran buyers - a wonderful cushion against other high interest rates! This beautifully updated custom home offers more than 5,200 finished square feet, a three-car side-load garage, and thoughtful improvements, set on 3.38 private acres in Brookesmill Estates. At the heart of the home, the remodeled kitchen features custom Taylor Made cabinetry with dovetail construction and soft-close drawers, granite countertops, under-cabinet lighting, tile backsplash, wall oven, built-in microwave and a gas cooktop with pot filler. An oversized extended island with pullout storage accommodates up to five stools, with additional space for casual dining. The island has storage on both sides and a built-in spice rack is perfect for the family chef! The kitchen opens to a spacious breakfast area and fireside family room with custom built-ins, while a light-filled vaulted sunroom provides direct access to the deck. The family room offers the perfect place to gather for friends and family. A two-story foyer and custom basket-weave staircase make an immediate impression, while the main level offers formal living and dining rooms, a private office, and generous everyday living spaces. Upstairs, the expansive primary suite is a standout, with a vaulted ceiling, generous sitting area and two walk-in closets, including a custom-designed dressing closet. The beautifully renovated primary bath features dual vanities and an oversized walk-in shower with dual rain shower heads and handheld wands. Three additional bedrooms complete the upper level, including one with a private ensuite bath, while a second full bath serves the remaining bedrooms. The walk-out lower level adds more than 1,300 finished square feet with a large recreation room, fifth bedroom (NTC), full bath and separate flex/hobby room, plus generous unfinished storage—providing plenty of flexibility for guests, hobbies, exercise or working from home. Outdoor living is equally impressive, with multiple deck areas extending across the rear of the home, timed ambient lighting, and a spacious covered stamped-concrete patio below. Stamped-concrete steps with integrated lighting connect the outdoor spaces, while an 8-zone irrigation system and oversized shed add convenience. Mature trees surround the property, creating a private setting with plenty of open yard space as well. Major improvements include a new roof in 2025 and dual-zone HVAC systems replaced in 2023, along with a whole-house Hague water treatment system and separate reverse-osmosis drinking water system. Additional features include Verizon fiber-optic internet, a Tesla EV charger, double-pane tilt-in windows and the three-car side-load garage with separate double and single garage doors. The sellers' attention to detail is evident throughout, with thoughtful investments in the spaces that matter most—from the kitchen and primary suite to the home's extensive indoor and outdoor living areas. This home is conveniently located, too! Just five minutes drive from the Brooke VRE station, less than 30 minutes to Quantico, and close to I-95, Crow's Nest and Aquia Landing. Want to shop and dine in Fredericksburg? You're just 20 minutes from downtown and just in time for all the holiday festivities. Schedule your tour of this immaculate home and move in for the holidays!
Features & Amenities
Interior
-
Other Interior Features
Eat-in Kitchen, Kitchen Island, Walk-In Closet(s), Recessed Lighting, Ceiling Fan(s), Pantry, Vaulted Ceiling(s), Built-in Features, Crown Molding
-
Total Bedrooms
5
-
Bathrooms
4
-
1/2 Bathrooms
1
-
Above Grade Finished Area
3894.0
-
Basement YN
YES
-
Cooling YN
YES
-
Cooling
Central Air, Ceiling Fan(s), Zoned, Gas, Electric
-
Fireplace YN
YES
-
Heating YN
YES
-
Heating
Exhaust Fan, Electric, Propane, Forced Air, Zoned, Heat Pump
-
Pet friendly
N/A
Exterior
-
Garage
Yes
-
Garage spaces
3
-
Construction Materials
Brick Veneer, Brick
-
Parking
Garage Door Opener, Off Street, Electric Vehicle Charging Station(s), Garage, Driveway, Inside Entrance, Attached
-
Patio and Porch Features
Deck, Porch, Patio
-
Pool
No
-
Waterfront YN
NO
-
View
Trees/Woods, Garden
Area & Lot
-
Lot Features
Wooded, Secluded, Private, Few Trees
-
Lot Size(acres)
3.38
-
Lot Size(square feet)
147,058
-
Property Type
Residential
-
Property Sub Type
Single Family Residence
-
Architectural Style
Colonial
Price
-
Sales Price
$999,900
-
Tax Amount
$7,295
-
Sq. Footage
5,222
-
Price/SqFt
$191
HOA
-
Association
YES
-
Association Fee
$37
-
Association Fee Frequency
Monthly
-
Association Fee Includes
N/A
-
Total Monthly Fees
true
Property Resources
-
Horse Property
NO
School District
-
Elementary School
STAFFORD
-
Middle School
STAFFORD
-
High School
BROOKE POINT
Property Features
-
New Construction
NO
-
Foundation Details
Concrete Perimeter
-
Senior Community YN
NO
-
Sewer
Septic Tank
-
Tax Lot
29
-
Water Source
Well
Schedule a Showing
Showing scheduled successfully.
Mortgage calculator
Estimate your monthly mortgage payment, including the principal and interest, property taxes, and HOA. Adjust the values to generate a more accurate rate.
Your payment
Principal and Interest:
$
Property taxes:
$
HOA fees:
$
Total loan payment:
$
Total interest amount:
$
Location
County
STAFFORD
Elementary School
STAFFORD
Middle School
STAFFORD
High School
BROOKE POINT
Listing Courtesy of Anne S Overington, Lando Massey Real Estate
RealHub Information is provided exclusively for consumers' personal, non-commercial use, and it may not be used for any purpose other than to identify prospective properties consumers may be interested in purchasing. All information deemed reliable but not guaranteed and should be independently verified. All properties are subject to prior sale, change or withdrawal. RealHub website owner shall not be responsible for any typographical errors, misinformation, misprints and shall be held totally harmless.

Salesperson, Realtor
Laurie Hailey
Call Laurie today to schedule a private showing.

* Listings on this website come from the FMLS IDX Compilation and may be held by brokerage firms other than the owner of this website. The listing brokerage is identified in any listing details. Information is deemed reliable but is not guaranteed. If you believe any FMLS listing contains material that infringes your copyrighted work please review our DMCA policy and learn how to submit a takedown request.© 2024 FMLS.
Related Properties
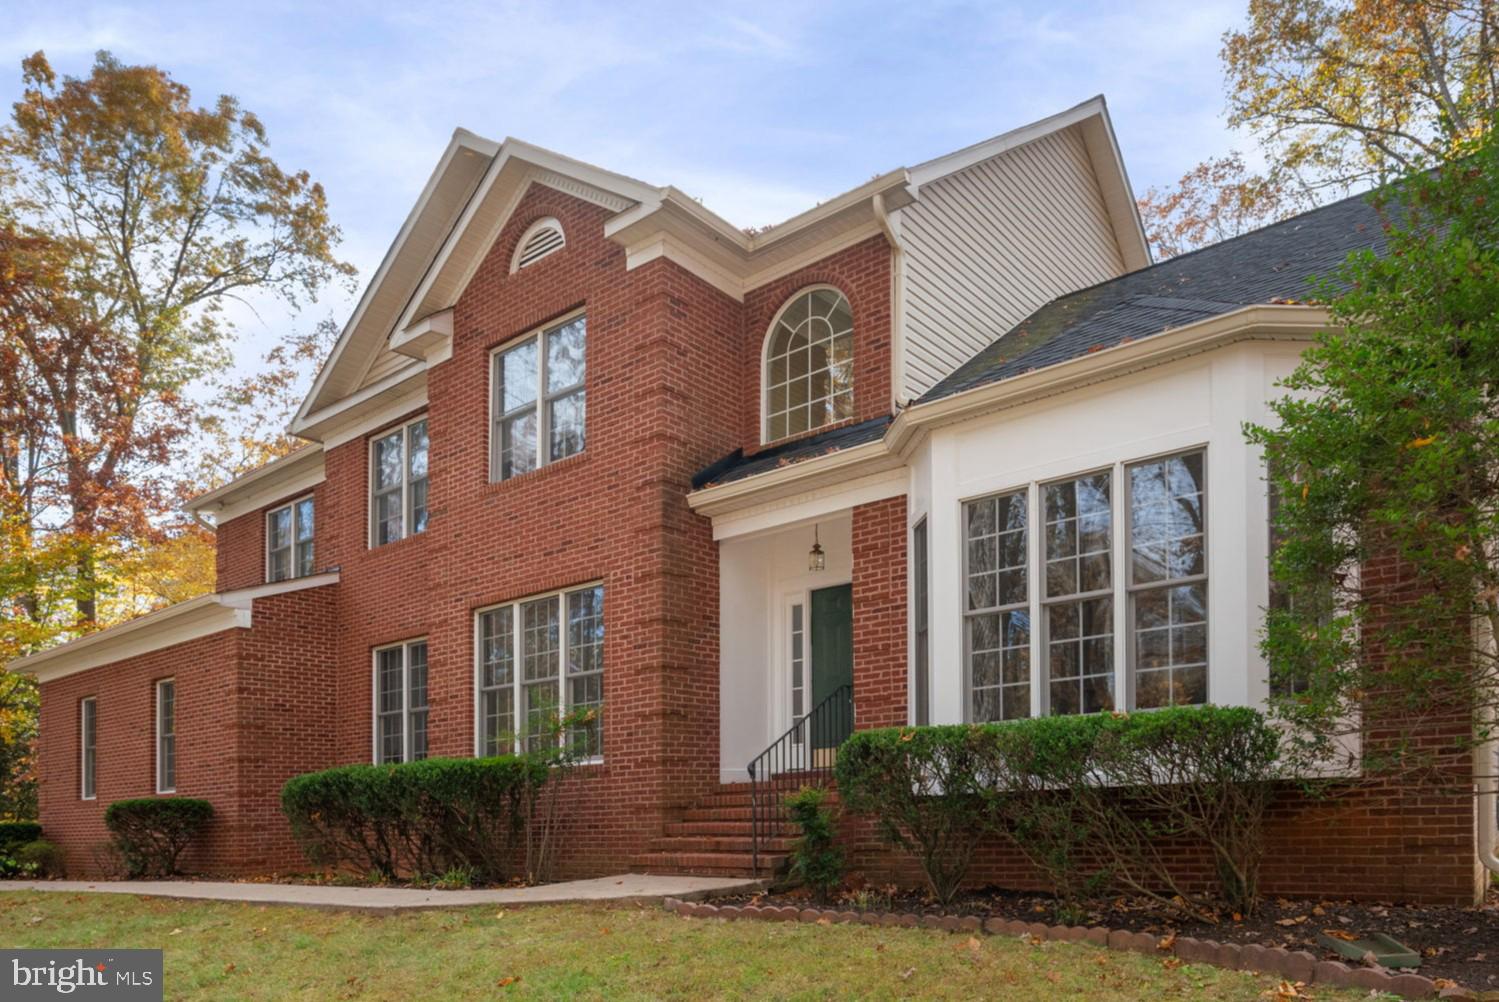
STAFFORD
15 RIVA RIDGE LANE
4 Beds
5 Baths
5,146 Sq.Ft.
$810,000
MLS#: VAST2043856
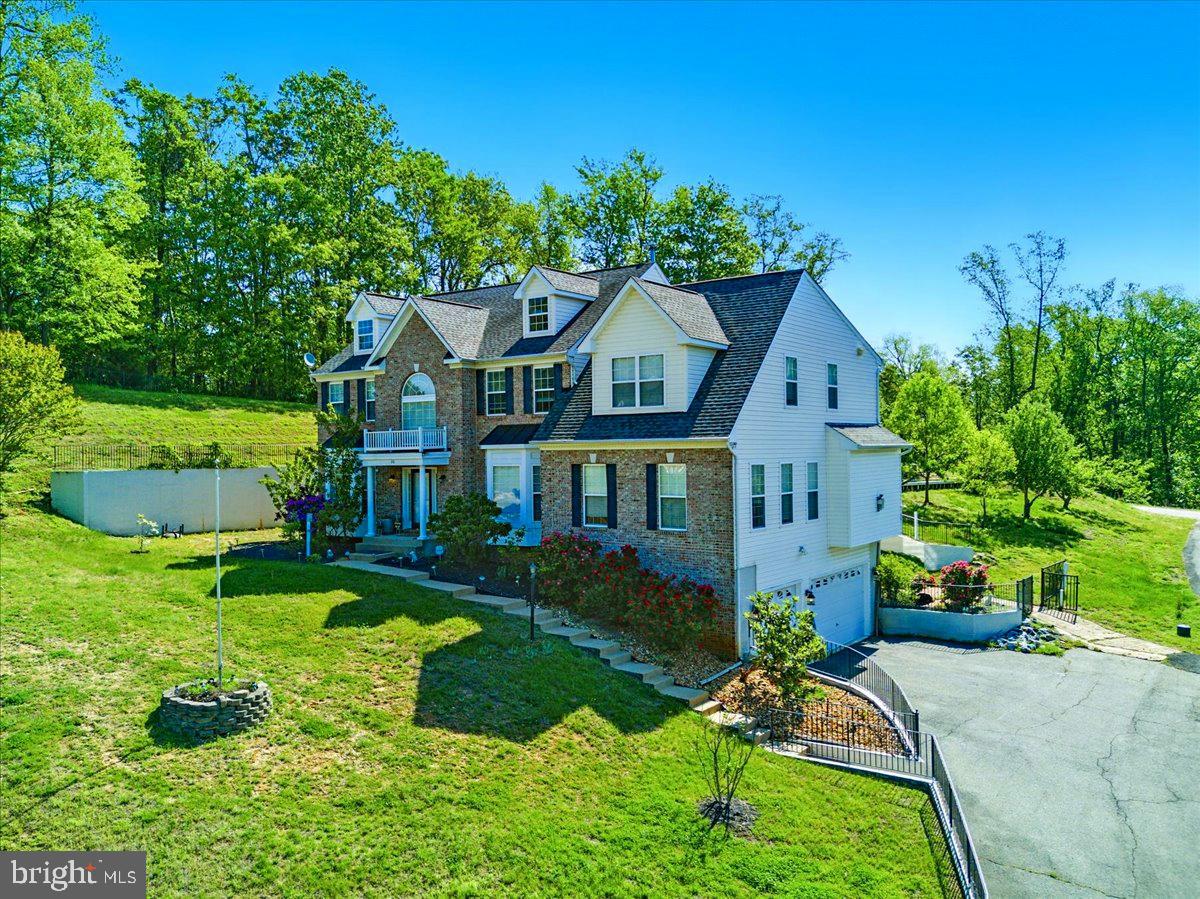
STAFFORD
26 SENTINEL RIDGE LANE
6 Beds
5 Baths
5,450 Sq.Ft.
$999,977
MLS#: VAST2050388

STAFFORD
346 SMOKEBUSH DRIVE
4 Beds
3 Baths
3,665 Sq.Ft.
$835,000
MLS#: VAST2054862

STAFFORD
10 SECRETARIAT DRIVE
7 Beds
5 Baths
5,362 Sq.Ft.
$960,000
MLS#: VAST2050886

STAFFORD
35 PARK ROAD
4 Beds
4 Baths
3,239 Sq.Ft.
$865,000
MLS#: VAST2052334

STAFFORD
9 MERIDAN LANE
3 Beds
2 Baths
4,307 Sq.Ft.
$900,000
MLS#: VAST2053466
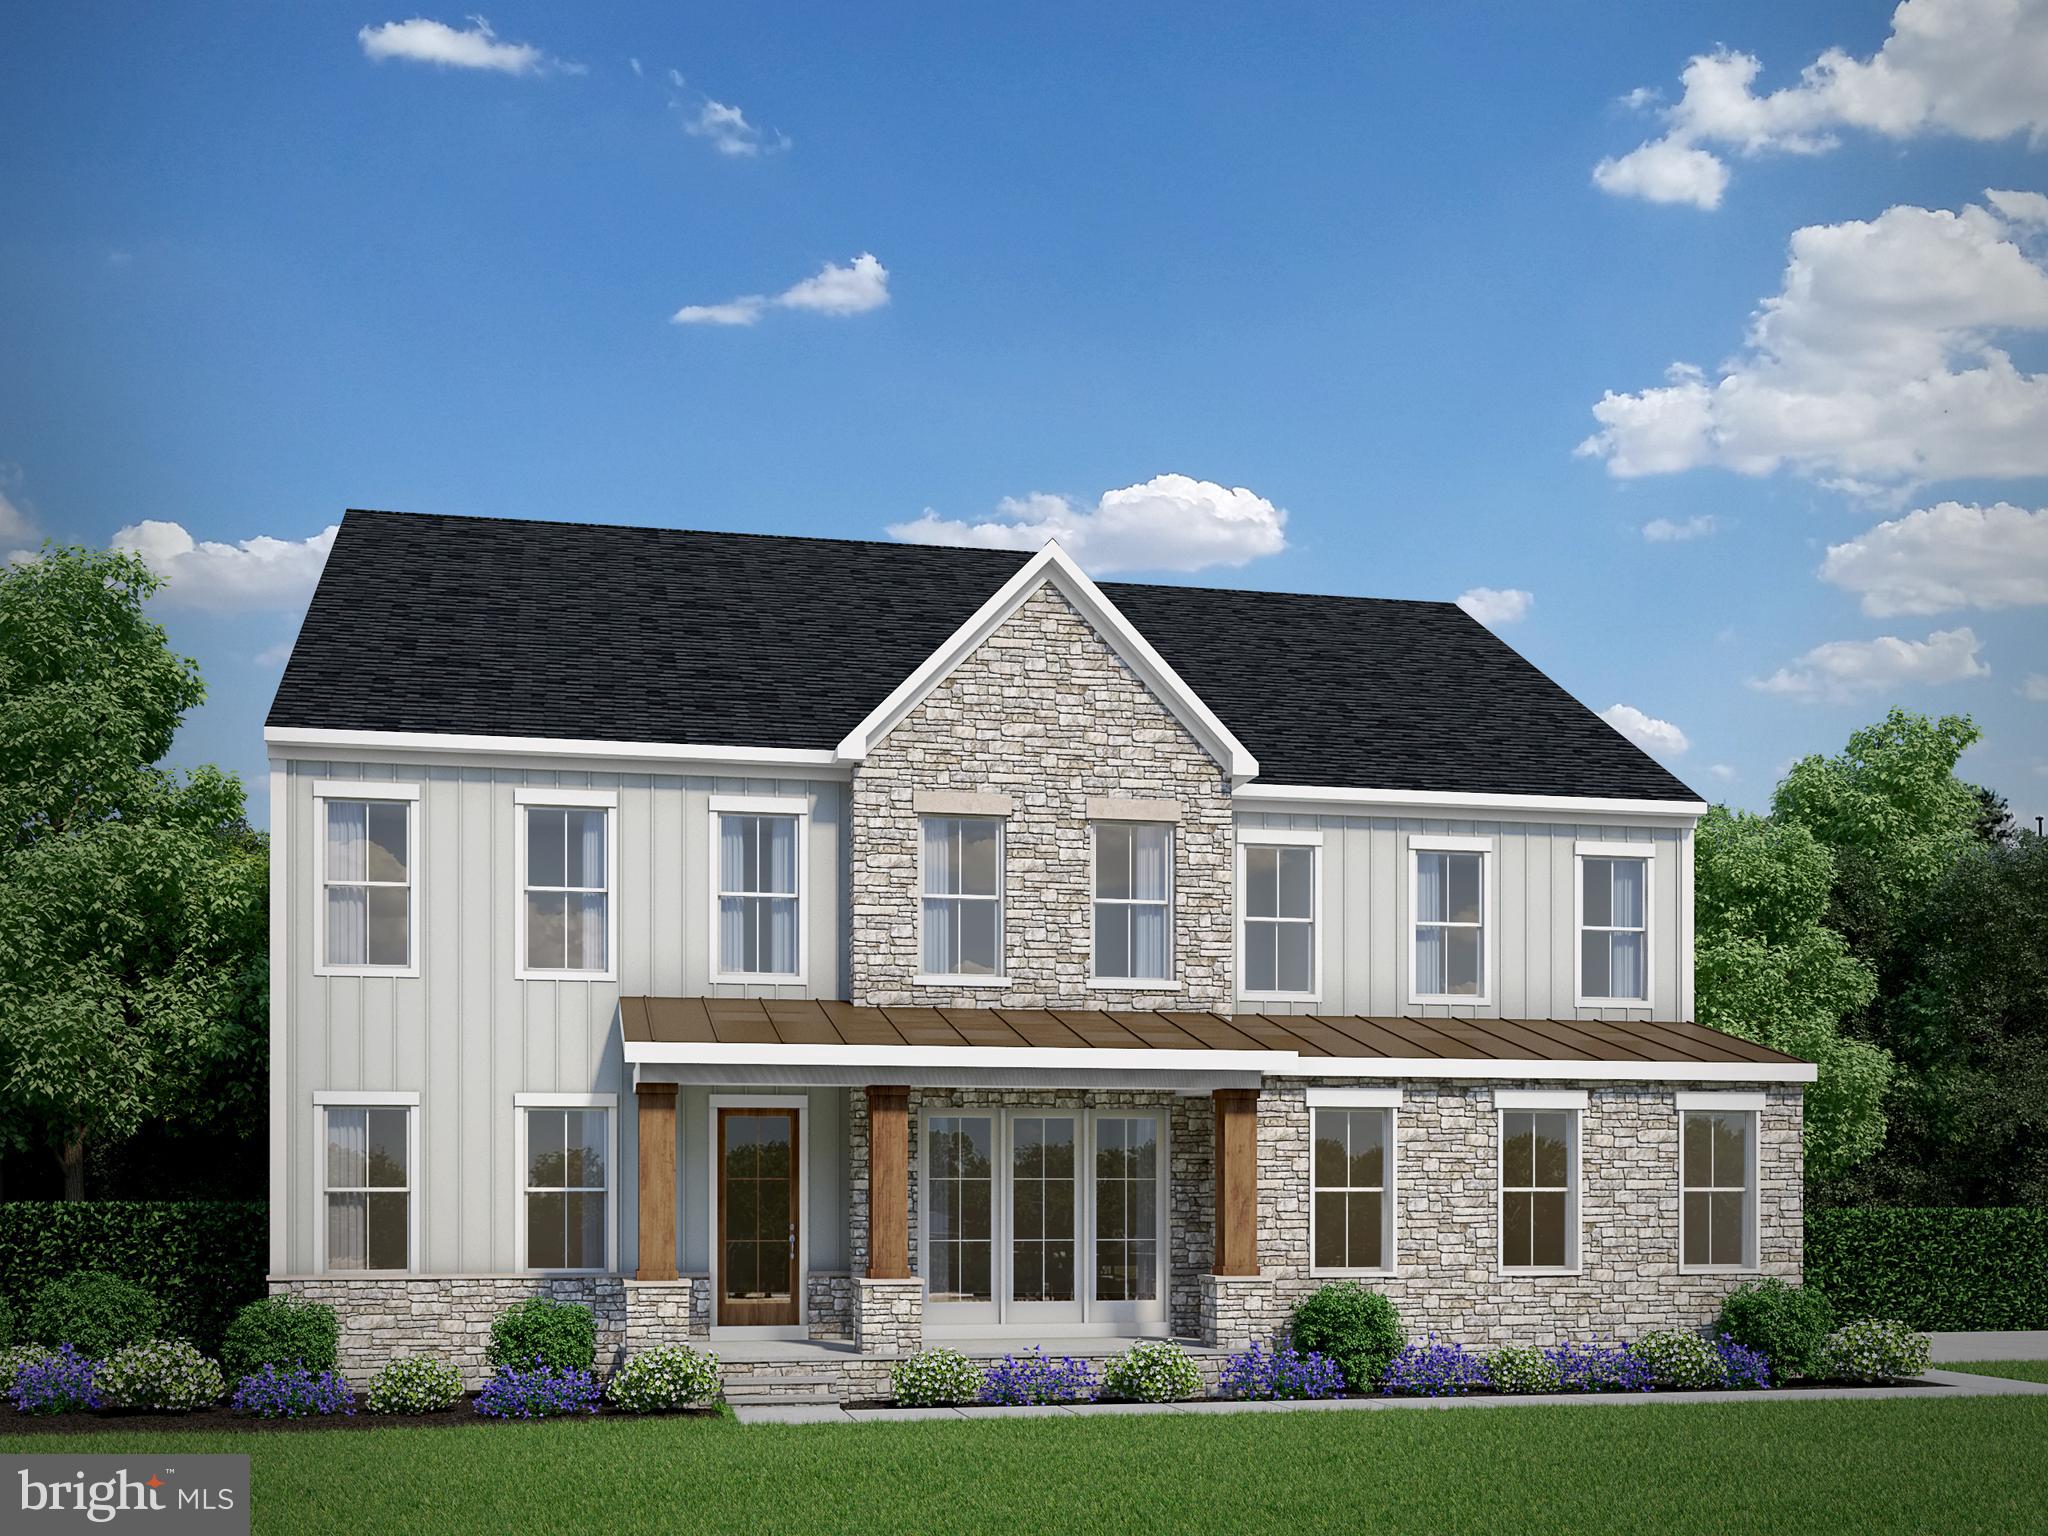
STAFFORD
LOT 49 HAMPSTEAD FARM LANE
4 Beds
4 Baths
4,845 Sq.Ft.
$964,155
MLS#: VAST2043816
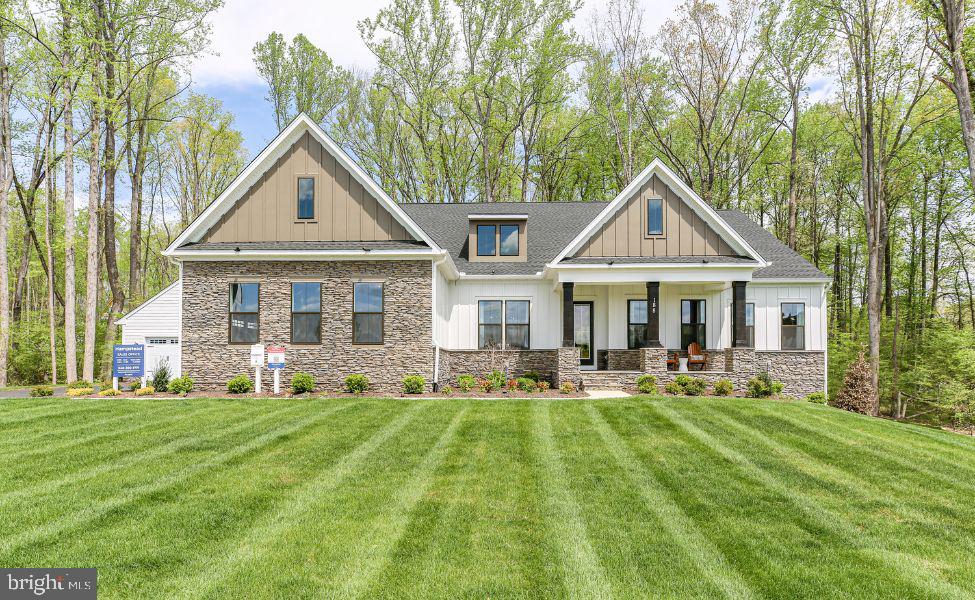
STAFFORD
LOT 40 HAMPSTEAD FARM LN
4 Beds
3 Baths
3,420 Sq.Ft.
$931,855
MLS#: VAST2043814

STAFFORD
164 DOLITTLE FARM ROAD
5 Beds
4 Baths
4,692 Sq.Ft.
$999,999
MLS#: VAST2054376

STAFFORD
201 SARATOGA WOODS LANE
4 Beds
3 Baths
4,252 Sq.Ft.
$890,000
MLS#: VAST2052802
