


Property
Beds
4
Full Baths
3
1/2 Baths
None
Year Built
1961
Sq.Footage
2,550
Don't miss out on this charming 2-level ranch on an expansive, quiet corner lot inside the Beltway! Nestled in the heart of Northern Virginia, this lovingly maintained ranch-style home offers a classic ranch-style layout -- but with some enhancements. Primary bedroom ensuite bathroom, cozy basement fireplace, and tons of built-ins lead the way. Hardwoods as far as the eye can see upstairs, while basement floors are ready for your personal preference of area rugs, carpet, or LVP. Situated at the end of Capstan Drive and backing to a protected forest preserve, this home boasts a large deck off the back on the main level, and an enormous finished patio area off the back of the walkout on the basement level. A peaceful creek gently meanders along the rear property line -- listen to the water trickle as you enjoy cocktails around the fire pit. Minutes to quaint downtown Annandale, 10 minutes to shops, groceries, and food at 7 Corners, and a quick drive to large department stores and food at Columbia Pike and Rt 7.
Features & Amenities
Interior
-
Other Interior Features
Built-in Features
-
Total Bedrooms
4
-
Bathrooms
3
-
Above Grade Finished Area
1350.0
-
Basement YN
YES
-
Cooling YN
YES
-
Cooling
Central Air, Electric
-
Fireplace YN
YES
-
Heating YN
YES
-
Heating
Natural Gas, Forced Air
-
Main Level Bedrooms
3
-
Pet friendly
Yes
Exterior
-
Garage
No
-
Construction Materials
Brick, Aluminum Siding
-
Other Exterior Features
Balcony
-
Parking
Asphalt, Attached Carport, Driveway, Attached
-
Patio and Porch Features
Deck, Patio
-
Pool
No
-
Waterfront YN
NO
-
View
Trees/Woods
Area & Lot
-
Lot Features
Front Yard, Back Yard
-
Lot Size(acres)
0.45
-
Lot Size(square feet)
19,473
-
Property Type
Residential
-
Property Sub Type
Single Family Residence
-
Architectural Style
Ranch/Rambler
Price
-
Sales Price
$800,000
-
Tax Amount
$8,428
-
Sq. Footage
2,550
-
Price/SqFt
$313
HOA
-
Association
No
Property Resources
-
Horse Property
NO
School District
-
Elementary School
MASON CREST
-
Middle School
GLASGOW
-
High School
JUSTICE
Property Features
-
New Construction
NO
-
Foundation Details
Block, Slab
-
Senior Community YN
NO
-
Sewer
Public Sewer
-
Tax Lot
48
-
Water Source
Public
Schedule a Showing
Showing scheduled successfully.
Mortgage calculator
Estimate your monthly mortgage payment, including the principal and interest, property taxes, and HOA. Adjust the values to generate a more accurate rate.
Your payment
Principal and Interest:
$
Property taxes:
$
HOA fees:
$
Total loan payment:
$
Total interest amount:
$
Location
County
FAIRFAX
Elementary School
MASON CREST
Middle School
GLASGOW
High School
JUSTICE
Listing Courtesy of Jeffrey M. Grana, GPS Realty
RealHub Information is provided exclusively for consumers' personal, non-commercial use, and it may not be used for any purpose other than to identify prospective properties consumers may be interested in purchasing. All information deemed reliable but not guaranteed and should be independently verified. All properties are subject to prior sale, change or withdrawal. RealHub website owner shall not be responsible for any typographical errors, misinformation, misprints and shall be held totally harmless.

Salesperson, Realtor
Laurie Hailey
Call Laurie today to schedule a private showing.

* Listings on this website come from the FMLS IDX Compilation and may be held by brokerage firms other than the owner of this website. The listing brokerage is identified in any listing details. Information is deemed reliable but is not guaranteed. If you believe any FMLS listing contains material that infringes your copyrighted work please review our DMCA policy and learn how to submit a takedown request.© 2024 FMLS.
Related Properties

ANNANDALE
4436 ELAN PLACE
4 Beds
3 Baths
1,588 Sq.Ft.
$955,000
MLS#: VAFX2187678

ANNANDALE
7311 STATECREST DRIVE
5 Beds
3 Baths
3,072 Sq.Ft.
$750,000
MLS#: VAFX2348046

ANNANDALE
7831 ASHLEY GLEN ROAD
4 Beds
3 Baths
2,462 Sq.Ft.
$649,888
MLS#: VAFX2341118

ANNANDALE
4951 ROSLYN ROAD
4 Beds
3 Baths
2,300 Sq.Ft.
$770,000
MLS#: VAFX2334680

ANNANDALE
7225 PINE DRIVE
3 Beds
2 Baths
1,464 Sq.Ft.
$720,000
MLS#: VAFX2325474
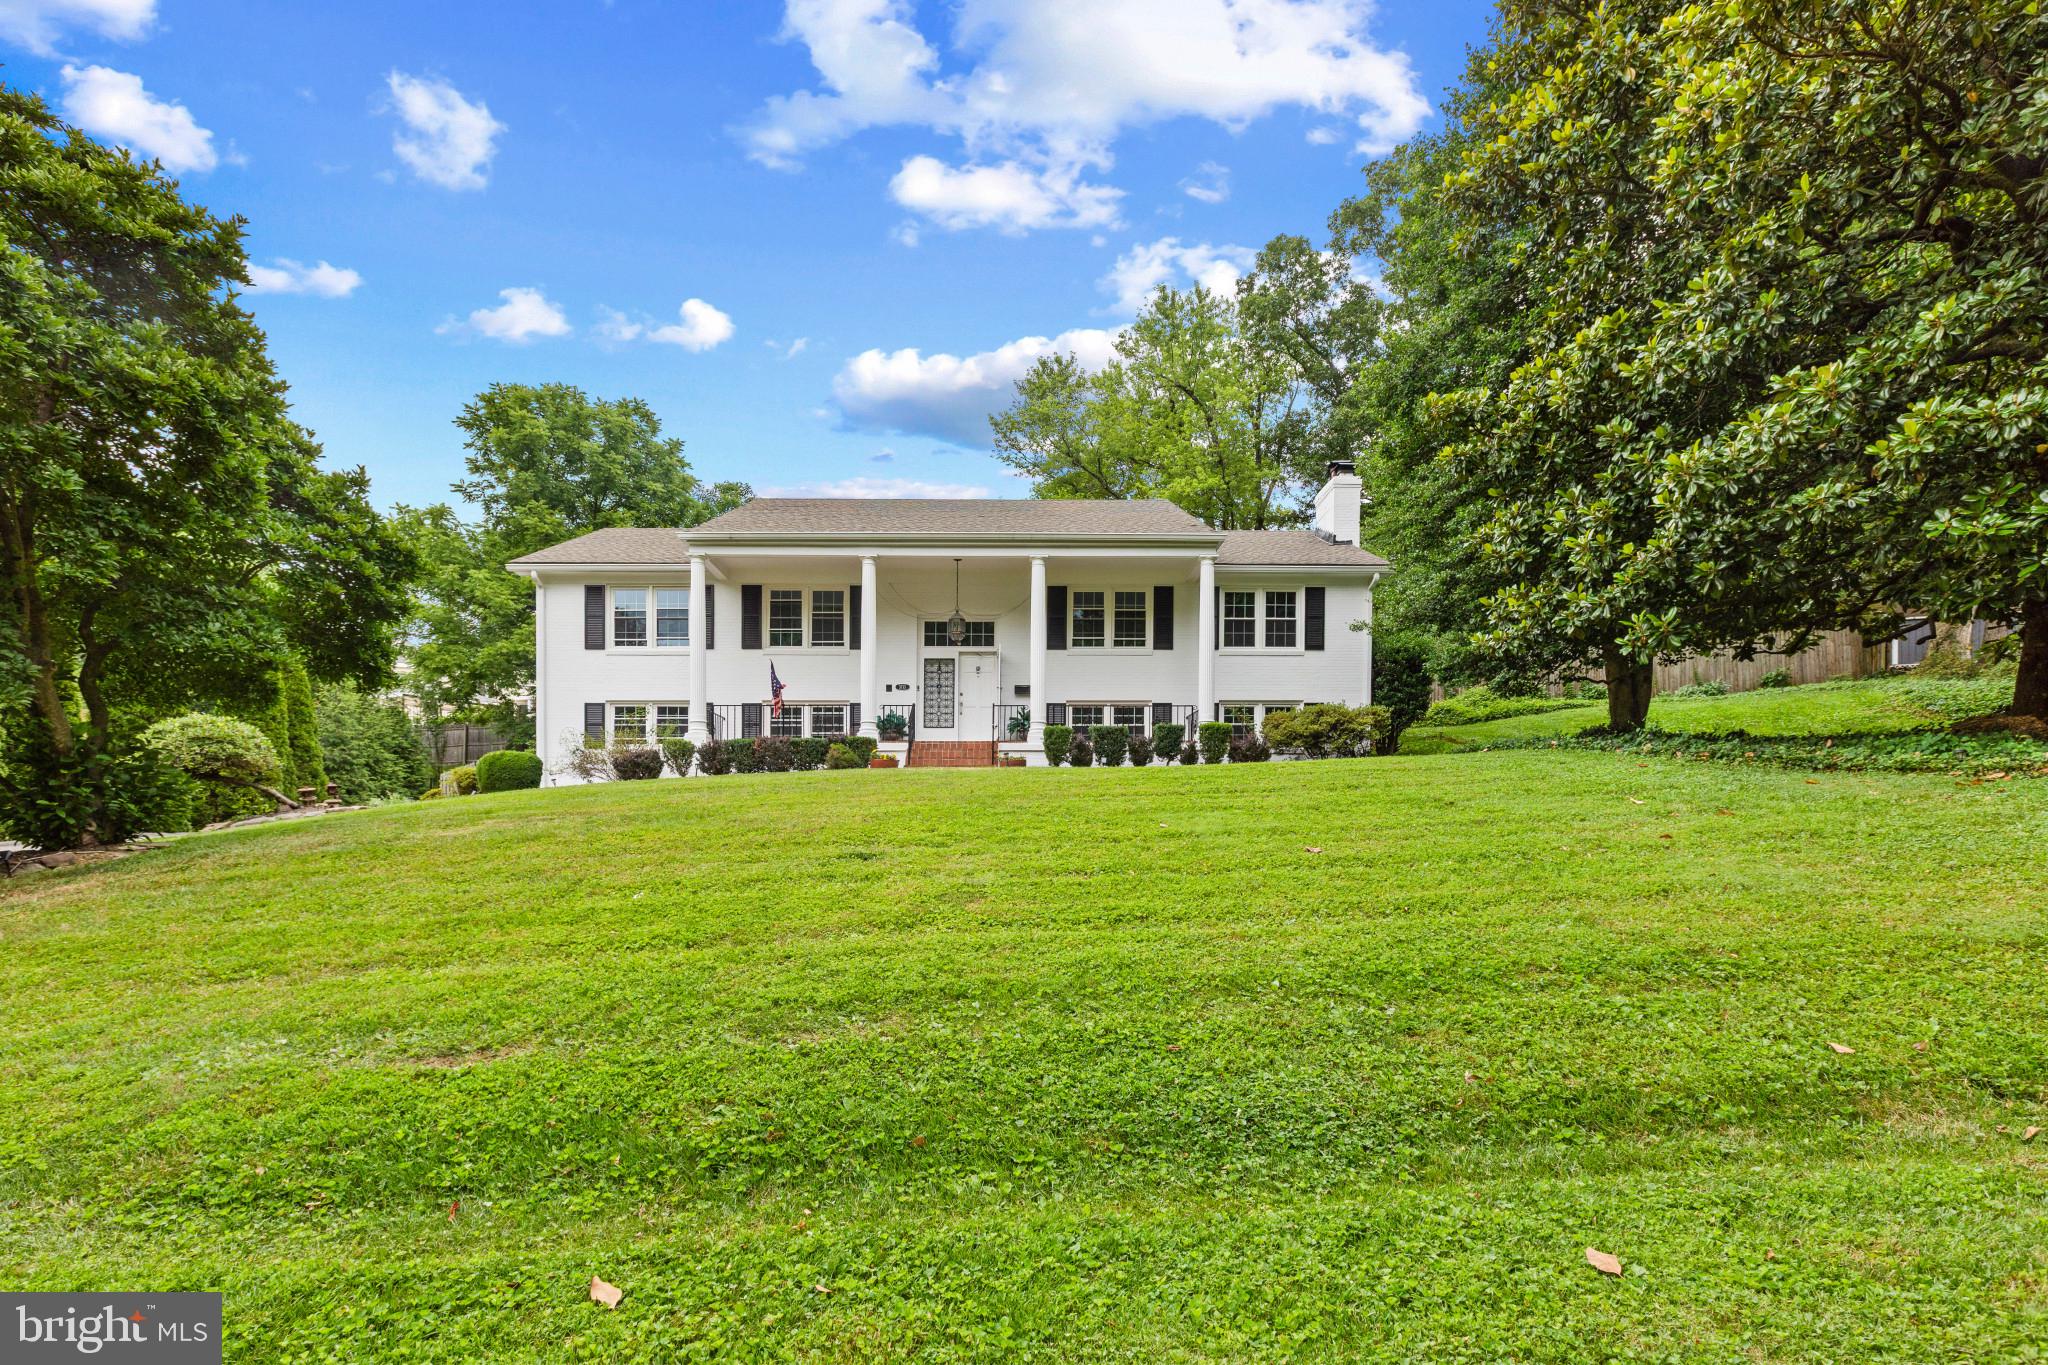
ANNANDALE
3713 CHANEL ROAD
5 Beds
3 Baths
3,030 Sq.Ft.
$957,000
MLS#: VAFX2316788

ANNANDALE
7028 BRADLEY CIRCLE
5 Beds
3 Baths
2,340 Sq.Ft.
$829,900
MLS#: VAFX2341608
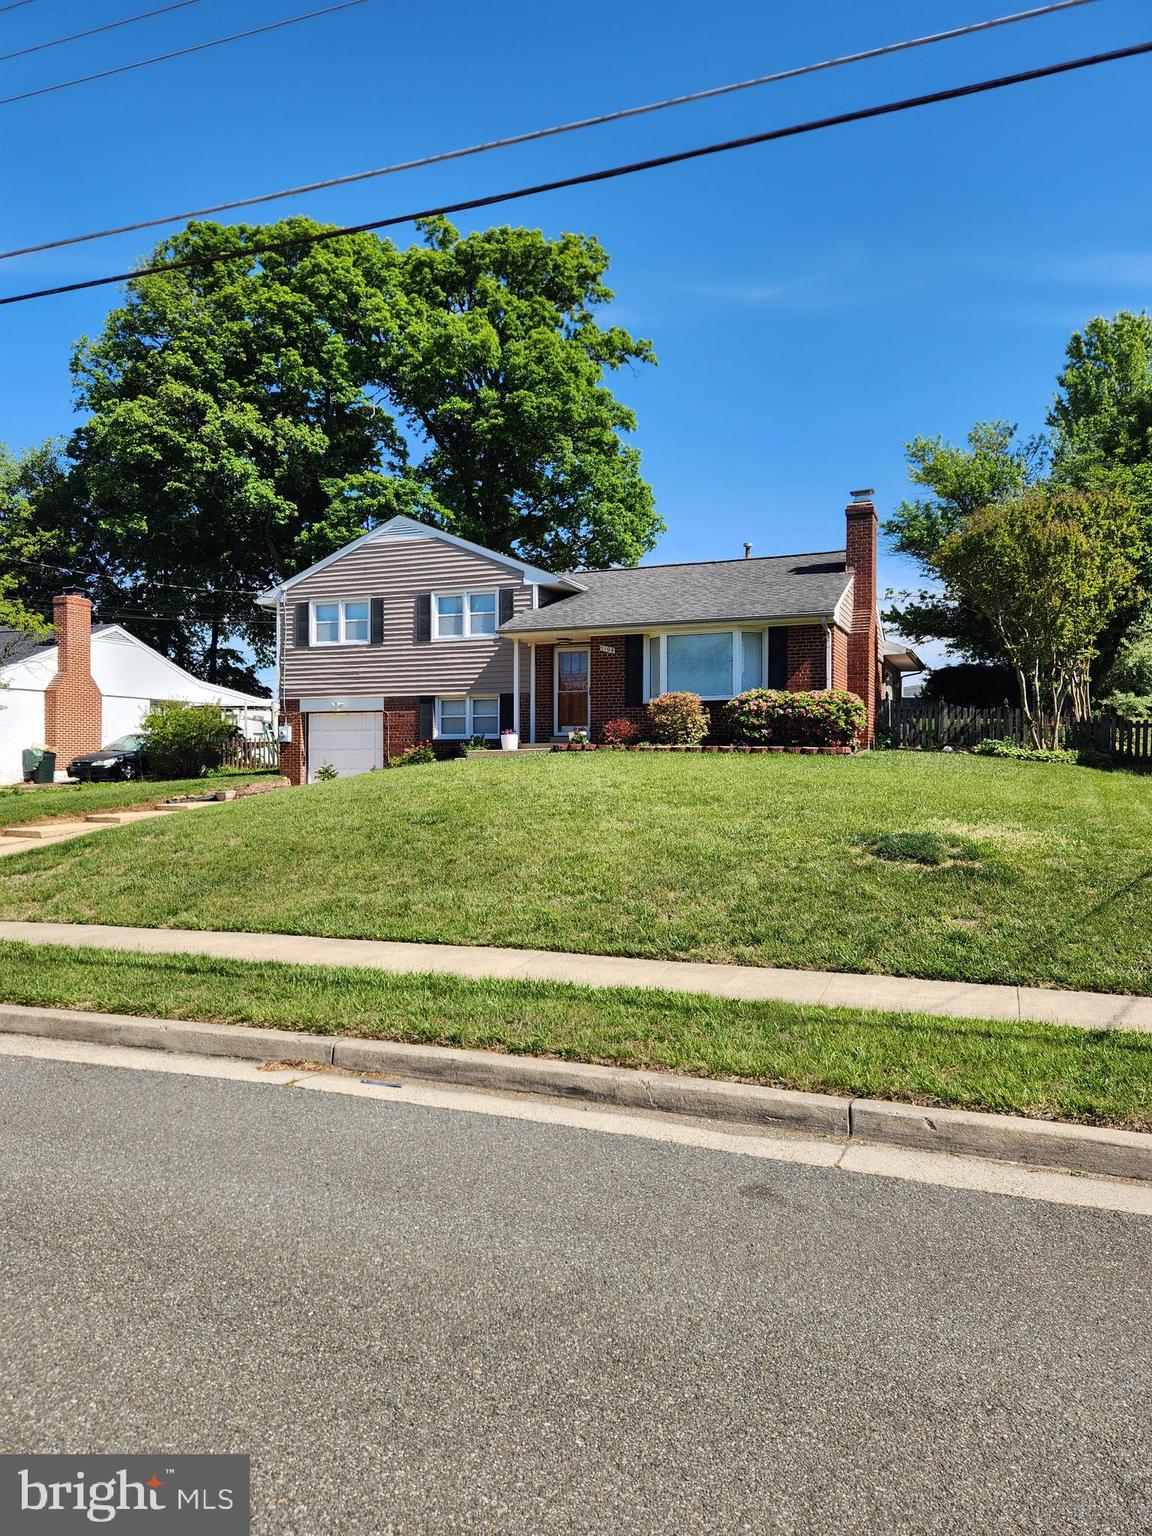
ANNANDALE
7108 LANIER STREET
5 Beds
3 Baths
1,983 Sq.Ft.
$750,000
MLS#: VAFX2314804

ANNANDALE
7406 VALLEYCREST BOULEVARD
4 Beds
3 Baths
2,840 Sq.Ft.
$849,000
MLS#: VAFX2341014

ANNANDALE
5002 ROSLYN ROAD
3 Beds
2 Baths
2,057 Sq.Ft.
$739,900
MLS#: VAFX2342924
