


Property
Beds
5
Full Baths
3
1/2 Baths
1
Year Built
1979
Sq.Footage
3,252
**** OPEN HOUSE CANCELED - 2/23/2025 *****Welcome to this stunning 5-bedroom, 3.5-bath home offering three beautifully designed levels of living space. The main level features elegant LVP floors throughout, a formal dining room, an office or bonus room, and an inviting open-concept family room, living area, and kitchen. The kitchen is a chef’s delight, boasting stainless steel appliances, quartz countertops, a spacious pantry closet, and a seamless flow for everyday living and entertaining. Just off the kitchen is a spacious covered porch perfect for morning coffee or evening relaxation at dusk. A convenient half bath completes the main level. Upstairs, the primary suite offers a tranquil retreat with hardwood flooring and an ensuite bathroom. Three additional generously sized bedrooms share a well-appointed hall bath with a double vanity and a separate tub-shower room, ensuring both style and functionality. The fully finished lower level provides a versatile space with a large recreation room, a dedicated craft room, a fifth bedroom, and a full bathroom. Cozy up by the beautiful brick fireplace in the rec room, creating the perfect ambiance for relaxation. Plush carpeting throughout adds warmth and comfort. LOCATION: Lorton, Virginia, offers the perfect blend of suburban charm, rich history, and modern amenities. With its convenient location, Lorton provides seamless access to Washington, D.C., Fort Belvoir, and other key destinations in Northern Virginia, making it an ideal choice for those seeking a balance of city convenience and natural beauty. Lorton offers excellent connectivity, with major roadways including I-95, Route 1, and Fairfax County Parkway providing easy access to surrounding areas. The Lorton VRE (Virginia Railway Express) Station offers a stress-free rail commute to Alexandria, Arlington, and Washington, D.C., making it a great option for professionals working in the city. A centerpiece of the community, the Workhouse Arts Center is a vibrant cultural hub that features artist studios, galleries, performing arts events, and educational programs, making it a must-visit for art lovers and history enthusiasts alike. Lorton is home to expansive green spaces and scenic parks, perfect for outdoor enthusiasts. Occoquan Regional Park and Mason Neck State Park offer miles of hiking and biking trails, picnic areas, and water access for kayaking and paddleboarding along the Occoquan River and Potomac River. The Cross County Trail runs through Lorton, connecting hikers, bikers, and runners to various parks and nature preserves. Lorton provides a mix of convenient shopping options and diverse dining experiences. Lorton Station Town Center features restaurants, cafes, and local businesses, creating a welcoming community hub. Nearby Springfield Town Center and Potomac Mills offer a broader selection of shopping, dining, and entertainment options just a short drive away. This exceptional home blends thoughtful design, modern finishes, and spacious living areas, in an excellent location making it an ideal choice for those seeking both comfort and style.
Features & Amenities
Interior
-
Other Interior Features
Ceiling Fan(s), Open Floorplan
-
Total Bedrooms
5
-
Bathrooms
3
-
1/2 Bathrooms
1
-
Above Grade Finished Area
2252.0
-
Basement YN
YES
-
Cooling YN
YES
-
Cooling
Central Air, Ceiling Fan(s), Electric
-
Fireplace YN
YES
-
Heating YN
YES
-
Heating
Electric, Heat Pump
-
Pet friendly
N/A
Exterior
-
Garage
Yes
-
Garage spaces
2
-
Construction Materials
Aluminum Siding
-
Parking
Garage Door Opener, Asphalt, Garage, Driveway, Attached
-
Pool
No
-
Waterfront YN
NO
Area & Lot
-
Lot Size(acres)
0.21
-
Lot Size(square feet)
8,961
-
Property Type
Residential
-
Property Sub Type
Single Family Residence
-
Architectural Style
Colonial
Price
-
Sales Price
$849,000
-
Tax Amount
$8,308
-
Sq. Footage
3,252
-
Price/SqFt
$261
HOA
-
Association
YES
-
Association Fee
$120
-
Association Fee Frequency
Annually
-
Association Fee Includes
N/A
School District
-
Elementary School
ISLAND CREEK
-
Middle School
HAYFIELD SECONDARY SCHOOL
-
High School
HAYFIELD SECONDARY SCHOOL
Property Features
-
New Construction
NO
-
Foundation Details
Slab
-
Senior Community YN
NO
-
Sewer
Public Sewer
-
Tax Lot
138
-
Water Source
Public
Schedule a Showing
Showing scheduled successfully.
Mortgage calculator
Estimate your monthly mortgage payment, including the principal and interest, property taxes, and HOA. Adjust the values to generate a more accurate rate.
Your payment
Principal and Interest:
$
Property taxes:
$
HOA fees:
$
Total loan payment:
$
Total interest amount:
$
Location
County
FAIRFAX
Elementary School
ISLAND CREEK
Middle School
HAYFIELD SECONDARY SCHOOL
High School
HAYFIELD SECONDARY SCHOOL
Listing Courtesy of Jon B DeHart, Keller Williams Realty
RealHub Information is provided exclusively for consumers' personal, non-commercial use, and it may not be used for any purpose other than to identify prospective properties consumers may be interested in purchasing. All information deemed reliable but not guaranteed and should be independently verified. All properties are subject to prior sale, change or withdrawal. RealHub website owner shall not be responsible for any typographical errors, misinformation, misprints and shall be held totally harmless.

Salesperson, Realtor
Laurie Hailey
Call Laurie today to schedule a private showing.

* Listings on this website come from the FMLS IDX Compilation and may be held by brokerage firms other than the owner of this website. The listing brokerage is identified in any listing details. Information is deemed reliable but is not guaranteed. If you believe any FMLS listing contains material that infringes your copyrighted work please review our DMCA policy and learn how to submit a takedown request.© 2024 FMLS.
Related Properties

LORTON
8930 PINK CARNATION COURT
3 Beds
3 Baths
2,342 Sq.Ft.
$855,000
MLS#: VAFX2340396

LORTON
8200 LEGION DRIVE
4 Beds
2 Baths
2,594 Sq.Ft.
$699,900
MLS#: VAFX2340360

LORTON
8313 DOCKRAY COURT
3 Beds
2 Baths
2,650 Sq.Ft.
$735,000
MLS#: VAFX2343064

LORTON
9524 3RD PLACE
4 Beds
3 Baths
2,600 Sq.Ft.
$784,000
MLS#: VAFX2339520

LORTON
7999 ALMEDA COURT
4 Beds
4 Baths
3,113 Sq.Ft.
$949,900
MLS#: VAFX2346870

LORTON
8945 WYNNEFIELD COURT
4 Beds
3 Baths
3,153 Sq.Ft.
$850,000
MLS#: VAFX2332596

LORTON
8352 MIDDLE RUDDINGS DRIVE
4 Beds
3 Baths
3,456 Sq.Ft.
$950,000
MLS#: VAFX2333188
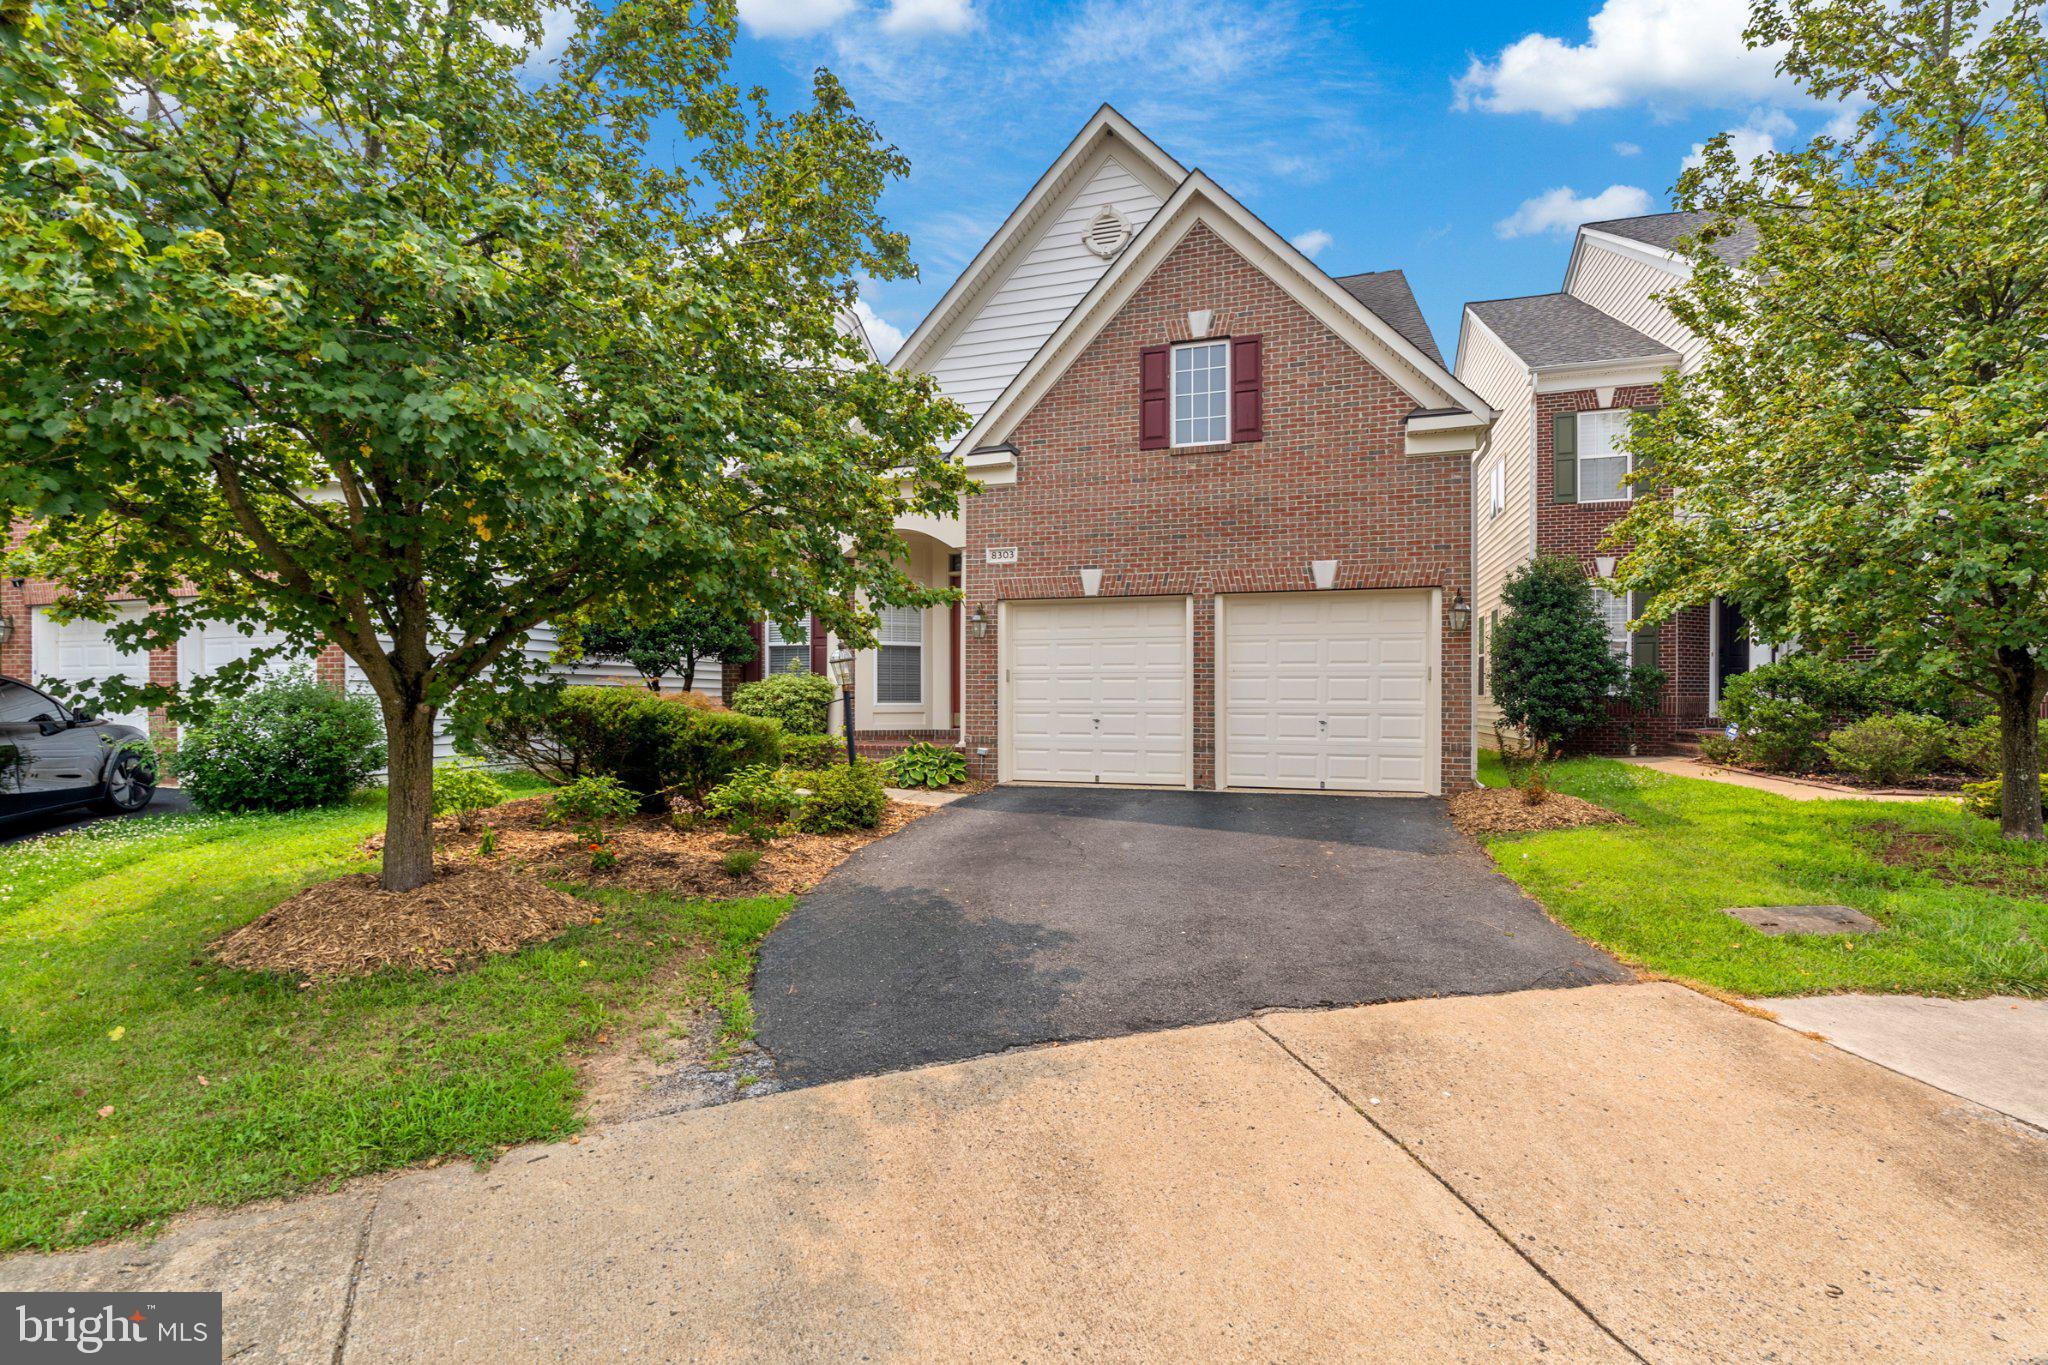
LORTON
8303 ALLERDALE COURT
4 Beds
4 Baths
3,606 Sq.Ft.
$899,000
MLS#: VAFX2329726
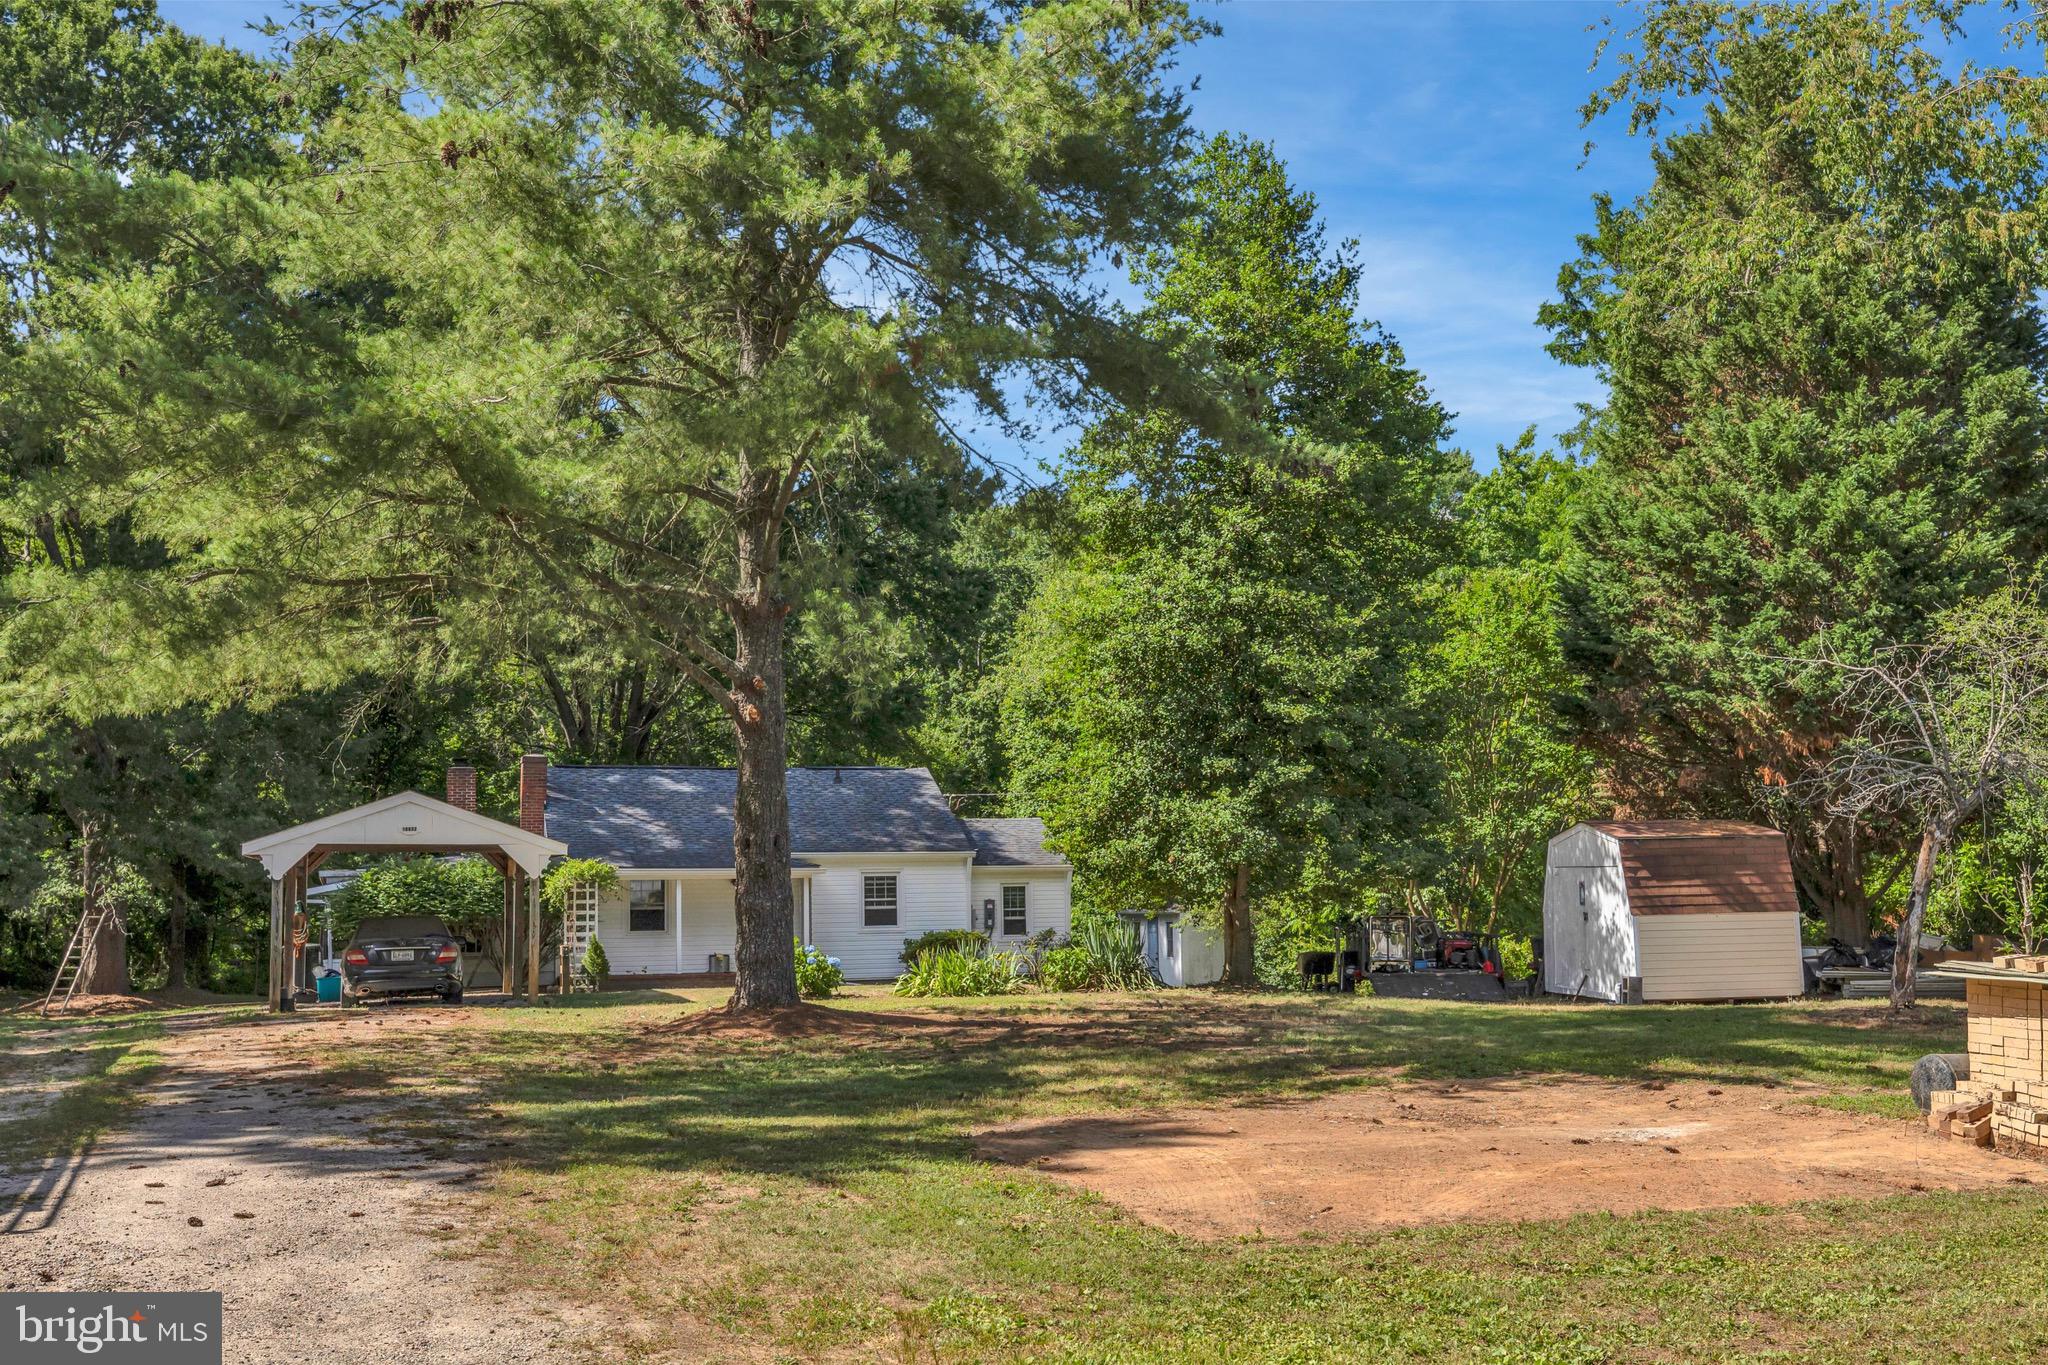
LORTON
10632 OLD COLCHESTER ROAD
2 Beds
1 Baths
1,504 Sq.Ft.
$699,900
MLS#: VAFX2322464

LORTON
9164 POWER HOUSE ROAD
4 Beds
2 Baths
2,100 Sq.Ft.
$749,900
MLS#: VAFX2343200
