
Property
Beds
5
Full Baths
5
1/2 Baths
1
Year Built
2017
Sq.Footage
4,452
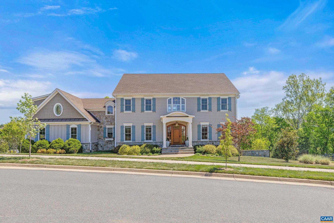
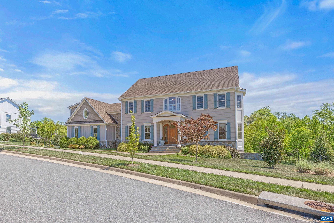
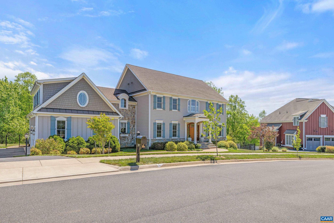
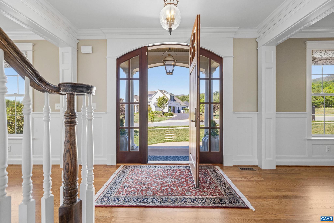
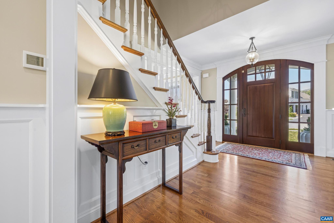
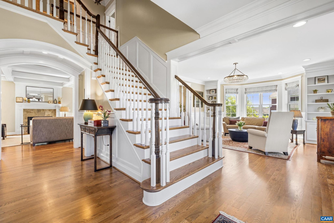
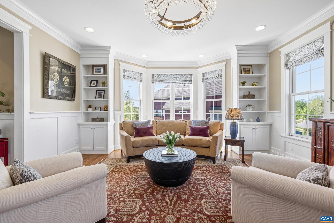
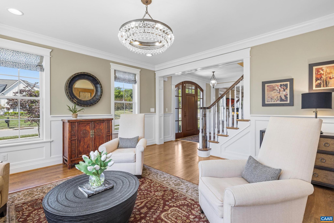
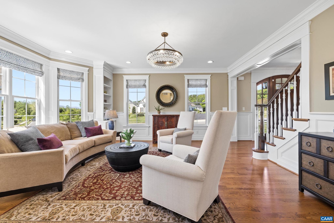
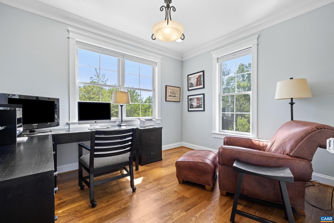
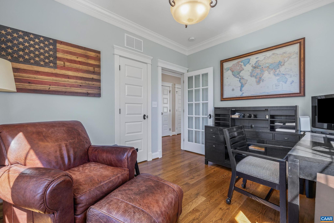
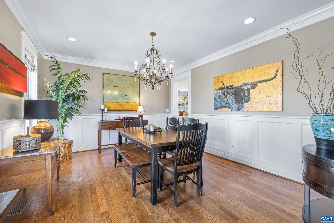
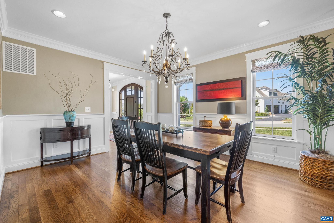
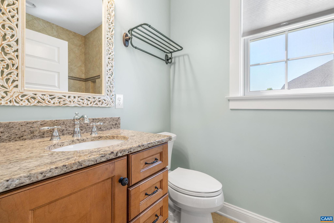
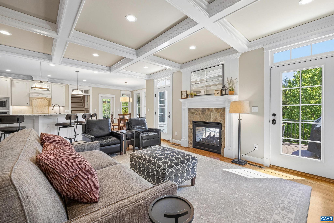
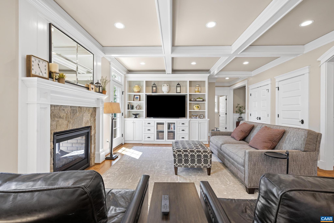
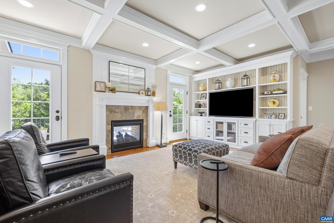
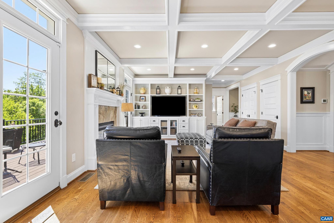
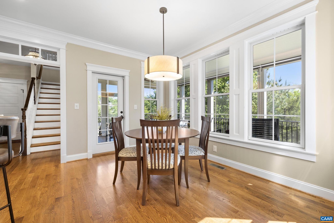
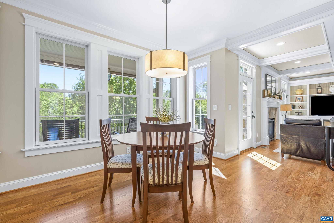
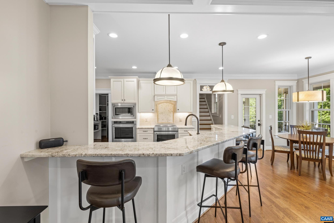
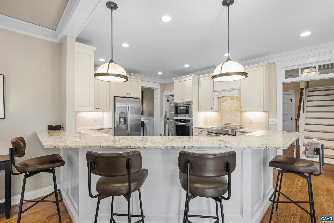
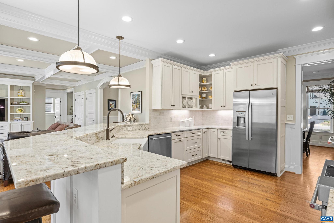
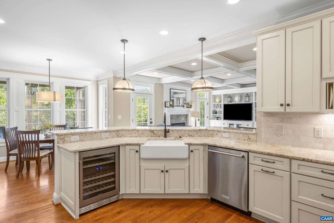
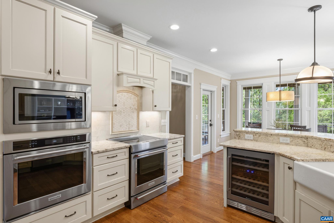
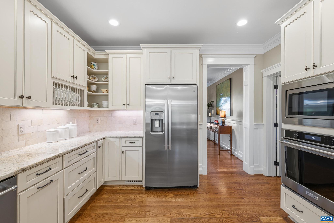
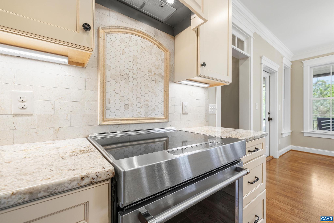
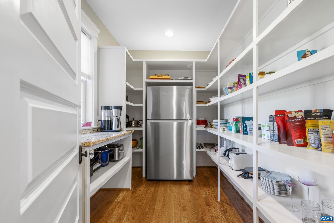
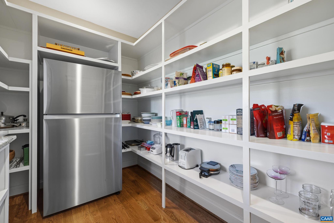
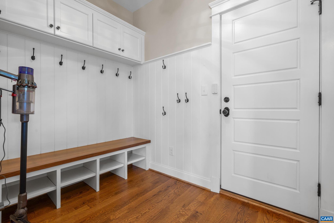
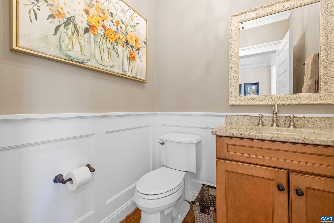
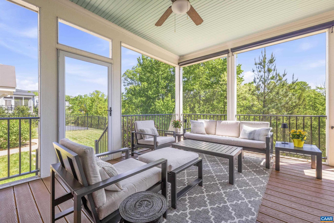
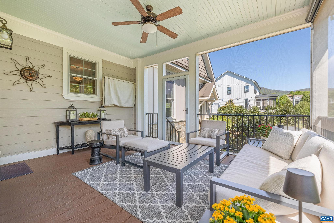
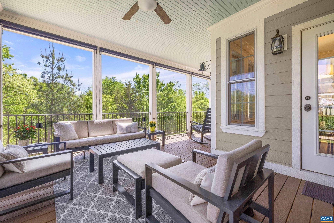
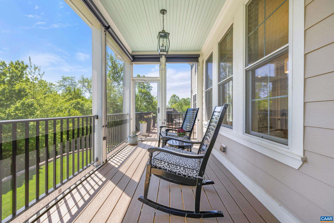
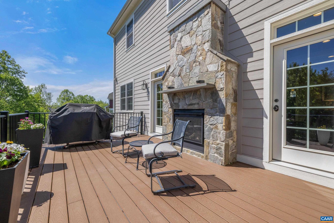
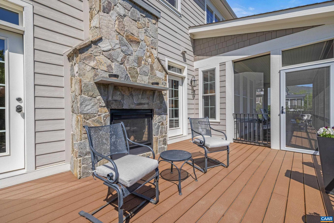
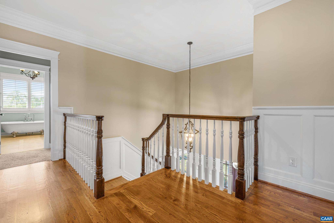
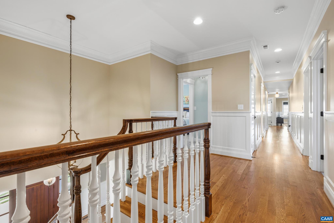
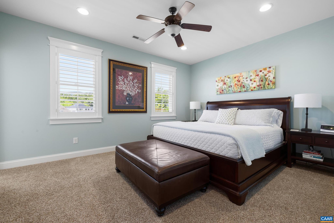
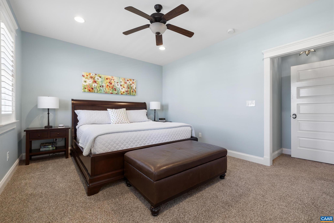
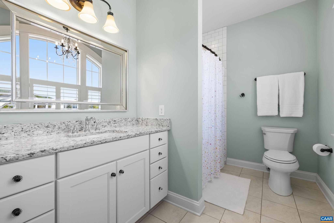
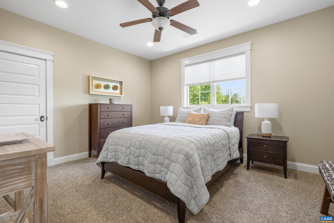
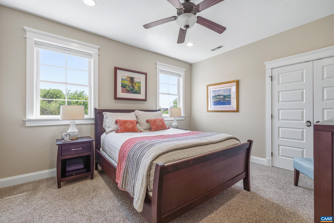
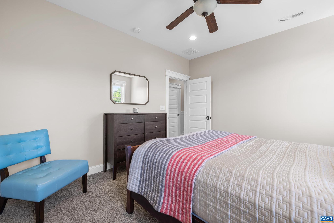
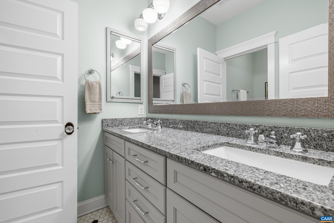
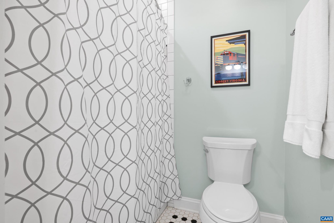
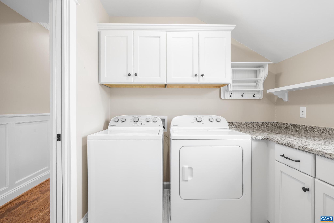
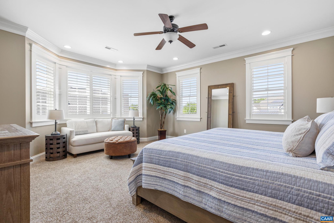
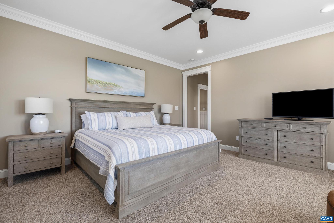
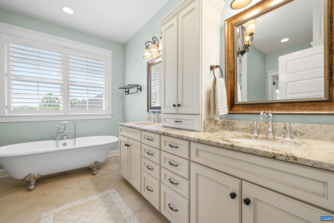
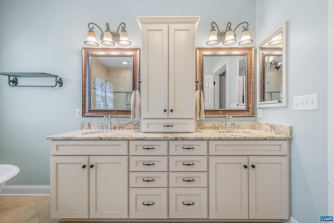
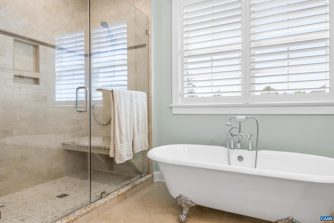
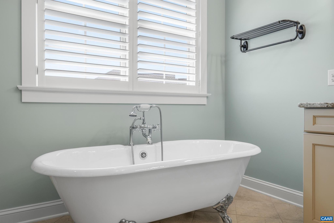
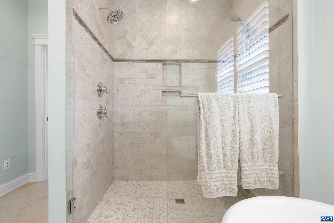
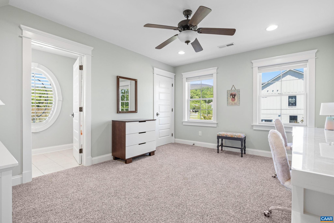
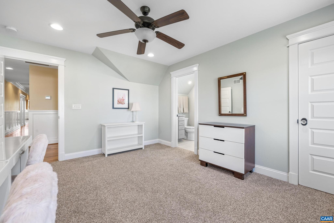
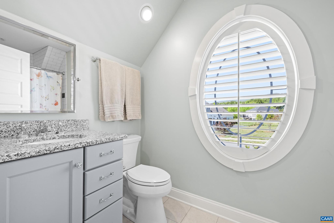
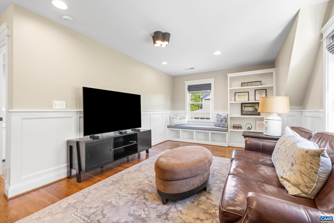
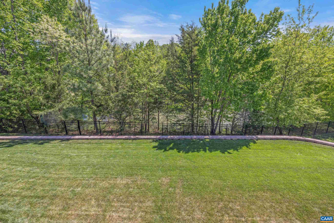
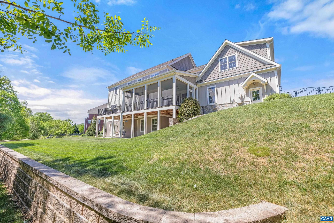
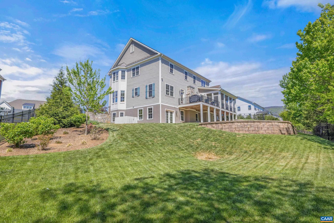
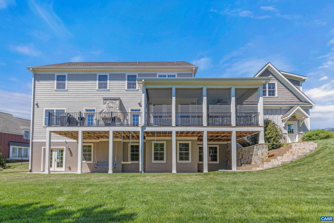
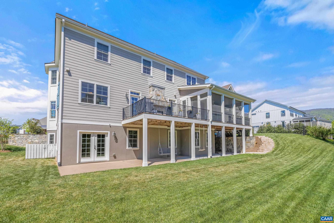
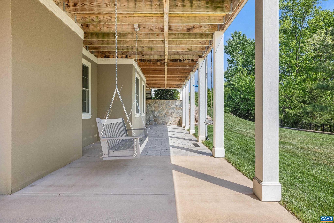
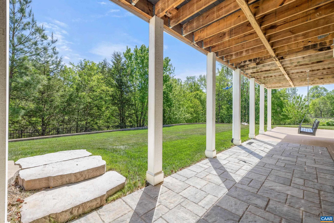
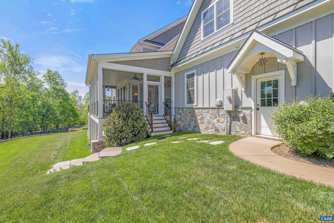
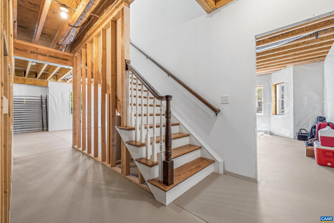
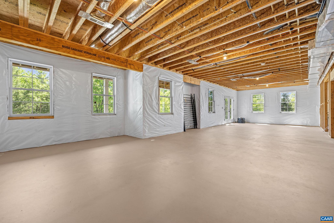
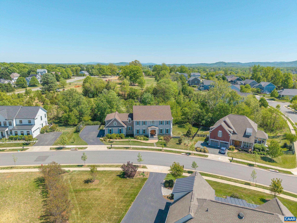
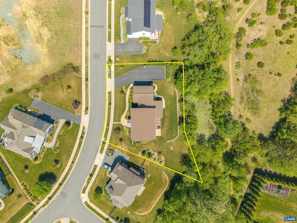
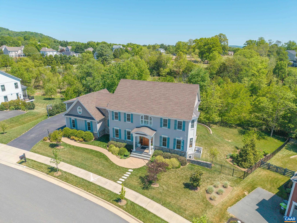
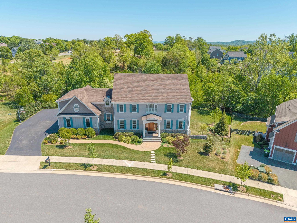
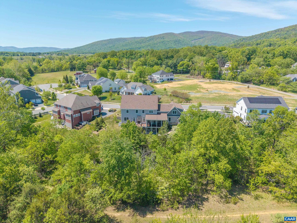
Immaculate Custom Home in the Creekside section of Old Trail?set on almost half an acre with mountain views from the front AND peaceful pond and garden views from the screened back porch. Over 4,400 sq ft of like-new finished living space plus nearly 2,000 sq ft of unfinished walk-out basement?an ideal blank canvas for a gym, media room, or future expansion! This 5-bedroom, 5.5-bath residence is appointed with elegant finishes throughout: coffered ceilings in the great room, built-in cabinetry, intricate crown moulding and decorative wall panels. The light-filled kitchen features stainless appliances, a large pantry with abundant storage and an extra refrigerator. A main-level dedicated home office adds convenience for remote work. Two bedrooms offer private ensuite baths; the primary suite includes a sitting area, mountain views, and a luxurious bath with a claw-foot tub and spacious walk-in shower. Thoughtful indoor-outdoor living amenities include a pass-through gas fireplace between the great room and the Trex grilling/sitting deck, a screened porch overlooking the garden and pond, newly landscaped stairs, and a fenced backyard for privacy and play. A rare blend of refined detail and practical space!,Granite Counter,White Cabinets,Fireplace in Family Room
Features & Amenities
Interior
-
Other Interior Features
High Ceilings
-
Total Bedrooms
5
-
Bathrooms
5
-
1/2 Bathrooms
1
-
Above Grade Finished Area
4452.0
-
Basement YN
YES
-
Cooling YN
NO
-
Cooling
Central Air, Heat Pump
-
Fireplace YN
YES
-
Heating YN
YES
-
Heating
Heat Pump
-
Pet friendly
N/A
Exterior
-
Garage
No
-
Construction Materials
Stone, HardiPlank Type
-
Pool
No
-
Waterfront YN
YES
-
View
Mountain(s), Water, Other, Garden
Area & Lot
-
Lot Features
Sloped, Private, Waterfront
-
Lot Size(acres)
0.48
-
Property Type
Residential
-
Property Sub Type
Single Family Residence
-
Architectural Style
Other
Price
-
Sales Price
$1,595,000
-
Tax Amount
$12,106.55
-
Financing Options
Conventional
-
Zoning
Residential
-
Sq. Footage
4,452
-
Price/SqFt
$358
HOA
-
Association
YES
-
Association Fee
$200
-
Association Fee Frequency
Quarterly
-
Association Fee Includes
N/A
School District
-
Elementary School
BROWNSVILLE
-
Middle School
HENLEY
-
High School
WESTERN ALBEMARLE
Property Features
-
New Construction
NO
-
Association Amenities
Jogging Path, Playground
-
Foundation Details
Concrete Perimeter
-
Sewer
Public Sewer
-
Water Source
Public
Schedule a Showing
Showing scheduled successfully.
Mortgage calculator
Estimate your monthly mortgage payment, including the principal and interest, property taxes, and HOA. Adjust the values to generate a more accurate rate.
Your payment
Principal and Interest:
$
Property taxes:
$
HOA fees:
$
Total loan payment:
$
Total interest amount:
$
Location
County
ALBEMARLE
Elementary School
BROWNSVILLE
Middle School
HENLEY
High School
WESTERN ALBEMARLE
Listing Courtesy of JOSHUA D WHITE , STORY HOUSE REAL ESTATE
RealHub Information is provided exclusively for consumers' personal, non-commercial use, and it may not be used for any purpose other than to identify prospective properties consumers may be interested in purchasing. All information deemed reliable but not guaranteed and should be independently verified. All properties are subject to prior sale, change or withdrawal. RealHub website owner shall not be responsible for any typographical errors, misinformation, misprints and shall be held totally harmless.

AGENT
Laurie Hailey
Call Laurie today to schedule a private showing.

* Listings on this website come from the FMLS IDX Compilation and may be held by brokerage firms other than the owner of this website. The listing brokerage is identified in any listing details. Information is deemed reliable but is not guaranteed. If you believe any FMLS listing contains material that infringes your copyrighted work please click here to review our DMCA policy and learn how to submit a takedown request.© 2024 FMLS.
Related Properties
CROZET
6 JARMANS GAP RD LOT 6
3 Beds
3 Baths
2,887 Sq.Ft.
$1,499,900
MLS#: 676332
CROZET
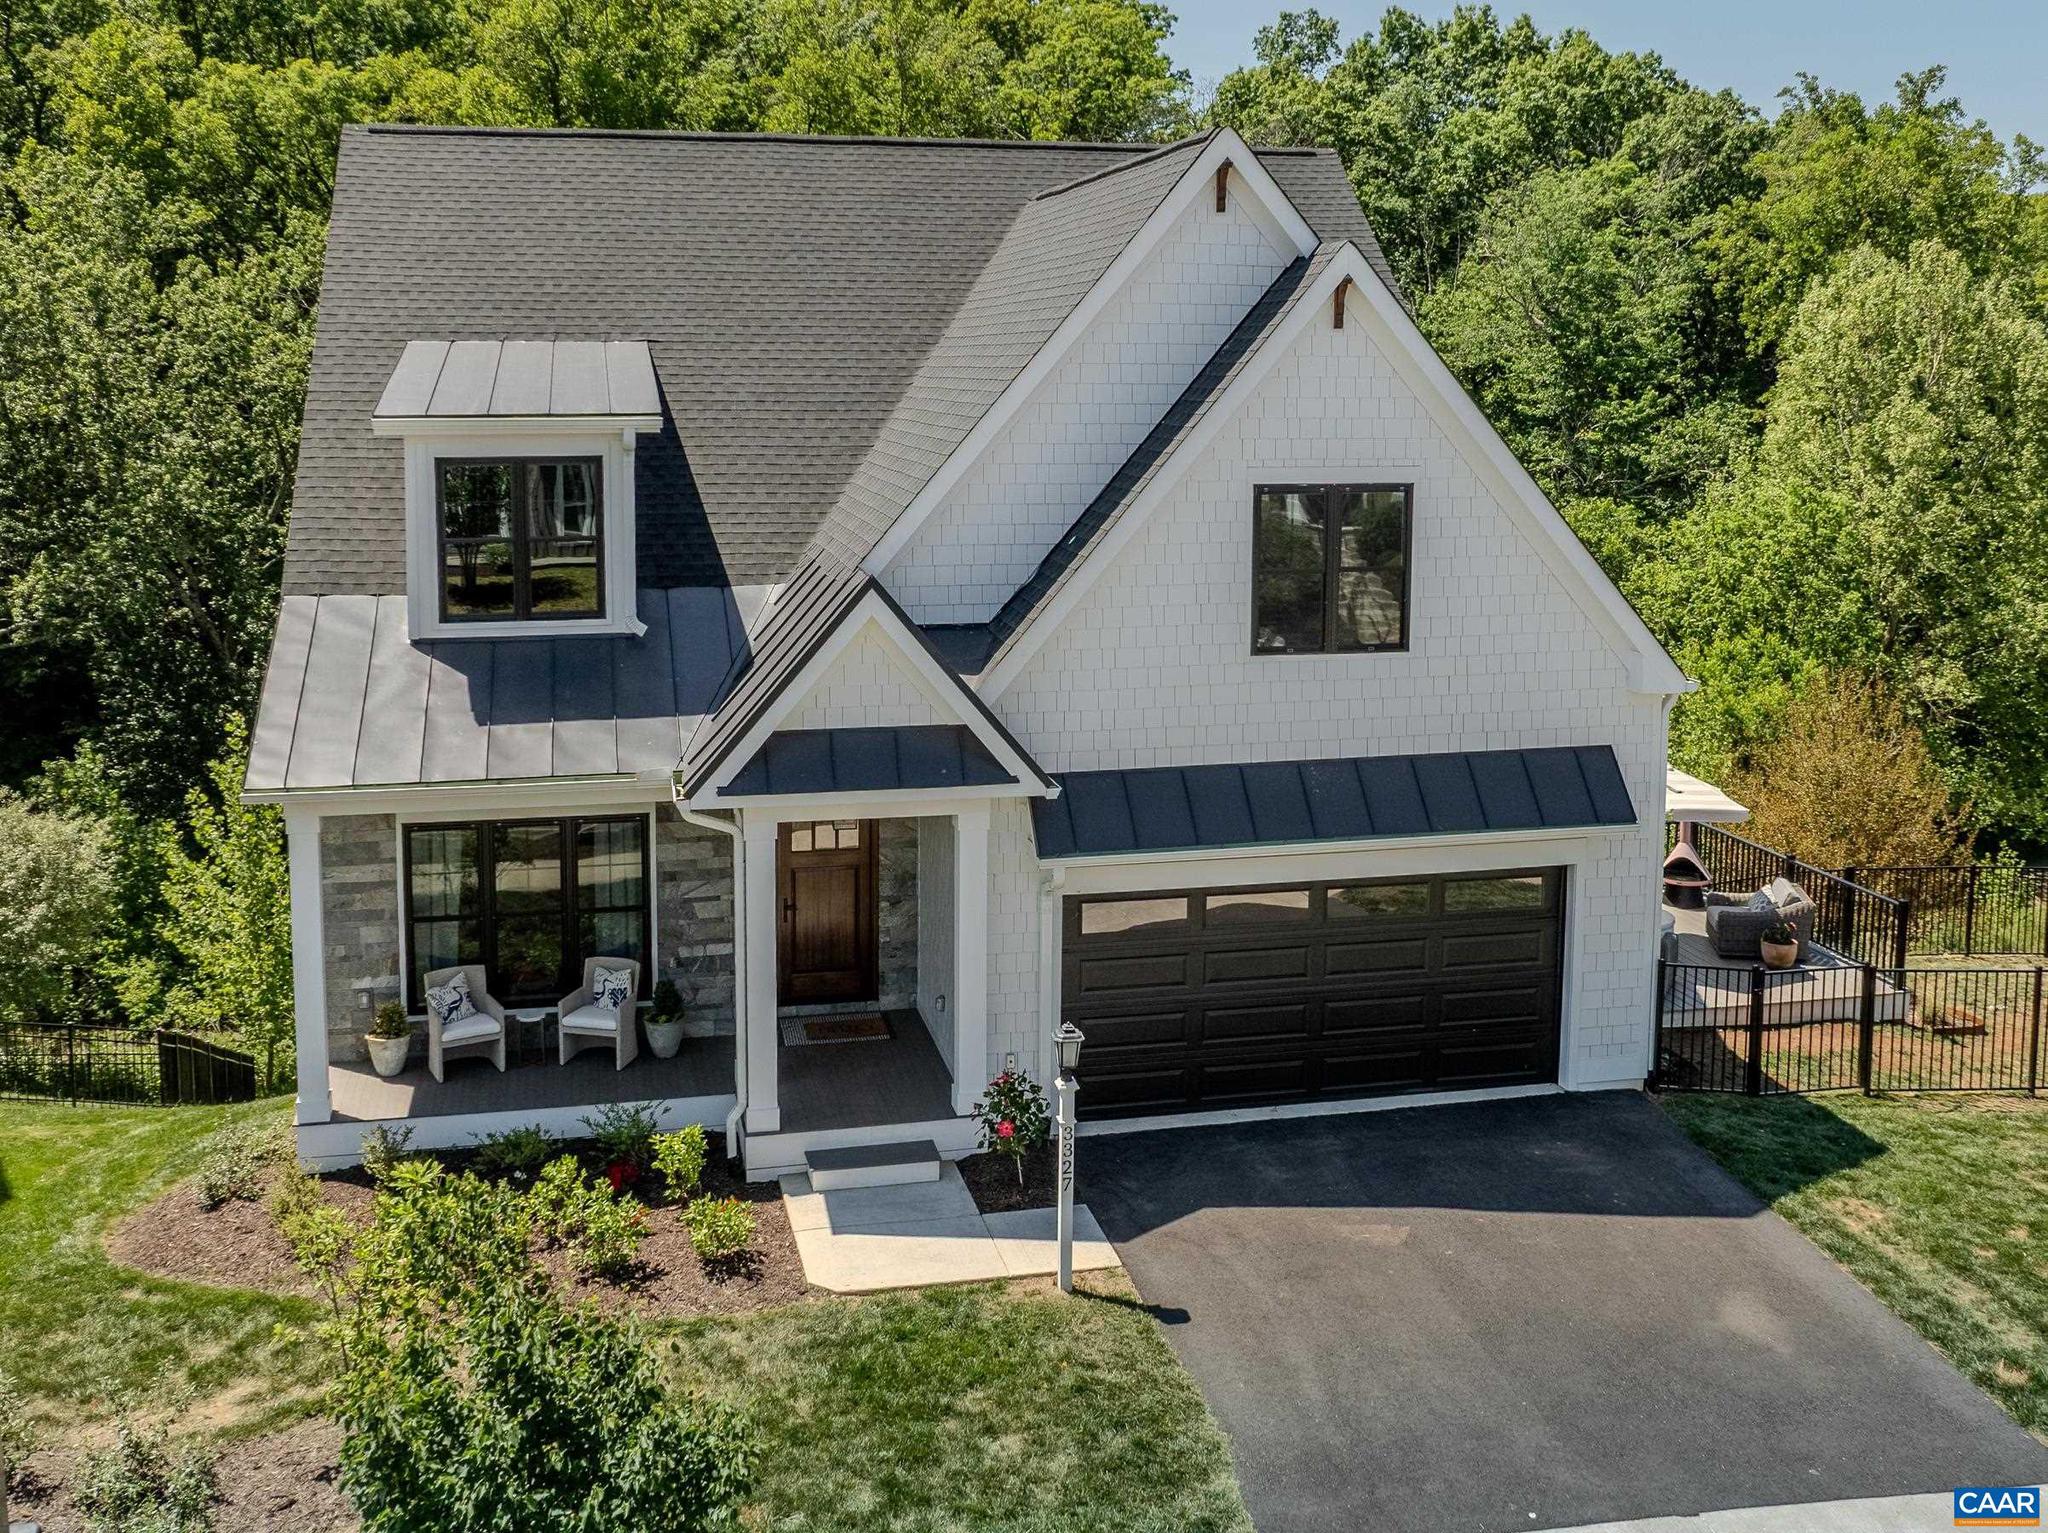
3327 ROWCROSS ST
4 Beds
4 Baths
3,764 Sq.Ft.
$1,325,000
MLS#: 677603
CROZET
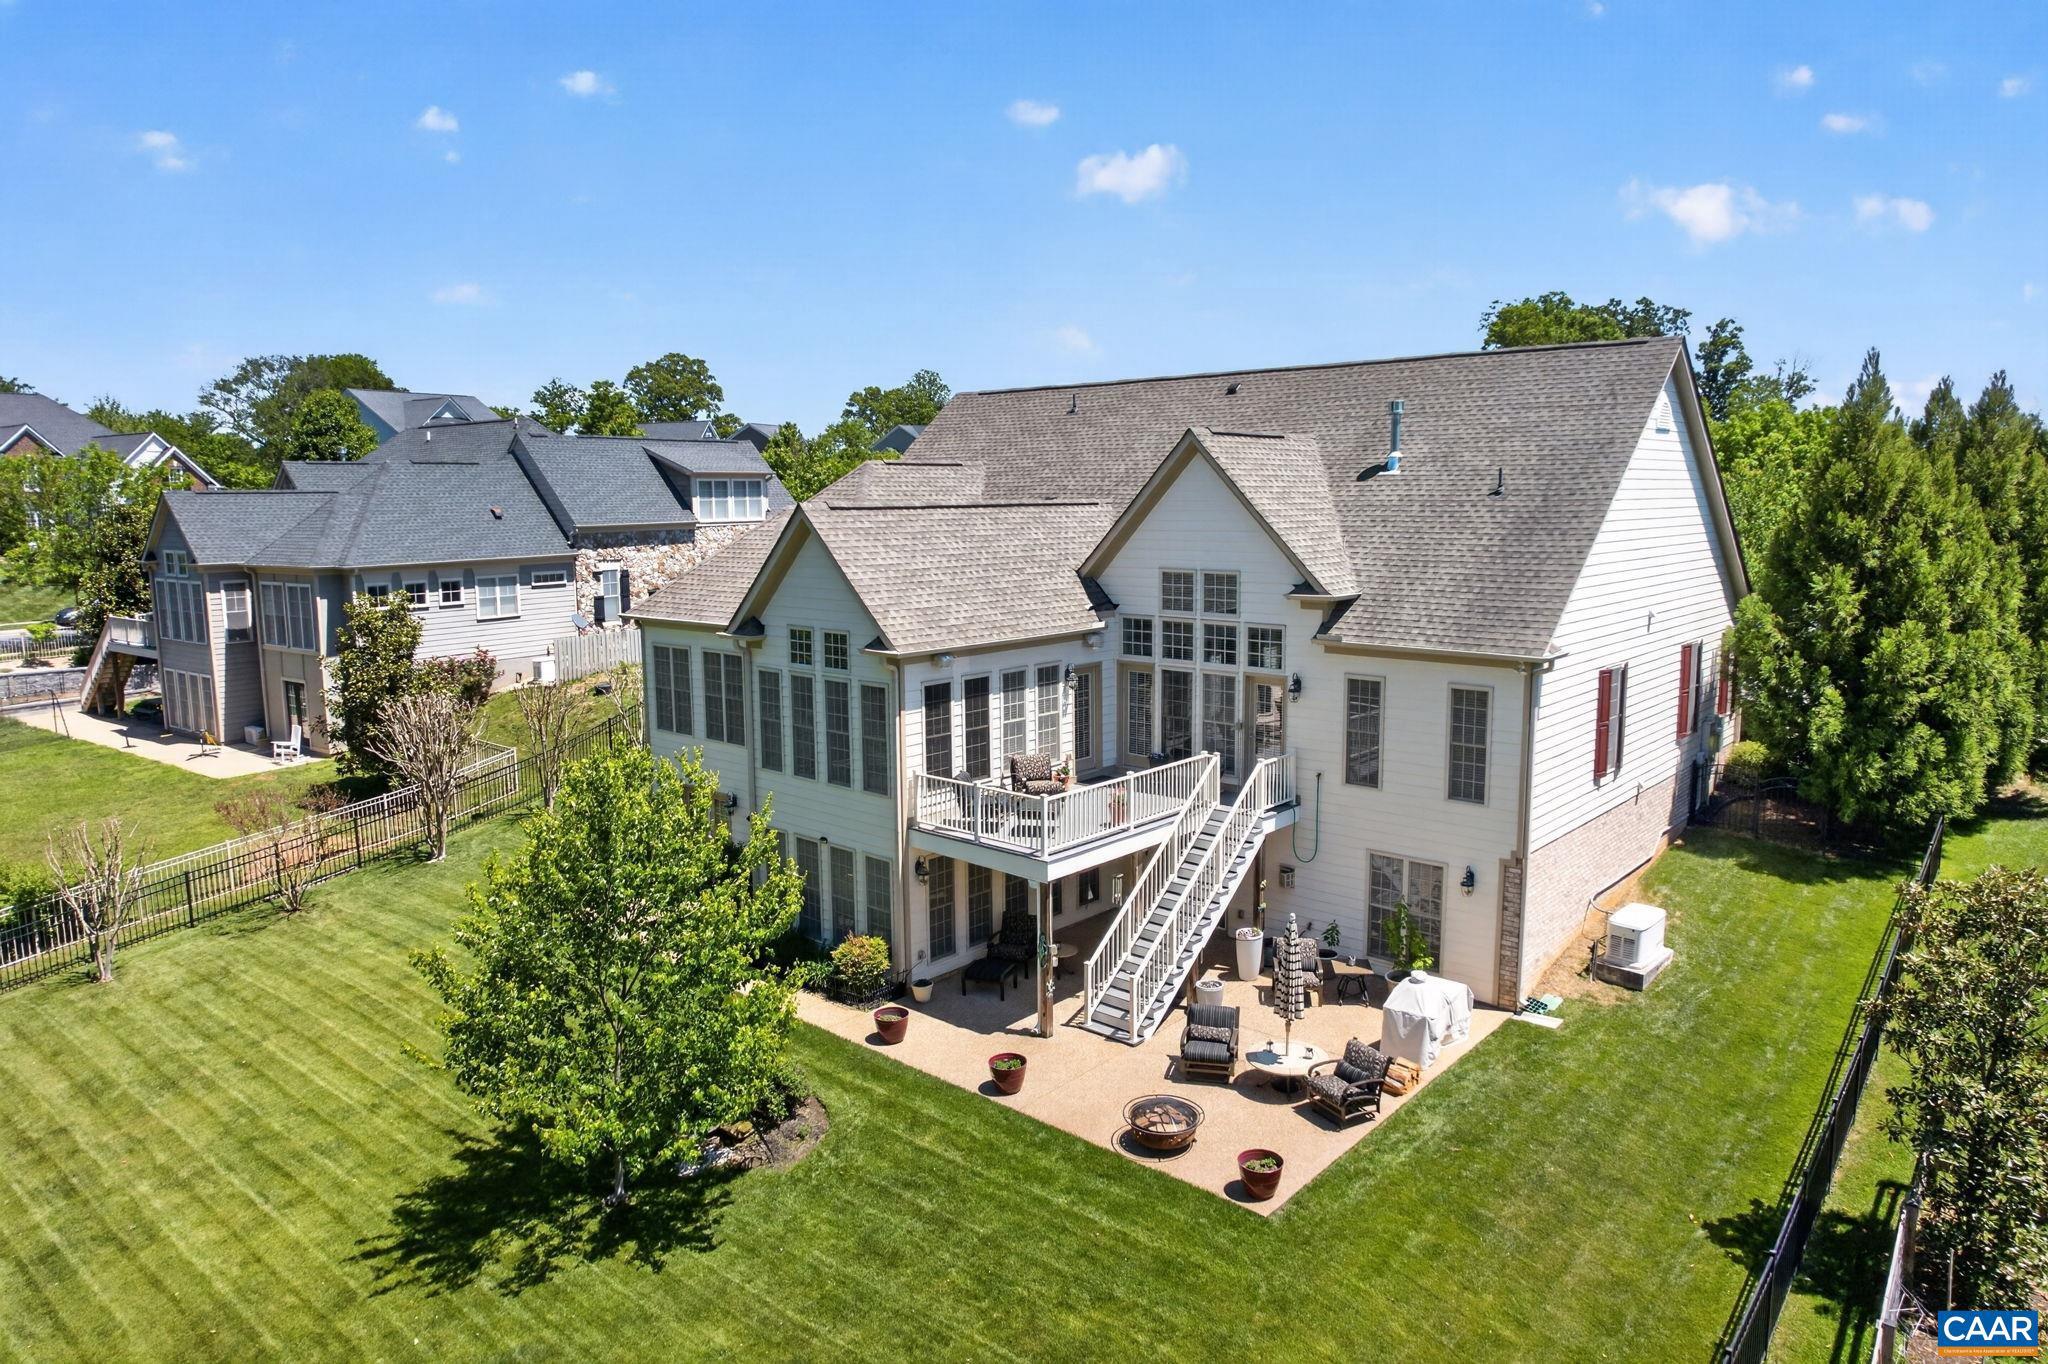
6586 WELBOURNE LN
5 Beds
4 Baths
5,450 Sq.Ft.
$1,325,000
MLS#: 677344
.png)