


Property
Beds
2
Full Baths
2
1/2 Baths
None
Year Built
1996
Sq.Footage
1,352
Light-filled, fully renovated corner unit in unbeatable, exciting location! Enjoy quick access to shopping, restaurants and more, less than ½ mile away. The W. Falls Church METRO is right outside your door and you’re just 2 blocks to the new, emerging West Falls town center! (Think Mosaic District). 2 bedrooms, 2 baths and 1,352 total square feet. Spacious living room features custom lighting and gas FIREPLACE. New engineered wood flooring throughout (2024). Kitchen by Reico new in 2024 features Green Forest cabinetry, quartz countertops, porcelain tile floor, GAS COOKING and stainless appliances. 2024 updates include new lighting; renovated bathrooms feature mahogany finish vanities with Carrara marble tops, new showers, toilets and bath hardware. Balcony with peaceful tree view. Laundry room w/ Maytag W/D (new 2024). Hot water heater new (2020). Rarely available separate indoor 4.8 x 6 foot STORAGE unit on 4th floor. GARAGE PARKING and outdoor 2nd car and guest parking. Beautiful grounds and resort style pool. Non-smoking community. Birch & Broad shopping center–Giant, Starbucks, restaurants, all next door. Easy access to 66, 495, Tysons, Reston and DC. All of these are now open in West Falls town center: Seoul Spice, Casabella Salon, Honoo Ramen Bar, Ice Cream Jubilee, Levine Music, Mason's Famous Lobster Rolls, City Dance, Perspire Sauna Studio, Home2 Suites by Hilton, Chase Bank, Tierra Encantada, The Wellness Center. This is so much more than a place to live; it offers a vibrant and convenient lifestyle!
Features & Amenities
Interior
-
Other Interior Features
Soaking Tub
-
Total Bedrooms
2
-
Bathrooms
2
-
Above Grade Finished Area
1352.0
-
Basement YN
NO
-
Cooling YN
YES
-
Cooling
Central Air, Electric
-
Fireplace YN
YES
-
Heating YN
YES
-
Heating
Natural Gas, Forced Air
-
Main Level Bedrooms
2
-
Pet friendly
Breed Restrictions, Cats OK, Dogs OK, Number Limit, Yes
Exterior
-
Garage
Yes
-
Garage spaces
1
-
Parking
Garage, Parking Lot, Inside Entrance, Attached
-
Pool
Yes
-
Pool Features
Community
-
Waterfront YN
NO
Area & Lot
-
Property Type
Residential
-
Property Sub Type
Condominium
-
Architectural Style
Colonial
Price
-
Sales Price
$615,000
-
Tax Amount
$6,021
-
Sq. Footage
1,352
-
Price/SqFt
$454
HOA
-
Association
No
School District
-
Elementary School
N/A
-
Middle School
N/A
-
High School
N/A
Property Features
-
New Construction
NO
-
Accessibility Features
Accessible Elevator Installed
-
Association Amenities
Elevator(s)
-
Senior Community YN
NO
-
Sewer
Public Sewer
-
Water Source
Public
Schedule a Showing
Showing scheduled successfully.
Mortgage calculator
Estimate your monthly mortgage payment, including the principal and interest, property taxes, and HOA. Adjust the values to generate a more accurate rate.
Your payment
Principal and Interest:
$
Property taxes:
$
HOA fees:
$
Total loan payment:
$
Total interest amount:
$
Location
County
FAIRFAX
Elementary School
Middle School
High School
Listing Courtesy of Pat F Cunningham , Compass
RealHub Information is provided exclusively for consumers' personal, non-commercial use, and it may not be used for any purpose other than to identify prospective properties consumers may be interested in purchasing. All information deemed reliable but not guaranteed and should be independently verified. All properties are subject to prior sale, change or withdrawal. RealHub website owner shall not be responsible for any typographical errors, misinformation, misprints and shall be held totally harmless.

AGENT
Laurie Hailey
Call Laurie today to schedule a private showing.

* Listings on this website come from the FMLS IDX Compilation and may be held by brokerage firms other than the owner of this website. The listing brokerage is identified in any listing details. Information is deemed reliable but is not guaranteed. If you believe any FMLS listing contains material that infringes your copyrighted work please click here to review our DMCA policy and learn how to submit a takedown request.© 2024 FMLS.
Related Properties
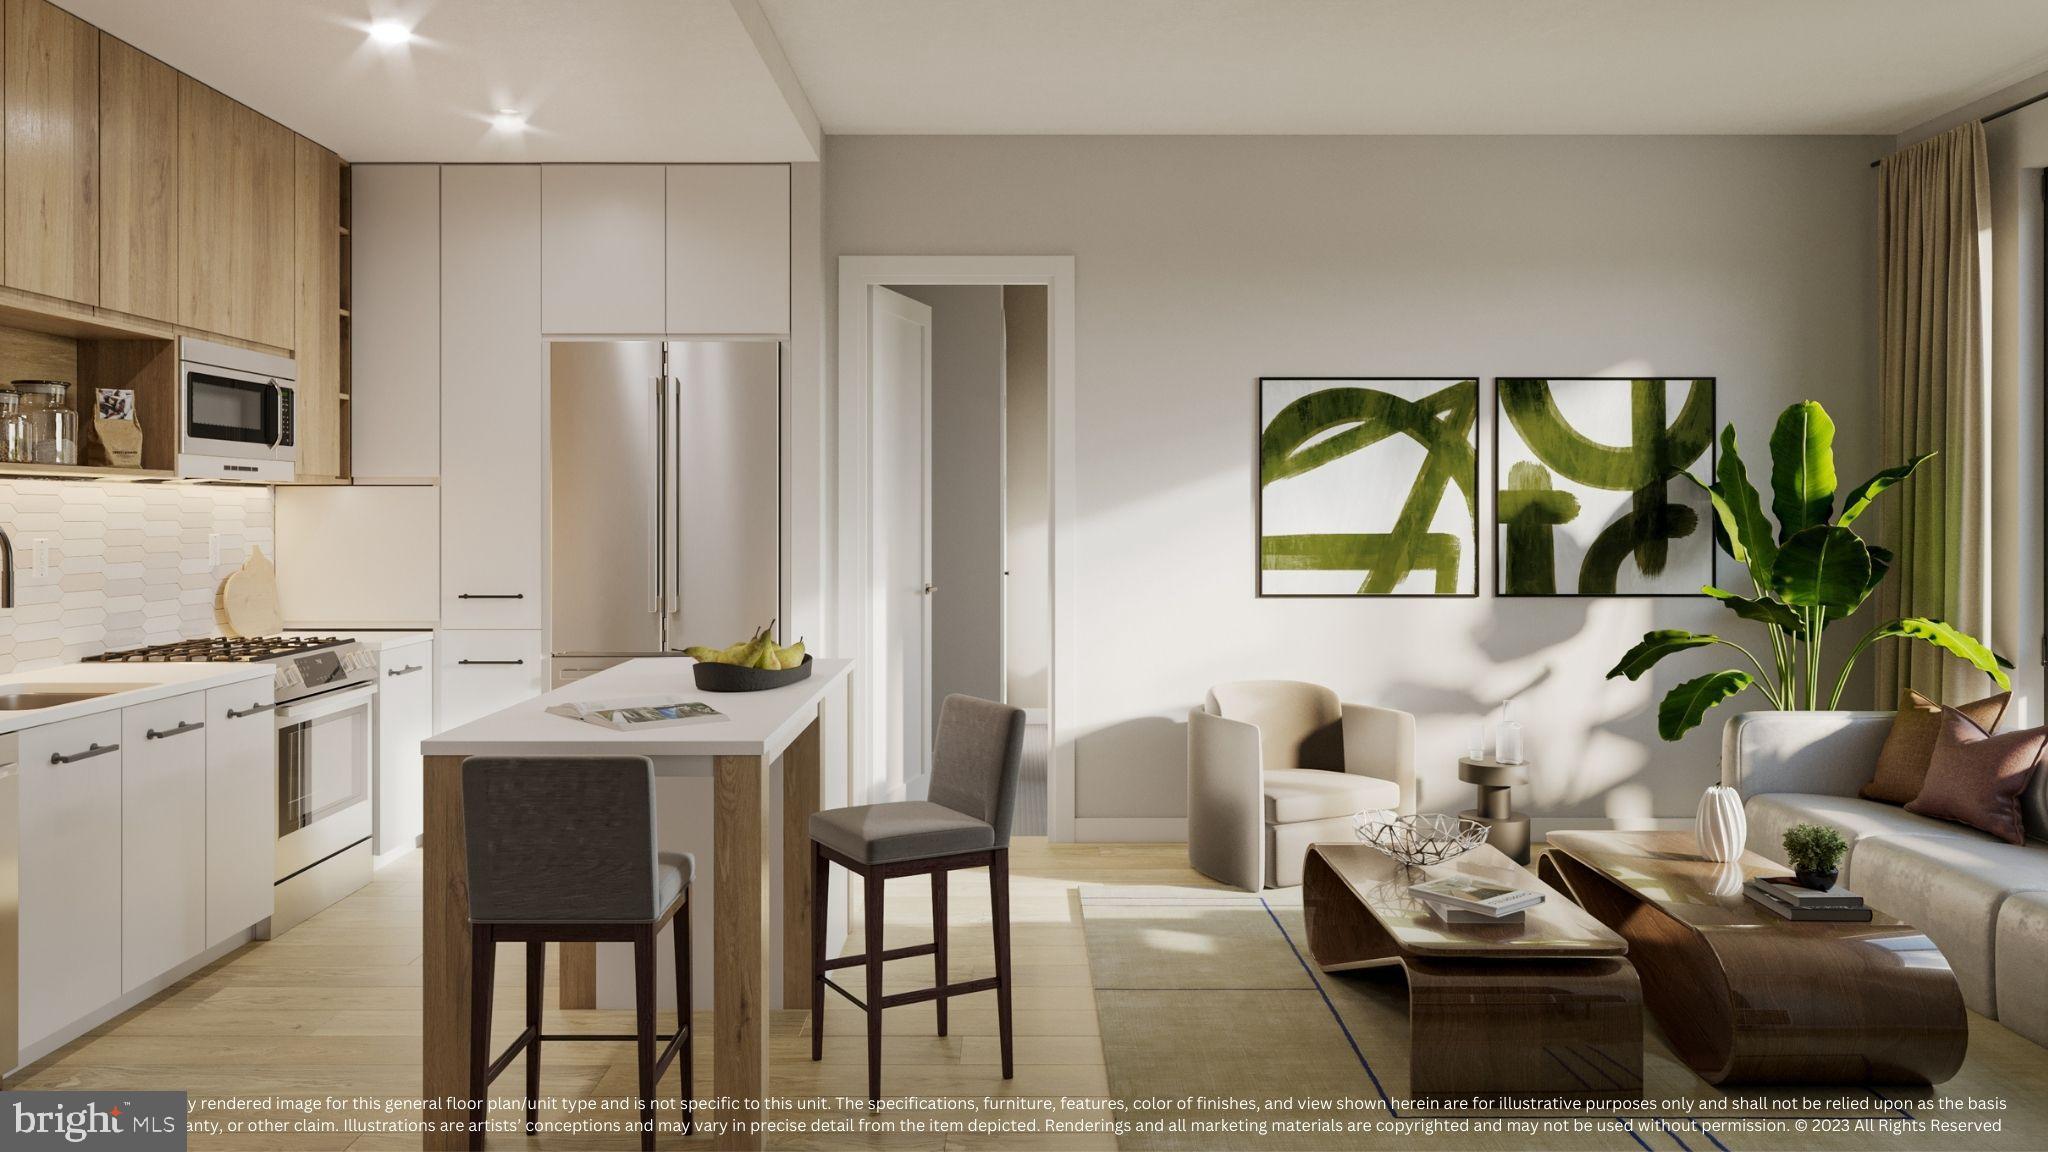
FALLS CHURCH
255 W. FALLS STATION BOULEVARD 1004
2 Beds
2 Baths
900 Sq.Ft.
$674,000
MLS#: VAFA2003196
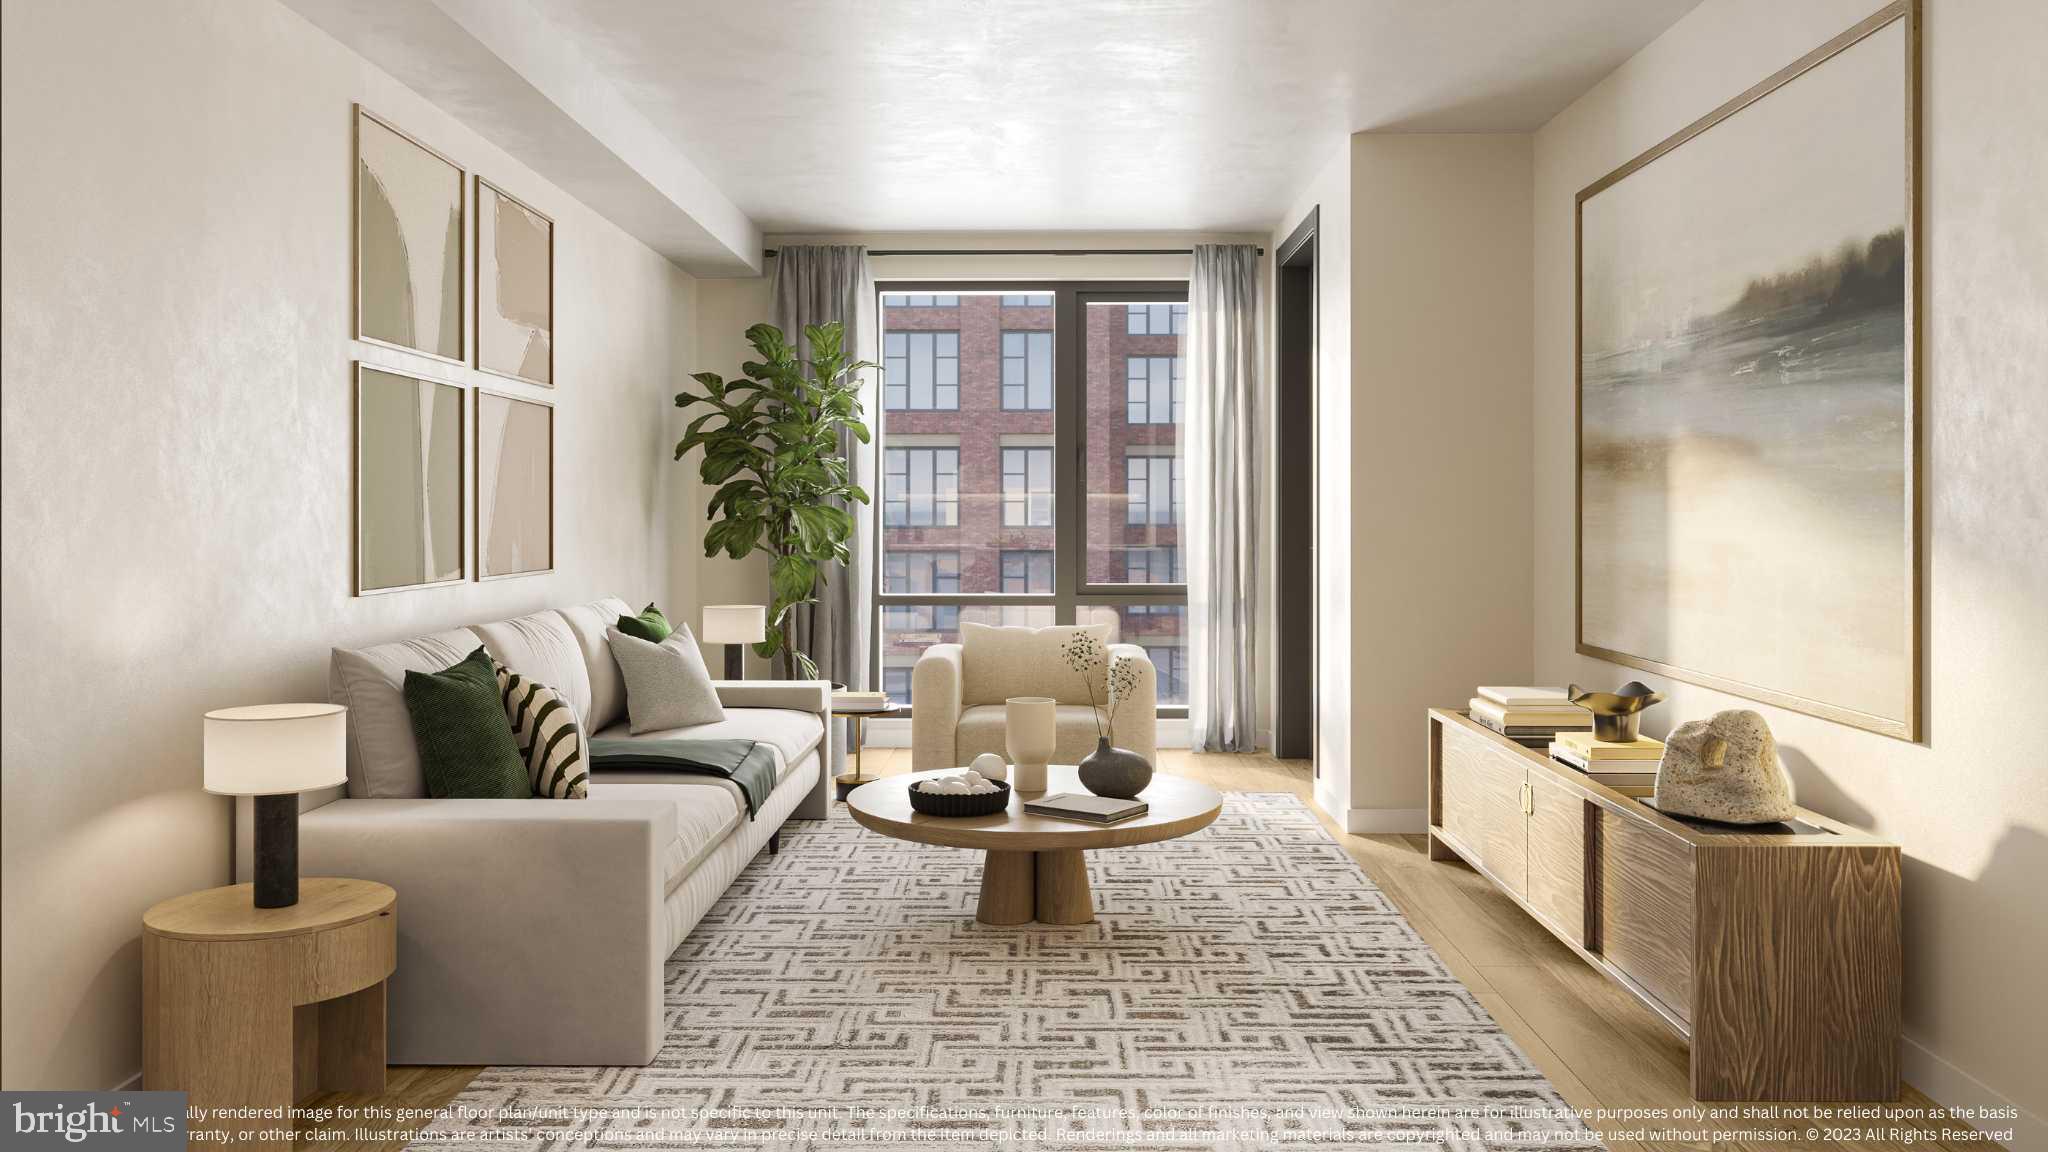
FALLS CHURCH
255 W. FALLS STATION BOULEVARD 205
2 Beds
2 Baths
1,235 Sq.Ft.
$724,000
MLS#: VAFA2002282
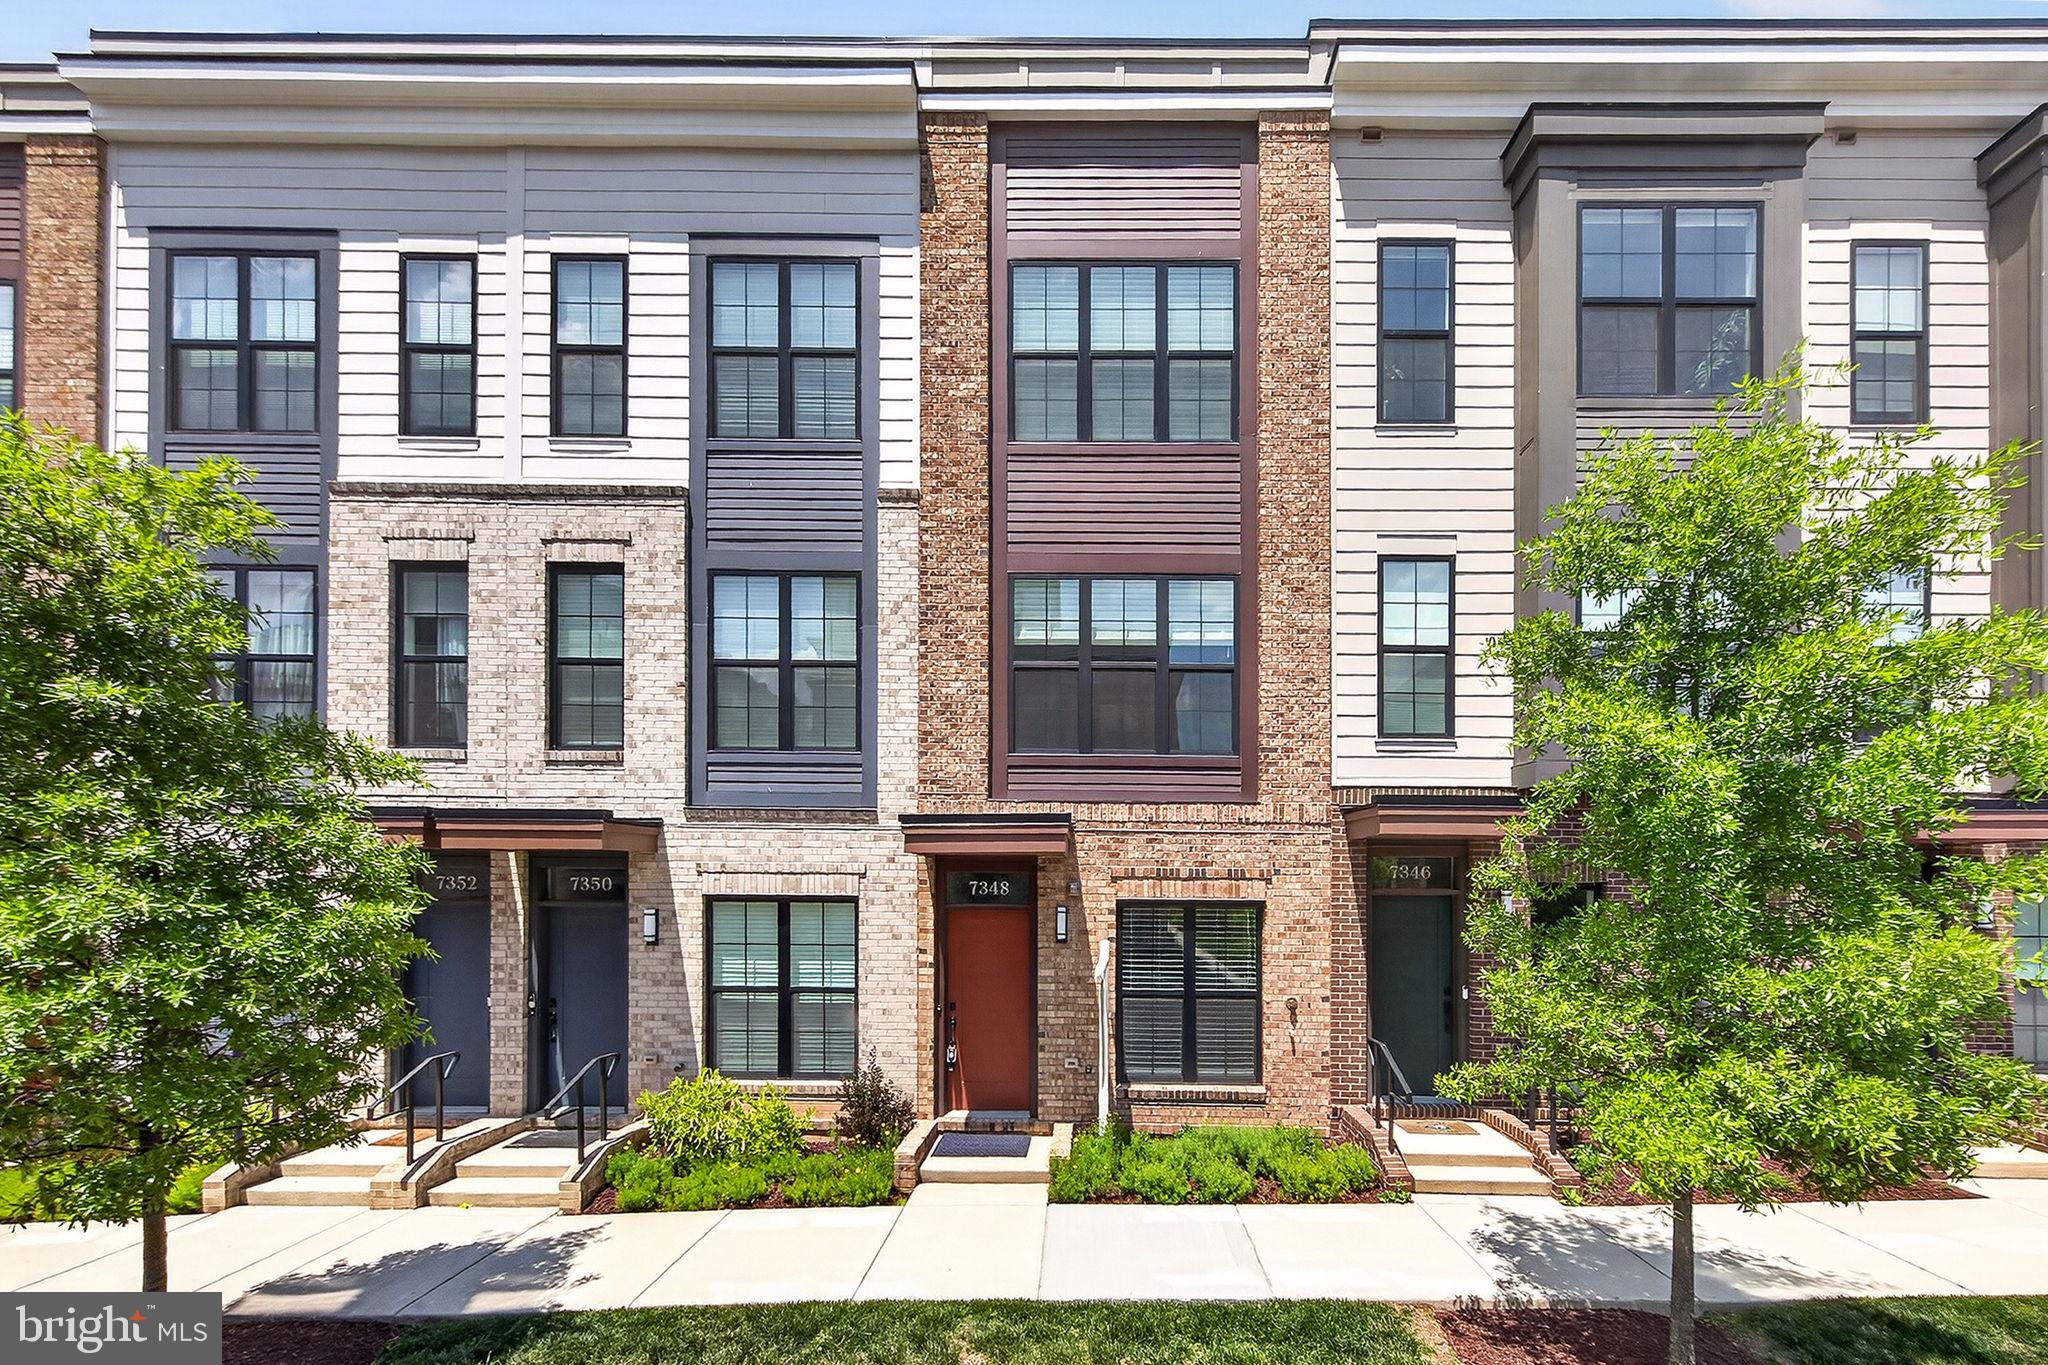
FALLS CHURCH
7348 BLADE DRIVE
2 Beds
2 Baths
1,080 Sq.Ft.
$689,000
MLS#: VAFX2284470
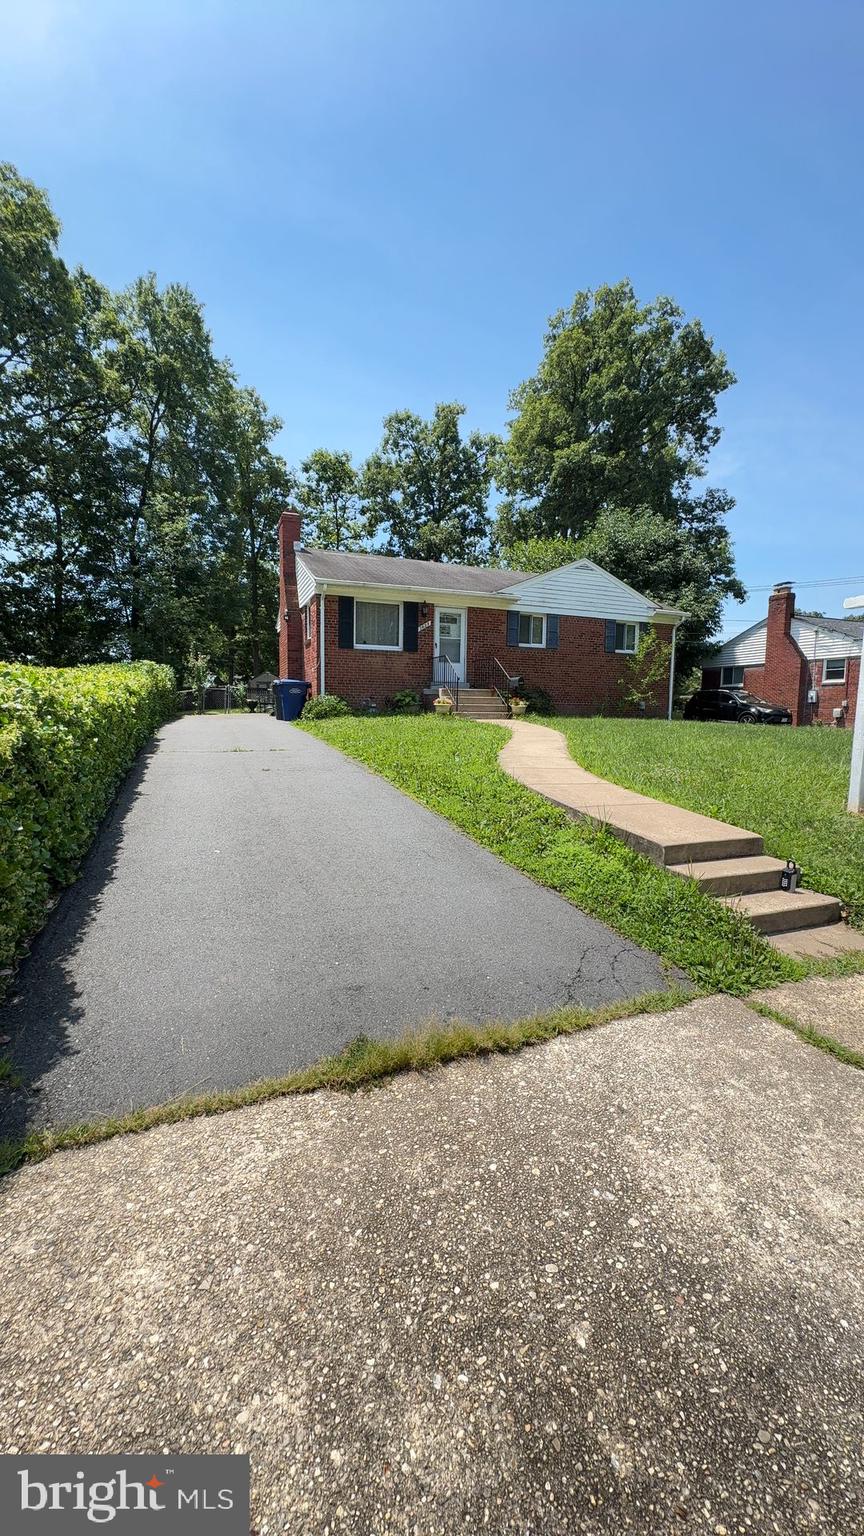
FALLS CHURCH
7425 MARC DRIVE
3 Beds
2 Baths
1,314 Sq.Ft.
$710,000
MLS#: VAFX2326240
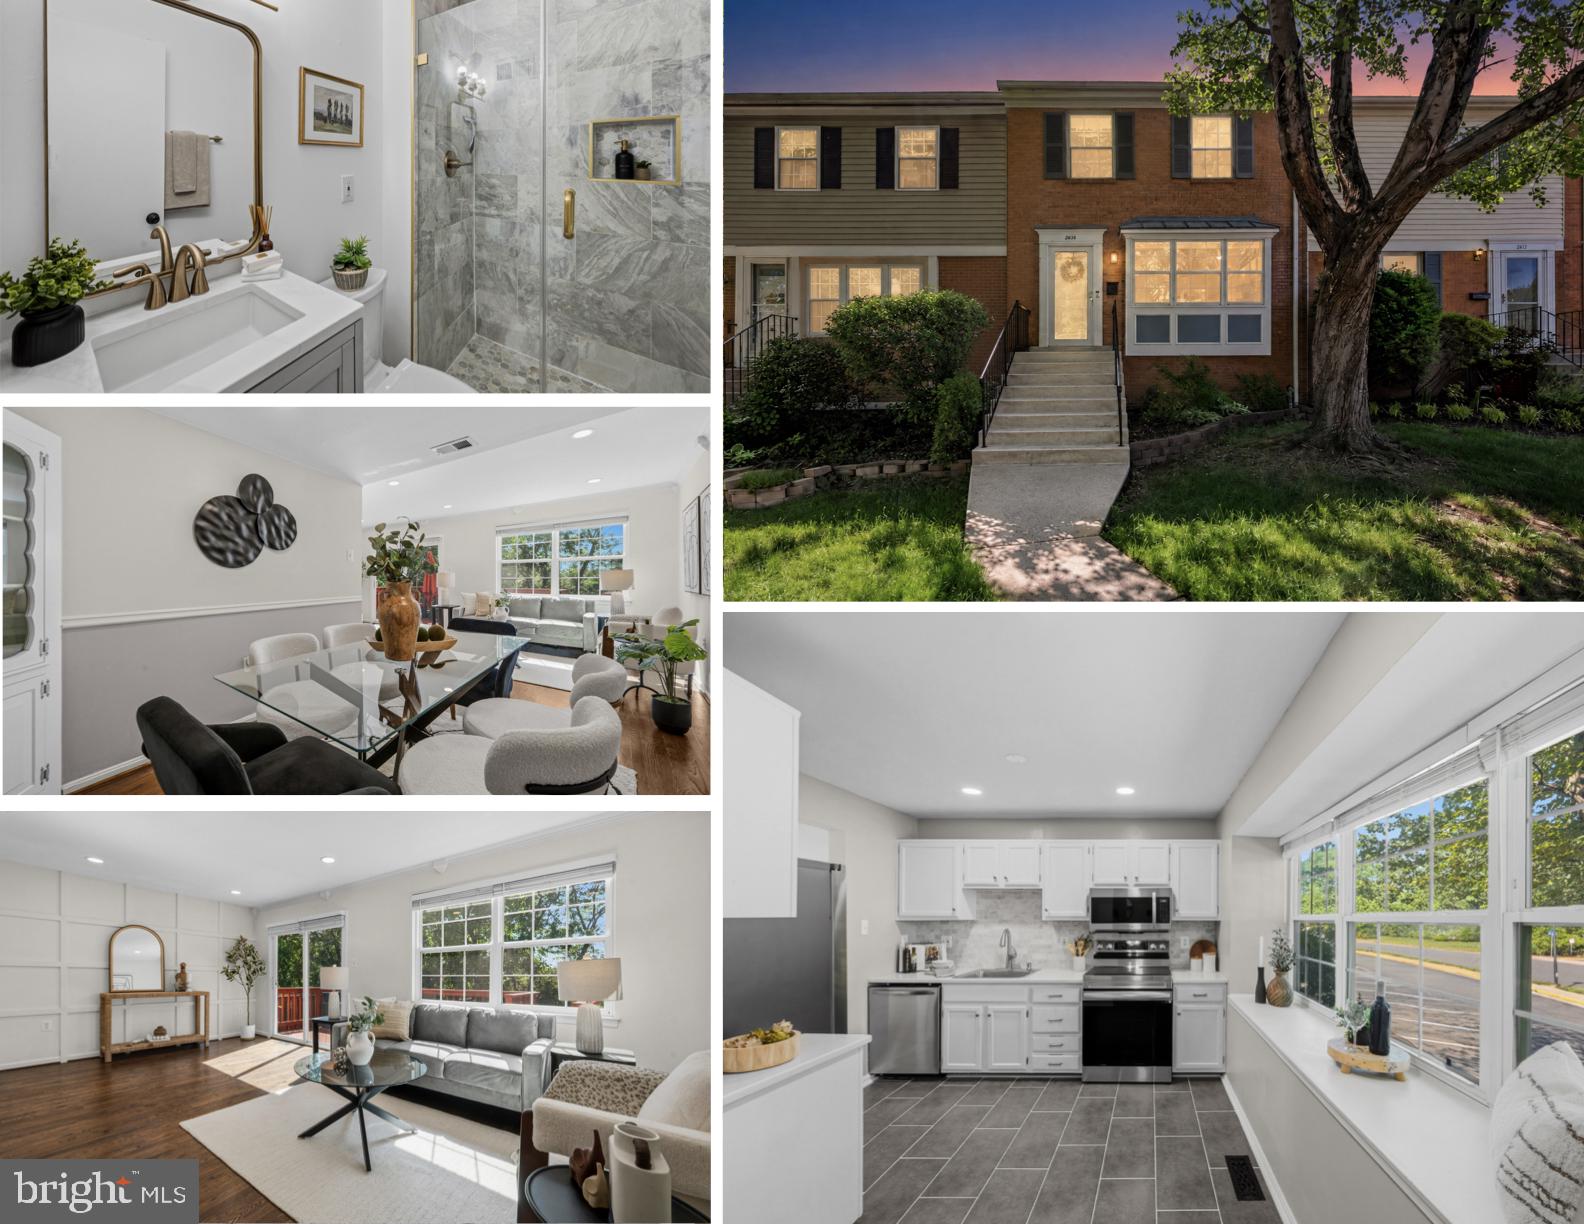
FALLS CHURCH
2814 HYSON LANE
3 Beds
3 Baths
2,016 Sq.Ft.
$675,000
MLS#: VAFX2310616
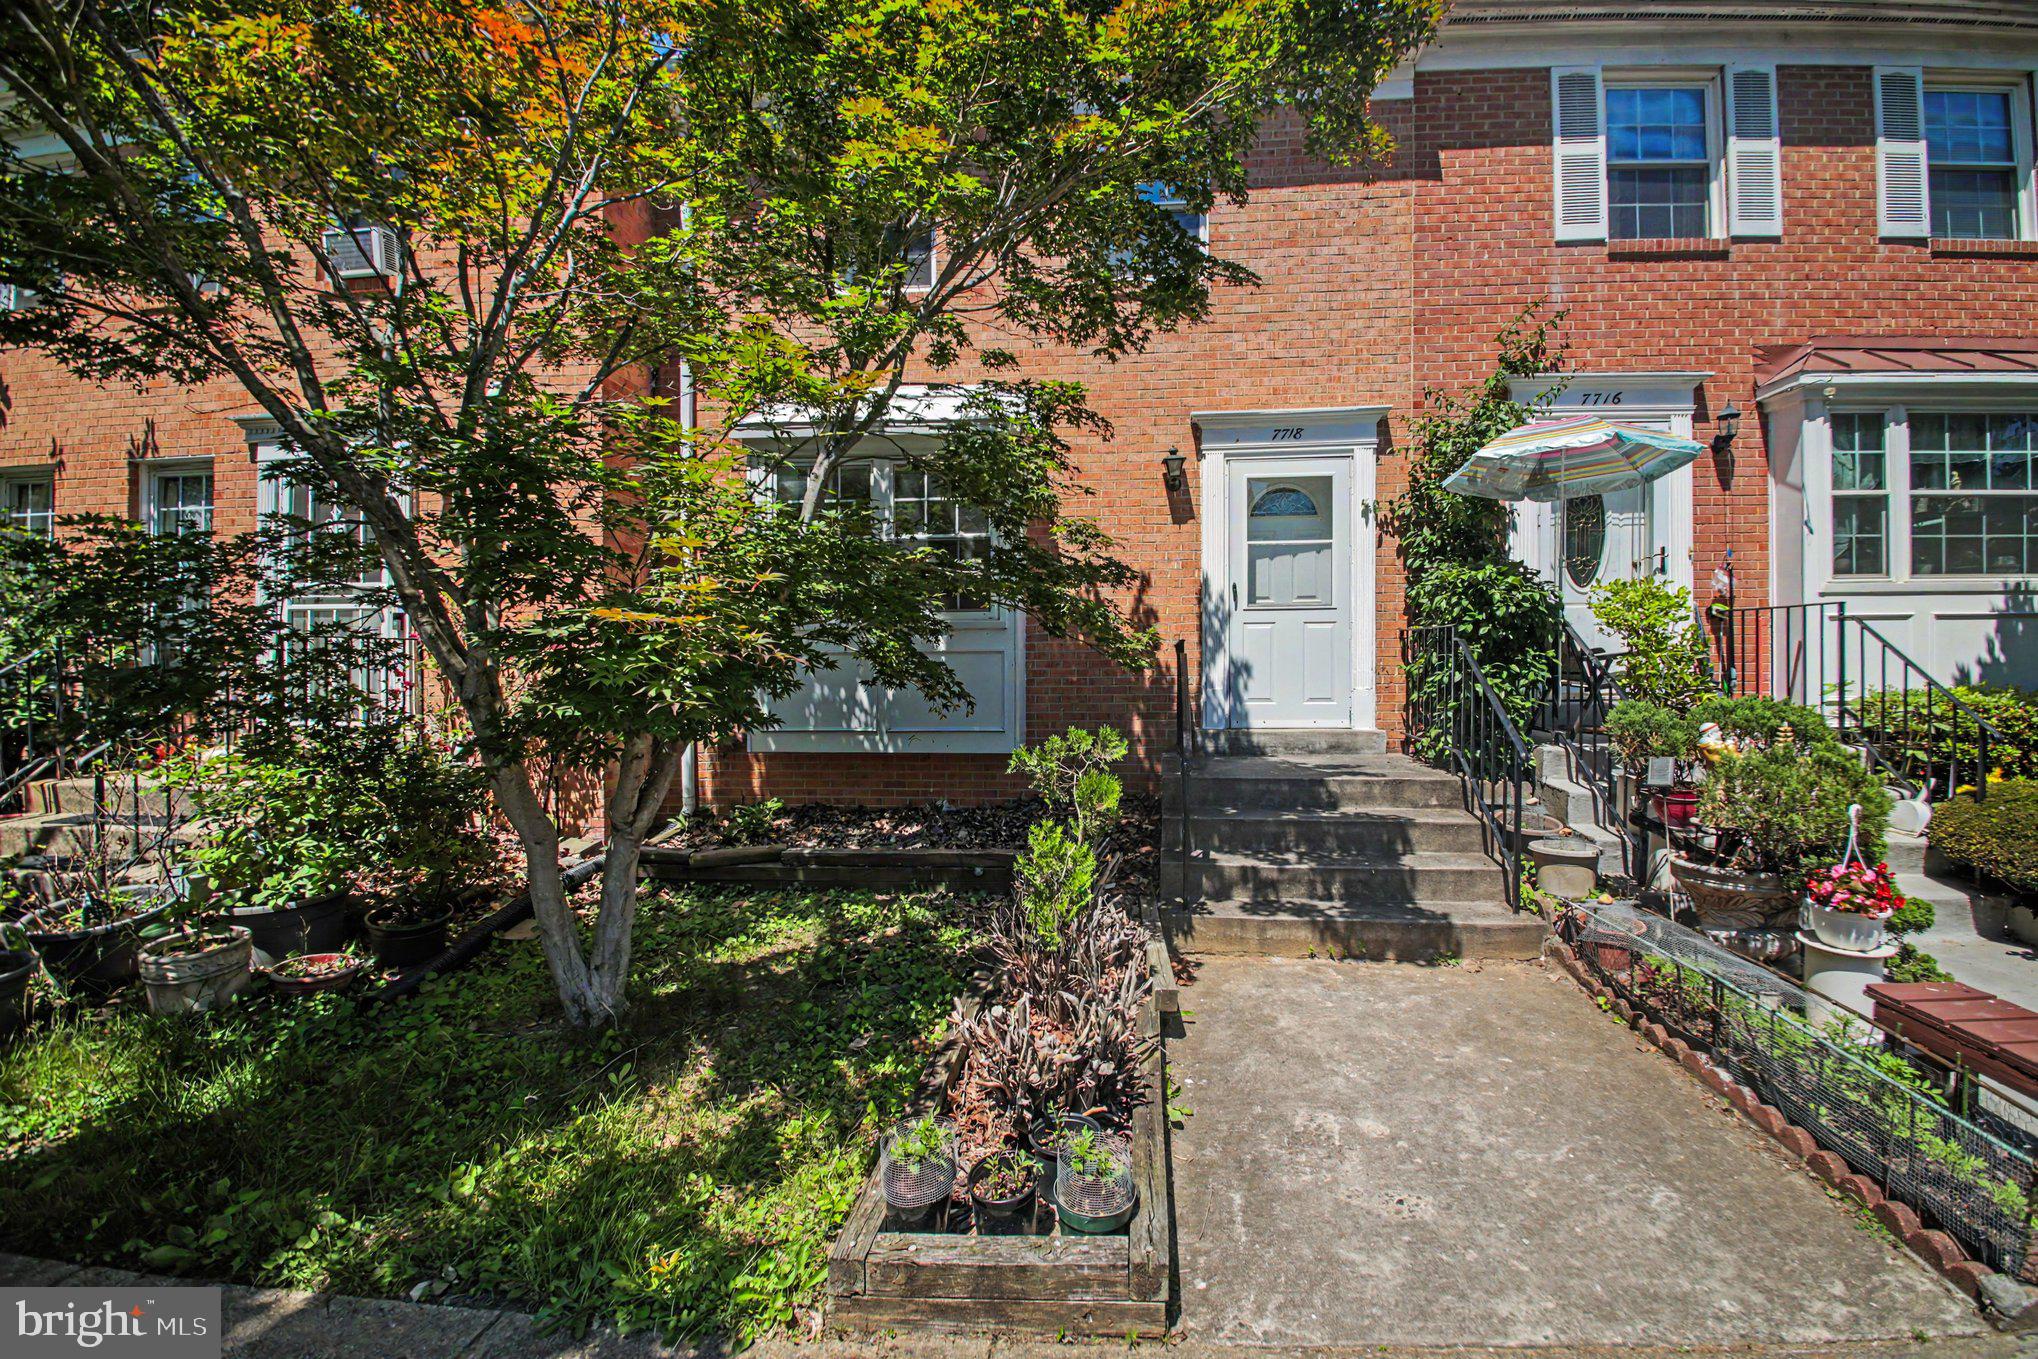
FALLS CHURCH
7718 TREVINO LANE
4 Beds
3 Baths
2,079 Sq.Ft.
$649,900
MLS#: VAFX2317344
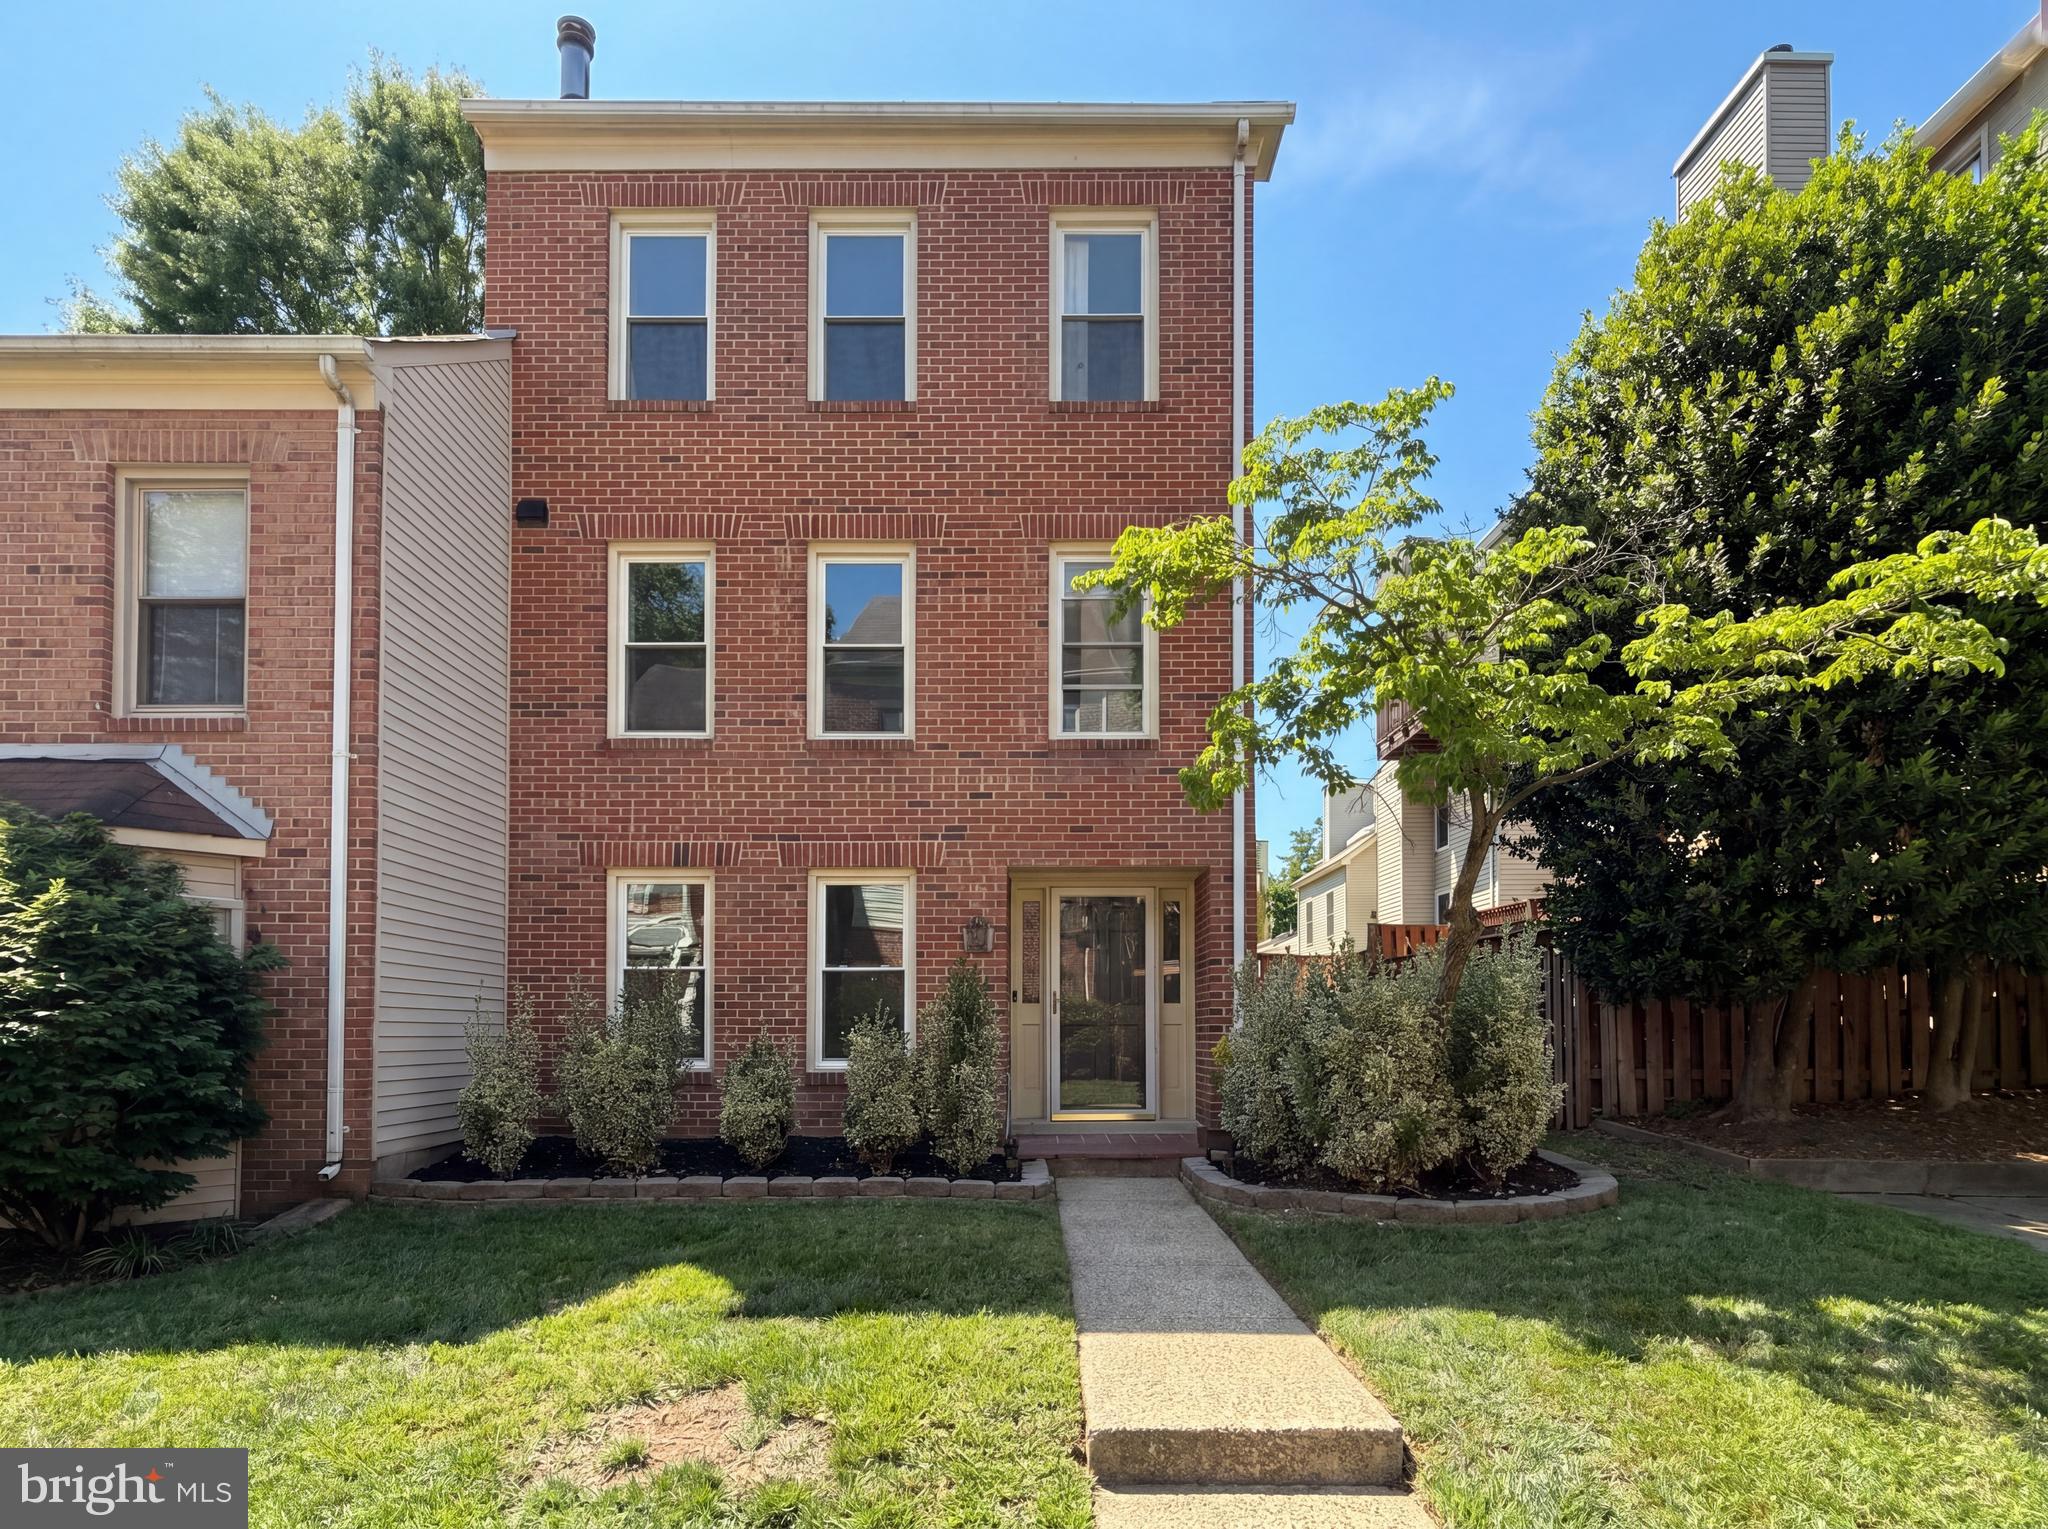
FALLS CHURCH
7579 CHRISLAND COVE
3 Beds
3 Baths
1,640 Sq.Ft.
$676,000
MLS#: VAFX2312352

FALLS CHURCH
2949 ROSEMARY LANE
3 Beds
1 Baths
1,000 Sq.Ft.
$649,000
MLS#: VAFX2322194
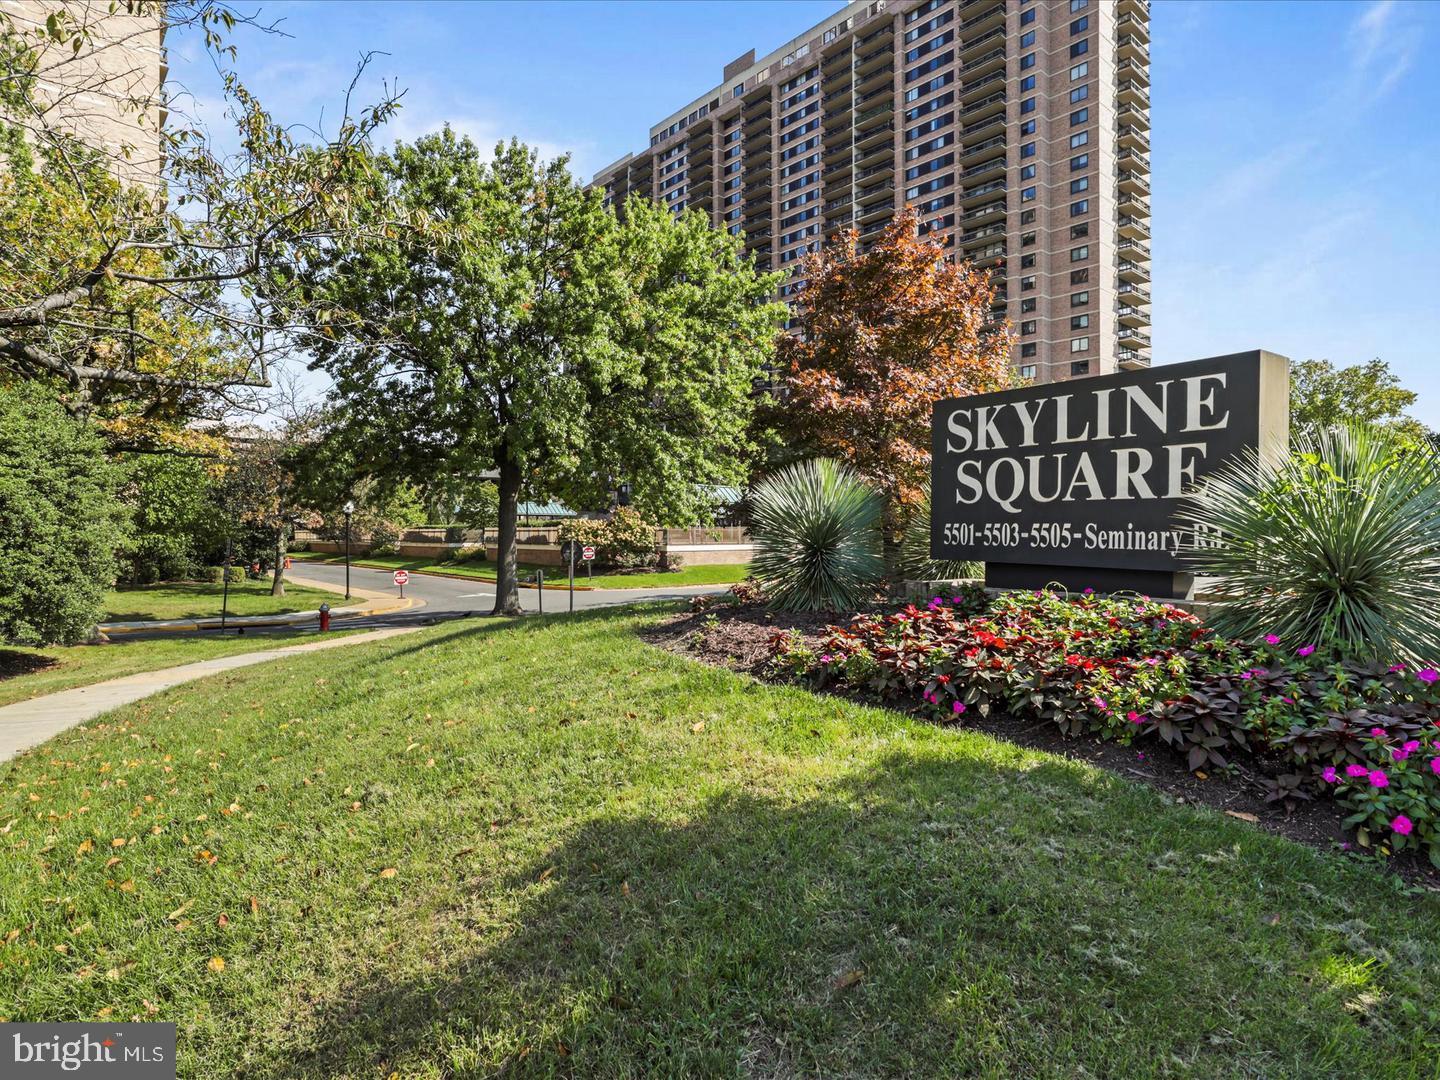
FALLS CHURCH
5501 SEMINARY ROAD 1711S
3 Beds
3 Baths
2,086 Sq.Ft.
$499,500
MLS#: VAFX2323792

FALLS CHURCH
3339 LAKESIDE VIEW DRIVE 7-4
3 Beds
2 Baths
1,380 Sq.Ft.
$549,000
MLS#: VAFX2330254
.png)