


Property
Beds
7
Full Baths
3
1/2 Baths
1
Year Built
1984
Sq.Footage
4,571
Welcome to your dream oasis! This fully renovated 7 bed, 3.5 bath home is situated on over 3 acres of pristine land, offering both luxury and tranquility. Every inch of this home has been updated and well thought out, from the open floor plan to amazing outdoor space. From the moment you step inside, you'll be greeted by brand new flooring and fresh paint throughout. The fully updated kitchen boasts new appliances, new cabinets and countertops, recessed lighting, and modern fixtures, all complemented by floor-to-ceiling windows that flood the space with natural light. Venture upstairs to discover five spacious bedrooms, each bathed in ample sunlight. The updated bathrooms feature modern vanities, while the primary suite offers a spa-like retreat complete with its own private balcony. The basement is a versatile haven, featuring two additional bedrooms, an office/gym room, a wet bar, and a covered patio—perfect for entertaining or enjoying some quiet time. Convenience meets luxury with this stunning property. Located near the Stafford Government Center, the upcoming Downtown area, and a plethora of shopping and dining options, including Embrey Mill Shopping Center and Publix grocery store. You're also just a short drive from Stafford Hospital, top-rated schools, commuter lots, and easy access to I-95/HOT lanes. For those who love the outdoors, you'll appreciate the proximity to Government Island, Crow’s Nest, Hope Springs Marina, and Aquia Landing Park. No HOA and an effortless commute to MCB Quantico and FBI Academy make this home a rare find.
Features & Amenities
Interior
-
Total Bedrooms
7
-
Bathrooms
3
-
1/2 Bathrooms
1
-
Above Grade Finished Area
3087.0
-
Basement YN
YES
-
Cooling YN
YES
-
Cooling
Heat Pump, Electric
-
Fireplace YN
YES
-
Heating YN
YES
-
Heating
Electric, Heat Pump
-
Pet friendly
N/A
Exterior
-
Garage
Yes
-
Garage spaces
2
-
Construction Materials
Brick, Vinyl Siding
-
Parking
Garage, Driveway, Attached
-
Pool
No
-
Waterfront YN
NO
-
View
Trees/Woods
Area & Lot
-
Lot Features
Corner Lot
-
Lot Size(acres)
3.12
-
Lot Size(square feet)
136,081
-
Property Type
Residential
-
Property Sub Type
Single Family Residence
-
Architectural Style
Colonial
Price
-
Sales Price
$774,888
-
Tax Amount
$3,975
-
Sq. Footage
4,571
-
Price/SqFt
$169
HOA
-
Association
No
School District
-
Elementary School
N/A
-
Middle School
N/A
-
High School
BROOKE POINT
Property Features
-
New Construction
NO
-
Foundation Details
Slab
-
Senior Community YN
NO
-
Sewer
Septic Tank
-
Water Source
Public
Schedule a Showing
Showing scheduled successfully.
Mortgage calculator
Estimate your monthly mortgage payment, including the principal and interest, property taxes, and HOA. Adjust the values to generate a more accurate rate.
Your payment
Principal and Interest:
$
Property taxes:
$
HOA fees:
$
Total loan payment:
$
Total interest amount:
$
Location
County
STAFFORD
Elementary School
Middle School
High School
BROOKE POINT
Listing Courtesy of George M Mrad, KW Metro Center
RealHub Information is provided exclusively for consumers' personal, non-commercial use, and it may not be used for any purpose other than to identify prospective properties consumers may be interested in purchasing. All information deemed reliable but not guaranteed and should be independently verified. All properties are subject to prior sale, change or withdrawal. RealHub website owner shall not be responsible for any typographical errors, misinformation, misprints and shall be held totally harmless.

Salesperson, Realtor
Laurie Hailey
Call Laurie today to schedule a private showing.

* Listings on this website come from the FMLS IDX Compilation and may be held by brokerage firms other than the owner of this website. The listing brokerage is identified in any listing details. Information is deemed reliable but is not guaranteed. If you believe any FMLS listing contains material that infringes your copyrighted work please review our DMCA policy and learn how to submit a takedown request.© 2024 FMLS.
Related Properties

STAFFORD
47 MONTGOMERY DRIVE
4 Beds
2 Baths
4,185 Sq.Ft.
$640,000
MLS#: VAST2049188

STAFFORD
12 BLOSSOM TREE COURT
5 Beds
3 Baths
4,352 Sq.Ft.
$775,000
MLS#: VAST2050986

STAFFORD
2817 MOUNTAIN VIEW ROAD
5 Beds
2 Baths
2,460 Sq.Ft.
$674,999
MLS#: VAST2054364
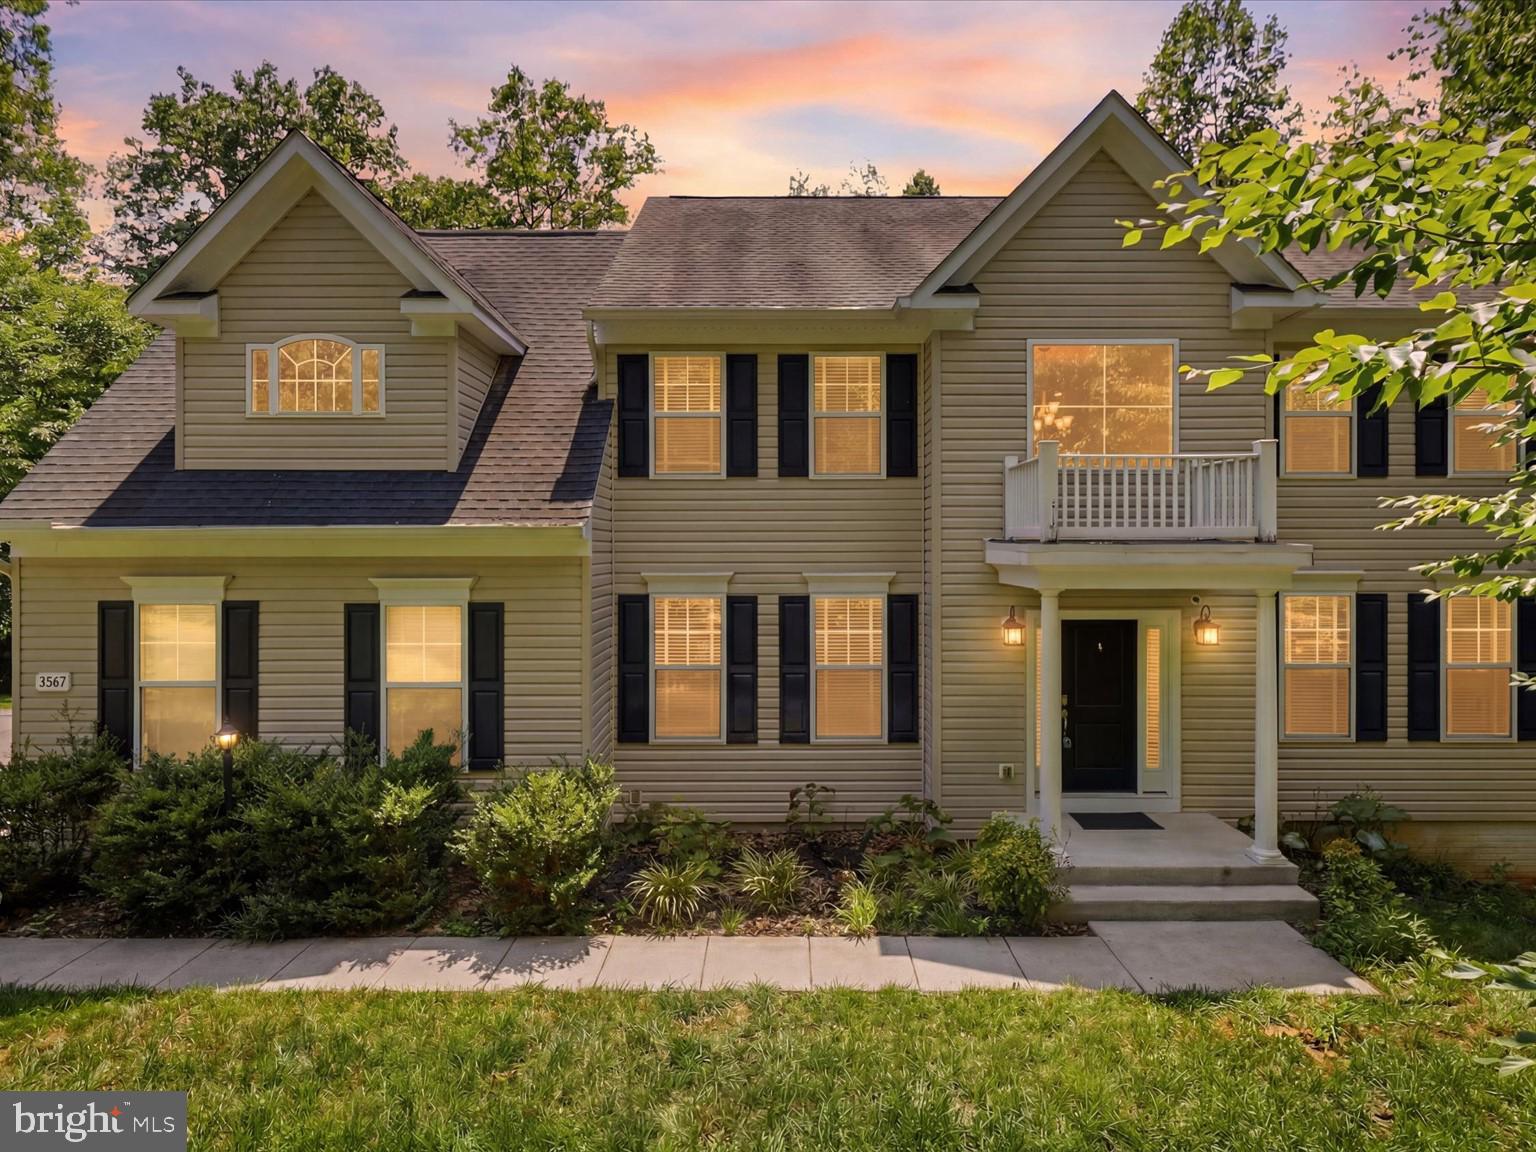
STAFFORD
2267 CAMP GEARY LANE
4 Beds
4 Baths
3,306 Sq.Ft.
$775,000
MLS#: VAST2050970

STAFFORD
54 BOXELDER DRIVE
6 Beds
5 Baths
4,329 Sq.Ft.
$779,900
MLS#: VAST2054568

STAFFORD
270 OLDE CONCORD ROAD
5 Beds
3 Baths
3,195 Sq.Ft.
$649,999
MLS#: VAST2046470
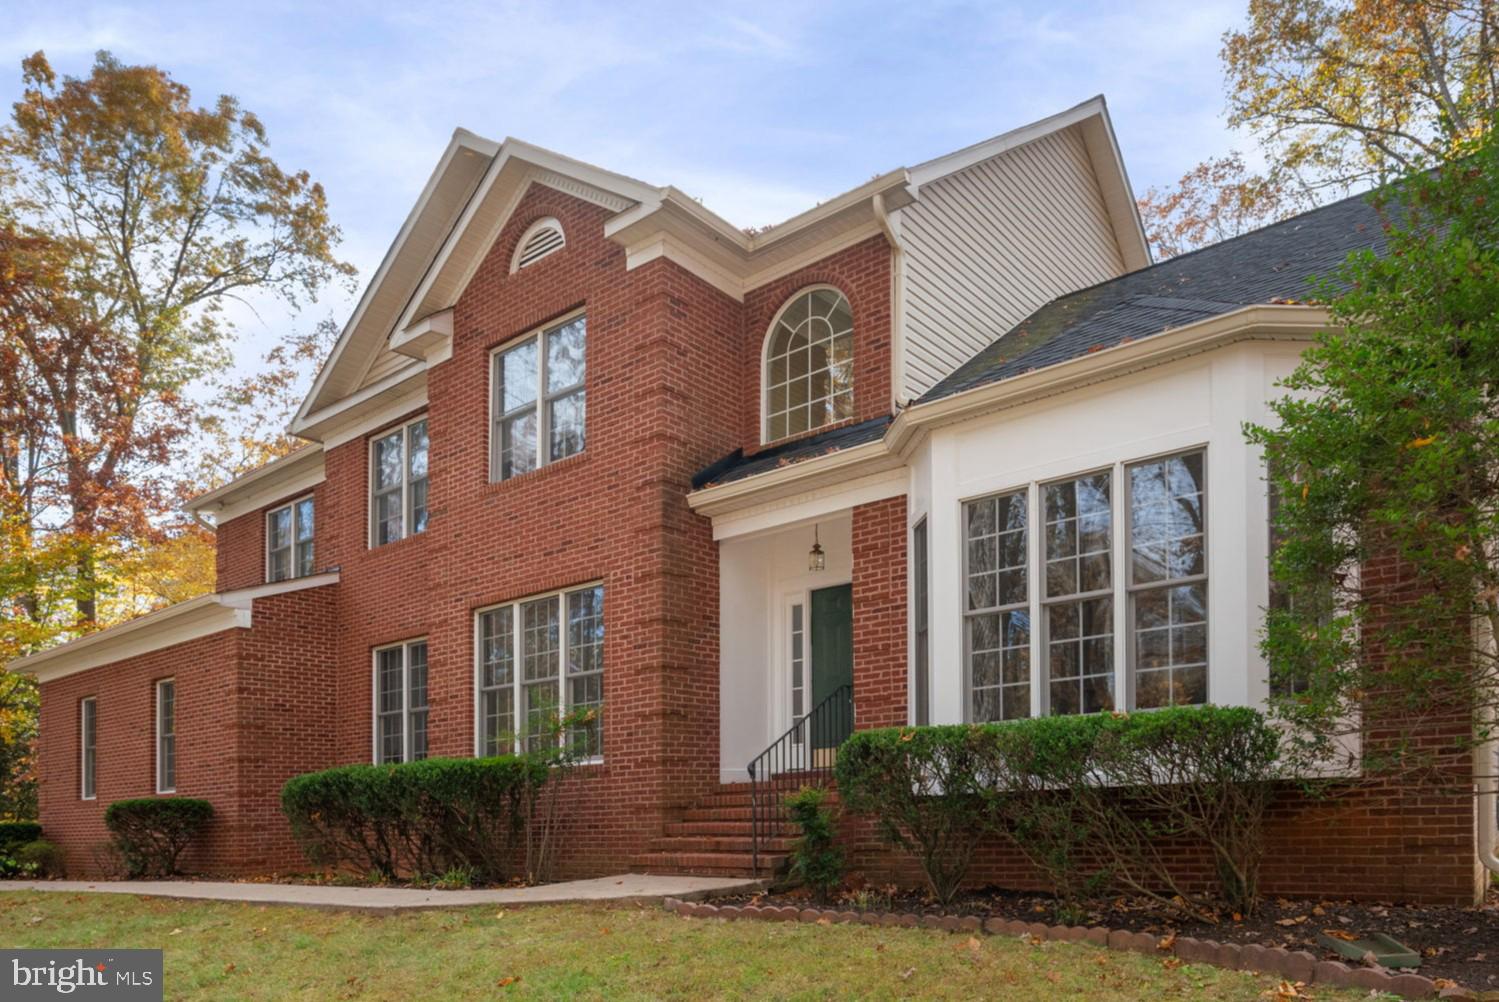
STAFFORD
15 RIVA RIDGE LANE
4 Beds
5 Baths
5,146 Sq.Ft.
$810,000
MLS#: VAST2043856

STAFFORD
79 BROOKE CREST LANE
5 Beds
4 Baths
4,484 Sq.Ft.
$799,900
MLS#: VAST2054556

STAFFORD
346 SMOKEBUSH DRIVE
4 Beds
3 Baths
3,665 Sq.Ft.
$835,000
MLS#: VAST2054862
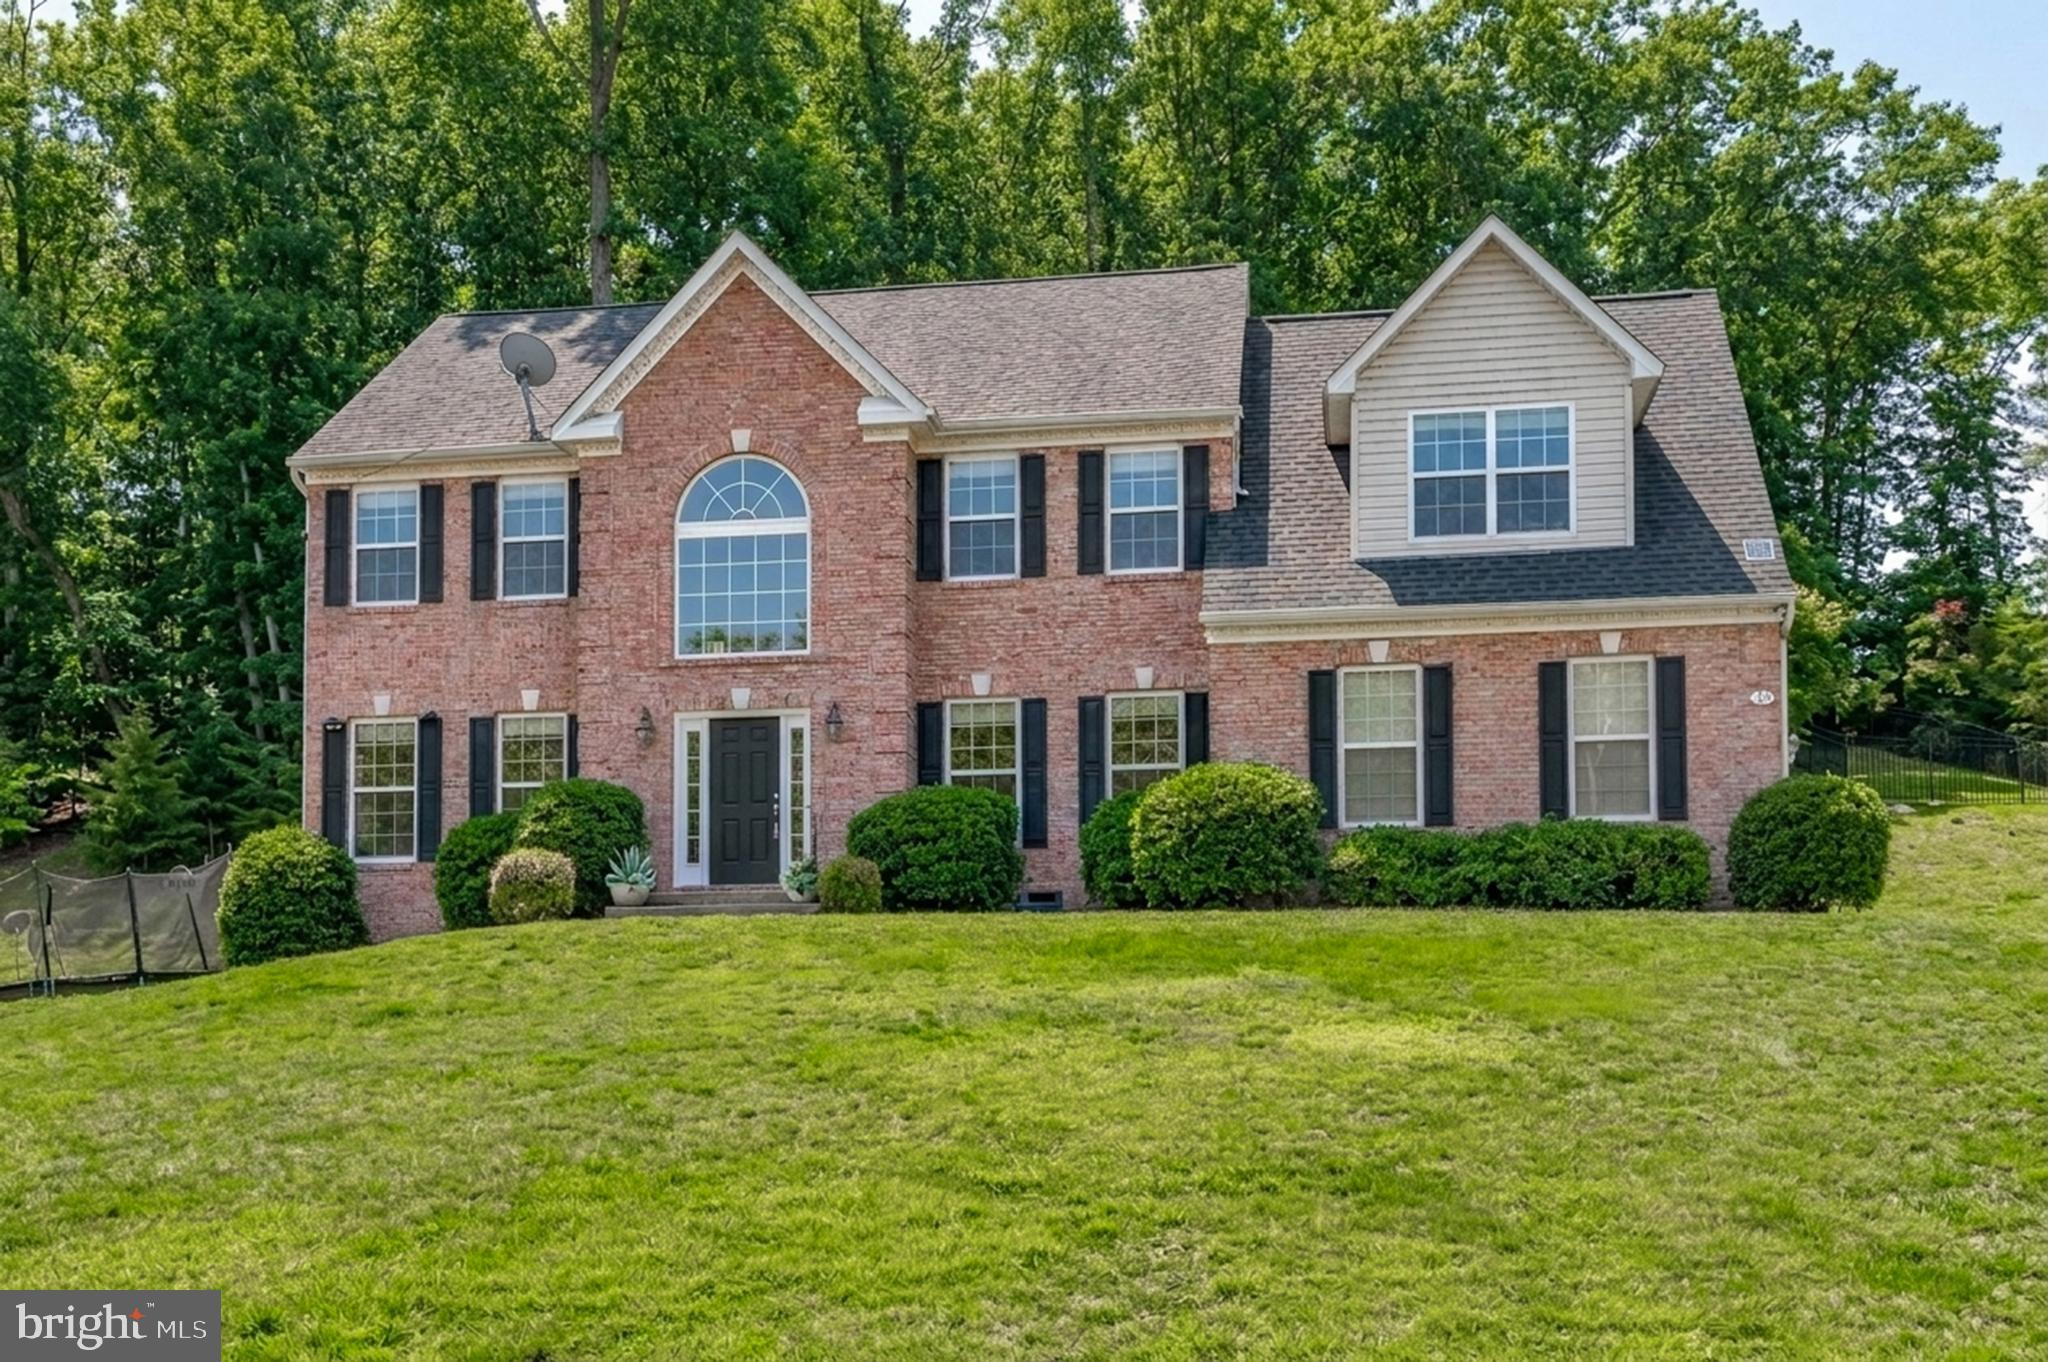
STAFFORD
75 BROOKE CREST LANE
5 Beds
4 Baths
4,248 Sq.Ft.
$768,800
MLS#: VAST2046686
