


Property
Beds
4
Full Baths
3
1/2 Baths
None
Year Built
1960
Sq.Footage
3,256
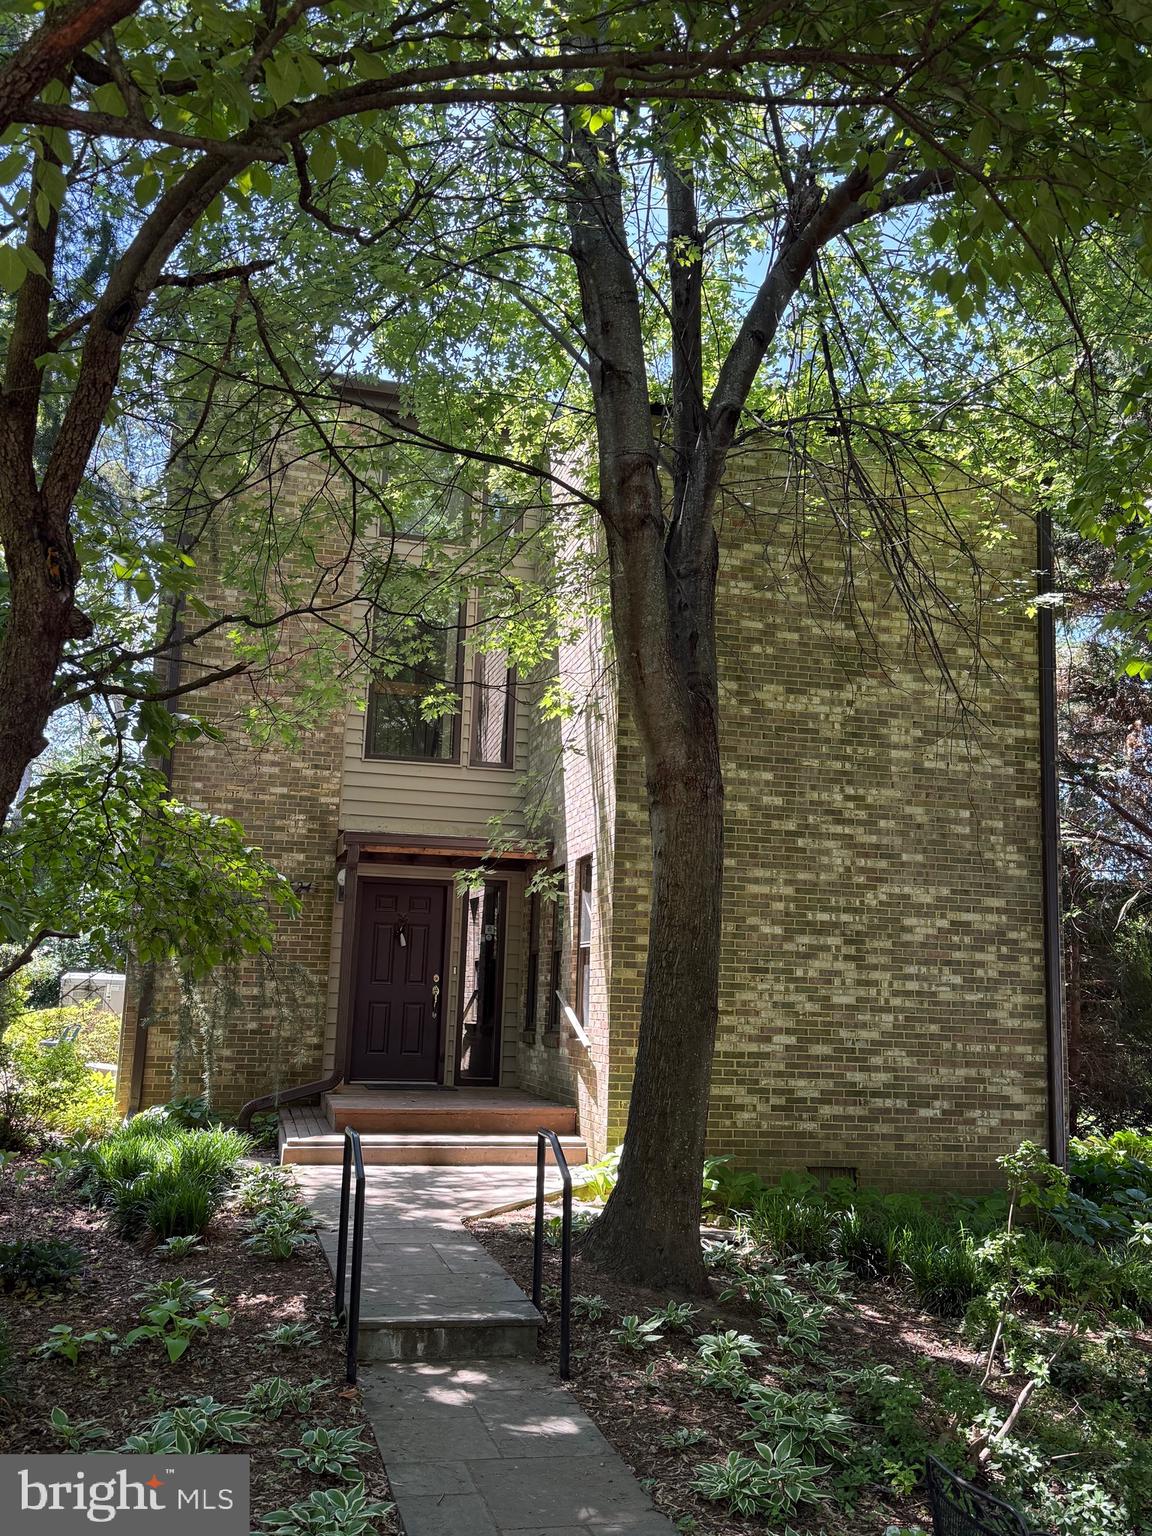
Welcome to Westbury Heights, one of McLean’s desirable established neighborhoods, where this spacious, beautifully situated rambler offers the perfect combination of comfortable living, generous entertaining spaces, and an exceptional location just one block from McLean High School. Set on nearly half an acre, backing to trees, this inviting home offers approximately 3,256 square feet of living space, four spacious bedrooms, three full bathrooms, and a versatile walkout lower level with an au pair suite. The thoughtfully designed floor plan provides wonderful flexibility for everyday living, entertaining, working from home, and hosting overnight guests. Inside, gracious living and dining areas are enhanced by elegant crown molding, recessed lighting, and abundant natural light. The well-appointed kitchen features butcher-block countertops, wood cabinets, double wall ovens, a downdraft cooktop, and a built-in microwave, and a breakfast bar to the dining room, offering the space and functionality to make everything from casual meals to holiday gatherings a pleasure. Two fireplaces - (one gas and one wood-burning) accented by handsome mantels and marble finishes, create warm and inviting gathering spaces. One of the home's most appealing features is its seamless connection to the outdoors. Step directly from the dining room onto the expansive elevated deck, where sweeping views of the beautifully wooded backyard provide a picturesque backdrop for morning coffee, outdoor dining, or entertaining friends. Below, the walkout lower level opens to a generous shaded patio, creating yet another wonderful space to relax and enjoy the privacy of this exceptional .47-acre property. The spacious primary suite offers a relaxing retreat, complete with a private bath featuring a jetted soaking tub. A rear entry, basement garage and ample additional parking provide everyday convenience. **And then there's the location!** Enjoy the rare convenience of living just one block from McLean High School, with neighborhood parks, coffee shops, restaurants, shopping, nearby pools, and public transportation all within walking distance. Whether you're enjoying the peaceful surroundings at home or stepping out to explore the neighborhood, everything that makes McLean such a desirable place to live is close at hand. Spacious living, a versatile walkout lower level, outstanding outdoor entertaining spaces, and a large deck overlooking the beautiful nearly half-acre setting in the heart of McLean. This is a home that truly offers the best of both worlds!
Features & Amenities
Interior
-
Other Interior Features
Recessed Lighting, Pantry, Walk-In Closet(s), Crown Molding, Open Floorplan
-
Total Bedrooms
4
-
Bathrooms
3
-
Above Grade Finished Area
1628.0
-
Basement YN
YES
-
Cooling YN
YES
-
Cooling
Central Air, Ceiling Fan(s), Electric
-
Fireplace YN
YES
-
Heating YN
YES
-
Heating
Exhaust Fan, Natural Gas, Forced Air
-
Main Level Bedrooms
3
-
Pet friendly
N/A
Exterior
-
Garage
Yes
-
Garage spaces
1
-
Construction Materials
Brick
-
Parking
Off Street, Garage, Basement, Attached
-
Patio and Porch Features
Deck, Patio
-
Pool
No
-
Waterfront YN
NO
-
View
Trees/Woods
Area & Lot
-
Lot Features
Back Yard
-
Lot Size(acres)
0.47
-
Lot Size(square feet)
20,374
-
Property Type
Residential
-
Property Sub Type
Single Family Residence
-
Architectural Style
Ranch/Rambler
Price
-
Sales Price
$1,550,000
-
Tax Amount
$15,199
-
Sq. Footage
3,256
-
Price/SqFt
$476
HOA
-
Association
No
School District
-
Elementary School
KENT GARDENS
-
Middle School
LONGFELLOW
-
High School
MCLEAN
Property Features
-
New Construction
NO
-
Foundation Details
Other
-
Senior Community YN
NO
-
Sewer
Public Sewer
-
Tax Lot
3
-
Water Source
Public
Schedule a Showing
Showing scheduled successfully.
Mortgage calculator
Estimate your monthly mortgage payment, including the principal and interest, property taxes, and HOA. Adjust the values to generate a more accurate rate.
Your payment
Principal and Interest:
$
Property taxes:
$
HOA fees:
$
Total loan payment:
$
Total interest amount:
$
Location
County
FAIRFAX
Elementary School
KENT GARDENS
Middle School
LONGFELLOW
High School
MCLEAN
Listing Courtesy of Donna M Paton, Paton Real Estate LLC
RealHub Information is provided exclusively for consumers' personal, non-commercial use, and it may not be used for any purpose other than to identify prospective properties consumers may be interested in purchasing. All information deemed reliable but not guaranteed and should be independently verified. All properties are subject to prior sale, change or withdrawal. RealHub website owner shall not be responsible for any typographical errors, misinformation, misprints and shall be held totally harmless.

Salesperson, Realtor
Laurie Hailey
Call Laurie today to schedule a private showing.

* Listings on this website come from the FMLS IDX Compilation and may be held by brokerage firms other than the owner of this website. The listing brokerage is identified in any listing details. Information is deemed reliable but is not guaranteed. If you believe any FMLS listing contains material that infringes your copyrighted work please review our DMCA policy and learn how to submit a takedown request.© 2024 FMLS.
Related Properties
MCLEAN
1524 PATHFINDER LANE
6 Beds
3 Baths
3,086 Sq.Ft.
$1,500,000
MLS#: VAFX2320546

MCLEAN
1734 MCKENNA POINT DRIVE 1608
3 Beds
2 Baths
2,764 Sq.Ft.
$1,295,000
MLS#: VAFX2349004

MCLEAN
6116 FRANKLIN PARK ROAD
5 Beds
3 Baths
4,024 Sq.Ft.
$1,749,900
MLS#: VAFX2344816

MCLEAN
7887 JONES BRANCH 1501
2 Beds
2 Baths
1,740 Sq.Ft.
$1,799,990
MLS#: VAFX2345028

MCLEAN
1508 HAMPTON HILL CIRCLE
3 Beds
3 Baths
3,034 Sq.Ft.
$1,365,000
MLS#: VAFX2349888

MCLEAN
1435 WAGGAMAN CIRCLE
3 Beds
3 Baths
2,910 Sq.Ft.
$1,369,000
MLS#: VAFX2333578

MCLEAN
6622 MADISON MCLEAN DRIVE
3 Beds
3 Baths
3,190 Sq.Ft.
$1,459,000
MLS#: VAFX2310990

MCLEAN
6718 LOWELL AVENUE 604
2 Beds
2 Baths
1,708 Sq.Ft.
$1,624,900
MLS#: VAFX2342634

MCLEAN
1438 WAGGAMAN CIRCLE
4 Beds
2 Baths
2,368 Sq.Ft.
$1,275,000
MLS#: VAFX2337376
