


Property
Beds
4
Full Baths
2
1/2 Baths
2
Year Built
2019
Sq.Footage
3,152
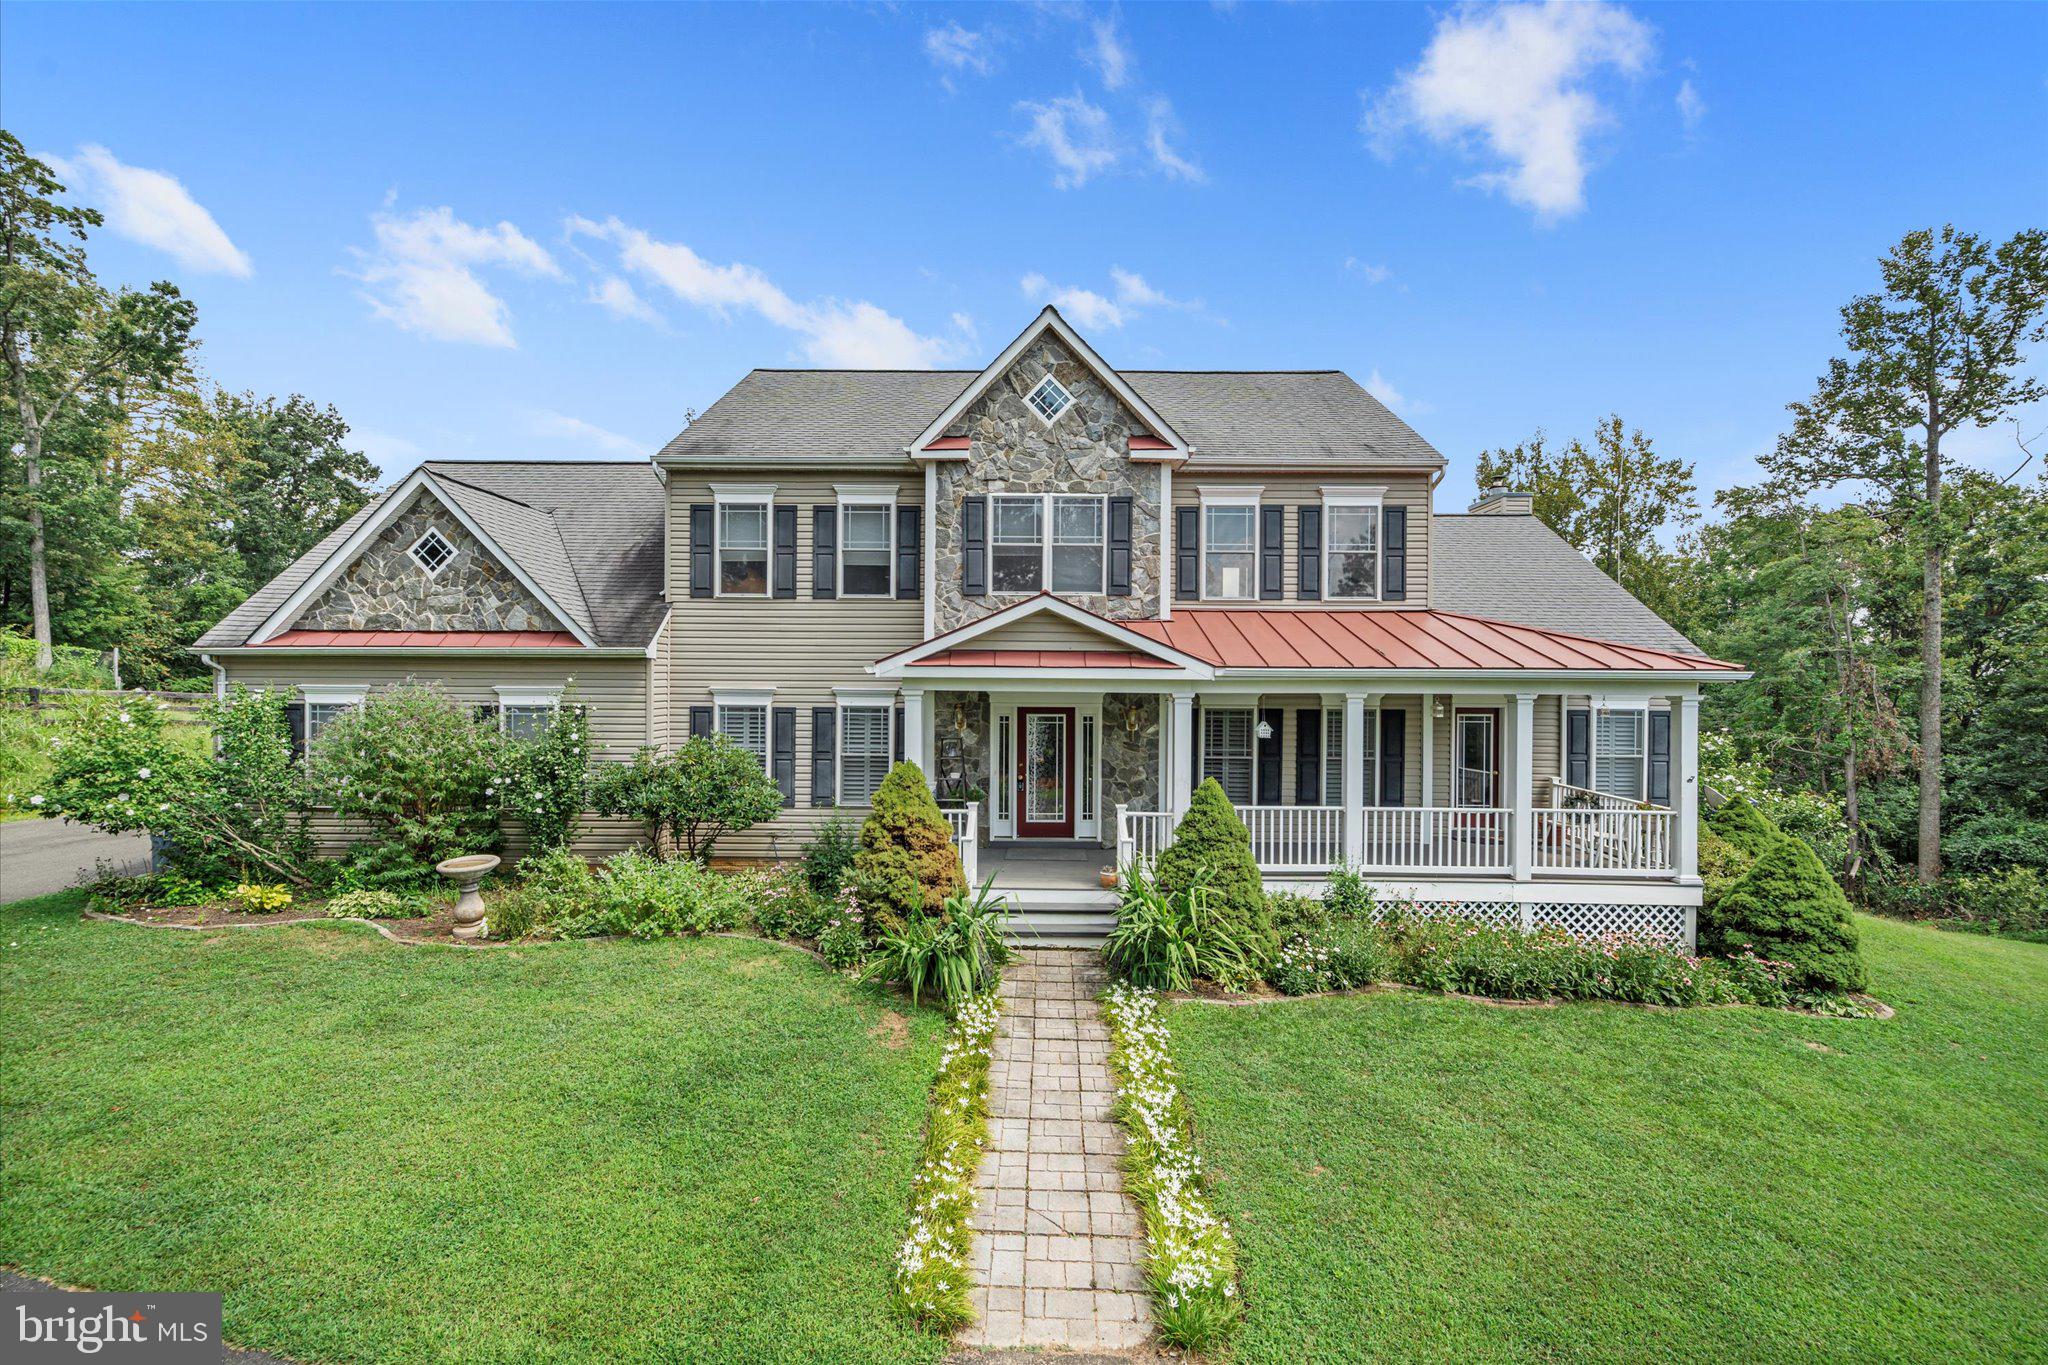
Welcome to this charming Colonial-style home, built in 2019 and beautifully situated on 1.95 acres in a peaceful, private setting with mountain views. Offering 2,846 square feet of finished living space, this move-in-ready residence features four spacious bedrooms, 3.5 baths, and a warm, inviting open-concept main level. The living room is a favorite gathering space, light and bright, featuring a cozy fireplace while seamlessly connecting to the kitchen and dining areas—perfect for entertaining or relaxing with family.Hardwood flooring extends throughout the main and upper levels, complemented by crown molding on the main level and upstairs hallway. The kitchen and all baths feature granite countertops, with ceramic tile in each bathroom. The fully finished walk-out basement adds valuable living space, a half bath, and an additional unfinished storage room with built-in shelving.Outdoor living is exceptional, with a covered side porch and back deck with beautiful mountain views and a private above-ground pool with a Trex pool deck. The entire property is fenced and gated, including a dedicated pet run. A detached shed with electricity provides additional flexibility, while the attached two-car garage and detached 16' x 16' garage offer abundant parking and storage.The property features durable metal roofing across the home and detached structures, plus two HVAC zones. Recent updates include fresh neutral interior paint, a new pressure tank and hot water heater, and a septic system pumped this spring. Enjoy the tranquility of Fauquier County living while staying close to local favorites including Riverside Preserve and its hiking trails and Rappahannock River access, Orlean Market & Pub, Valley View Farm, Stribling Farm, Hartland Orchard, and Philip Carter Winery. Easy access to I-66 via scenic backroads and Route 211 makes exploring the surrounding countryside and Skyline Drive a breeze. Classic, cozy, and charming—this exceptional property offers privacy, space, and a truly special setting.
Features & Amenities
Interior
-
Other Interior Features
Ceiling Fan(s), Pantry, Recessed Lighting, Walk-In Closet(s), Crown Molding, Open Floorplan
-
Total Bedrooms
4
-
Bathrooms
2
-
1/2 Bathrooms
2
-
Above Grade Finished Area
2200.0
-
Basement YN
YES
-
Cooling YN
YES
-
Cooling
Central Air, Ceiling Fan(s), Zoned, Electric
-
Fireplace YN
YES
-
Heating YN
YES
-
Heating
Electric, Zoned, Heat Pump
-
Pet friendly
N/A
Exterior
-
Garage
Yes
-
Garage spaces
3
-
Construction Materials
Vinyl Siding
-
Other Exterior Features
Rain Gutters
-
Parking
Garage Door Opener, Garage, Inside Entrance, Attached, Detached
-
Patio and Porch Features
Deck
-
Pool
Yes
-
Pool Features
Fenced, Above Ground, Private
-
Waterfront YN
NO
-
View
Trees/Woods, Garden
Area & Lot
-
Lot Features
Back Yard
-
Lot Size(acres)
1.95
-
Lot Size(square feet)
85,116
-
Property Type
Residential
-
Property Sub Type
Single Family Residence
-
Architectural Style
Colonial
Price
-
Sales Price
$795,000
-
Tax Amount
$6,414
-
Financing Options
FHA, VA, Other, Cash, Conventional
-
Sq. Footage
3,152
-
Price/SqFt
$252
HOA
-
Association
No
School District
-
Elementary School
JAMES G. BRUMFIELD
-
Middle School
W.C. TAYLOR
-
High School
FAUQUIER
Property Features
-
New Construction
NO
-
Foundation Details
Slab
-
Senior Community YN
NO
-
Sewer
Septic Tank
-
Water Source
Well
Schedule a Showing
Showing scheduled successfully.
Mortgage calculator
Estimate your monthly mortgage payment, including the principal and interest, property taxes, and HOA. Adjust the values to generate a more accurate rate.
Your payment
Principal and Interest:
$
Property taxes:
$
HOA fees:
$
Total loan payment:
$
Total interest amount:
$
Location
County
FAUQUIER
Elementary School
JAMES G. BRUMFIELD
Middle School
W.C. TAYLOR
High School
FAUQUIER
Listing Courtesy of Chris J Colgan, Real Broker, LLC
RealHub Information is provided exclusively for consumers' personal, non-commercial use, and it may not be used for any purpose other than to identify prospective properties consumers may be interested in purchasing. All information deemed reliable but not guaranteed and should be independently verified. All properties are subject to prior sale, change or withdrawal. RealHub website owner shall not be responsible for any typographical errors, misinformation, misprints and shall be held totally harmless.

Salesperson, Realtor
Laurie Hailey
Call Laurie today to schedule a private showing.

* Listings on this website come from the FMLS IDX Compilation and may be held by brokerage firms other than the owner of this website. The listing brokerage is identified in any listing details. Information is deemed reliable but is not guaranteed. If you believe any FMLS listing contains material that infringes your copyrighted work please click here to review our DMCA policy and learn how to submit a takedown request.© 2024 FMLS.
Related Properties

MARSHALL
4749 GREENE LOVE LANE
5 Beds
2 Baths
2,932 Sq.Ft.
$899,000
MLS#: VAFQ2023762
MARSHALL
6229 ENON SCHOOL ROAD
4 Beds
5 Baths
4,706 Sq.Ft.
$900,000
MLS#: VAFQ2021894

MARSHALL
3934 RECTORTOWN ROAD
4 Beds
2 Baths
3,024 Sq.Ft.
$860,000
MLS#: VAFQ2022142

MARSHALL
7296 RECTORS LANE
4 Beds
3 Baths
3,025 Sq.Ft.
$915,000
MLS#: VAFQ2023048

MARSHALL
6178 JOHN BARTON PAYNE ROAD
4 Beds
3 Baths
3,141 Sq.Ft.
$899,900
MLS#: VAFQ2023234
MARSHALL
4102 RECTORTOWN ROAD
4 Beds
2 Baths
2,582 Sq.Ft.
$875,000
MLS#: VAFQ2021920

MARSHALL
2838 ATOKA ROAD
3 Beds
2 Baths
1,804 Sq.Ft.
$800,000
MLS#: VAFQ2023720

MARSHALL
9914 CREST COURT
4 Beds
2 Baths
3,276 Sq.Ft.
$769,900
MLS#: VAFQ2022728

MARSHALL
6264 ENON SCHOOL ROAD
3 Beds
2 Baths
1,944 Sq.Ft.
$749,000
MLS#: VAFQ2023924
.png)